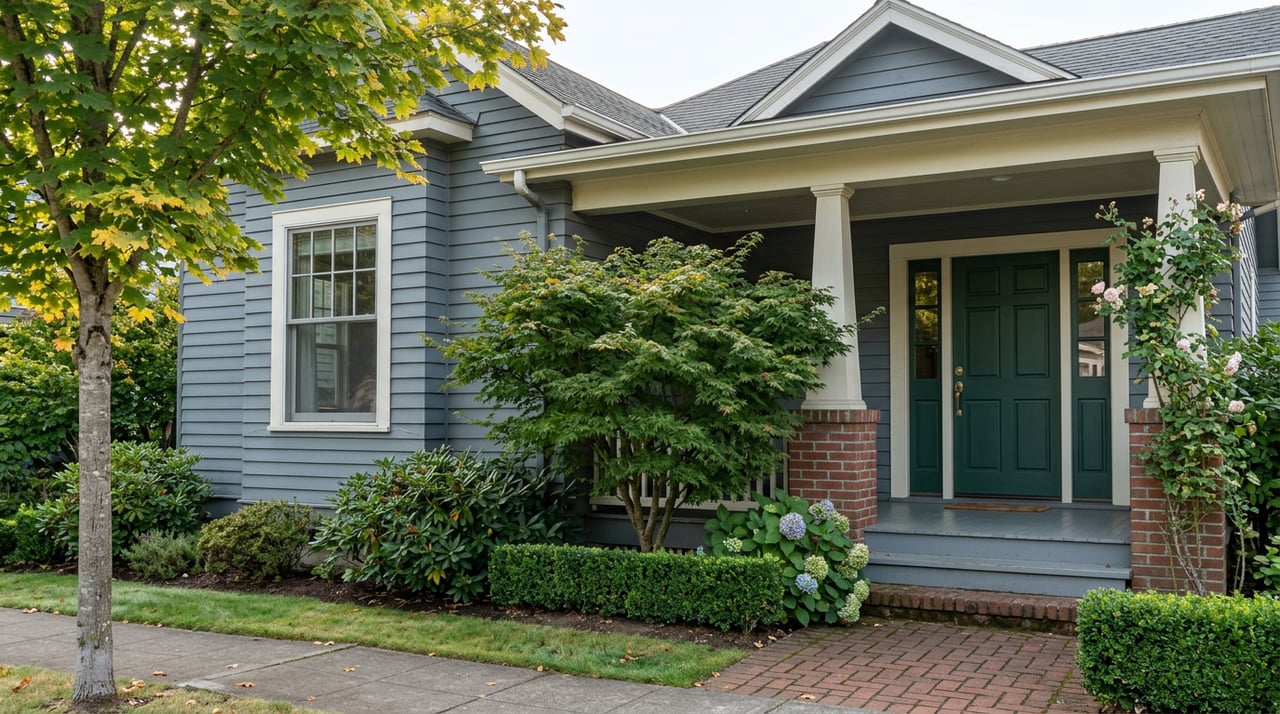
What happens if you buy a century-old Craftsman two blocks from First Street and want to swap out the leaky wood windows or finally enclose that drafty porch for a mudroom? In most Snohomish neighborhoods, that's a conversation with a contractor and a trip to the permit counter. Inside the city's Historic District, it's also a conversation with a Design Review Board you've probably never heard of, and that conversation happens before the contractor picks up a hammer.
This is the part of owning a historic-district home that rarely makes it into a listing description. The charm sells the house. The design review process shapes what you're allowed to do with it afterward, and for a buyer weighing a Victorian downtown against a newer build a mile away, that difference is worth understanding before you write an offer, not after.
The District Is Older Than the Rules That Protect It
Snohomish's Historic District dates to a specific decision, not a vague sense of old age. The Snohomish City Council established the district on July 3, 1973, with the stated goal of building awareness of the city's history, returning underused structures to productive use, and giving the city a reasonable degree of control over the design of buildings within it. The application for national and state historic status followed on January 16, 1974, and by November 13 of that year, the district had been placed on both the National Historic Register and the Washington State Historic Register.
The boundary isn't the whole town. It generally runs along the Snohomish River, Avenue E and its alley, Avenue D, Fifth Street, Union Avenue, Pearl Street, and Willow Avenue, based on the state's design guidelines for the district. If your home sits inside that footprint, the exterior comes with a second layer of rules that homes even a few blocks away don't carry.
The Rules That Surprise Most Buyers
The city's Residential Alteration Standards get specific about what changes are and aren't acceptable on the parts of a house visible from the street. A few of the ones that catch people off guard:
| Element | What the standards say |
|---|---|
| Windows | Vinyl windows are discouraged; new window openings are not permitted on the primary façade |
| Porches | Historic porches must be preserved and cannot be removed; porches on the primary façade cannot be enclosed |
| Siding | Brick, stone, wood, and stucco are the preferred materials; cement fiber siding is an accepted substitute for wood |
| Rooflines | New roof forms on additions must stay subordinate to the primary roof rather than becoming a dominant feature |
None of these rules stop you from owning or improving the house. They stop you from making certain changes without going through review first, and they steer you toward repair over replacement. The standards even note that restoring a historic window, including removal, stripping, new glazing, and reinstallation, can still cost less than a full replacement once you account for the review process a replacement would trigger.
Free to Apply, Slow to Clear
Here's the part that actually affects a timeline. The city's design review page confirms there's no additional fee for design review itself. What it does require is more paperwork than a standard permit: detailed elevations with materials identified, and in some cases color renderings or manufacturer specifications. Minor projects, like signs or fences, can be signed off by a single board member. Anything more significant goes in front of the full Design Review Board at a public meeting, where the board makes a recommendation to the Planning Director rather than issuing a final yes on its own.
That extra step matters more in a market that's currently moving fast. Snohomish homes sold in around 7 days on average and received about 2 offers each over the three months ending May 2026, with the median sale price at $750,000, up 6.7% from the same period a year earlier. A market moving at that pace doesn't leave much room for a renovation or pre-listing fix that needs a board meeting before it can start. A buyer who assumes they can swap the windows the month they move in, or a seller hoping to freshen a façade before photos go up, needs to build that review step into the calendar rather than discover it mid-project.
How Local Sellers Already Work Around It
The homes currently for sale inside the district show how experienced sellers handle this. One downtown listing built in 1904 leaned on a permitted foundation replacement completed in 1995, along with updated electrical and plumbing, to reassure buyers that the structural work had already cleared the city's process. A separate listing a few streets over documented a new roof and water heater installed in 2023, a deck added in 2017, and a garage door replaced in 2025, with a completed pre-inspection report offered up front.
None of that is an accident. In a district where exterior changes require sign-off, a documented history of permitted work becomes part of the pitch. It tells a buyer that whatever needed board approval already went through the process, and it's one less unknown they have to price into an offer. If you're preparing to list a historic-district home, gathering your own permit records and approval history before you go live does the same work these listings are doing.
What This Means Before You Buy or List
A few things worth sorting out early, whether you're touring a Victorian for the first time or getting ready to put one on the market:
- Ask whether the specific home carries local historic designation or simply sits inside the district boundary. Both come with rules, but individually designated structures often carry more.
- If you're planning renovations, find out whether the work touches the primary façade. Side and rear changes typically face less scrutiny than anything visible from the street.
- Build review time into your schedule. A minor project might clear with one board member's sign-off. A more visible change goes to a public meeting, and that meeting has its own calendar.
- Request copies of any past Certificate of Appropriateness approvals and permits from the seller. It's the fastest way to confirm what's already been through the process and what hasn't.
- If you're unsure whether a planned change needs review, the city's planning staff can tell you before you spend money on plans that don't fit the standards.
A Few Questions Buyers and Sellers Ask
Does design review cost extra money to apply for? No. The city doesn't charge an additional fee for design review, but it does require more detailed submittal materials than a standard permit, including elevations with materials specified.
Can I still replace my windows if they're not historic-appropriate? You can, but new window openings aren't allowed on the primary façade, and the standards steer owners toward window repair and restoration over full replacement. Vinyl windows specifically are discouraged.
Does every exterior project need a public meeting? No. Minor projects like signs and fences can be reviewed by a single board member. Larger or more visible changes go to the full Design Review Board at a public meeting.
Owning a piece of Snohomish's history is genuinely rewarding, and most owners in the district will tell you the character is worth the extra step. The goal isn't to talk you out of a Victorian on Avenue B. It's to make sure you know what you're signing up for before the offer, not after the contractor calls with bad news.
If you're weighing a historic-district home against a newer build elsewhere in Snohomish, or getting ready to list one and want help documenting your home's permit history before it goes live, Julie Ochoa can walk through what a specific property allows and what it doesn't. Let's Connect.