Leave a Message

Thank you for your message. I will be in touch with you shortly.

1010 Lightning Way
1010 Lightning Way
1010 Lightning Way
1010 Lightning Way
1010 Lightning Way
1010 Lightning Way
1010 Lightning Way
1010 Lightning Way
1010 Lightning Way
1010 Lightning Way
1010 Lightning Way
1010 Lightning Way
1010 Lightning Way
1010 Lightning Way
1010 Lightning Way
1010 Lightning Way
1010 Lightning Way
1010 Lightning Way
1010 Lightning Way
1010 Lightning Way
1010 Lightning Way
1010 Lightning Way
1010 Lightning Way
1010 Lightning Way
1010 Lightning Way
1010 Lightning Way
1010 Lightning Way
1010 Lightning Way
1010 Lightning Way
1010 Lightning Way
1010 Lightning Way
1010 Lightning Way
1010 Lightning Way
1010 Lightning Way
1010 Lightning Way
1010 Lightning Way
1010 Lightning Way
1010 Lightning Way
1010 Lightning Way
1010 Lightning Way
SEE ALL PHOTOS
1010 Lightning Way
1010 Lightning Way
1010 Lightning Way
1010 Lightning Way
1010 Lightning Way
1010 Lightning Way
1010 Lightning Way
1010 Lightning Way
1010 Lightning Way
1010 Lightning Way
1010 Lightning Way
1010 Lightning Way
1010 Lightning Way
1010 Lightning Way
1010 Lightning Way
1010 Lightning Way
1010 Lightning Way
1010 Lightning Way
1010 Lightning Way
1010 Lightning Way
1010 Lightning Way
1010 Lightning Way
1010 Lightning Way
1010 Lightning Way
1010 Lightning Way
1010 Lightning Way
1010 Lightning Way
1010 Lightning Way
1010 Lightning Way
1010 Lightning Way
1010 Lightning Way
1010 Lightning Way
1010 Lightning Way
1010 Lightning Way
1010 Lightning Way
1010 Lightning Way
1010 Lightning Way
1010 Lightning Way
1010 Lightning Way
1010 Lightning Way
Provided by NWMLS, Listed by John L. Scott Lake Stevens
Sold

1010 Lightning Way

1010 Lightning Way, Camano Island, WA 98282

$840,000
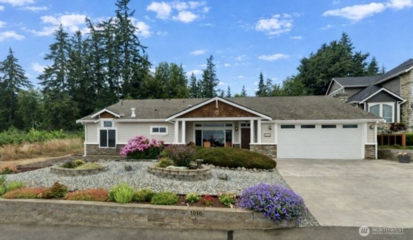
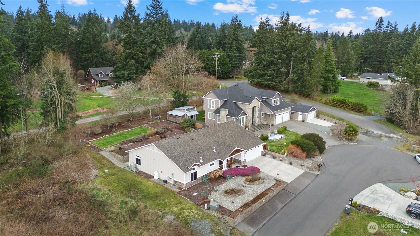
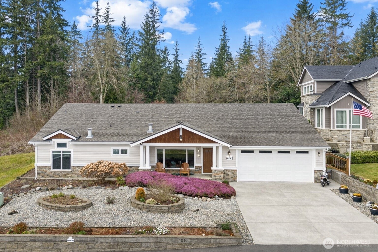
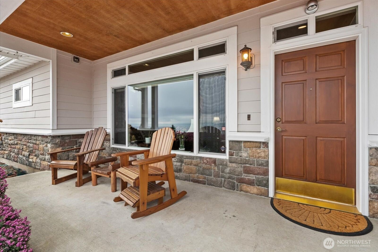
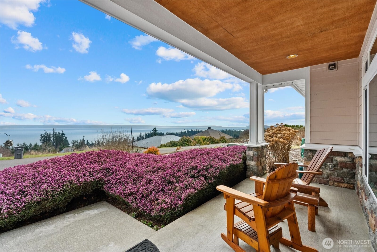
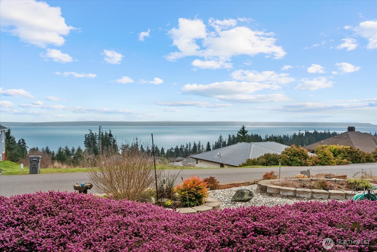
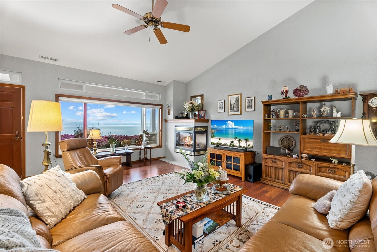
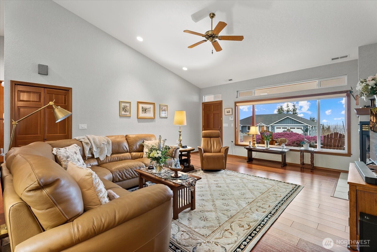
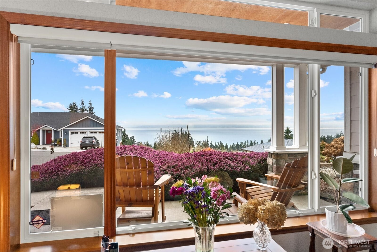
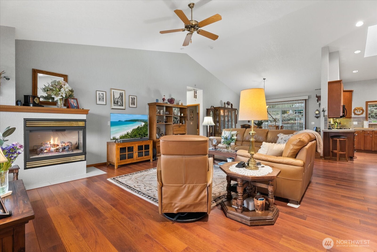
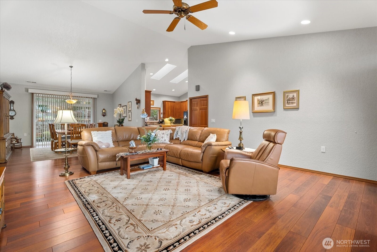
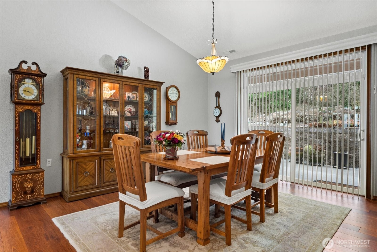
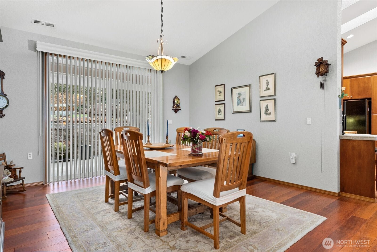
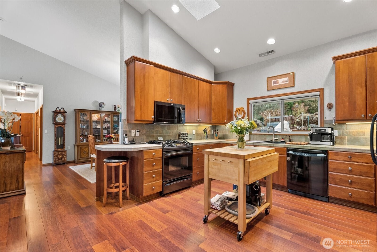
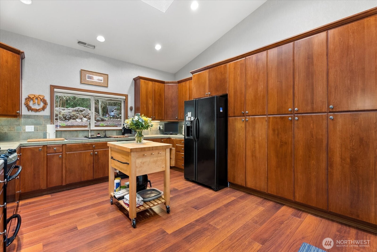
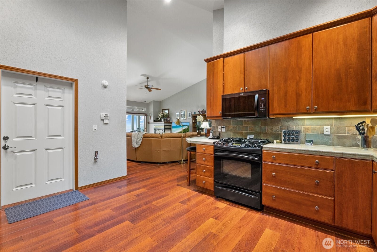
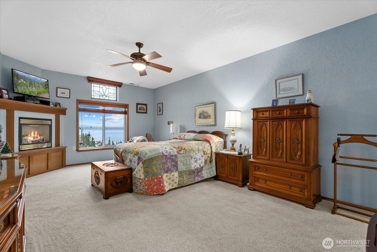
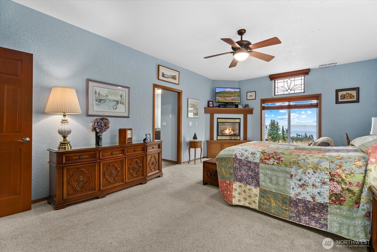
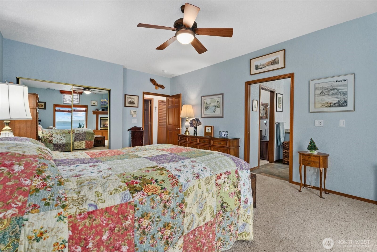
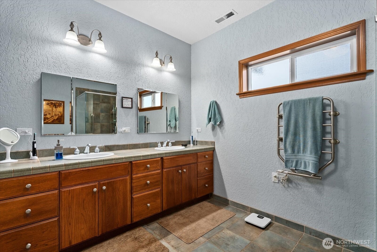
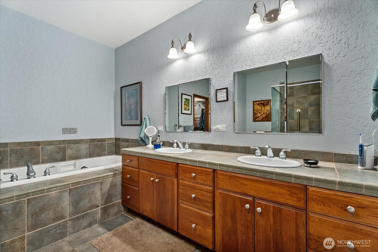
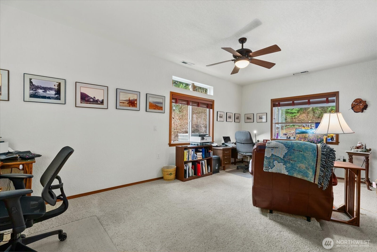
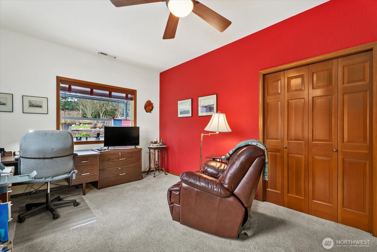
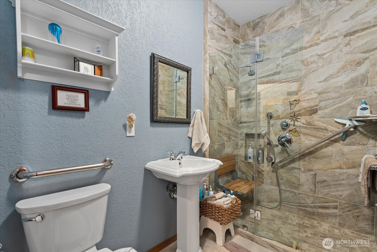
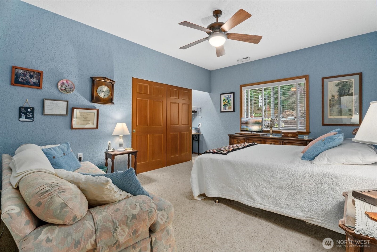
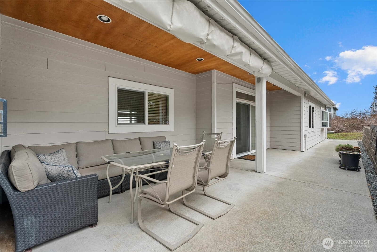
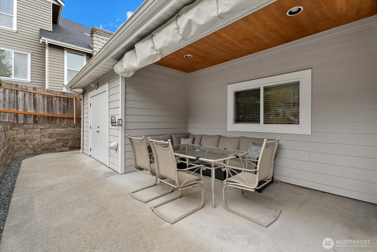
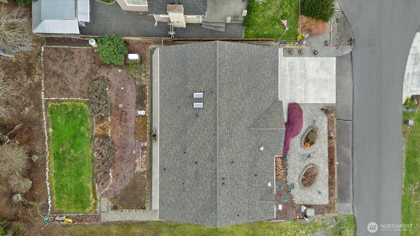
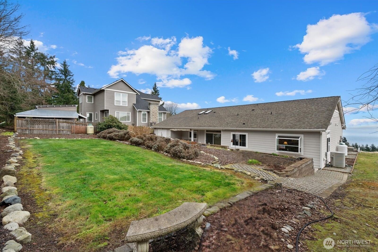
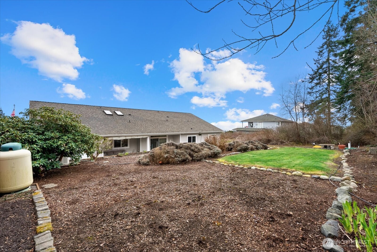
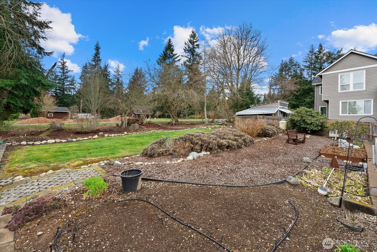
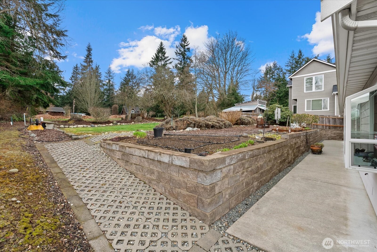
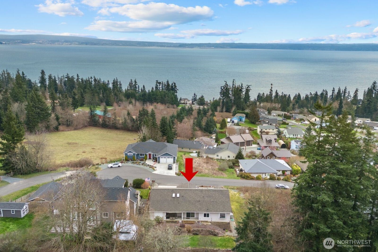
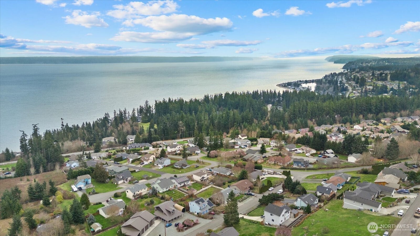
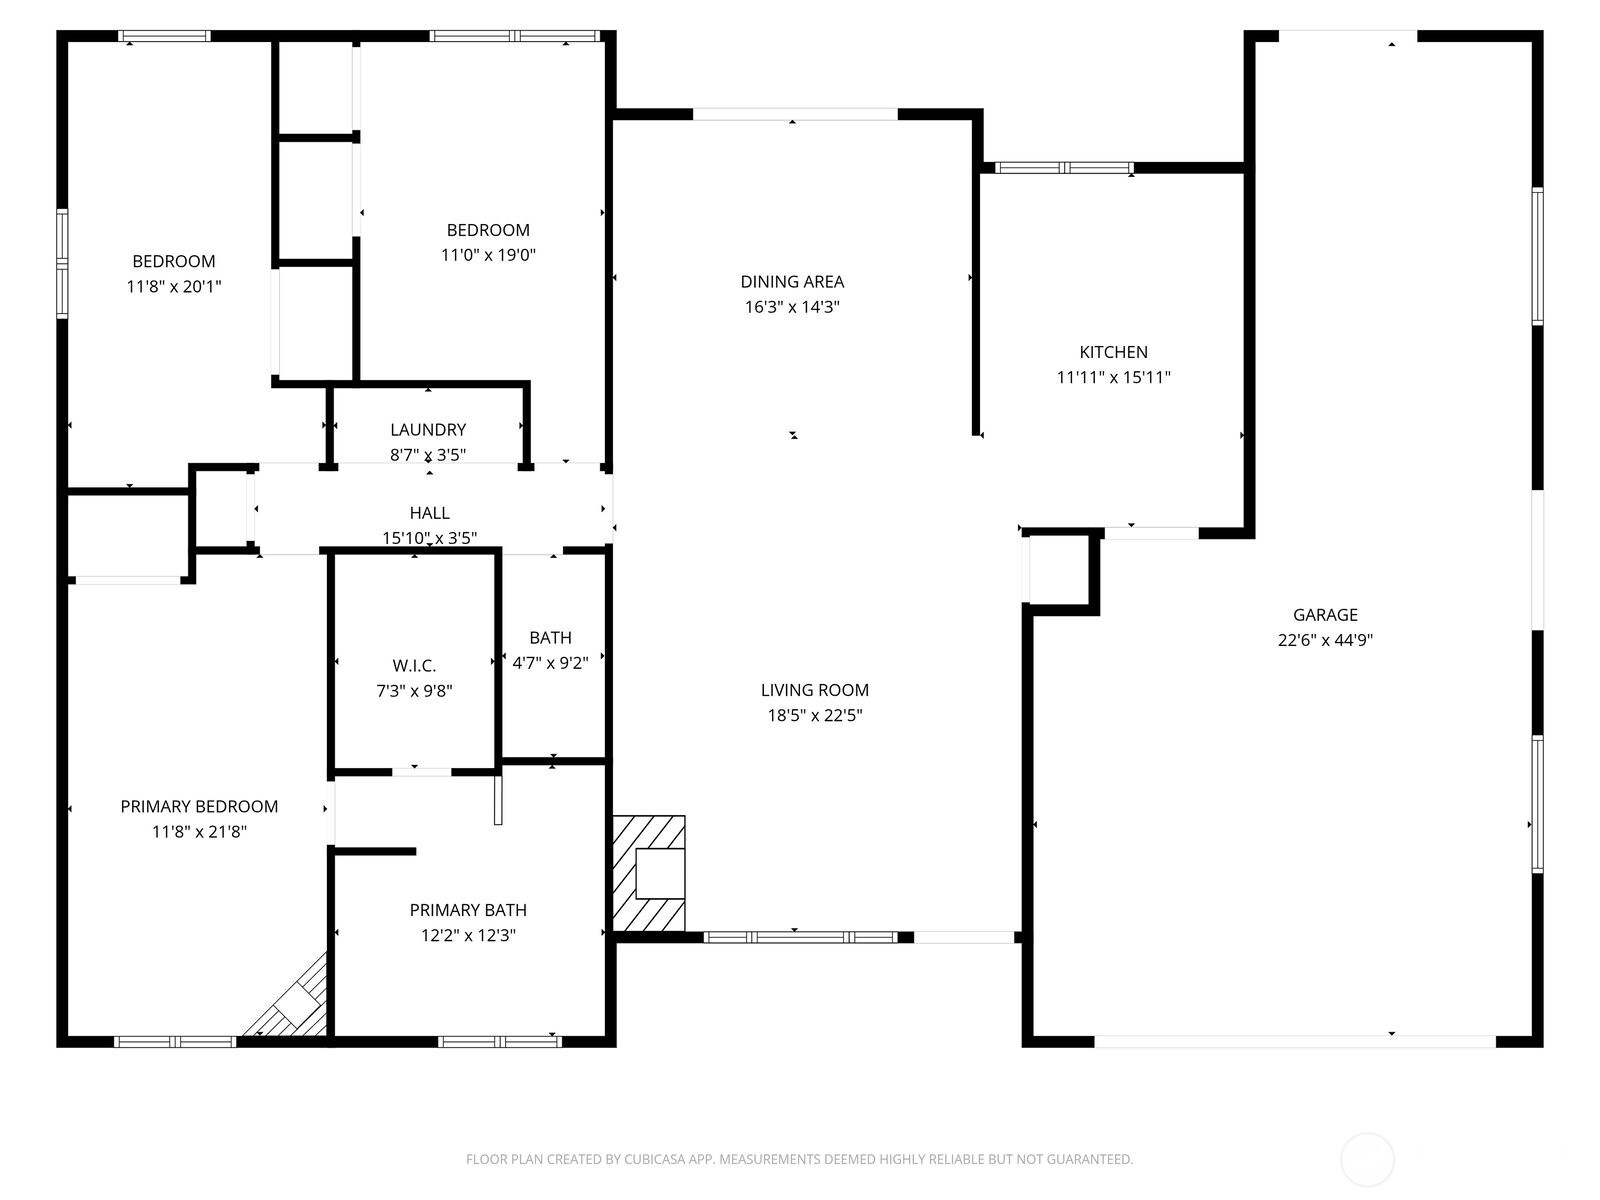
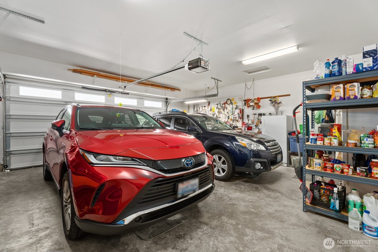
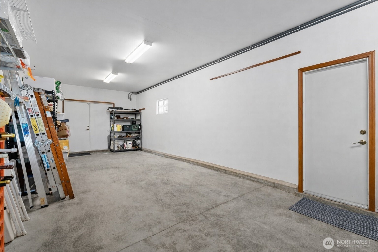
Sweeping views of Port Susan and the Cascade Mountains can be enjoyed from this meticulously maintained, well-appointed custom one-story home on Camano Island, offered for the first time. Tucked into a quiet cul-de-sac, this 3-bedroom, 1.75-bath rambler provides privacy, comfort, and effortless single-level living. Spanning 2,081 sq ft, the home features vaulted ceilings, skylights, and expansive windows that fill the interior with natural light while framing stunning water and mountain vistas. The open-concept layout is designed for easy living, with spacious rooms, wide hallways and doorways, and thoughtful accessibility (including for mobility devices) throughout. Gleaming laminate wood flooring and solid maple cabinetry highlight the home's quality and craftsmanship. The great room is anchored by an inviting fireplace, while a second fireplace in the primary suite creates a private retreat complete with a luxurious 5-piece en-suite bath featuring a soaking tub. Year-round comfort is ensured with a heat pump and A/C, a brand-new roof, and an auto-start generator for peace of mind. Outdoor living is enhanced by covered front and rear porches, mature landscaping, and a dedicated garden area ideal for relaxing or entertaining. The oversized, extra-wide 895 sq ft three-car garage offers ample space for storage, hobbies, recreational gear, and a functional workspace. A rare opportunity to own a home that blends quality, comfort, and a peaceful setting.

3
beds

2
baths

2,081 Sq.Ft. LIVING AREA

9,600 Sq.Ft. lot

Julie  Ochoa

Julie Ochoa

Features & Amenities

Interior

  • total bedrooms3
  • Total bathrooms2
  • full bathroom1
  • three quarter bathroom1
  • Flooring Ceramic Tile, Laminate, Carpet
  • Fireplace Gas
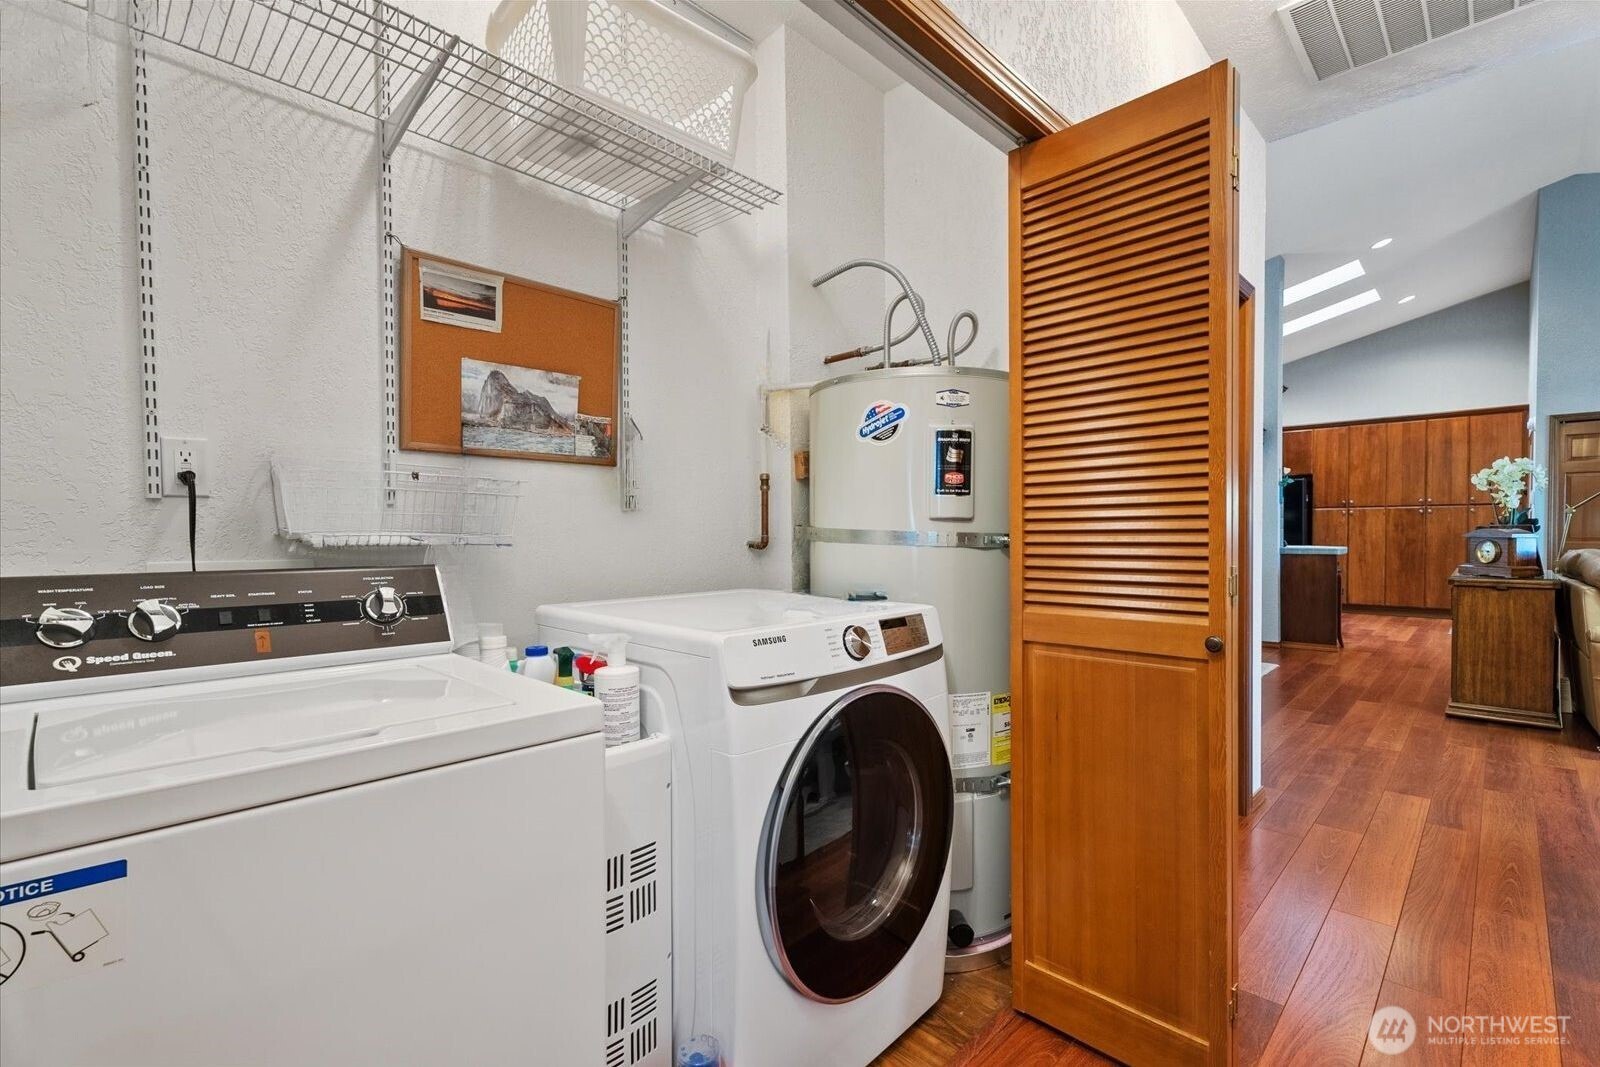
  • APPLIANCES Dishwasher, Disposal, Dryer, Microwave, Refrigerator, See Remarks, Stove(s)/Range(s), Washer
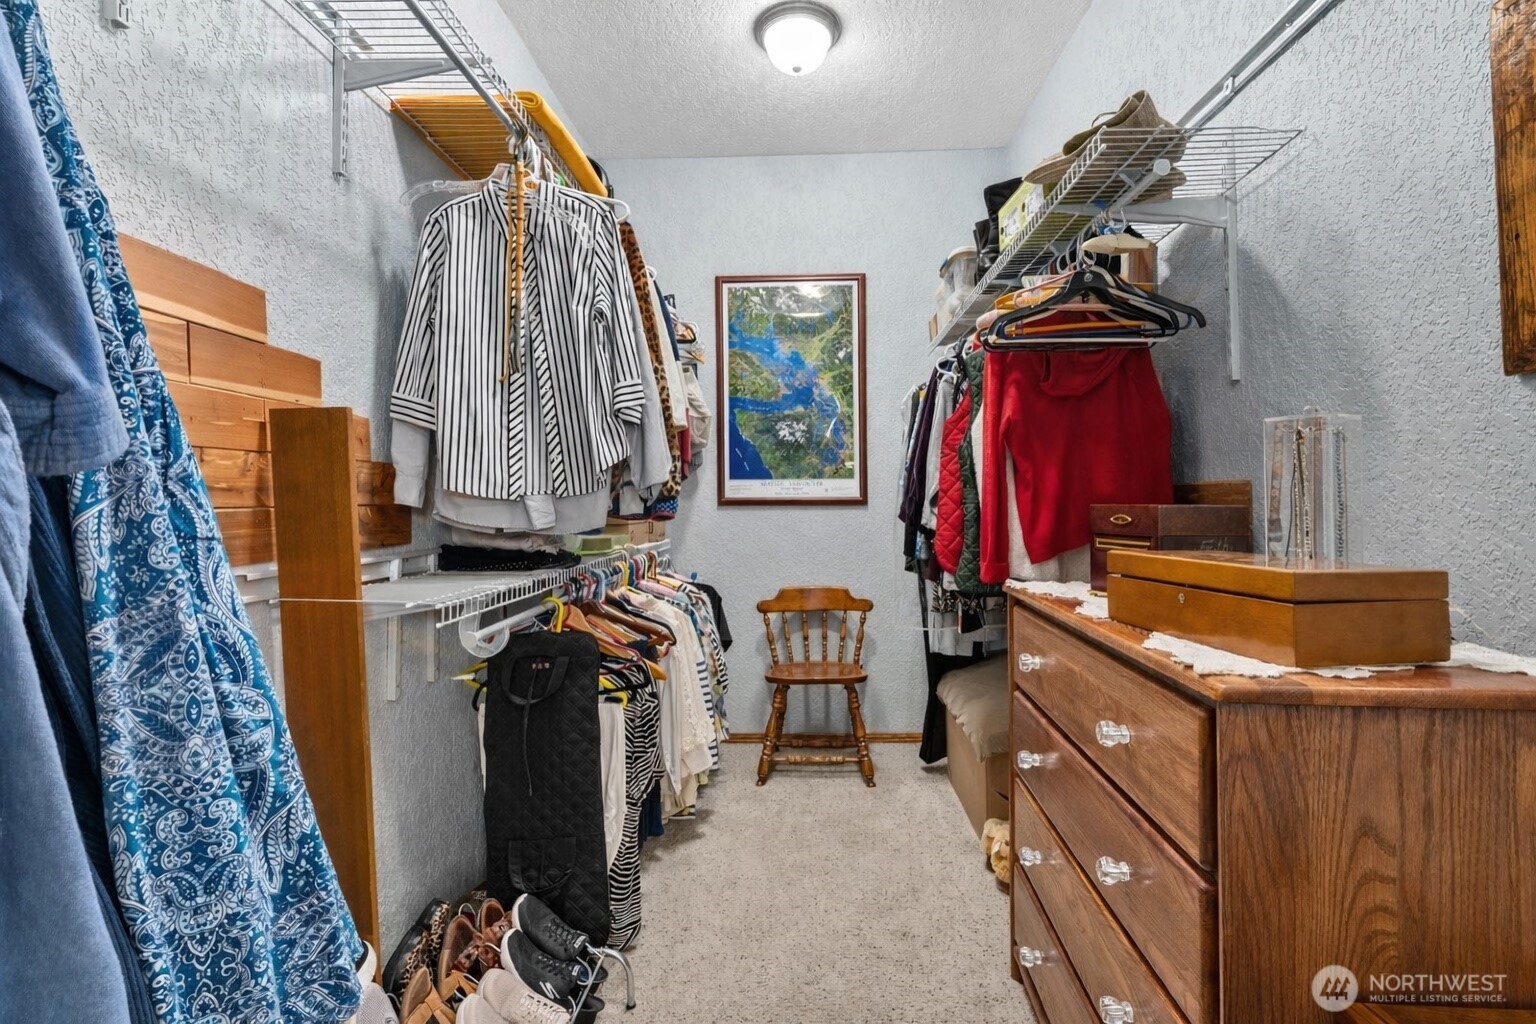
  • other interior Features Bath Off Primary, Ceiling Fan(s), Dbl Pane/Storm Window, Dining Room, Fireplace, Fireplace (Primary Bedroom), Security System, Skylight(s), Vaulted Ceiling(s), Walk-In Closet(s), Water Heater, Wired for Generator

Area & Lot

  • Status Sold
  • Date Sold May 8, 2026
  • Living Area2,081 Sq.Ft.
  • Total Area2,081 Sq.Ft.
  • Lot Area9,600 Sq.Ft.
  • MLS® ID2483737
  • TypeResidential
  • YEAR BUILT2006
  • Architecture StylesCraftsman
  • View DescriptionBay, City, Mountains, Sound, Territorial
  • Elementary SchoolBuyer To Verify
  • Middle SchoolBuyer To Verify
  • High SchoolBuyer To Verify
  • School DistrictStanwood-Camano

Exterior

  • STORIES1
  • water SourcePublic
  • roofComposition
  • lot featuresCul-De-Sac, Paved
  • parkingDriveway, Attached Garage, Off Street
  • HEAT TYPEForced Air, Heat Pump
  • AIR CONDITIONINGCentral Air, Heat Pump
  • sewerSeptic Tank, STEP Sewer
  • SubstructurePoured Concrete
  • Disability FeaturesAccessible Bath, Accessible Bedroom, Accessible Central Living Area, Accessible Entrance, Accessible Kitchen, Accessible Utility
  • security FeaturesSecurity System
  • other exterior FeaturesCement Planked, Wood

Financial

  • Sales Price$840,000
  • Real Estate Tax $5,053/yr
  • HOA $360/yr

Work With Julie

Julie provides personalized service, local expertise, and responsive communication from start to finish. Whether buying or selling, work with a realtor dedicated to protecting your best interests.

Follow Me on Instagram