Leave a Message

Thank you for your message. I will be in touch with you shortly.

10932 206th Street SE
SEE ALL PHOTOS
10932 206th Street SE
Provided by NWMLS, Listed by John L. Scott Mill Creek
Sold

10932 206th Street SE

10932 206th Street SE, Snohomish, WA 98296

$1,900,000
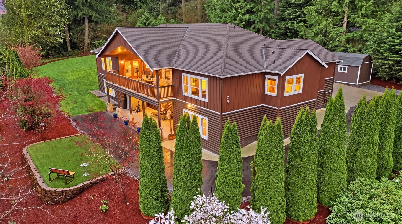
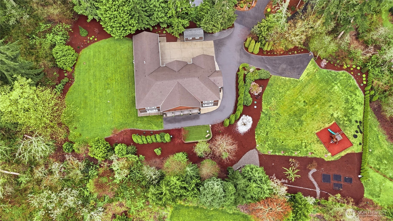
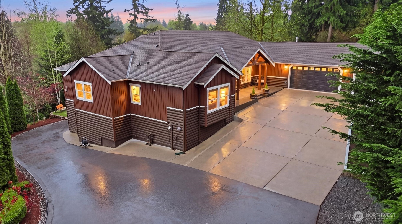
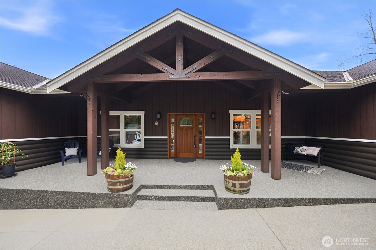
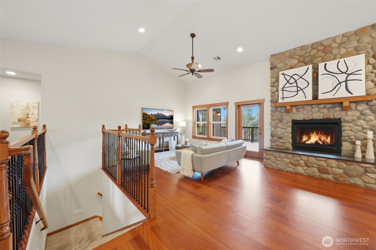
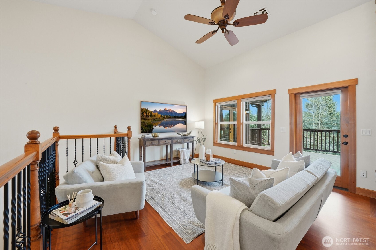
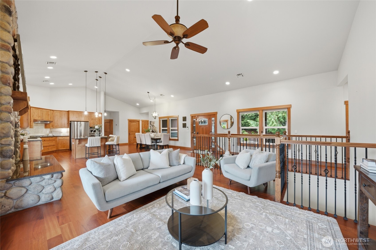
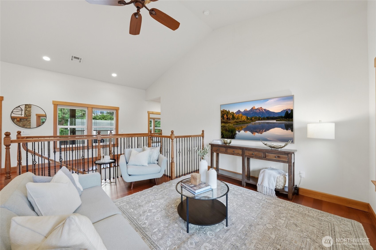
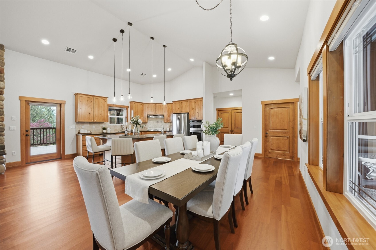
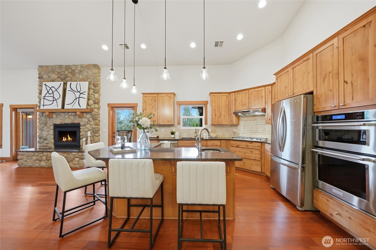
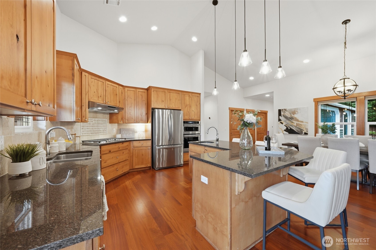
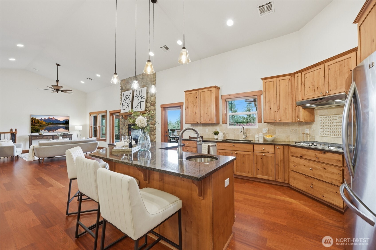
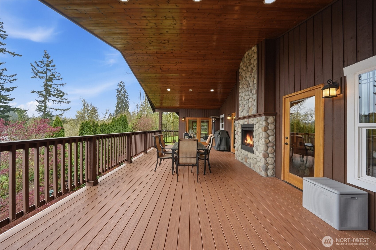
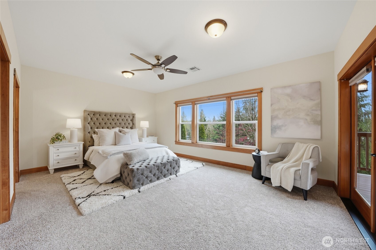
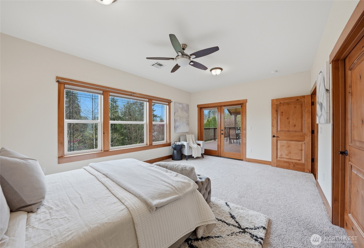
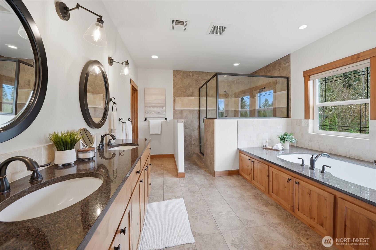
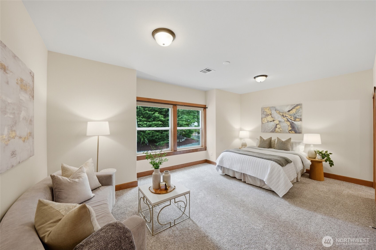
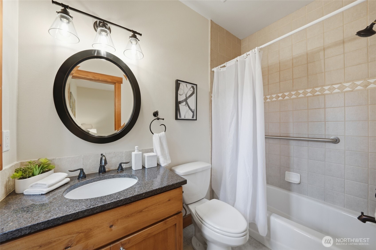
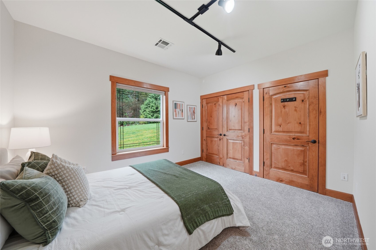
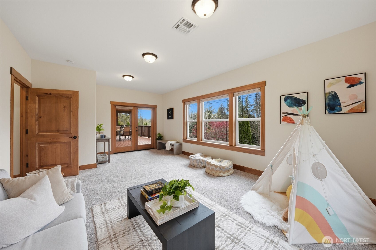
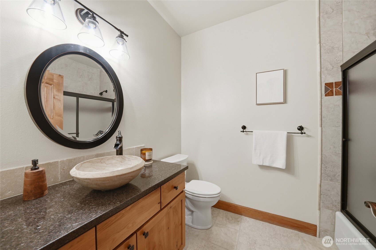
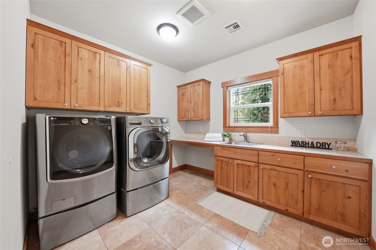
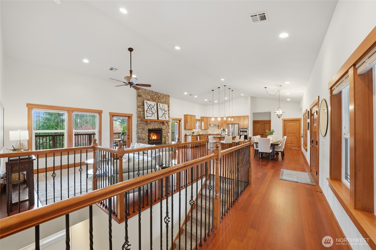
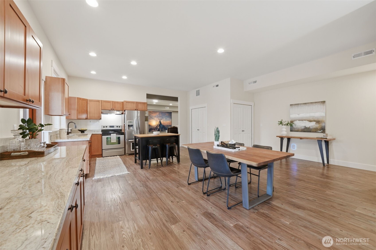
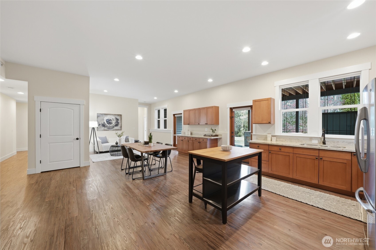
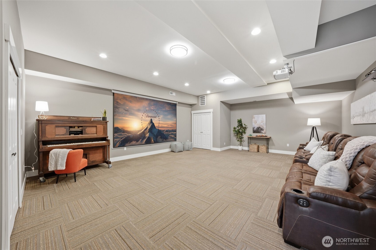
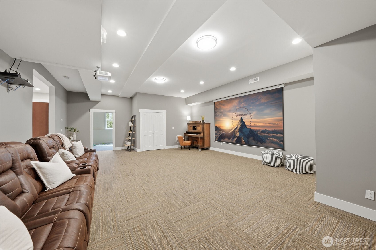
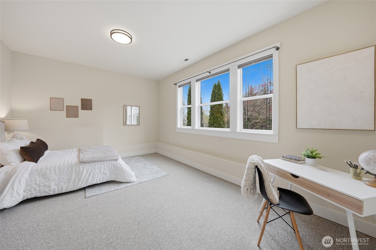
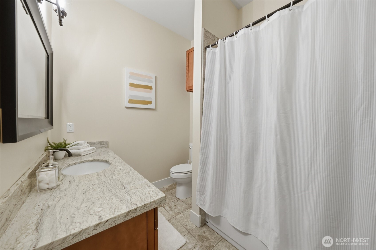
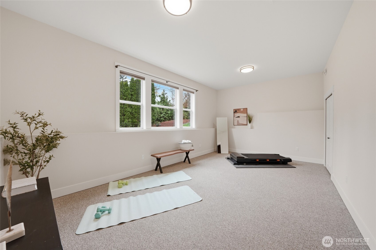
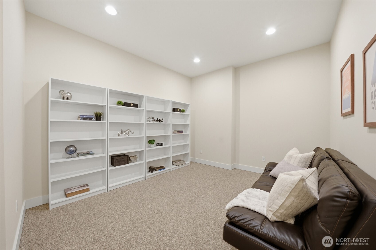
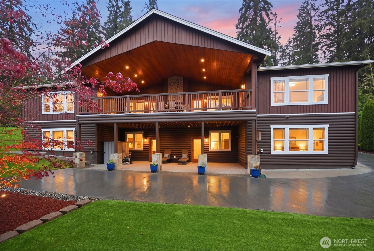
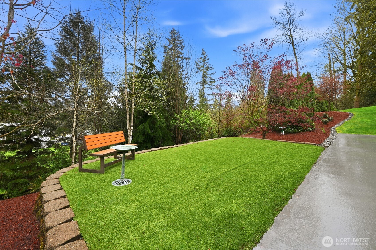
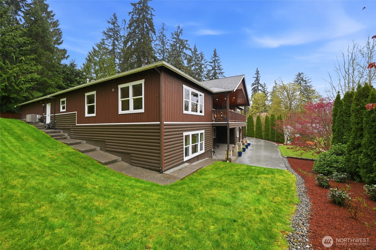
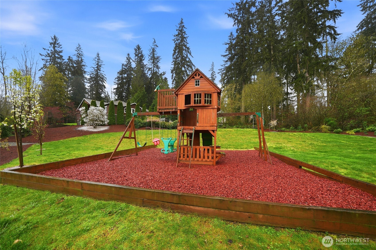
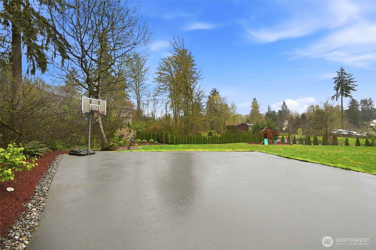
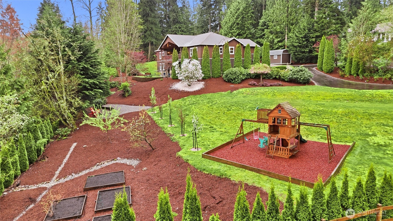
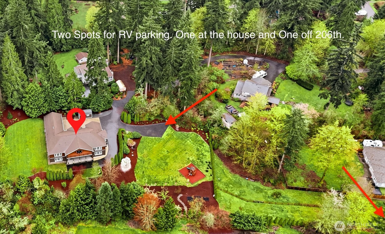
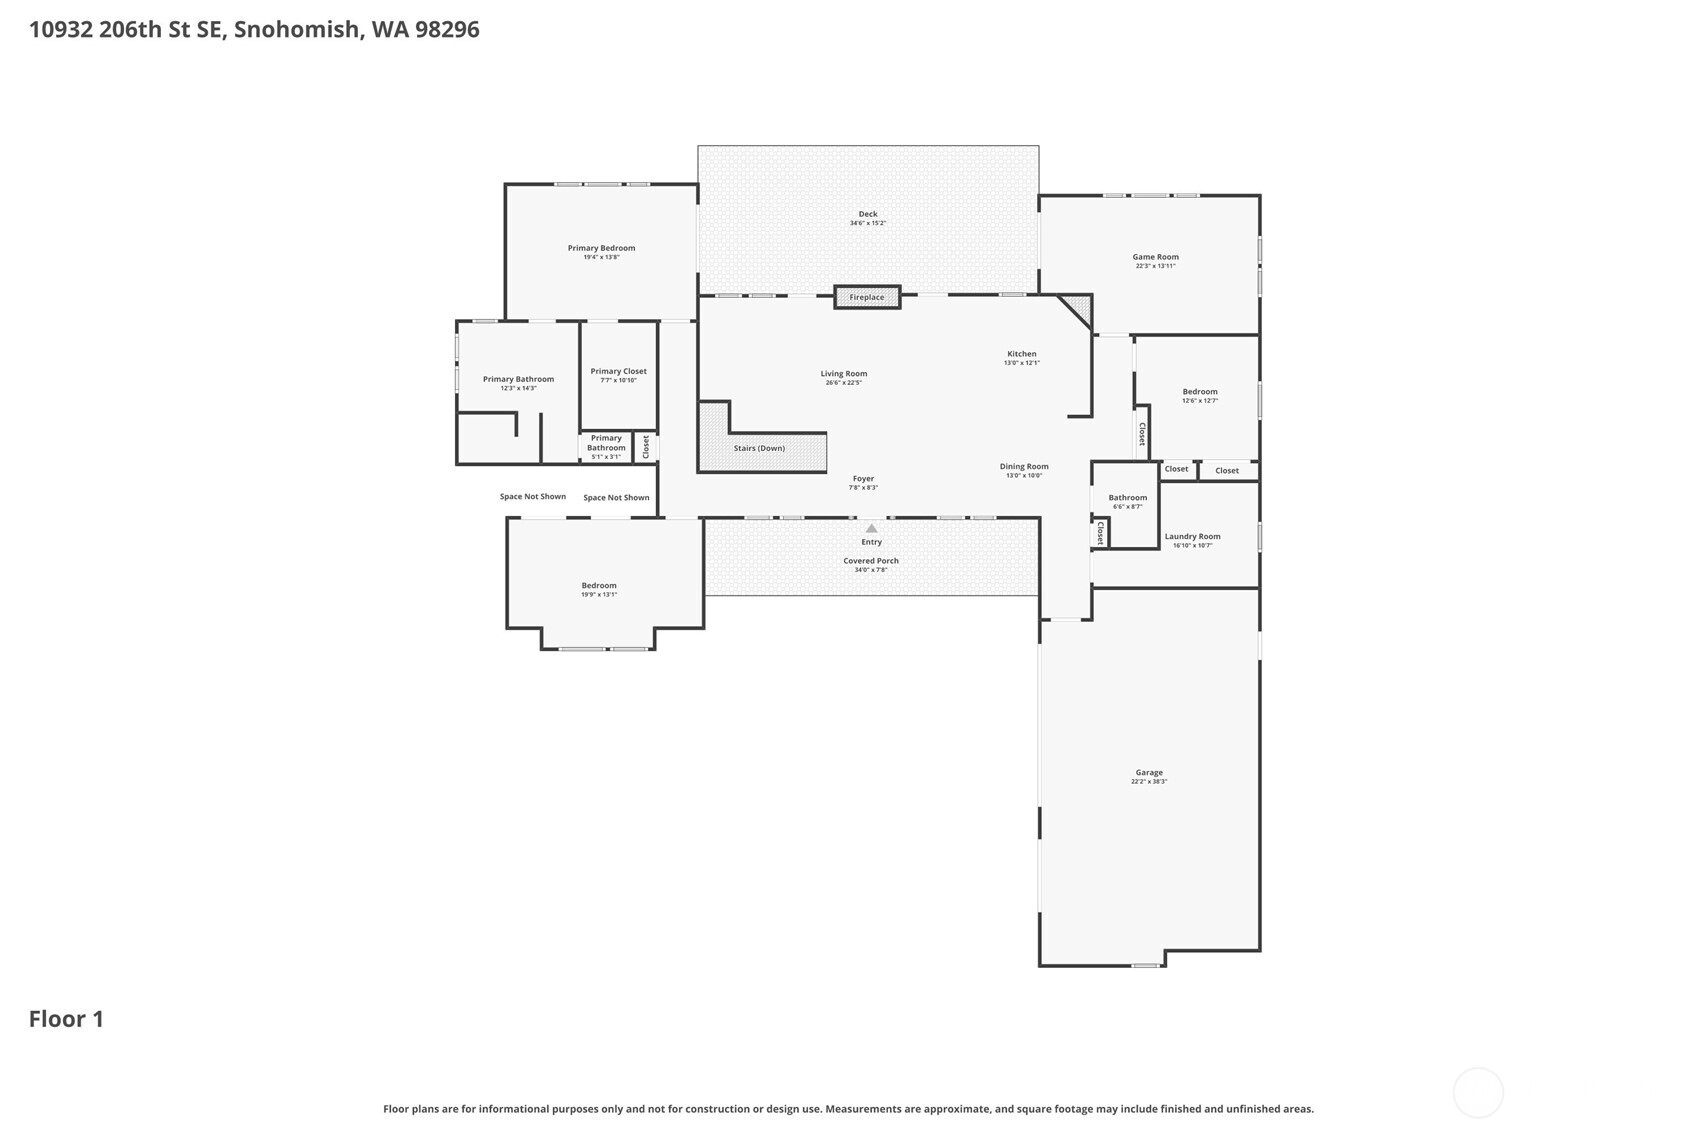
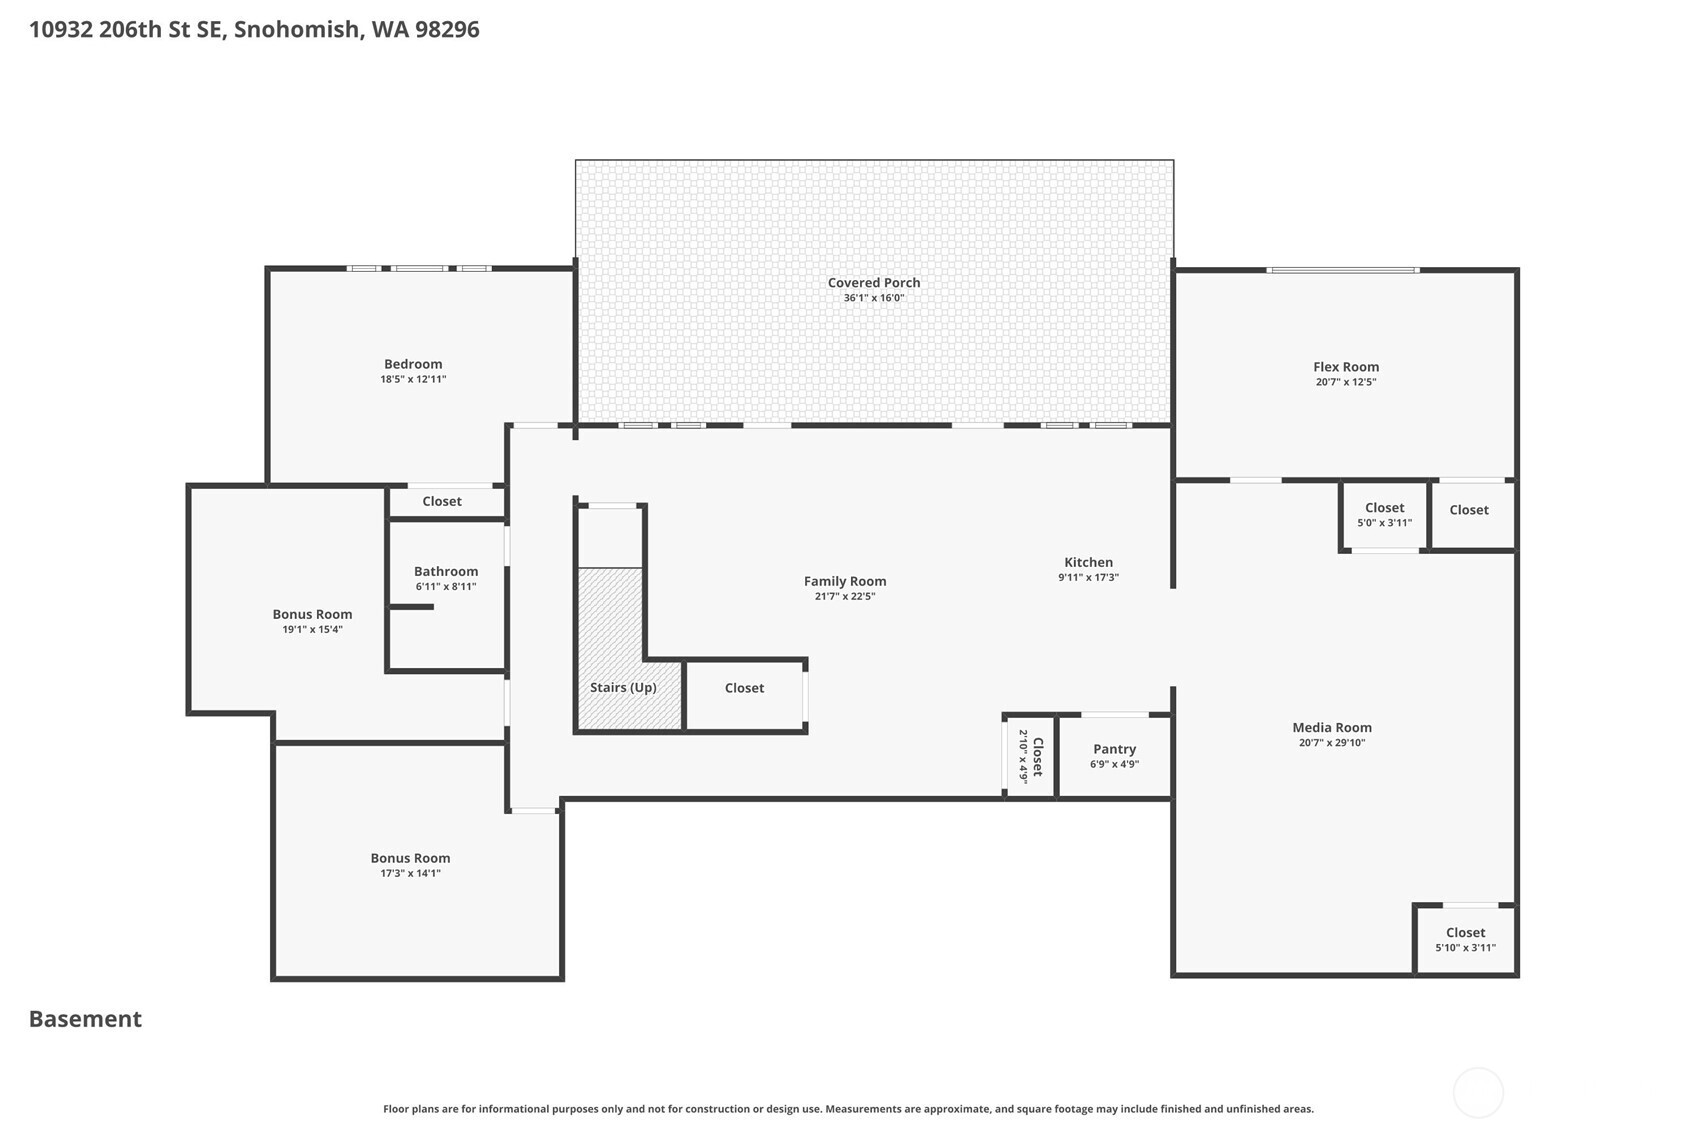
Welcome to your private sanctuary, an extraordinary custom-built estate on 1.33 acres, tucked away on a private street with sweeping territorial views. Offering 6,021 sq ft, this 4-bedroom, 4-bath home blends luxury, comfort, and functionality just minutes from everyday amenities. The light-filled great room showcases a cozy family room and light-filled dining room, all with soaring 14-ft ceilings and a dramatic double-sided river rock fireplace, creating a warm yet striking focal point. The chef's kitchen features high-end stainless-steel appliances, Granite counters, double ovens, a 5-burner gas range, and an oversized island ideal for gathering. You will appreciate Cherry hardwood floors, newer carpet, and fresh interior paint. The main-floor Primary Suite offers a spa-like bath with soaking tub, walk-in shower and closet, with French doors to the covered deck. An additional en-suite bedroom and multiple bonus and flex spaces provide versatility for work or play. The fully finished lower level includes a complete MIL suite with kitchen, laundry room, theater room with 12-ft screen, rec room, fitness and flex space, and storage. Enjoy outdoor living with a covered deck, fireplace, patio, sport court, and expansive private grounds. Additional features include A/C, dual furnaces, two water heaters, generator wiring, Flo by Moen Smart Wifi water monitoring, RV parking, gig internet, and no HOA. Ideally located near Woodinville, wineries, dining, Hwy 522, and I-405.

4
beds

4
baths

6,021 Sq.Ft. LIVING AREA

1.33 Acres lot

Julie  Ochoa

Julie Ochoa

Features & Amenities

Interior

  • total bedrooms4
  • Total bathrooms4
  • full bathrooms4
  • Flooring Ceramic Tile, Hardwood, Vinyl, Carpet
  • Fireplace Gas
  • APPLIANCES Dishwasher, Disposal, Dryer, Microwave, Refrigerator, Stove(s)/Range(s), Washer
  • other interior Features Second Kitchen, Bath Off Primary, Ceiling Fan(s), Dbl Pane/Storm Window, Dining Room, Fireplace, French Doors, High Tech Cabling, Jetted Tub, Pantry, Security System, Vaulted Ceiling(s), Walk-In Closet(s), Wired for Generator

Area & Lot

  • Status Sold
  • Date Sold May 14, 2026
  • Living Area6,021 Sq.Ft.
  • Total Area6,021 Sq.Ft.
  • Lot Area1.33 Acres
  • MLS® ID2506992
  • TypeResidential
  • YEAR BUILT2008
  • NeighborhoodSnohomish
  • View DescriptionTerritorial
  • Elementary SchoolBuyer To Verify
  • Middle SchoolHidden River Mid
  • High SchoolMonroe High
  • School DistrictMonroe

Exterior

  • STORIES1
  • water SourcePublic
  • roofComposition
  • lot featuresDead End Street, Paved, Secluded
  • parkingDriveway, Attached Garage, RV Parking
  • HEAT TYPEForced Air
  • AIR CONDITIONINGCentral Air, Forced Air
  • sewerSeptic Tank
  • security FeaturesPartially Fenced, Security System
  • other exterior FeaturesCement/Concrete, Log, Stone, Wood

Financial

  • Sales Price$1,900,000
  • Real Estate Tax $12,777/yr
View Virtual Tour

Snohomish

Explore

Work With Julie

Julie provides personalized service, local expertise, and responsive communication from start to finish. Whether buying or selling, work with a realtor dedicated to protecting your best interests.

Follow Me on Instagram