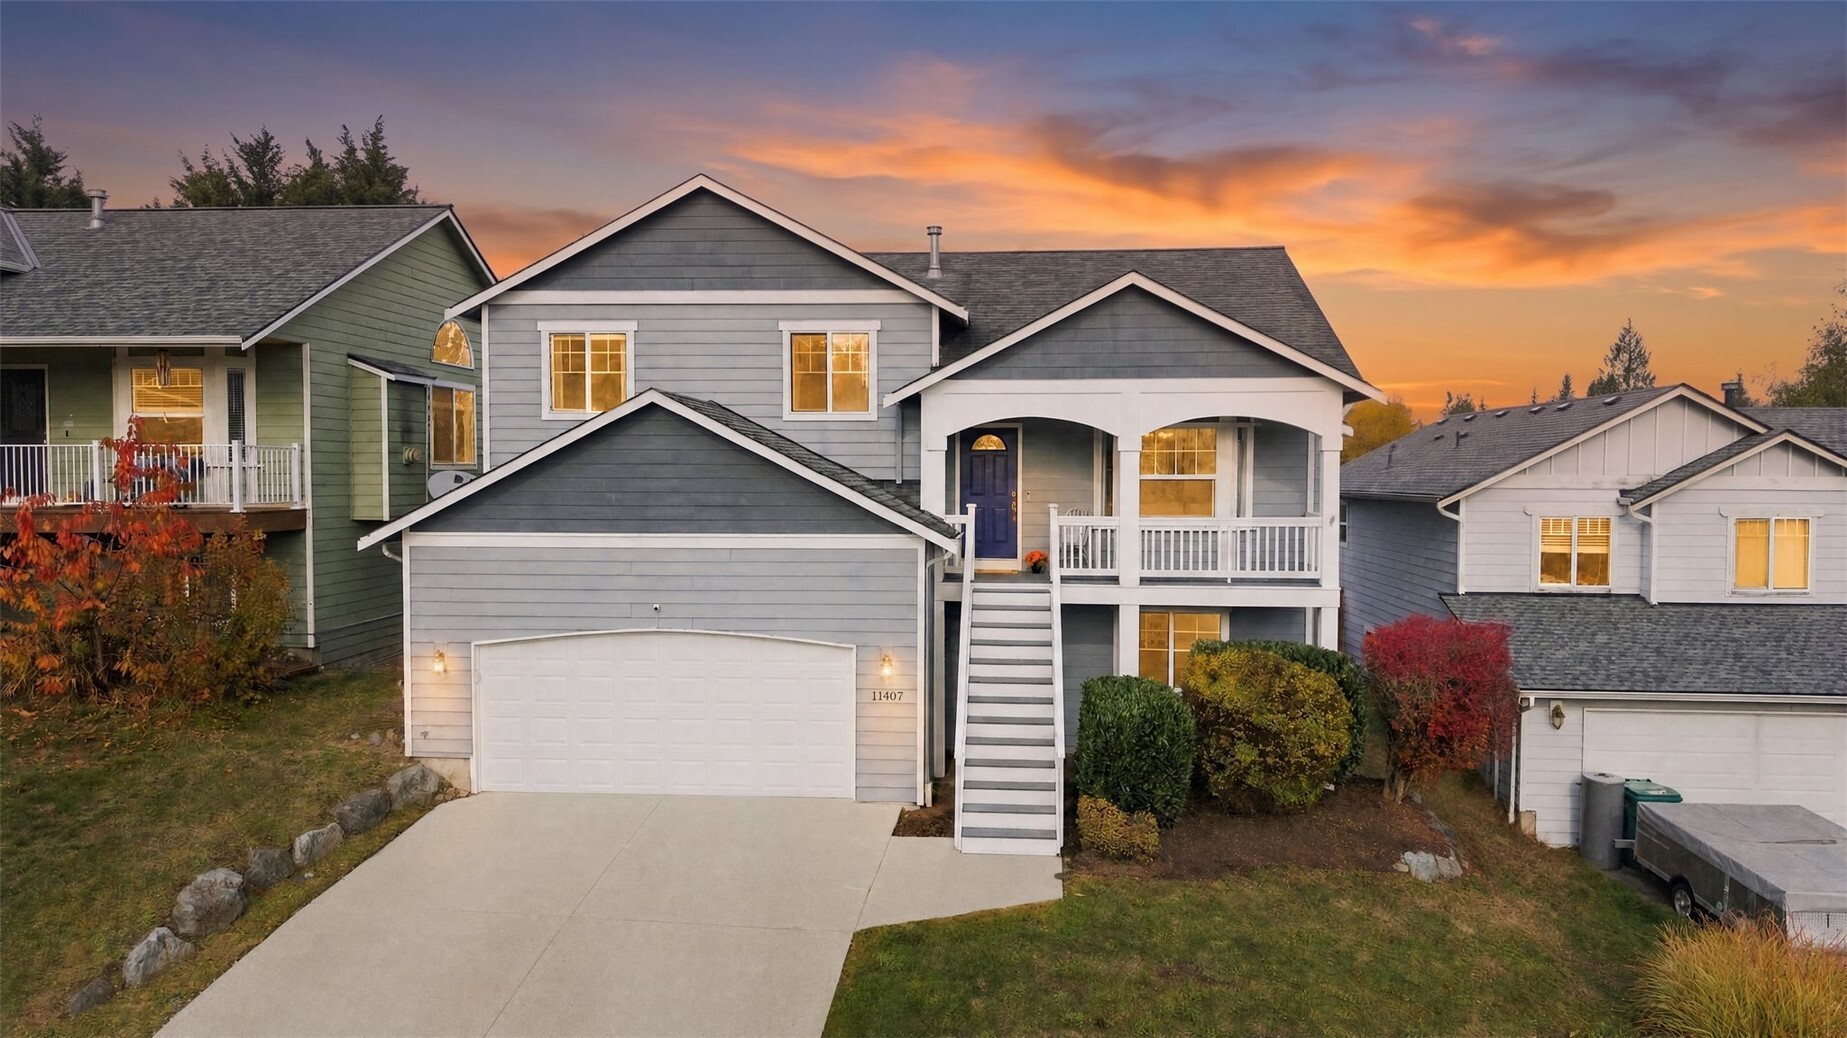
Gray two-story house with a covered porch and attached garage at sunset.
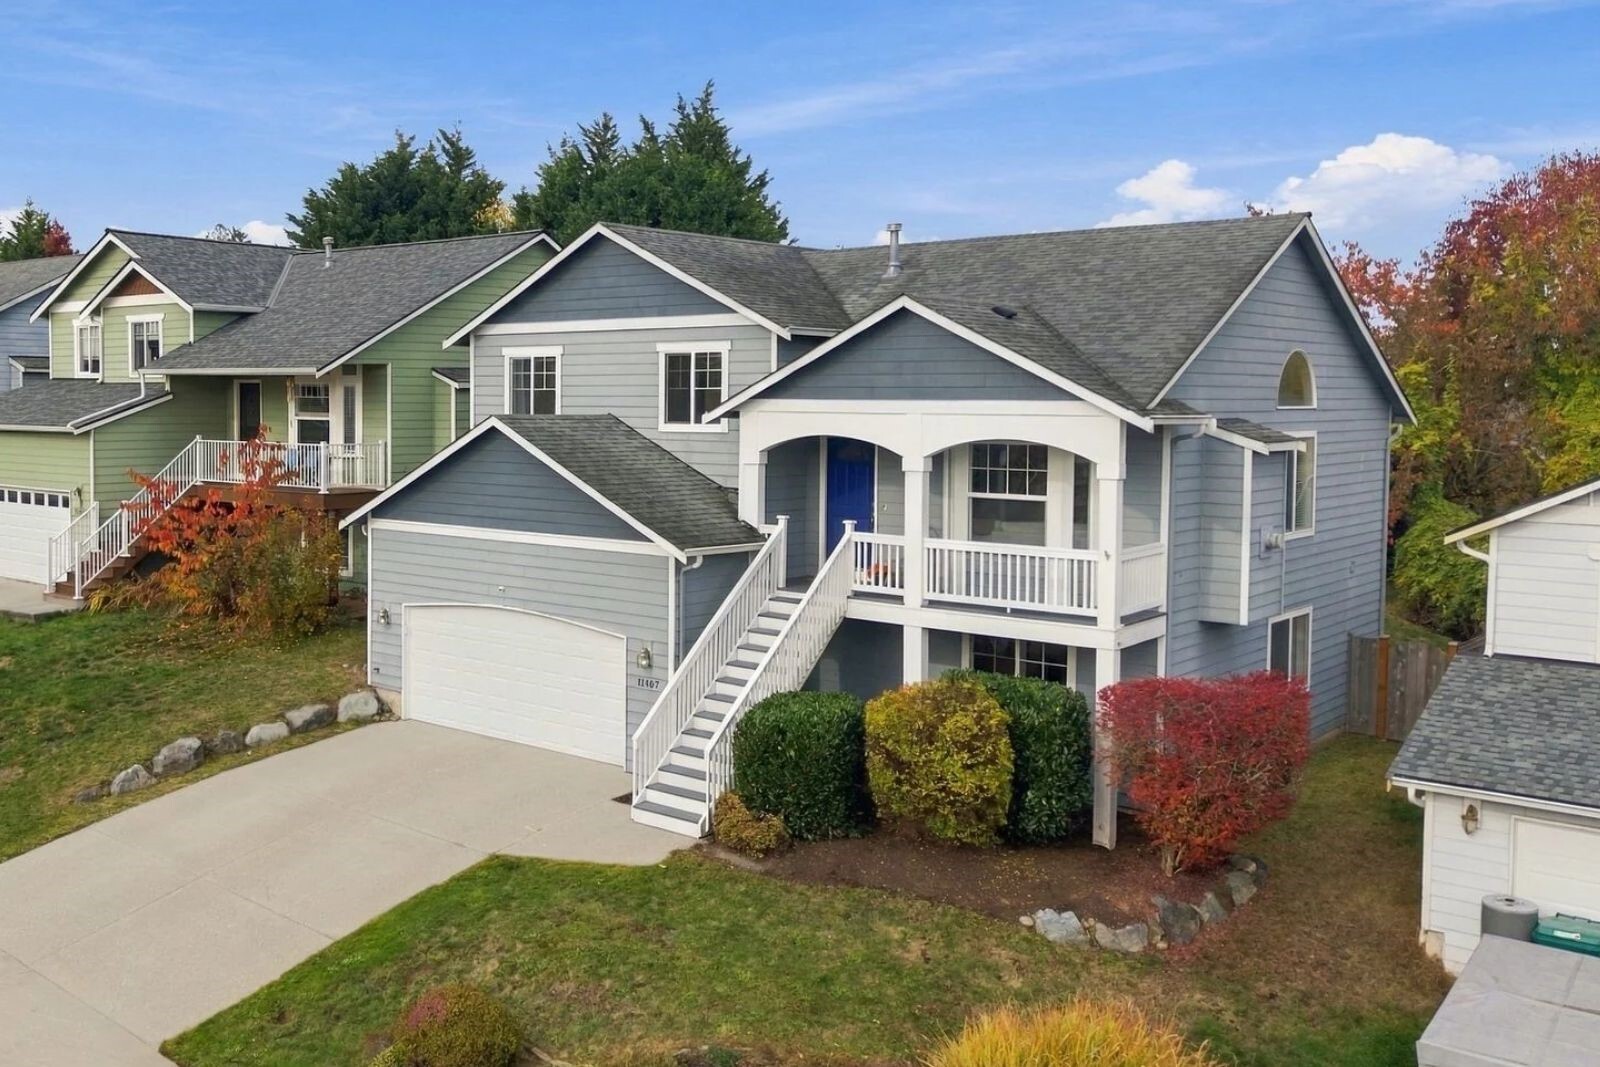
Blue-gray house with white porch, exterior stairs, and attached garage.
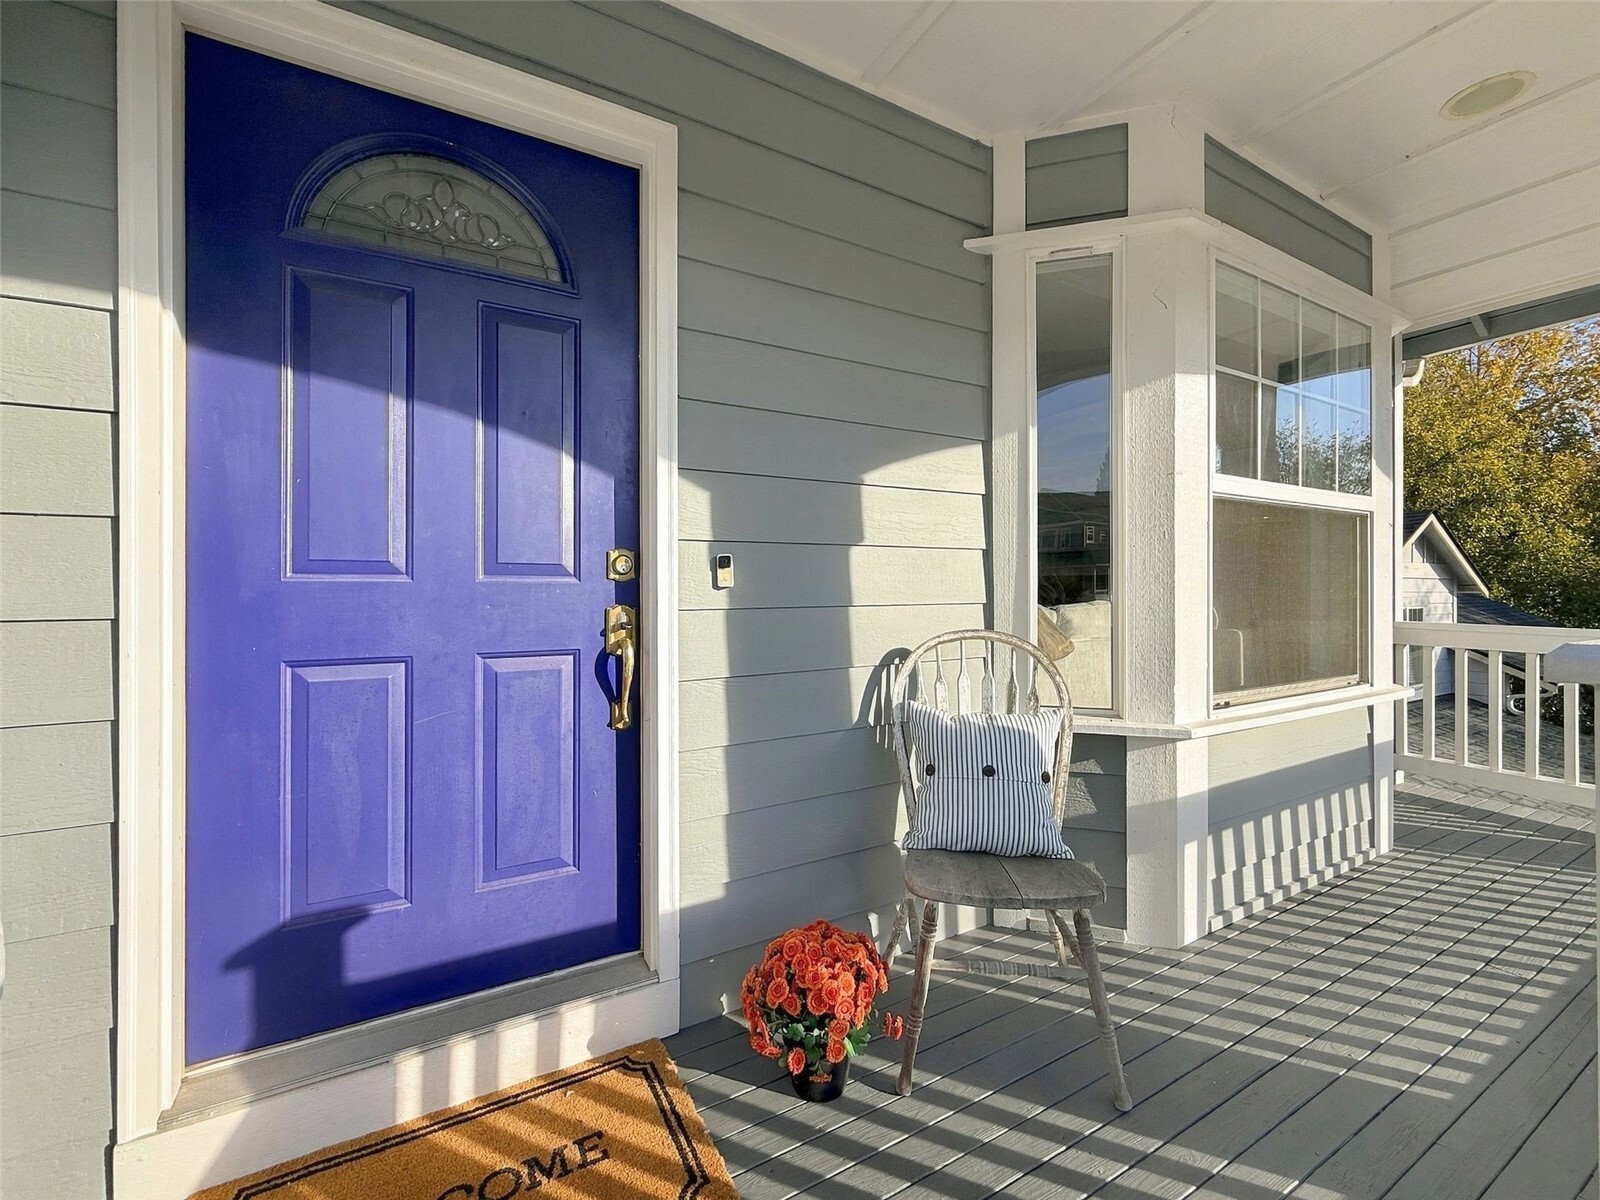
Covered front porch with a vivid blue door, white-trimmed windows, and a chair beside potted flowers.
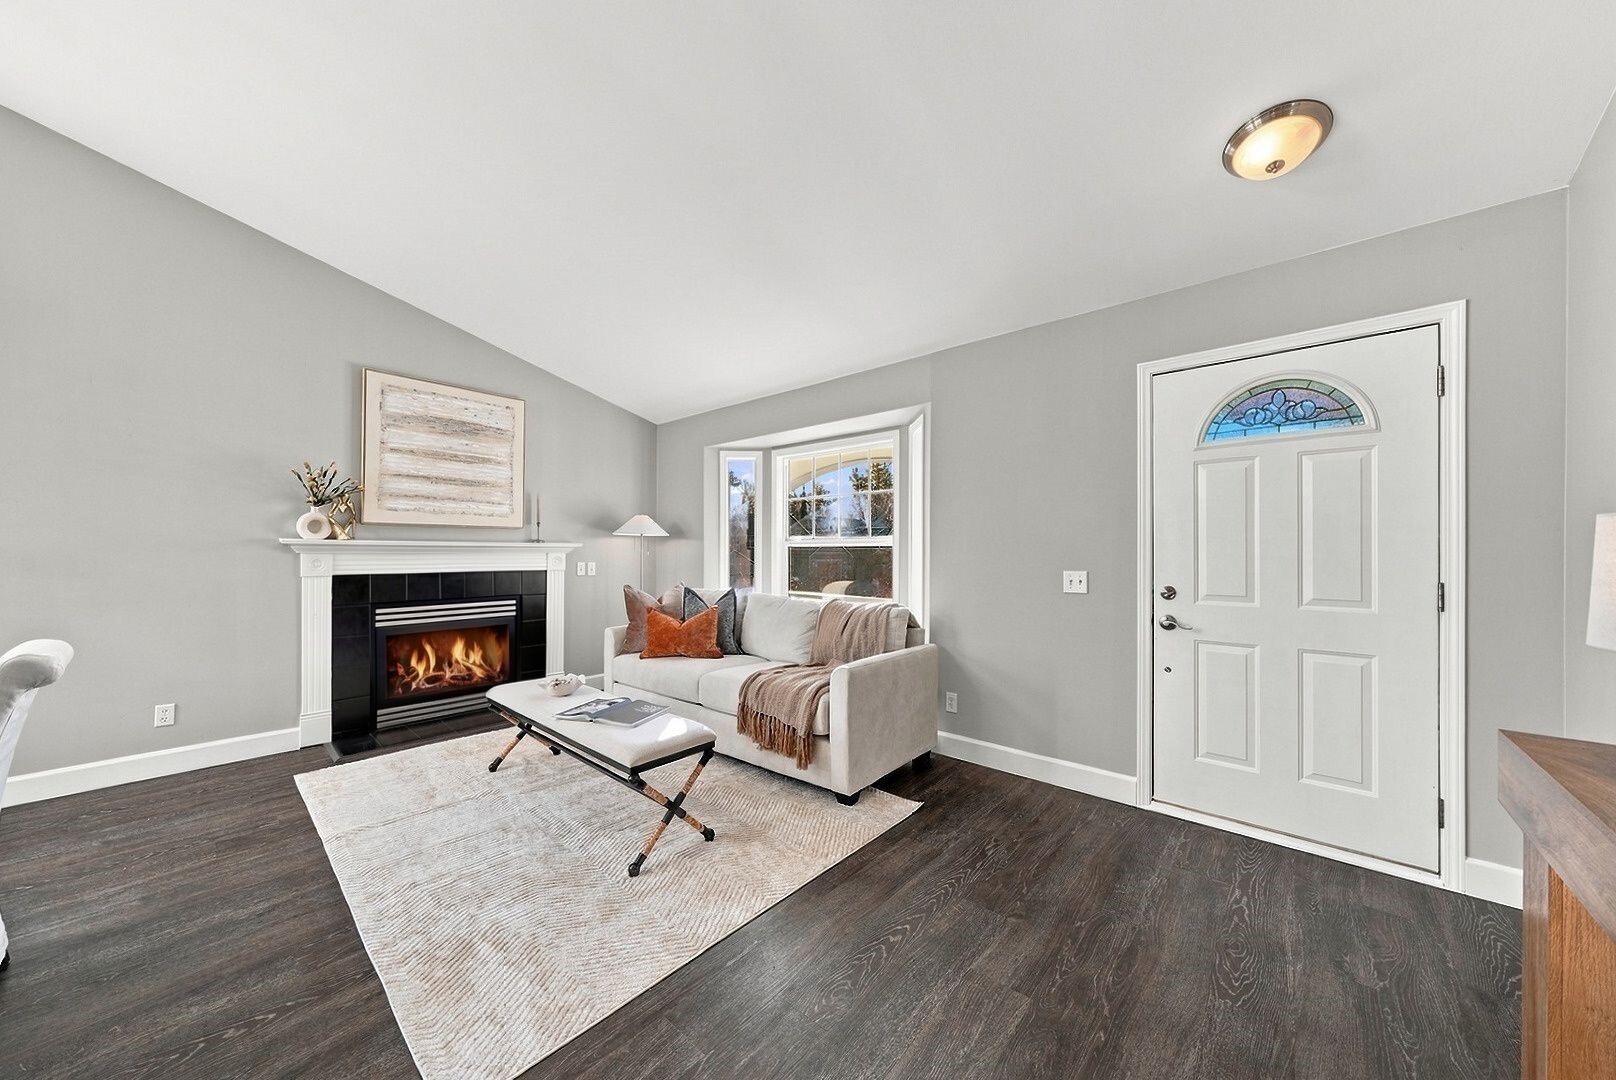
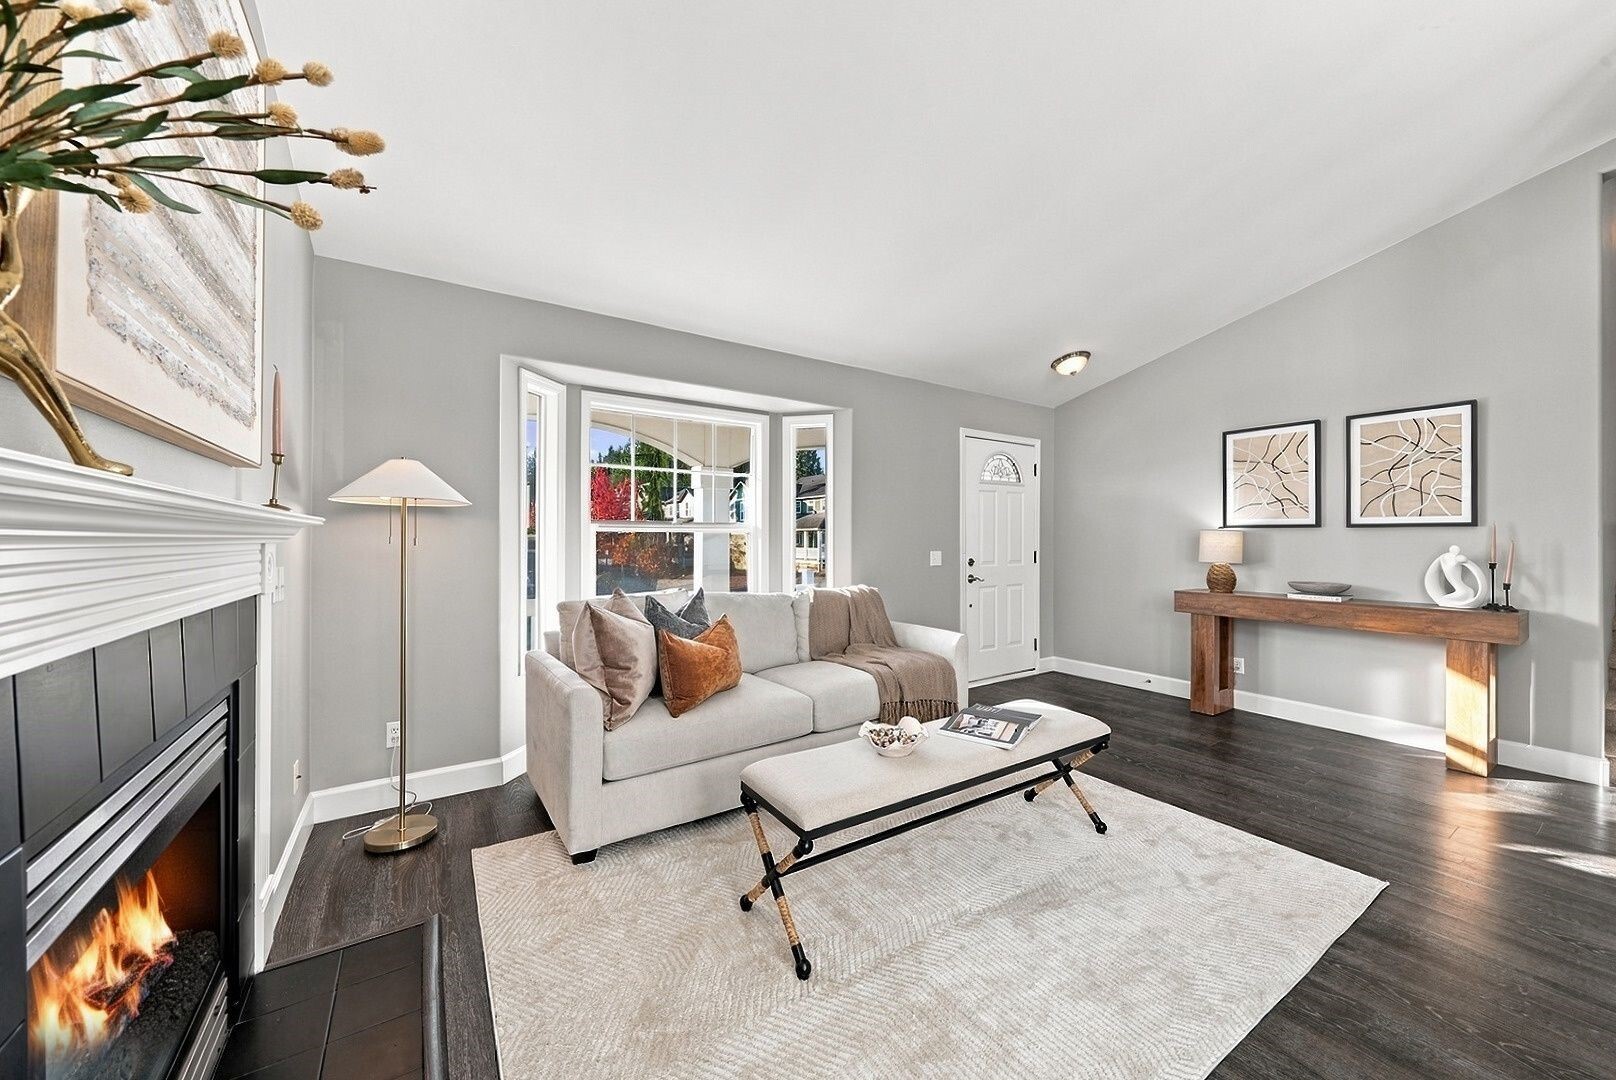
Staged living room with a fireplace, pale sofa, dark floors, and a decorative-glass entry door.
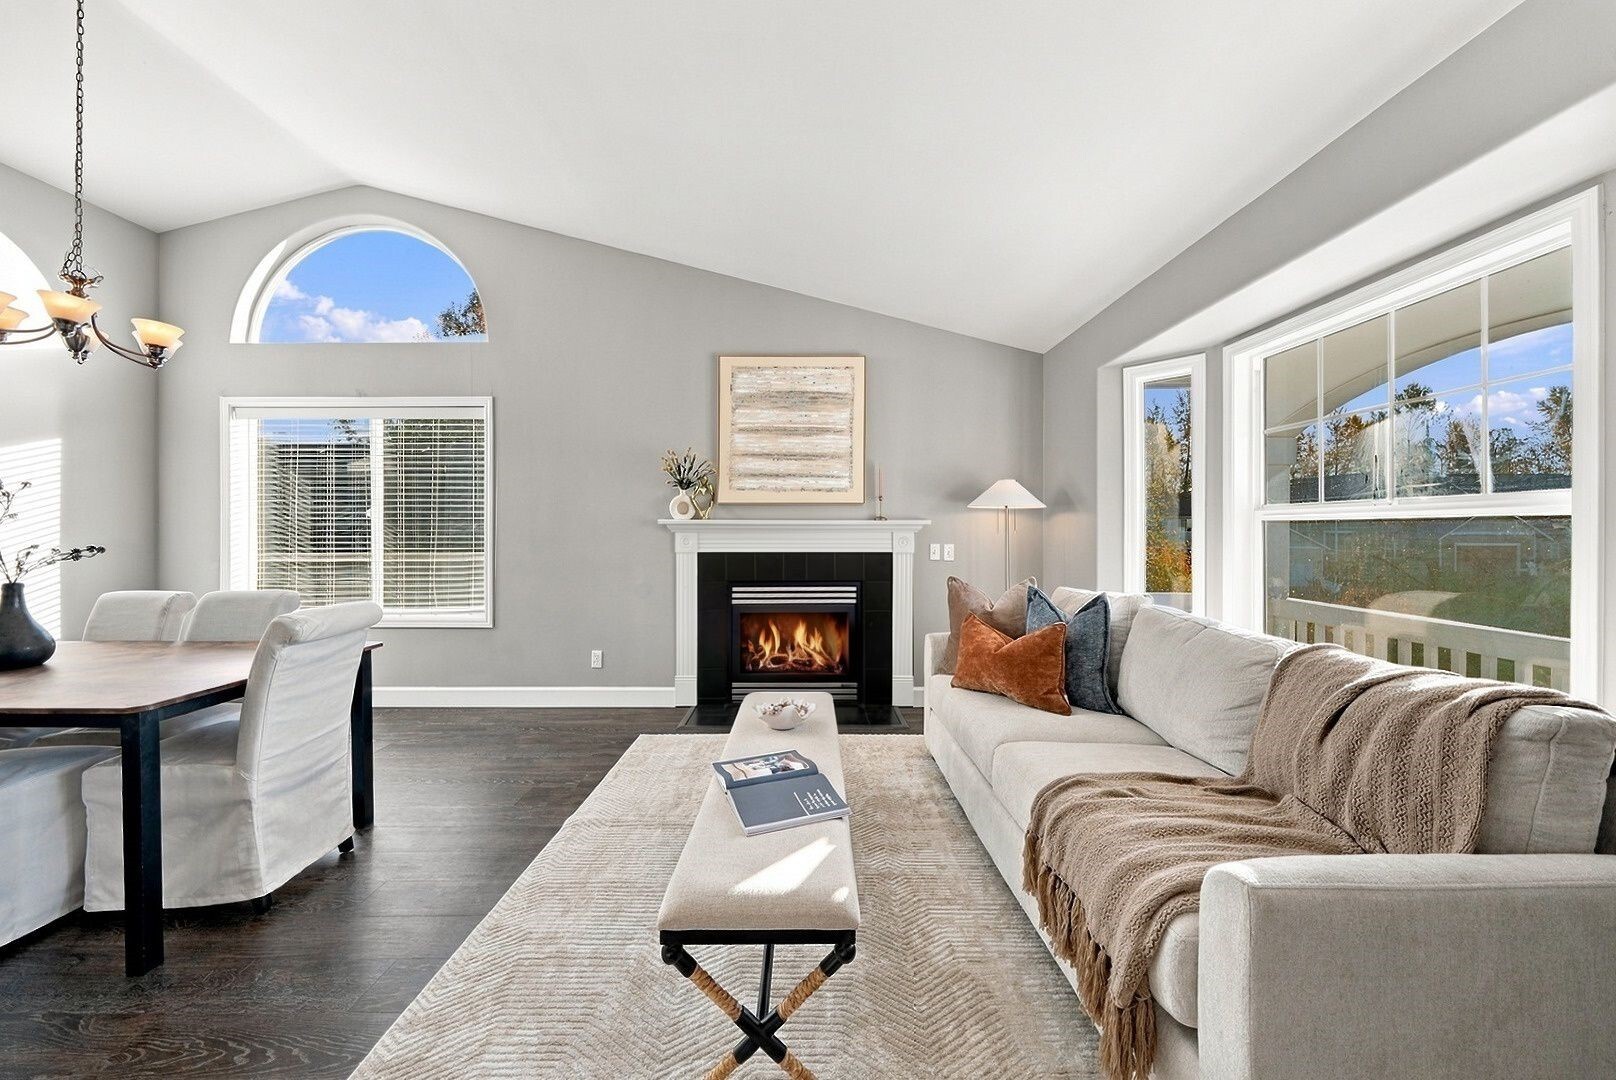
Staged living room with a fireplace, light sofa, and large bay window.
Living room with a fireplace, vaulted ceiling, and large windows beside a dining area.
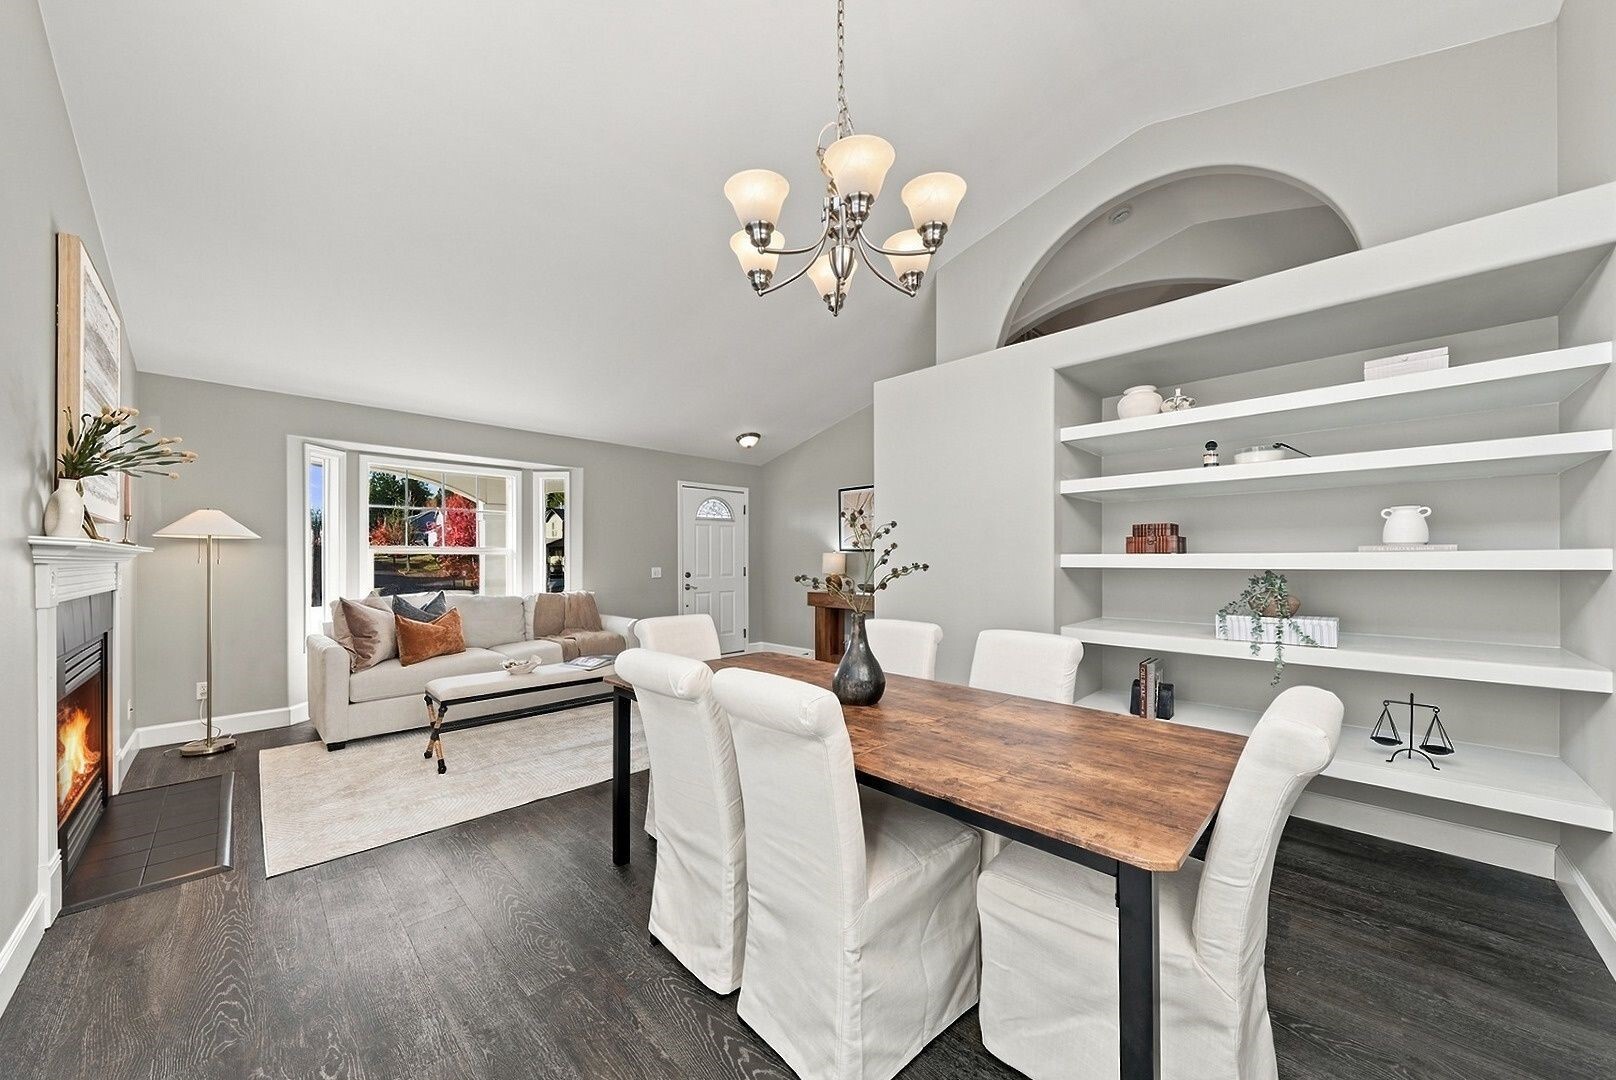
Dining and living room with a wood table, built-in shelves, fireplace, and staged seating.
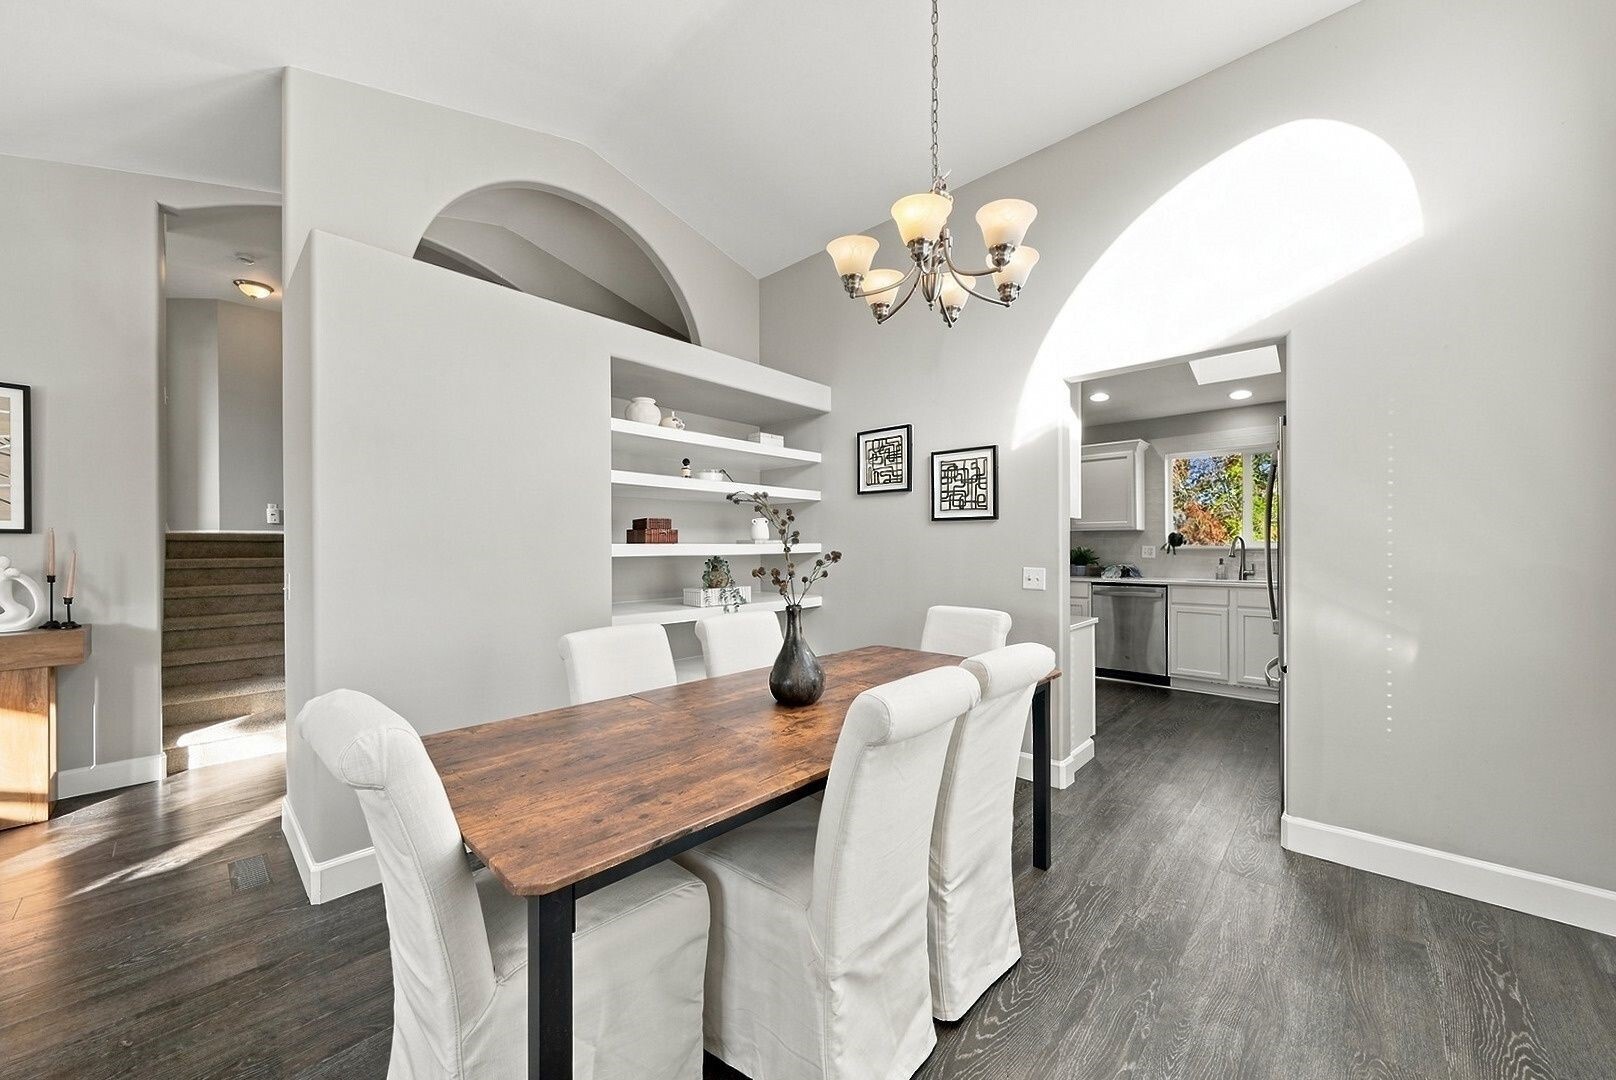
Dining room with a long wood table, built-in shelves, and an arched opening to the kitchen.
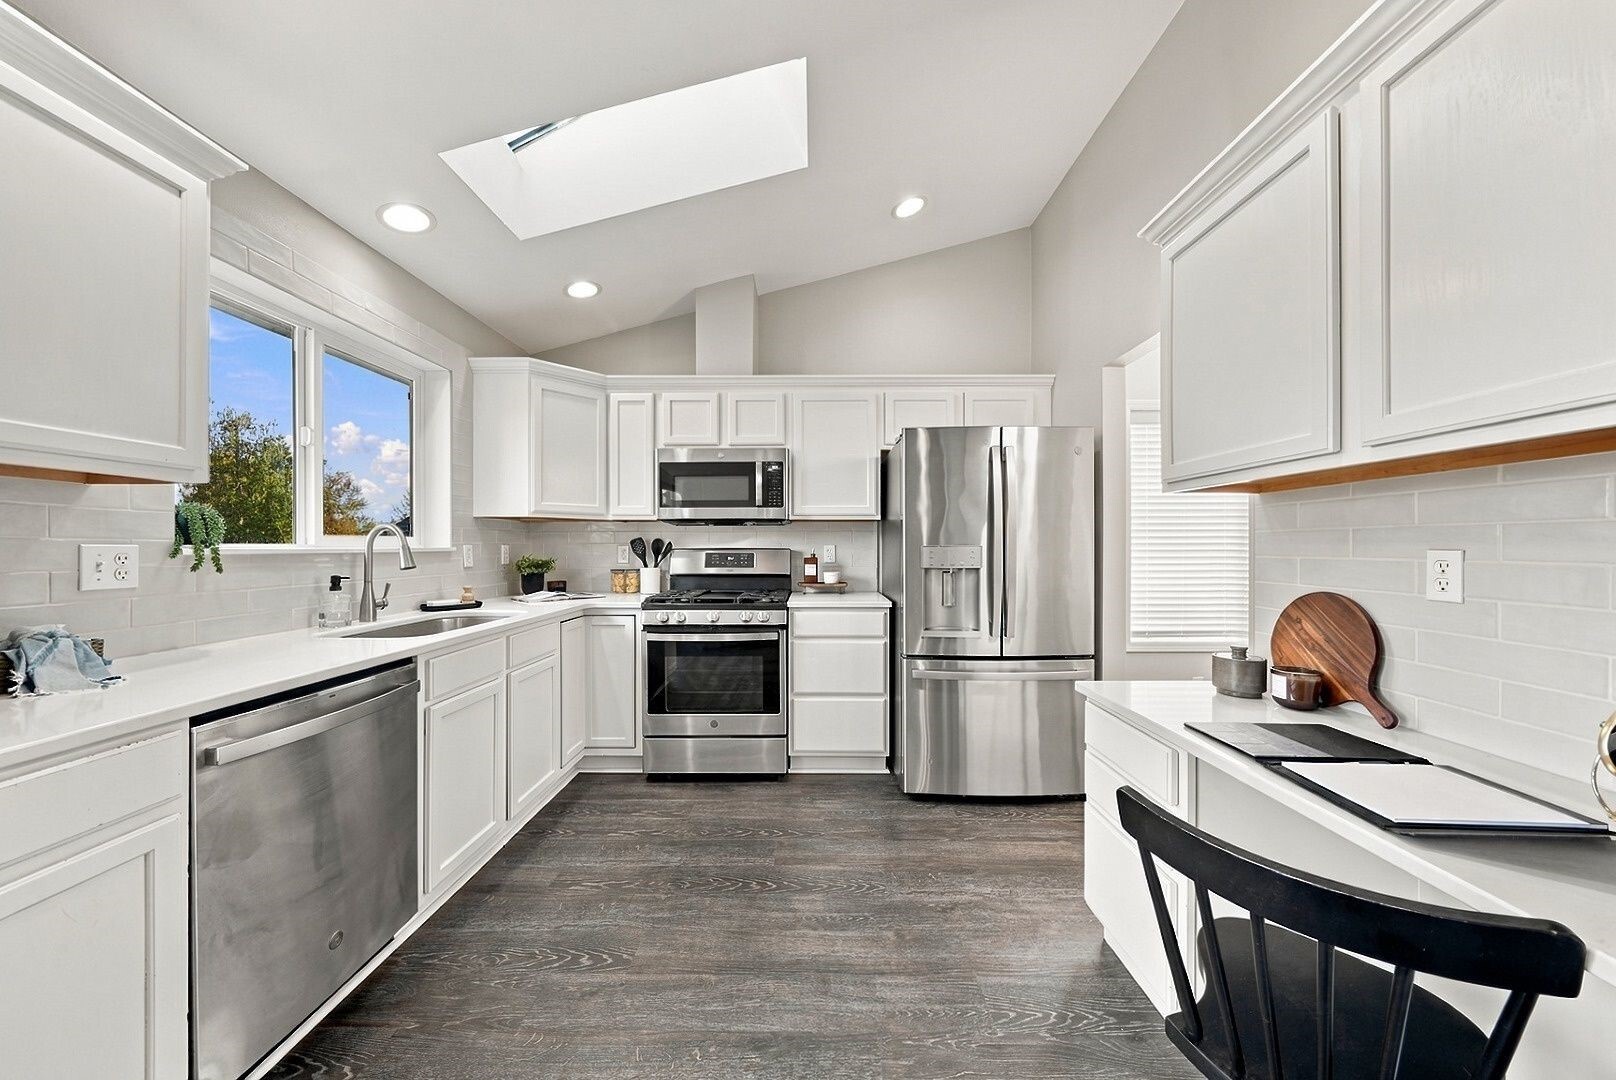
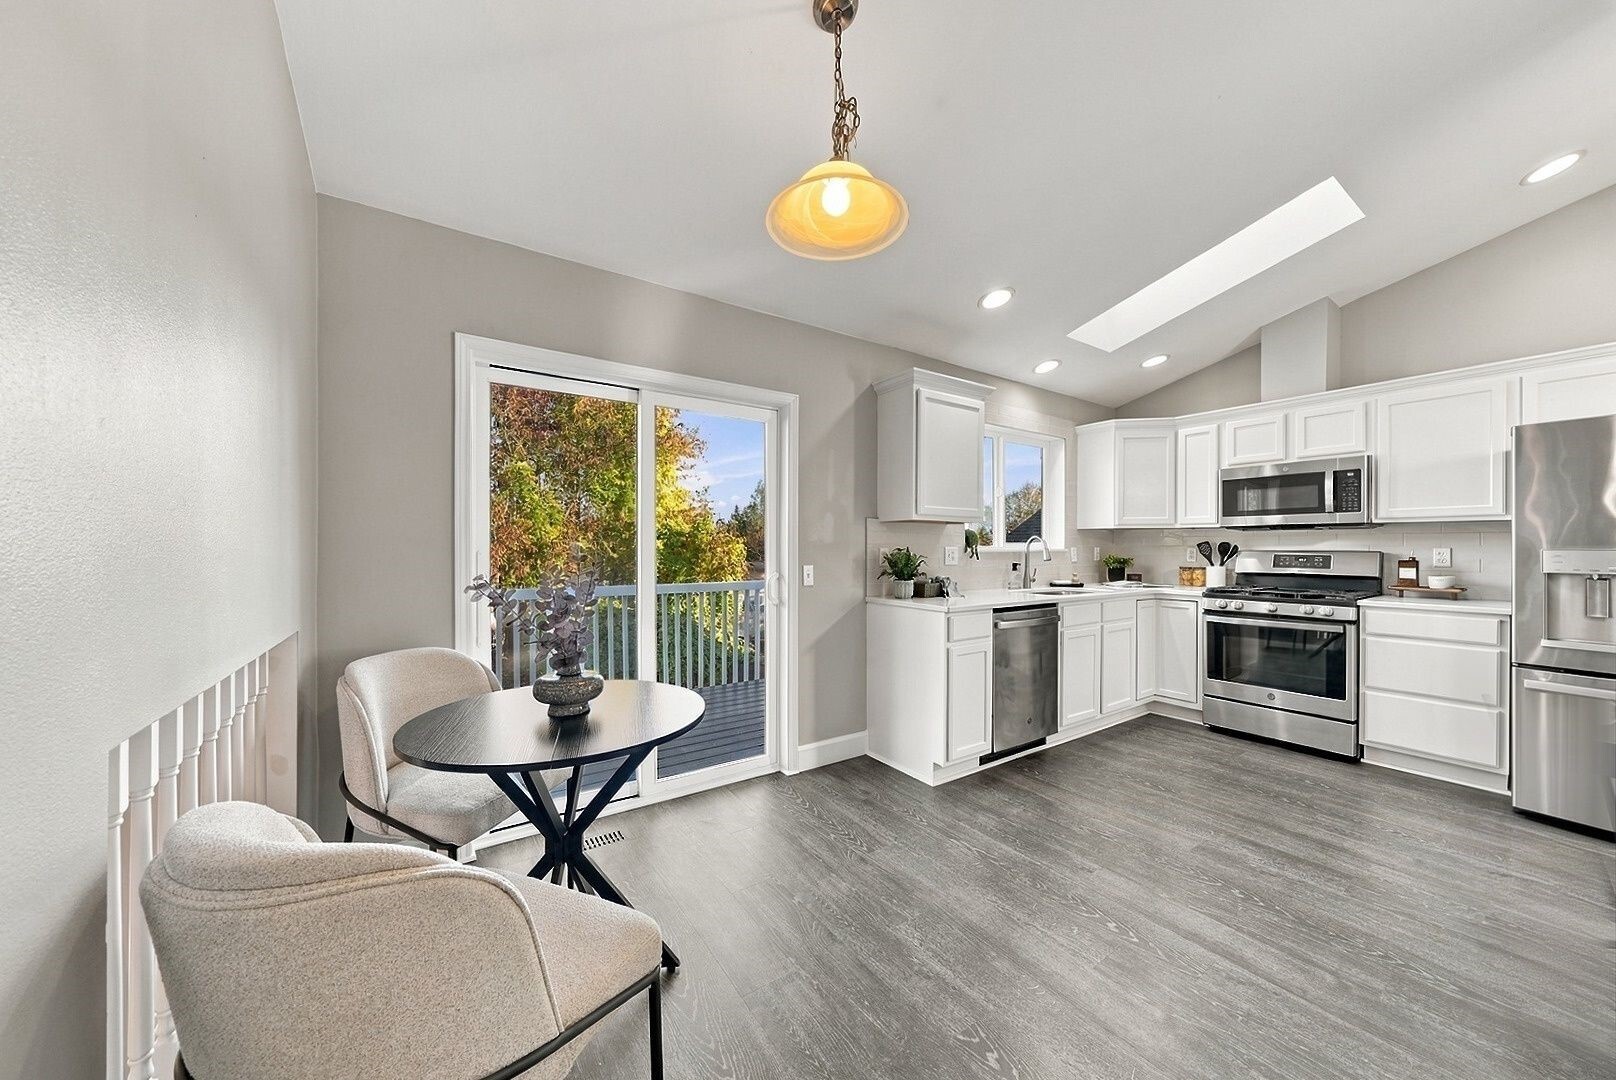
Bright white kitchen with stainless steel appliances, a skylight, and dark wood flooring.
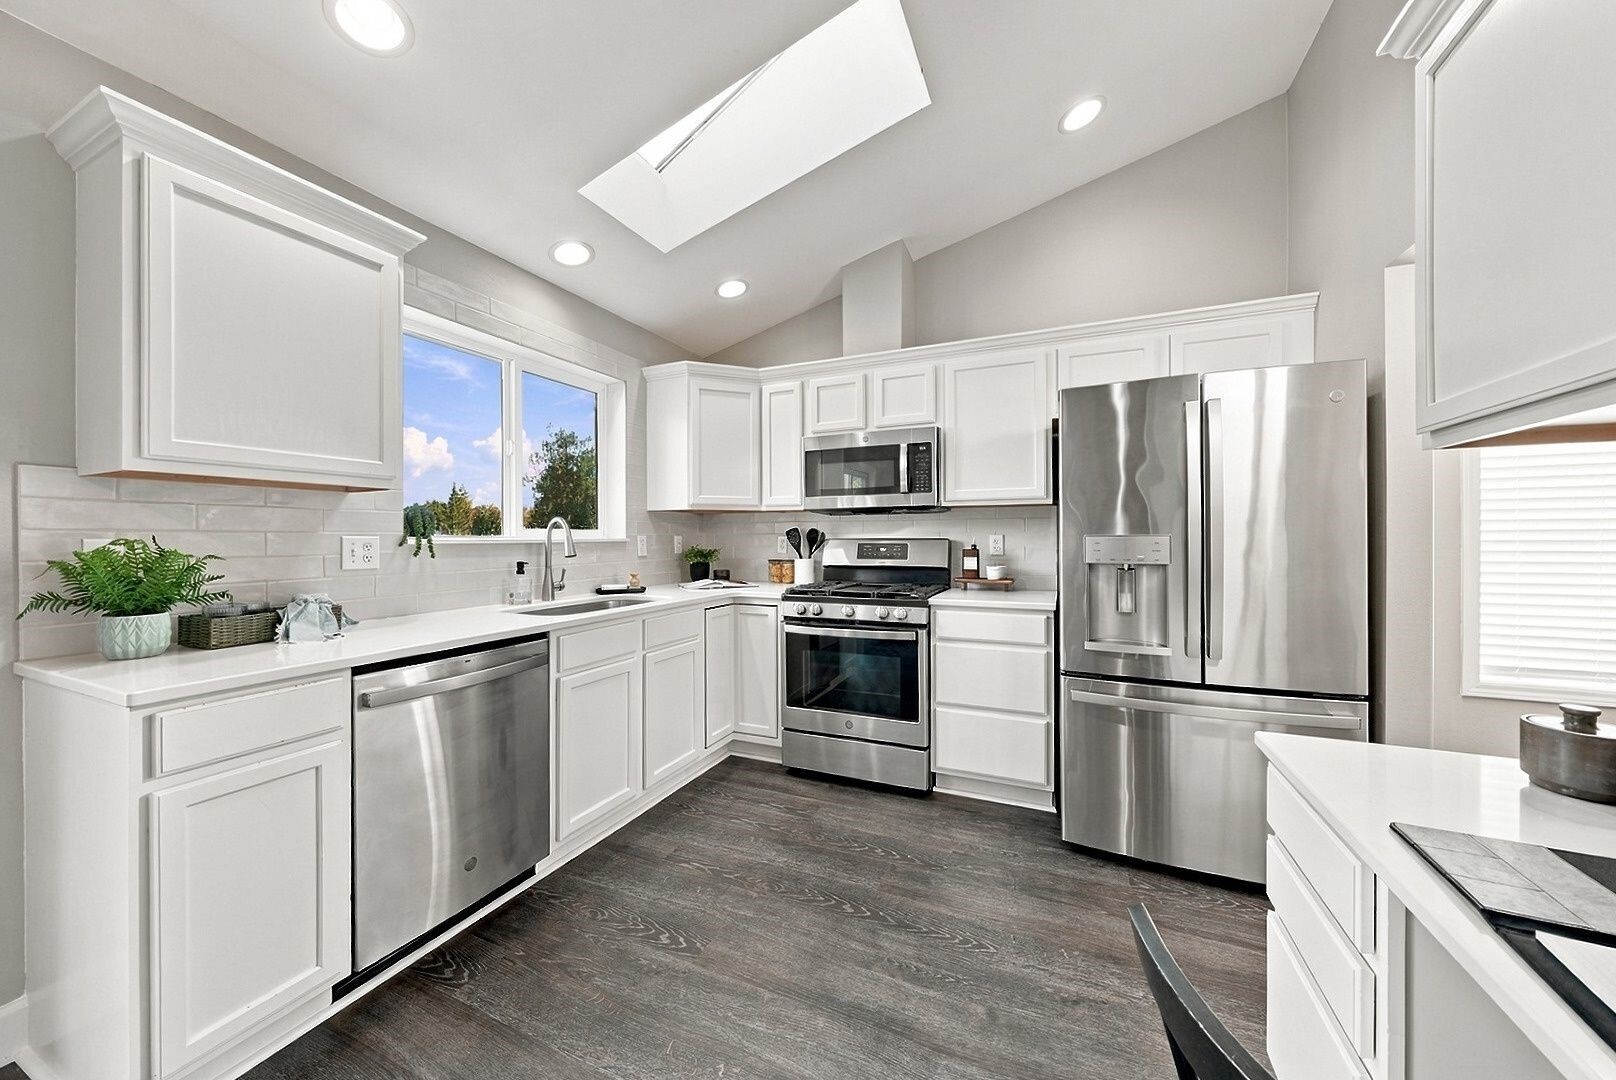
Bright kitchen with white cabinets, stainless steel appliances, a skylight, and dark wood-look flooring.
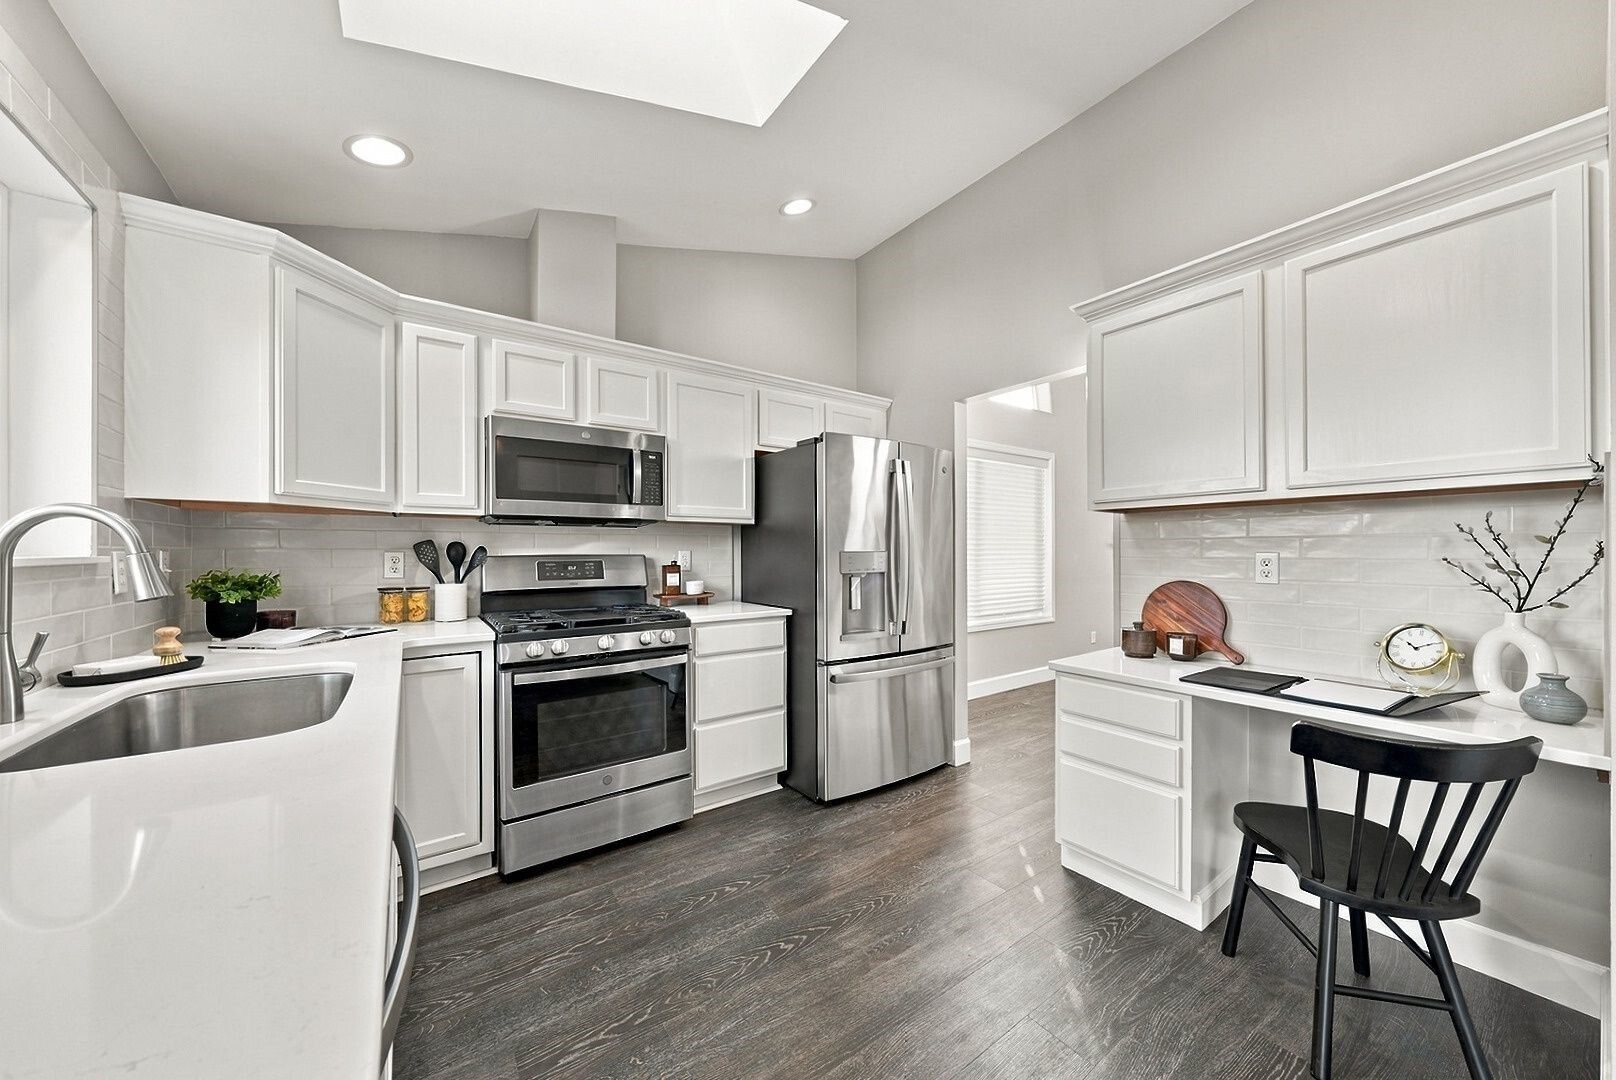
Bright kitchen with white cabinetry, stainless steel appliances, a skylight, and a breakfast counter.
Bright kitchen with white cabinets, skylight, stainless appliances, and a small dining nook.
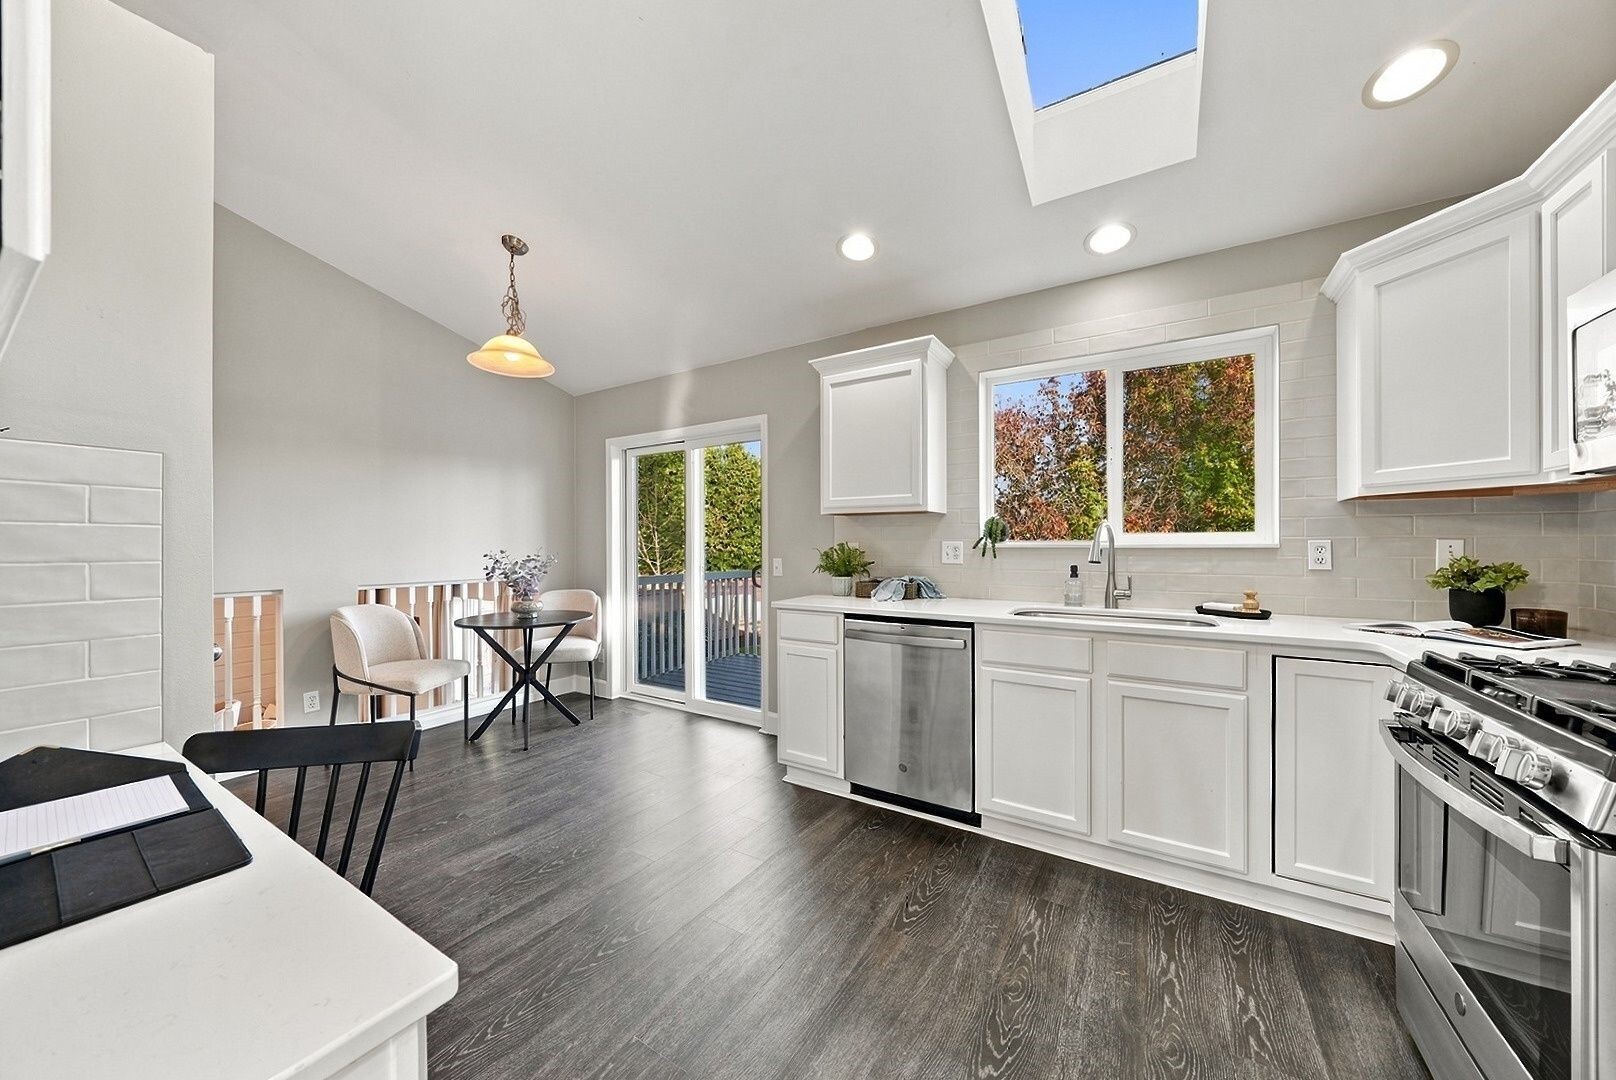
Bright kitchen with white cabinets and stainless appliances beside sliding doors to a deck.
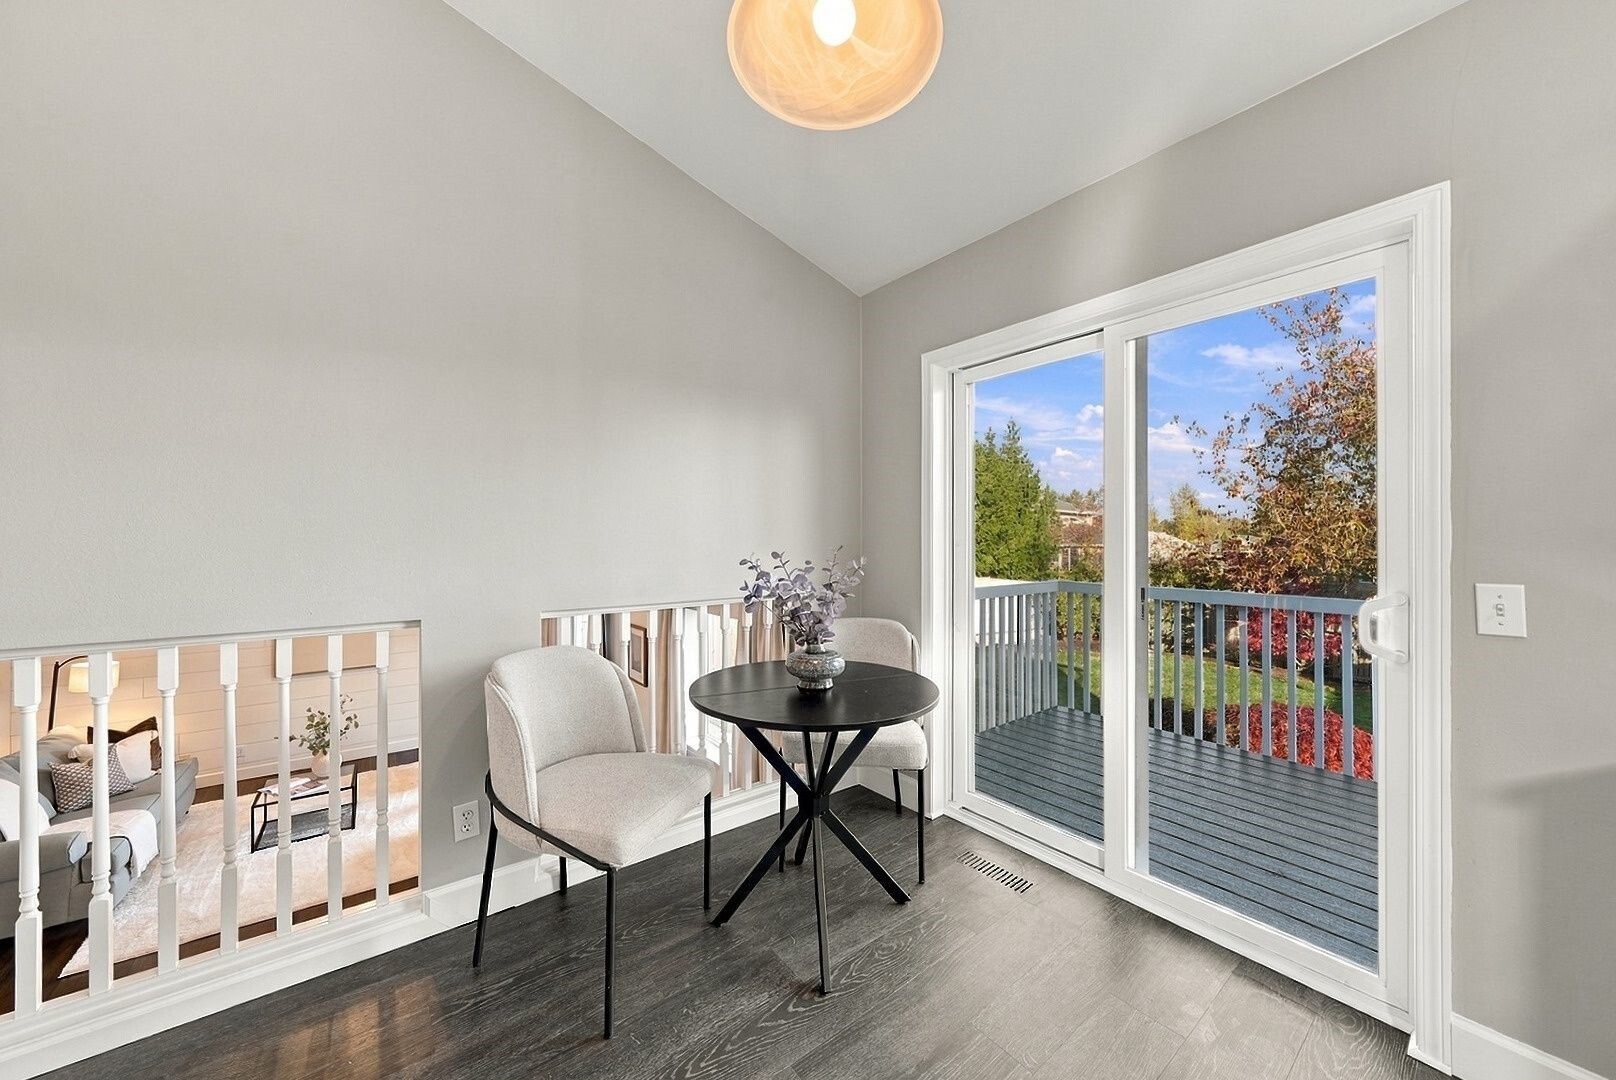
Upstairs sitting area with a small table, chairs, and sliding glass door to a balcony.
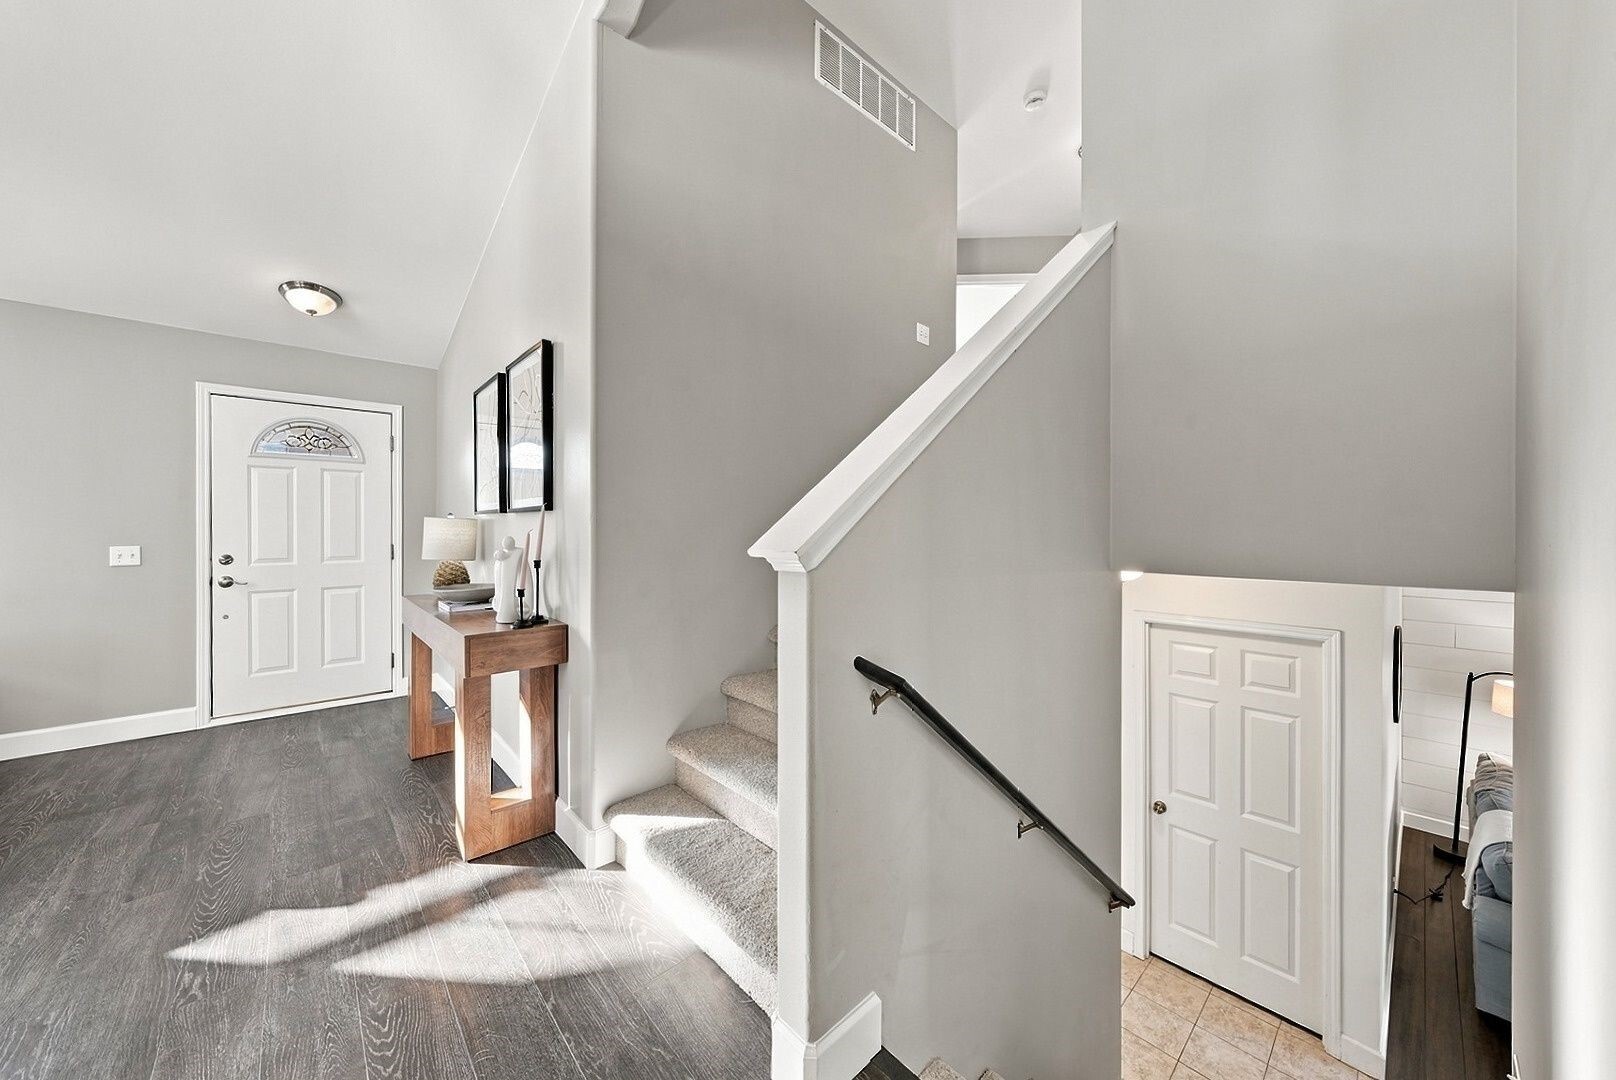
Bright entry foyer with a staircase, gray flooring, and a wood console table beside the front door.
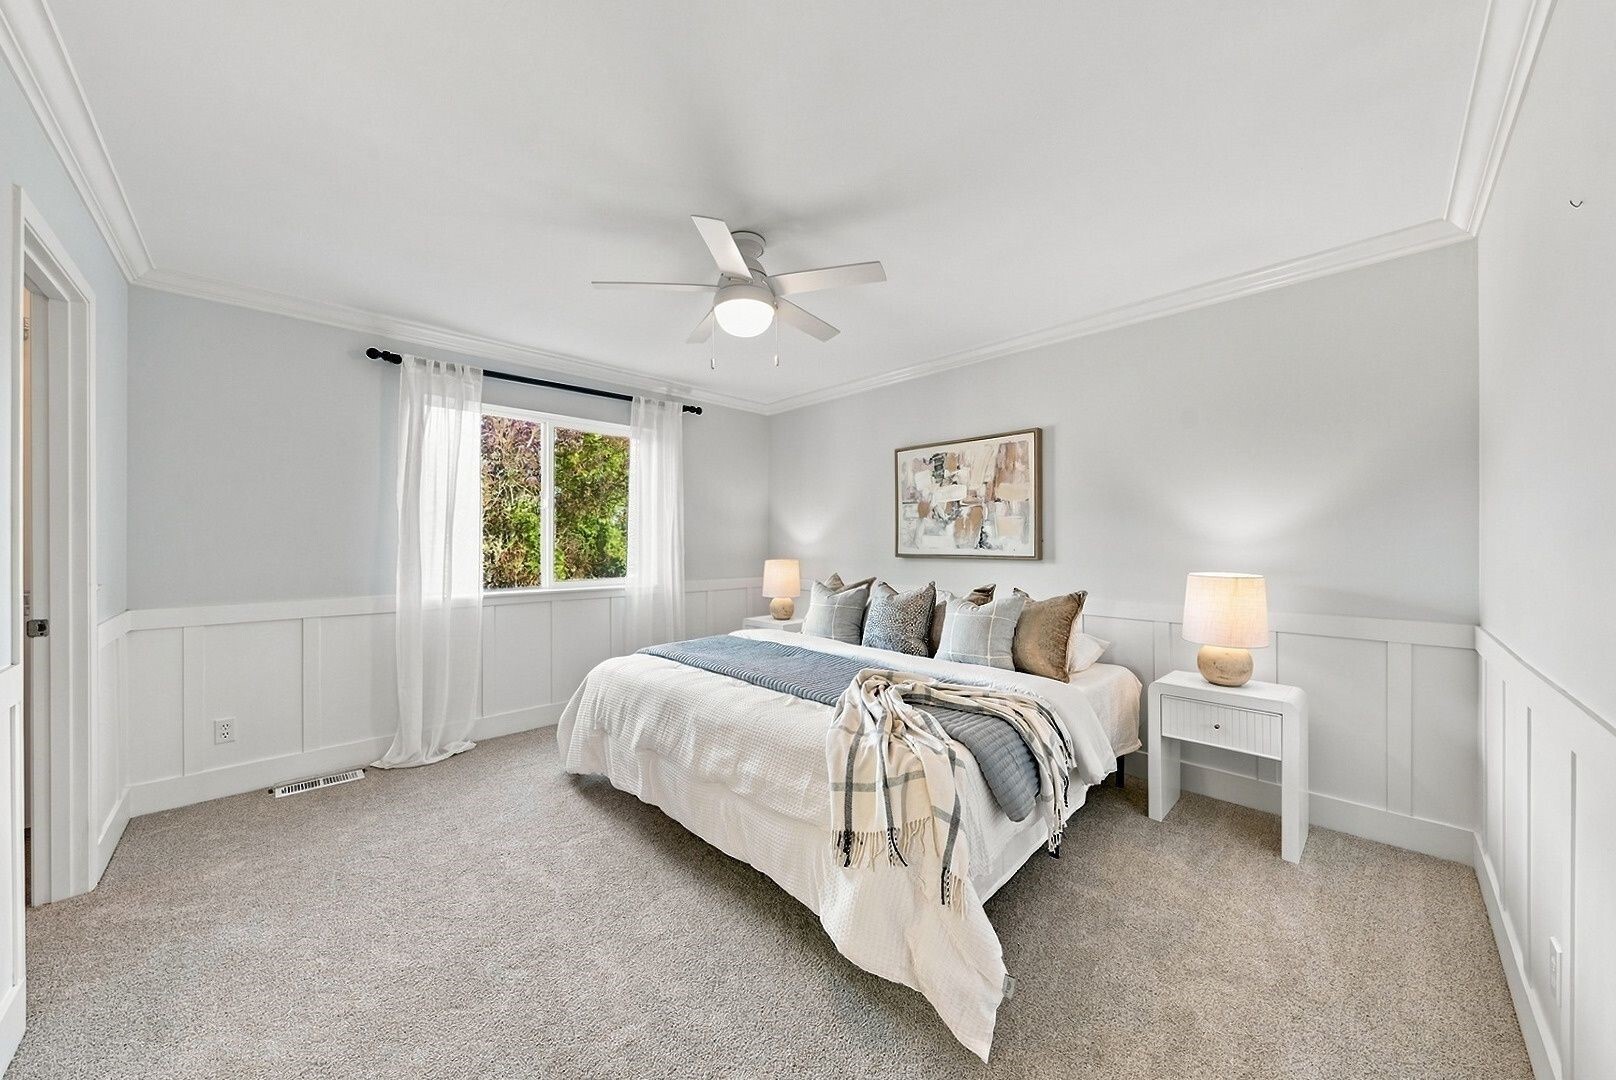
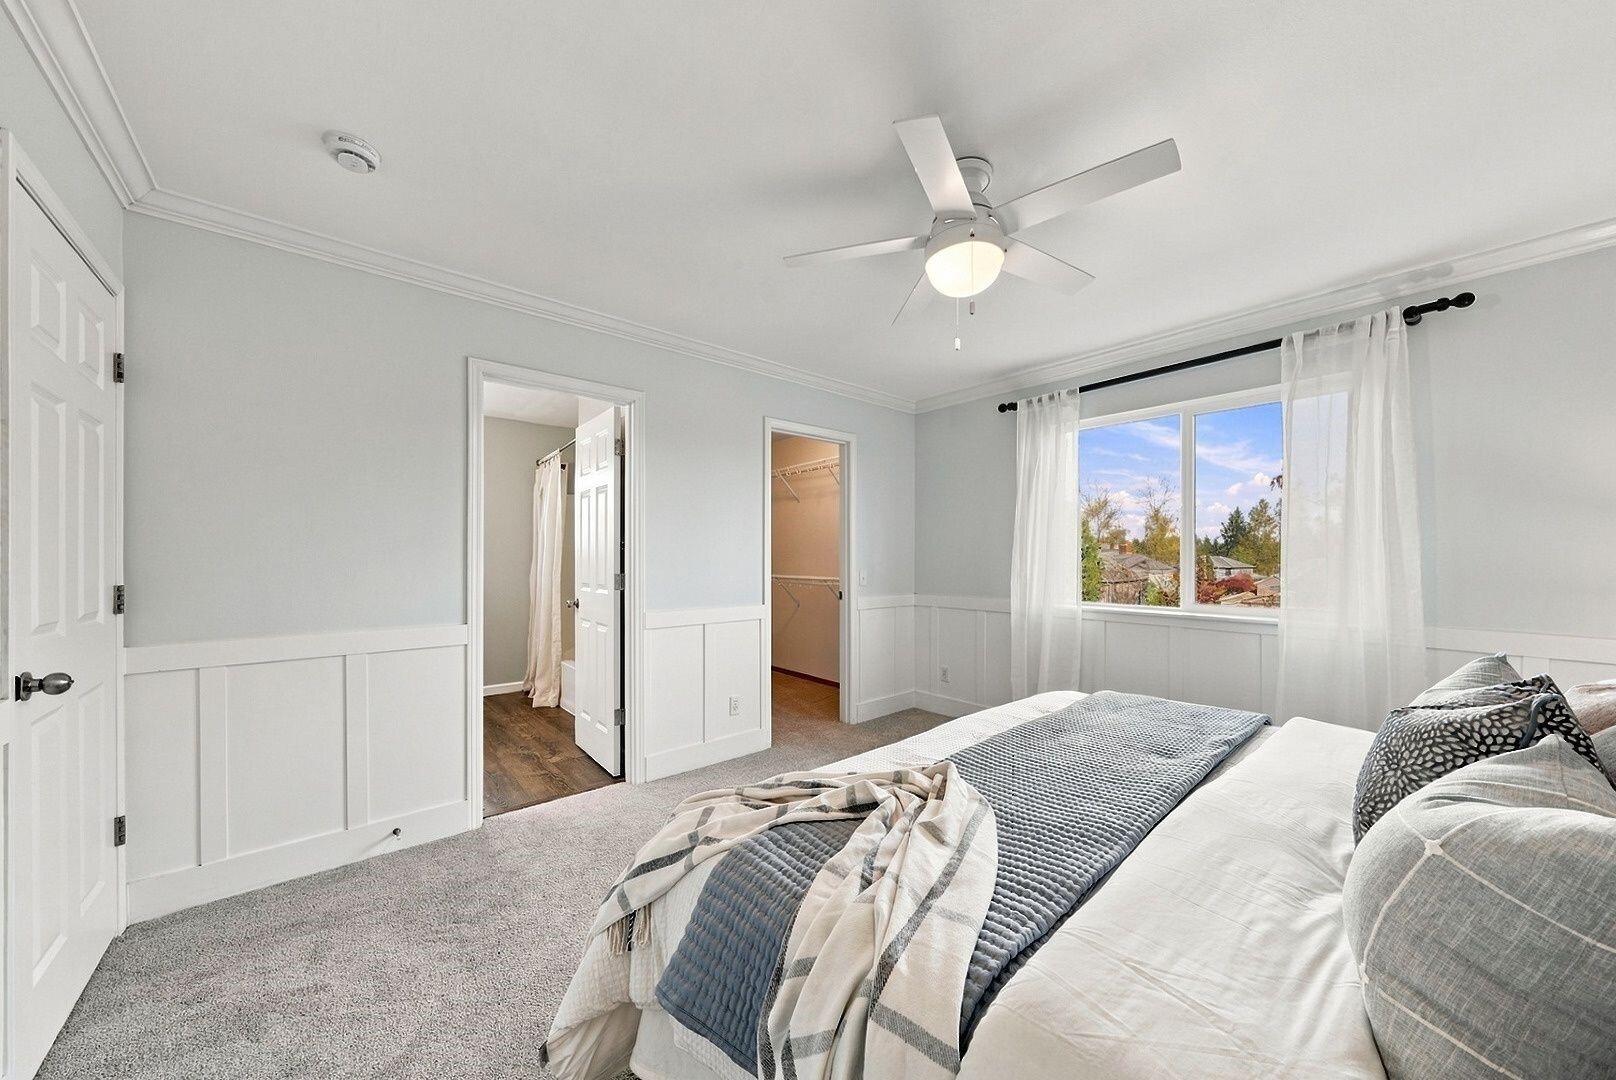
Staged bedroom with a large bed, paneled walls, and a curtained window.
Staged bedroom with white wainscoting, a ceiling fan, and a window overlooking trees.
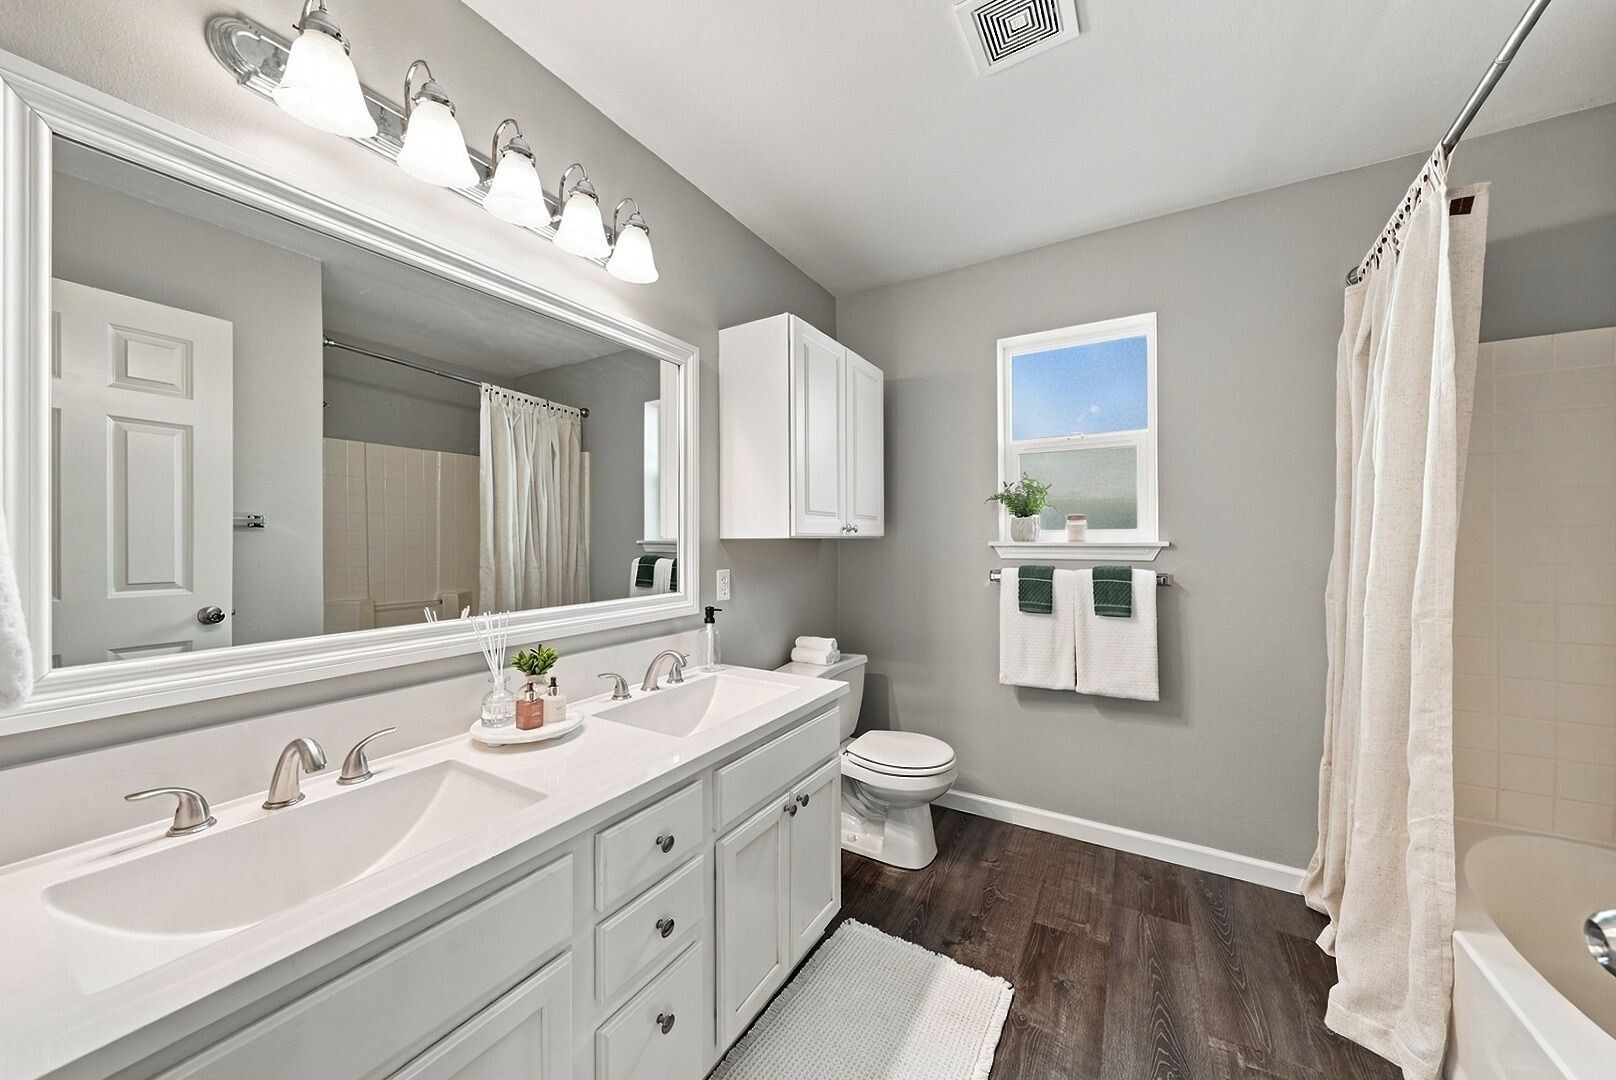
Bathroom with a double-sink vanity, large mirror, tiled tub and dark wood-look flooring.
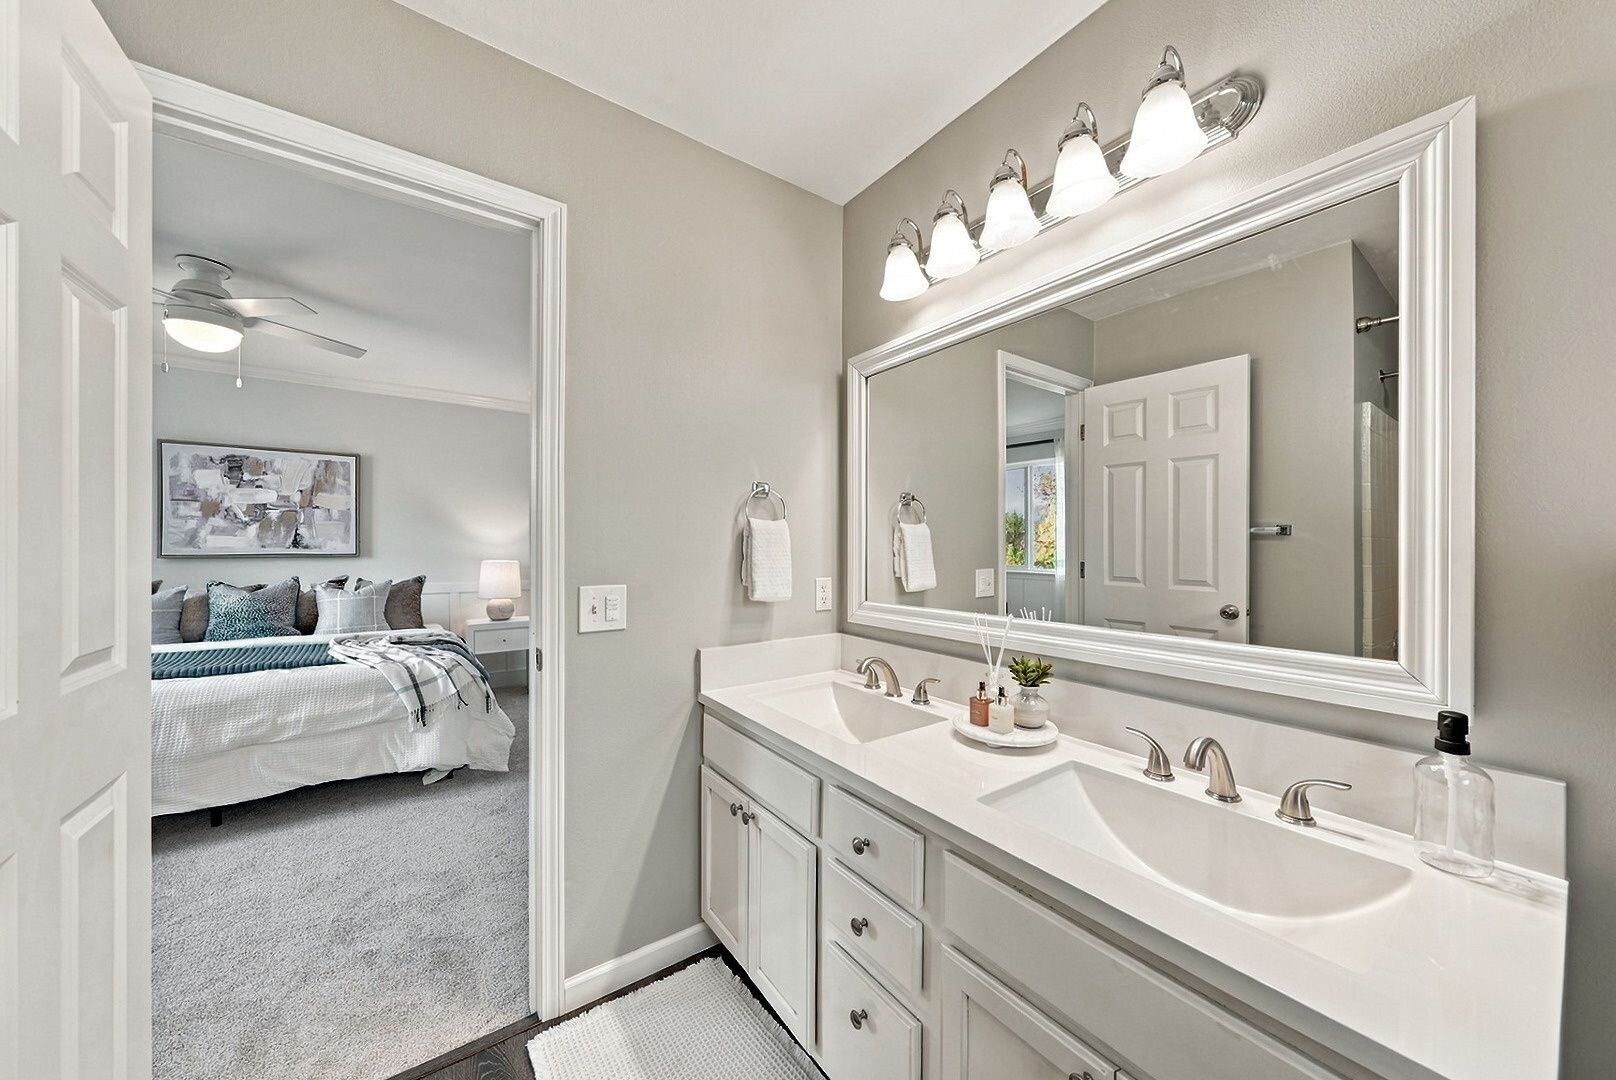
Bathroom with double-sink vanity and large mirror, opening to a furnished bedroom.
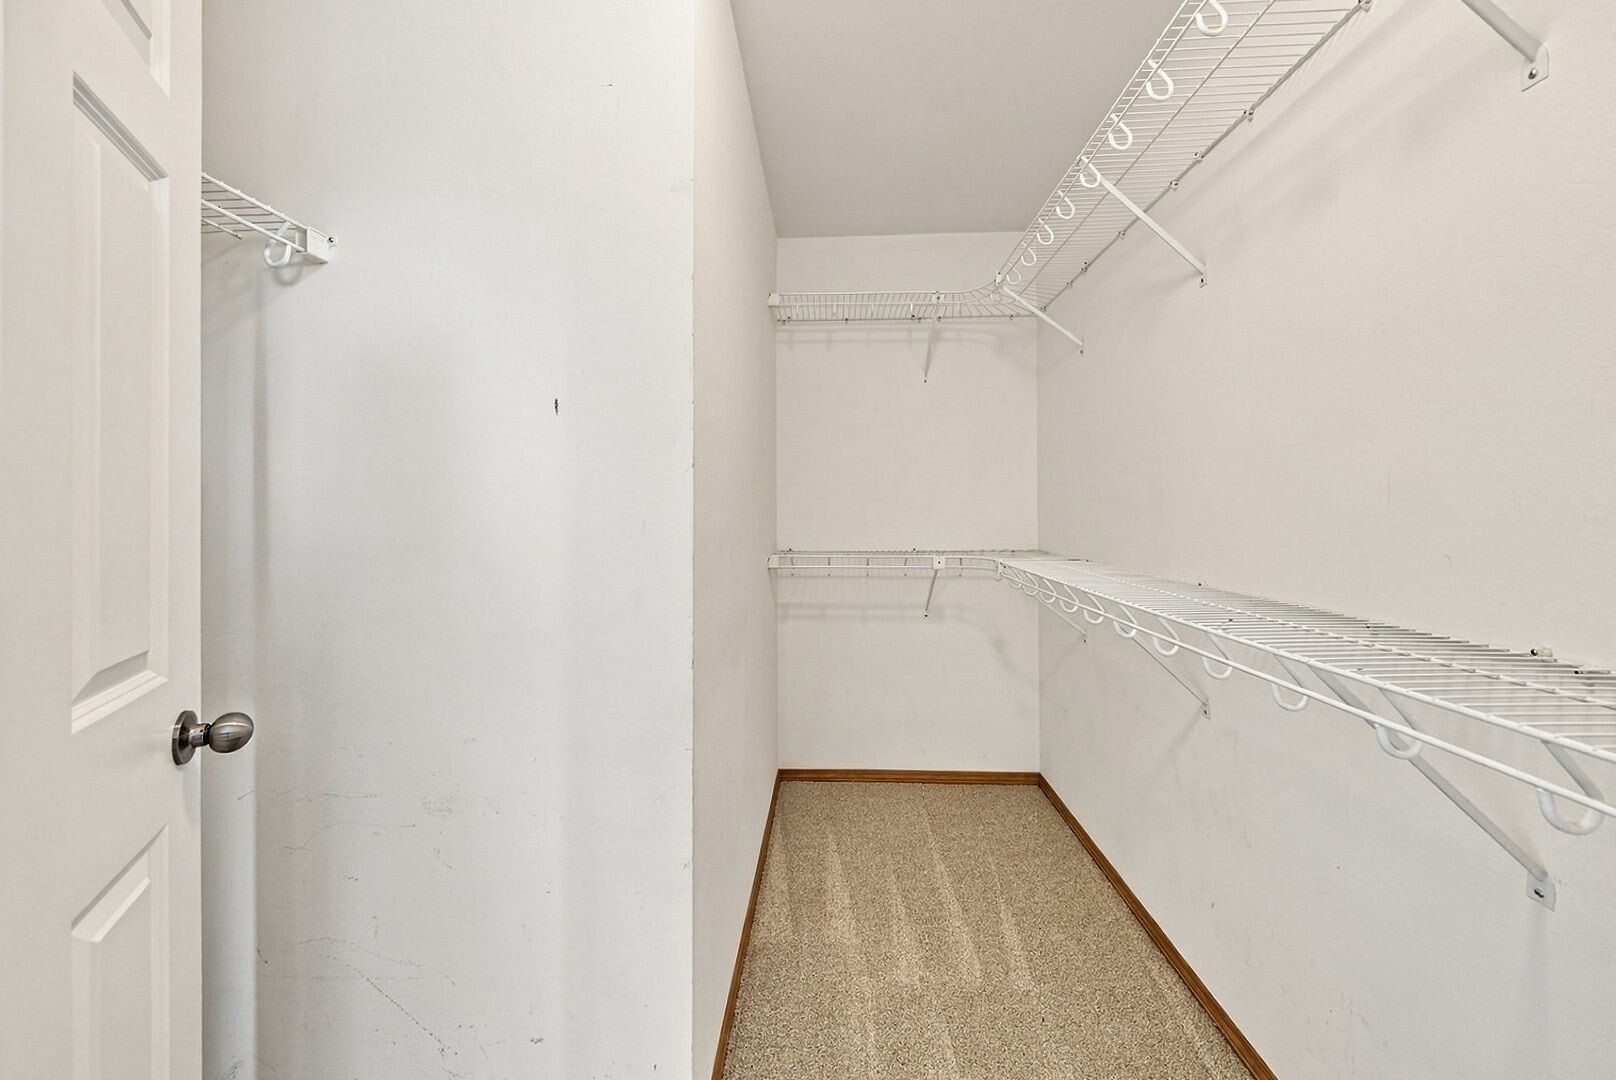
Walk-in closet with white wire shelving on three walls and beige carpet.
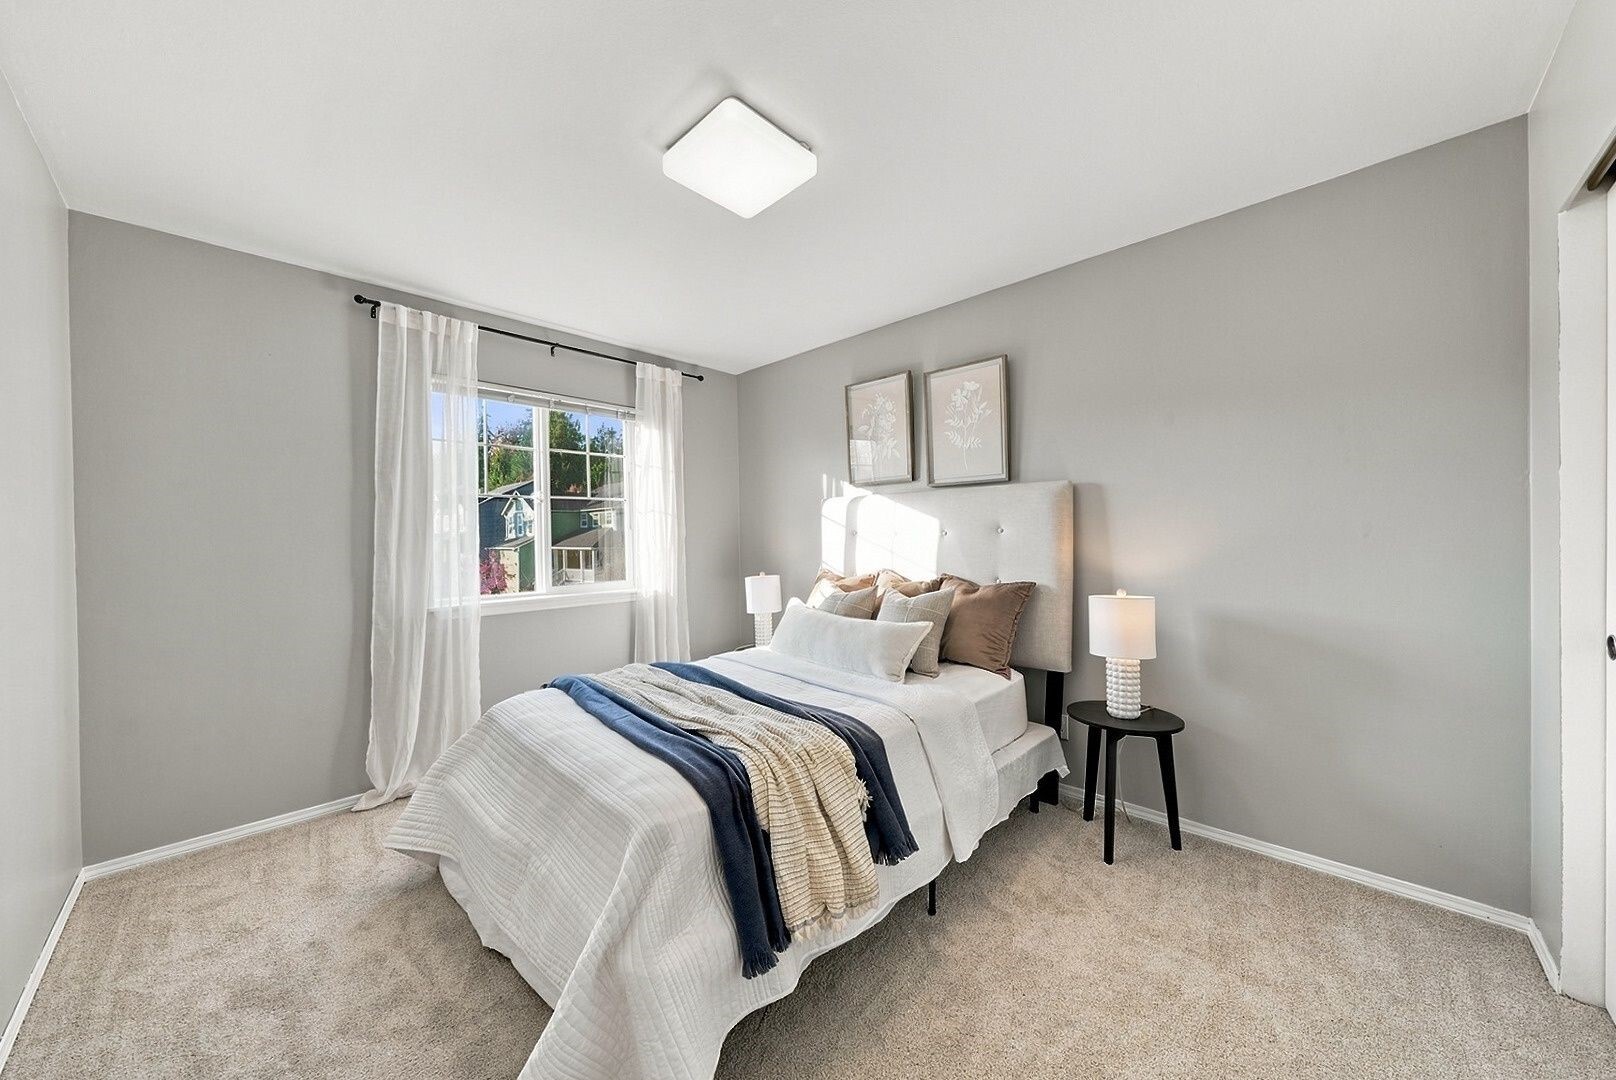
Staged bedroom with a neatly layered bed, gray walls, and a sunlit window with sheer curtains.
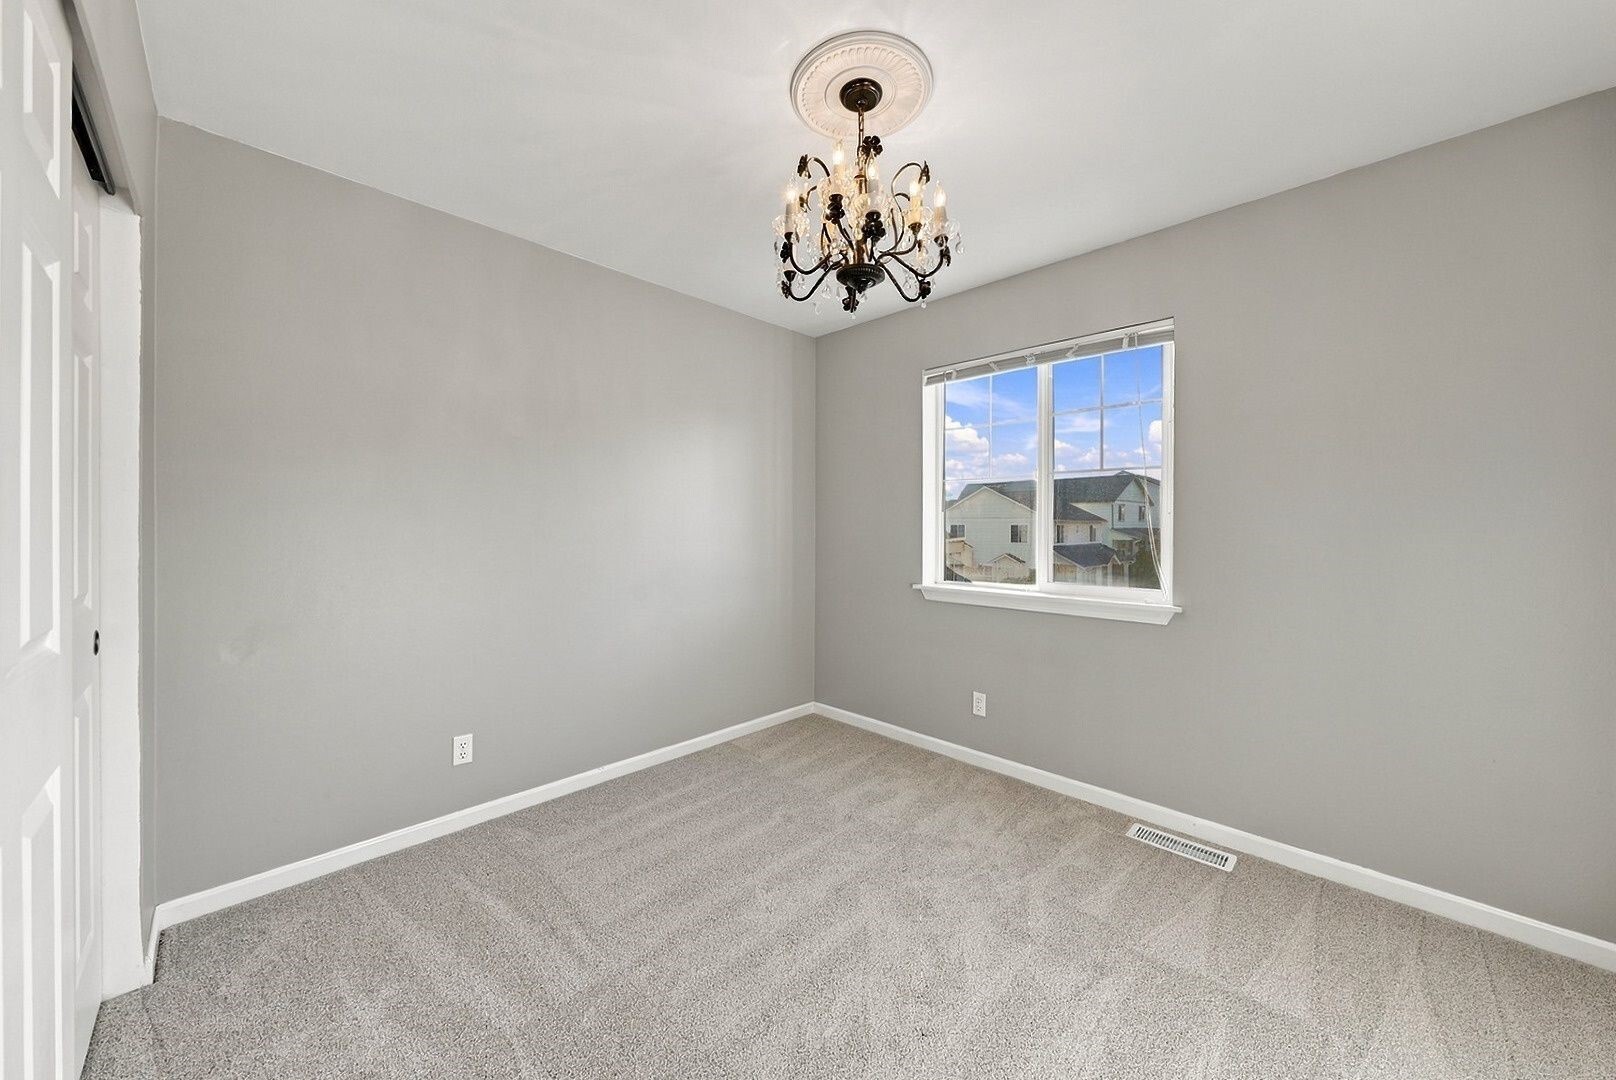
Empty carpeted room with gray walls, a chandelier, and a window overlooking nearby homes.
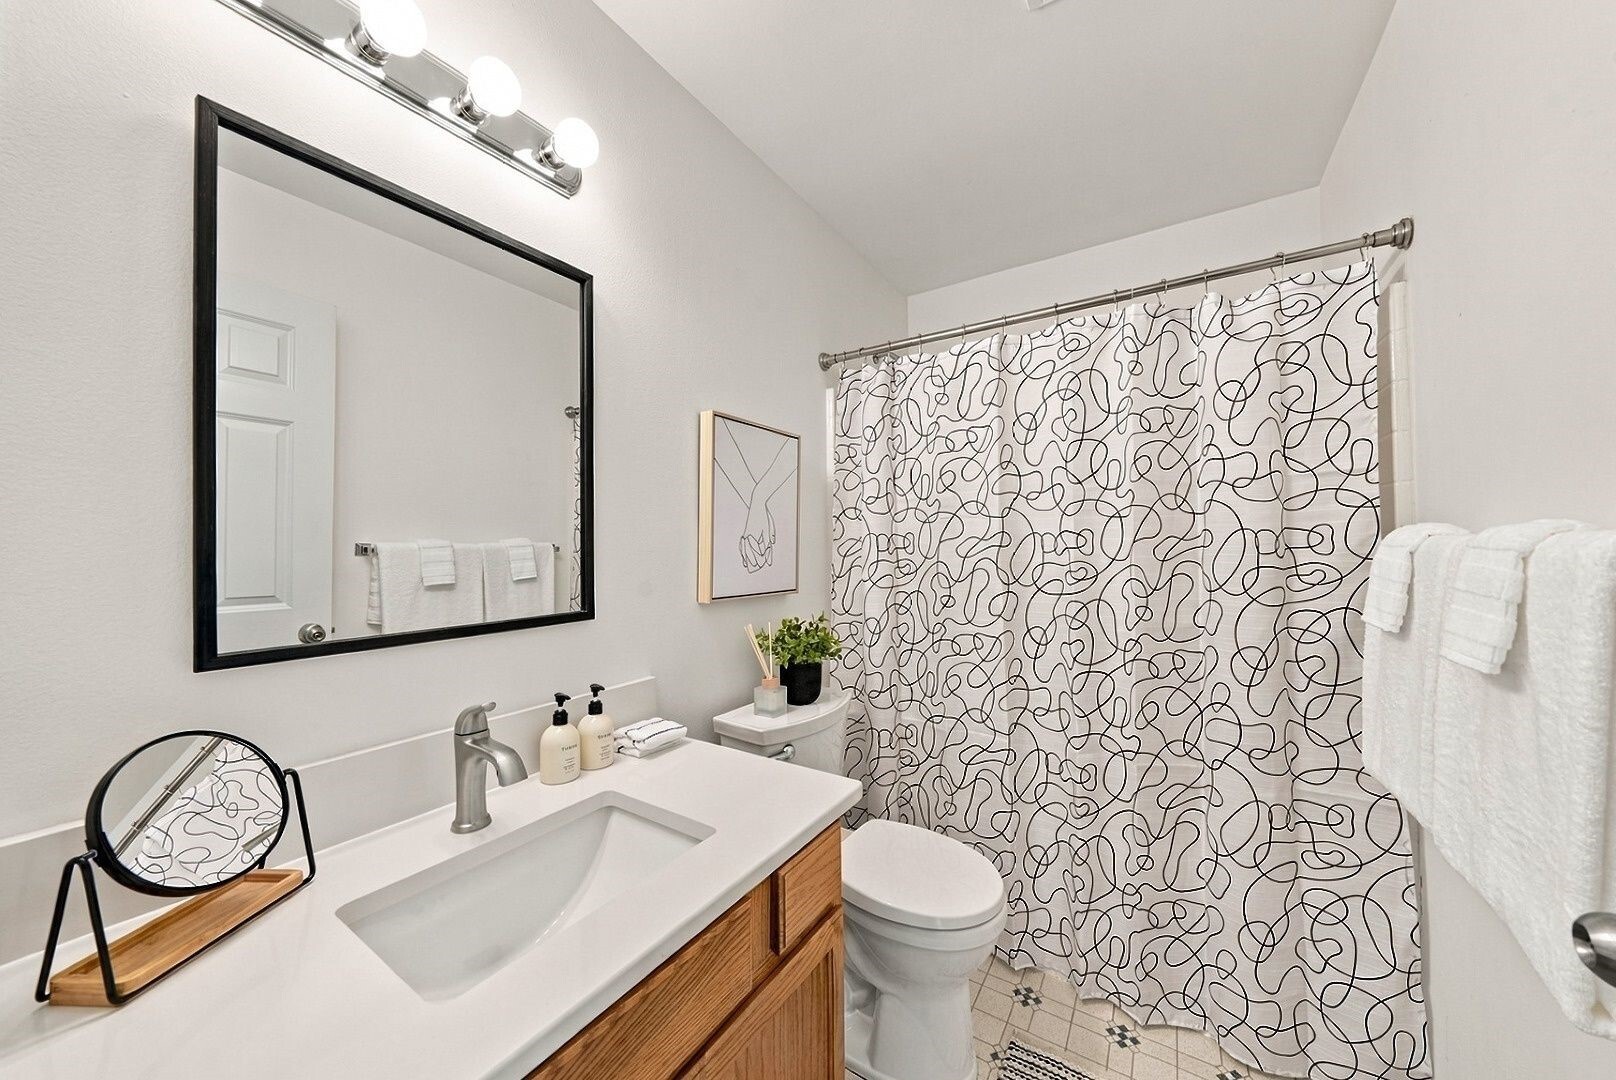
Bathroom with a wood vanity, white countertop, toilet, and black-and-white patterned shower curtain.
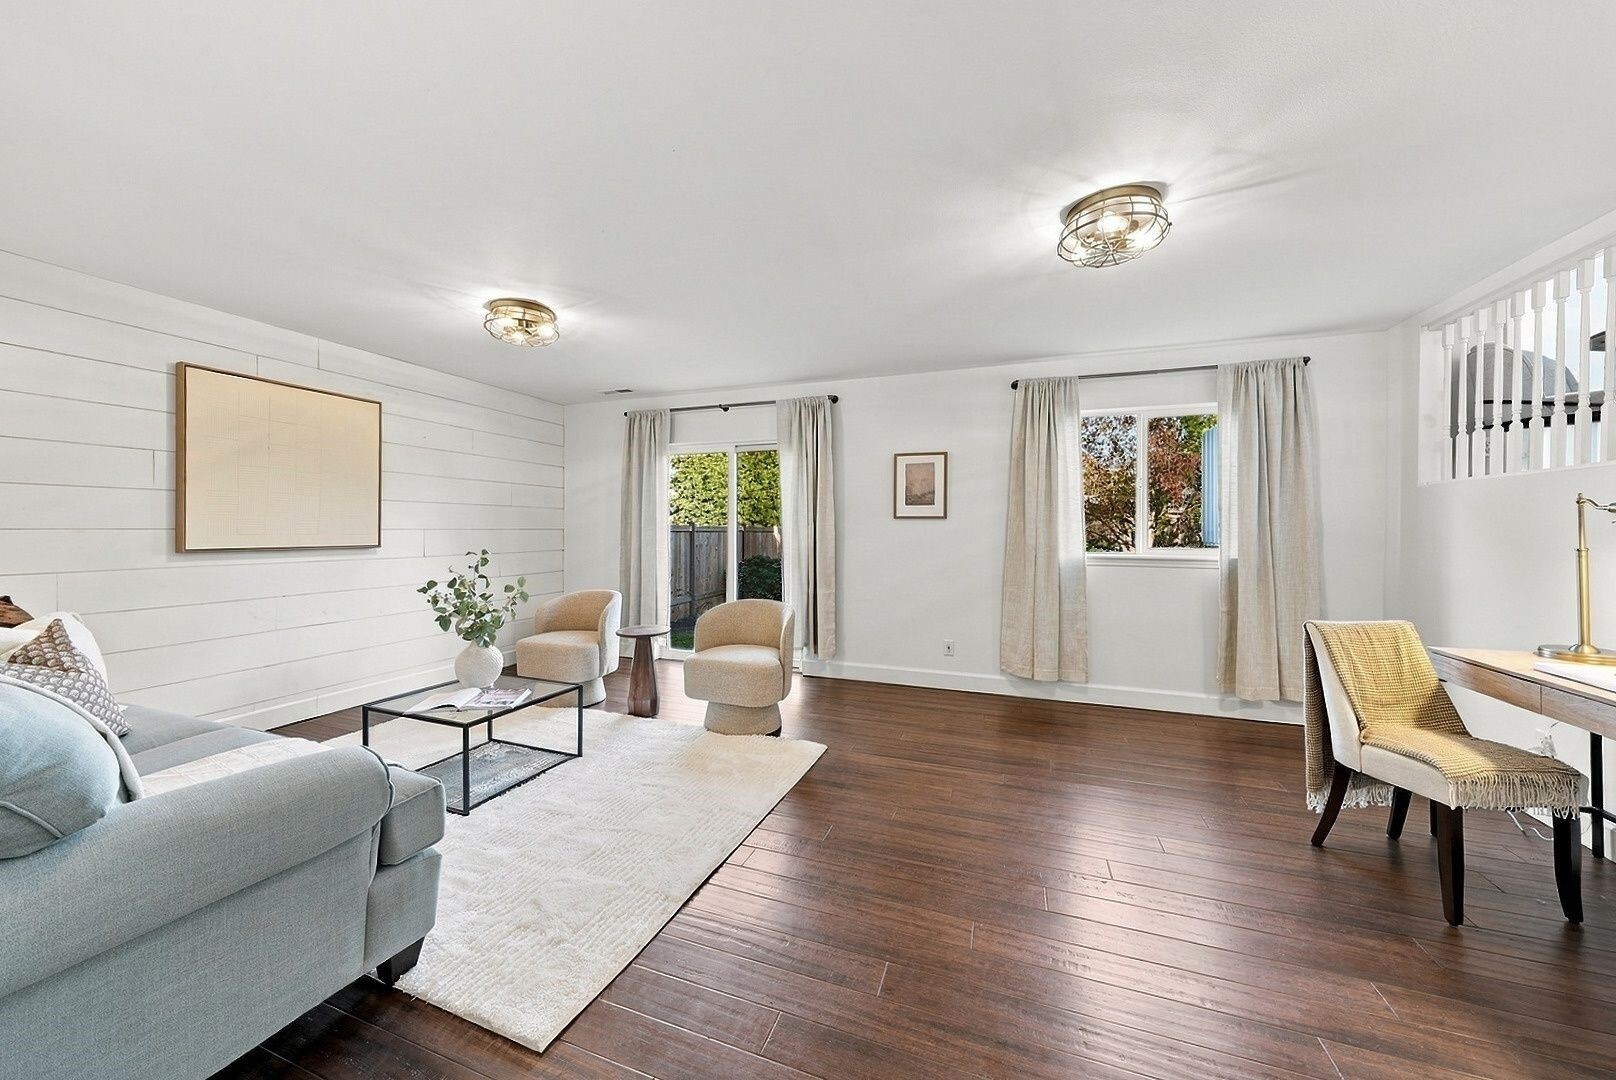
Staged living room with shiplap walls, dark wood floors, and seating beside a sliding glass door.
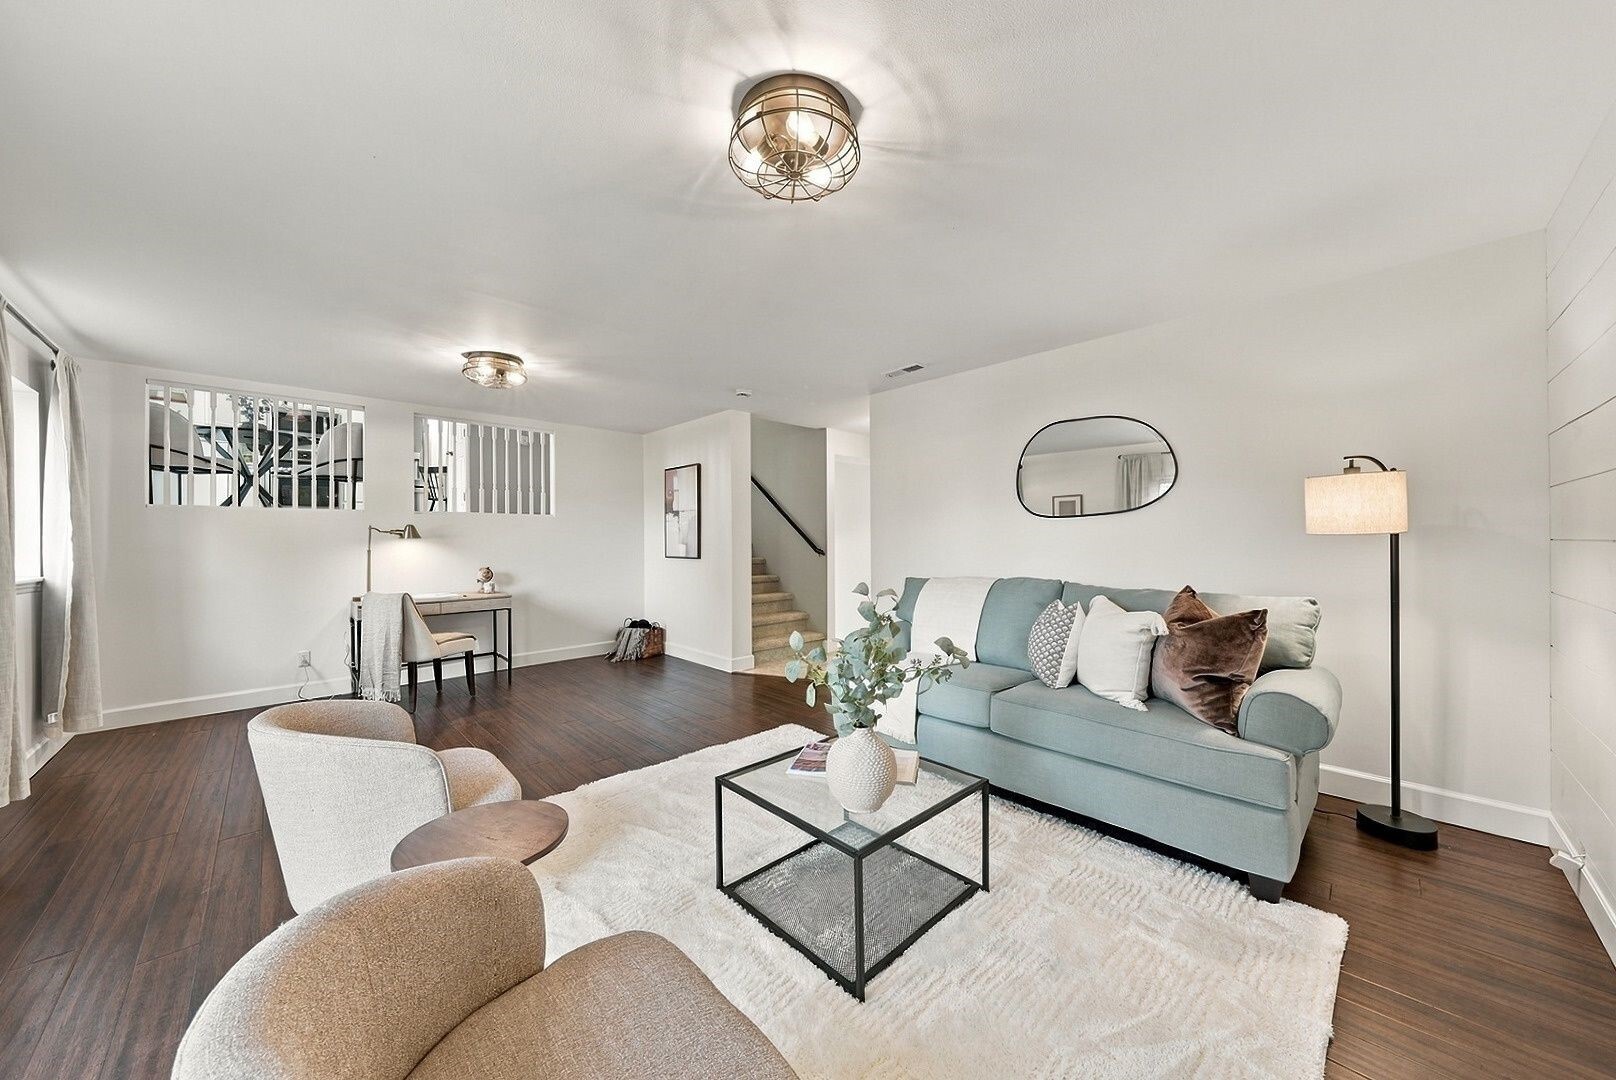
Staged living room with a pale blue sofa, white rug, and dark wood flooring.
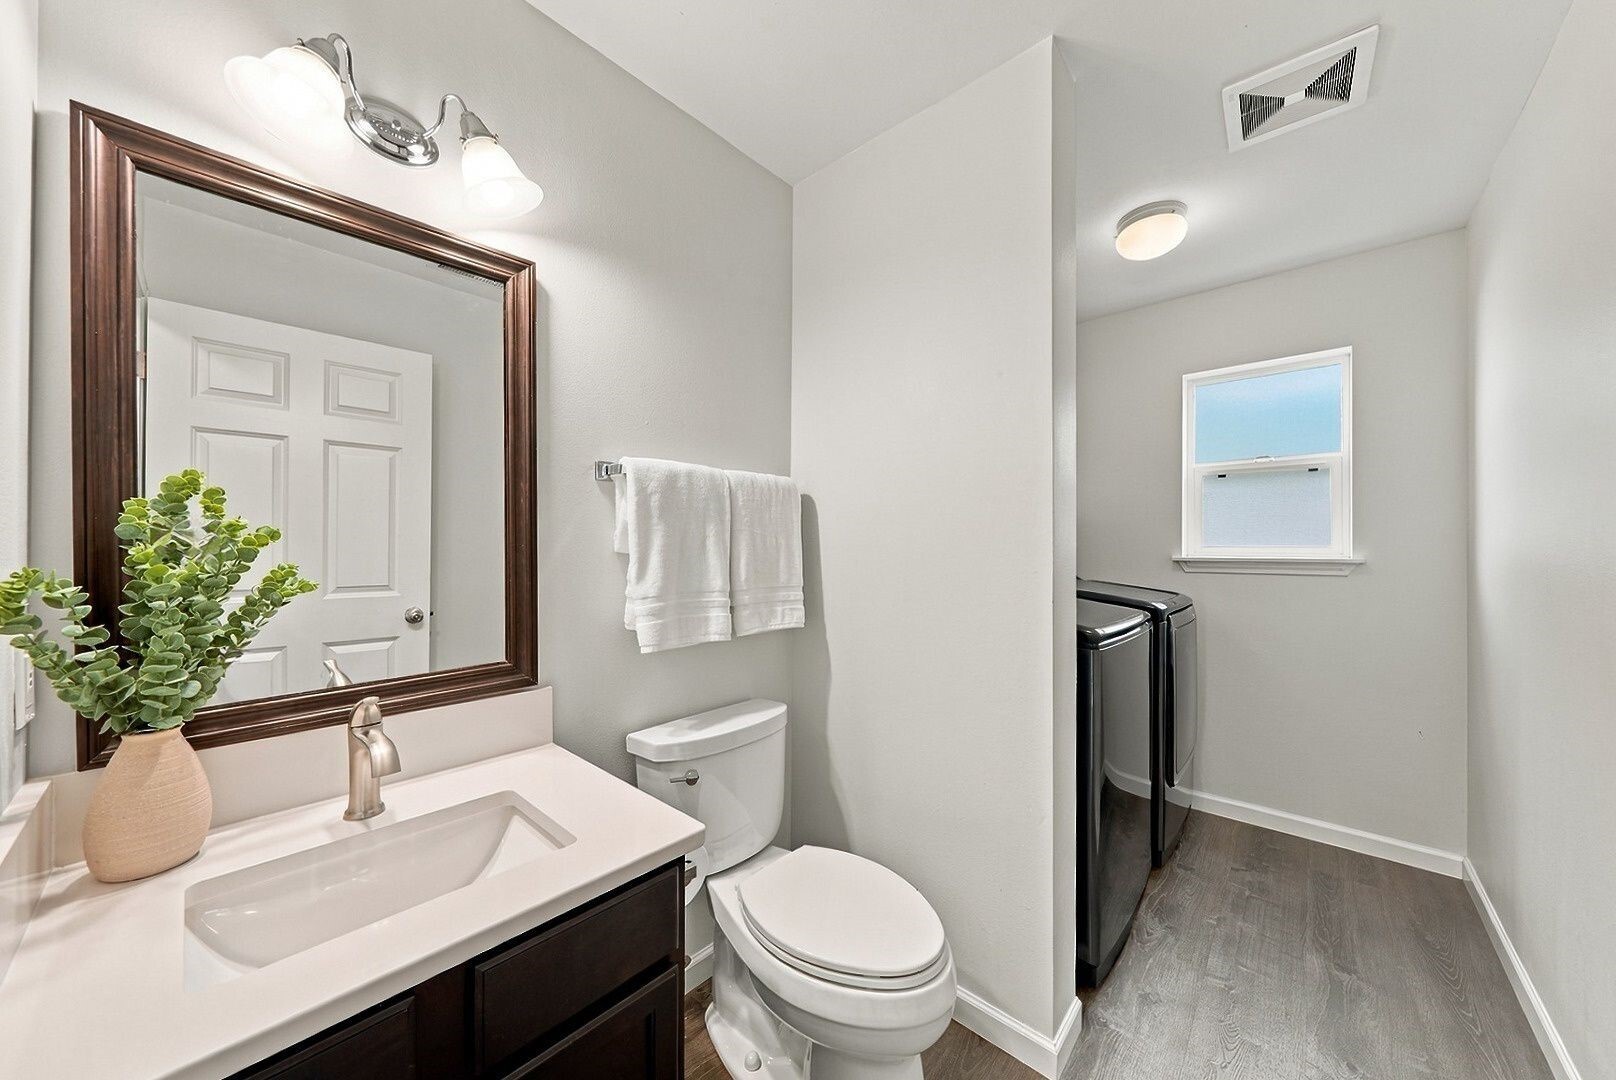
Bathroom with dark wood vanity and mirror, toilet, and adjoining laundry area.
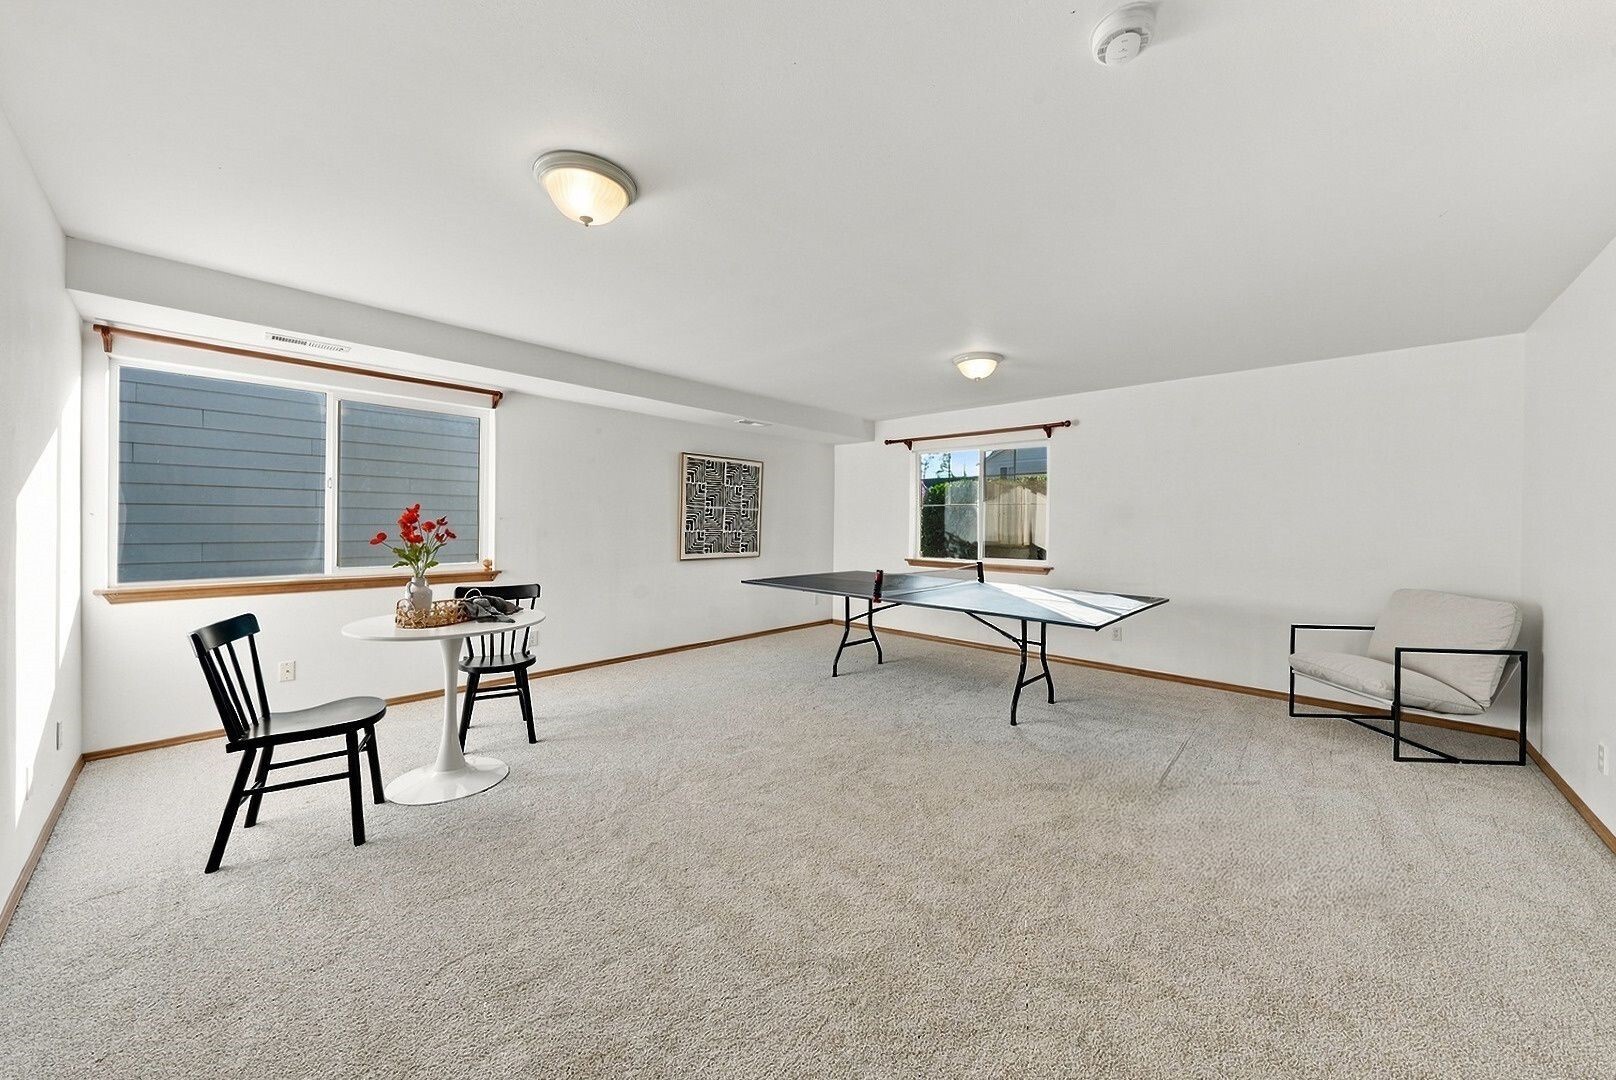
Carpeted recreation room with a ping-pong table, small round table, and lounge chair.
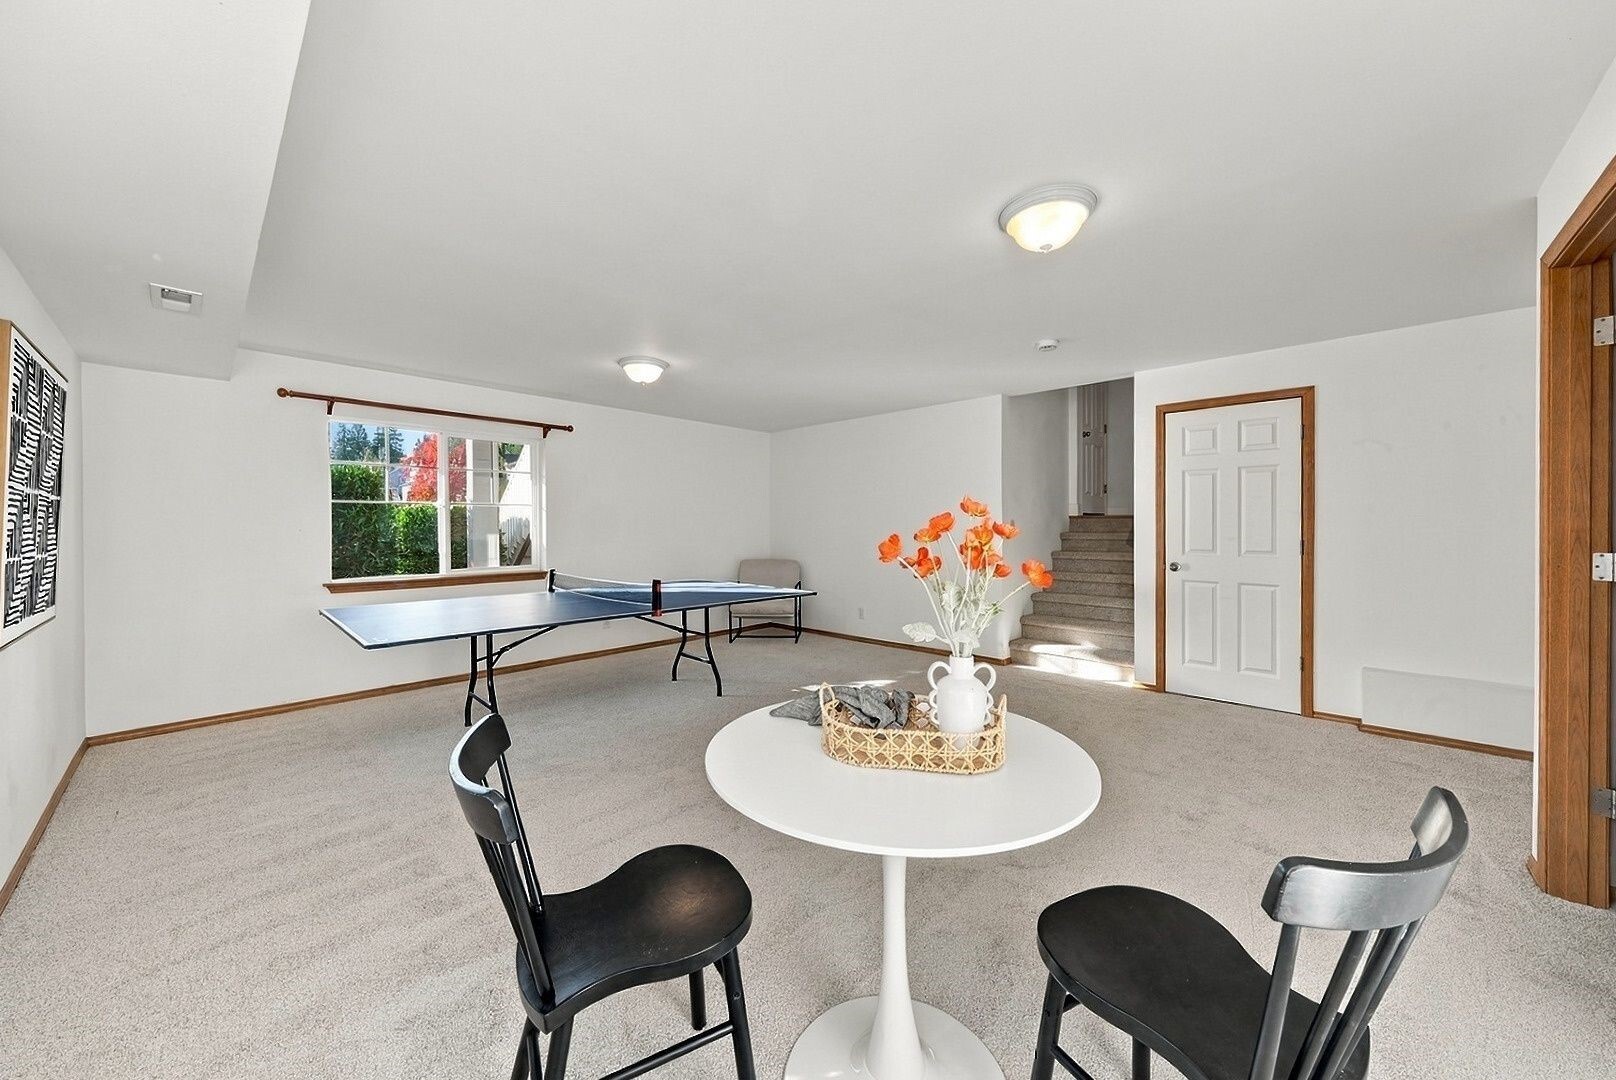
Carpeted recreation room with a ping-pong table, small round dining table, and stairs.
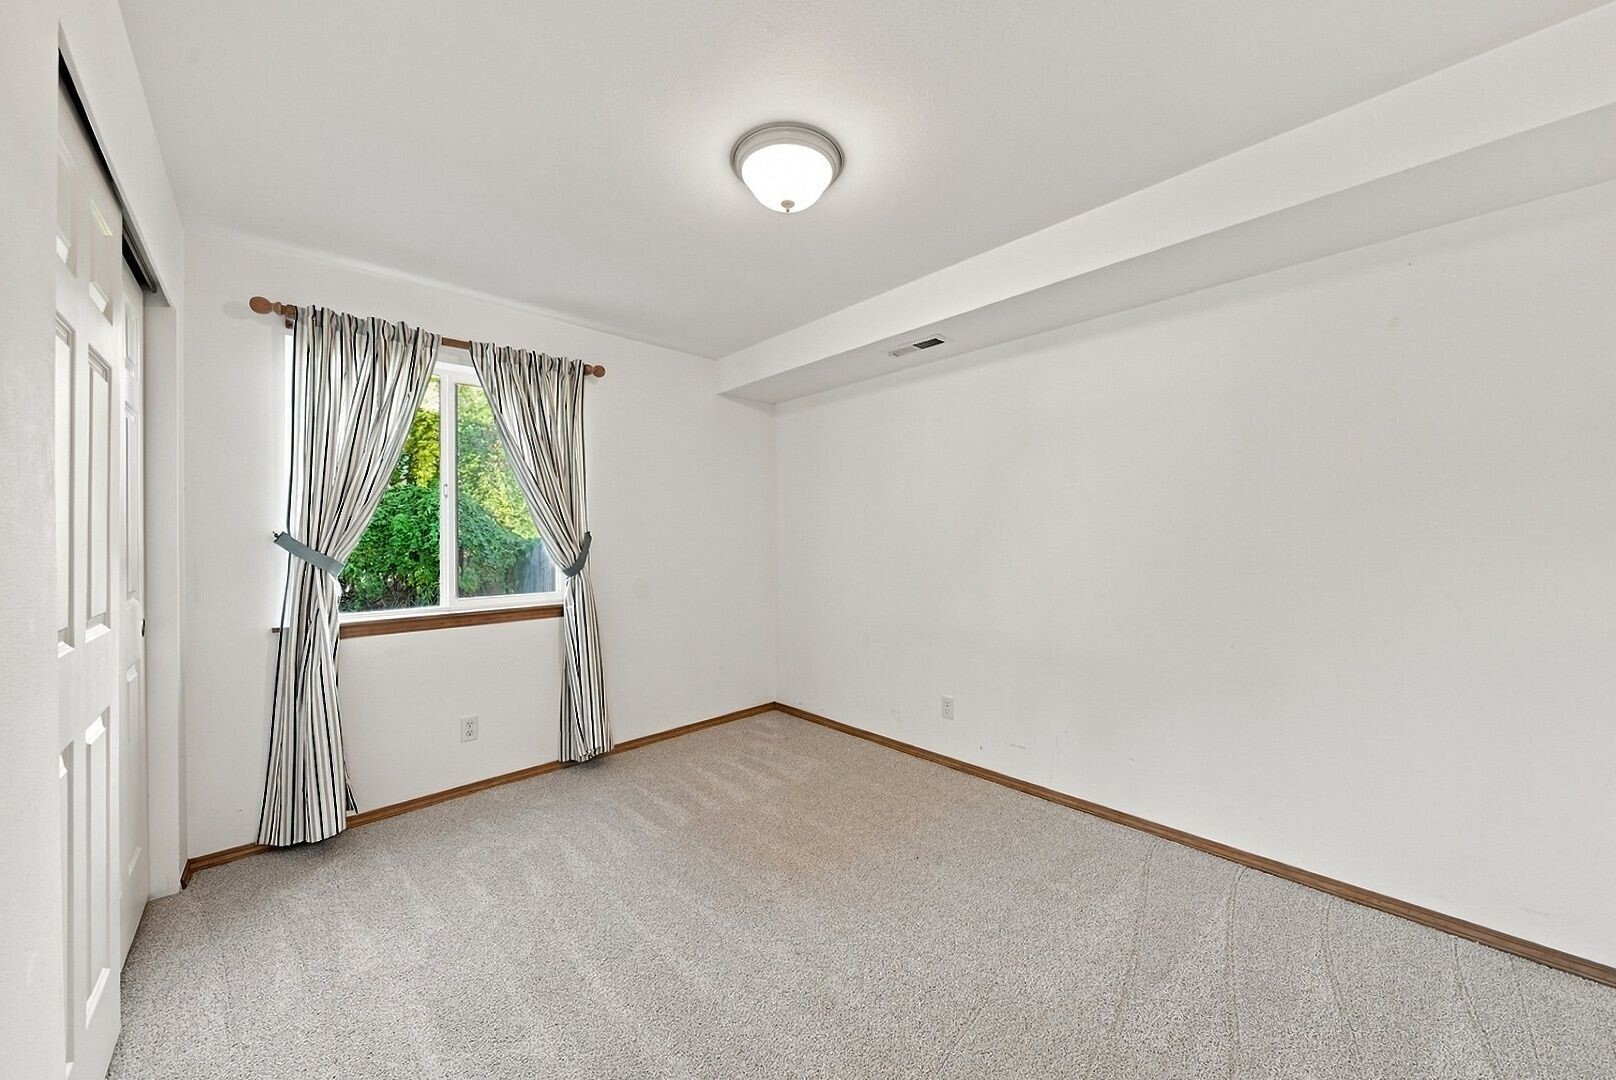
Empty carpeted bedroom with striped curtains framing a window overlooking greenery.
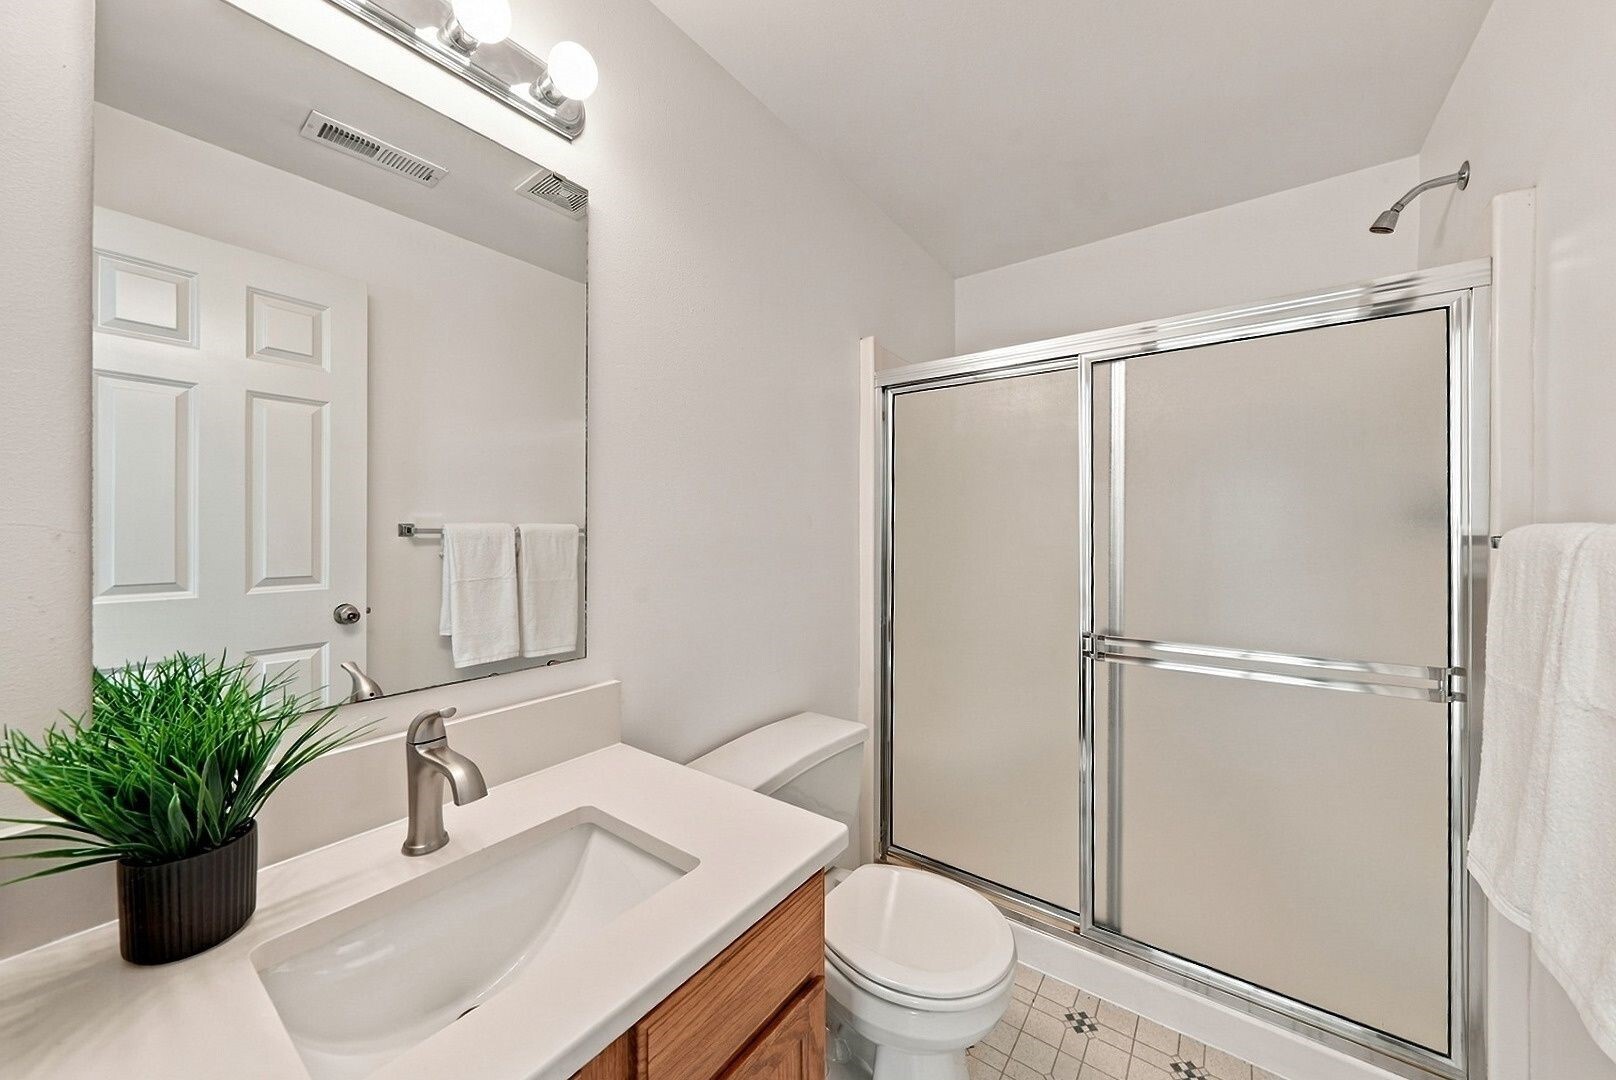
Bathroom with a wood vanity, white countertop, and sliding glass shower enclosure.
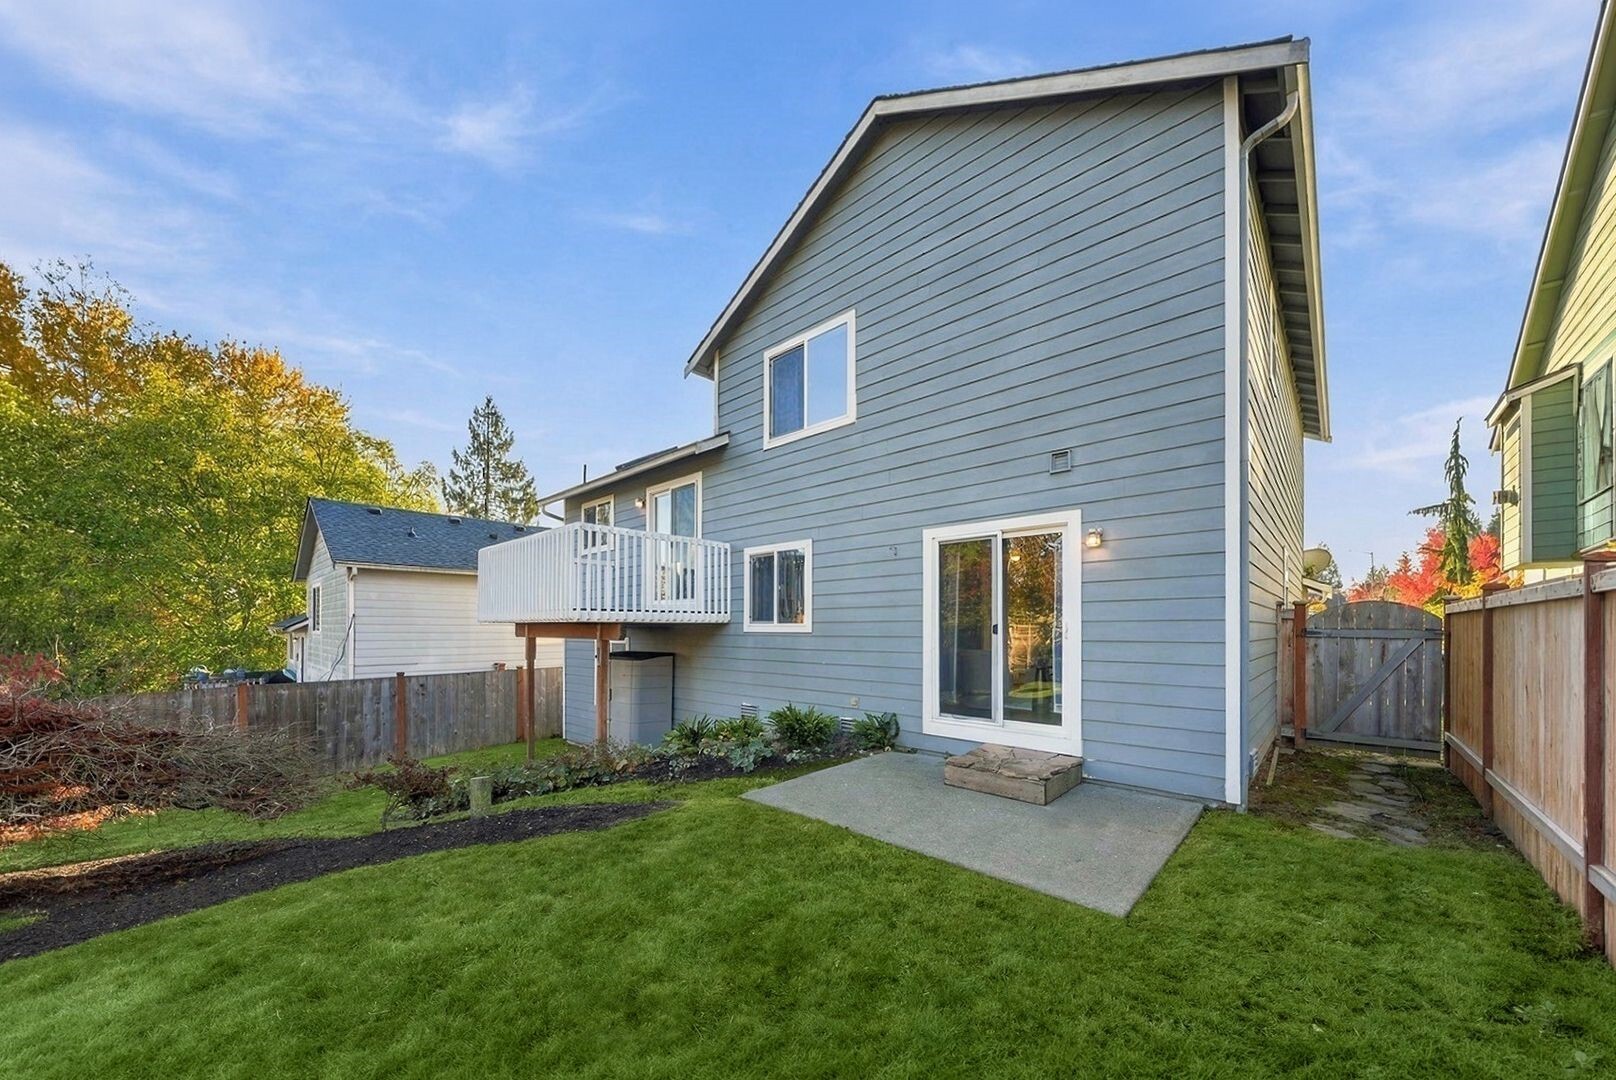
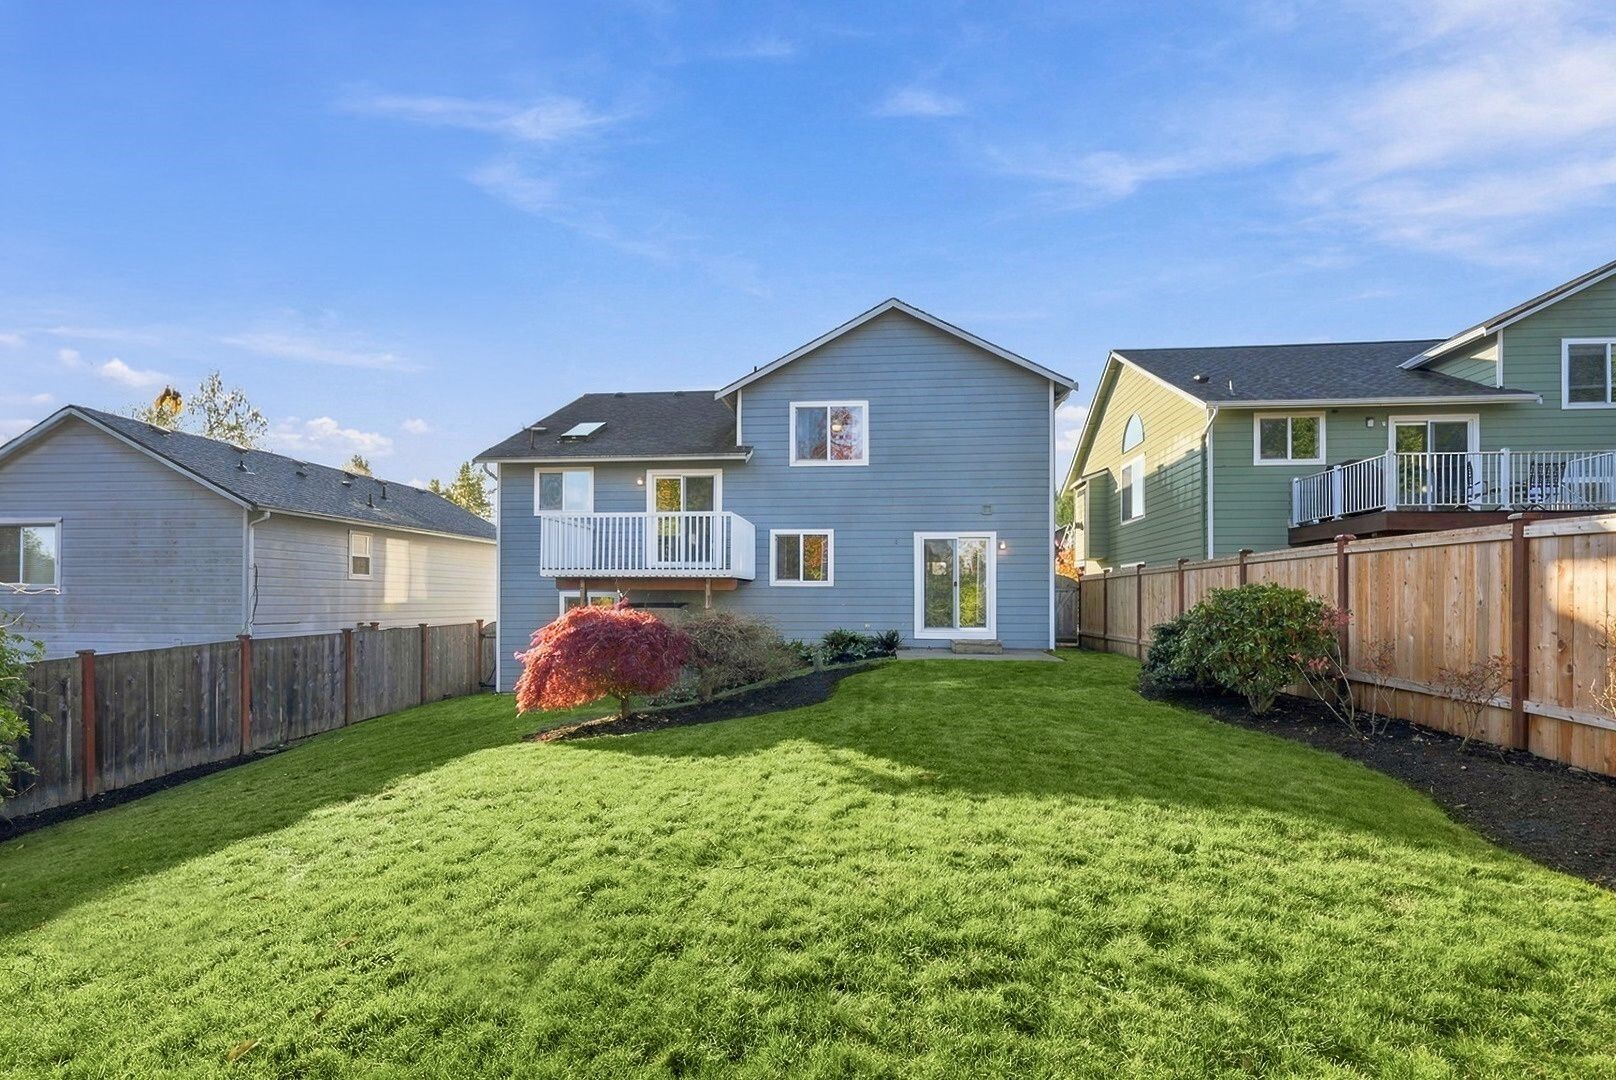
Rear of a blue-gray two-story home with a raised deck, patio, and fenced lawn.
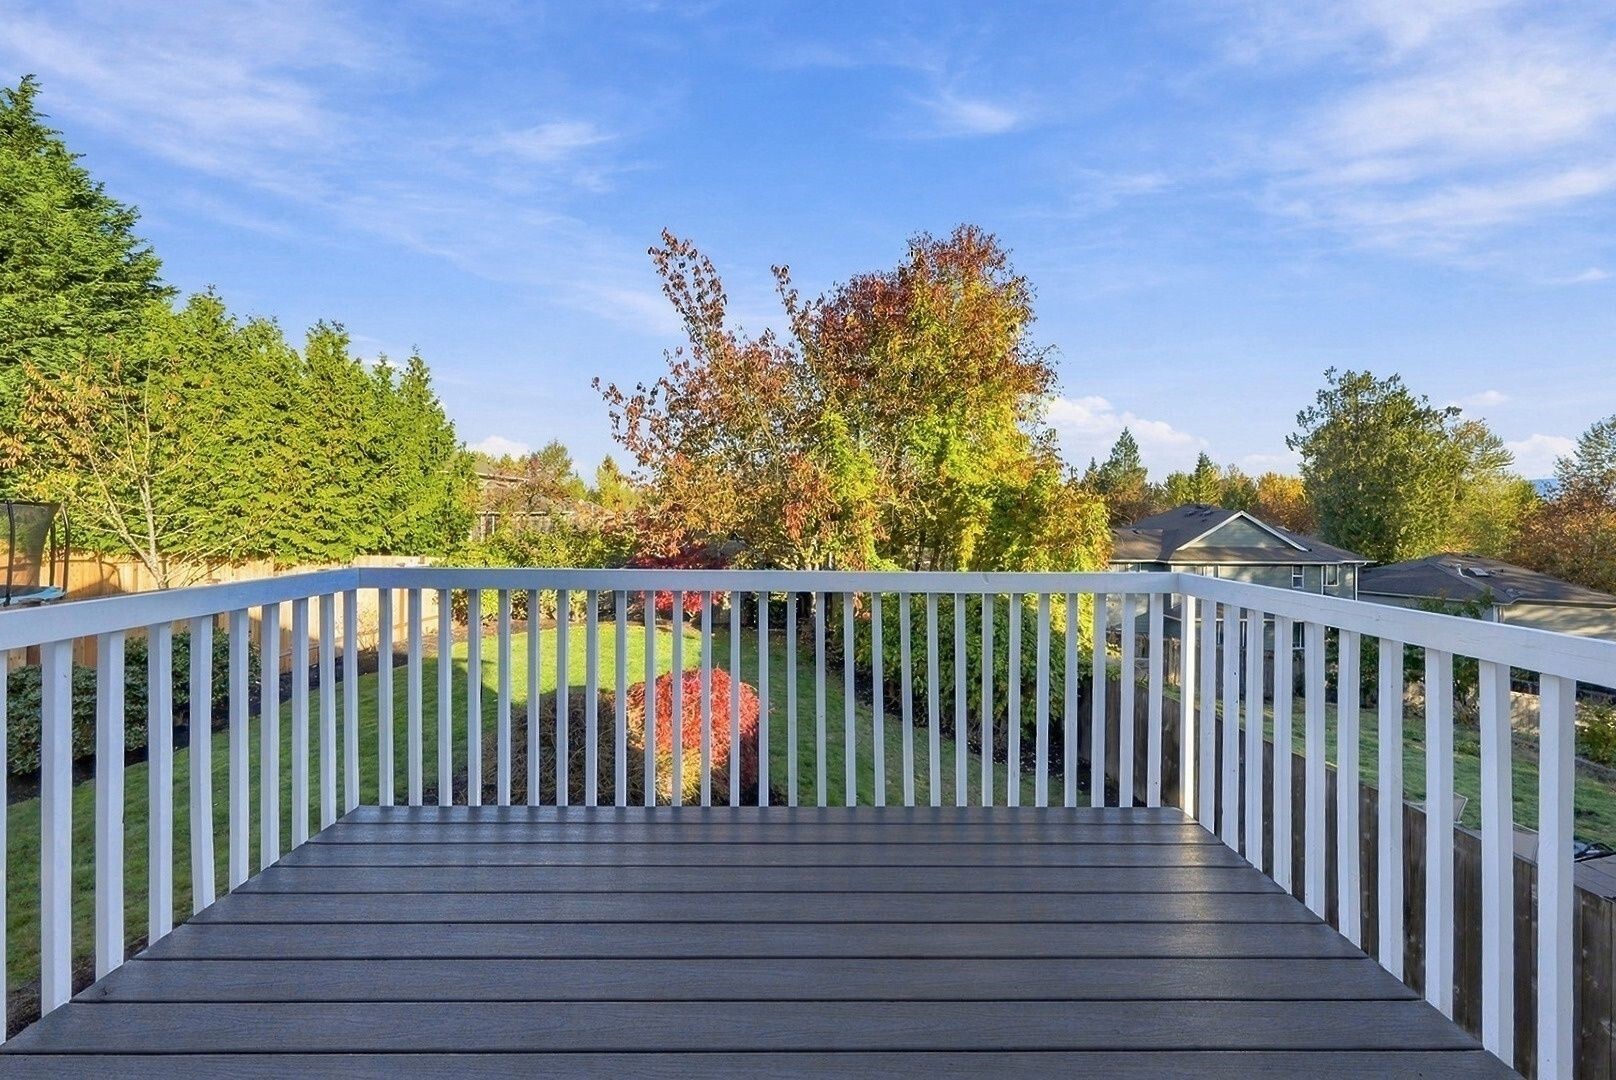
Deck overlooking a fenced backyard with colorful autumn trees and neighboring homes.
Blue two-story home's fenced backyard with a broad lawn and second-floor balcony.
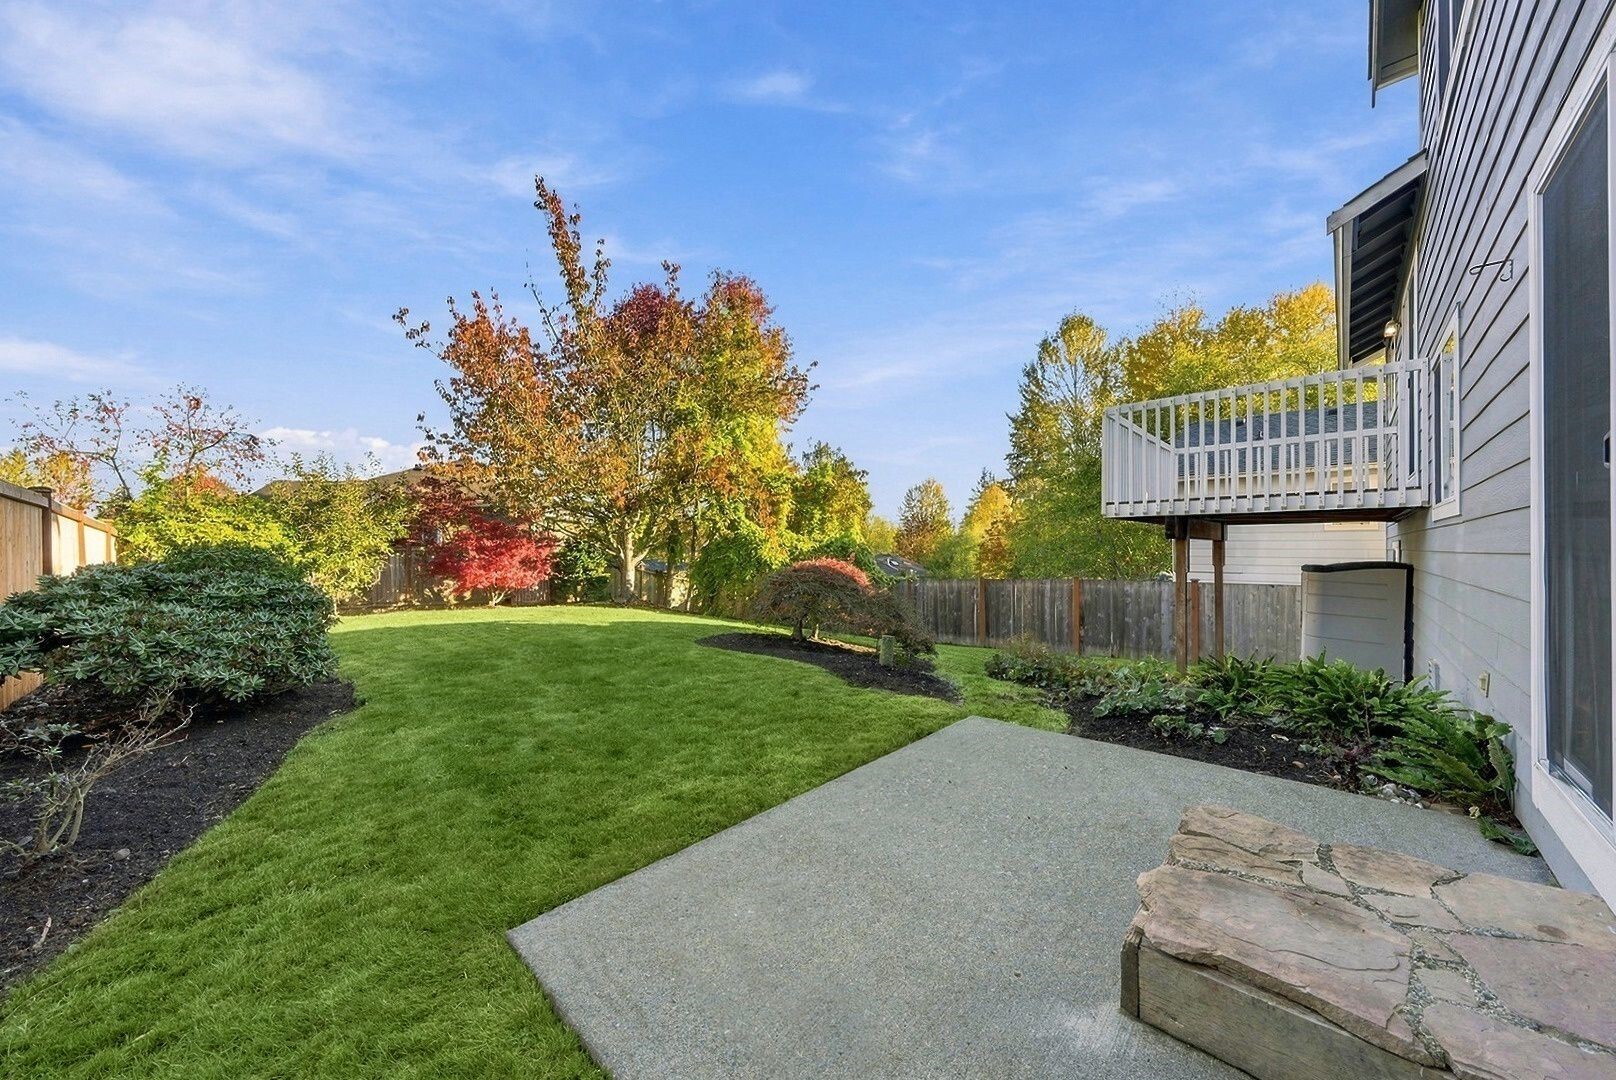
Backyard patio beside a gray house, with a white-railed deck, lawn, and autumn trees.
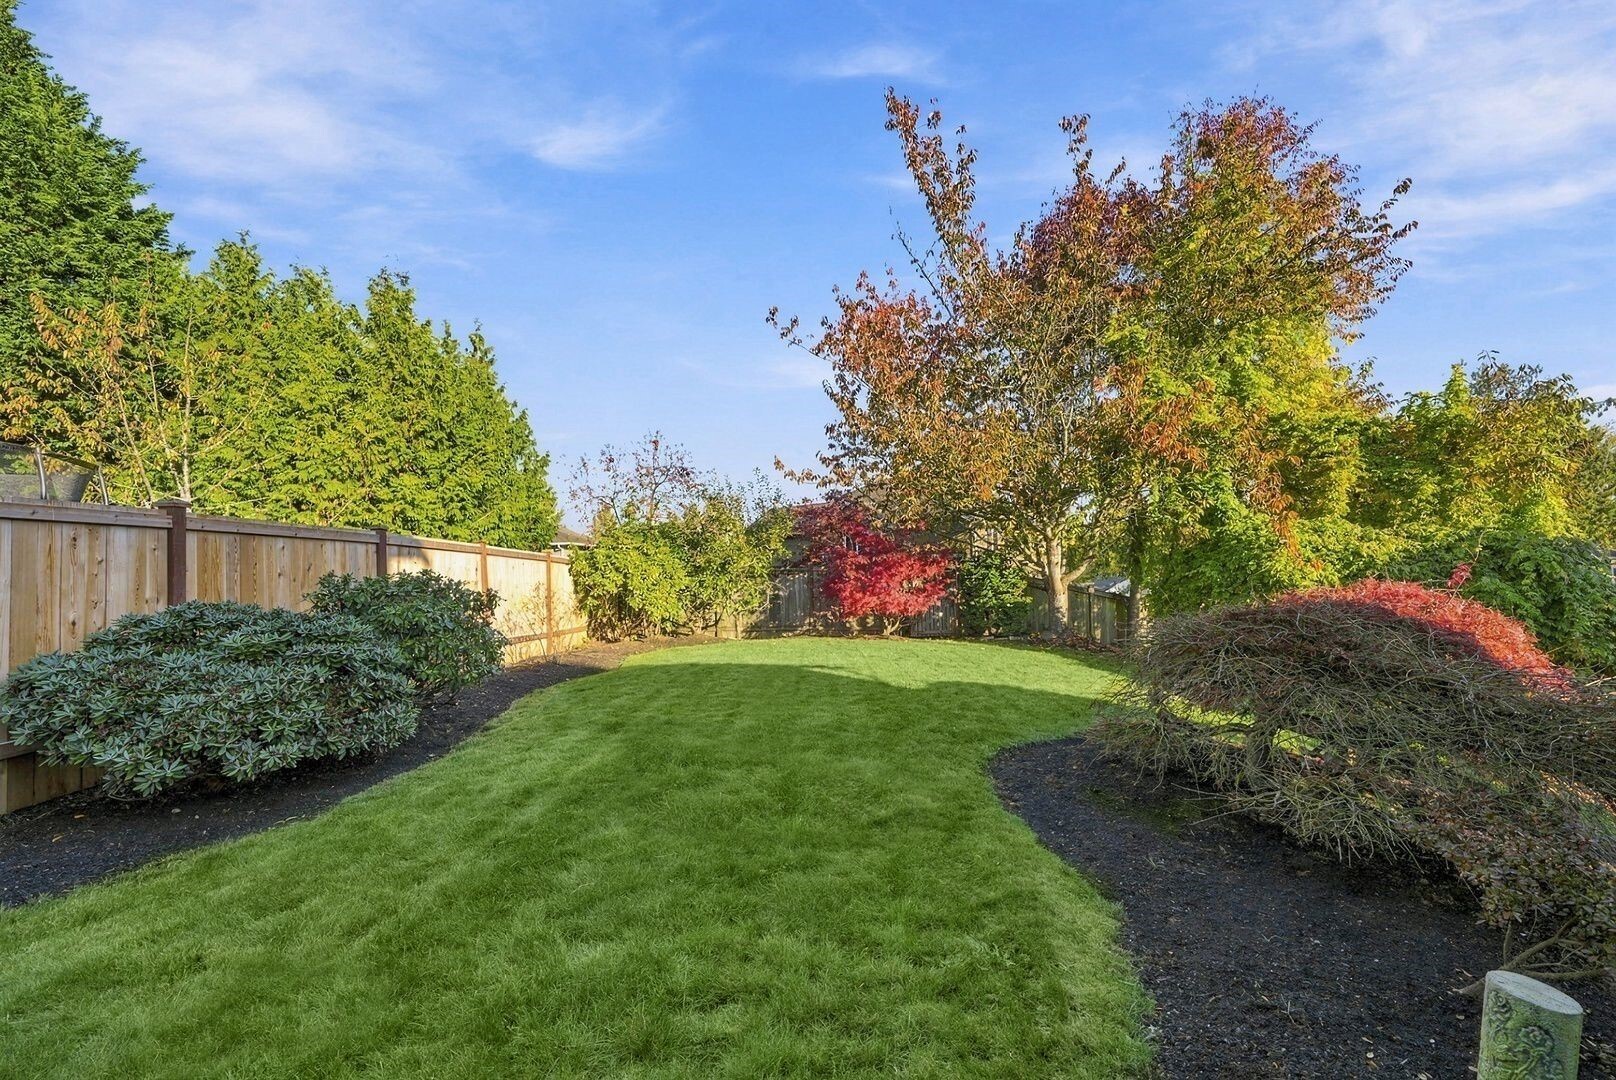
Landscaped backyard with a curved lawn, mature trees, shrubs, and a wood privacy fence.
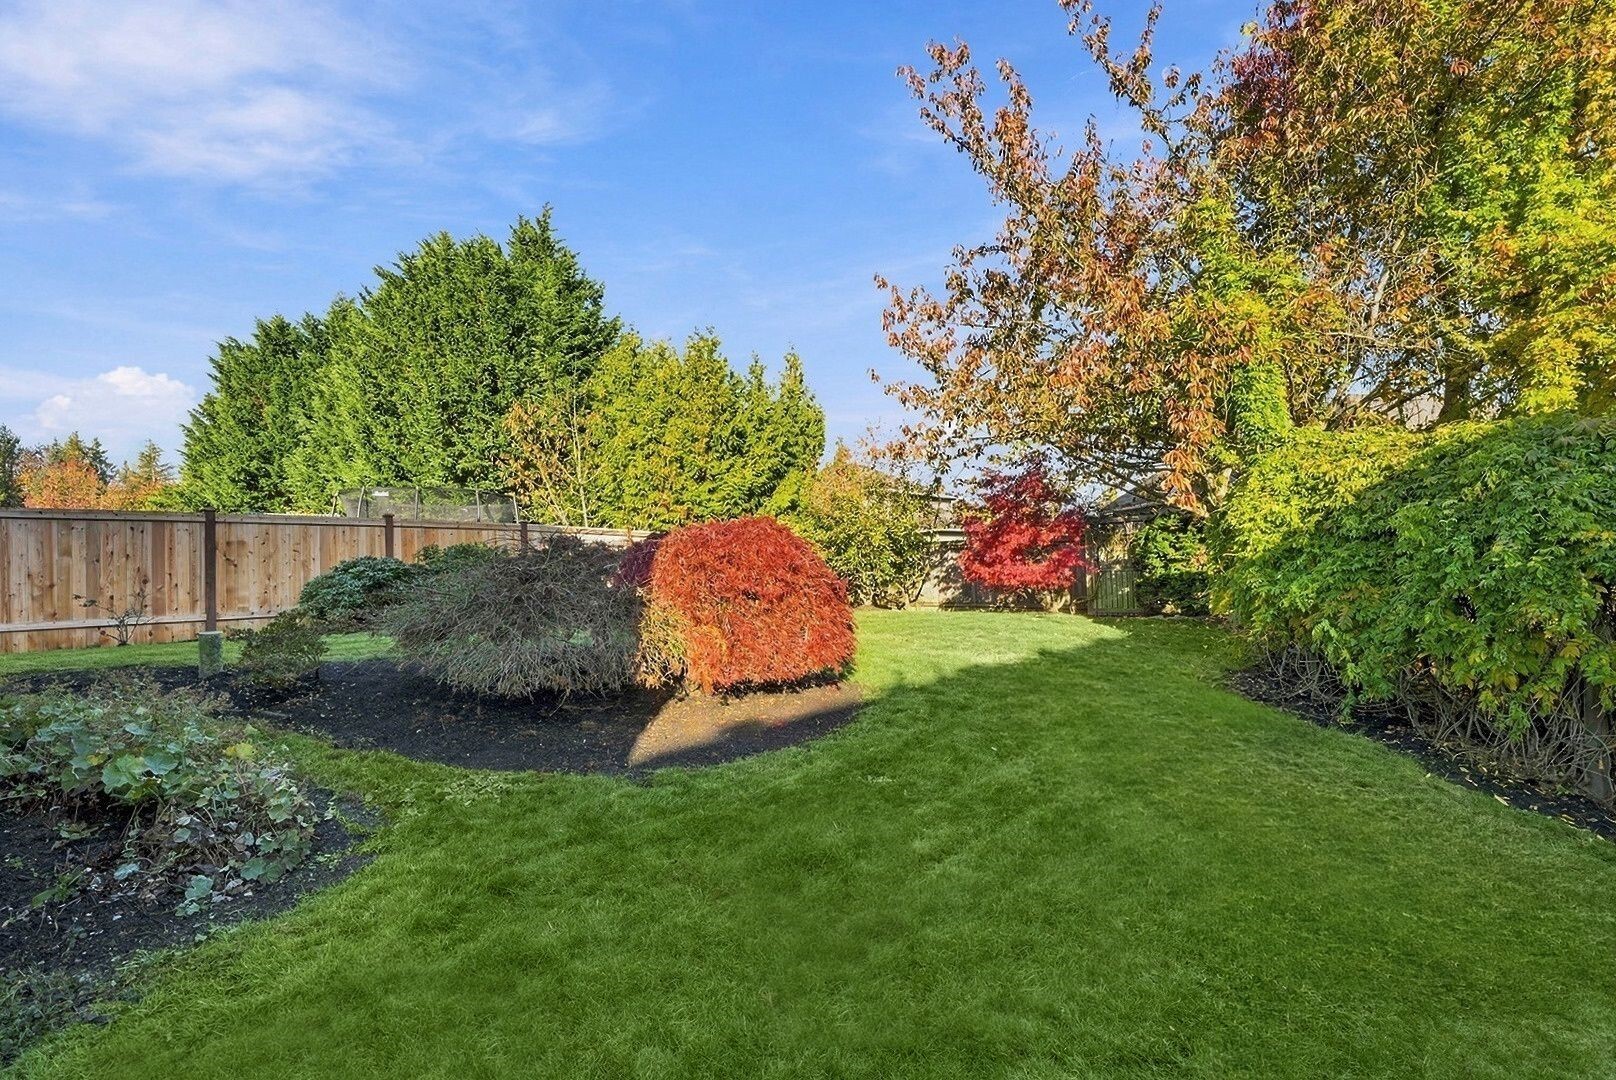
Landscaped backyard with a broad lawn, wooden fence, and colorful autumn shrubs.
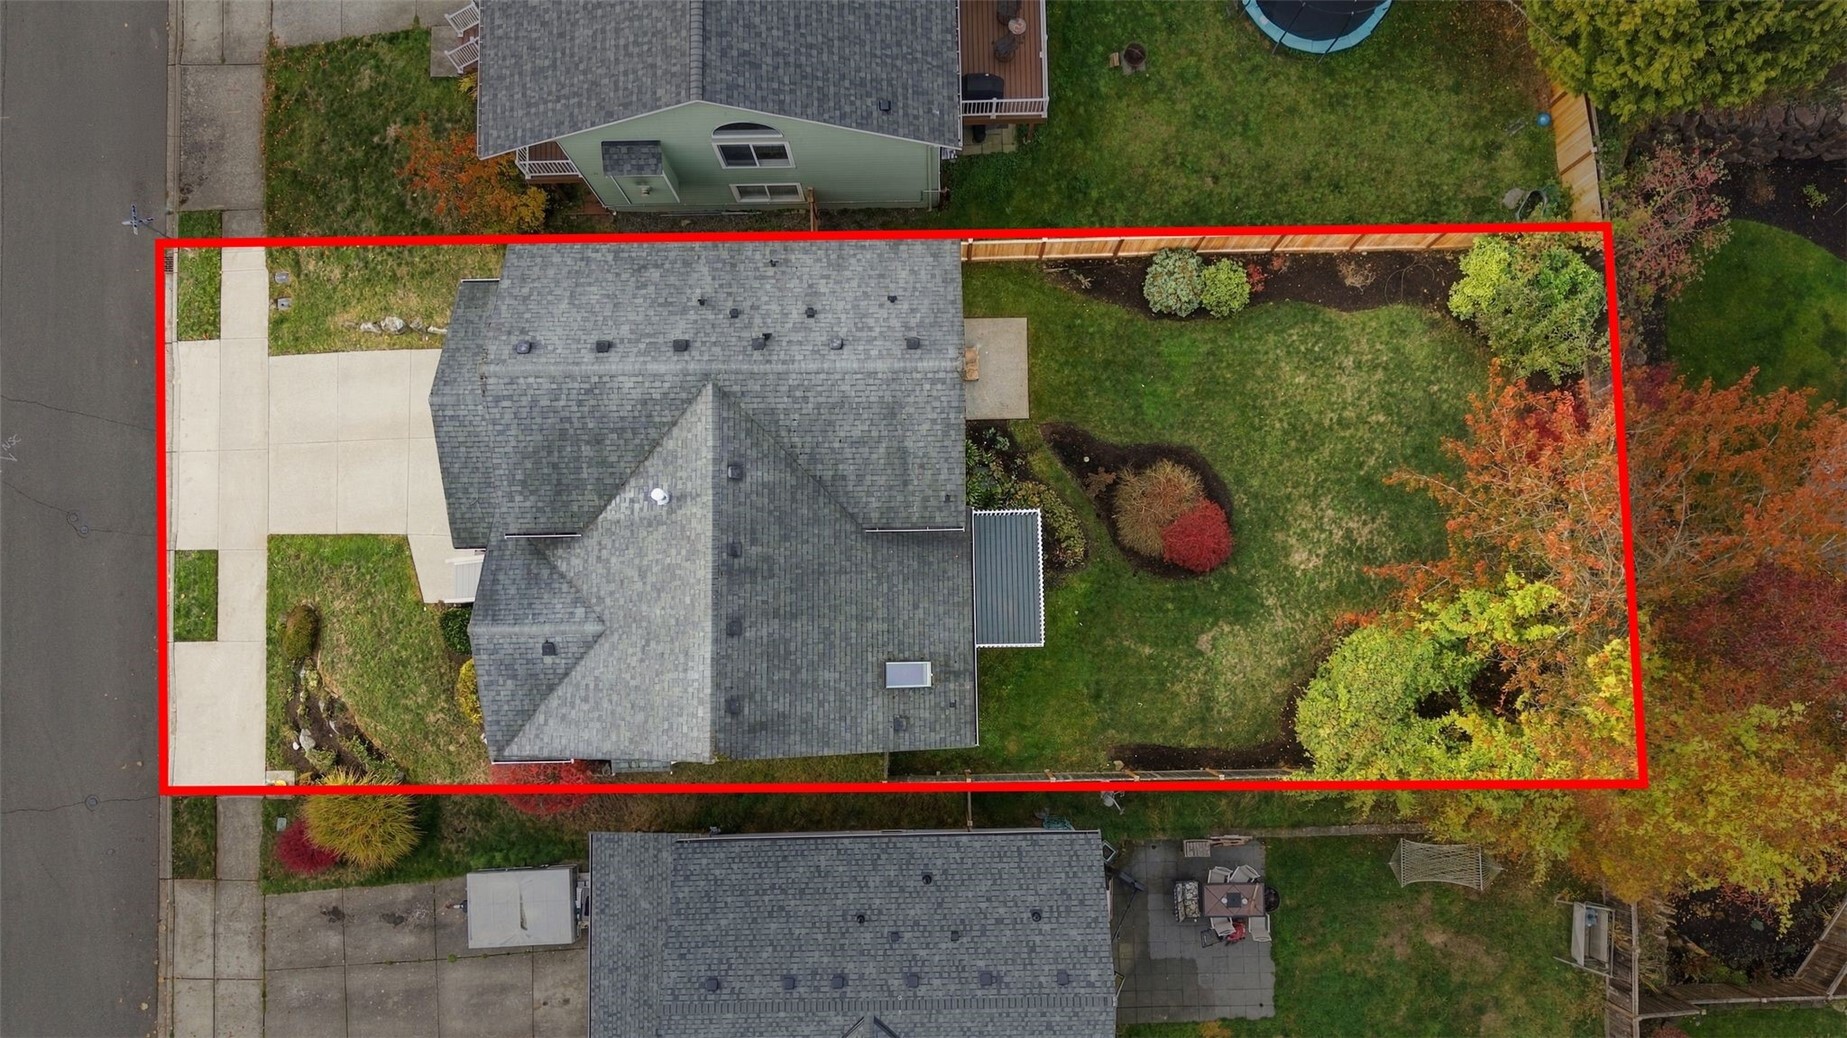
Overhead view of a home and landscaped lot outlined in red, with a gray roof and autumn trees.
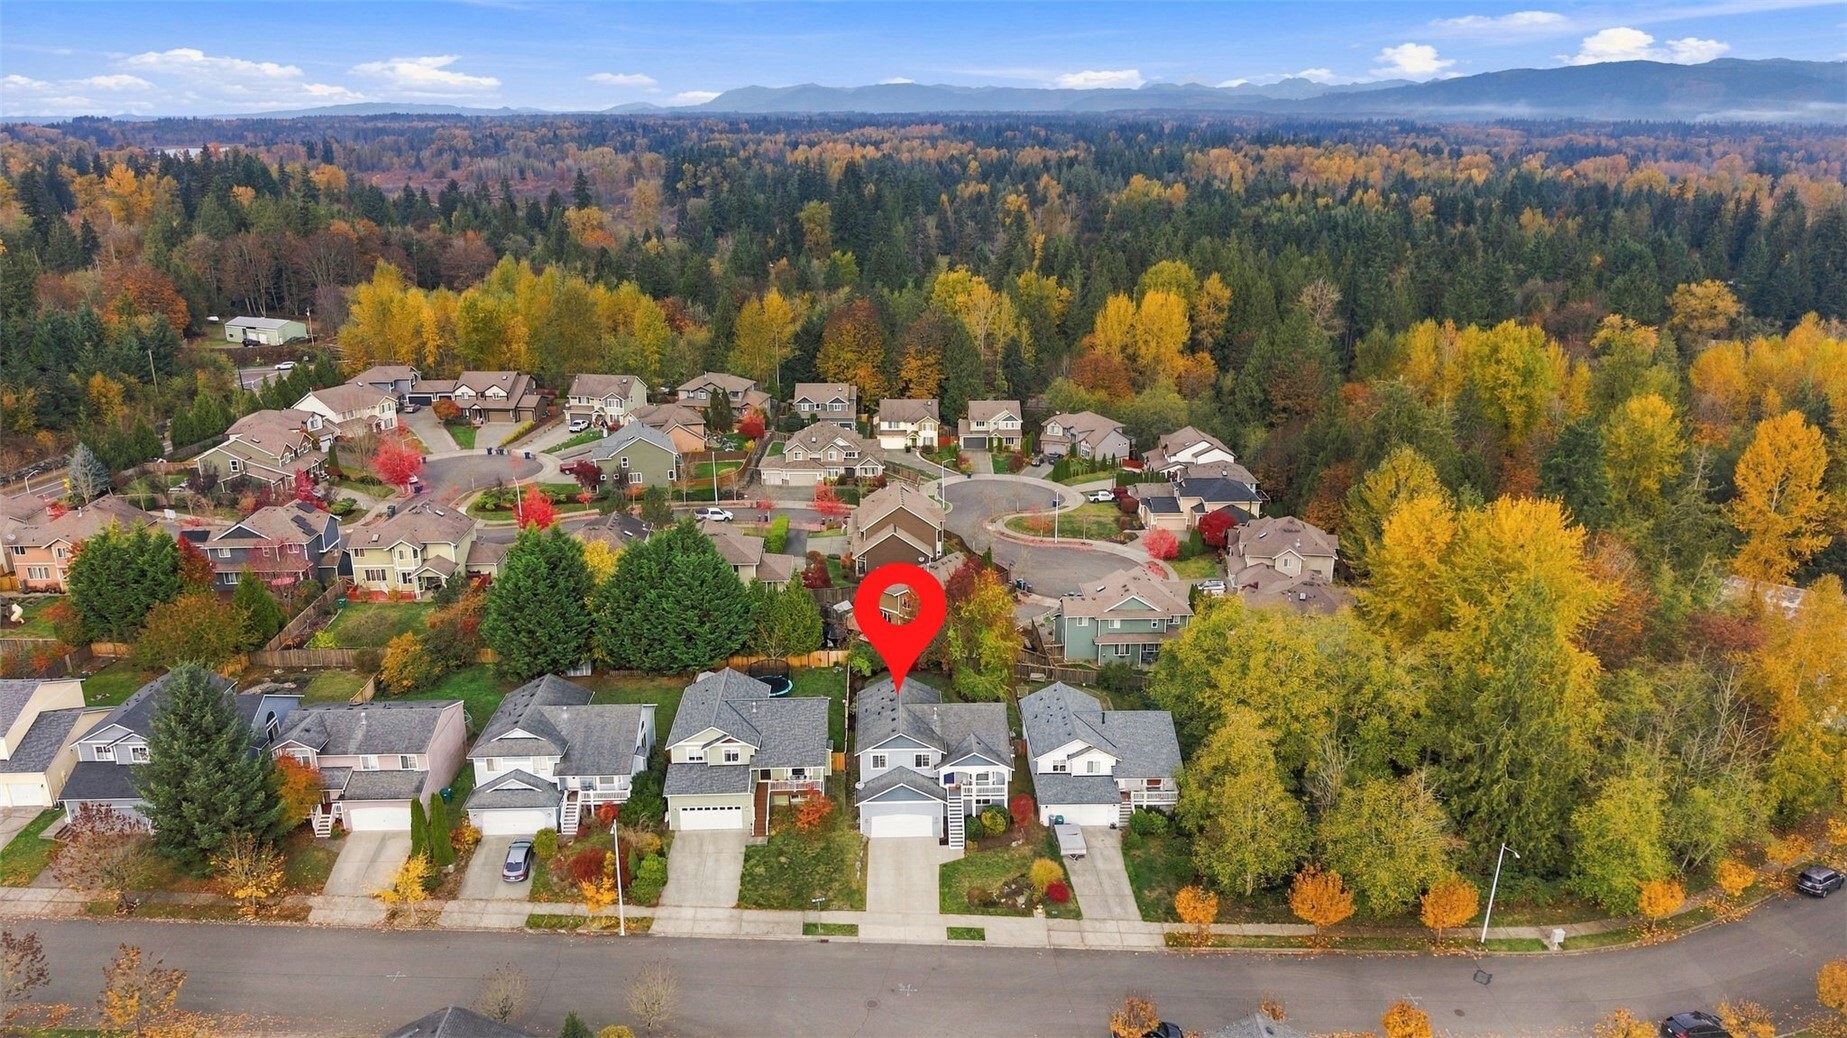
Home marked by a red pin amid autumn trees, neighborhood rooftops, and distant mountains.
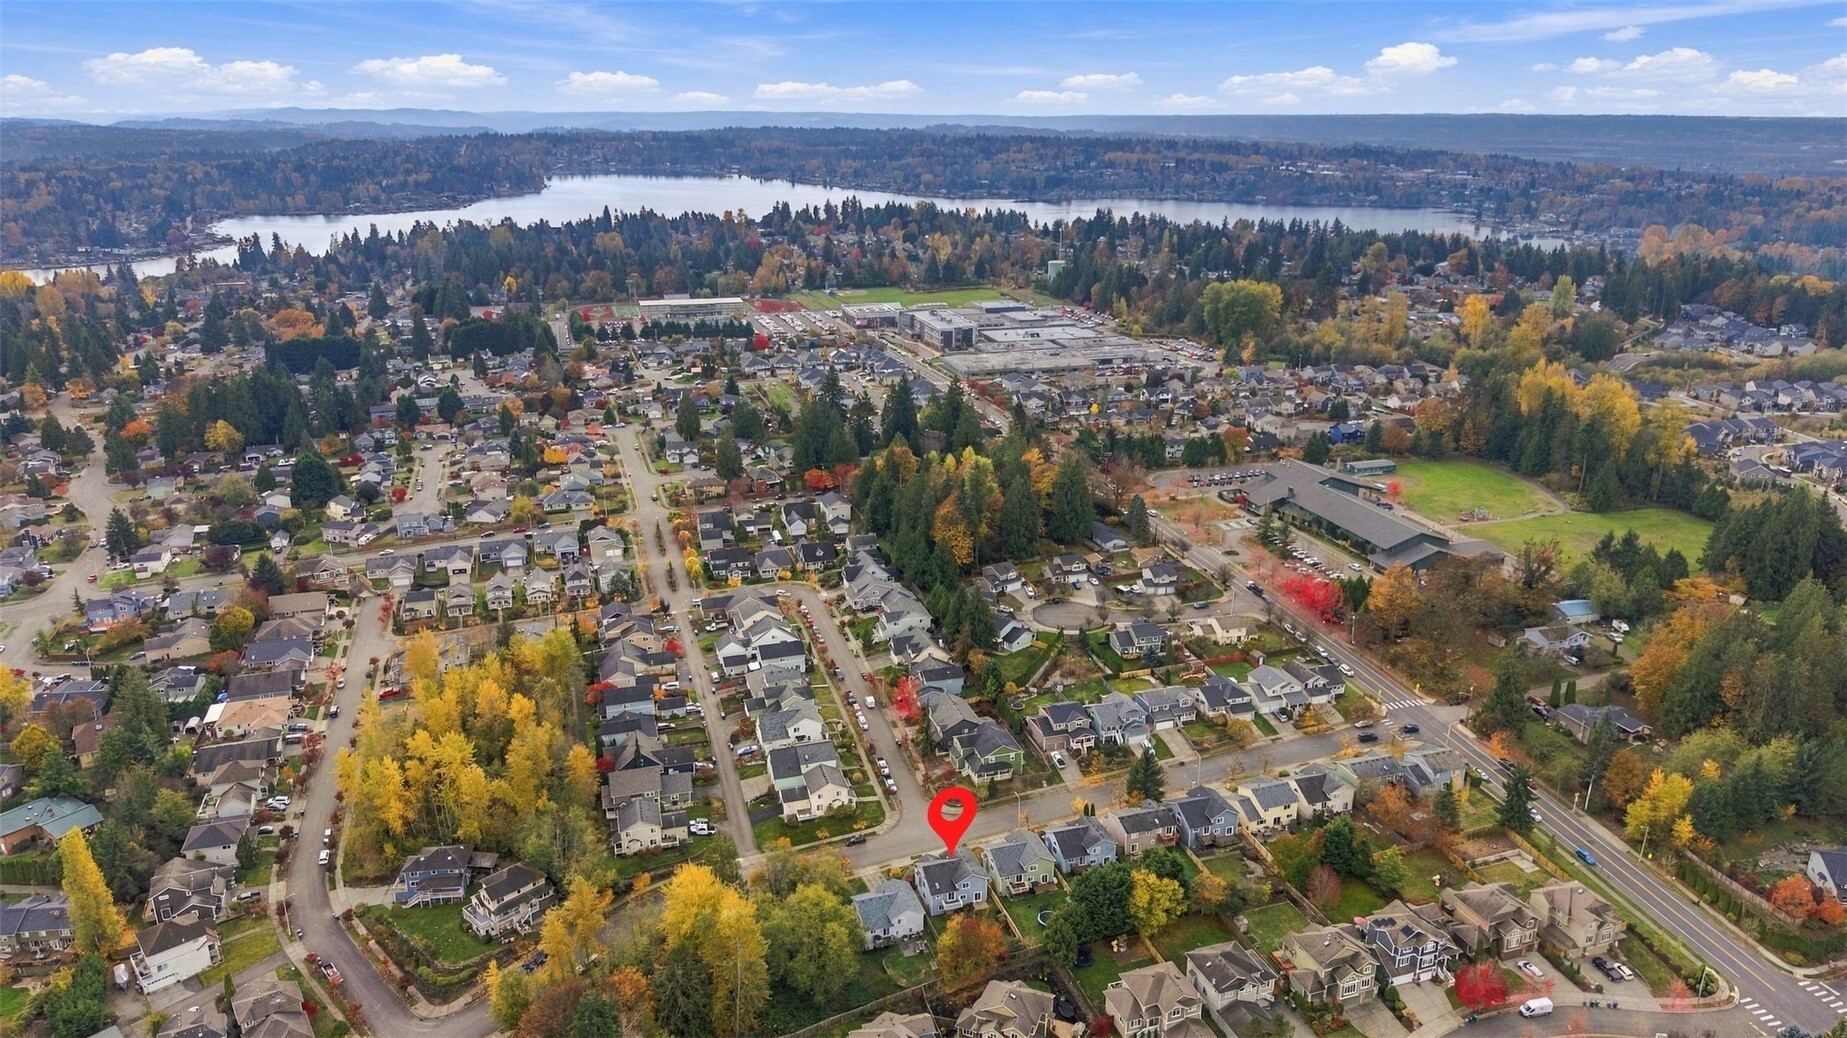
Aerial view of the home marked by a red pin, with neighborhood and lake beyond.
SEE ALL PHOTOS
Gray two-story house with a covered porch and attached garage at sunset.
Blue-gray house with white porch, exterior stairs, and attached garage.
Covered front porch with a vivid blue door, white-trimmed windows, and a chair beside potted flowers.
Staged living room with a fireplace, pale sofa, dark floors, and a decorative-glass entry door.
Staged living room with a fireplace, light sofa, and large bay window.
Living room with a fireplace, vaulted ceiling, and large windows beside a dining area.
Dining and living room with a wood table, built-in shelves, fireplace, and staged seating.
Dining room with a long wood table, built-in shelves, and an arched opening to the kitchen.
Bright white kitchen with stainless steel appliances, a skylight, and dark wood flooring.
Bright kitchen with white cabinets, stainless steel appliances, a skylight, and dark wood-look flooring.
Bright kitchen with white cabinetry, stainless steel appliances, a skylight, and a breakfast counter.
Bright kitchen with white cabinets, skylight, stainless appliances, and a small dining nook.
Bright kitchen with white cabinets and stainless appliances beside sliding doors to a deck.
Upstairs sitting area with a small table, chairs, and sliding glass door to a balcony.
Bright entry foyer with a staircase, gray flooring, and a wood console table beside the front door.
Staged bedroom with a large bed, paneled walls, and a curtained window.
Staged bedroom with white wainscoting, a ceiling fan, and a window overlooking trees.
Bathroom with a double-sink vanity, large mirror, tiled tub and dark wood-look flooring.
Bathroom with double-sink vanity and large mirror, opening to a furnished bedroom.
Walk-in closet with white wire shelving on three walls and beige carpet.
Staged bedroom with a neatly layered bed, gray walls, and a sunlit window with sheer curtains.
Empty carpeted room with gray walls, a chandelier, and a window overlooking nearby homes.
Bathroom with a wood vanity, white countertop, toilet, and black-and-white patterned shower curtain.
Staged living room with shiplap walls, dark wood floors, and seating beside a sliding glass door.
Staged living room with a pale blue sofa, white rug, and dark wood flooring.
Bathroom with dark wood vanity and mirror, toilet, and adjoining laundry area.
Carpeted recreation room with a ping-pong table, small round table, and lounge chair.
Carpeted recreation room with a ping-pong table, small round dining table, and stairs.
Empty carpeted bedroom with striped curtains framing a window overlooking greenery.
Bathroom with a wood vanity, white countertop, and sliding glass shower enclosure.
Rear of a blue-gray two-story home with a raised deck, patio, and fenced lawn.
Deck overlooking a fenced backyard with colorful autumn trees and neighboring homes.
Blue two-story home's fenced backyard with a broad lawn and second-floor balcony.
Backyard patio beside a gray house, with a white-railed deck, lawn, and autumn trees.
Landscaped backyard with a curved lawn, mature trees, shrubs, and a wood privacy fence.
Landscaped backyard with a broad lawn, wooden fence, and colorful autumn shrubs.
Overhead view of a home and landscaped lot outlined in red, with a gray roof and autumn trees.
Home marked by a red pin amid autumn trees, neighborhood rooftops, and distant mountains.
Aerial view of the home marked by a red pin, with neighborhood and lake beyond.
Listing Broker: John L. Scott Lake Stevens; Julie Ochoa; 209-380-8121; [email protected]
For Sale

11407 34th Street NE

11407 34th Street NE, Lake Stevens, WA 98258

$649,950
Welcome to this beautifully updated, move-in-ready home in Lake Stevens' desirable Baker Vista neighborhood. Thoughtfully refreshed with modern finishes and flexible living spaces, this home offers a comfortable blend of style and functionality. Vaulted ceilings and abundant natural light create an open, inviting feel throughout the main living areas. The living room features a cozy gas fireplace and flows into the dining area and updated kitchen. White cabinetry, quartz countertops, tile backsplash, gas range, pantry, and stainless steel appliances give the kitchen a fresh, timeless look. A slider off the kitchen opens to a new Trex deck overlooking the fully fenced backyard, where Mt. Pilchuck views and mature landscaping create an inviting setting for gardening, outdoor entertaining, or simply relaxing. Upstairs are three bedrooms, including a spacious primary suite with a walk-in closet and beautifully updated en-suite bath, along with an additional refreshed full bath. The mid-level offers a second living area, updated half bath, and laundry room. The lower level features a fourth bedroom, 3/4 bath, and a large bonus room with flexibility for an office, hobbies, guests, or multi-generational living. Additional highlights include fresh interior paint, new carpet, LVP flooring, a new water heater, new washer and dryer, and numerous updates throughout. Conveniently located just minutes from downtown Lake Stevens, shopping, dining, parks, Highway 9, and Lake Stevens schools.

4
beds

4
baths

2,315 Sq.Ft. LIVING AREA

6,534 Sq.Ft. lot

Julie  Ochoa

Julie Ochoa

Features & Amenities

Interior

  • total bedrooms4
  • Total bathrooms4
  • full bathrooms2
  • three quarter bathroom1
  • half bathroom1
  • Flooring Vinyl, Vinyl Plank, Carpet
  • Fireplace Gas
  • APPLIANCES Dishwasher, Disposal, Dryer, Microwave, Refrigerator, Stove(s)/Range(s), Washer
  • other interior Features Bath Off Primary, Dbl Pane/Storm Window, Dining Room, Fireplace, Skylight(s), Vaulted Ceiling(s), Walk-In Closet(s), Water Heater

Area & Lot

  • Status For Sale
  • Living Area2,315 Sq.Ft.
  • Total Area2,315 Sq.Ft.
  • Lot Area6,534 Sq.Ft.
  • MLS® ID2600682
  • TypeResidential
  • YEAR BUILT2002
  • NeighborhoodLake Stevens
  • Architecture StylesTraditional
  • View DescriptionMountains, Partial, Territorial
  • Elementary SchoolHighland Elem
  • Middle SchoolNorth Lake Mid
  • High SchoolLake Stevens Snr Hig
  • School DistrictLake Stevens

Exterior

  • water SourcePublic
  • roofComposition
  • lot featuresCurbs, Paved, Sidewalk
  • parkingDriveway, Attached Garage
  • HEAT TYPEForced Air
  • AIR CONDITIONINGNone
  • sewerSewer Connected
  • SubstructurePoured Concrete
  • security FeaturesFully Fenced
  • other exterior FeaturesCement/Concrete, Cement Planked, Wood

Financial

  • Sales Price$649,950
  • Real Estate Tax $6,153/yr
  • HOA $35/mo
View Virtual Tour
Blue-gray house with white porch, exterior stairs, and attached garage.

Schedule a Showing

I would love to show you a beautiful property. Please select your preferred date and time below. I will be in touch shortly to confirm your appointment.

Schedule a Showing

I would love to show you a beautiful property. Please select your preferred date and time below. I will be in touch shortly to confirm your appointment.

Thank you for your interest in 11407 34th Street NE, Lake Stevens, WA 98258. We are reviewing your request and will be in touch shortly!

Mortgage Calculator

Estimate your monthly mortgage payment, including the principal and interest, property taxes, and HOA. Adjust the values to generate a more accurate rate.

All estimates are provided for informational purposes only. Actual amounts may vary.
$0,000 Your Payment 20 15 65
$0,000 Your Payment

Lake Stevens

Explore

Work With Julie

Julie provides personalized service, local expertise, and responsive communication from start to finish. Whether buying or selling, work with a realtor dedicated to protecting your best interests.

Follow Me on Instagram