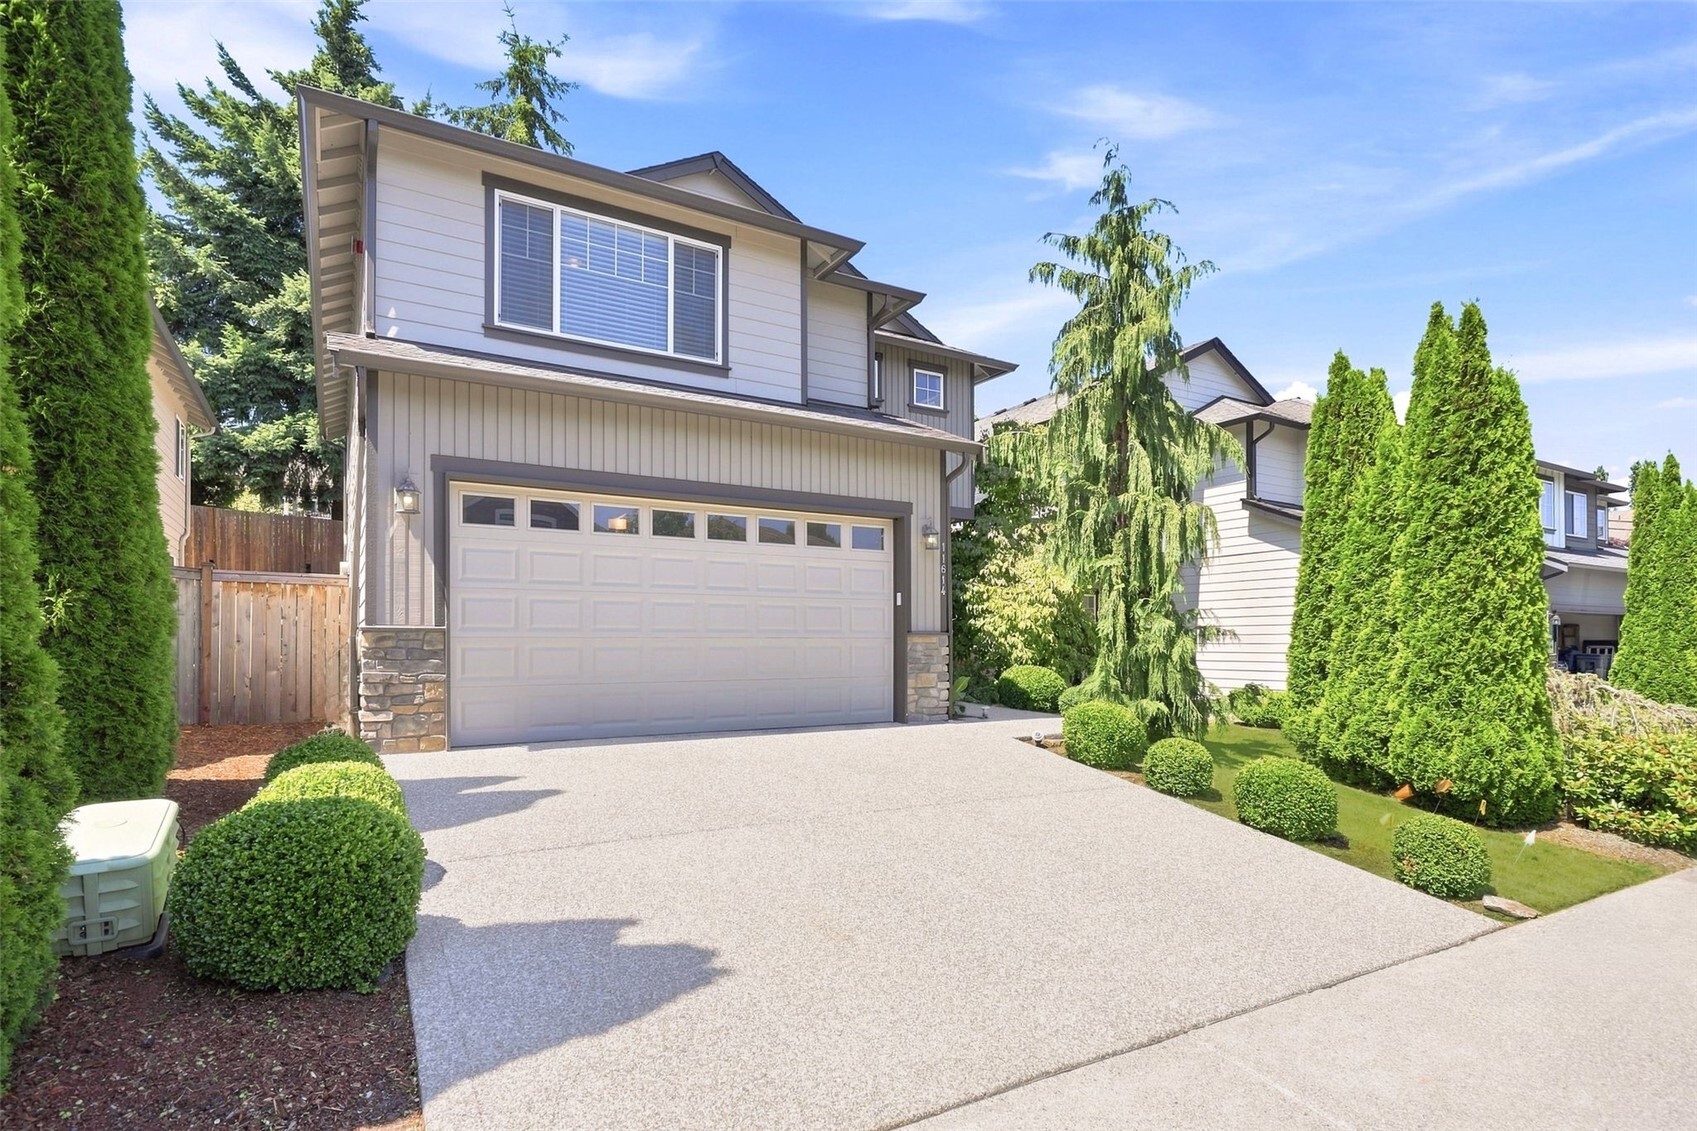





Two-story house with a double garage, landscaped shrubs, and a broad driveway.
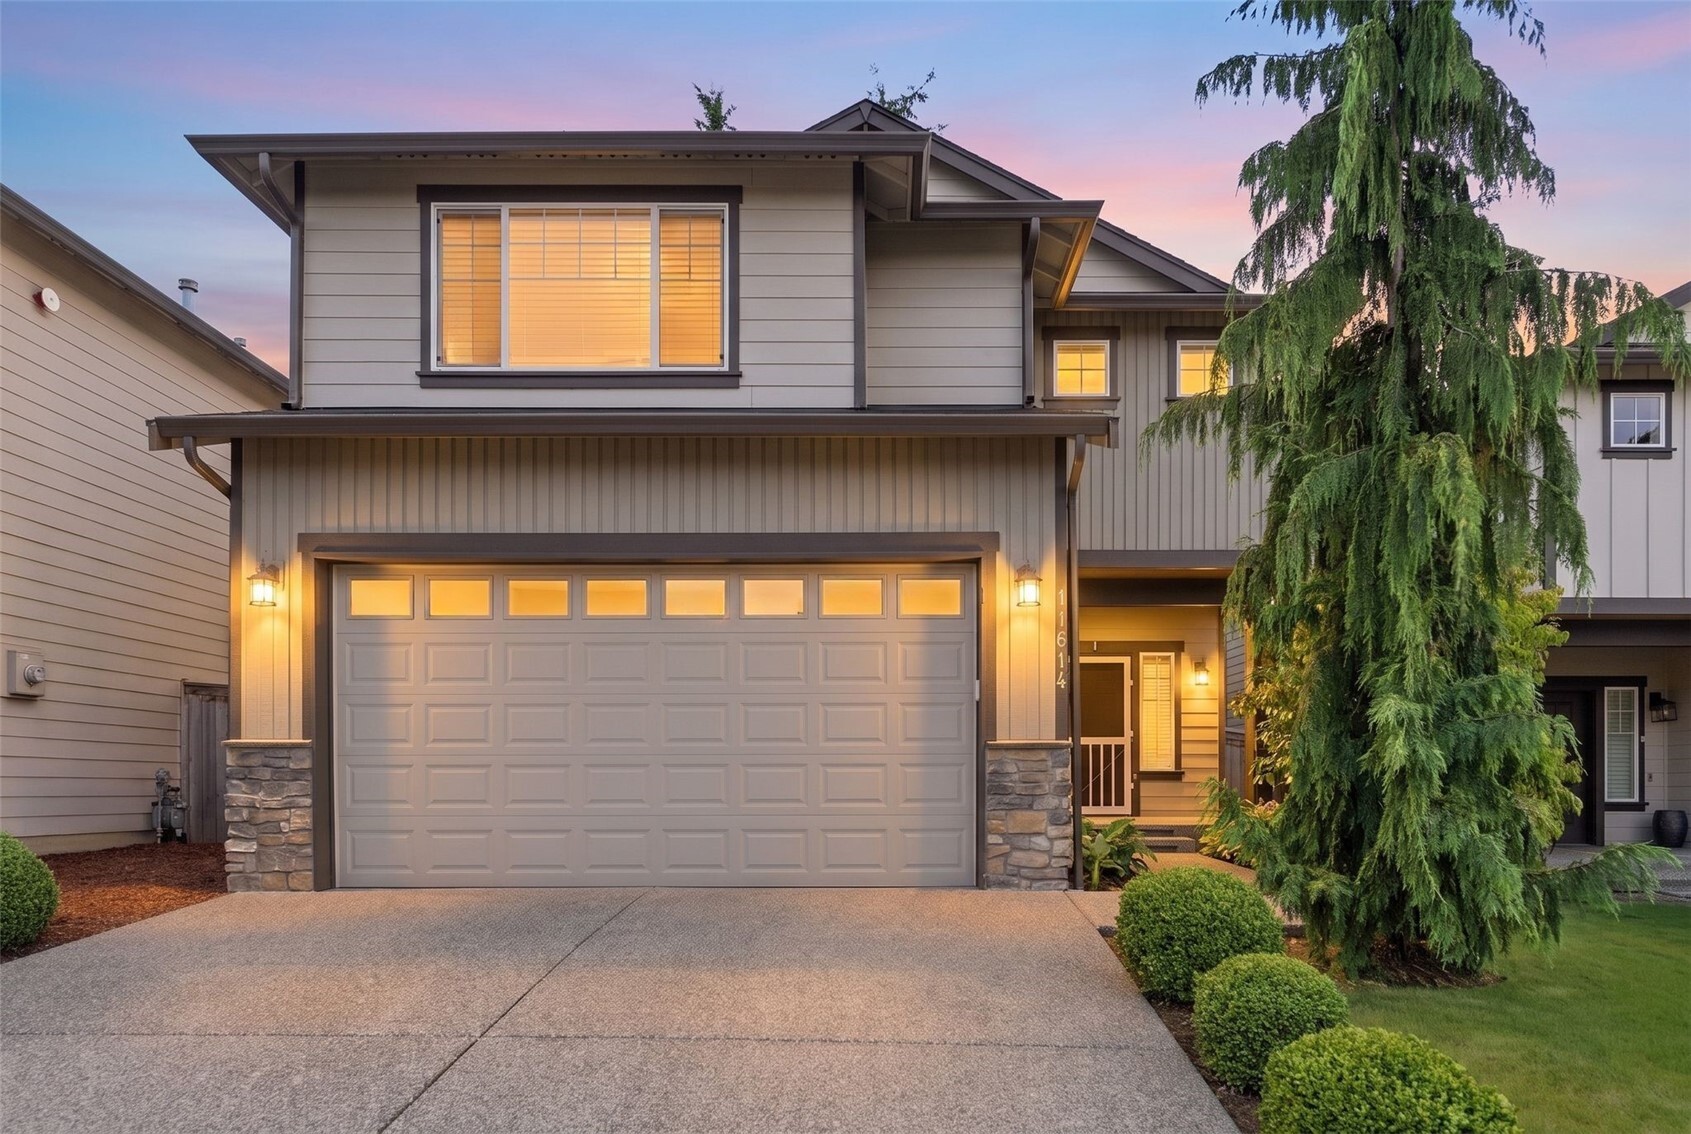
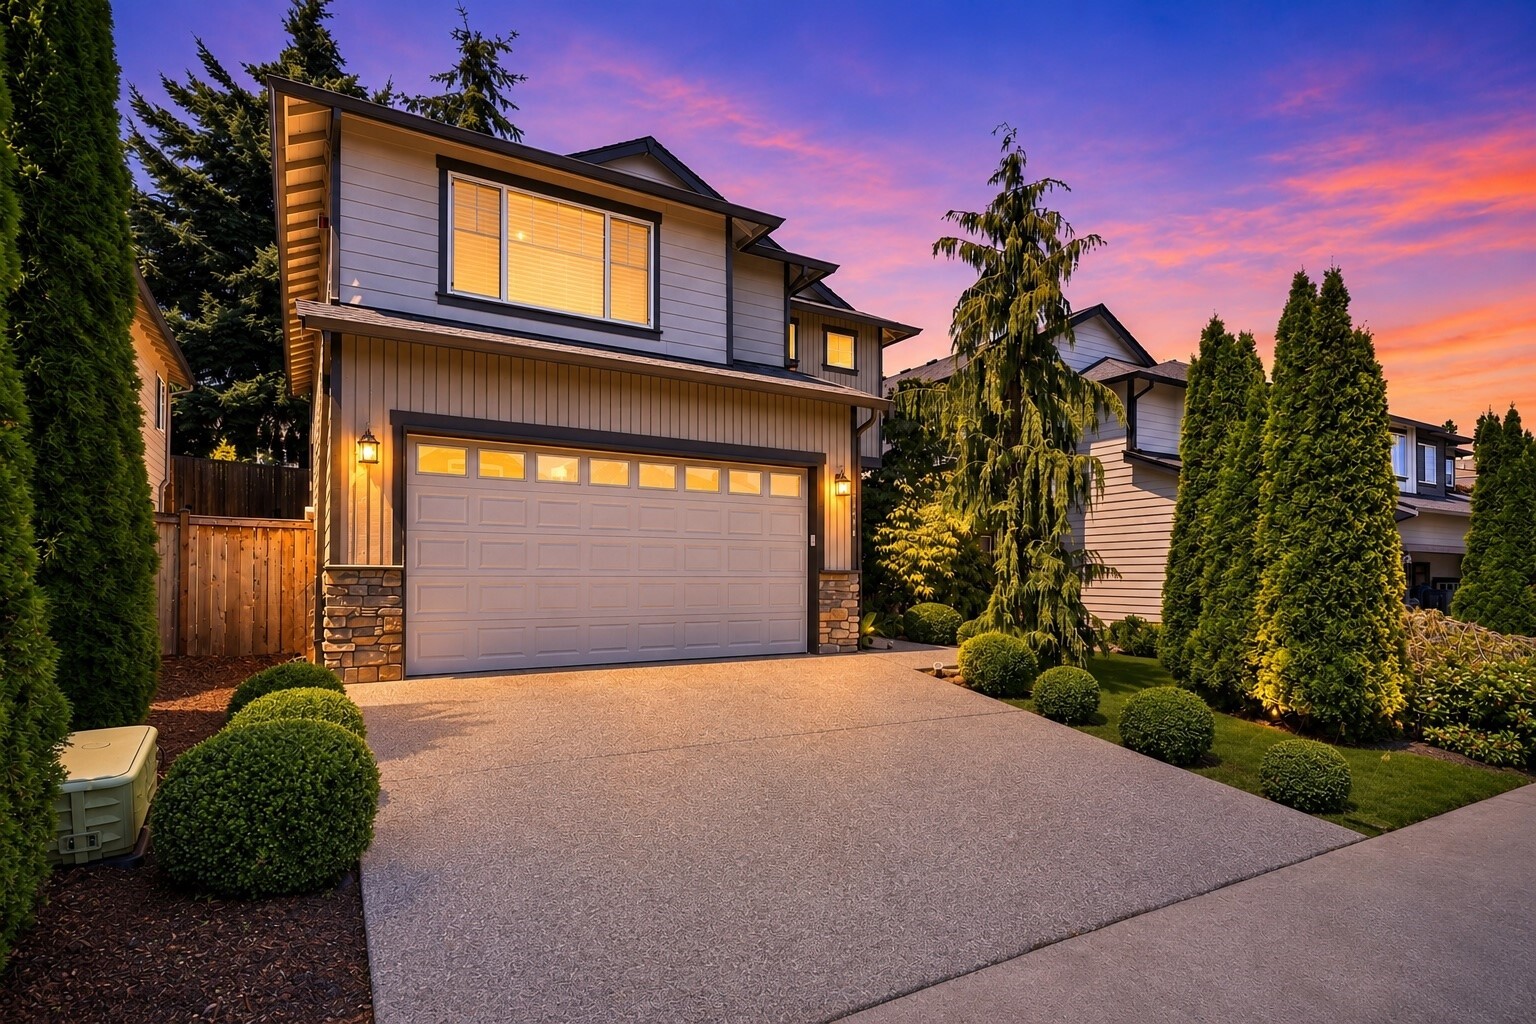
Two-story home with a double garage, glowing windows, and a landscaped entry at dusk.
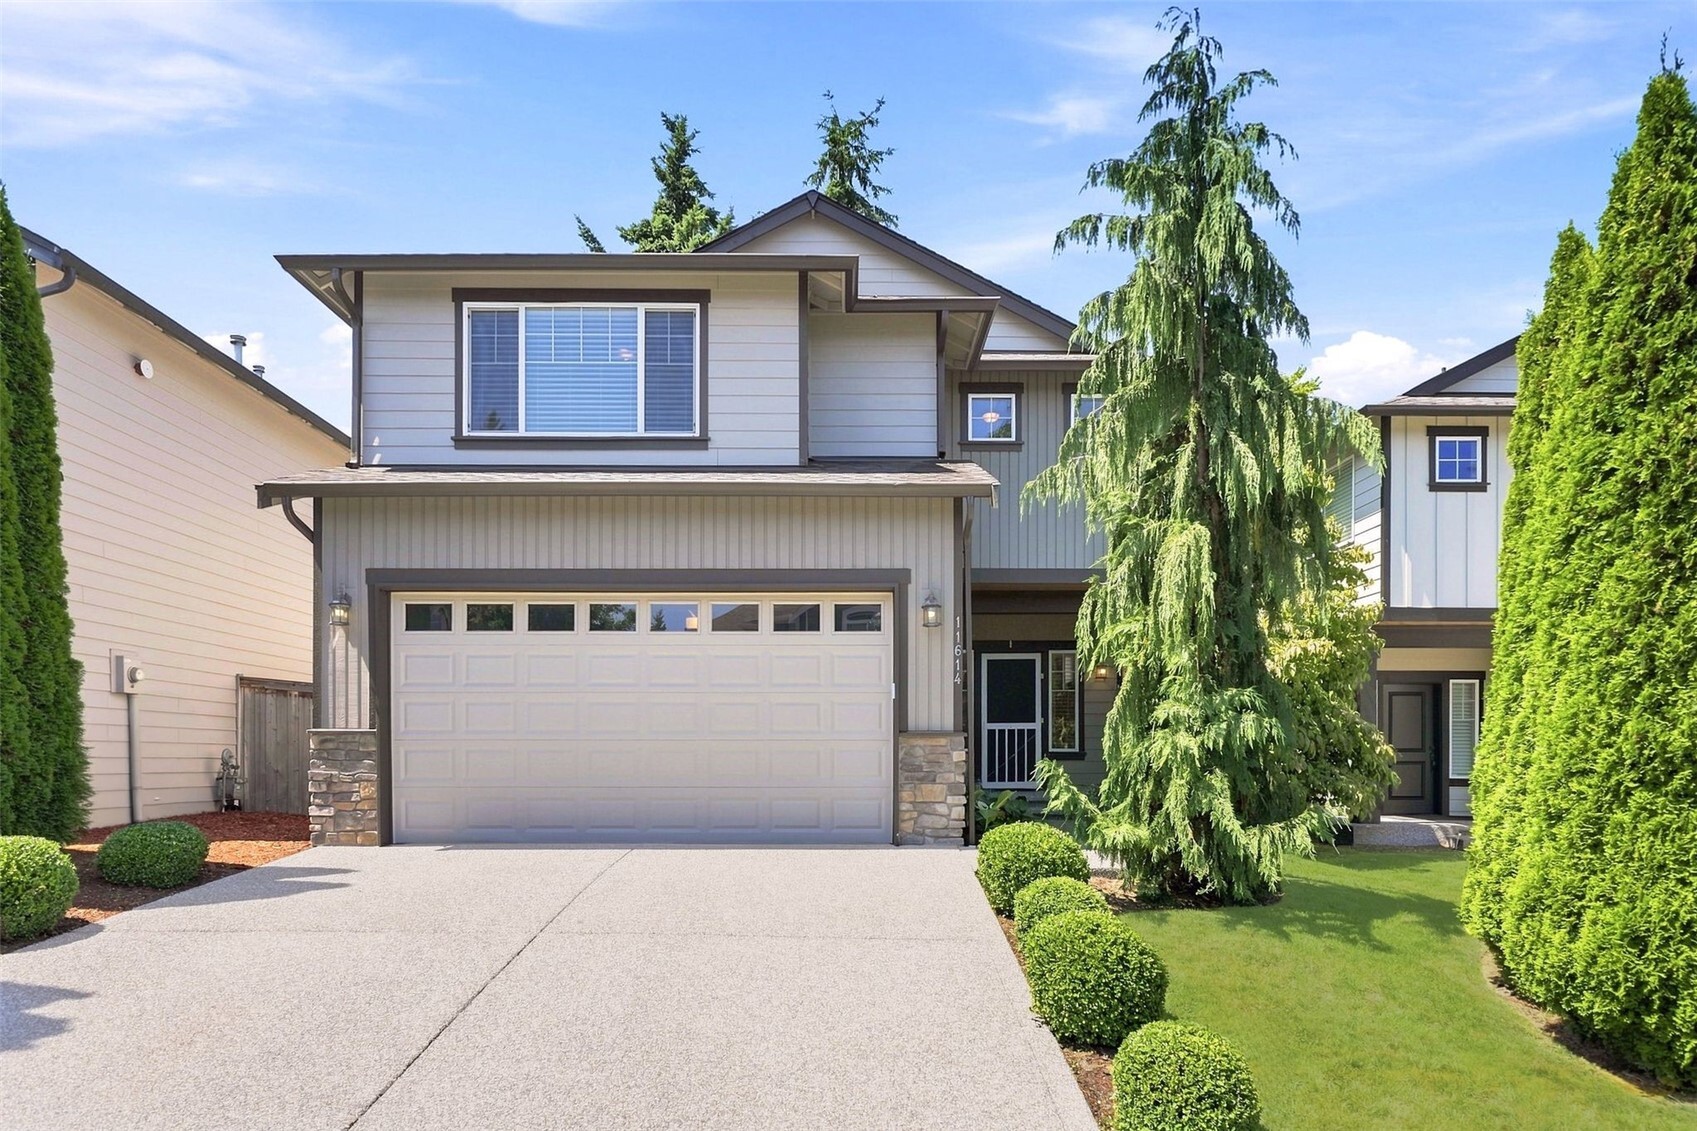
Two-story gray home with a wide garage, stone accents, and a landscaped front yard.
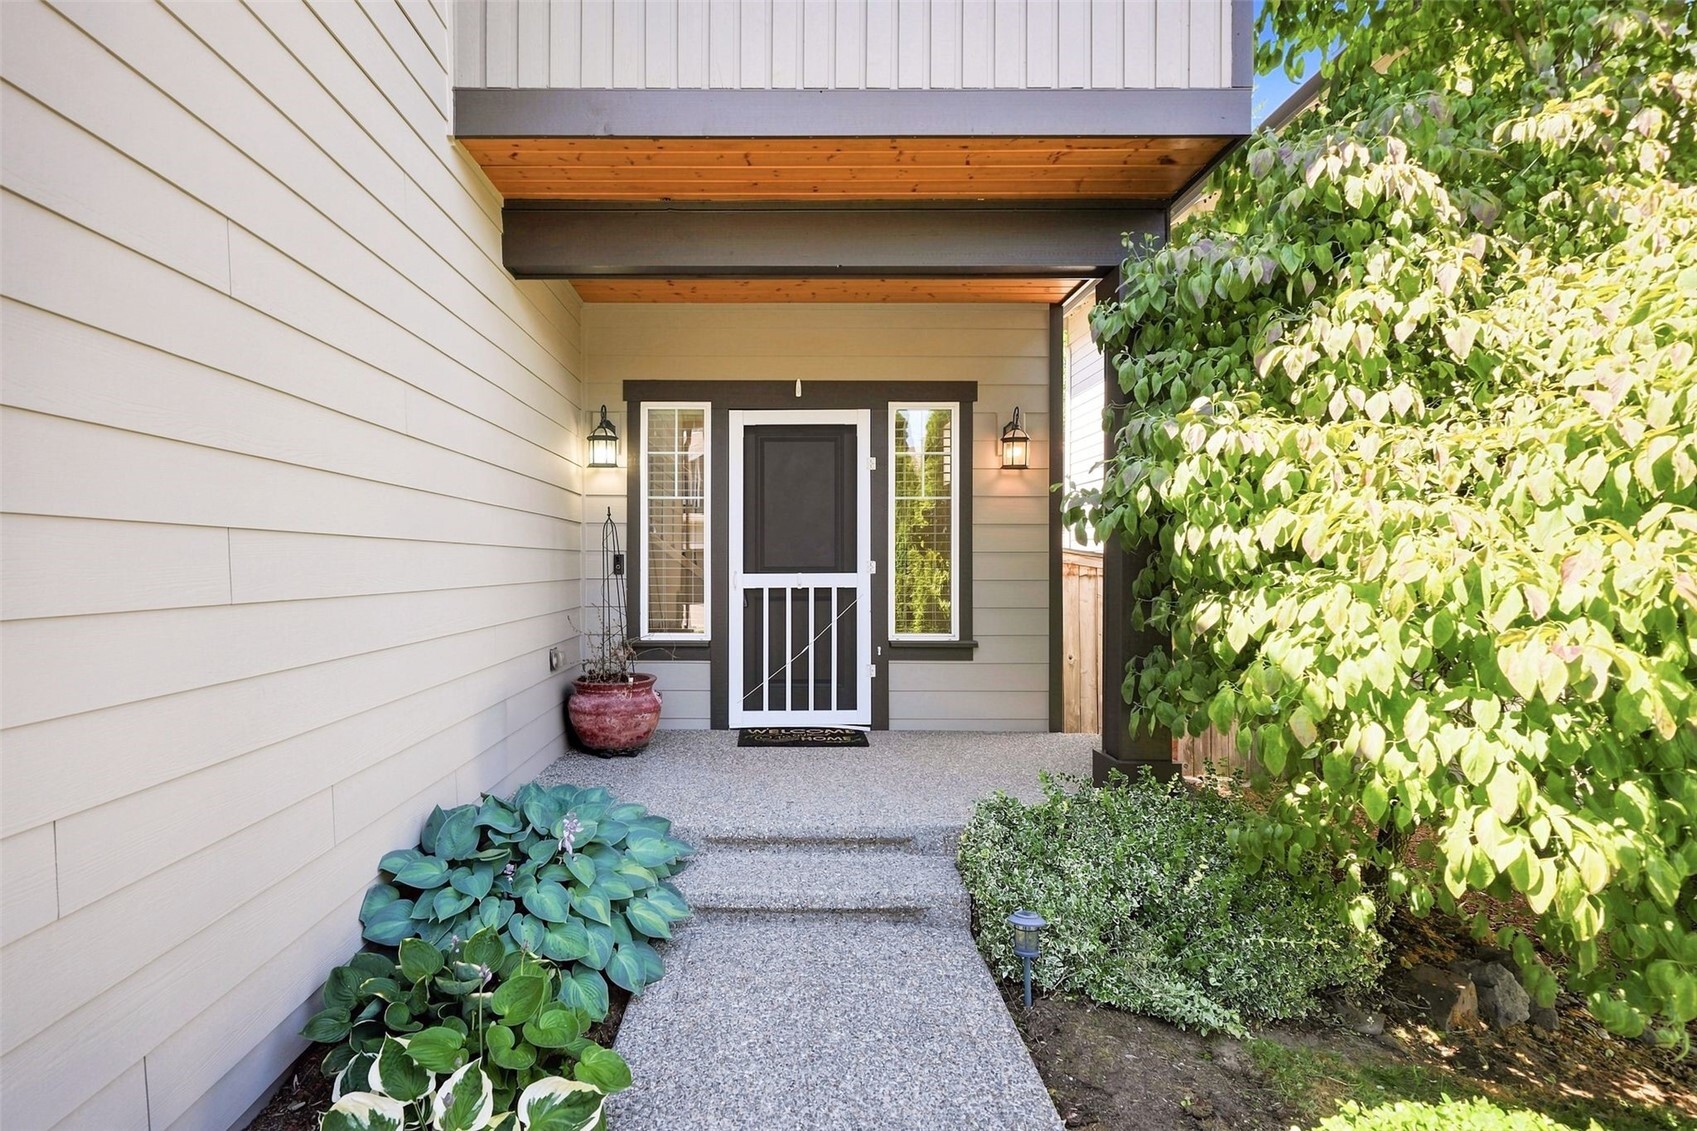
Front entry with covered porch, screened door, concrete walkway, and lush landscaping.
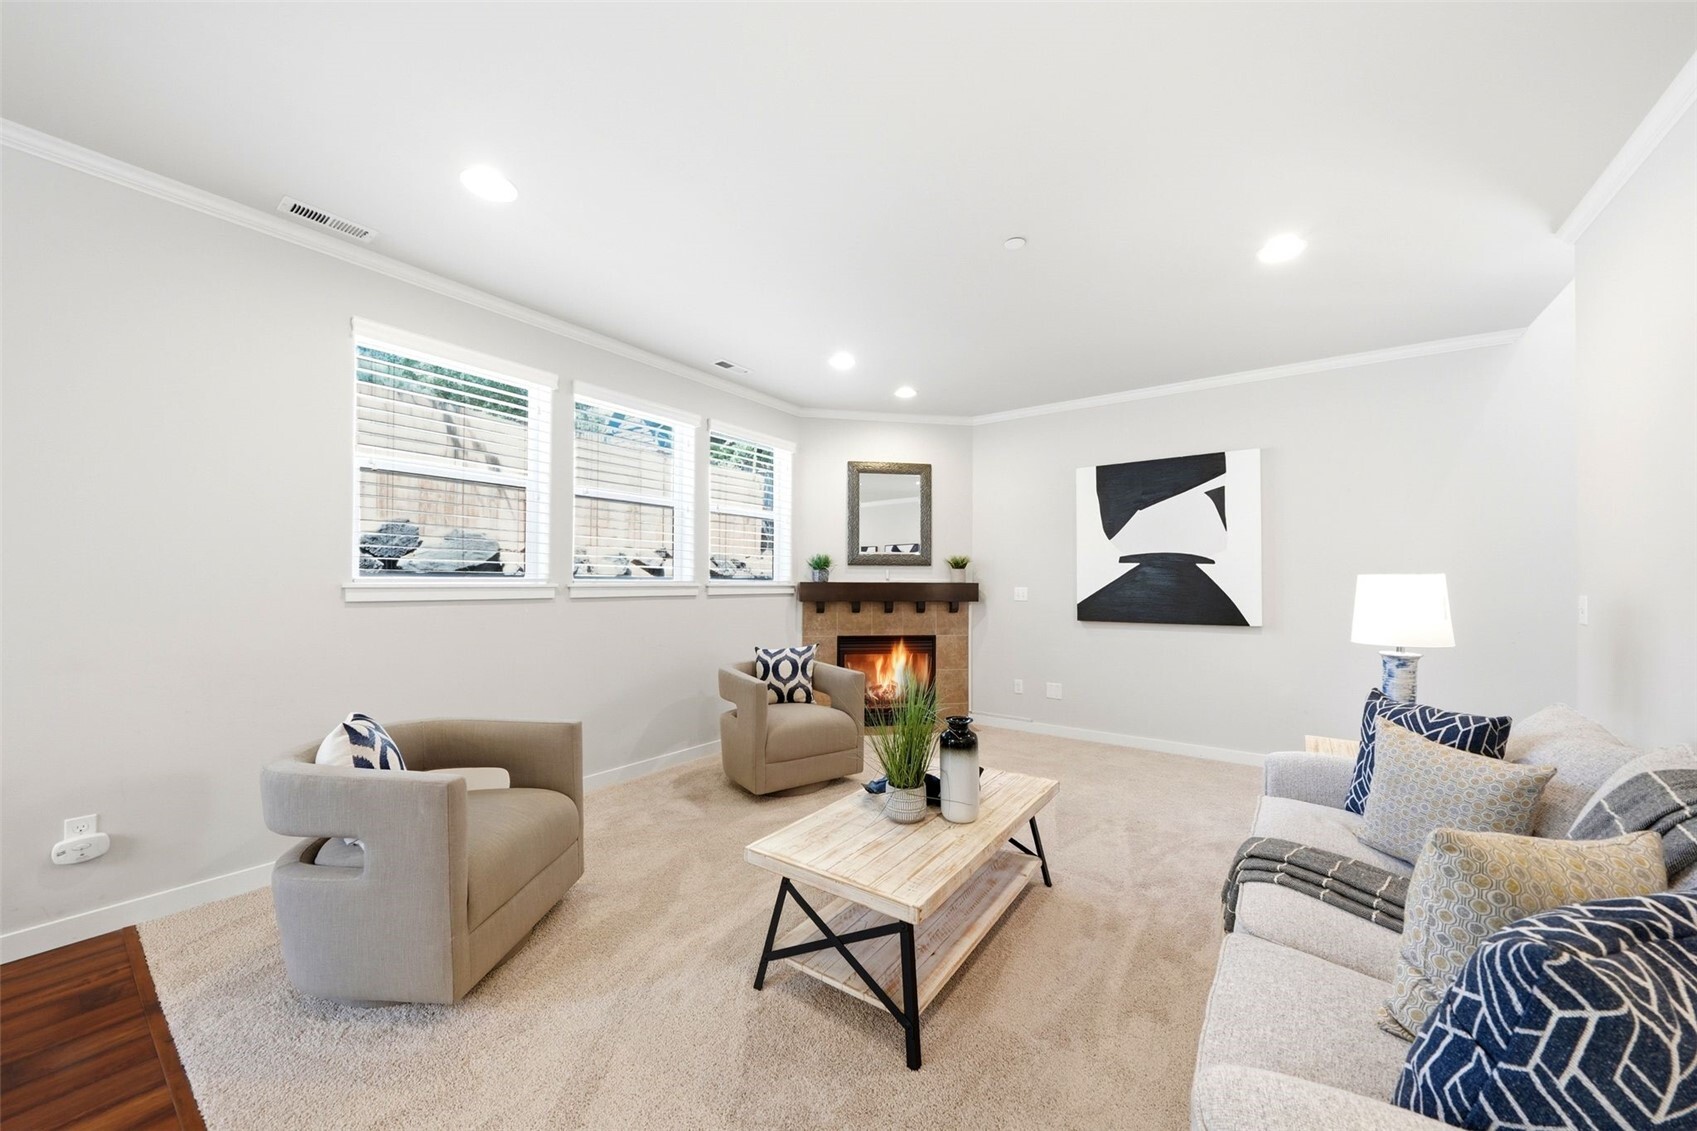
Staged living room with a gas fireplace, neutral seating, and large windows.
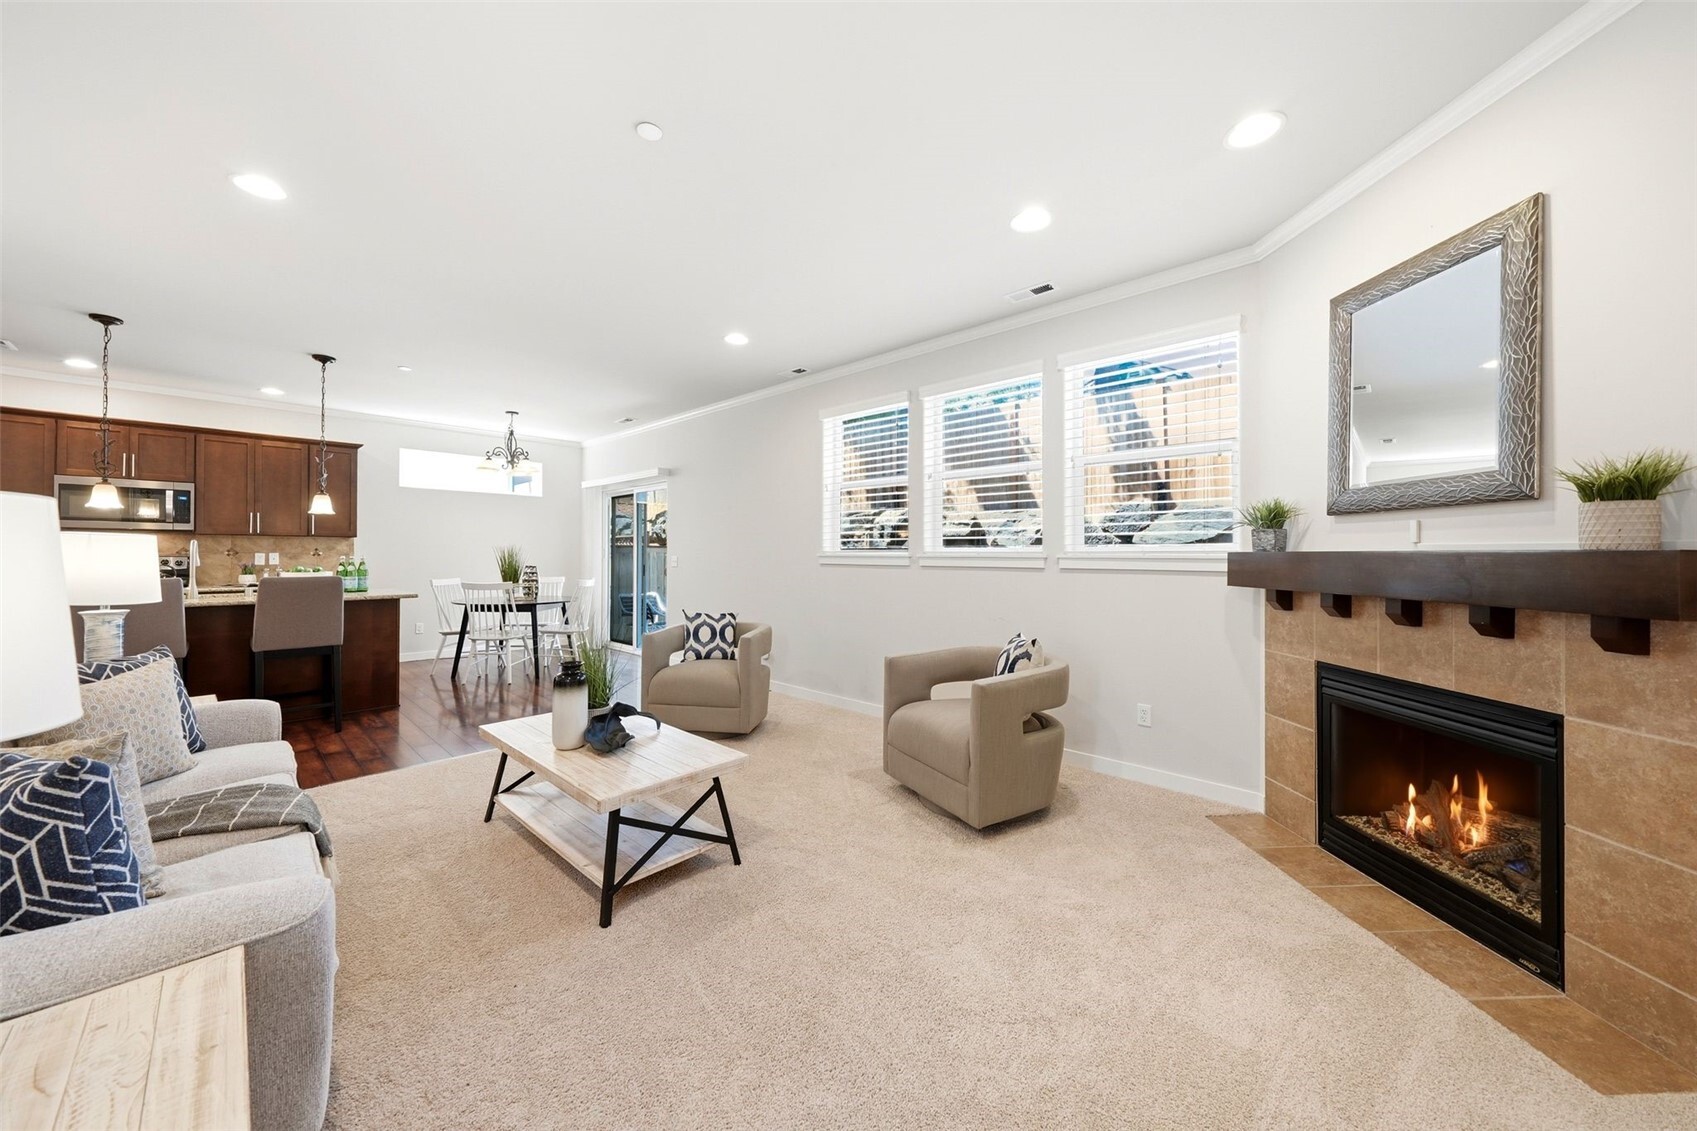
Staged living room with a tiled fireplace, opening to the kitchen and dining area.
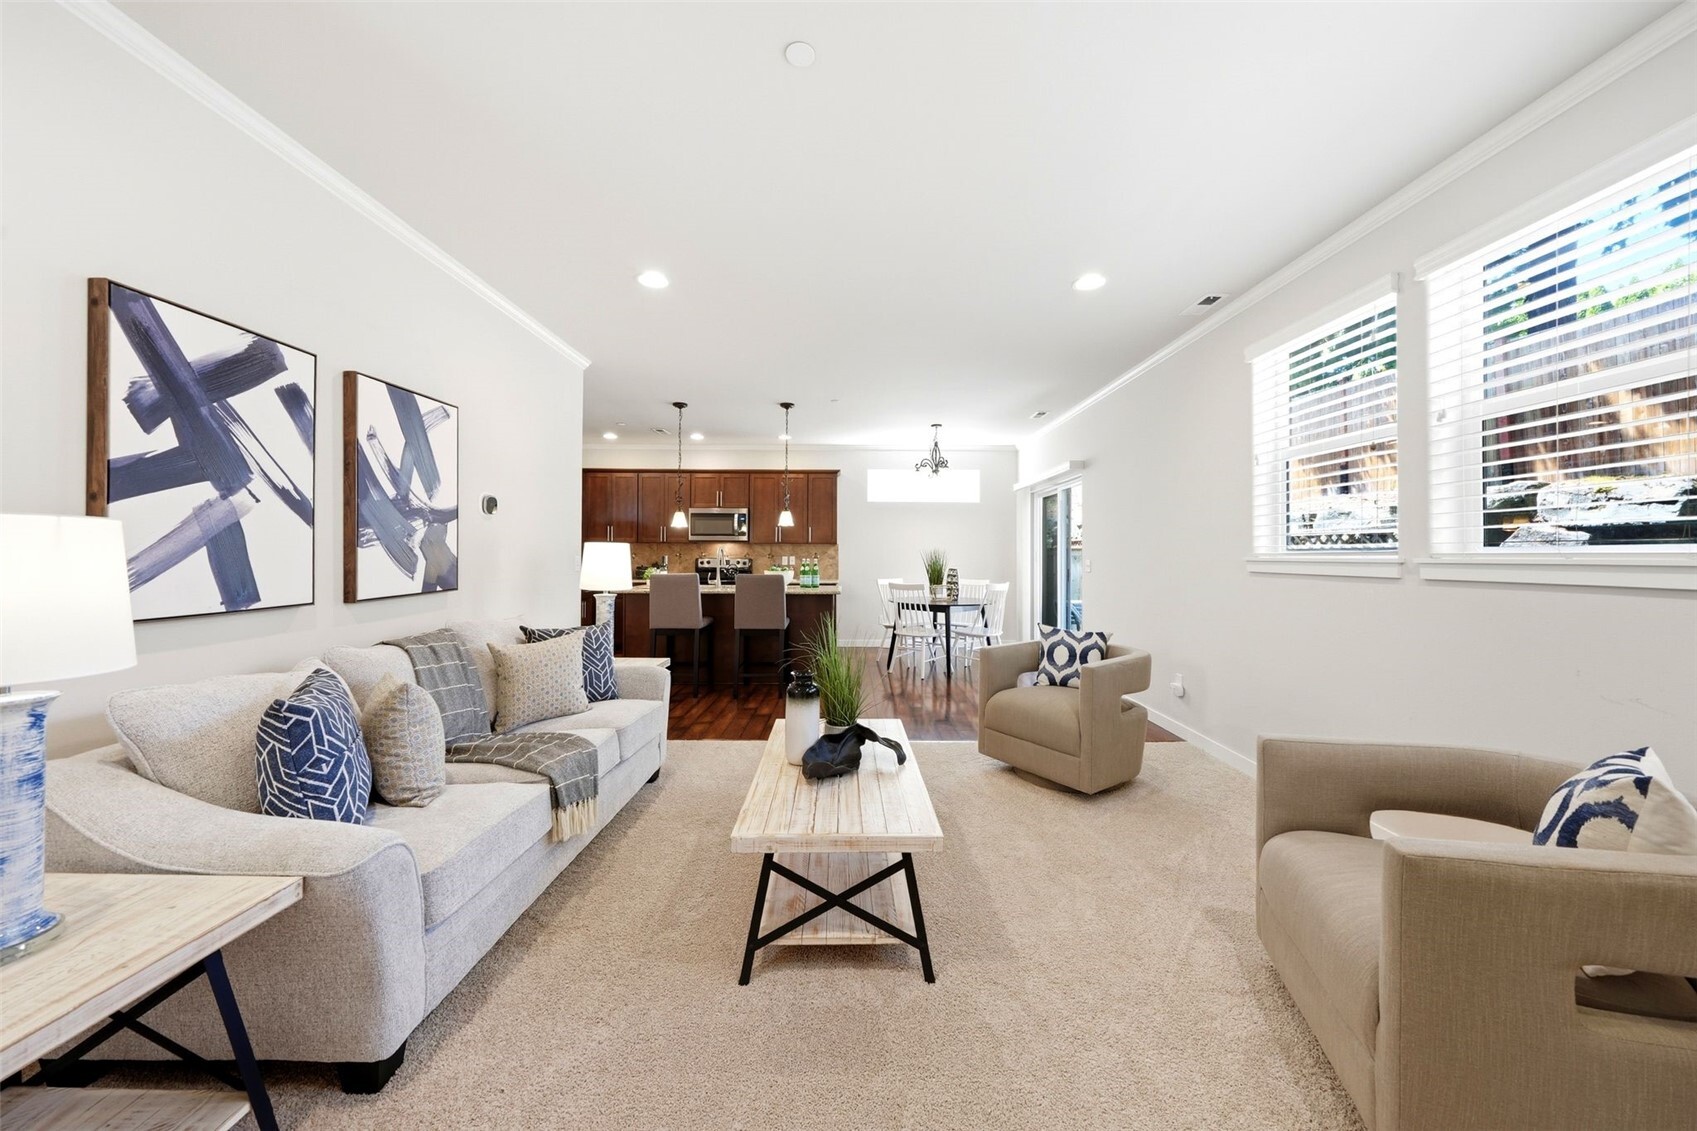
Staged living room opening to a kitchen and dining area, with large windows and wood floors.
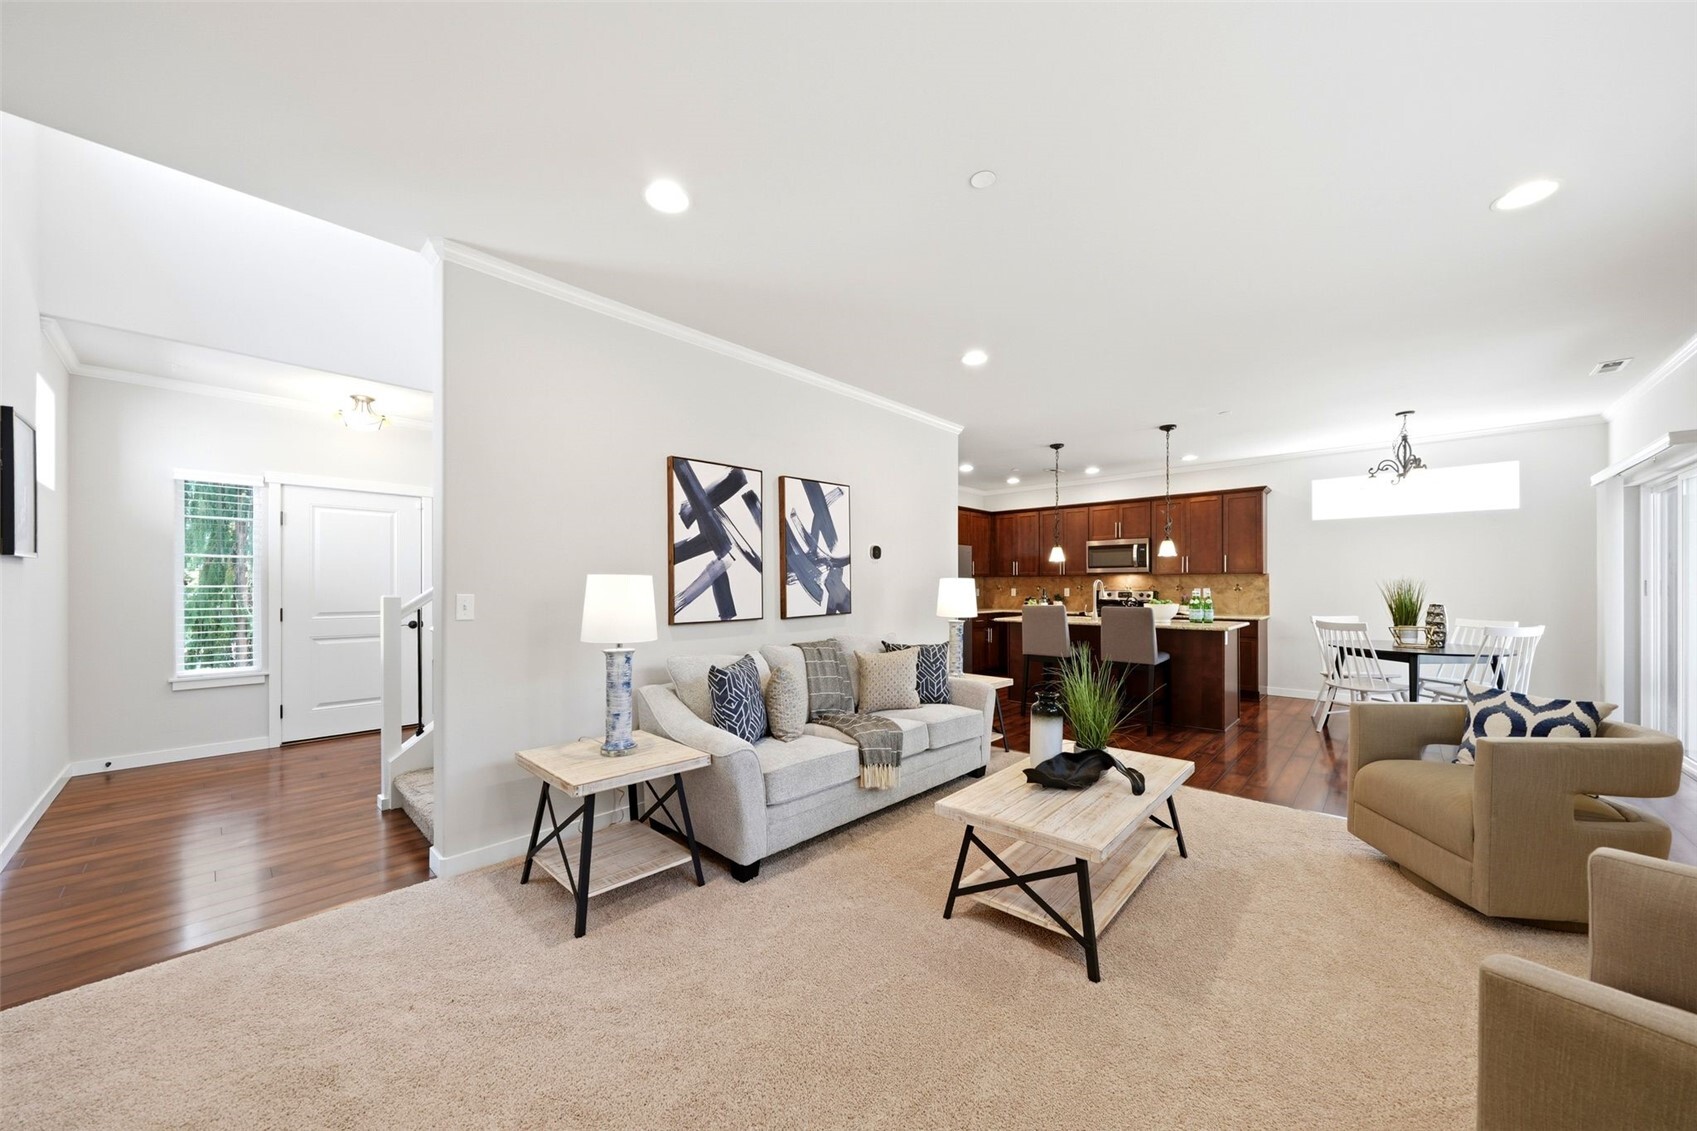
Staged living room opening to a kitchen and dining area, with hardwood floors and neutral furnishings.
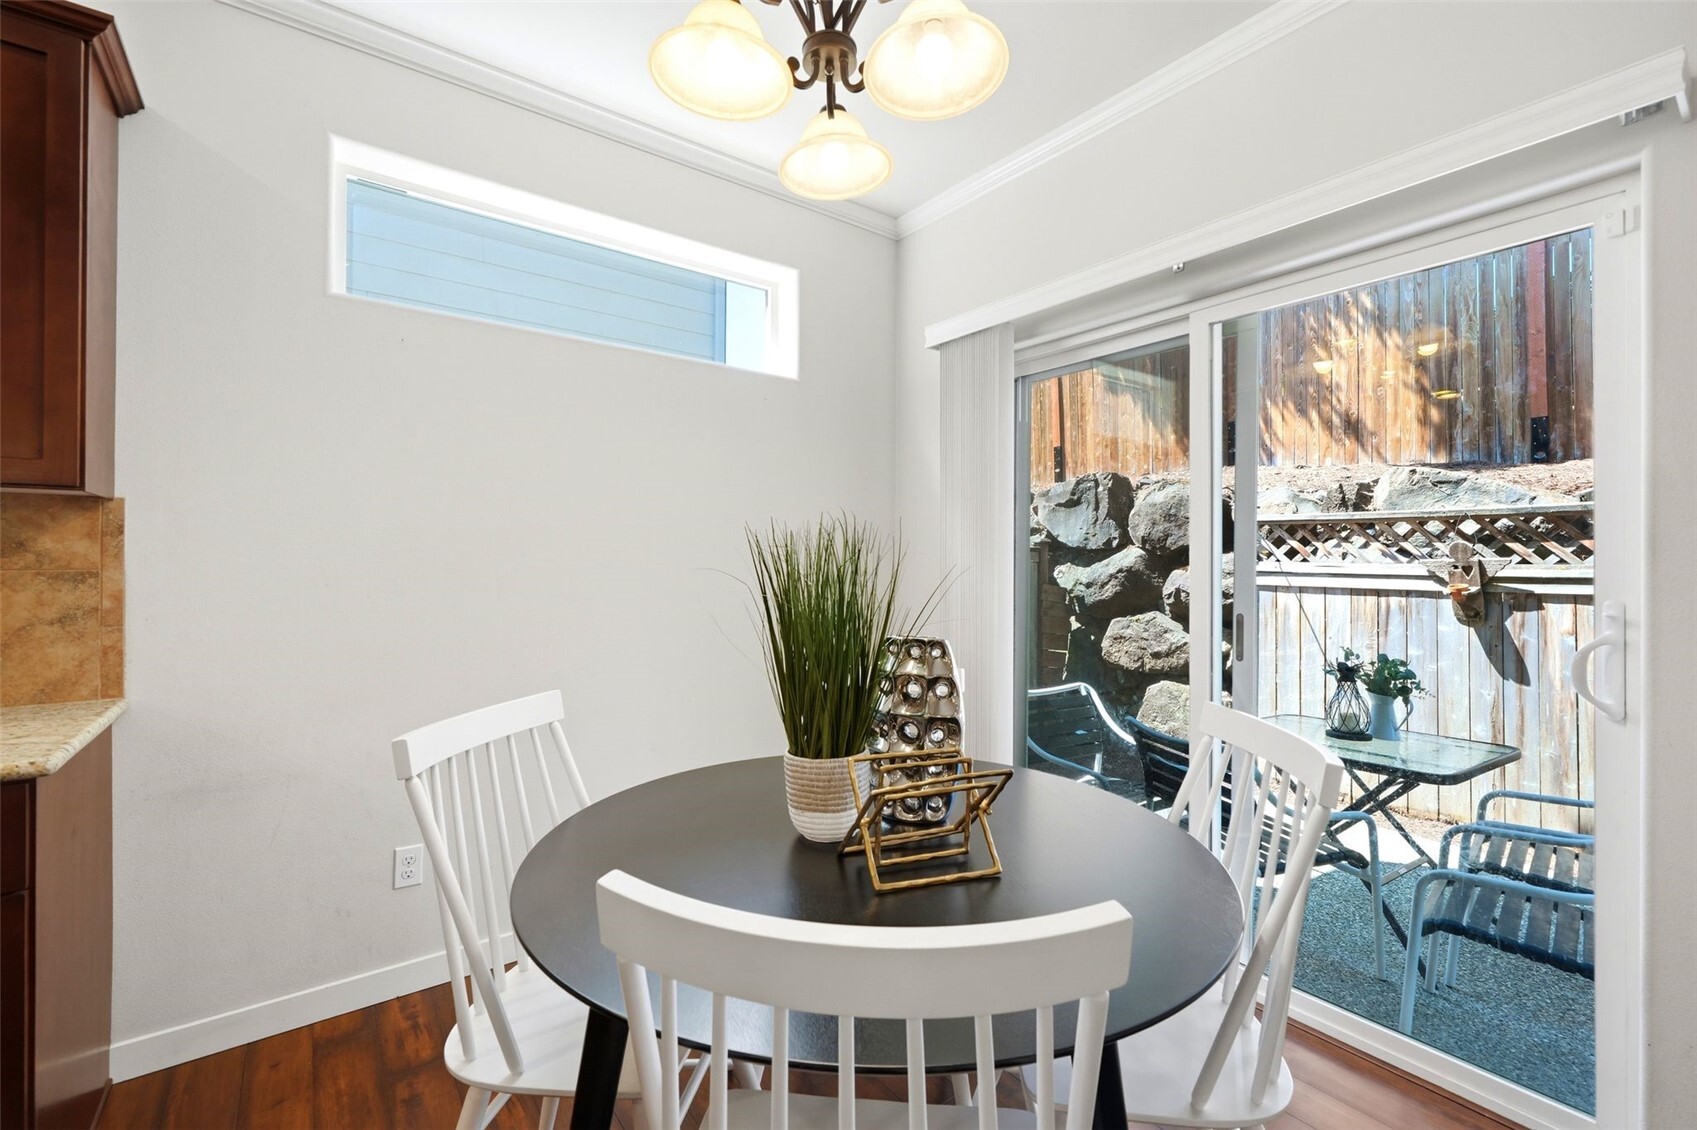
Dining area with a round table beside sliding glass doors opening to a fenced patio.
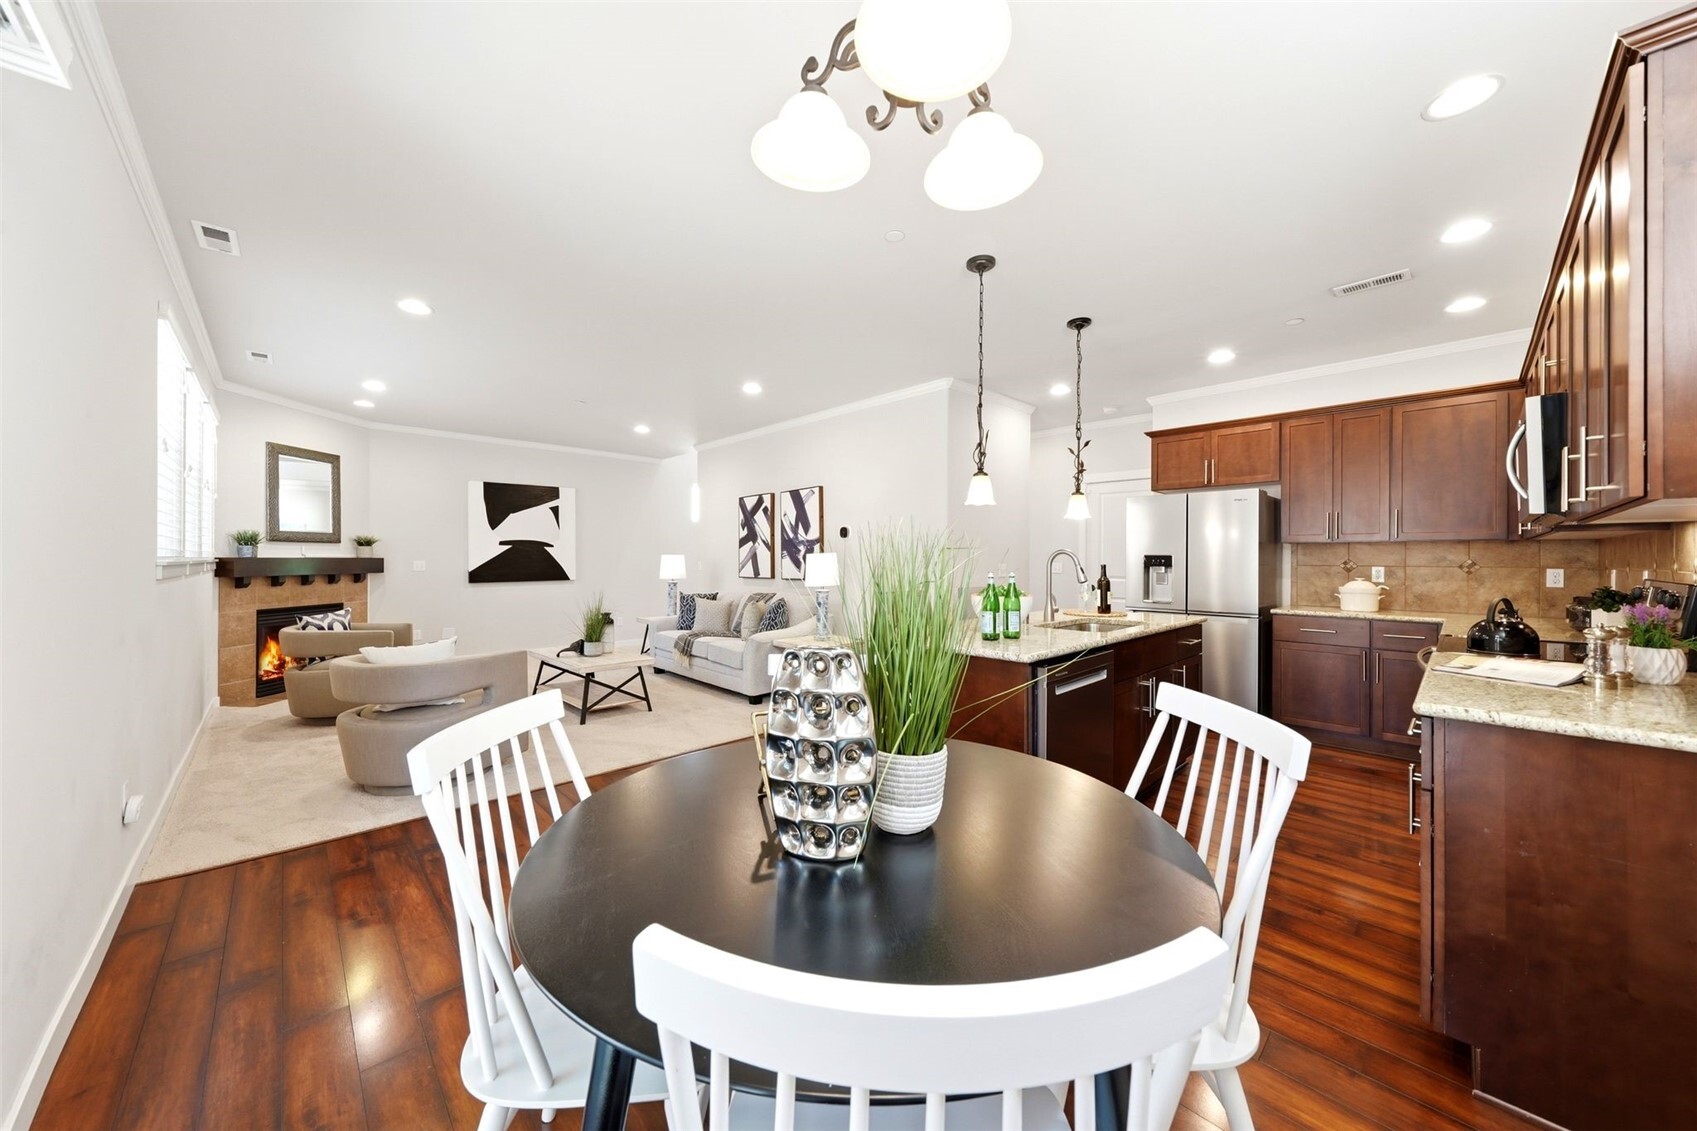
Open-plan kitchen and living room with dark wood cabinetry, dining table, and fireplace.
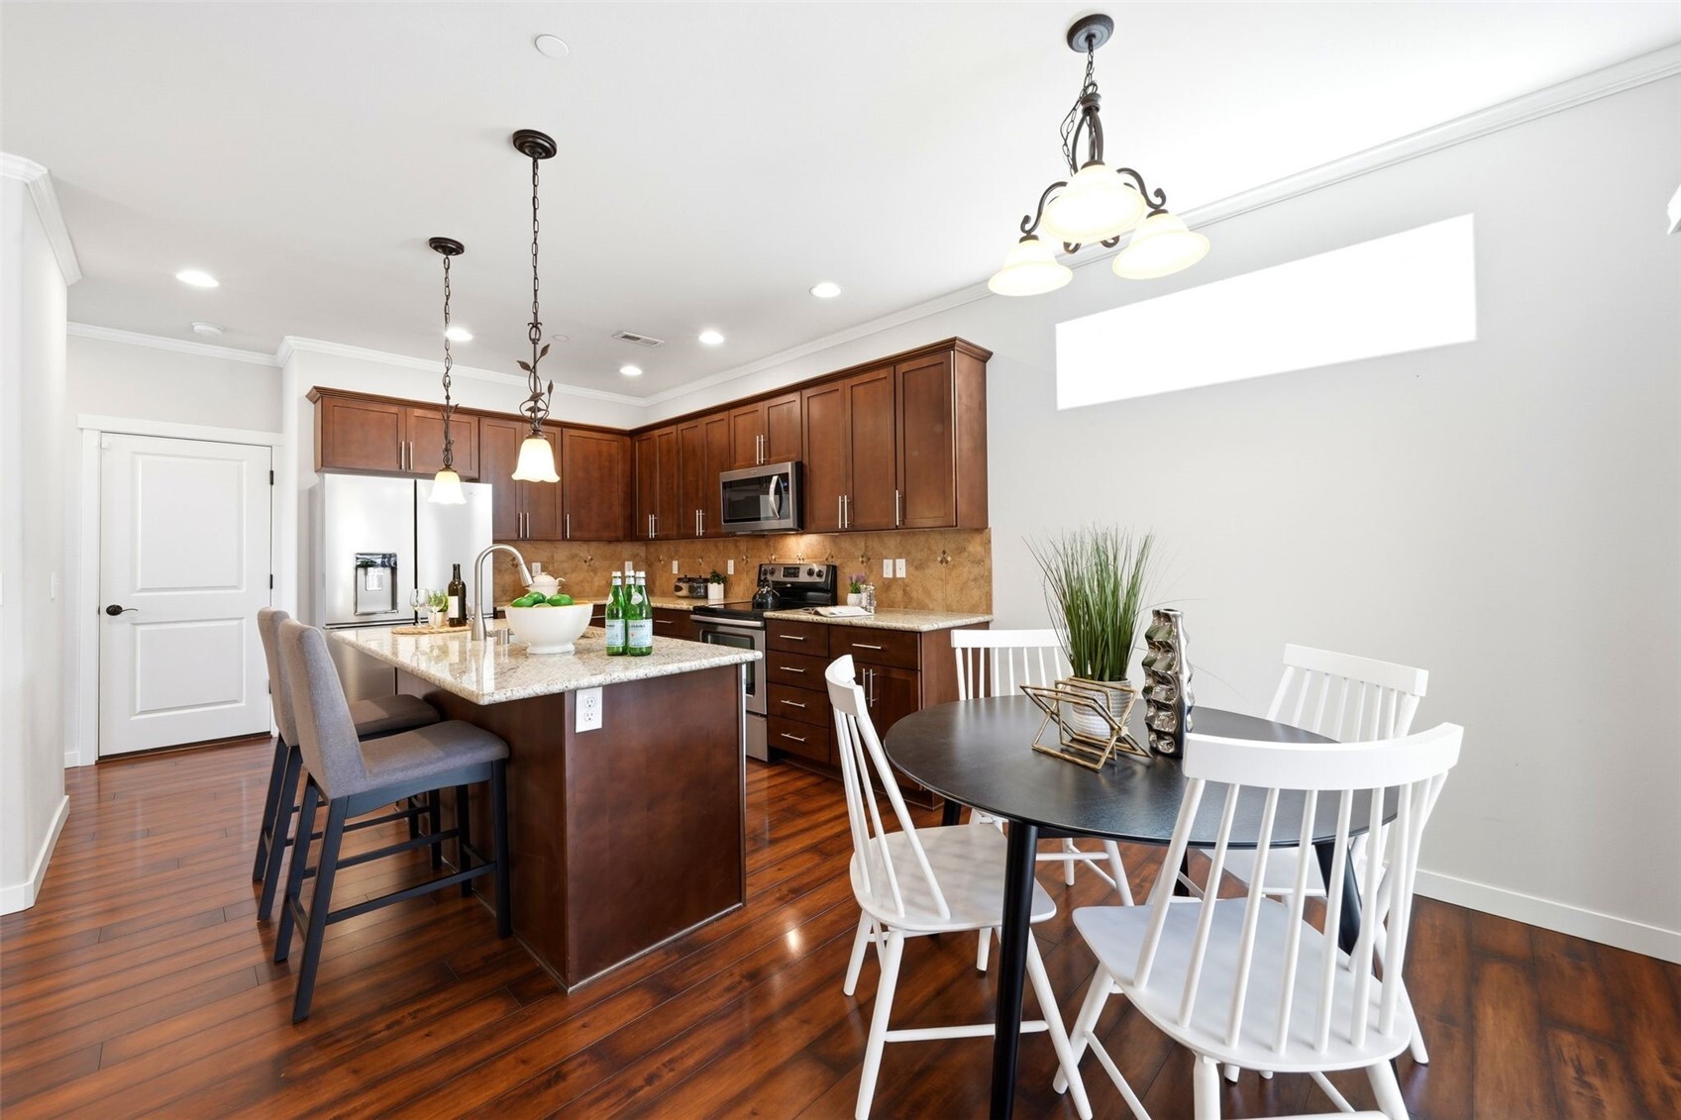
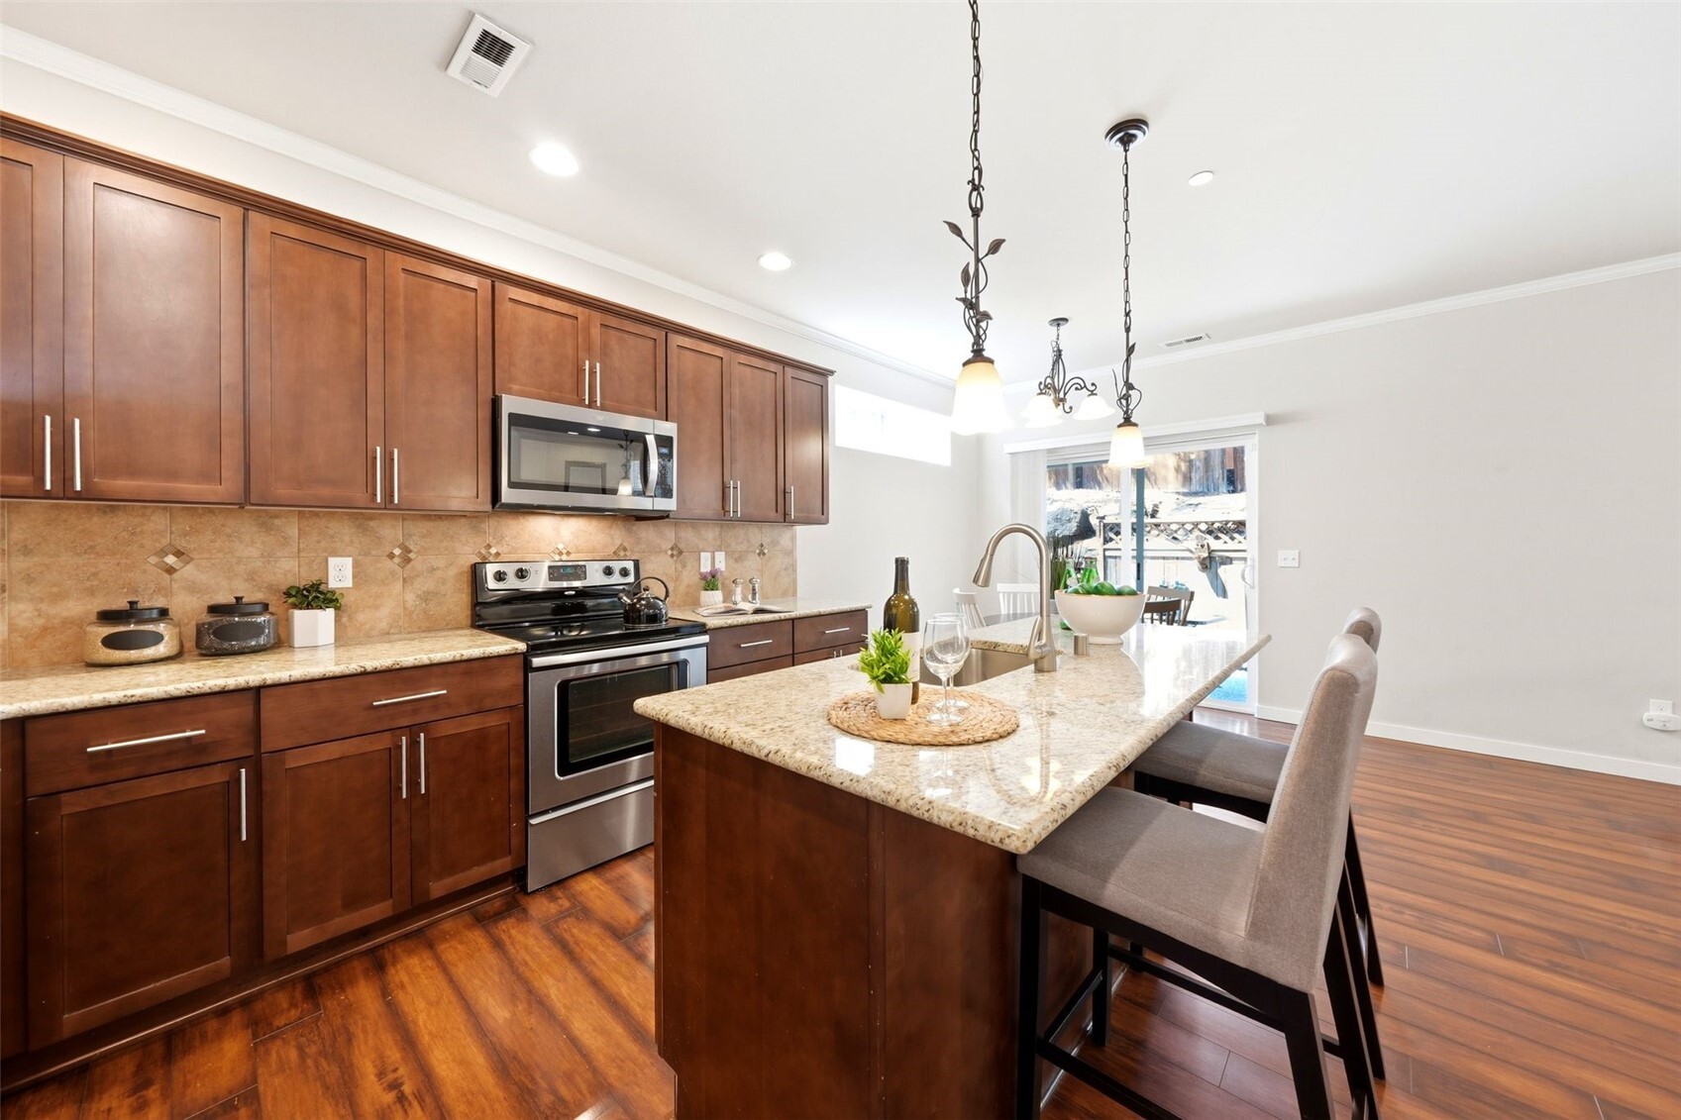
Kitchen with dark wood cabinets, granite island, stainless appliances, and a dining table.
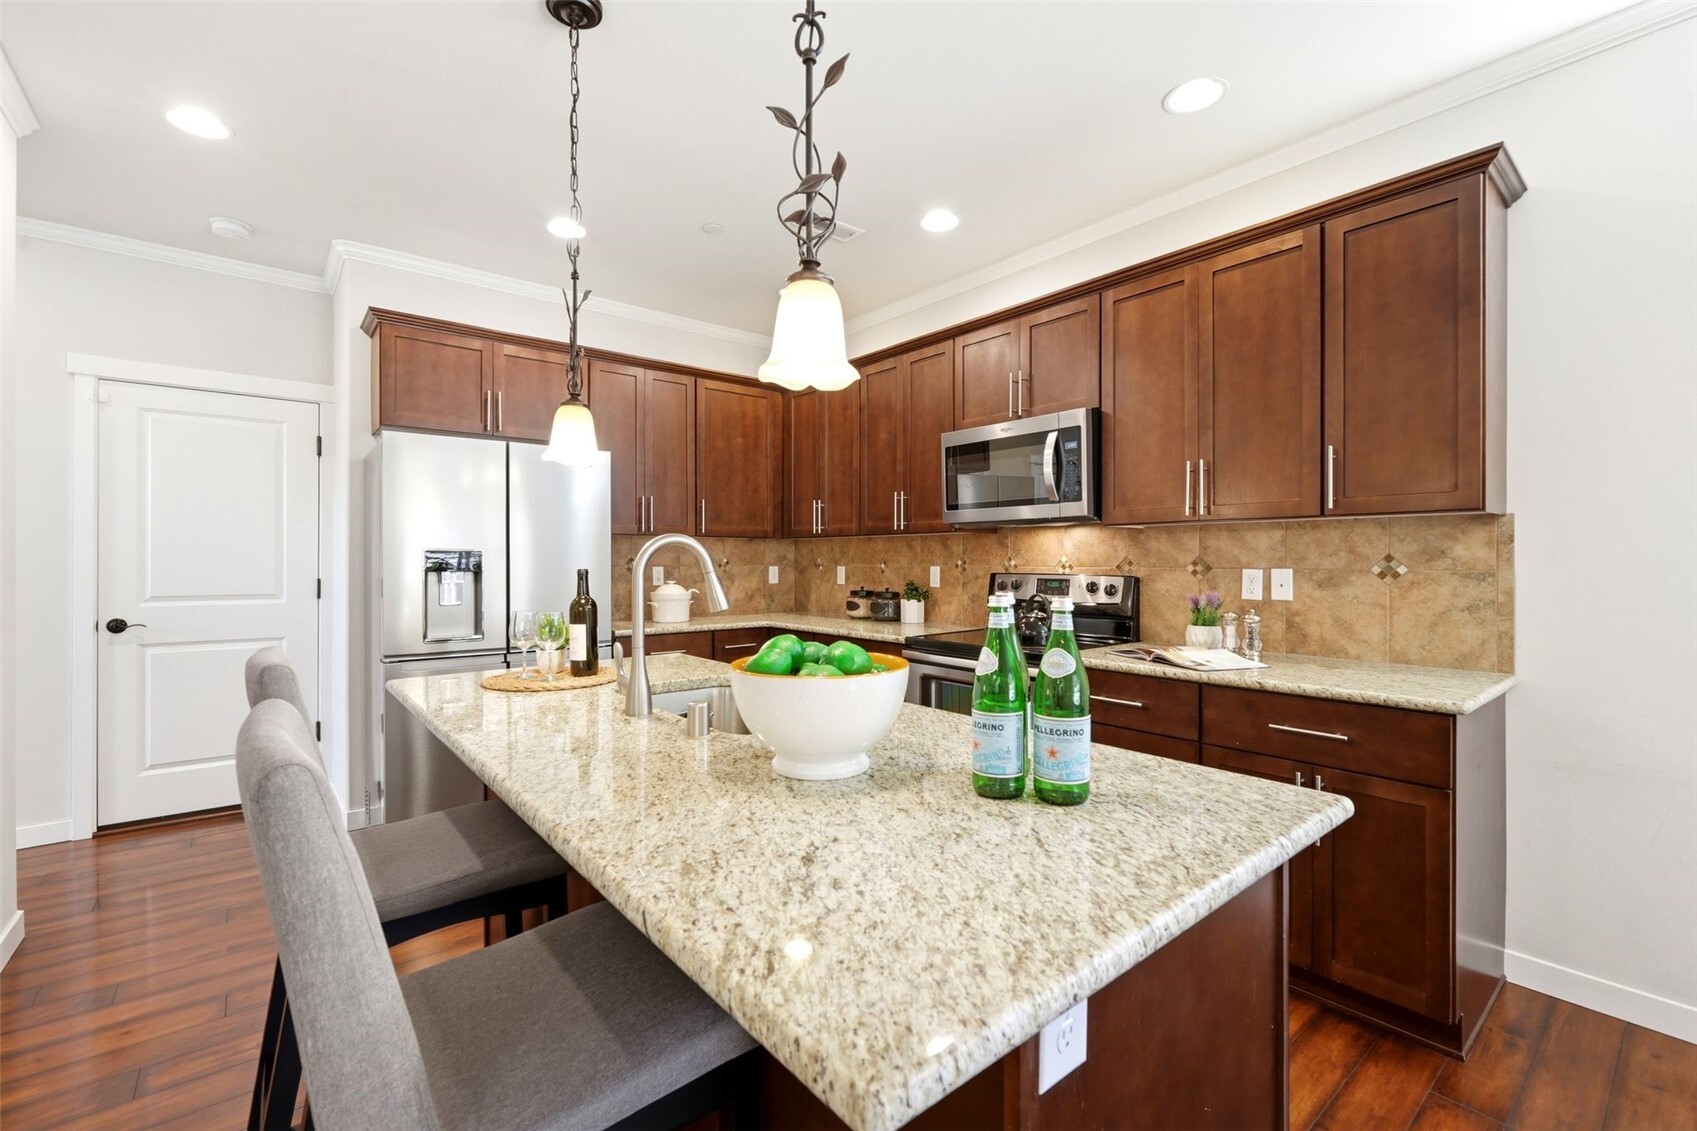
Kitchen with a granite island, dark wood cabinets, and an adjoining dining and living area.
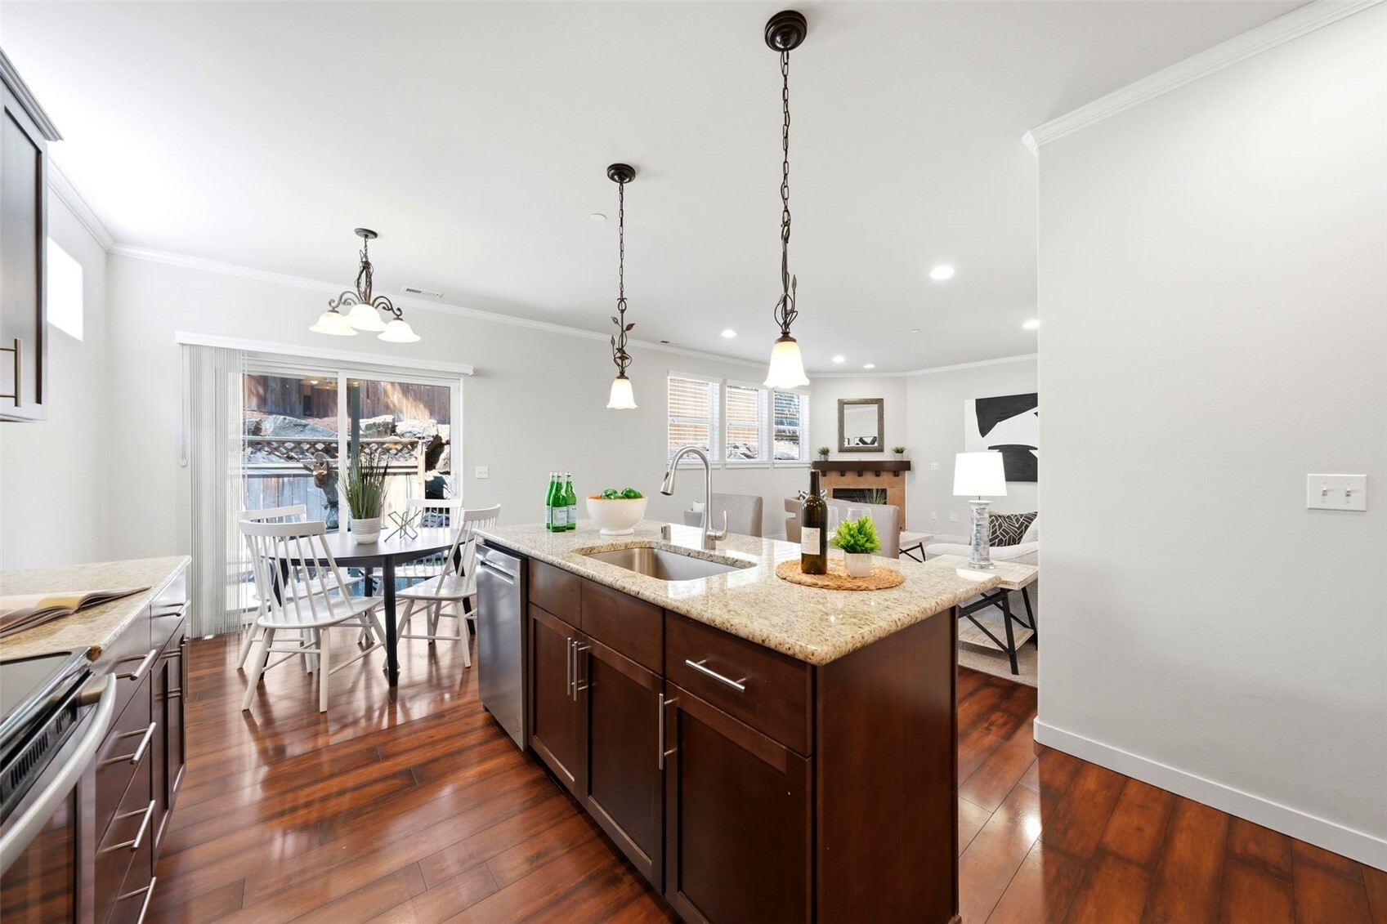
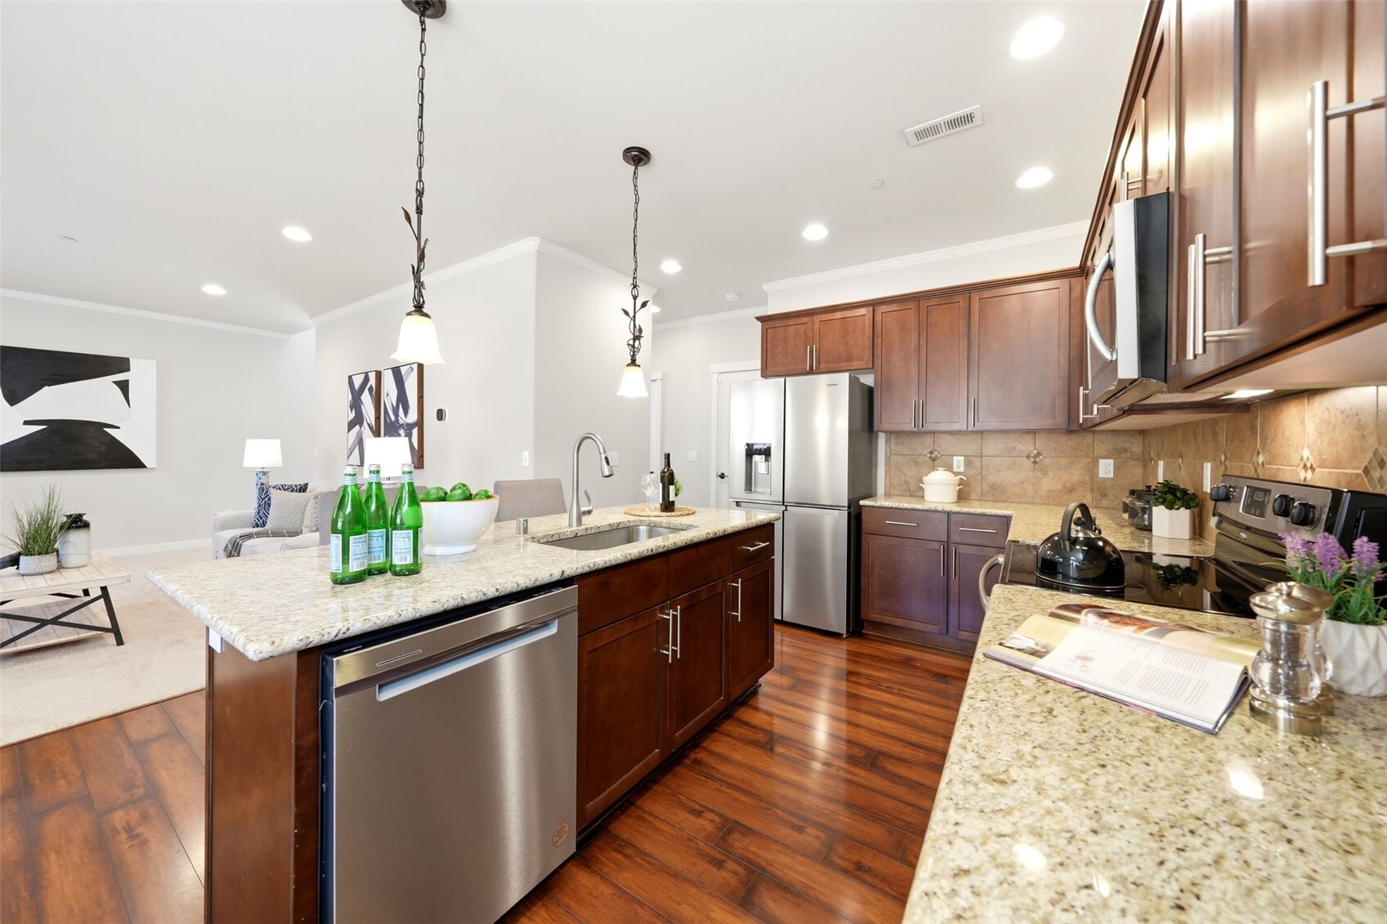
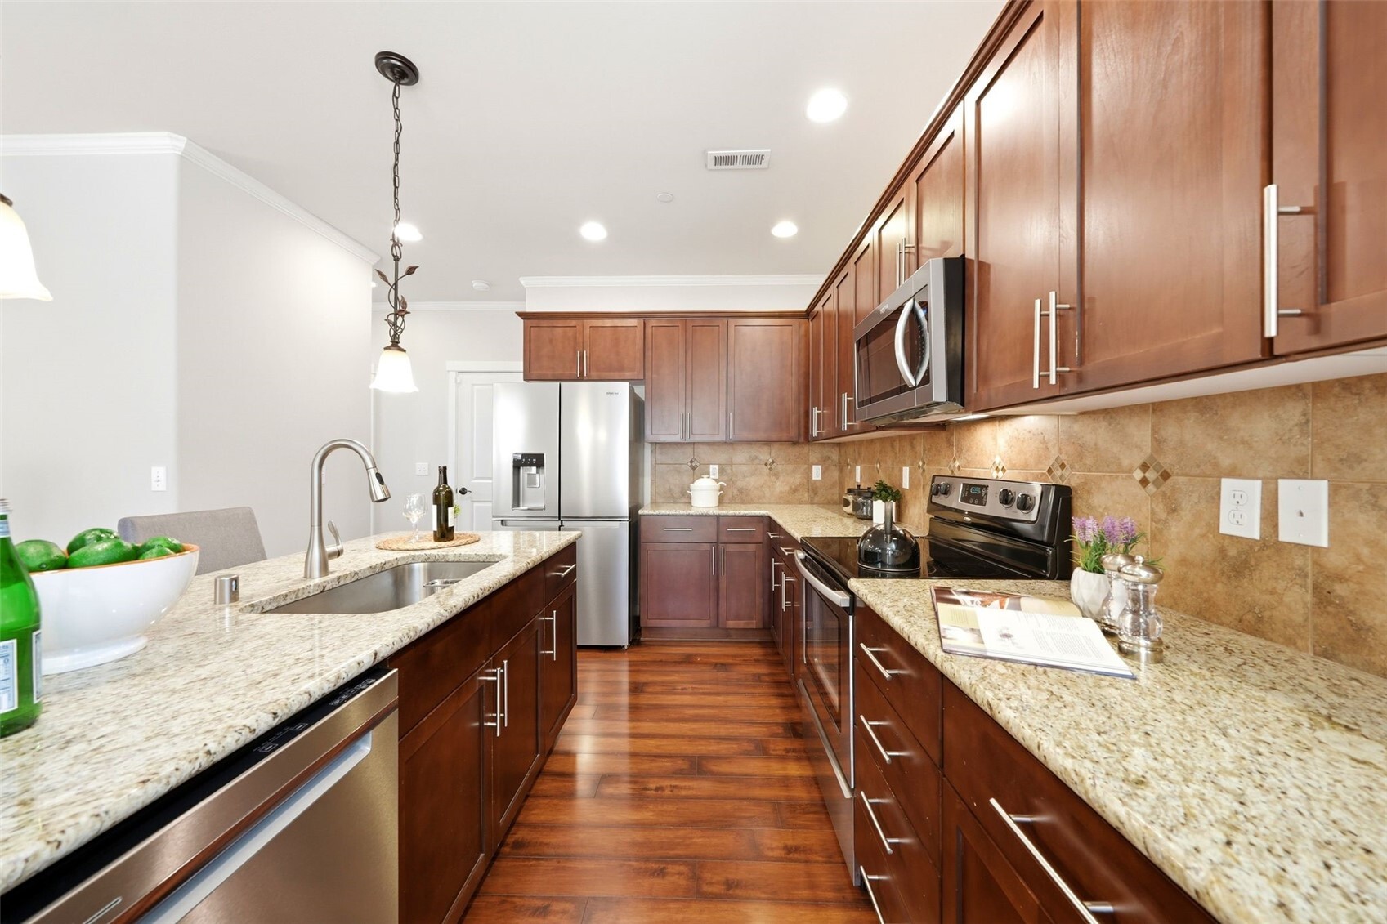
Kitchen with dark wood cabinets, granite counters, stainless appliances, and an island with a sink.
Kitchen with dark wood cabinets, granite counters, stainless steel appliances, and a long central aisle.
Kitchen with dark wood cabinets, granite island, stainless steel appliances, and sliding glass doors.
Kitchen with dark wood cabinets, granite island, stainless steel appliances, and pendant lights.
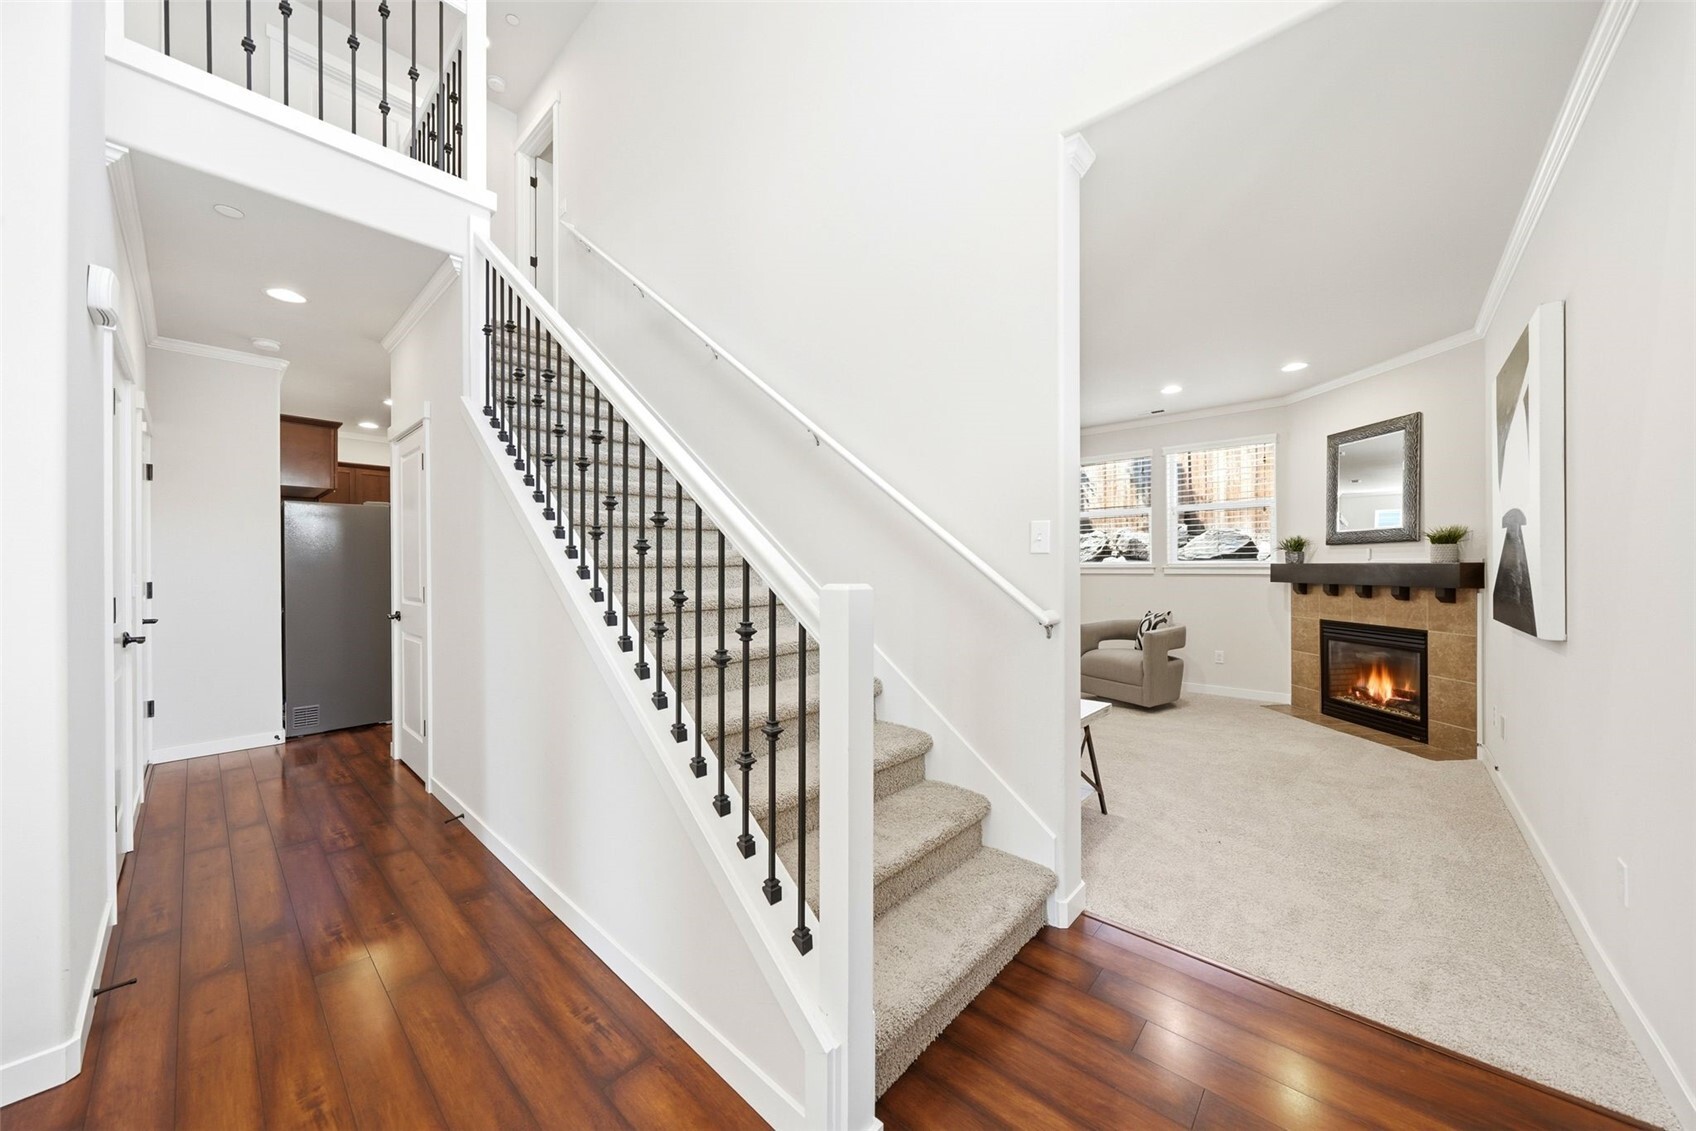
Entry foyer with carpeted staircase and black railing opening to a living room with fireplace.
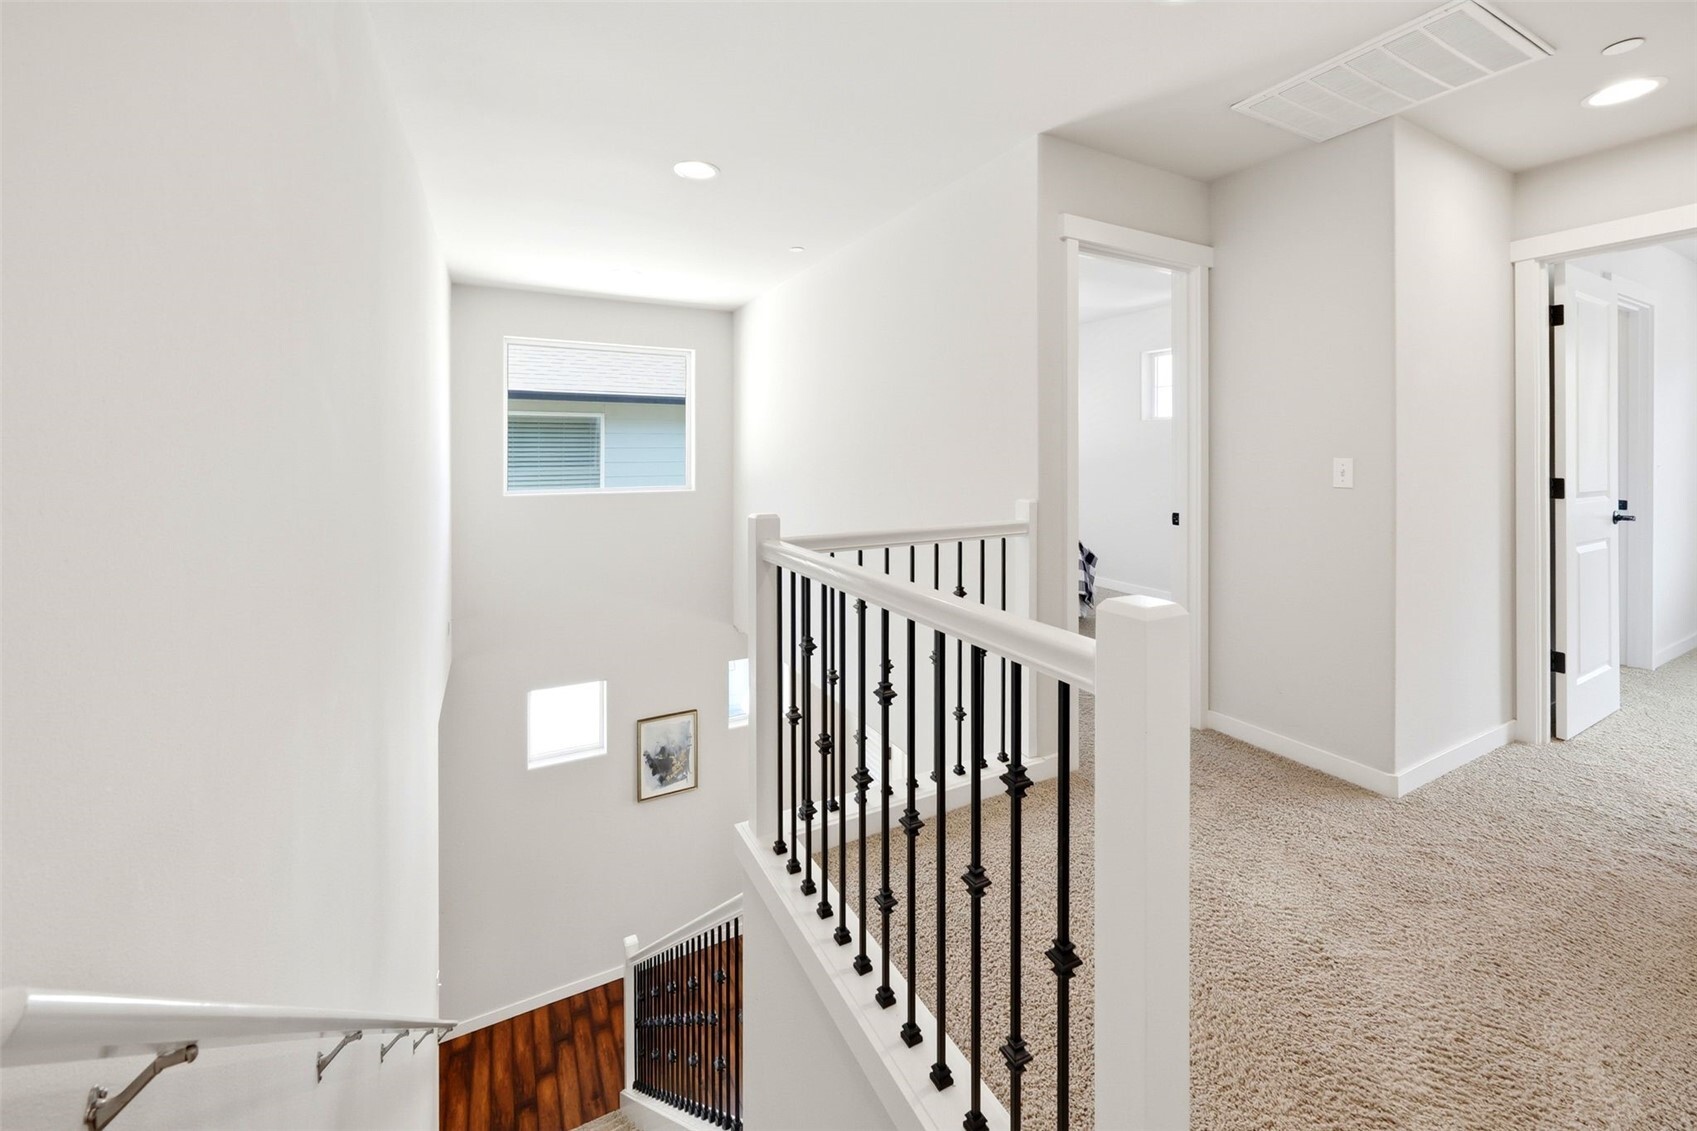
Upstairs landing overlooking a stairwell with black metal balusters and carpeted floors.
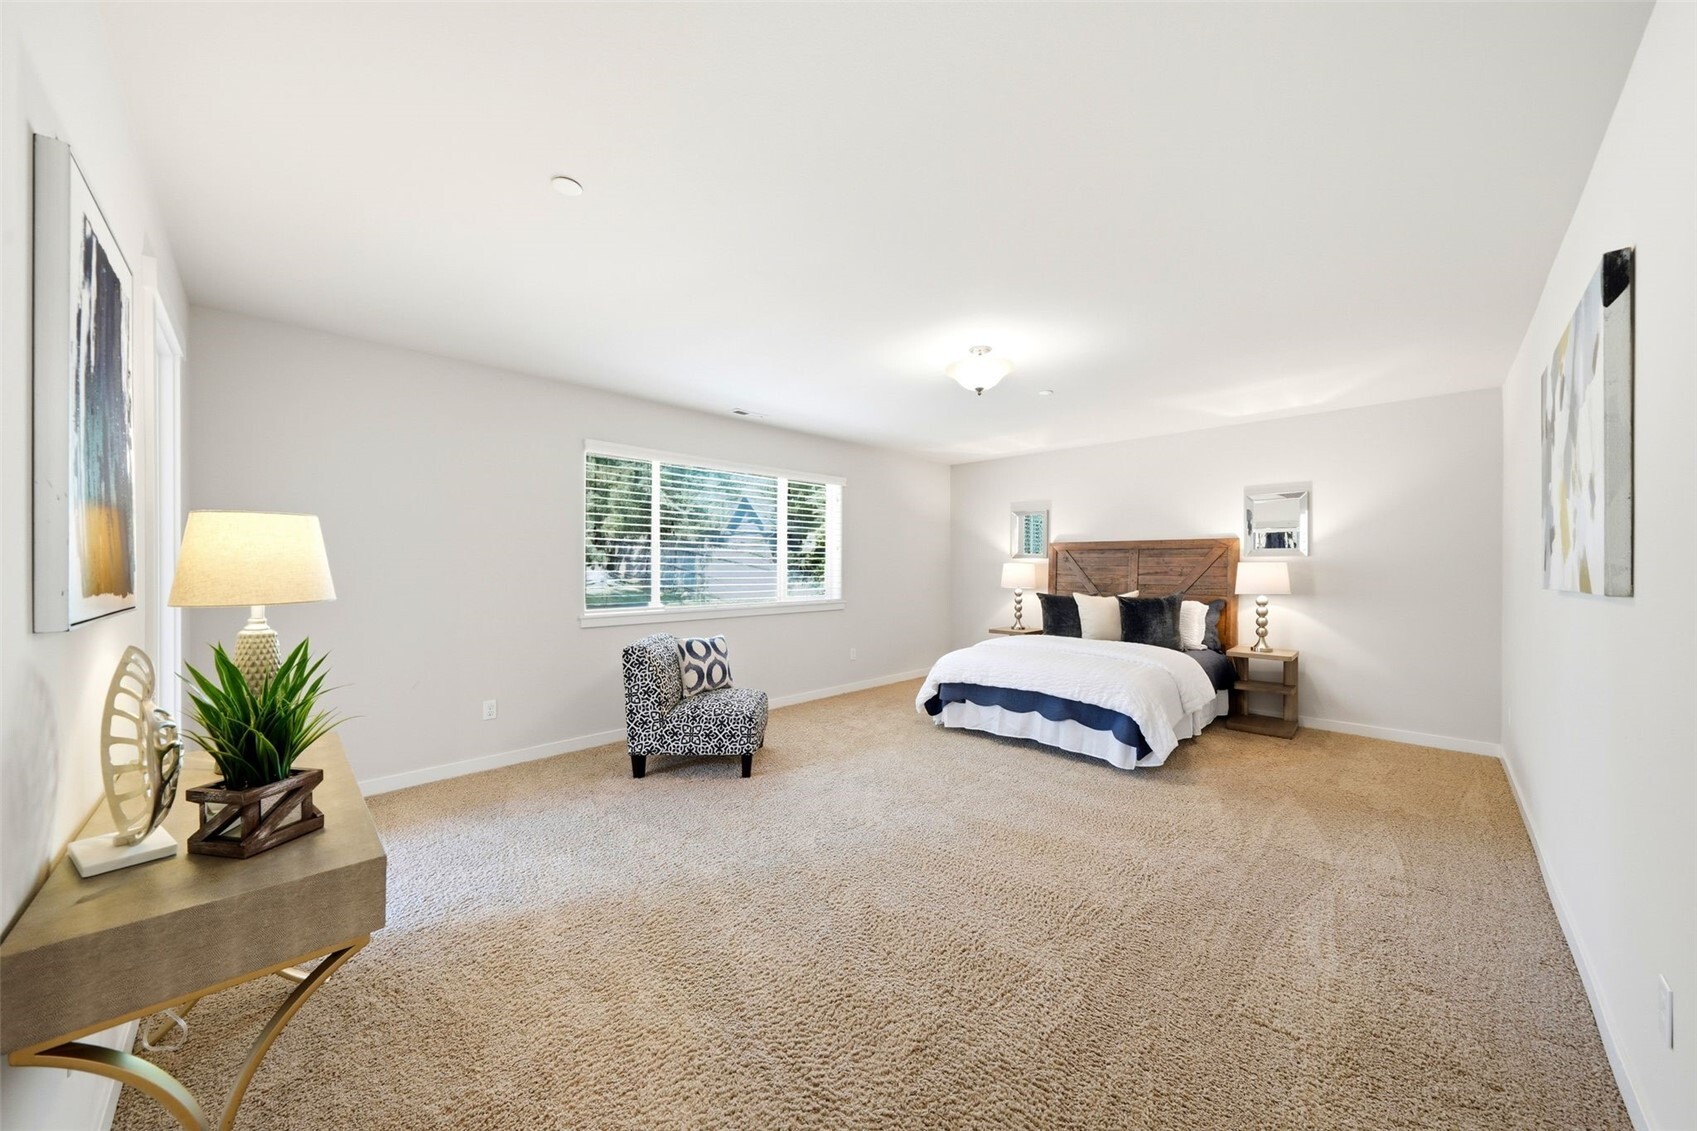
Staged bedroom with a wood headboard, white bedding, beige carpet, and a large window.
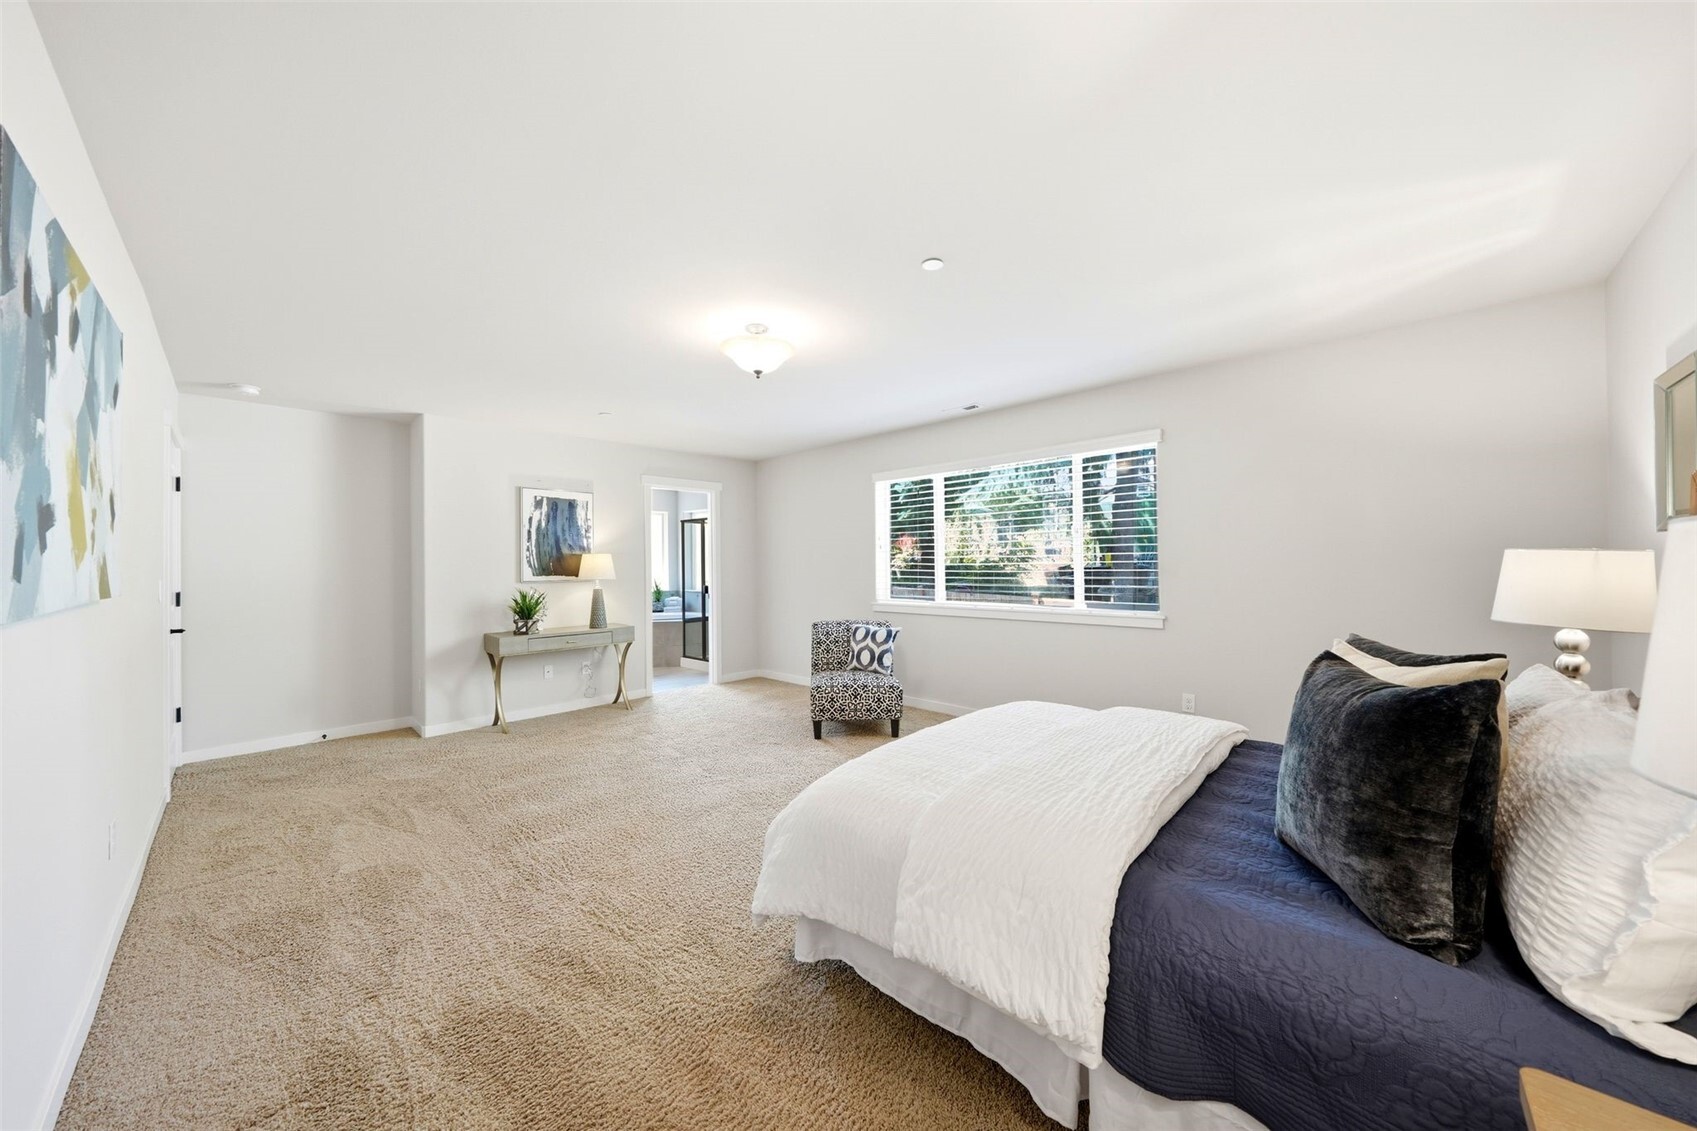
Staged bedroom with a navy-and-white bed, patterned accent chair, and wide window.
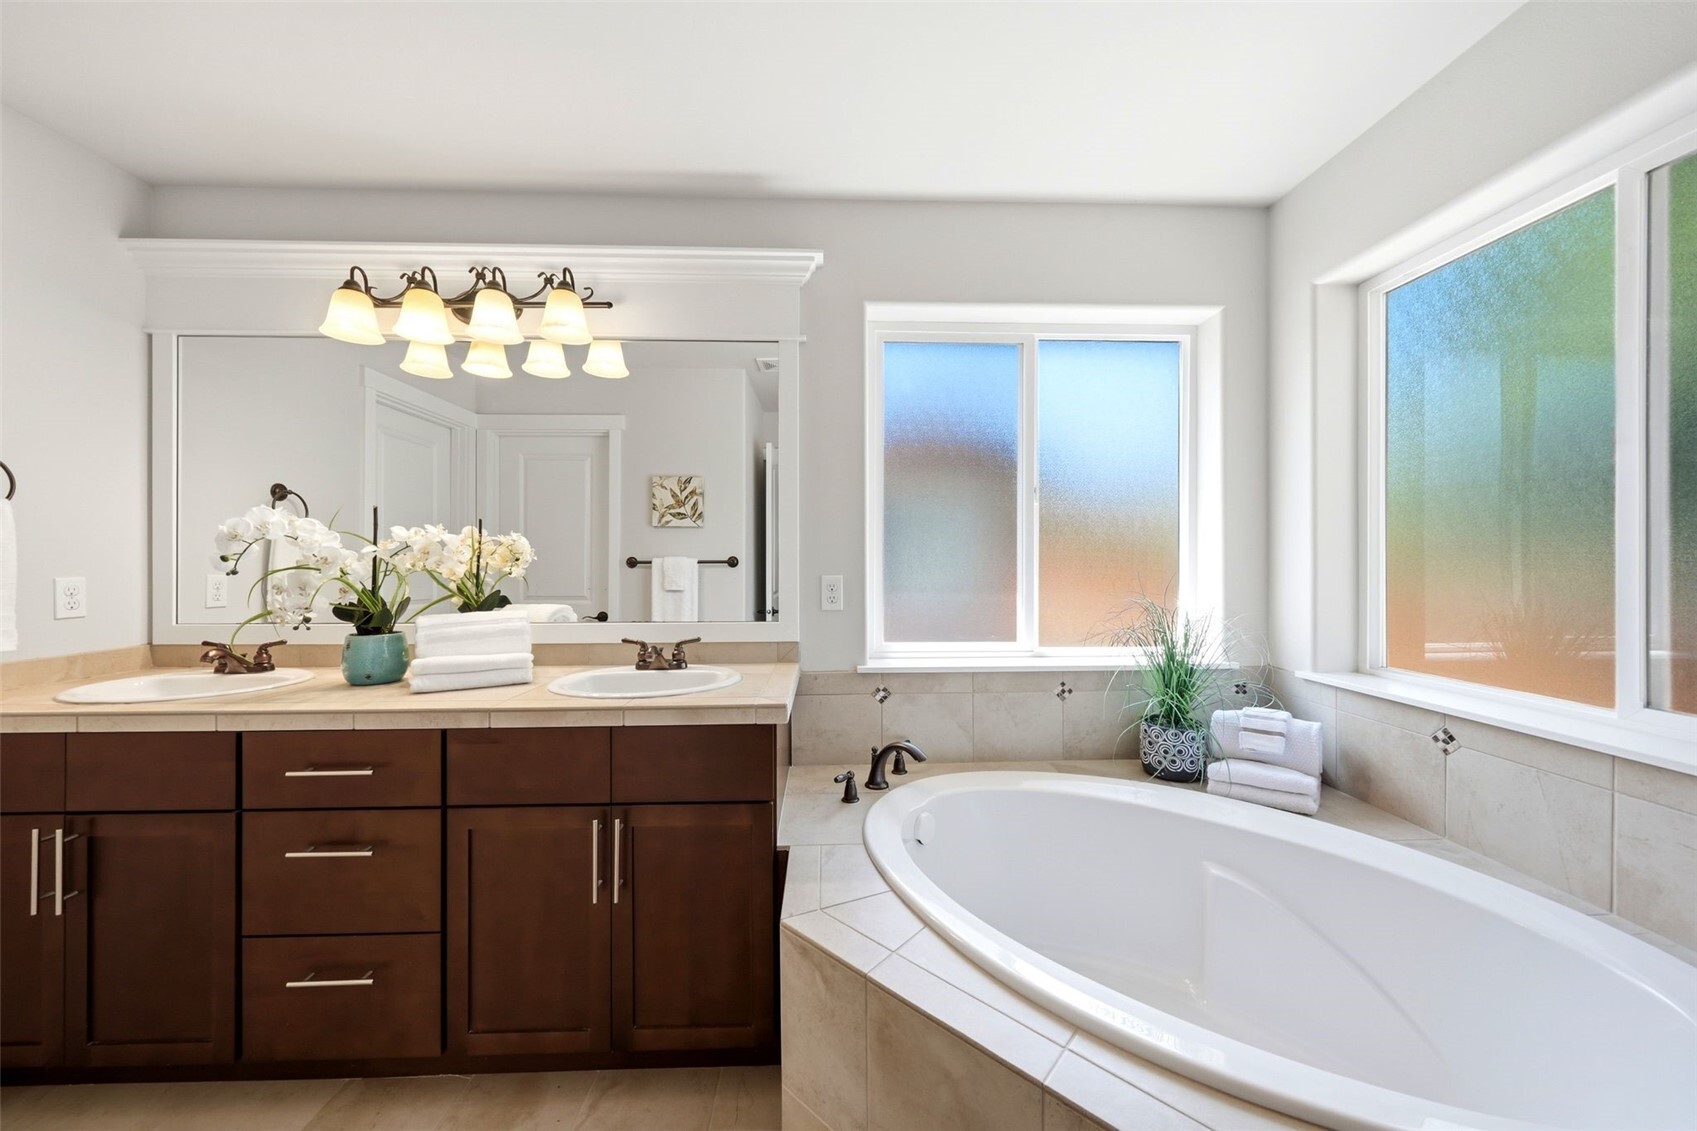
Bathroom with a dark wood double vanity, large mirror, and tiled soaking tub beneath broad windows.
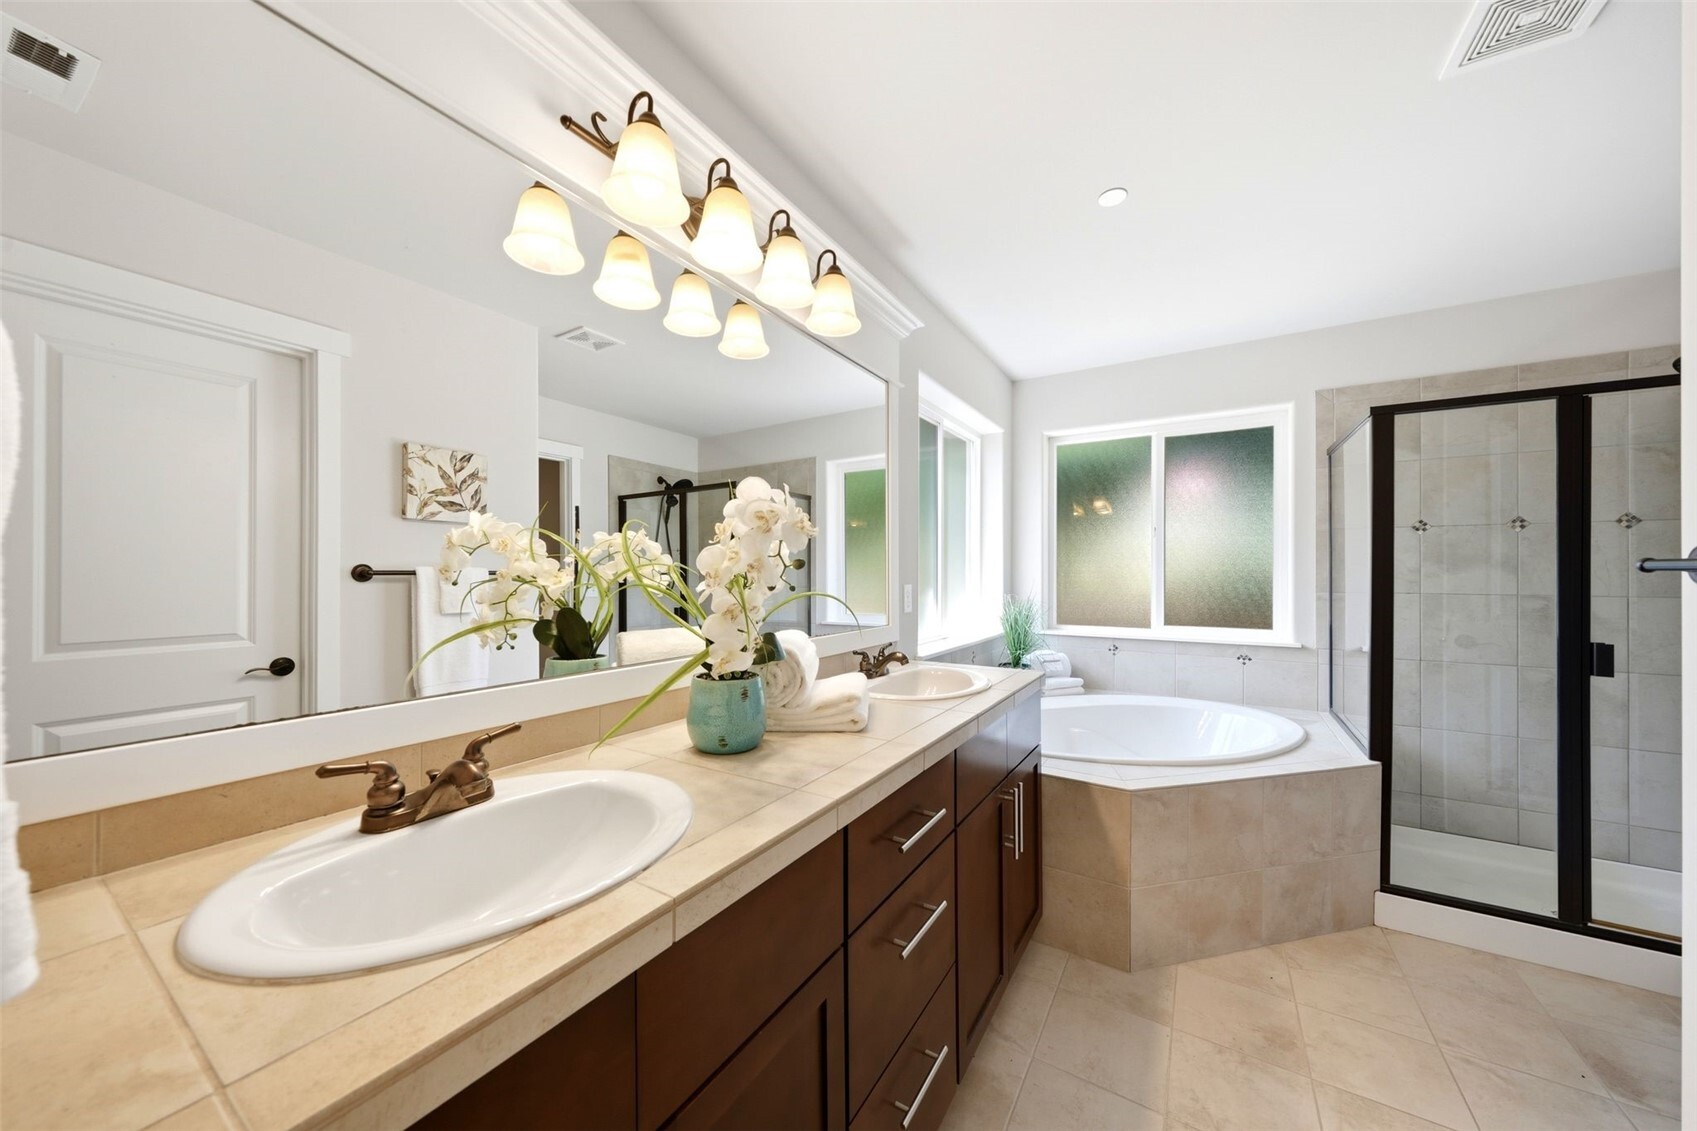
Bathroom with a long dark-wood vanity, soaking tub, and glass-enclosed tiled shower.
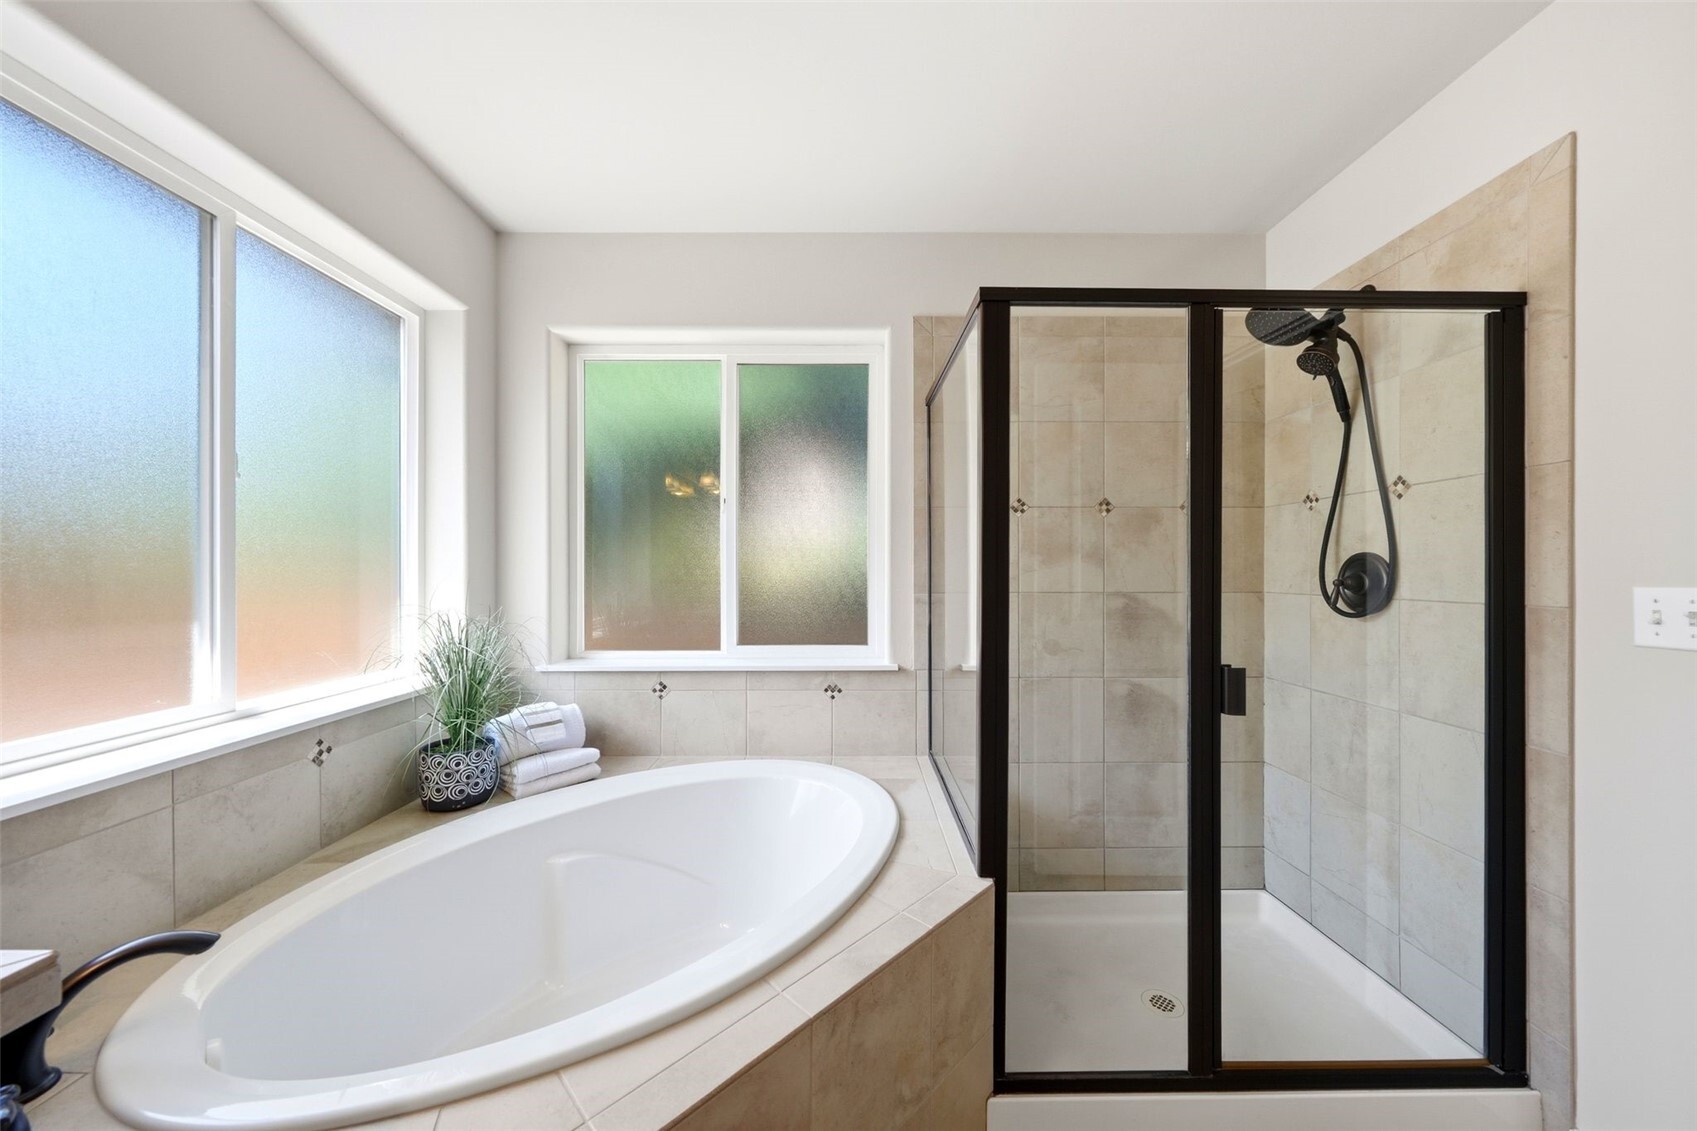
Bathroom with a large soaking tub, tiled glass shower, and frosted windows.
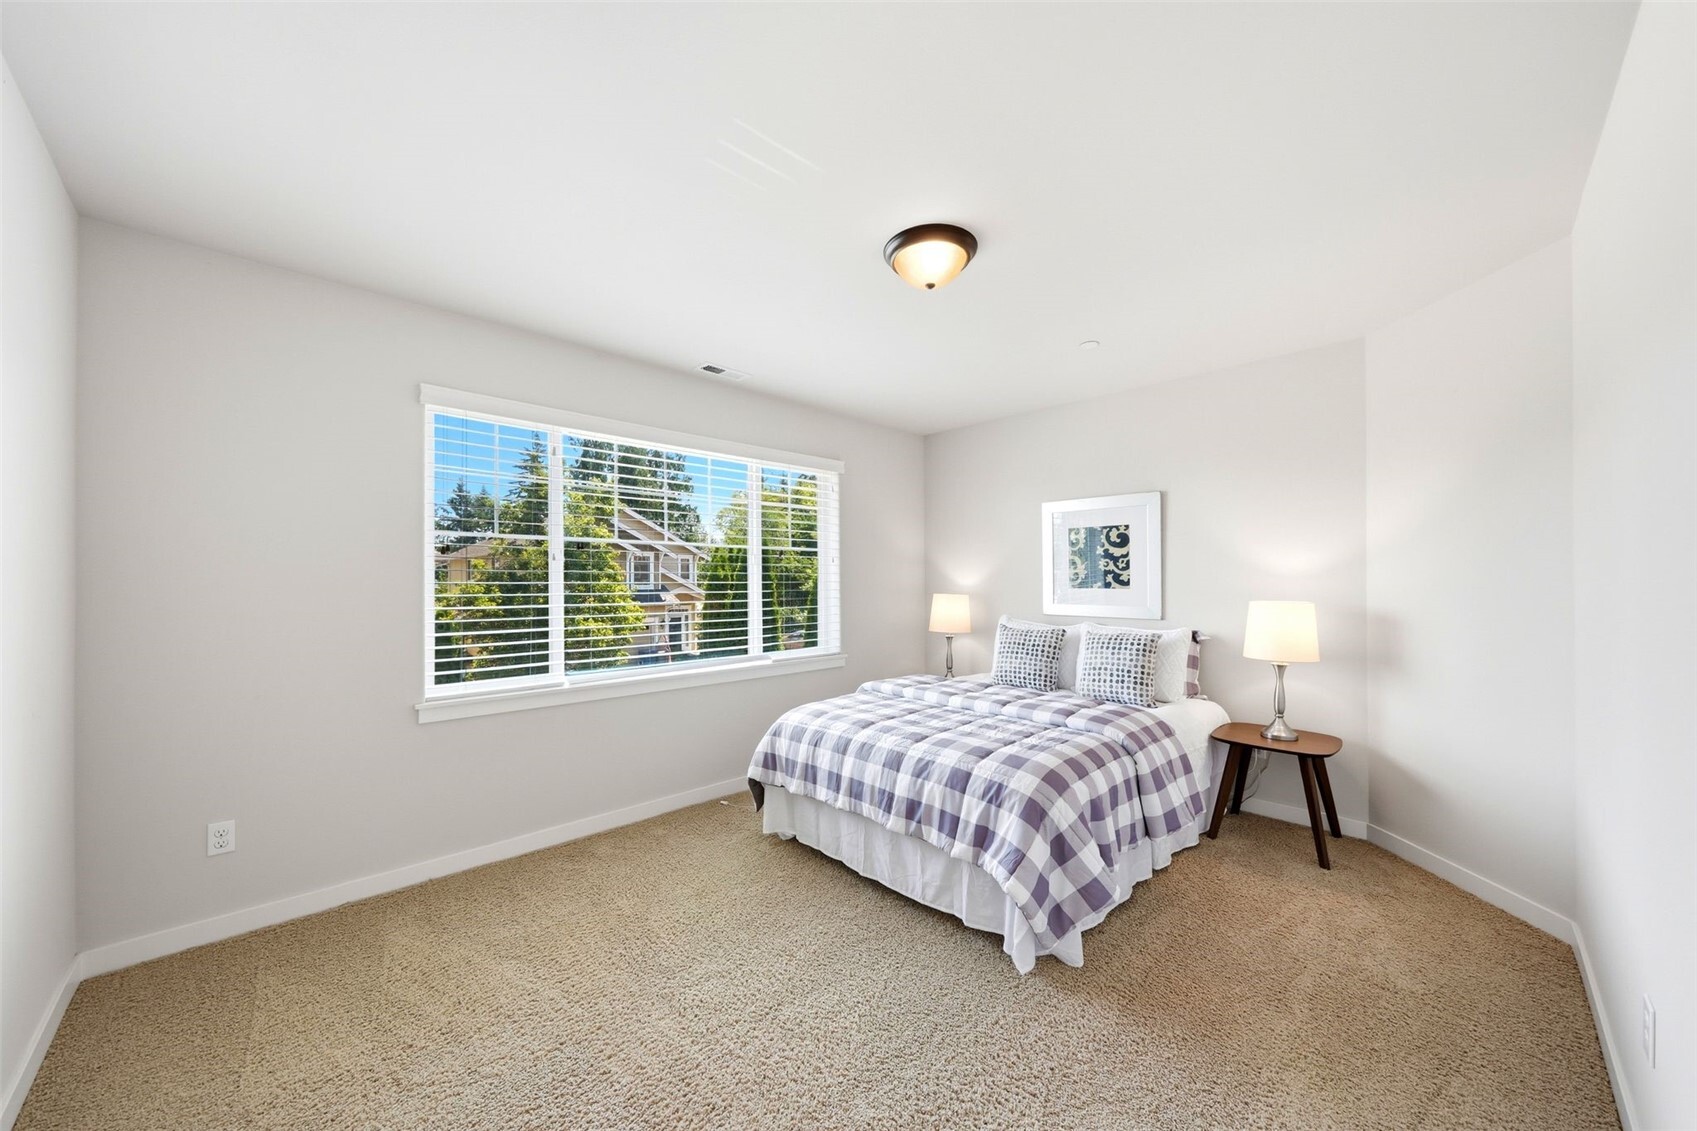
Bright bedroom with a bed beneath a large window and two smaller windows.
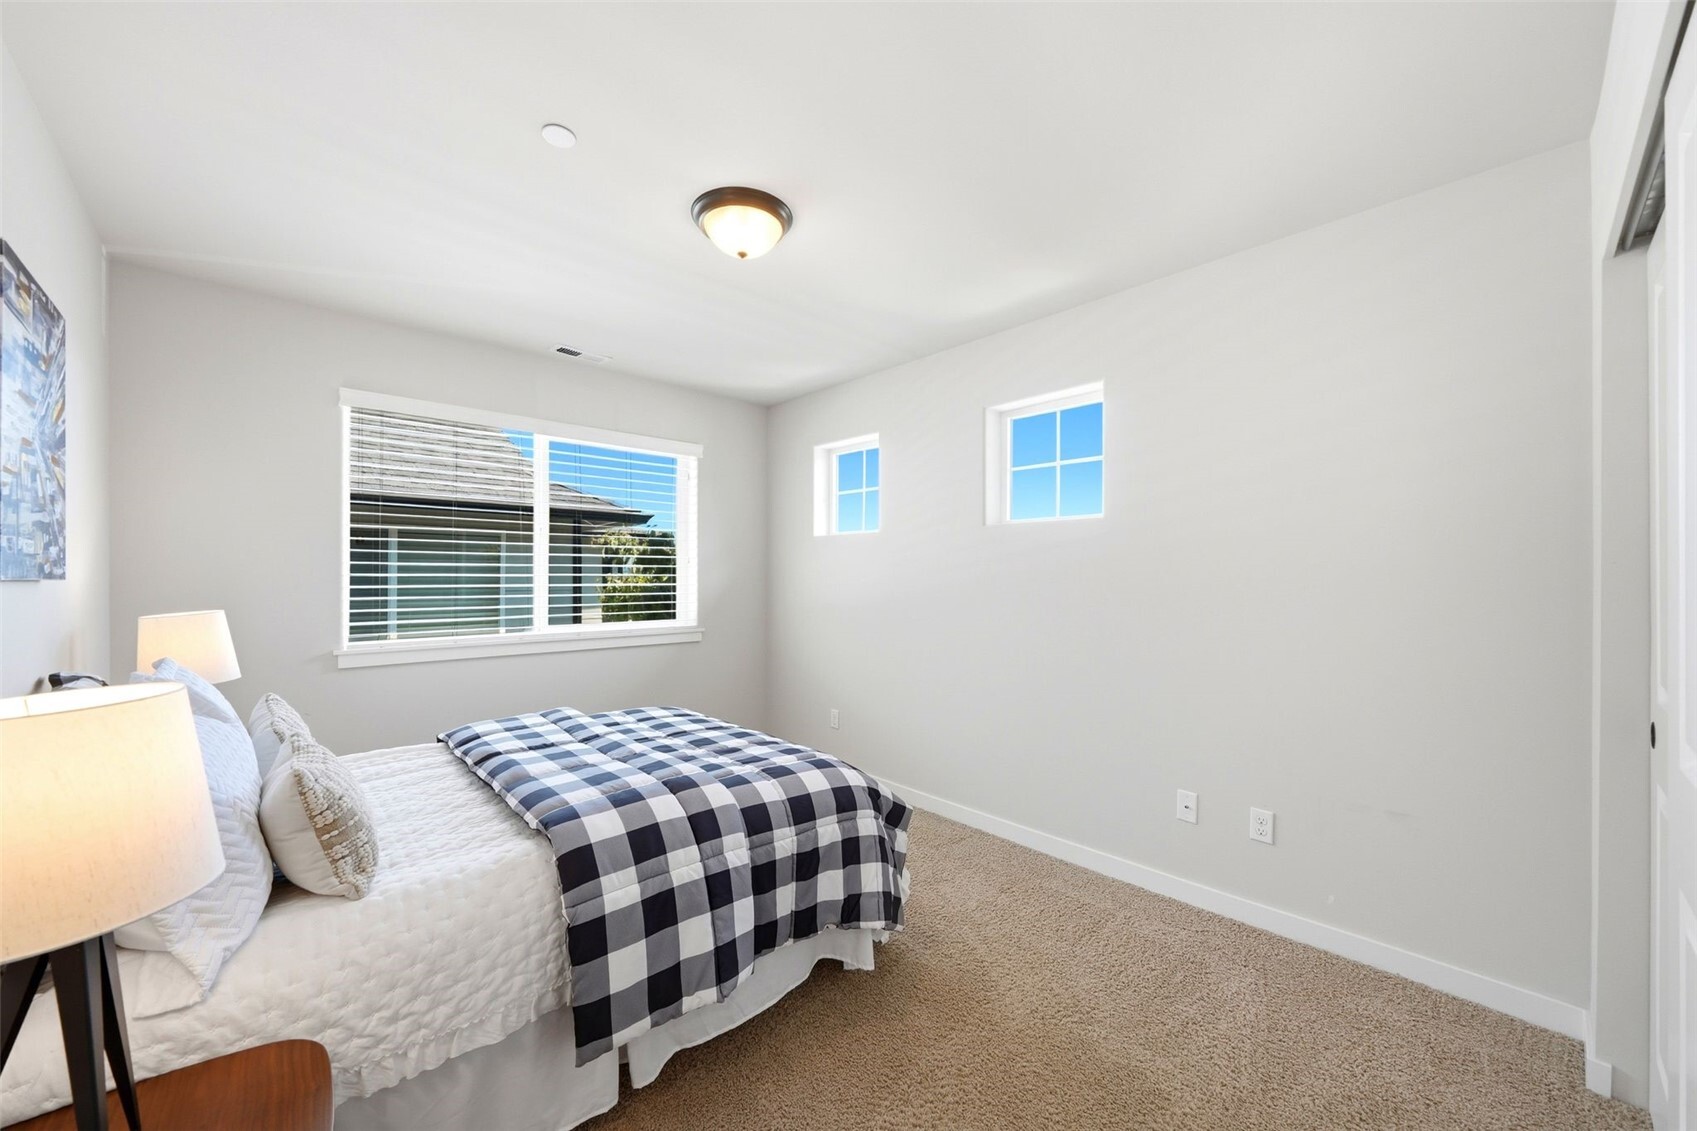
Bedroom with a plaid bedspread, beige carpet, and a wide window with white blinds.
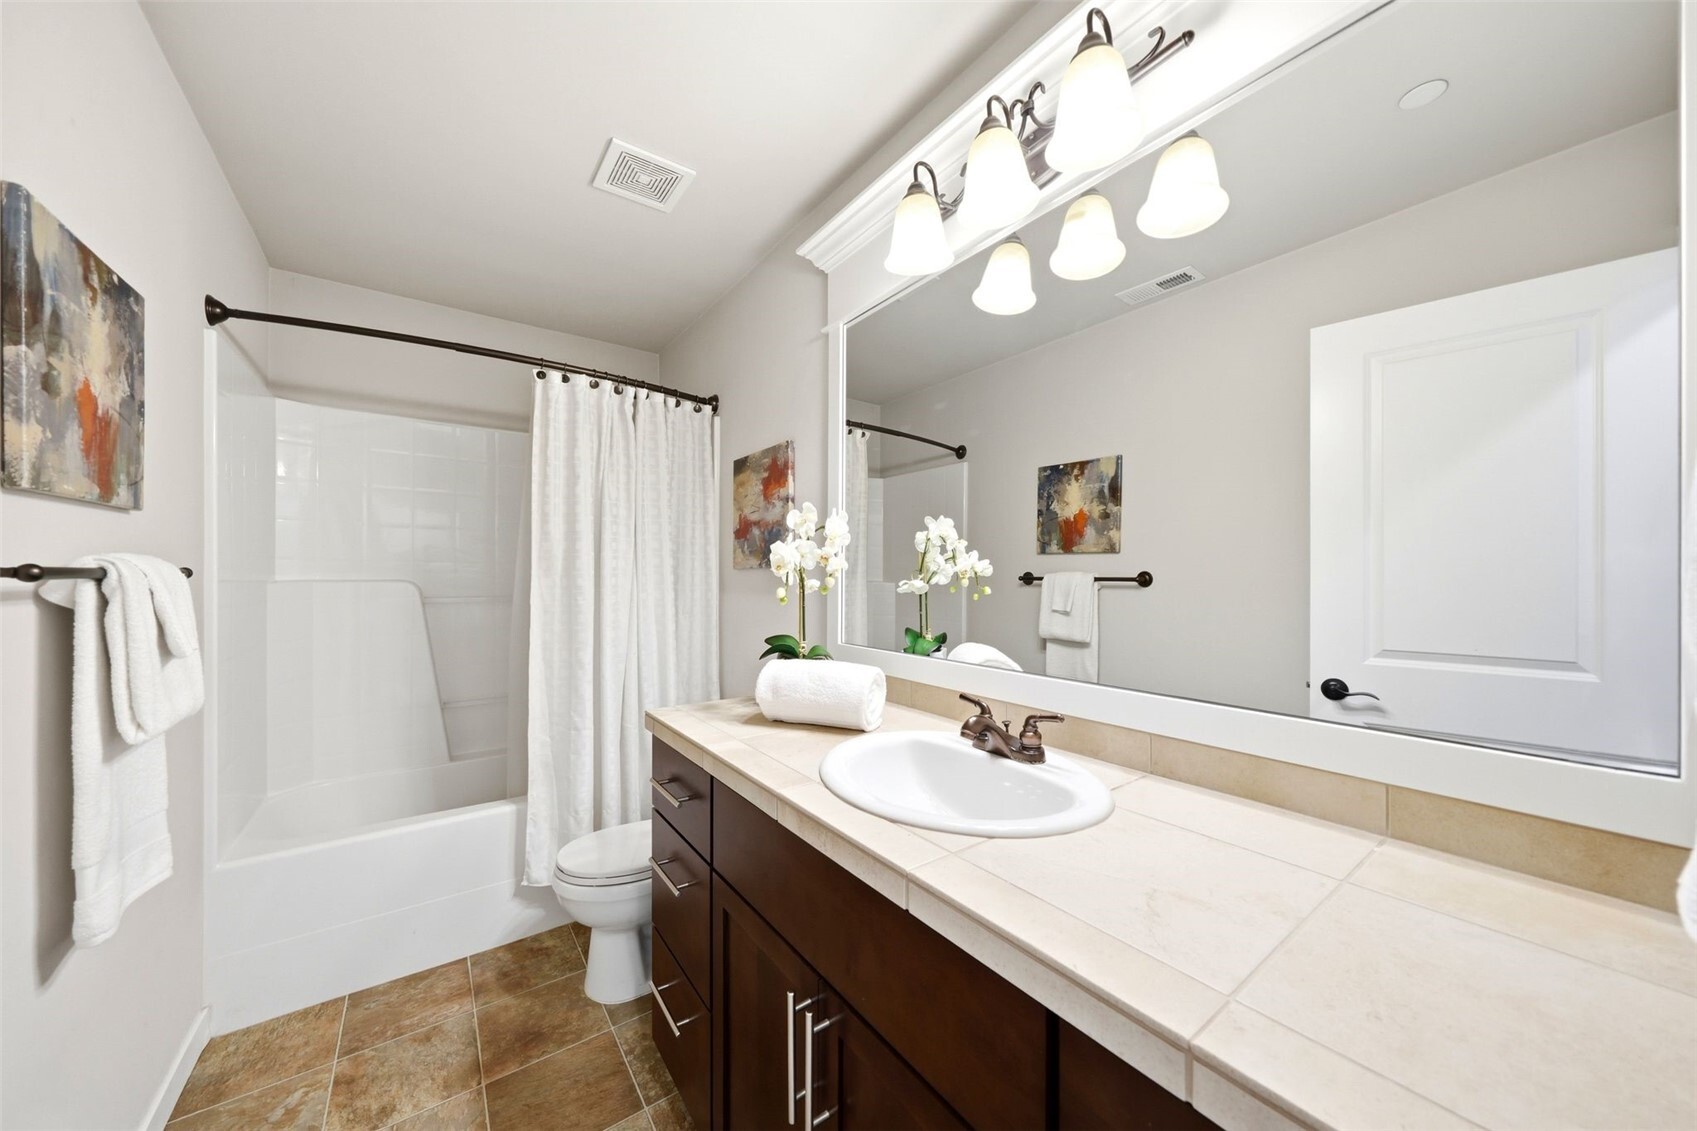
Bathroom with a tiled vanity, dark wood cabinets, and a tub-shower behind a white curtain.
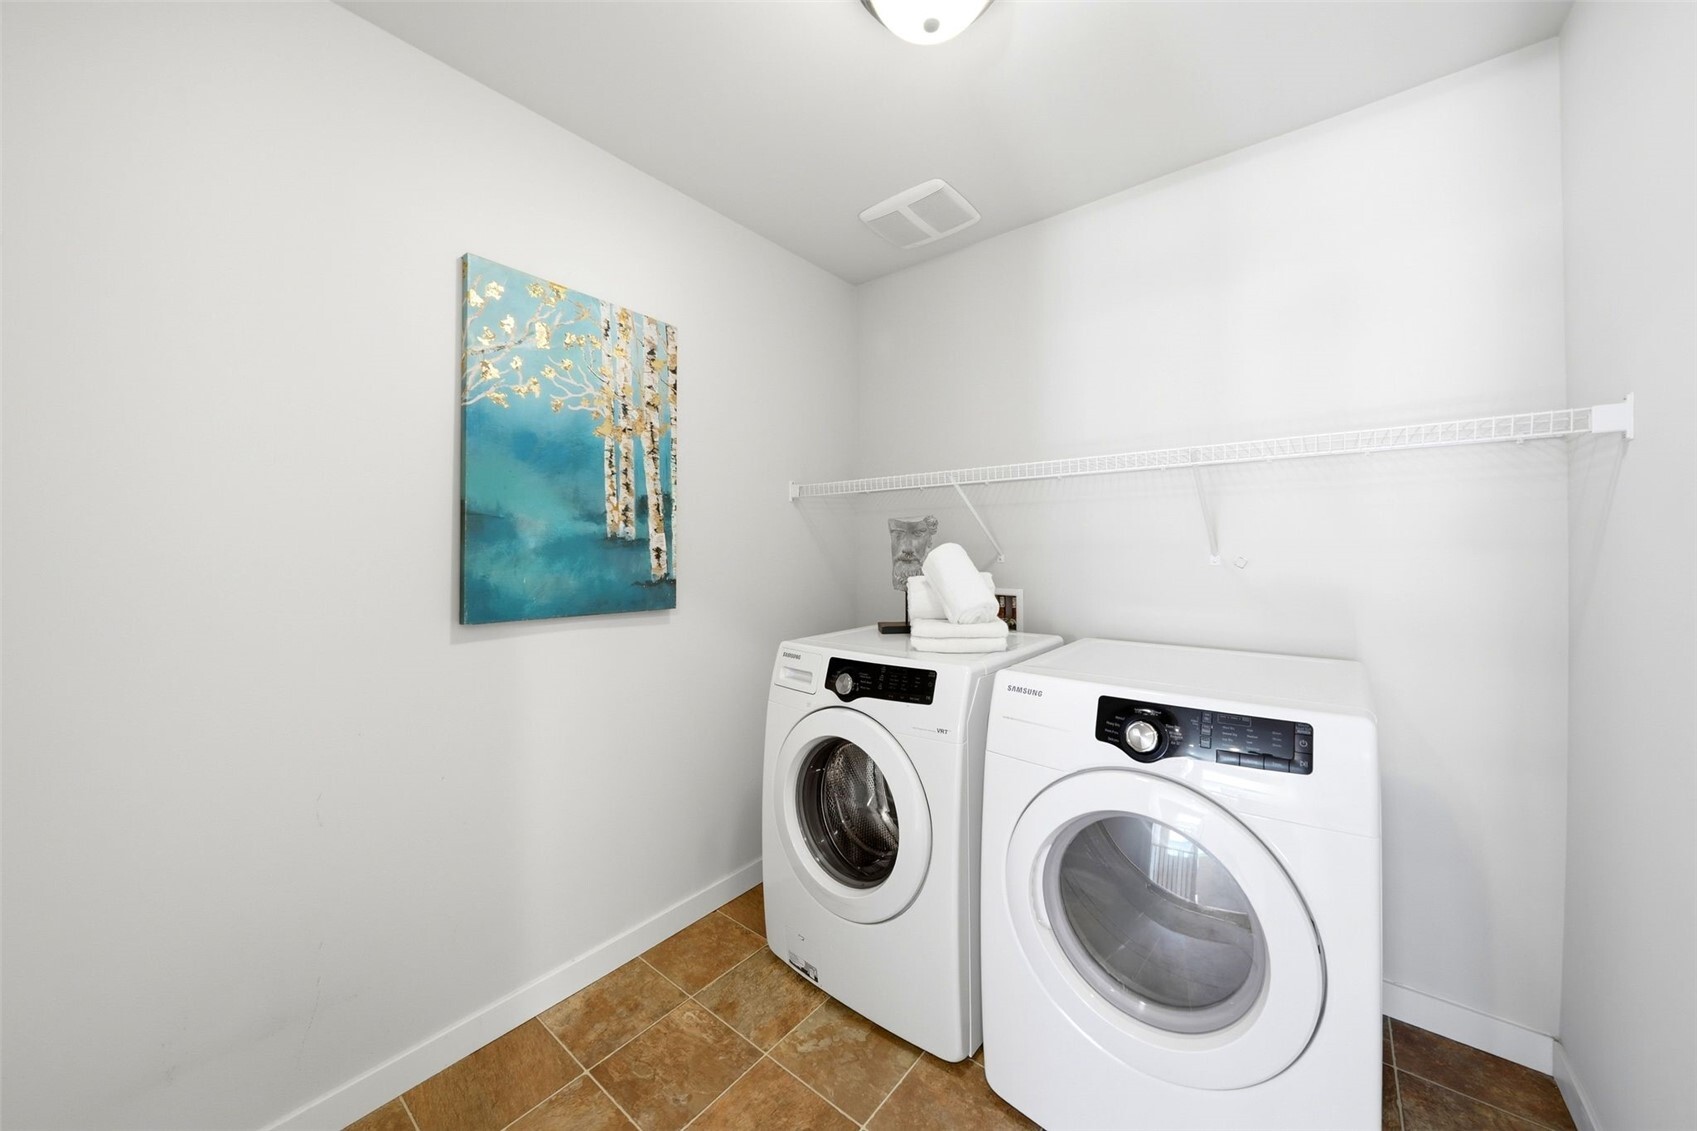
Laundry room with white front-loading washer and dryer beneath a wire shelf.
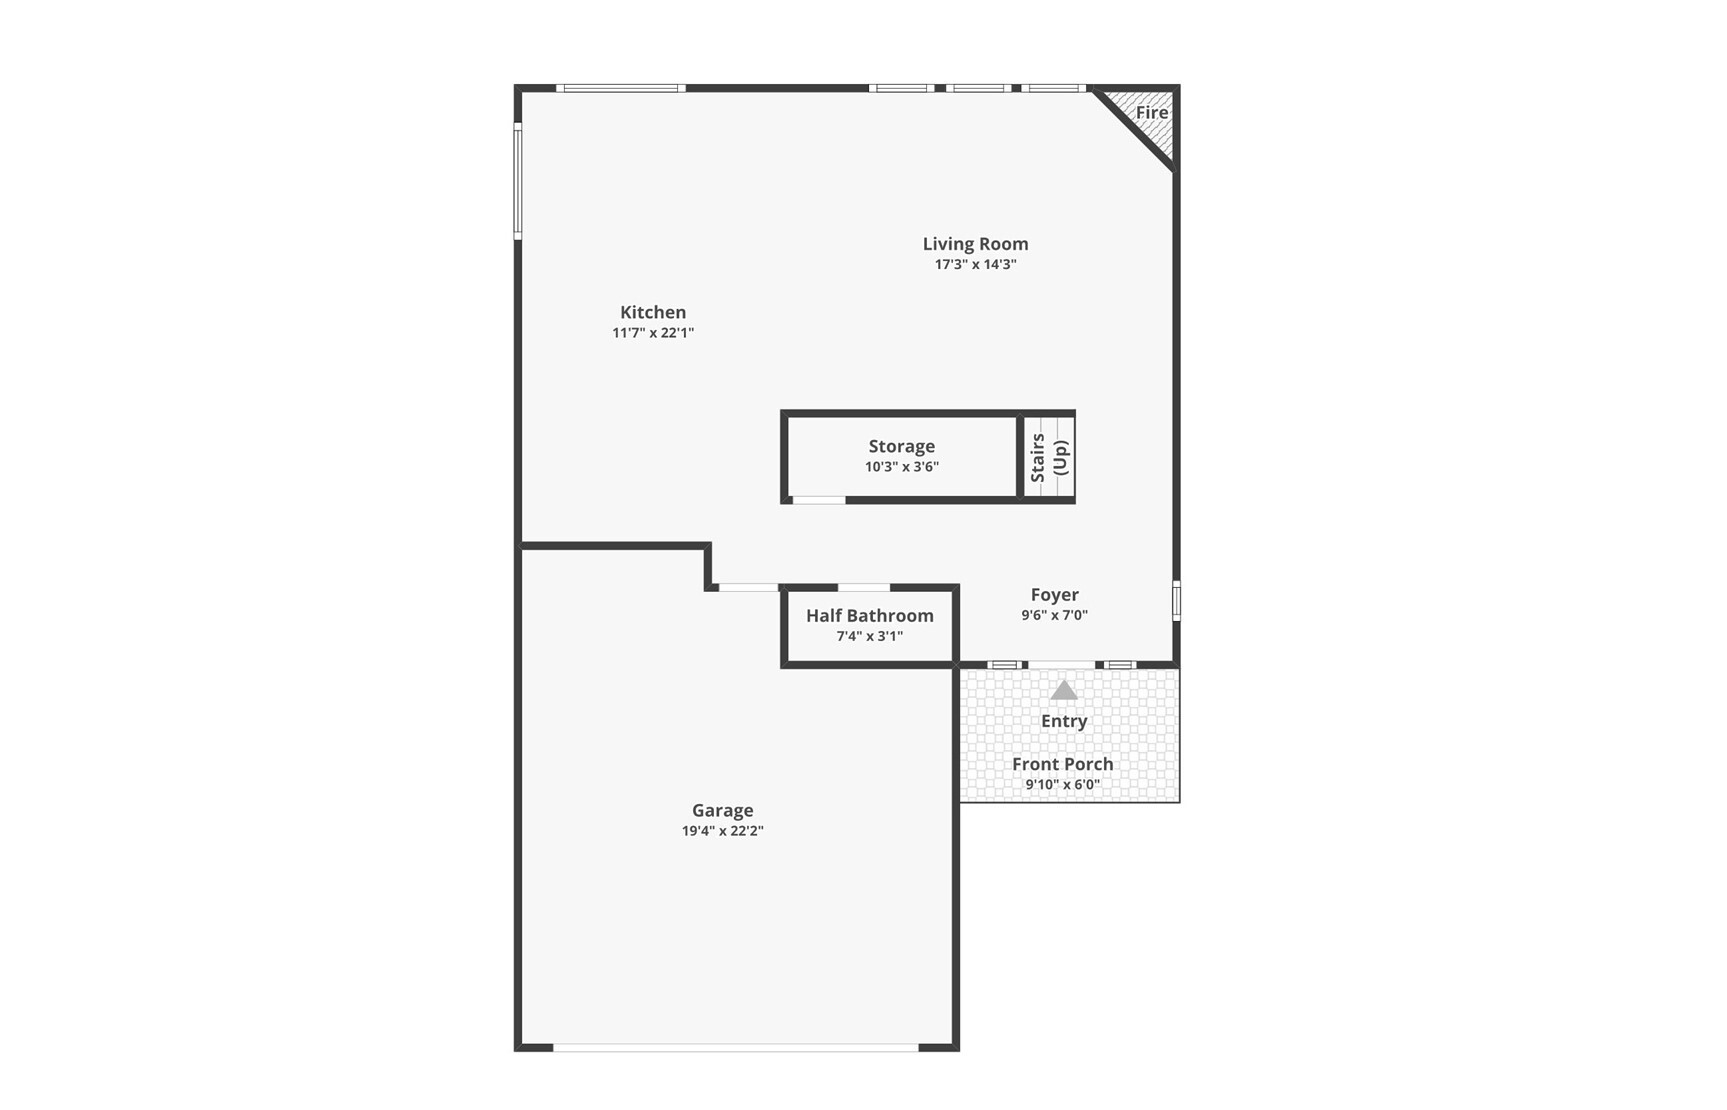
First-floor plan showing the kitchen, living room, garage, foyer, half bathroom, storage, and front porch.
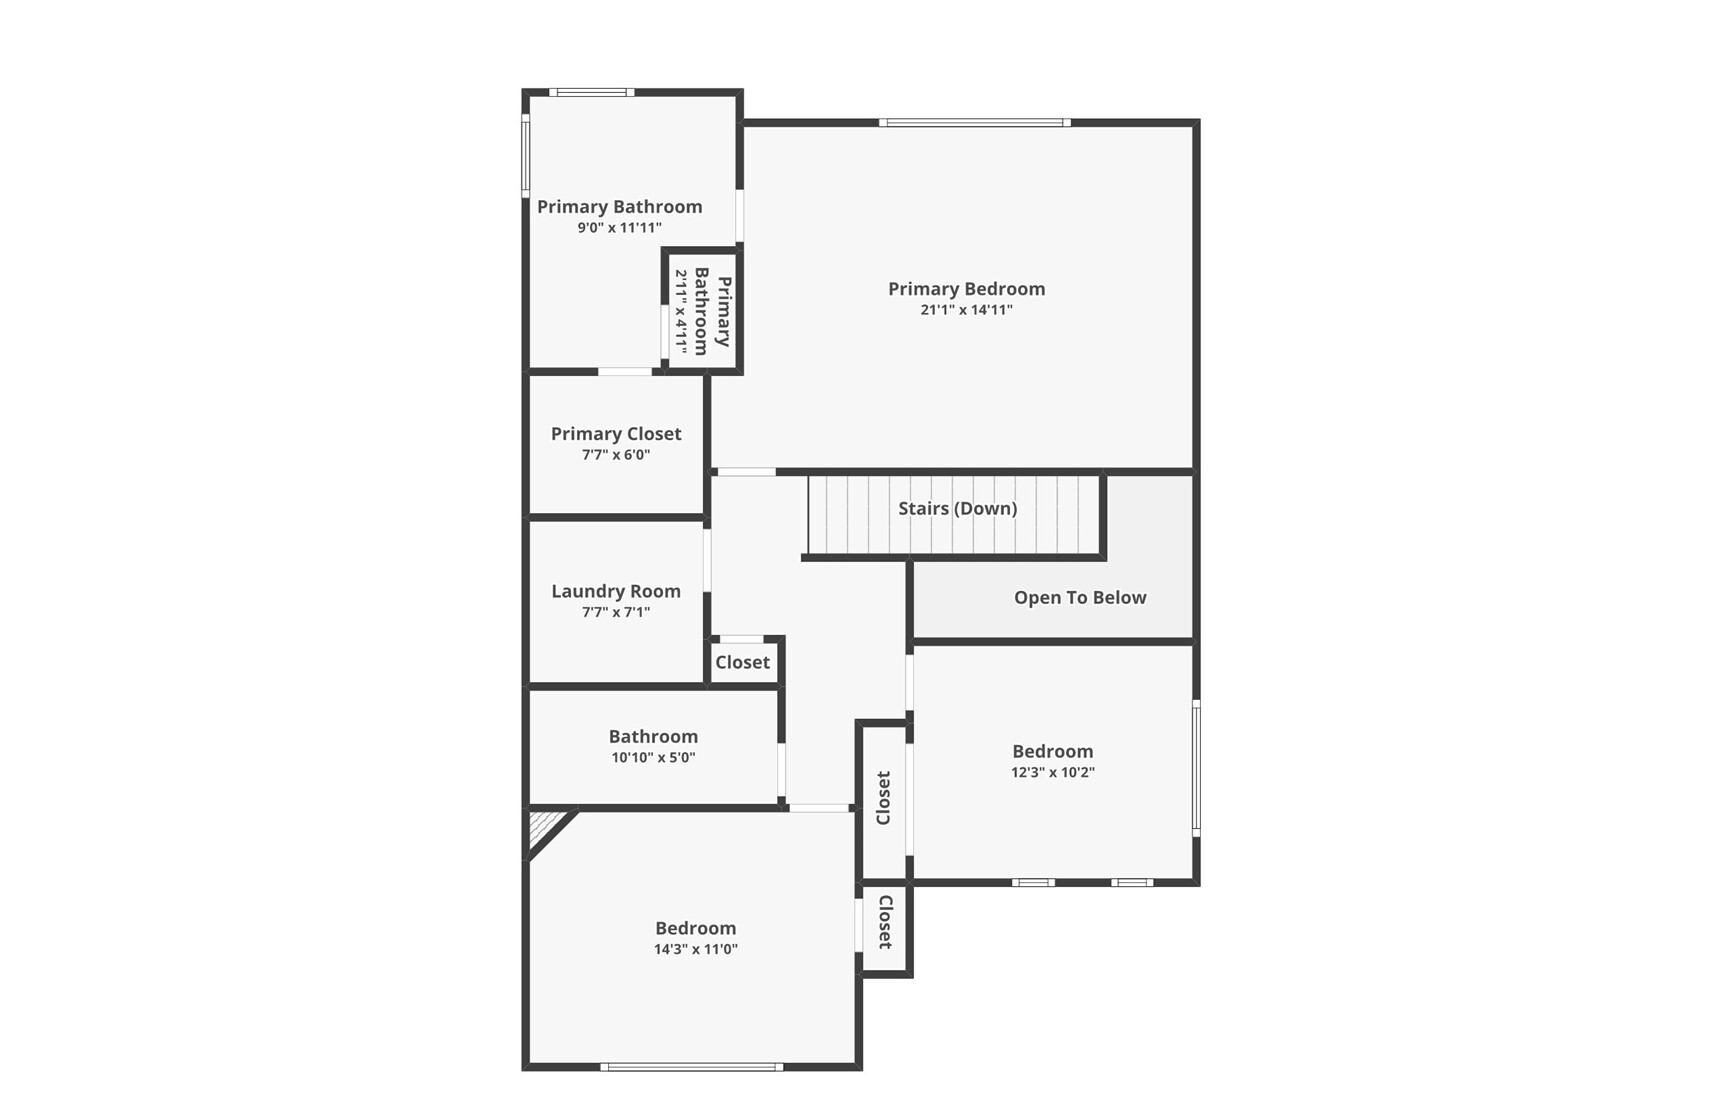
Second-floor plan with a primary bedroom, two bedrooms, bathrooms, laundry room, closets, and stairs.
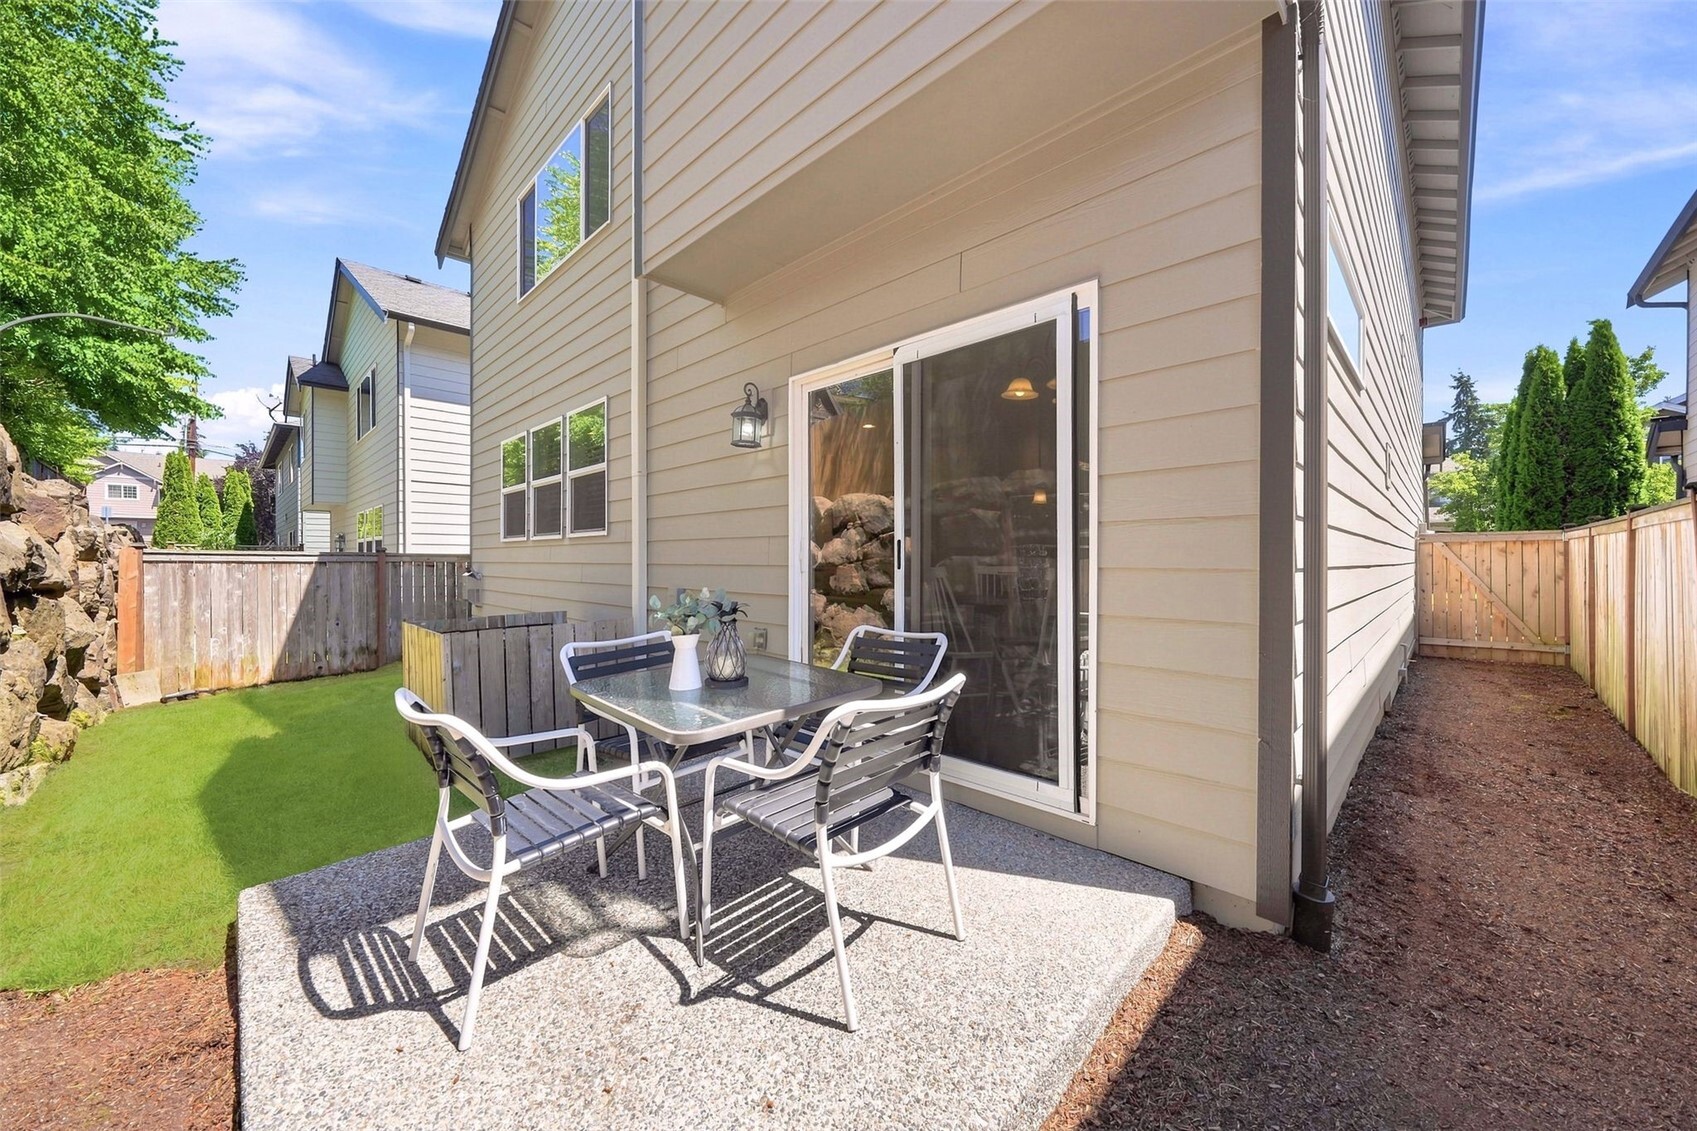
Back patio with outdoor dining set beside a sliding glass door and fenced lawn.
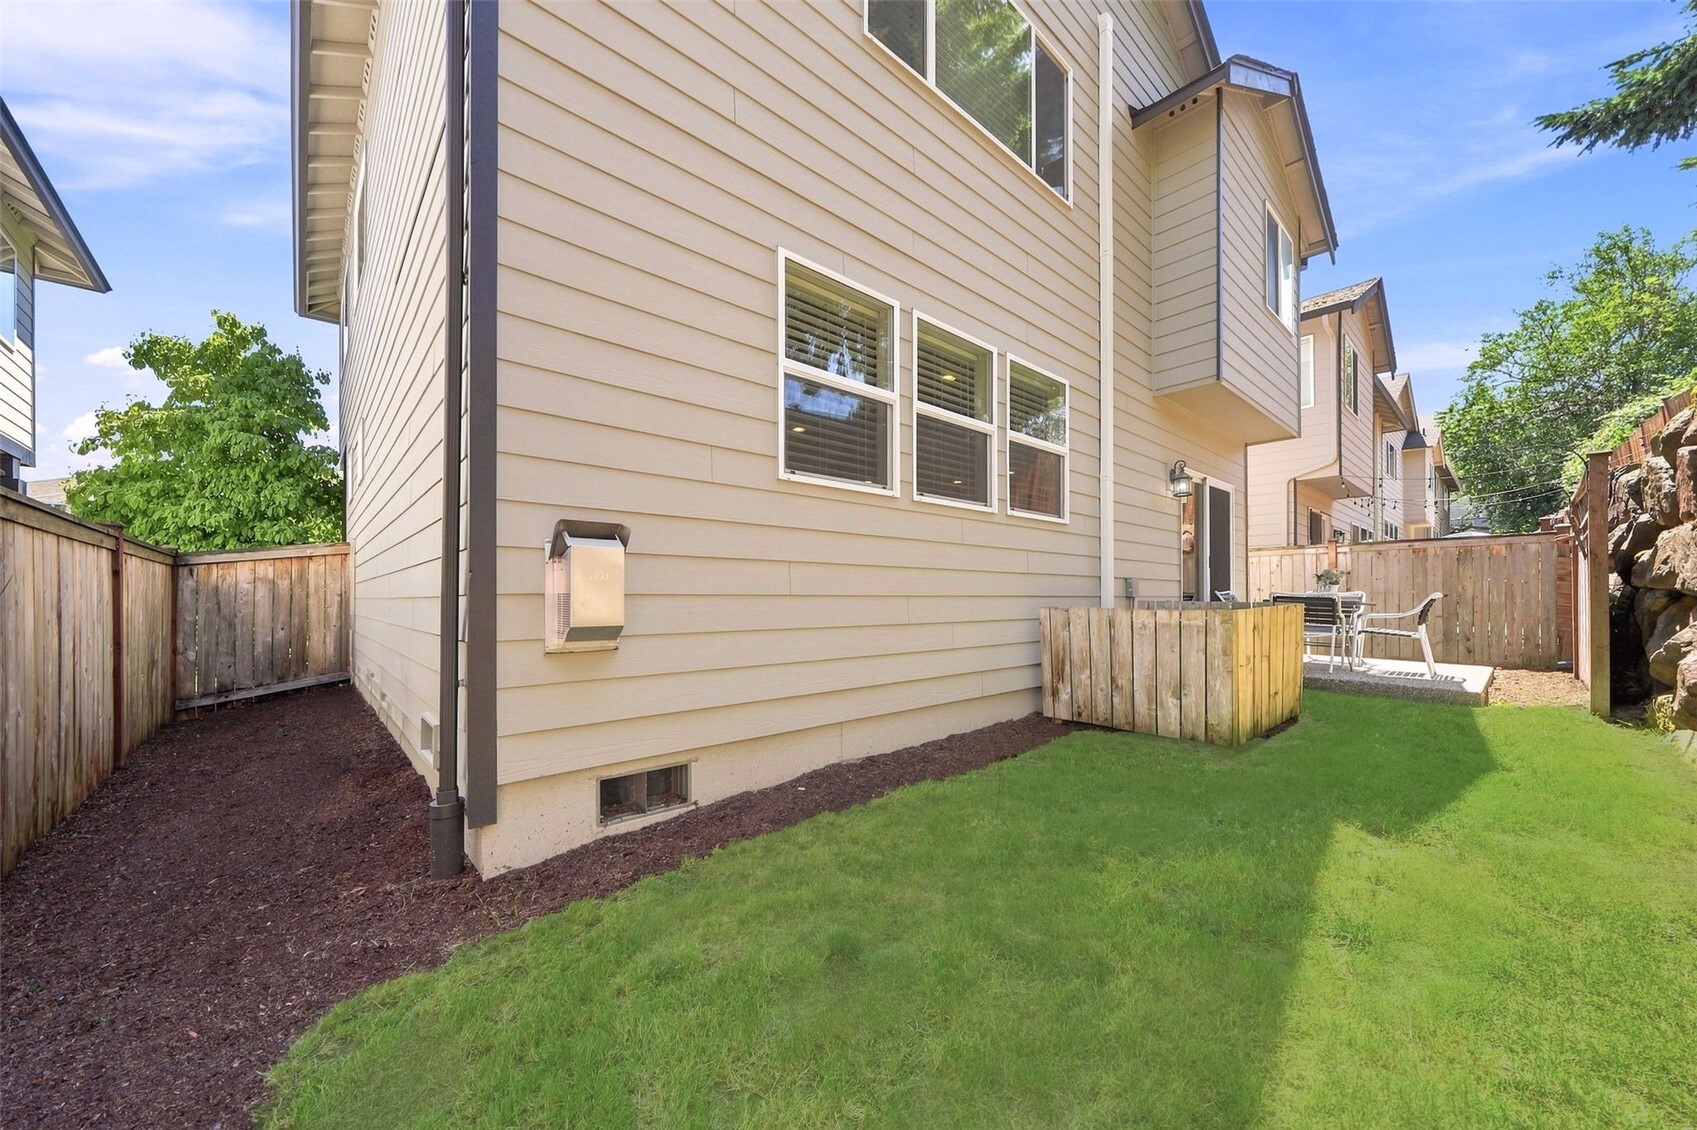
Side yard with fenced lawn, patio seating, and beige-sided home.
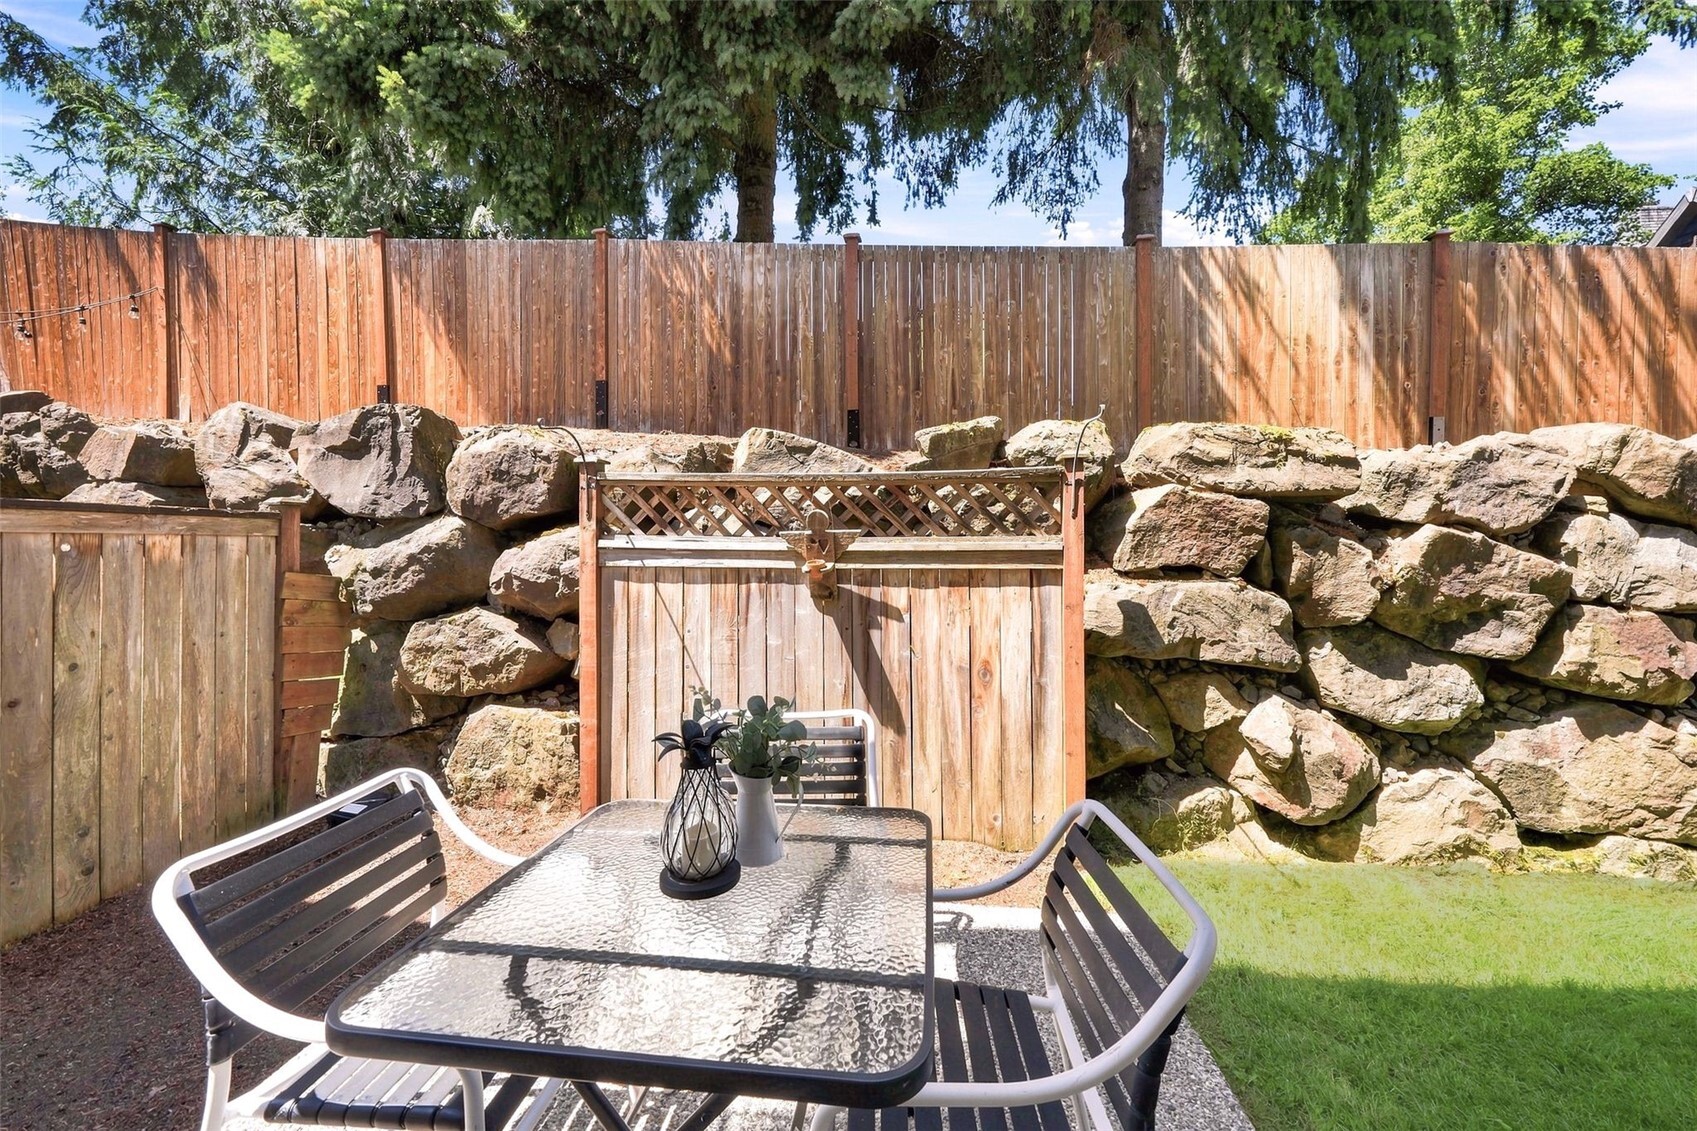
Outdoor patio with a glass-top table, chairs, stone retaining wall, and wooden fence.
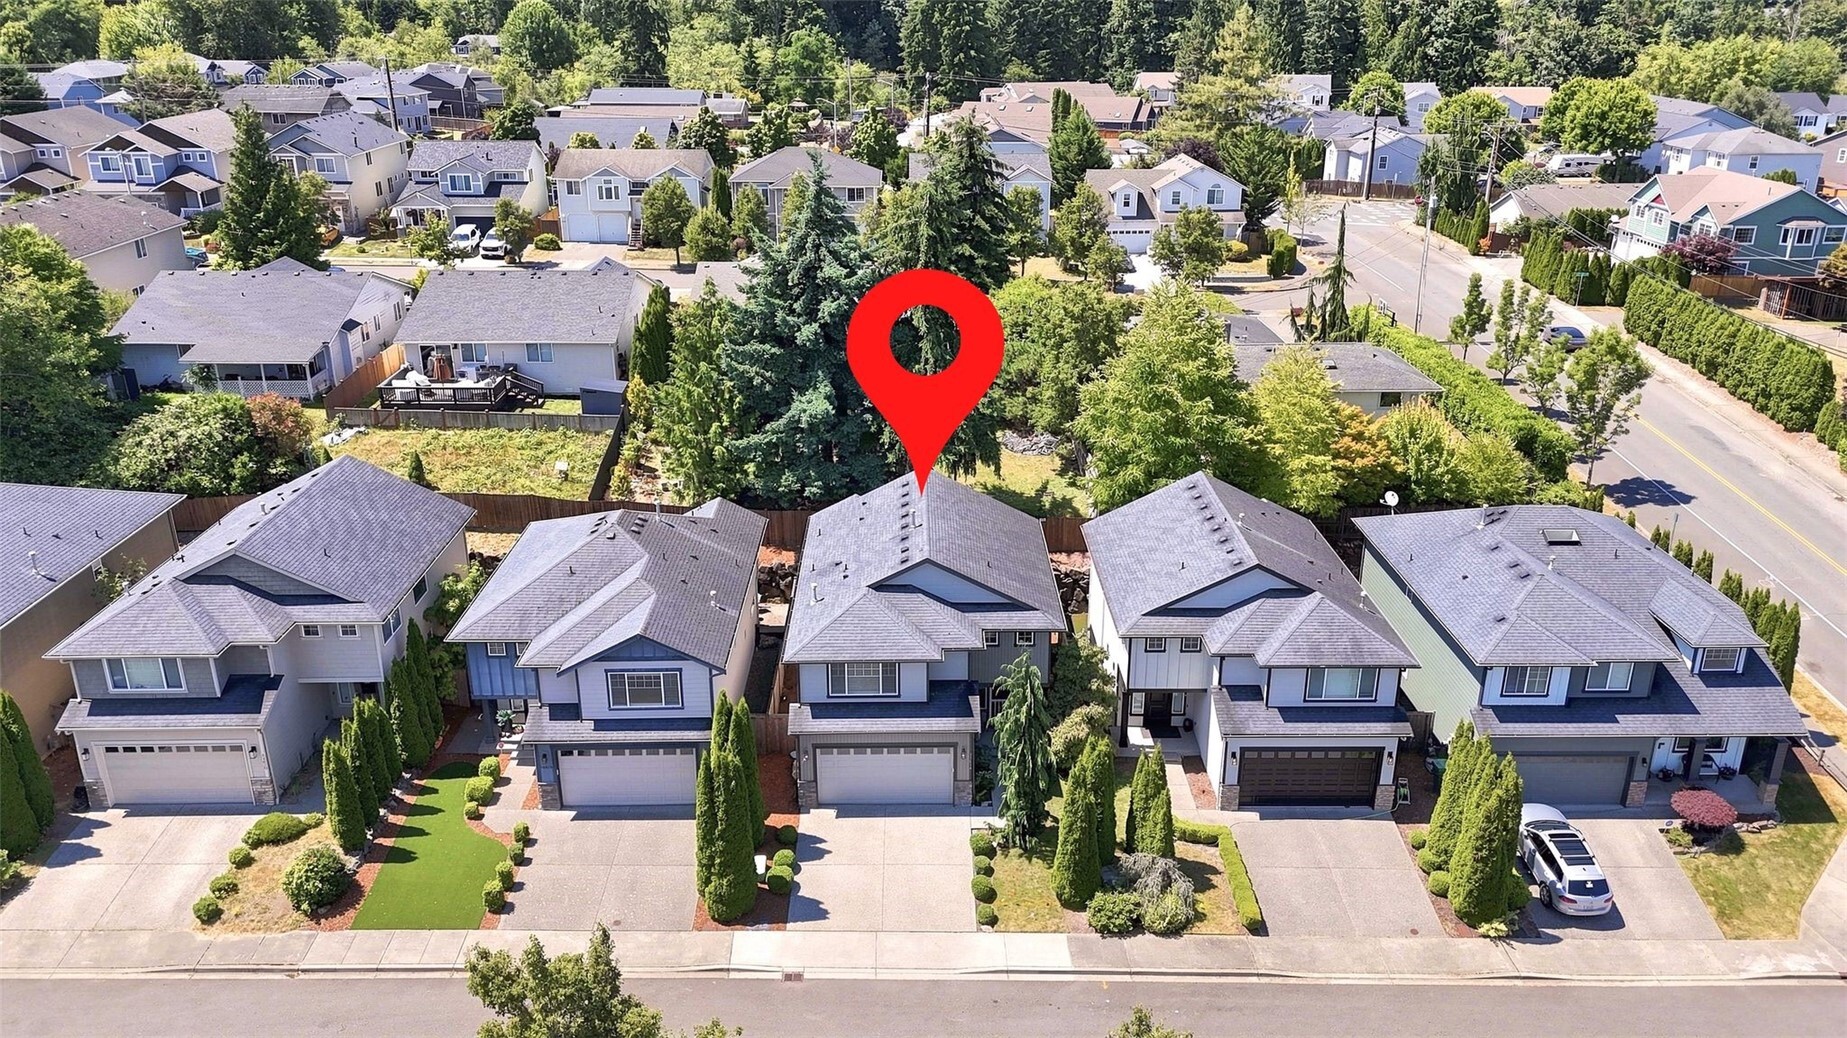
Aerial view of the home marked by a red pin among neighboring houses.
Aerial view of the marked home in a residential neighborhood, with fields and mountains beyond.
Aerial view of green fields and neighborhood homes with a mountain range on the horizon.
Two-story home with a double garage, landscaped yard, and colorful sunset sky.
Downtown street at sunset, with storefronts, parked cars, and a street clock.
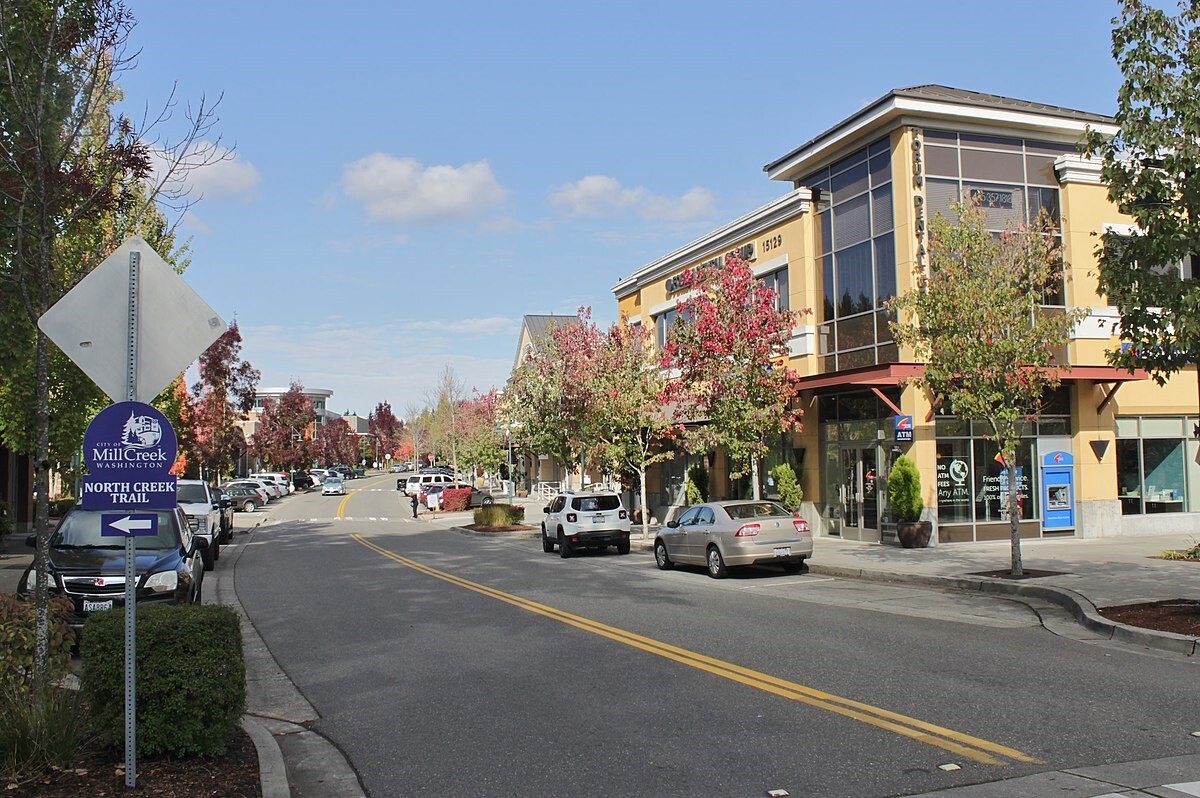
Street in Mill Creek with a North Creek Trail sign and shops.
Town & Country garden store with a green rooftop sign and plants displayed outside.
The Farm at Mill Creek entrance sign beside a landscaped modern building.
SEE ALL PHOTOS
Two-story house with a double garage, landscaped shrubs, and a broad driveway.
Two-story home with a double garage, glowing windows, and a landscaped entry at dusk.
Two-story gray home with a wide garage, stone accents, and a landscaped front yard.
Front entry with covered porch, screened door, concrete walkway, and lush landscaping.
Staged living room with a gas fireplace, neutral seating, and large windows.
Staged living room with a tiled fireplace, opening to the kitchen and dining area.
Staged living room opening to a kitchen and dining area, with large windows and wood floors.
Staged living room opening to a kitchen and dining area, with hardwood floors and neutral furnishings.
Dining area with a round table beside sliding glass doors opening to a fenced patio.
Open-plan kitchen and living room with dark wood cabinetry, dining table, and fireplace.
Kitchen with dark wood cabinets, granite island, stainless appliances, and a dining table.
Kitchen with a granite island, dark wood cabinets, and an adjoining dining and living area.
Kitchen with dark wood cabinets, granite counters, stainless appliances, and an island with a sink.
Kitchen with dark wood cabinets, granite counters, stainless steel appliances, and a long central aisle.
Kitchen with dark wood cabinets, granite island, stainless steel appliances, and sliding glass doors.
Kitchen with dark wood cabinets, granite island, stainless steel appliances, and pendant lights.
Entry foyer with carpeted staircase and black railing opening to a living room with fireplace.
Upstairs landing overlooking a stairwell with black metal balusters and carpeted floors.
Staged bedroom with a wood headboard, white bedding, beige carpet, and a large window.
Staged bedroom with a navy-and-white bed, patterned accent chair, and wide window.
Bathroom with a dark wood double vanity, large mirror, and tiled soaking tub beneath broad windows.
Bathroom with a long dark-wood vanity, soaking tub, and glass-enclosed tiled shower.
Bathroom with a large soaking tub, tiled glass shower, and frosted windows.
Bright bedroom with a bed beneath a large window and two smaller windows.
Bedroom with a plaid bedspread, beige carpet, and a wide window with white blinds.
Bathroom with a tiled vanity, dark wood cabinets, and a tub-shower behind a white curtain.
Laundry room with white front-loading washer and dryer beneath a wire shelf.
First-floor plan showing the kitchen, living room, garage, foyer, half bathroom, storage, and front porch.
Second-floor plan with a primary bedroom, two bedrooms, bathrooms, laundry room, closets, and stairs.
Back patio with outdoor dining set beside a sliding glass door and fenced lawn.
Side yard with fenced lawn, patio seating, and beige-sided home.
Outdoor patio with a glass-top table, chairs, stone retaining wall, and wooden fence.
Aerial view of the home marked by a red pin among neighboring houses.
Aerial view of the marked home in a residential neighborhood, with fields and mountains beyond.
Aerial view of green fields and neighborhood homes with a mountain range on the horizon.
Two-story home with a double garage, landscaped yard, and colorful sunset sky.
Downtown street at sunset, with storefronts, parked cars, and a street clock.
Street in Mill Creek with a North Creek Trail sign and shops.
Town & Country garden store with a green rooftop sign and plants displayed outside.
The Farm at Mill Creek entrance sign beside a landscaped modern building.
Listing Broker: John L. Scott Mill Creek; T.C. Hyatt; 425-280-8725; [email protected]
For Sale

11614 52nd Avenue SE

11614 52nd Avenue SE, Everett, WA 98208

$720,000
SNOHOMISH SCHOOL DISTRICT -- INCREDIBLE VALUE! Welcome to this inviting neighborhood enclave on the edge of Mill Creek, just off Seattle Hill Road. Tucked away on a quiet dead-end street, this home offers a peaceful setting surrounded by the natural beauty of the Pacific Northwest, with award-winning Snohomish schools within walking distance. Offering 3 bedrooms and 2.5 baths, this home blends modern comfort, thoughtful design, and quality finishes throughout. The open-concept main floor features beautiful hardwood floors, new carpet, and a spacious great room with a cozy fireplace that flows seamlessly into the well-appointed kitchen. Enjoy granite countertops, stainless-steel appliances, abundant cabinetry, a large center island, and a generous dining area ideal for everyday living and entertaining. The spacious patio extends your living outdoors to a fully fenced backyard bordered by mature trees, creating a private and peaceful retreat for relaxing or entertaining year-round. Upstairs, discover three generously sized bedrooms, including a private Owner's Suite with a luxurious five-piece bath and expansive walk-in closet. A convenient upstairs laundry room adds everyday functionality. Additional features include fresh interior paint, central A/C, and beautiful low-maintenance landscaping. Enjoy an outstanding location within walking distance of parks, shopping, and restaurants, with easy access to Mill Creek Town Center and Historic Downtown Snohomish.

3
beds

3
baths

1,888 Sq.Ft. LIVING AREA

3,049 Sq.Ft. lot

Julie  Ochoa

Julie Ochoa

Features & Amenities

Interior

  • total bedrooms3
  • Total bathrooms3
  • full bathrooms2
  • half bathroom1
  • Flooring Ceramic Tile, Engineered Hardwood, Vinyl, Carpet
  • Fireplace Gas
  • APPLIANCES Dishwasher, Disposal, Microwave, Stove(s)/Range(s)
  • other interior Features Bath Off Primary, Dbl Pane/Storm Window, Dining Room, Fireplace, Vaulted Ceiling(s), Walk-In Closet(s)

Area & Lot

  • Status For Sale
  • Living Area1,888 Sq.Ft.
  • Total Area1,888 Sq.Ft.
  • Lot Area3,049 Sq.Ft.
  • MLS® ID2604174
  • TypeResidential
  • YEAR BUILT2011
  • NeighborhoodEverett
  • Architecture StylesCraftsman
  • View DescriptionTerritorial
  • Elementary SchoolSeattle Hill Elem
  • Middle SchoolValley View Mid
  • High SchoolGlacier Peak
  • School DistrictSnohomish

Exterior

  • STORIES2
  • water SourcePublic
  • roofComposition
  • lot featuresCul-De-Sac, Paved, Sidewalk
  • parkingDriveway, Attached Garage
  • HEAT TYPEForced Air
  • AIR CONDITIONINGCentral Air, Forced Air
  • sewerSewer Connected
  • security FeaturesFully Fenced
  • other exterior FeaturesCement/Concrete, Cement Planked, Stone, Wood

Financial

  • Sales Price$720,000
  • Real Estate Tax $7,442/yr
View Virtual Tour
Two-story home with a double garage, glowing windows, and a landscaped entry at dusk.

Schedule a Showing

I would love to show you a beautiful property. Please select your preferred date and time below. I will be in touch shortly to confirm your appointment.

Schedule a Showing

I would love to show you a beautiful property. Please select your preferred date and time below. I will be in touch shortly to confirm your appointment.

Thank you for your interest in 11614 52nd Avenue SE, Everett, WA 98208. We are reviewing your request and will be in touch shortly!

Mortgage Calculator

Estimate your monthly mortgage payment, including the principal and interest, property taxes, and HOA. Adjust the values to generate a more accurate rate.

All estimates are provided for informational purposes only. Actual amounts may vary.
$0,000 Your Payment 20 15 65
$0,000 Your Payment

Everett

Explore

Work With Julie

Julie provides personalized service, local expertise, and responsive communication from start to finish. Whether buying or selling, work with a realtor dedicated to protecting your best interests.

Follow Me on Instagram