11727 60th Avenue SE
SEE ALL PHOTOS
11727 60th Avenue SE
Listing Broker: John L. Scott Mill Creek; T.C. Hyatt; 425-280-8725; [email protected]
For Sale

11727 60th Avenue SE

11727 60th Avenue SE, Snohomish, WA 98296

$834,950
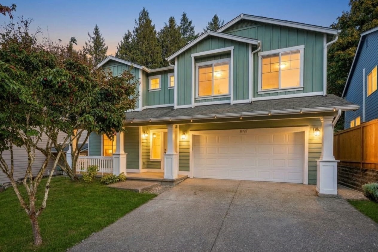
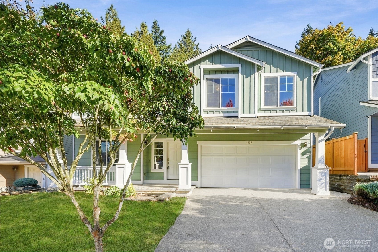
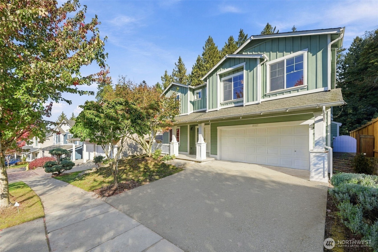
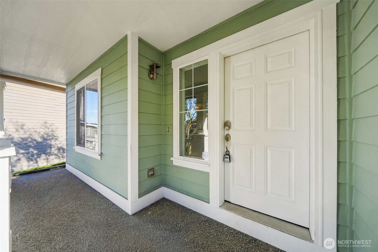
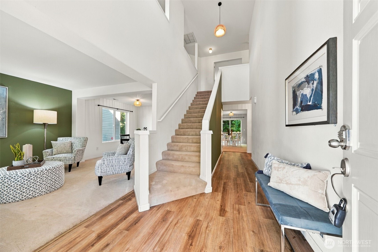
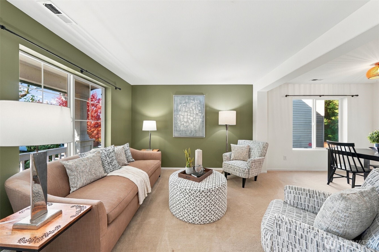
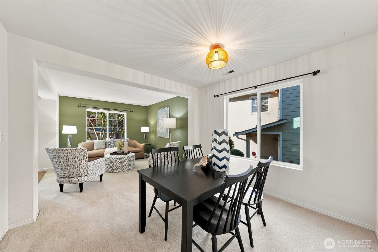
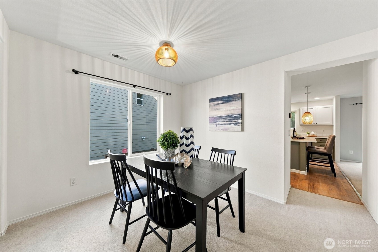
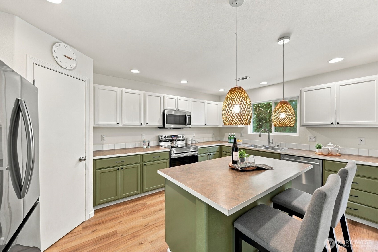
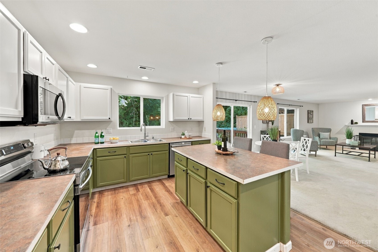
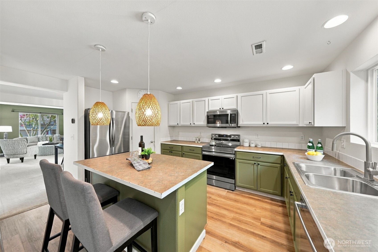
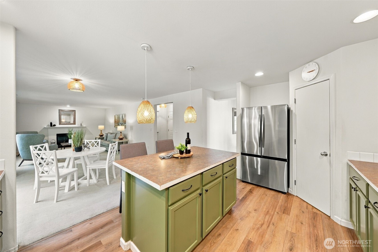
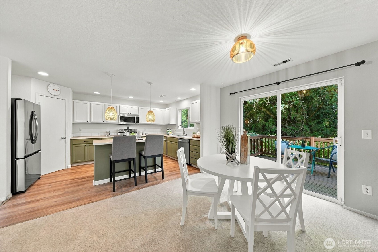
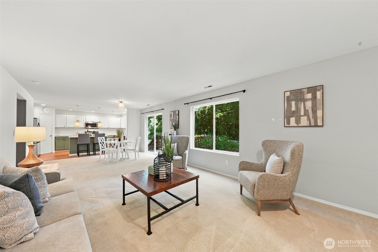
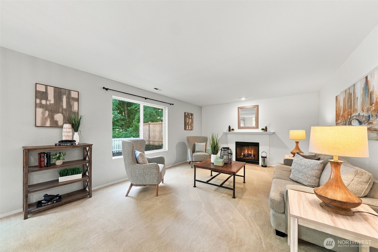
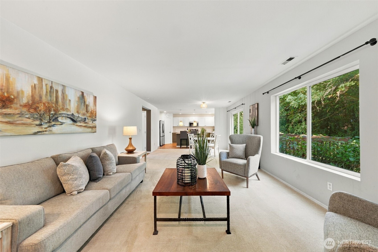
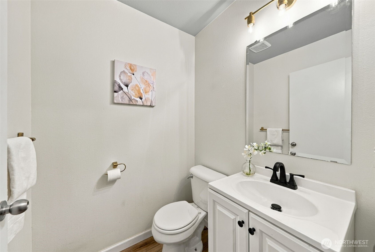
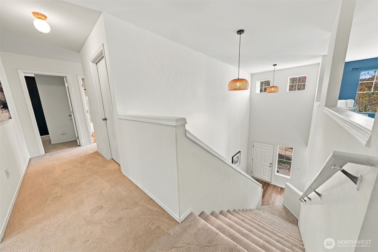
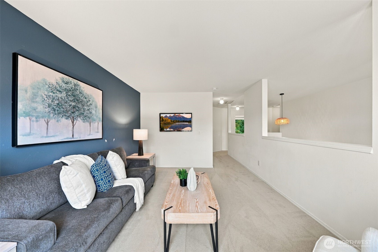
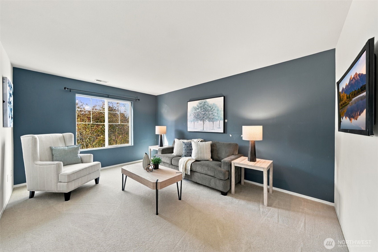
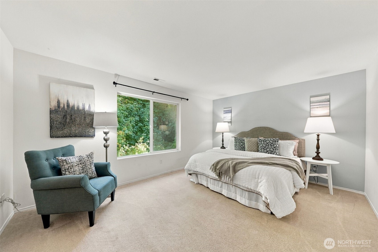
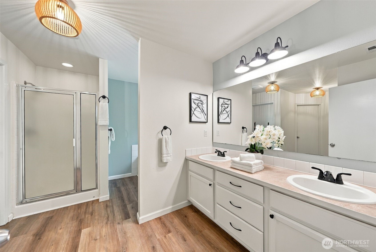
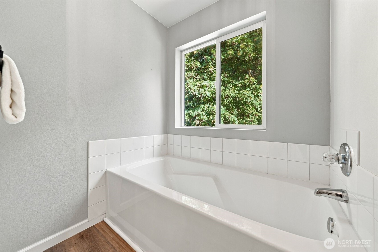
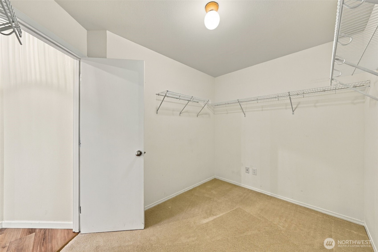
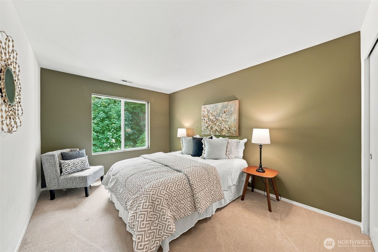
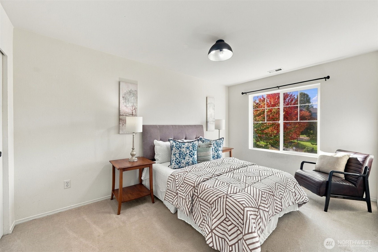
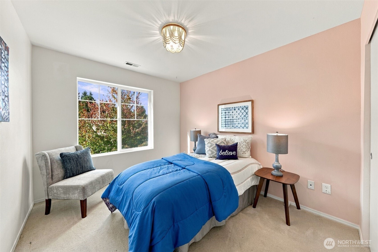
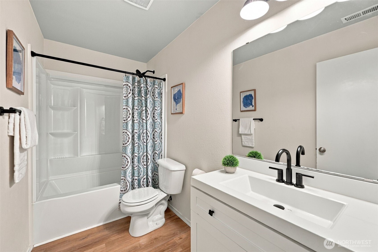
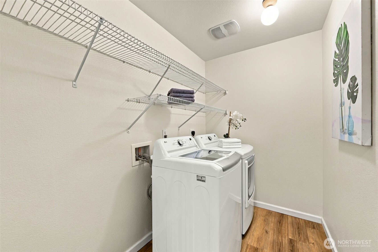
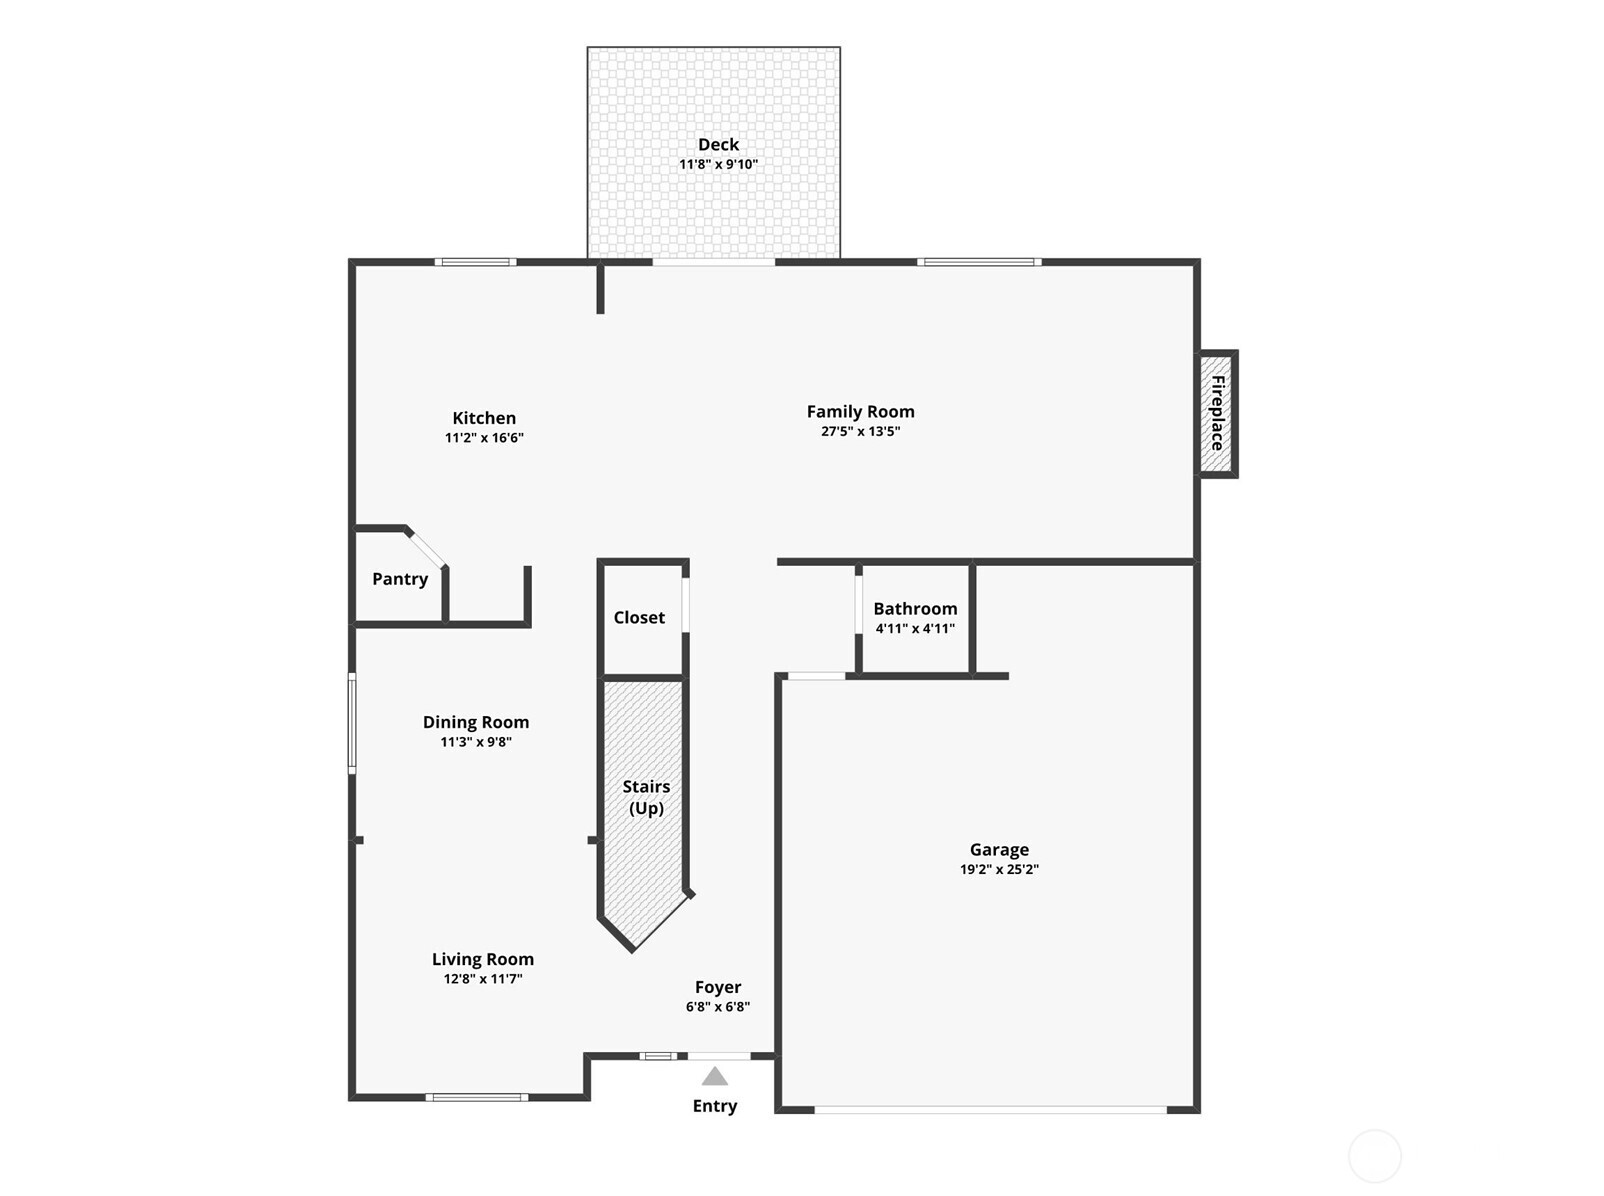
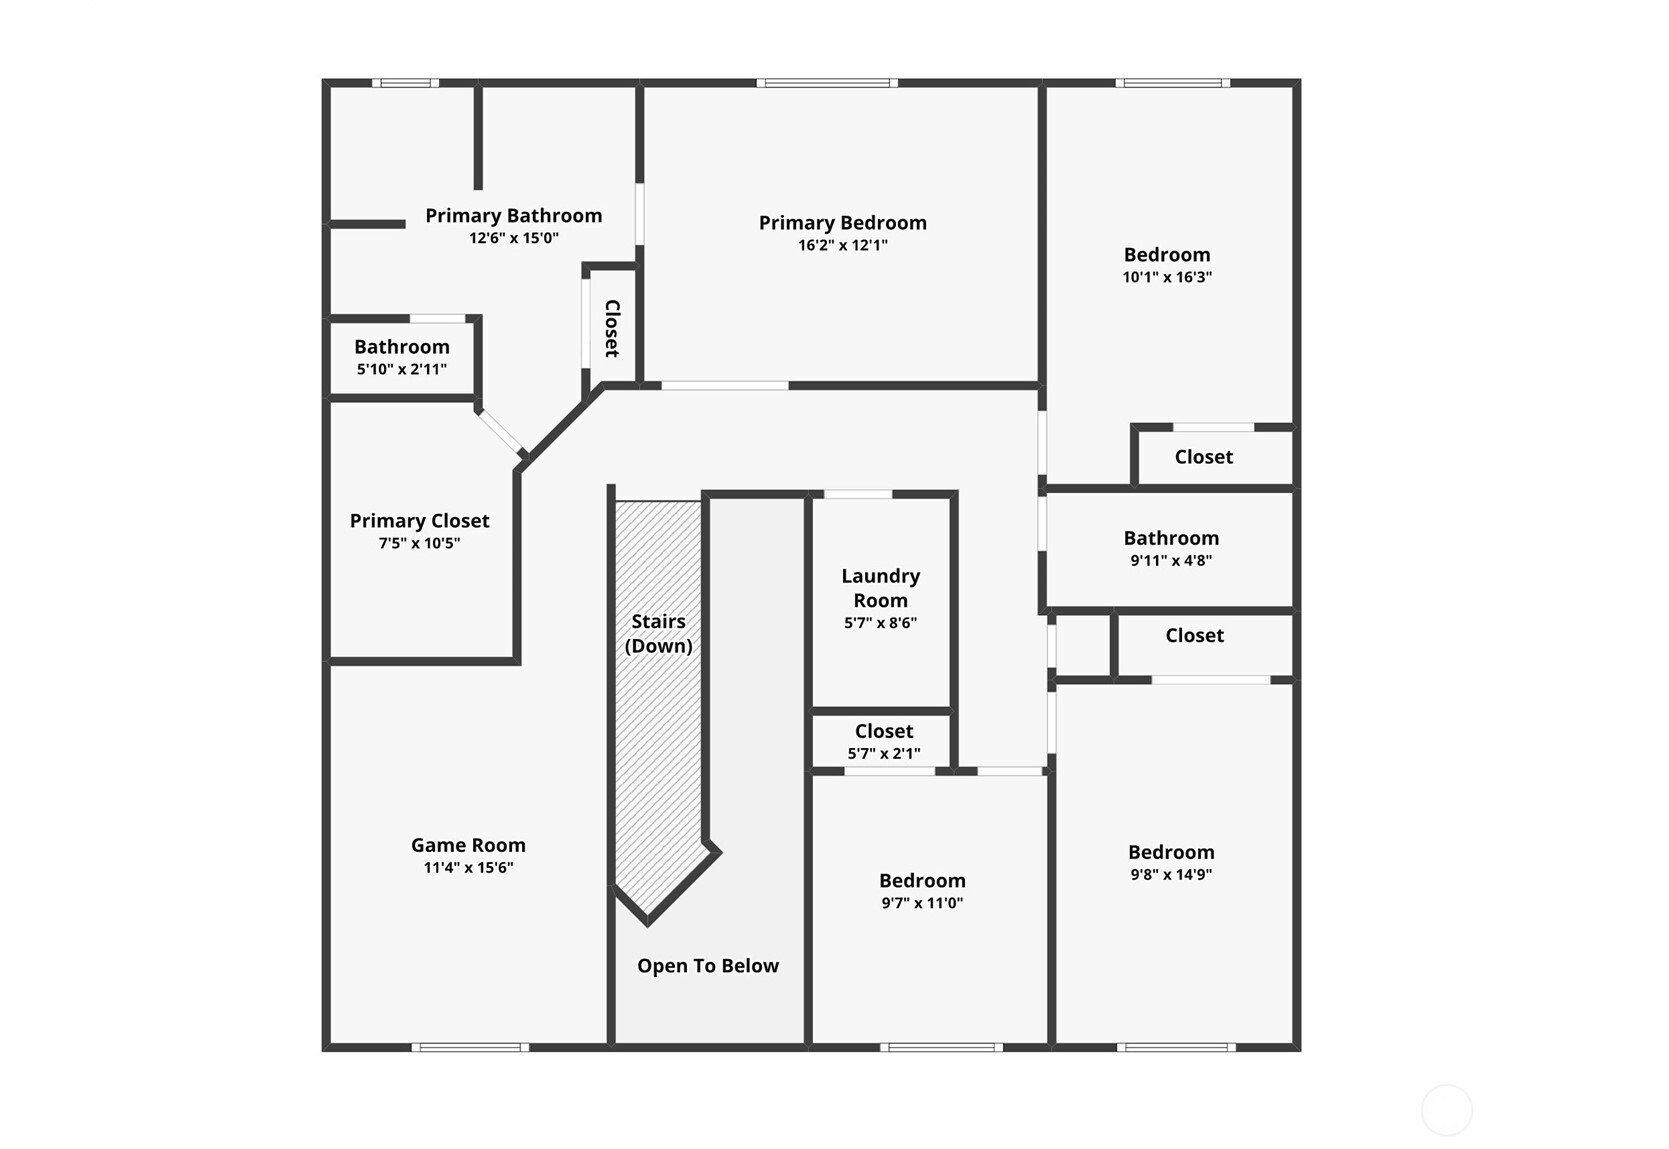
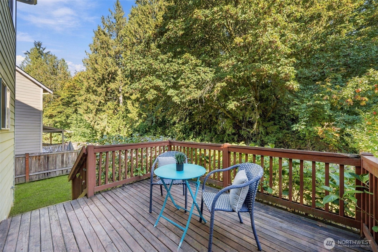
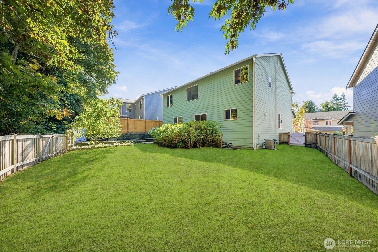
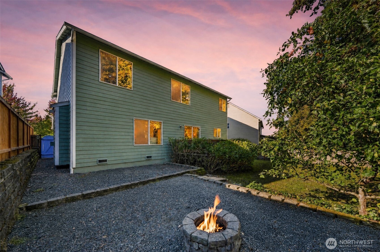
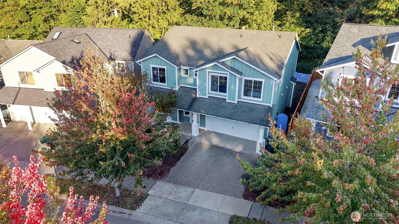
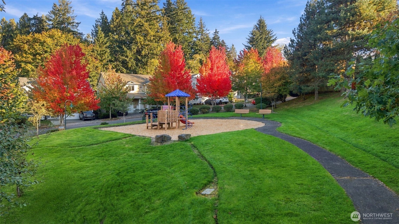
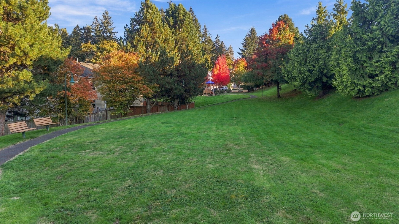
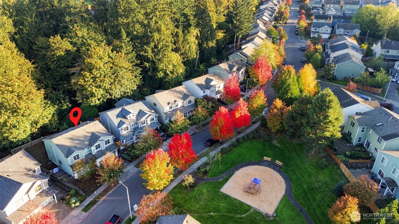
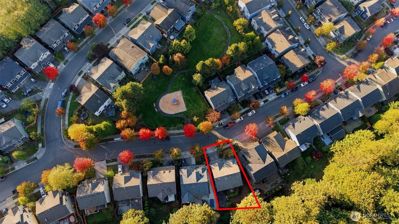
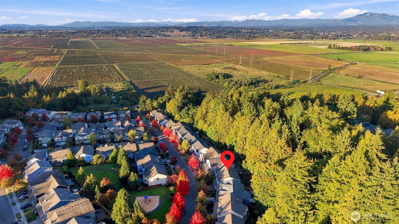
*NEW ROOF!* Beautiful home in the desirable Outlook Ridge community, ideally located just north of Mill Creek, across from a private community park and backing onto a peaceful greenbelt. A covered front porch and beautifully landscaped yard welcome you into this inviting home, surrounded by parks, trails and open space. The spacious kitchen features a center island, stainless steel appliances and a generous casual dining area, all highlighted by new luxury vinyl flooring and positioned between the formal living and dining rooms and the comfortable family room with gas fireplace. Upstairs offers four spacious bedrooms, including a private Primary Retreat with a five-piece bath and walk-in closet. The versatile bonus room provides an ideal home office, media room or potential fifth bedroom. Step outside to the large, fully fenced and level backyard featuring an oversized deck, new lawn and inviting fire pit area--perfect for entertaining or relaxing. Recent updates include newer carpet, new luxury vinyl flooring, new light fixtures, A/C and a NEW ROOF (installed 11-9-2026 )! Enjoy easy access to community parks, walking trails, schools, shopping and restaurants, with convenient proximity to historic downtown Snohomish, the Snohomish Valley and Mill Creek Town Center.

4
beds

3
baths

2,599 Sq.Ft. LIVING AREA

4,792 Sq.Ft. lot

Julie  Ochoa

Julie Ochoa

Features & Amenities

Interior

  • total bedrooms4
  • Total bathrooms3
  • full bathrooms2
  • half bathroom1
  • Flooring Vinyl Plank, Carpet
  • Fireplace Gas
  • APPLIANCES Dishwasher, Disposal, Dryer, Microwave, Refrigerator, Stove(s)/Range(s), Washer
  • other interior Features Bath Off Primary, Dbl Pane/Storm Window, Dining Room, Fireplace, High Tech Cabling, Loft, Pantry, Security System, Walk-In Closet(s)

Area & Lot

  • Status For Sale
  • Living Area2,599 Sq.Ft.
  • Total Area2,599 Sq.Ft.
  • Lot Area4,792 Sq.Ft.
  • MLS® ID2591407
  • TypeResidential
  • YEAR BUILT2005
  • NeighborhoodSnohomish
  • Architecture StylesCraftsman
  • View DescriptionTerritorial
  • Elementary SchoolSeattle Hill Elem
  • Middle SchoolValley View Mid
  • High SchoolGlacier Peak
  • School DistrictSnohomish

Exterior

  • STORIES2
  • water SourcePublic
  • roofComposition
  • lot featuresCurbs, Dead End Street, Open Space, Paved, Sidewalk
  • parkingDriveway, Attached Garage
  • HEAT TYPEForced Air
  • AIR CONDITIONING90 High Efficiency, Forced Air
  • sewerSewer Connected
  • security FeaturesSecurity System
  • other exterior FeaturesCement/Concrete, Cement Planked, Wood

Financial

  • Sales Price$834,950
  • Real Estate Tax $8,476/yr
  • HOA $38/mo
View Virtual Tour
image

Schedule a Showing

I would love to show you a beautiful property. Please select your preferred date and time below. I will be in touch shortly to confirm your appointment.

Schedule a Showing

I would love to show you a beautiful property. Please select your preferred date and time below. I will be in touch shortly to confirm your appointment.

Thank you for your interest in 11727 60th Avenue SE, Snohomish, WA 98296. We are reviewing your request and will be in touch shortly!

Mortgage Calculator

Estimate your monthly mortgage payment, including the principal and interest, property taxes, and HOA. Adjust the values to generate a more accurate rate.

All estimates are provided for informational purposes only. Actual amounts may vary.
$0,000 Your Payment 20 15 65
$0,000 Your Payment

Snohomish

Explore

Work With Julie

Julie provides personalized service, local expertise, and responsive communication from start to finish. Whether buying or selling, work with a realtor dedicated to protecting your best interests.

Follow Me on Instagram