Leave a Message

Thank you for your message. I will be in touch with you shortly.

12117 Clearview Drive
SEE ALL PHOTOS
12117 Clearview Drive
Provided by NWMLS, Listed by T.C. Hyatt, 425-743-1600 at John L. Scott Mill Creek
For Sale

12117 Clearview Drive

12117 Clearview Drive, Edmonds, WA 98026

$1,125,000
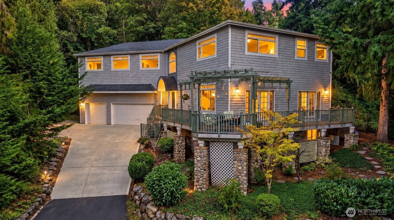
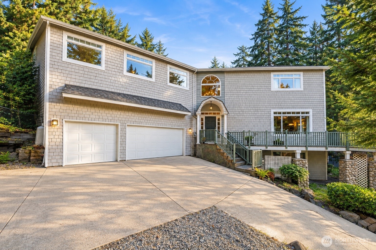
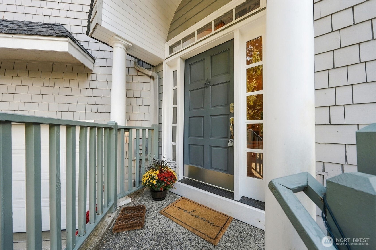
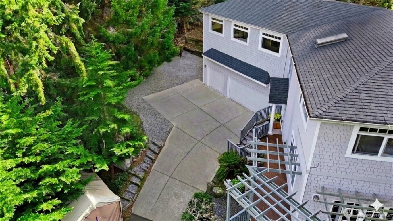
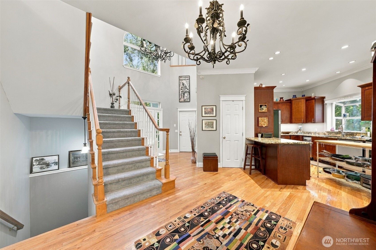
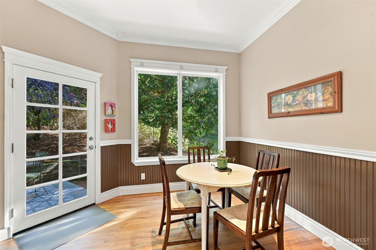
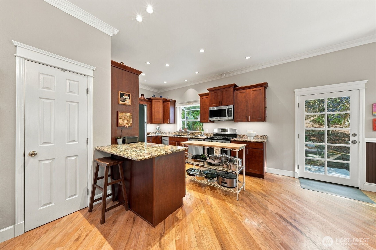
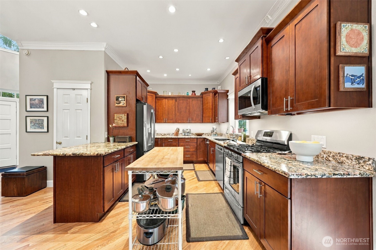
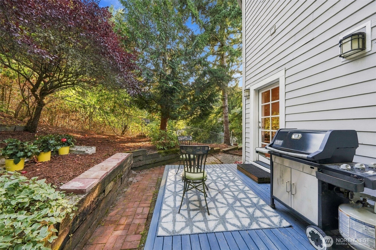
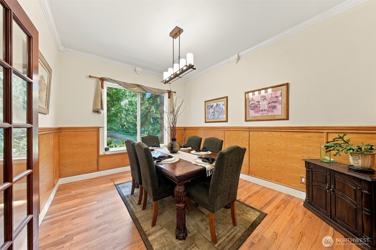
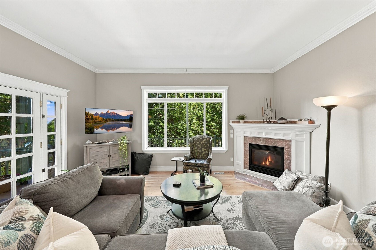
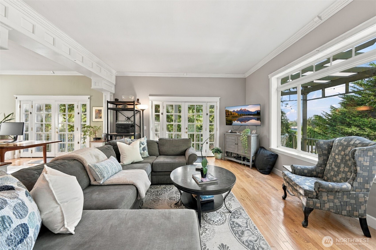
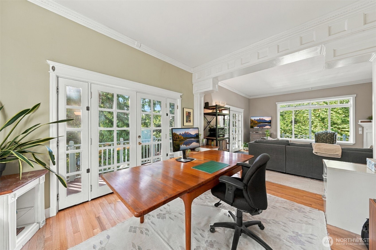
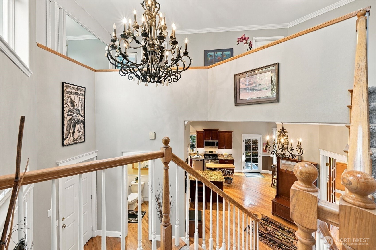
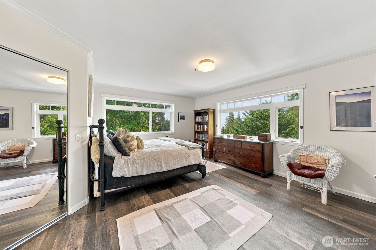
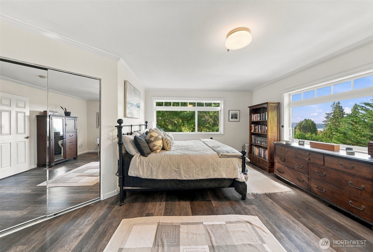
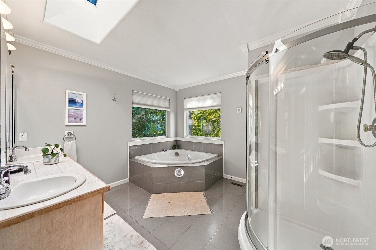
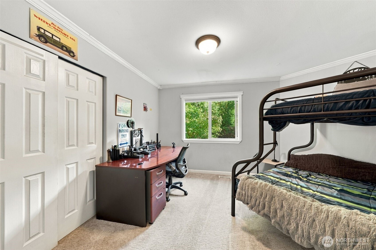
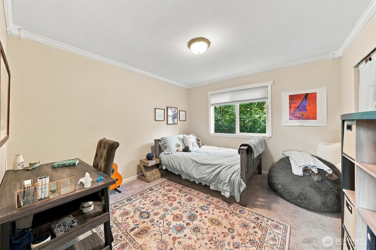
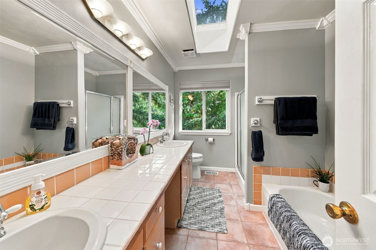
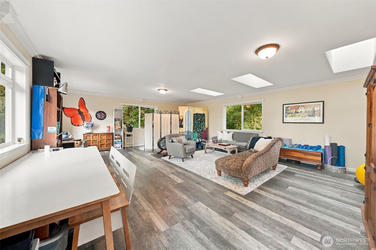
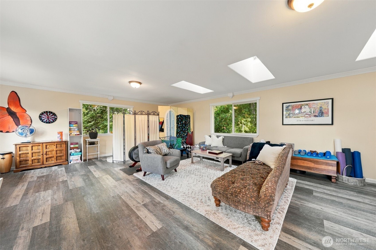
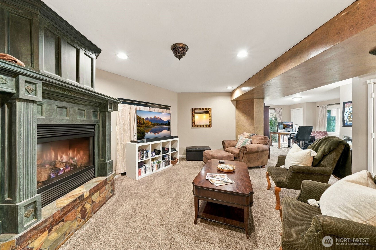
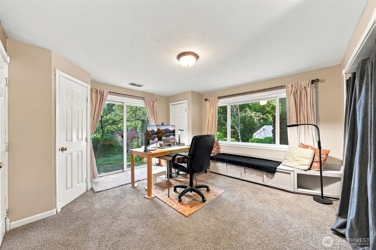
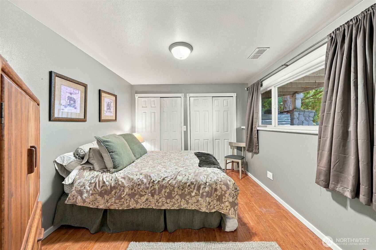
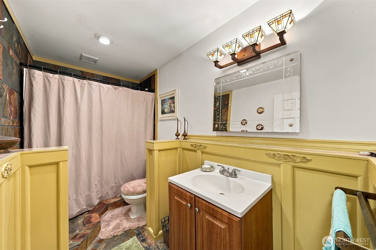
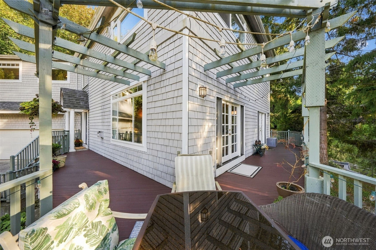
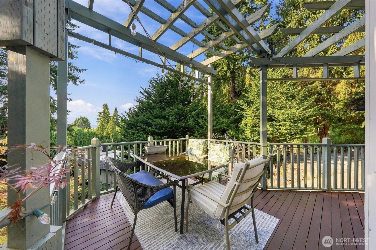
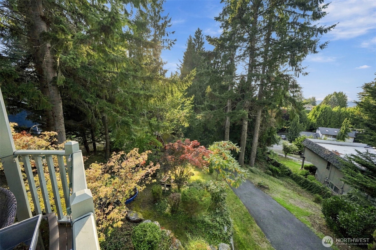
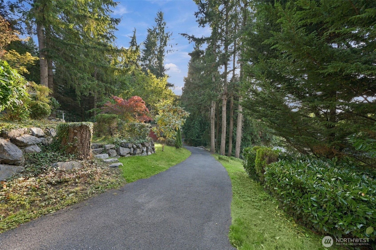
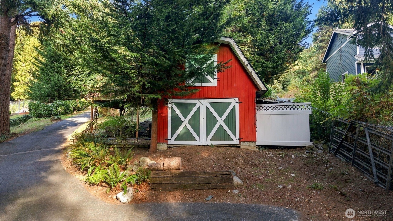
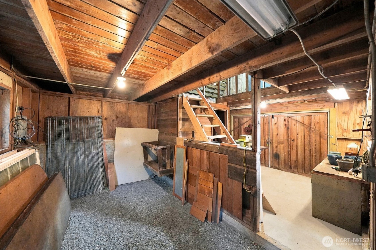
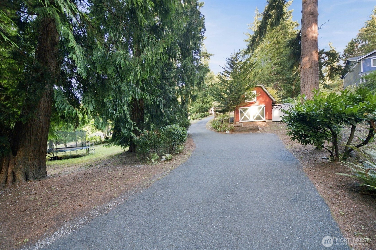
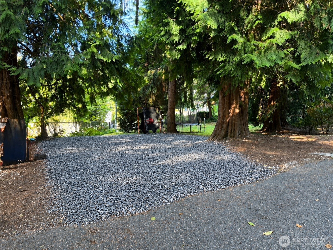
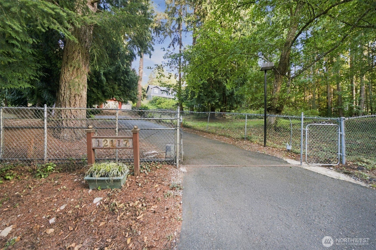
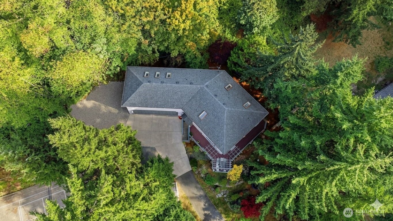
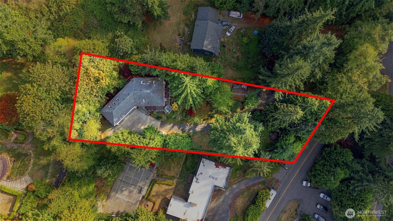
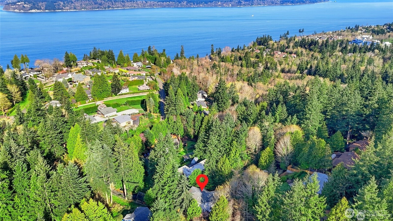
This beautiful home in the coveted Wind and Tide neighborhood is set above the street on a serene and private 0.6-acre lot. This custom 4,010 sq.ft. home offers a rare combination of privacy and sweeping territorial views. Positioned at the top of the property, it is surrounded by mature trees and lush landscaping, creating a peaceful retreat. A winding driveway leads up to the home providing a sense of seclusion and security by keeping you tucked away from the street. Inside, the light-filled living spaces span three expansive levels beginning with a grand entry featuring soaring ceilings, skylights, rich hardwood floors and an open staircase. The well-appointed kitchen offers granite countertops, stainless-steel appliances and a peninsula bar opening to the casual dining area. French doors connect to a formal dining room with classic wood paneling while the formal living room features custom millwork and fireplace. A versatile flex space with French doors opens to the deck for easy indoor-outdoor living. Upstairs, three bedrooms include a spacious Primary Suite with full bath and walk-in closet plus a generous bonus room and convenient laundry. The finished lower level offers a rec room with wet bar and fireplace, additional 4th bedroom and 3/4 bath, ideal for guests or extended living. Outside enjoy an expansive deck, mature landscaping and a detached outbuilding for storage or hobbies. A three-car garage and ample parking complete this exceptional private retreat for you.

4
beds

4
baths

4,010 Sq.Ft. LIVING AREA

0.6 Acres lot

Julie  Ochoa

Julie Ochoa

Features & Amenities

Interior

  • total bedrooms4
  • Total bathrooms4
  • full bathrooms3
  • half bathroom1
  • Flooring Ceramic Tile, Hardwood, Slate, Vinyl Plank, Carpet
  • Fireplace Gas
  • APPLIANCES Dishwasher, Disposal, Microwave, Refrigerator, Stove(s)/Range(s), Trash Compactor
  • other interior Features Bath Off Primary, Dbl Pane/Storm Window, Dining Room, Fireplace, French Doors, High Tech Cabling, Jetted Tub, Skylight(s), Walk-In Closet(s)

Area & Lot

  • Status For Sale
  • Living Area4,010 Sq.Ft.
  • Total Area4,010 Sq.Ft.
  • Lot Area0.6 Acres
  • MLS® ID2585787
  • TypeResidential
  • YEAR BUILT1998
  • Architecture StylesTraditional
  • View DescriptionPartial, Sound, Territorial
  • Elementary SchoolBuyer To Verify
  • Middle SchoolHarbour Pointe Mid
  • High SchoolKamiak High
  • School DistrictMukilteo

Exterior

  • STORIES2
  • water SourcePublic
  • roofComposition
  • lot featuresPaved, Secluded
  • parkingAttached Garage, RV Parking
  • HEAT TYPEForced Air, Heat Pump
  • AIR CONDITIONINGCentral Air, Forced Air
  • sewerSeptic Tank
  • security FeaturesFully Fenced, Security Gate
  • other exterior FeaturesStone, Wood

Financial

  • Sales Price$1,125,000
  • Real Estate Tax $9,412/yr
  • HOA $100/yr
View Virtual Tour
image

Schedule a Showing

I would love to show you a beautiful property. Please select your preferred date and time below. I will be in touch shortly to confirm your appointment.

Schedule a Showing

I would love to show you a beautiful property. Please select your preferred date and time below. I will be in touch shortly to confirm your appointment.

Thank you for your interest in 12117 Clearview Drive, Edmonds, WA 98026. We are reviewing your request and will be in touch shortly!

Mortgage Calculator

Estimate your monthly mortgage payment, including the principal and interest, property taxes, and HOA. Adjust the values to generate a more accurate rate.

All estimates are provided for informational purposes only. Actual amounts may vary.
$0,000 Your Payment 20 15 65
$0,000 Your Payment

Work With Julie

Julie provides personalized service, local expertise, and responsive communication from start to finish. Whether buying or selling, work with a realtor dedicated to protecting your best interests.

Follow Me on Instagram