Leave a Message

Thank you for your message. I will be in touch with you shortly.

12923 63rd Avenue SE
SEE ALL PHOTOS
12923 63rd Avenue SE
Provided by NWMLS, Listed by John L. Scott Mill Creek
Pending

12923 63rd Avenue SE

12923 63rd Avenue SE, Snohomish, WA 98296

$999,950
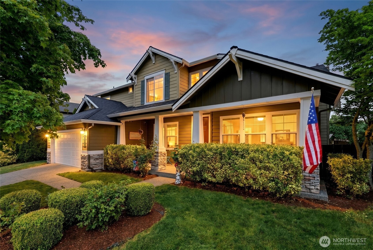
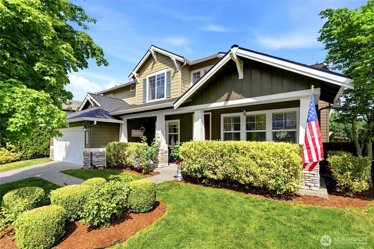
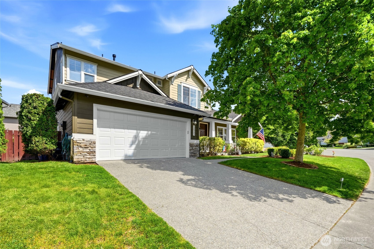
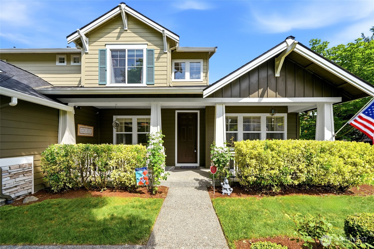
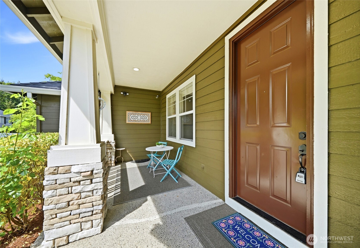
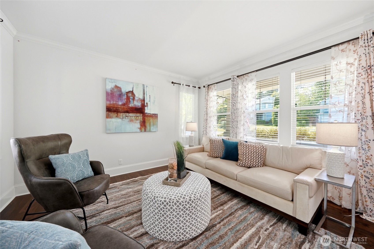
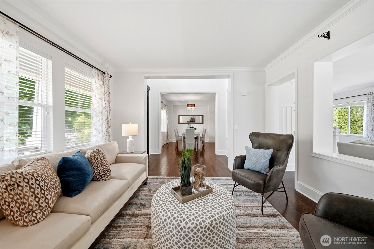
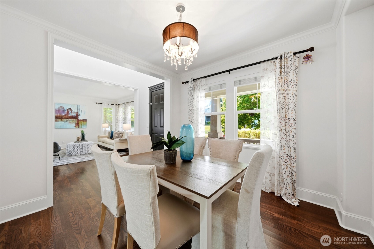
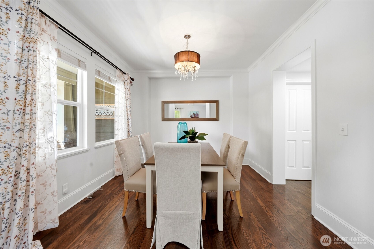
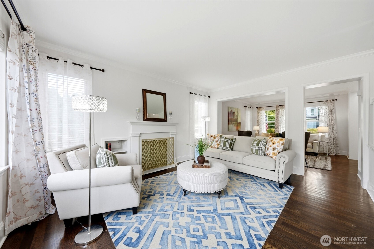
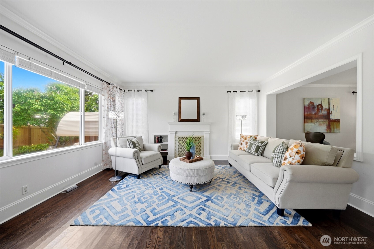
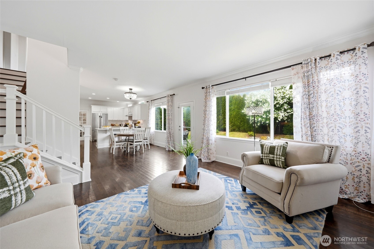
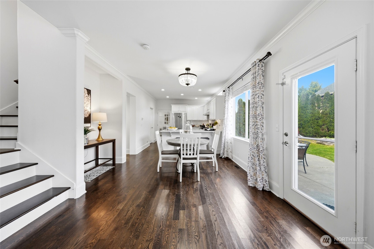
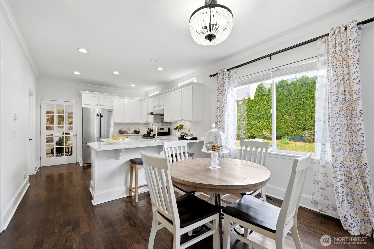
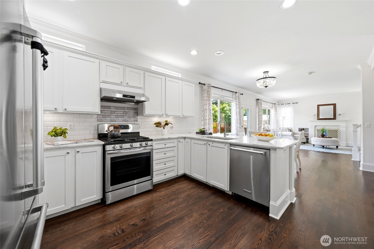
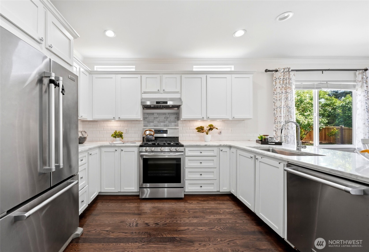
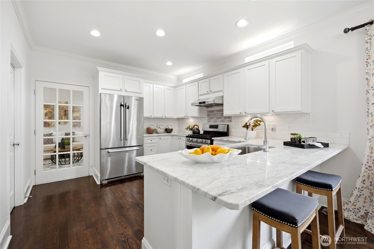
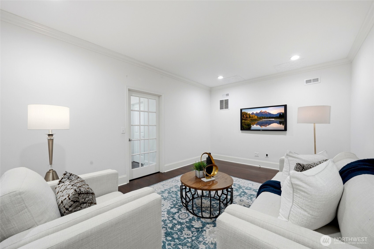
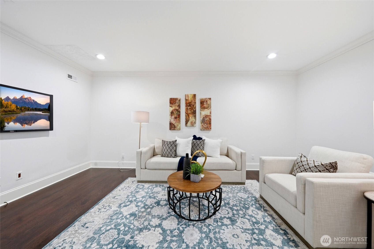
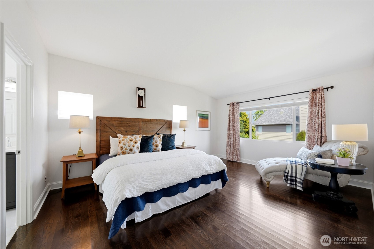
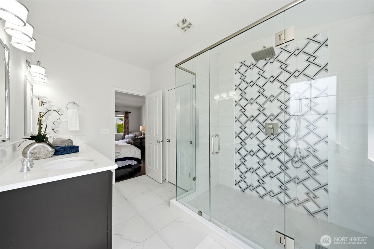
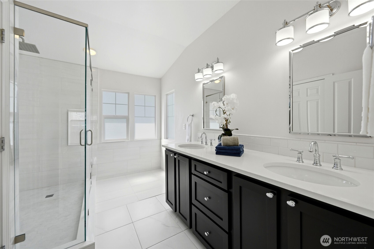
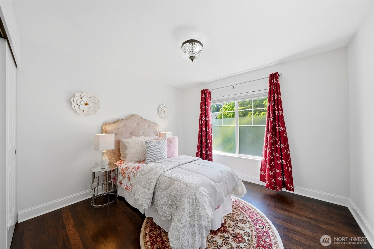
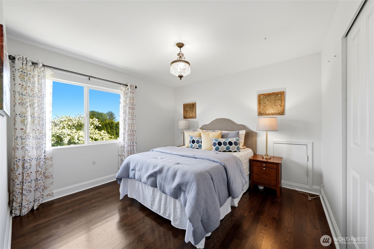
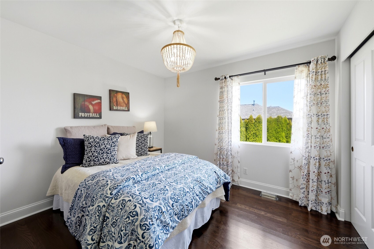
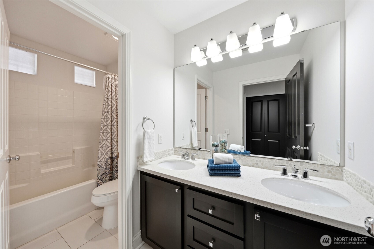
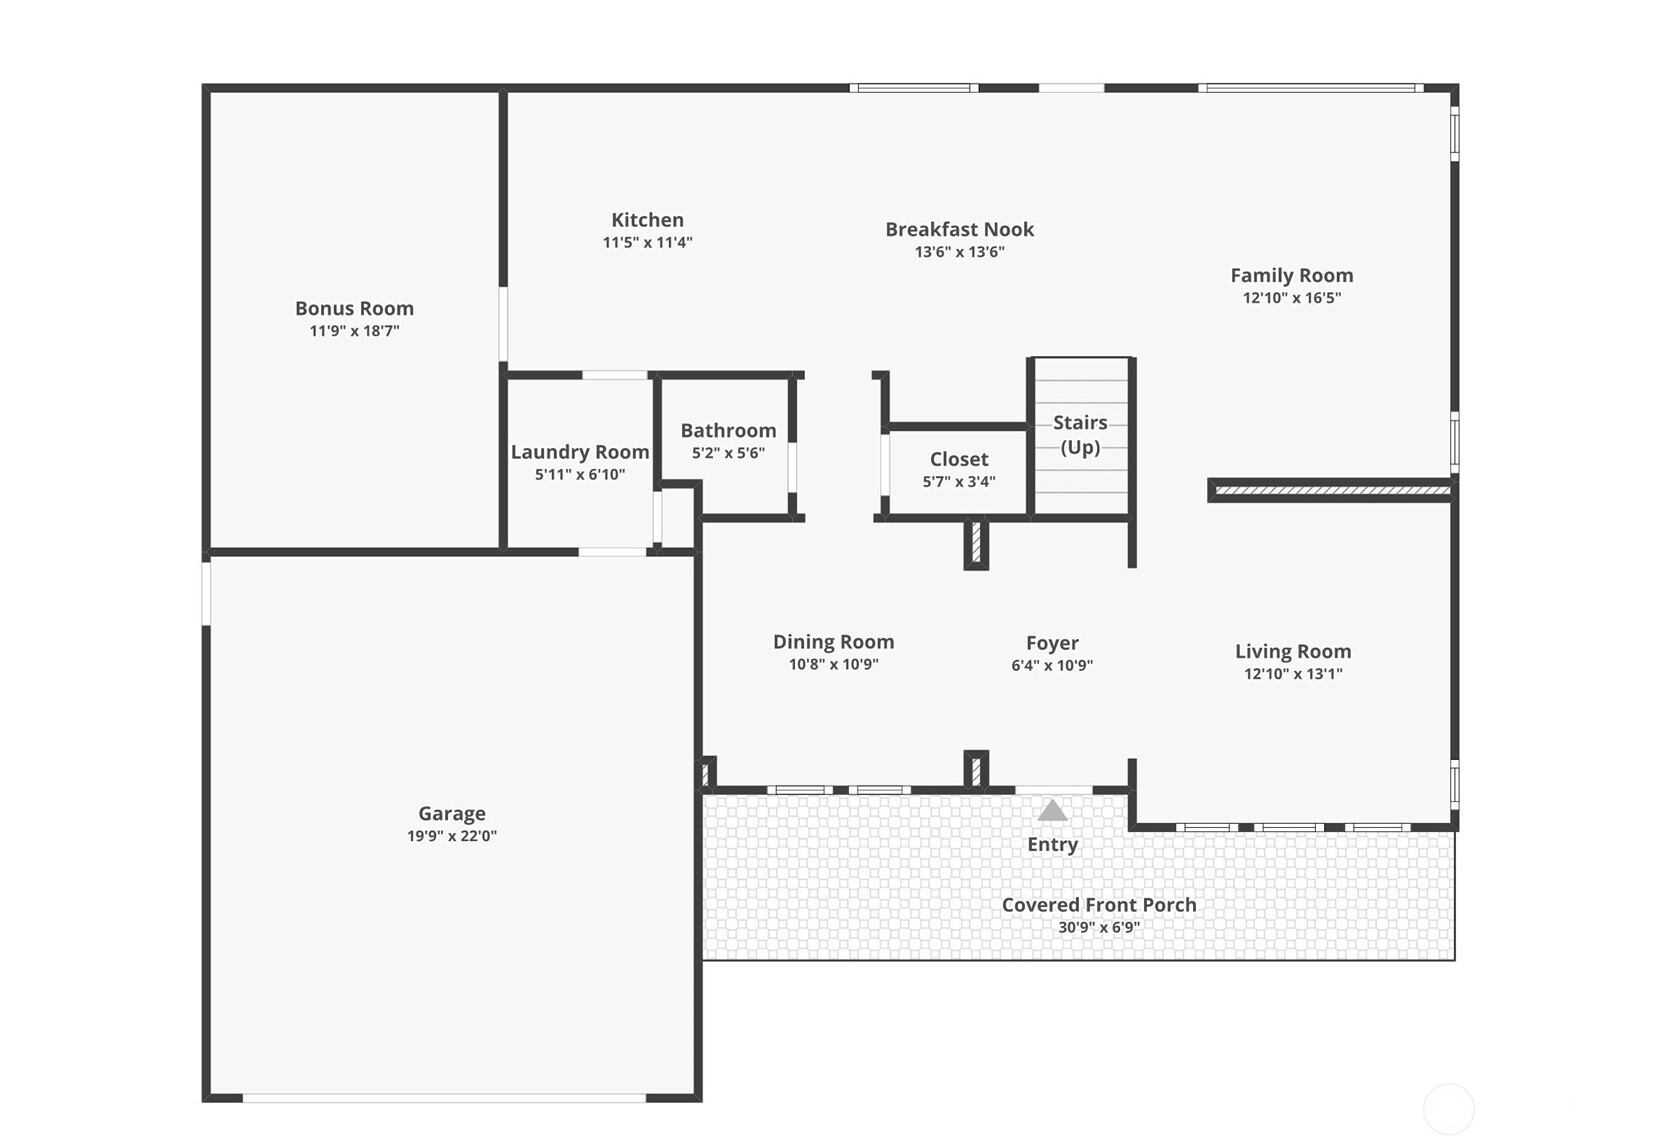
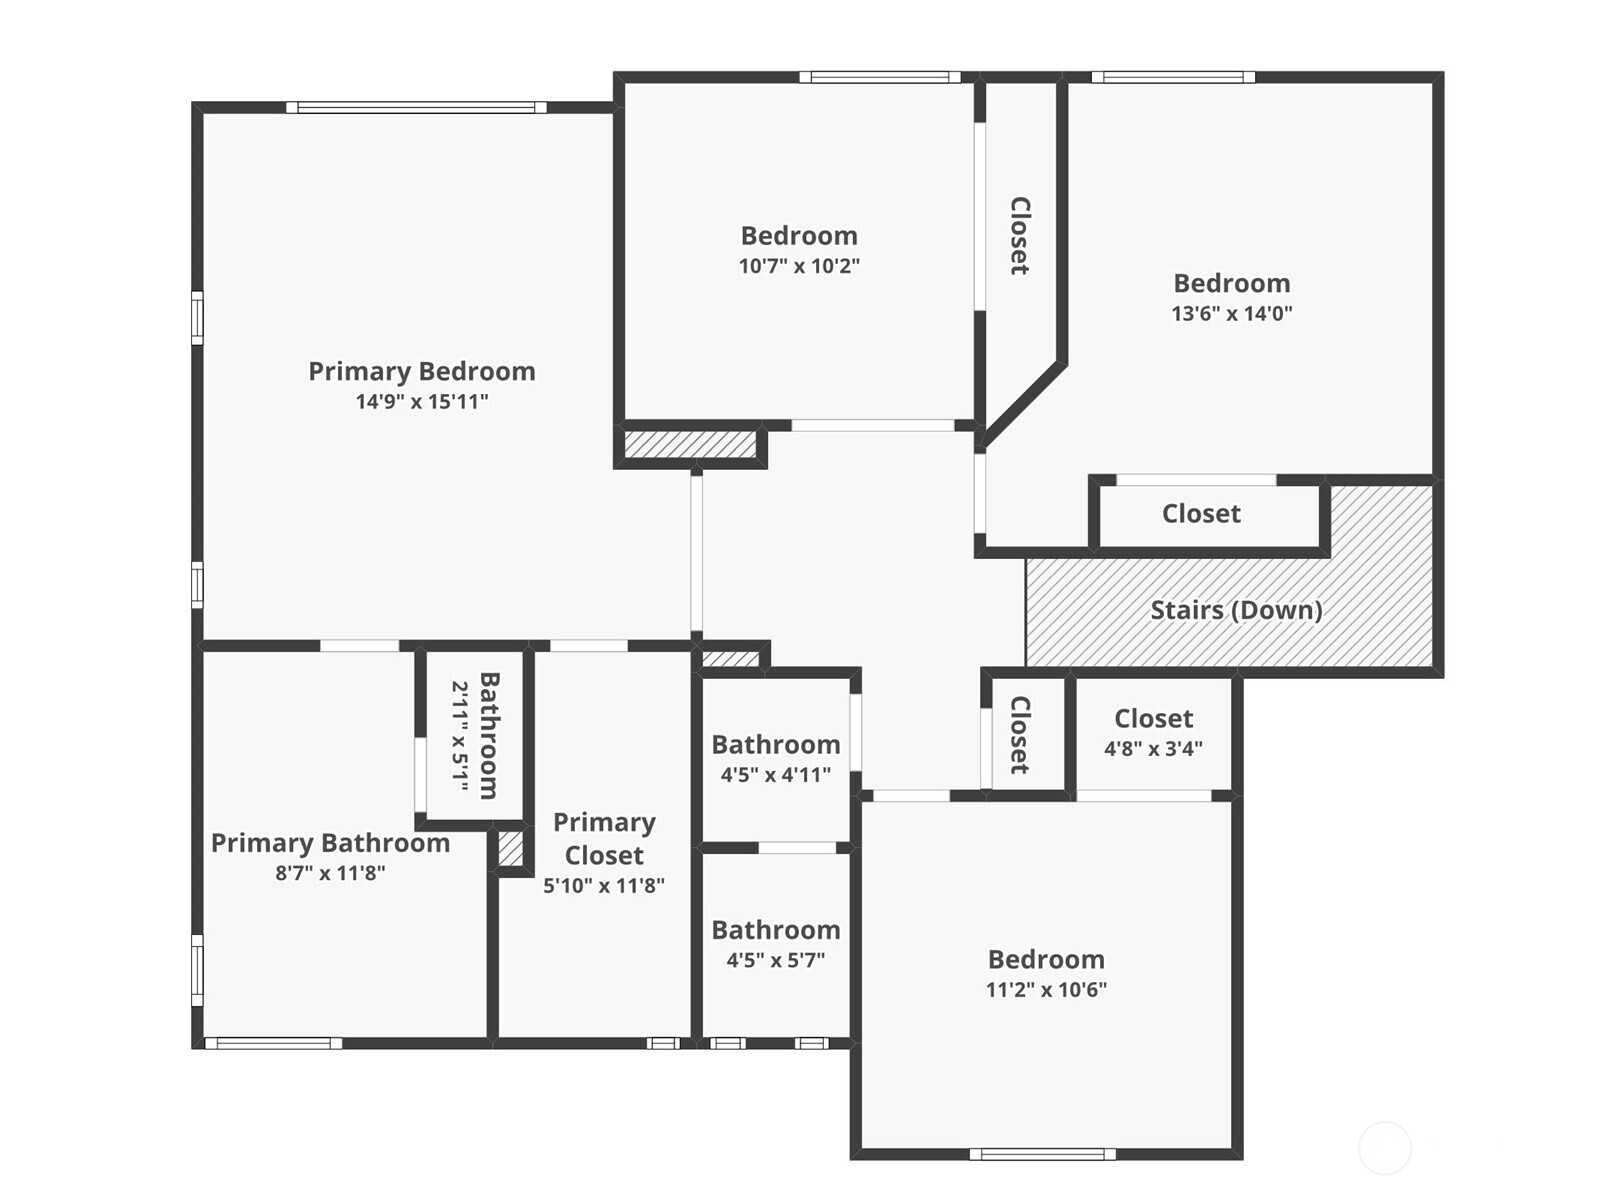
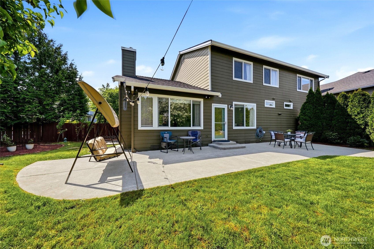
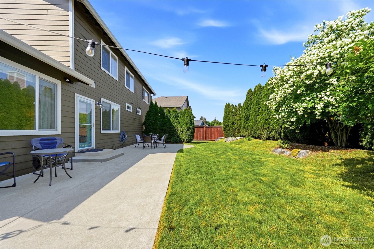
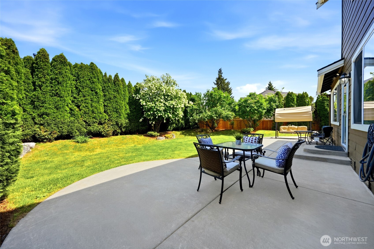
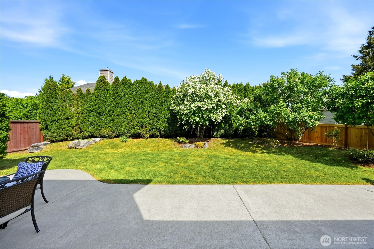
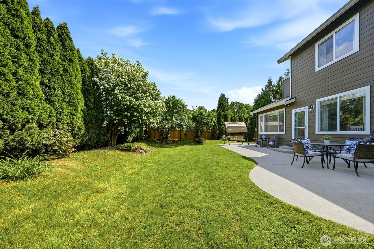
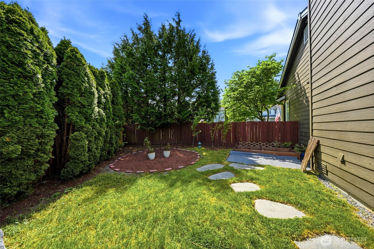
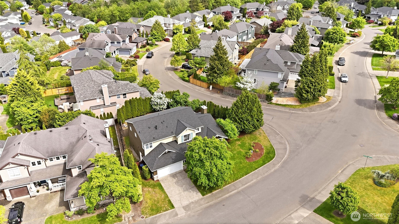
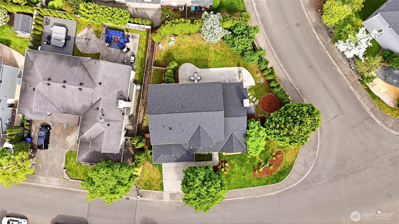
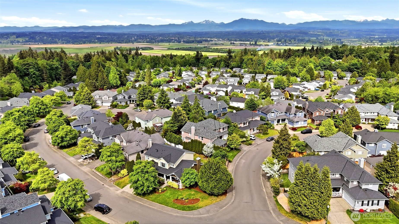
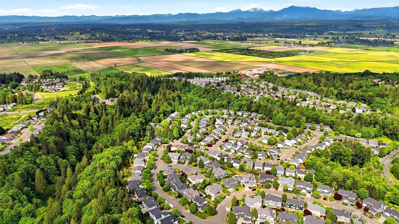
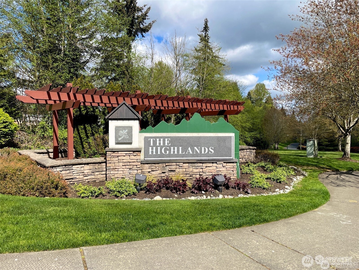
Elegant and beautifully updated home on a private corner lot surrounded by lush, landscaped grounds in the highly sought-after Highlands community. This exceptional home has been thoughtfully updated throughout, featuring gleaming hardwood floors, extensive millwork, crown molding, wood-wrapped windows, and timeless designer finishes. Perfect for entertaining, the spacious open-concept living and dining areas flow seamlessly into the stunning updated kitchen showcasing painted shaker-style cabinetry, new Marble countertops, subway tile backsplash, peninsula seating bar, and new high-end stainless-steel appliances and kitchen sink. The kitchen is ideally positioned between the casual and formal dining rooms, an inviting family room with a gas fireplace and the added bonus room, creating flexible living space for today's lifestyle. Upstairs continue on rich hardwood flooring to discover four oversized bedrooms, an updated main bath, and the luxurious Primary Retreat featuring vaulted ceilings and a beautifully remodeled ensuite bathroom with large walk-in shower. Enjoy outdoor living year-round with a charming covered front porch or retreat to the expansive, private backyard complete with generous patio space, level lawn for play, and mature landscaping. Upgrades include a brand-new roof (April 2026), new washer and dryer, and a new garage door. The Highlands is known for it's seven parks, scenic walking trails, and close proximity to shopping, dining and award-winning schools.

4
beds

3
baths

2,400 Sq.Ft. LIVING AREA

8,712 Sq.Ft. lot

Julie  Ochoa

Julie Ochoa

Features & Amenities

Interior

  • total bedrooms4
  • Total bathrooms3
  • full bathrooms2
  • half bathroom1
  • Flooring Ceramic Tile, Hardwood, Marble, Slate
  • Fireplace Gas
  • APPLIANCES Dishwasher, Disposal, Dryer, Microwave, Refrigerator, Stove(s)/Range(s), Washer
  • other interior Features Bath Off Primary, Dbl Pane/Storm Window, Dining Room, Fireplace, French Doors, Vaulted Ceiling(s), Walk-In Closet(s)

Area & Lot

  • Status Pending
  • Living Area2,400 Sq.Ft.
  • Total Area2,400 Sq.Ft.
  • Lot Area8,712 Sq.Ft.
  • MLS® ID2521936
  • TypeResidential
  • YEAR BUILT1999
  • NeighborhoodSnohomish
  • Architecture StylesCraftsman
  • View DescriptionTerritorial
  • Elementary SchoolLittle Cedars Elem
  • Middle SchoolValley View Mid
  • High SchoolGlacier Peak
  • School DistrictSnohomish

Exterior

  • STORIES2
  • water SourcePublic
  • roofComposition
  • lot featuresCorner Lot, Curbs, Paved, Sidewalk
  • parkingDriveway, Attached Garage
  • HEAT TYPEForced Air
  • AIR CONDITIONINGCentral Air, Forced Air
  • sewerSewer Connected
  • security FeaturesFully Fenced
  • other exterior FeaturesCement/Concrete, Stone, Wood, Wood Products

Financial

  • Sales Price$999,950
  • Real Estate Tax $9,090/yr
  • HOA $64/mo
12923 63rd Avenue SE

Elegant and beautifully updated home on a private corner lot surrounded by lush, landscaped grounds in the highly sought-after Highlands community.

– Julie Ochoa
12923 63rd Avenue SE
View Virtual Tour
image

Schedule a Showing

I would love to show you a beautiful property. Please select your preferred date and time below. I will be in touch shortly to confirm your appointment.

Schedule a Showing

I would love to show you a beautiful property. Please select your preferred date and time below. I will be in touch shortly to confirm your appointment.

Thank you for your interest in 12923 63rd Avenue SE, Snohomish, WA 98296. We are reviewing your request and will be in touch shortly!

Mortgage Calculator

Estimate your monthly mortgage payment, including the principal and interest, property taxes, and HOA. Adjust the values to generate a more accurate rate.

All estimates are provided for informational purposes only. Actual amounts may vary.
$0,000 Your Payment 20 15 65
$0,000 Your Payment

Snohomish

Explore

Work With Julie

Julie provides personalized service, local expertise, and responsive communication from start to finish. Whether buying or selling, work with a realtor dedicated to protecting your best interests.

Follow Me on Instagram