Leave a Message

Thank you for your message. I will be in touch with you shortly.

14411 3rd Drive SE
14411 3rd Drive SE
14411 3rd Drive SE
14411 3rd Drive SE
14411 3rd Drive SE
14411 3rd Drive SE
14411 3rd Drive SE
14411 3rd Drive SE
14411 3rd Drive SE
14411 3rd Drive SE
14411 3rd Drive SE
14411 3rd Drive SE
14411 3rd Drive SE
14411 3rd Drive SE
14411 3rd Drive SE
14411 3rd Drive SE
14411 3rd Drive SE
14411 3rd Drive SE
14411 3rd Drive SE
14411 3rd Drive SE
14411 3rd Drive SE
14411 3rd Drive SE
14411 3rd Drive SE
14411 3rd Drive SE
14411 3rd Drive SE
14411 3rd Drive SE
14411 3rd Drive SE
14411 3rd Drive SE
14411 3rd Drive SE
14411 3rd Drive SE
14411 3rd Drive SE
14411 3rd Drive SE
14411 3rd Drive SE
14411 3rd Drive SE
14411 3rd Drive SE
14411 3rd Drive SE
14411 3rd Drive SE
14411 3rd Drive SE
14411 3rd Drive SE
14411 3rd Drive SE
SEE ALL PHOTOS
14411 3rd Drive SE
14411 3rd Drive SE
14411 3rd Drive SE
14411 3rd Drive SE
14411 3rd Drive SE
14411 3rd Drive SE
14411 3rd Drive SE
14411 3rd Drive SE
14411 3rd Drive SE
14411 3rd Drive SE
14411 3rd Drive SE
14411 3rd Drive SE
14411 3rd Drive SE
14411 3rd Drive SE
14411 3rd Drive SE
14411 3rd Drive SE
14411 3rd Drive SE
14411 3rd Drive SE
14411 3rd Drive SE
14411 3rd Drive SE
14411 3rd Drive SE
14411 3rd Drive SE
14411 3rd Drive SE
14411 3rd Drive SE
14411 3rd Drive SE
14411 3rd Drive SE
14411 3rd Drive SE
14411 3rd Drive SE
14411 3rd Drive SE
14411 3rd Drive SE
14411 3rd Drive SE
14411 3rd Drive SE
14411 3rd Drive SE
14411 3rd Drive SE
14411 3rd Drive SE
14411 3rd Drive SE
14411 3rd Drive SE
14411 3rd Drive SE
14411 3rd Drive SE
14411 3rd Drive SE
Provided by NWMLS, Listed by T.C. Hyatt, 425-743-1600 at John L. Scott Mill Creek
For Sale

14411 3rd Drive SE

14411 3rd Drive SE, Mill Creek, WA 98012

$1,950,000
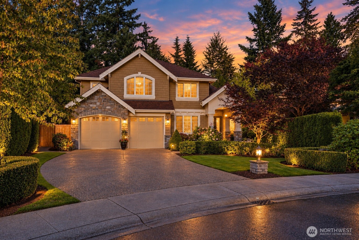
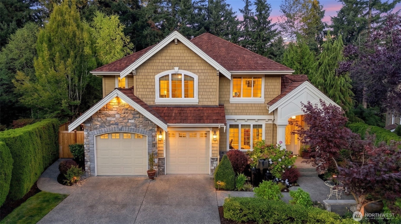
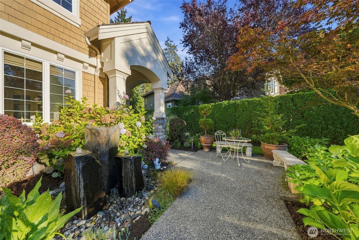
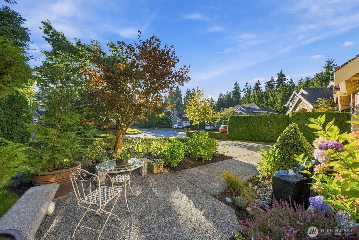
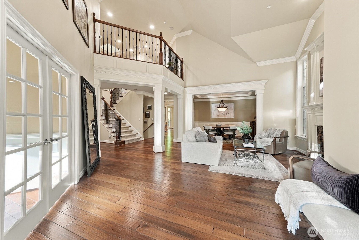
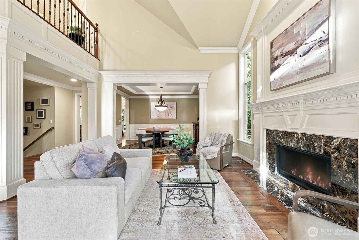
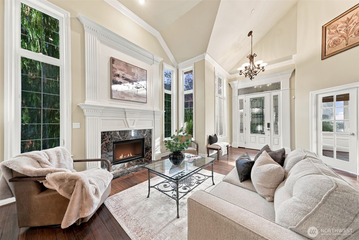
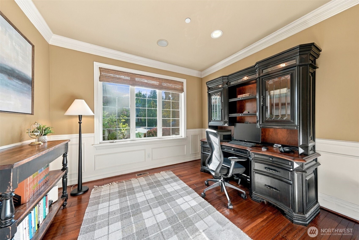
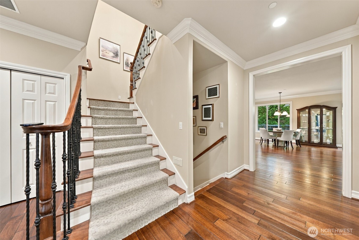
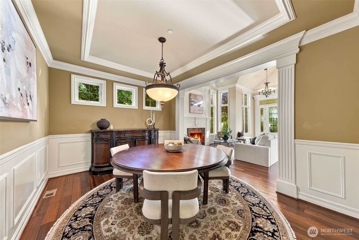
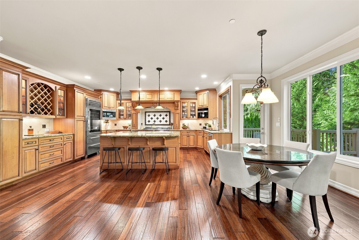
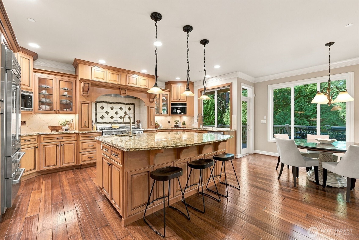
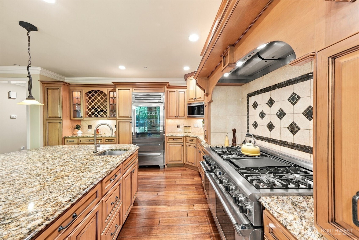
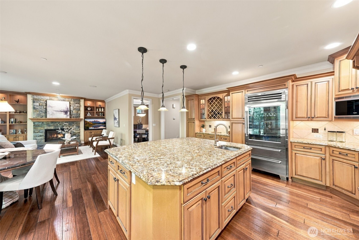
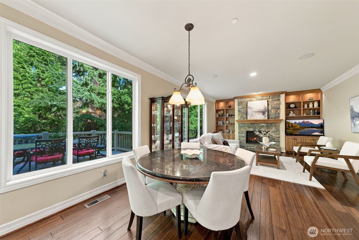
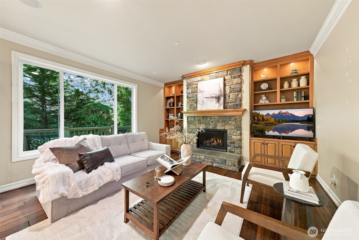
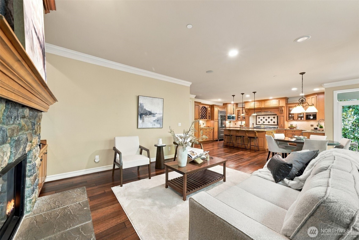
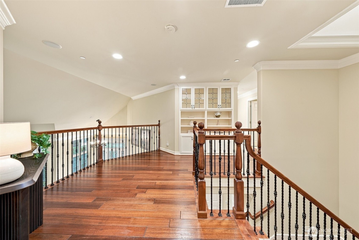
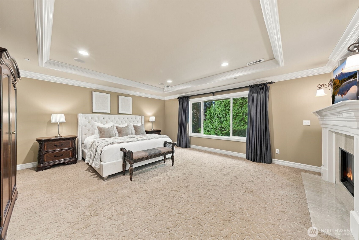
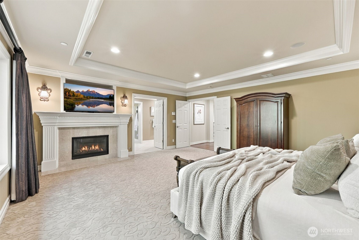
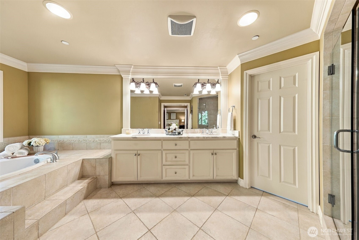
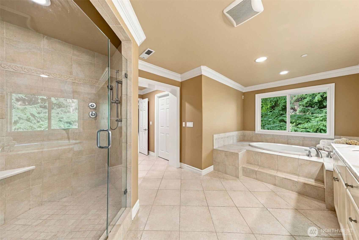
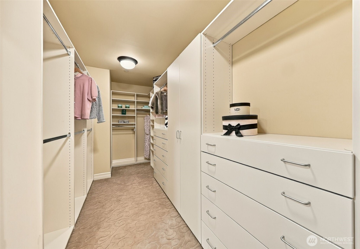
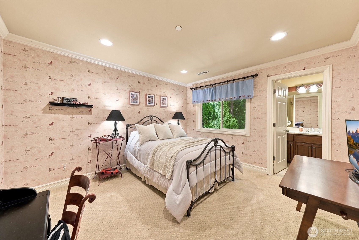
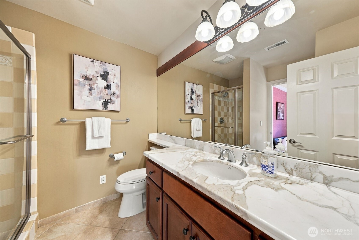
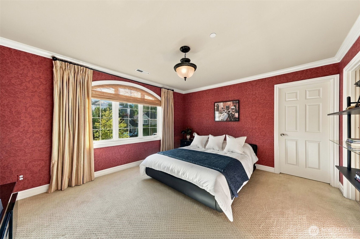
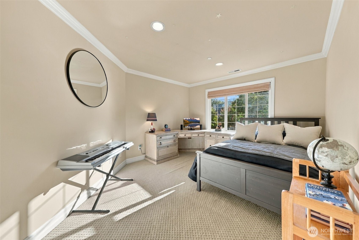
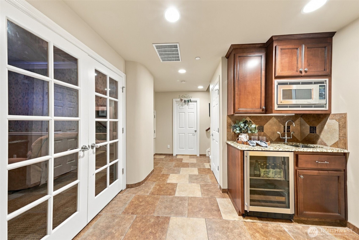
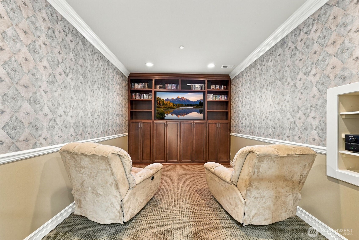
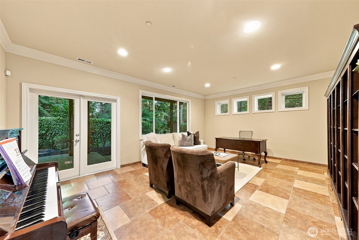
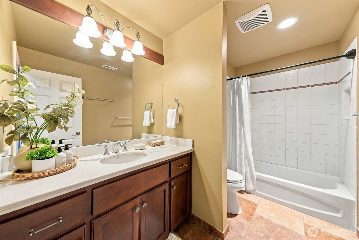
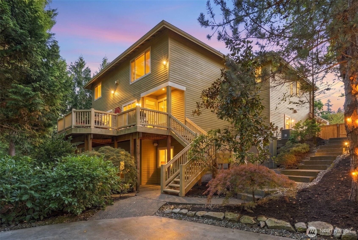
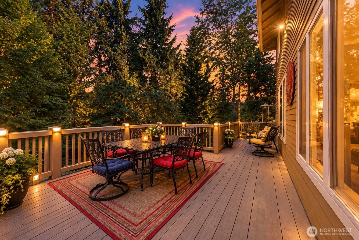
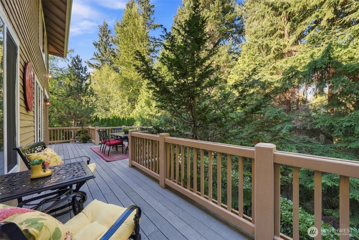
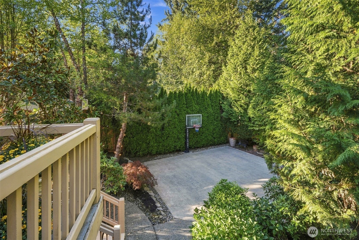
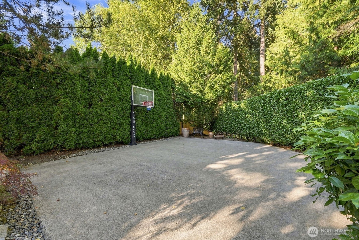
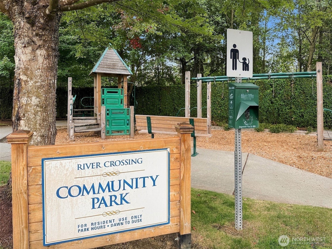
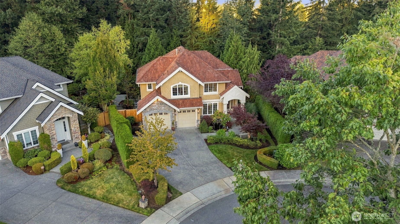
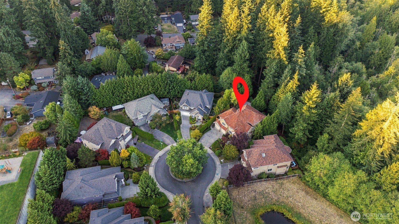
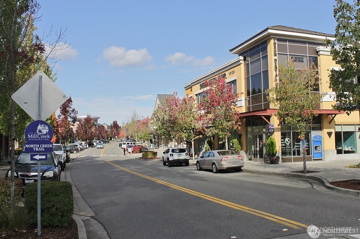
Exceptional Buchan craftsmanship defines this extraordinary River Crossing Estate, privately positioned on a coveted greenbelt cul-de-sac in Mill Creek. Spanning 4,770 s.ft. this distinguished residence showcases soaring ceilings, rich mahogany hardwood floors, custom millwork, leaded-glass accents and over $300K in upgrades. The sophisticated chef's kitchen is appointed with a 48" Thermador range, Sub-Zero Pro refrigerator, Miele espresso system, custom cabinetry, and a slab granite island. Just off the kitchen is an inviting great room that is truly the space to be, featuring walls of windows, a gas fireplace with custom built-ins and effortless flow for everyday living and entertaining. The versatile floor plan offers five bedrooms, an office, and elegant formal living and dining spaces. Downstairs, discover a theater room, a wet bar/mini kitchen, family room/flex space and fifth bedroom plus full bath, ideal for guests and extended living. The luxurious Primary Retreat features vaulted ceilings, gas fireplace, dual walk-in closets and a spa-inspired five-piece bath with soaking tub and walk-in shower. Outdoor living shines with an expansive Trex deck, tranquil triple fountain, beautifully landscaped grounds, multi-sport court for basketball, pickleball and more. Additional amenities include dual A/C, tankless water heater, whole-home audio and exceptional garage/parking capacity. Located within walking distance of Mill Creek Town Center, parks, golf and tennis.

5
beds

5
baths

4,770 Sq.Ft. LIVING AREA

0.26 Acres lot

Julie  Ochoa

Julie Ochoa

Features & Amenities

Interior

  • total bedrooms5
  • Total bathrooms5
  • full bathrooms4
  • half bathroom1
  • Flooring Ceramic Tile, Hardwood, Travertine, Carpet
  • Fireplace Gas
  • APPLIANCES Dishwasher, Disposal, Double Oven, Dryer, Microwave, Refrigerator, Stove(s)/Range(s), Washer
  • other interior Features Bath Off Primary, Dbl Pane/Storm Window, Dining Room, Fireplace, Fireplace (Primary Bedroom), French Doors, High Tech Cabling, Security System, Skylight(s), Sprinkler System, Vaulted Ceiling(s), Walk-In Closet(s), Water Heater, Wet Bar, Wine/Beverage Refrigerator

Area & Lot

  • Status For Sale
  • Living Area4,770 Sq.Ft.
  • Total Area4,770 Sq.Ft.
  • Lot Area0.26 Acres
  • MLS® ID2582380
  • TypeResidential
  • YEAR BUILT2005
  • NeighborhoodMill Creek
  • Architecture StylesCraftsman
  • View DescriptionTerritorial
  • Elementary SchoolBuyer To Verify
  • Middle SchoolBuyer To Verify
  • High SchoolBuyer To Verify
  • School DistrictMukilteo

Exterior

  • STORIES2
  • water SourcePublic
  • roofShake
  • lot featuresCul-De-Sac, Curbs, Open Space, Paved, Sidewalk
  • parkingDriveway, Attached Garage
  • HEAT TYPEForced Air
  • AIR CONDITIONINGCentral Air, Forced Air
  • sewerSewer Connected
  • security FeaturesFully Fenced, Security System
  • other exterior FeaturesStone, Wood, Wood Products

Financial

  • Sales Price$1,950,000
  • Real Estate Tax $13,543/yr
  • HOA $53/mo
View Virtual Tour
image

Schedule a Showing

I would love to show you a beautiful property. Please select your preferred date and time below. I will be in touch shortly to confirm your appointment.

Schedule a Showing

I would love to show you a beautiful property. Please select your preferred date and time below. I will be in touch shortly to confirm your appointment.

Thank you for your interest in 14411 3rd Drive SE, Mill Creek, WA 98012. We are reviewing your request and will be in touch shortly!

Mortgage Calculator

Estimate your monthly mortgage payment, including the principal and interest, property taxes, and HOA. Adjust the values to generate a more accurate rate.

All estimates are provided for informational purposes only. Actual amounts may vary.
$0,000 Your Payment 20 15 65
$0,000 Your Payment

Mill Creek

Explore

Work With Julie

Julie provides personalized service, local expertise, and responsive communication from start to finish. Whether buying or selling, work with a realtor dedicated to protecting your best interests.

Follow Me on Instagram