Leave a Message

Thank you for your message. I will be in touch with you shortly.

15634 27th Drive SE
15634 27th Drive SE
15634 27th Drive SE
15634 27th Drive SE
15634 27th Drive SE
15634 27th Drive SE
15634 27th Drive SE
15634 27th Drive SE
15634 27th Drive SE
15634 27th Drive SE
15634 27th Drive SE
15634 27th Drive SE
15634 27th Drive SE
15634 27th Drive SE
15634 27th Drive SE
15634 27th Drive SE
15634 27th Drive SE
15634 27th Drive SE
15634 27th Drive SE
15634 27th Drive SE
15634 27th Drive SE
15634 27th Drive SE
15634 27th Drive SE
15634 27th Drive SE
15634 27th Drive SE
15634 27th Drive SE
15634 27th Drive SE
15634 27th Drive SE
15634 27th Drive SE
15634 27th Drive SE
15634 27th Drive SE
15634 27th Drive SE
15634 27th Drive SE
15634 27th Drive SE
15634 27th Drive SE
15634 27th Drive SE
15634 27th Drive SE
15634 27th Drive SE
15634 27th Drive SE
15634 27th Drive SE
SEE ALL PHOTOS
15634 27th Drive SE
15634 27th Drive SE
15634 27th Drive SE
15634 27th Drive SE
15634 27th Drive SE
15634 27th Drive SE
15634 27th Drive SE
15634 27th Drive SE
15634 27th Drive SE
15634 27th Drive SE
15634 27th Drive SE
15634 27th Drive SE
15634 27th Drive SE
15634 27th Drive SE
15634 27th Drive SE
15634 27th Drive SE
15634 27th Drive SE
15634 27th Drive SE
15634 27th Drive SE
15634 27th Drive SE
15634 27th Drive SE
15634 27th Drive SE
15634 27th Drive SE
15634 27th Drive SE
15634 27th Drive SE
15634 27th Drive SE
15634 27th Drive SE
15634 27th Drive SE
15634 27th Drive SE
15634 27th Drive SE
15634 27th Drive SE
15634 27th Drive SE
15634 27th Drive SE
15634 27th Drive SE
15634 27th Drive SE
15634 27th Drive SE
15634 27th Drive SE
15634 27th Drive SE
15634 27th Drive SE
15634 27th Drive SE
Provided by NWMLS, Listed by John L. Scott Mill Creek
Pending

15634 27th Drive SE

15634 27th Drive SE, Mill Creek, WA 98012

$1,399,950
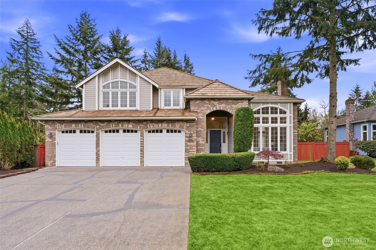
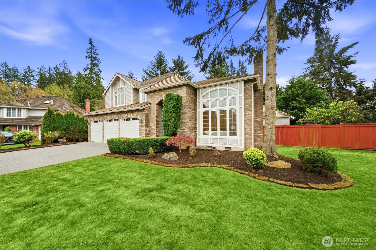
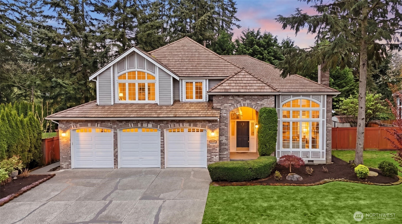
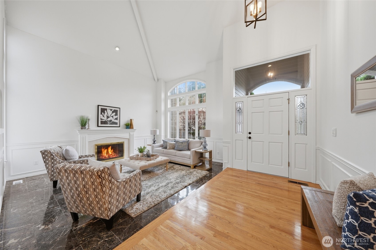
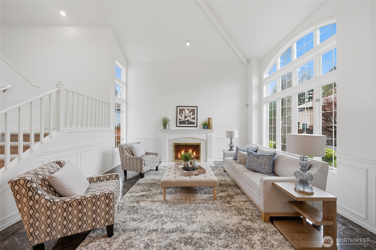
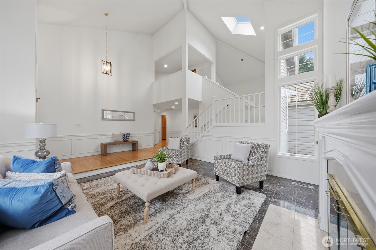
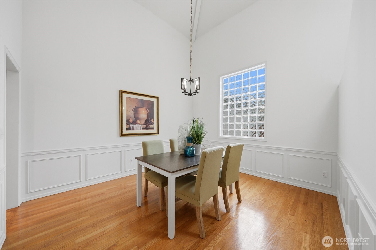
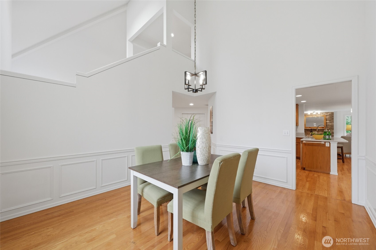
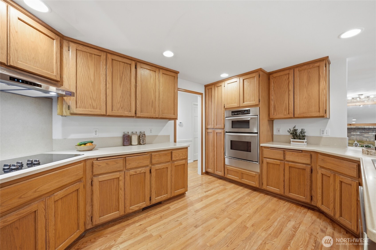
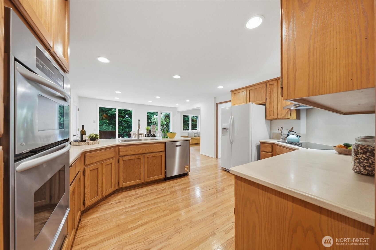
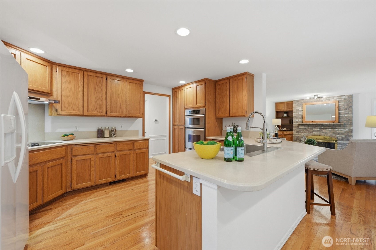
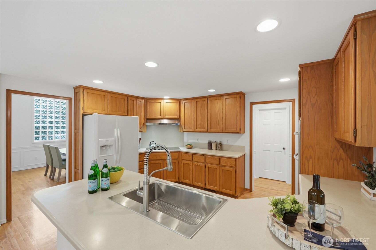
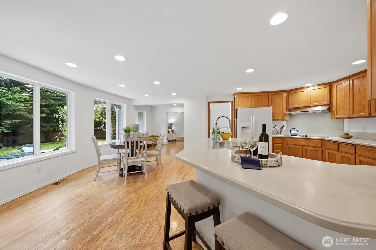
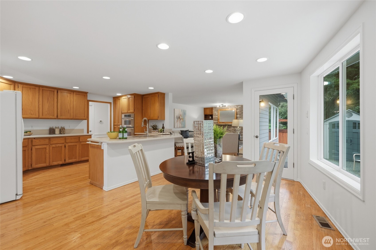
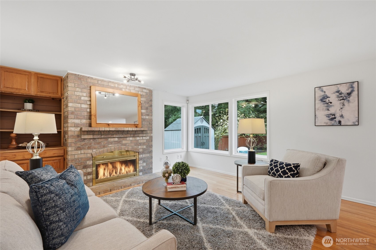
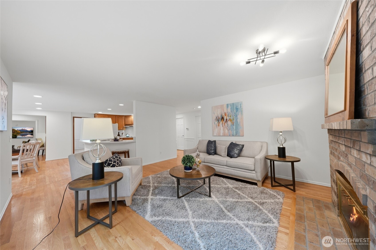
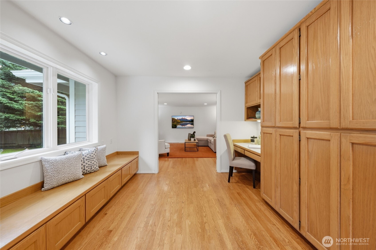
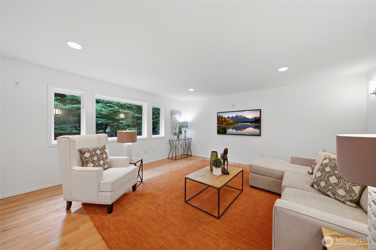
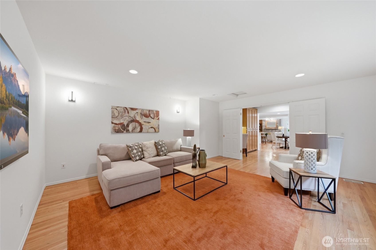
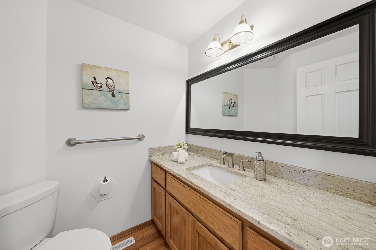
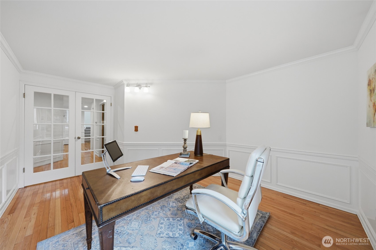
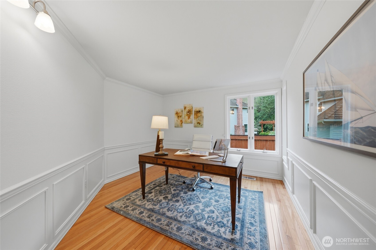
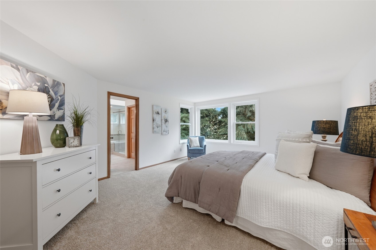
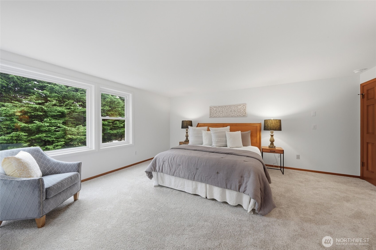
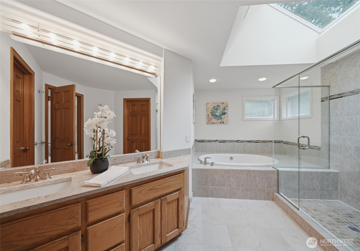
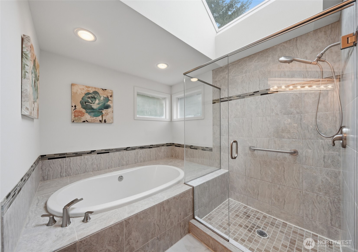
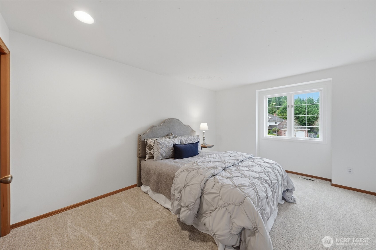
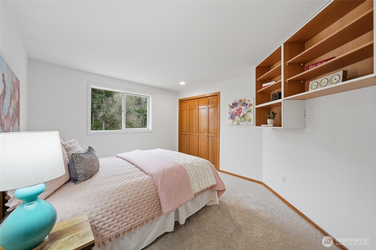
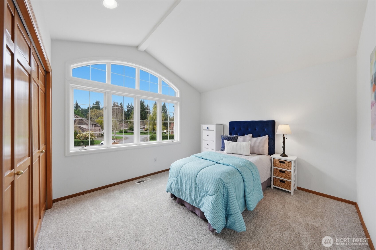
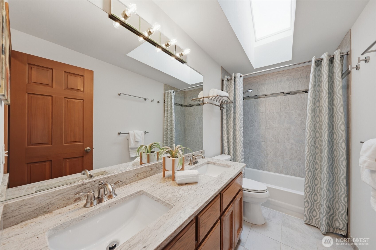
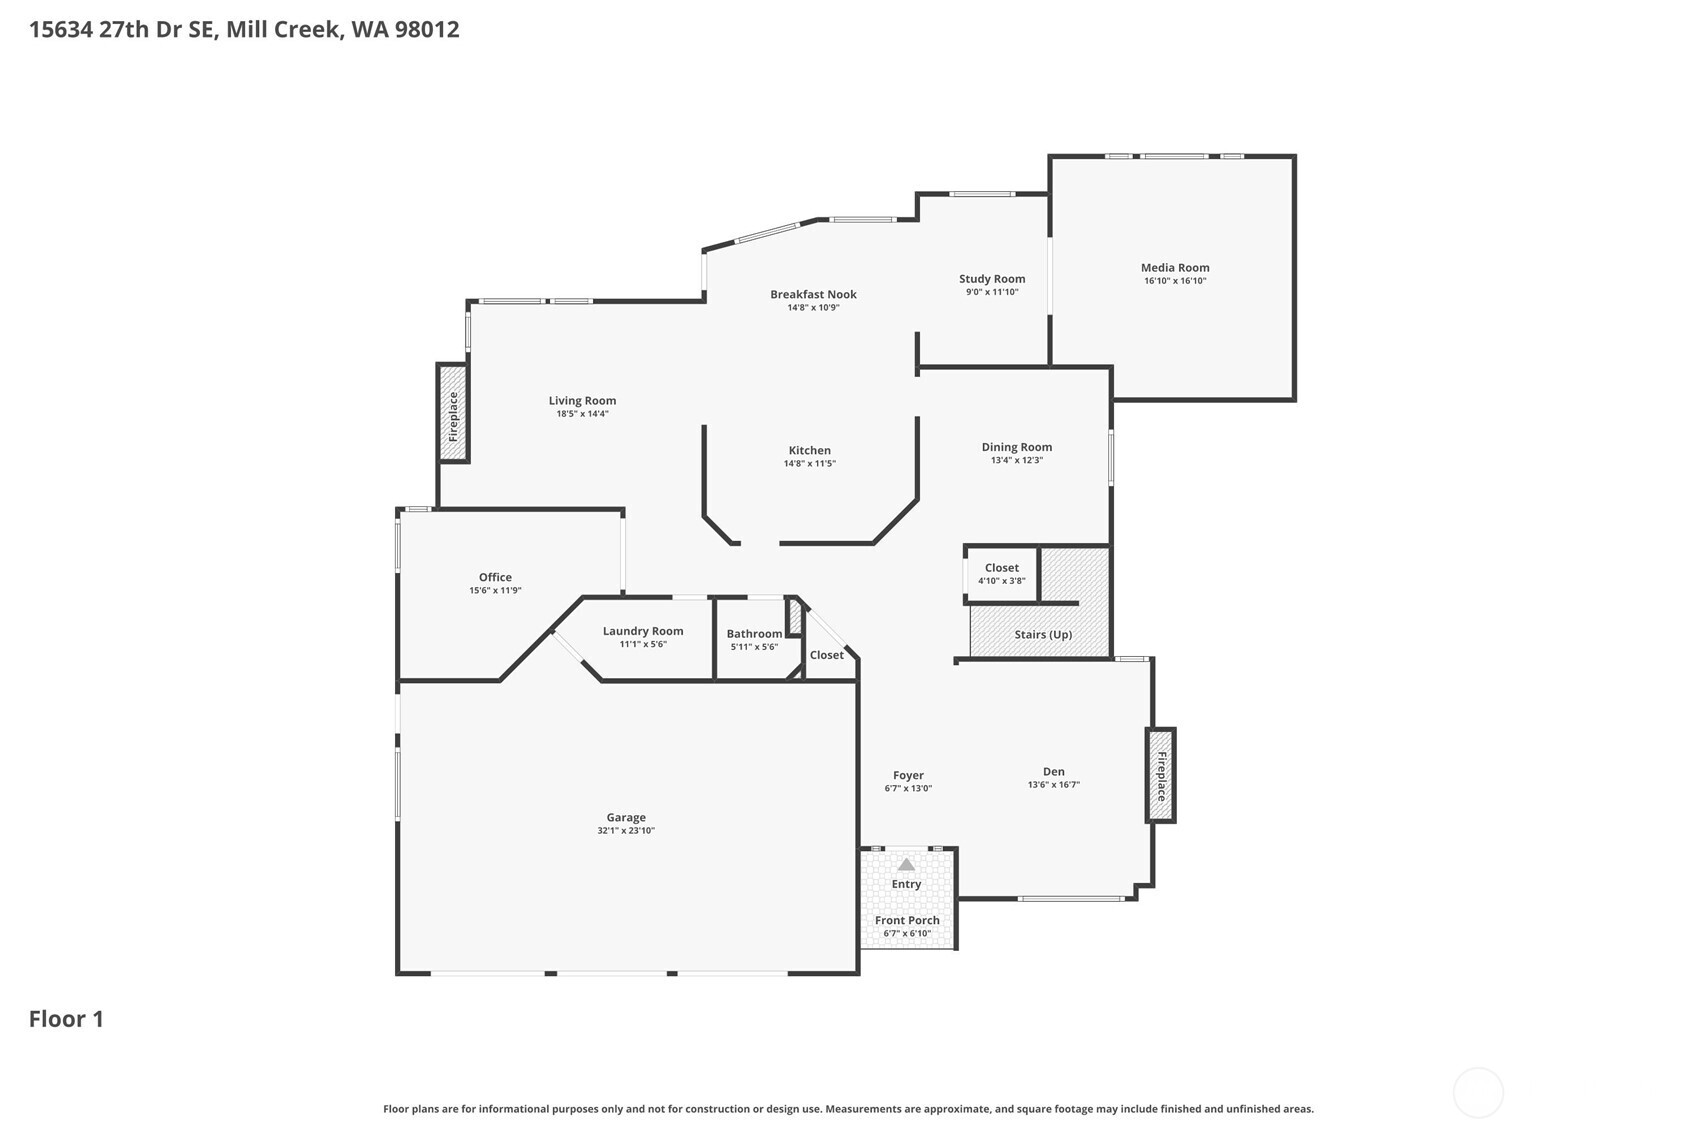
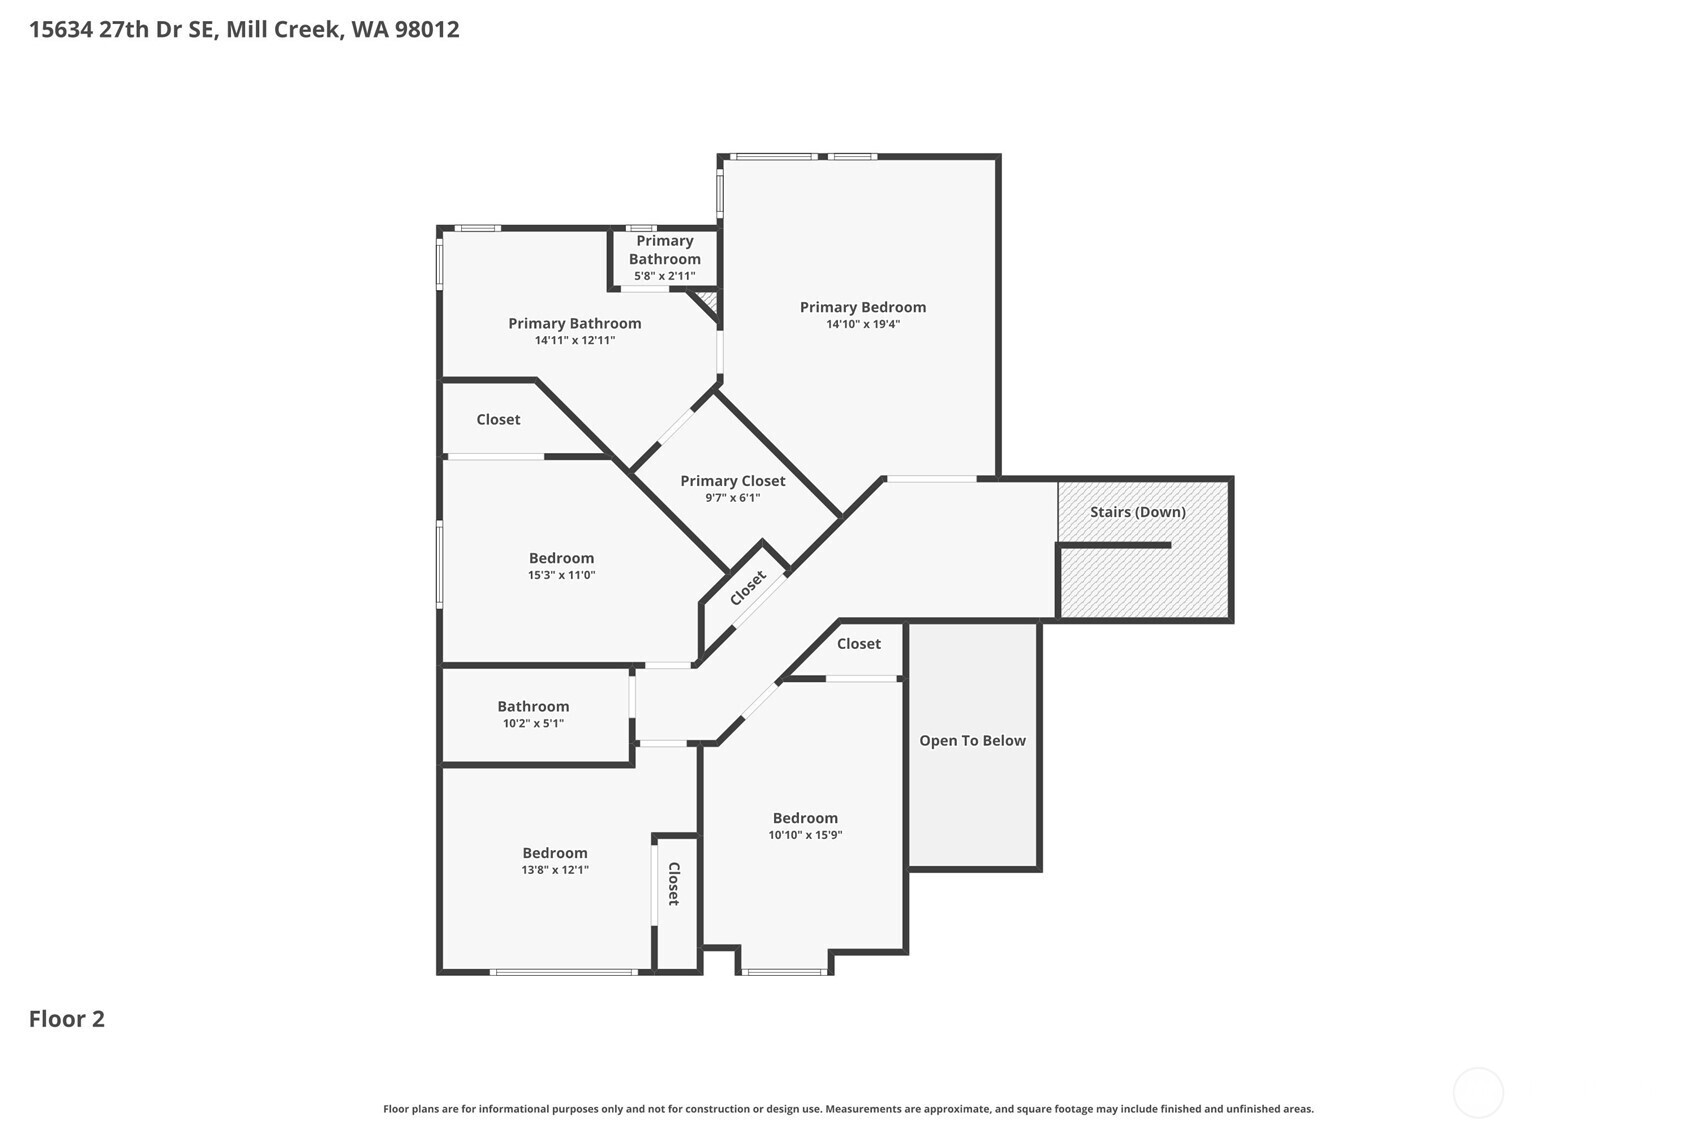
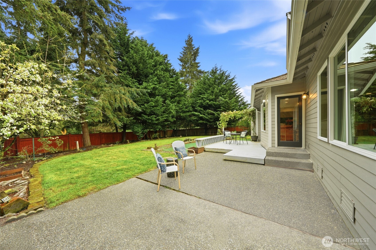
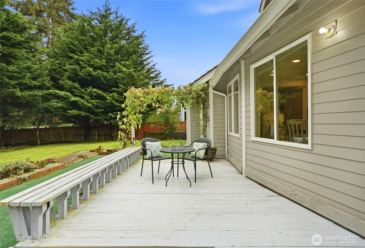
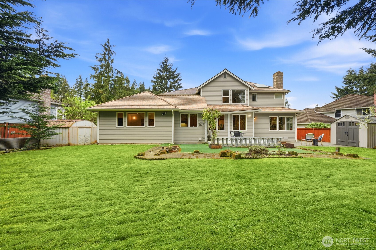
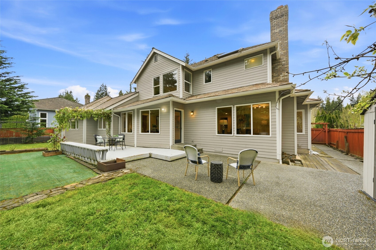
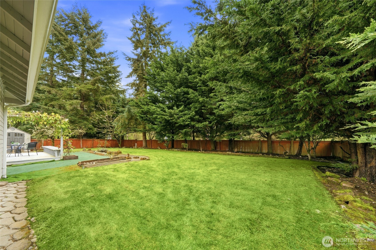
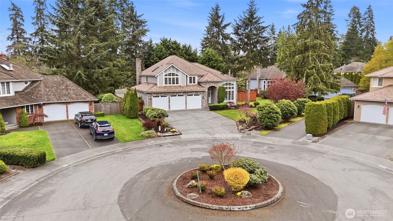
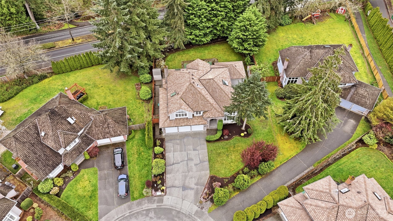
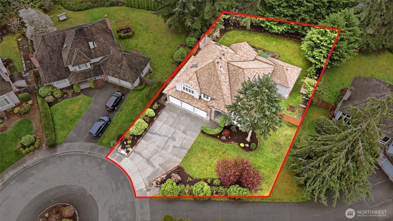
Perfectly situated on a cul-de-sac in the sought-after Parkside neighborhood of Mill Creek, this exceptional Murray Franklin home is perfectly positioned on one of the community's premier homesites, surrounded by parks, trails, and natural beauty. Thoughtfully refreshed with new luxury carpet, fresh interior paint, beautifully painted millwork, crown molding, wood-wrapped windows, and updated bathrooms, this home blends timeless elegance with everyday comfort. An oversized 3-car garage adds exceptional storage and convenience. The main level features a dramatic living room with soaring cathedral ceilings, elegant fireplace, and expansive windows filling the home with natural light. The formal dining room with classic wainscoting flows into the beautifully appointed kitchen featuring Silestone countertops, newer stainless-steel appliances, peninsula island, and casual dining area, all opening to the inviting family room with cozy fireplace. A spacious deck and patio create seamless indoor-outdoor living. Also on the main floor are a private office, updated powder room, and versatile bonus/media room. Upstairs offers four spacious bedrooms, including a light-filled Owner's Suite with walk-in closet and updated five-piece ensuite. The private fenced backyard showcases mature landscaping, expansive entertaining spaces, and a peaceful park-like setting just minutes from Mill Creek Town Center, top-rated schools, Mill Creek Country Club, shopping, dining, and everyday amenities.

4
beds

3
baths

3,274 Sq.Ft. LIVING AREA

0.29 Acres lot

Julie  Ochoa

Julie Ochoa

Features & Amenities

Interior

  • total bedrooms4
  • Total bathrooms3
  • full bathrooms2
  • half bathroom1
  • Flooring Ceramic Tile, Hardwood, Vinyl, Carpet
  • Fireplace Wood Burning
  • APPLIANCES Dishwasher, Dryer, Microwave, Stove(s)/Range(s), Washer
  • other interior Features Bath Off Primary, Dbl Pane/Storm Window, Dining Room, Fireplace, High Tech Cabling, Skylight(s), Vaulted Ceiling(s), Walk-In Closet(s)

Area & Lot

  • Status Pending
  • Living Area3,274 Sq.Ft.
  • Total Area3,274 Sq.Ft.
  • Lot Area0.29 Acres
  • MLS® ID2556721
  • TypeResidential
  • YEAR BUILT1992
  • NeighborhoodMill Creek
  • Architecture StylesTraditional
  • View DescriptionTerritorial
  • Elementary SchoolMill Creek Elem
  • Middle SchoolHeatherwood Mid
  • High SchoolHenry M. Jackson Hig
  • School DistrictEverett

Exterior

  • STORIES2
  • water SourcePublic
  • roofSee Remarks
  • lot featuresCul-De-Sac, Curbs, Paved, Sidewalk
  • parkingDriveway, Attached Garage
  • HEAT TYPEForced Air
  • AIR CONDITIONINGNone
  • sewerSewer Connected
  • security FeaturesFully Fenced
  • other exterior FeaturesCement/Concrete, Cement Planked, Stone, Wood

Financial

  • Sales Price$1,399,950
  • Real Estate Tax $11,013/yr
  • HOA $19/mo
View Virtual Tour
image

Schedule a Showing

I would love to show you a beautiful property. Please select your preferred date and time below. I will be in touch shortly to confirm your appointment.

Schedule a Showing

I would love to show you a beautiful property. Please select your preferred date and time below. I will be in touch shortly to confirm your appointment.

Thank you for your interest in 15634 27th Drive SE, Mill Creek, WA 98012. We are reviewing your request and will be in touch shortly!

Mortgage Calculator

Estimate your monthly mortgage payment, including the principal and interest, property taxes, and HOA. Adjust the values to generate a more accurate rate.

All estimates are provided for informational purposes only. Actual amounts may vary.
$0,000 Your Payment 20 15 65
$0,000 Your Payment

Mill Creek

Explore

Work With Julie

Julie provides personalized service, local expertise, and responsive communication from start to finish. Whether buying or selling, work with a realtor dedicated to protecting your best interests.

Follow Me on Instagram