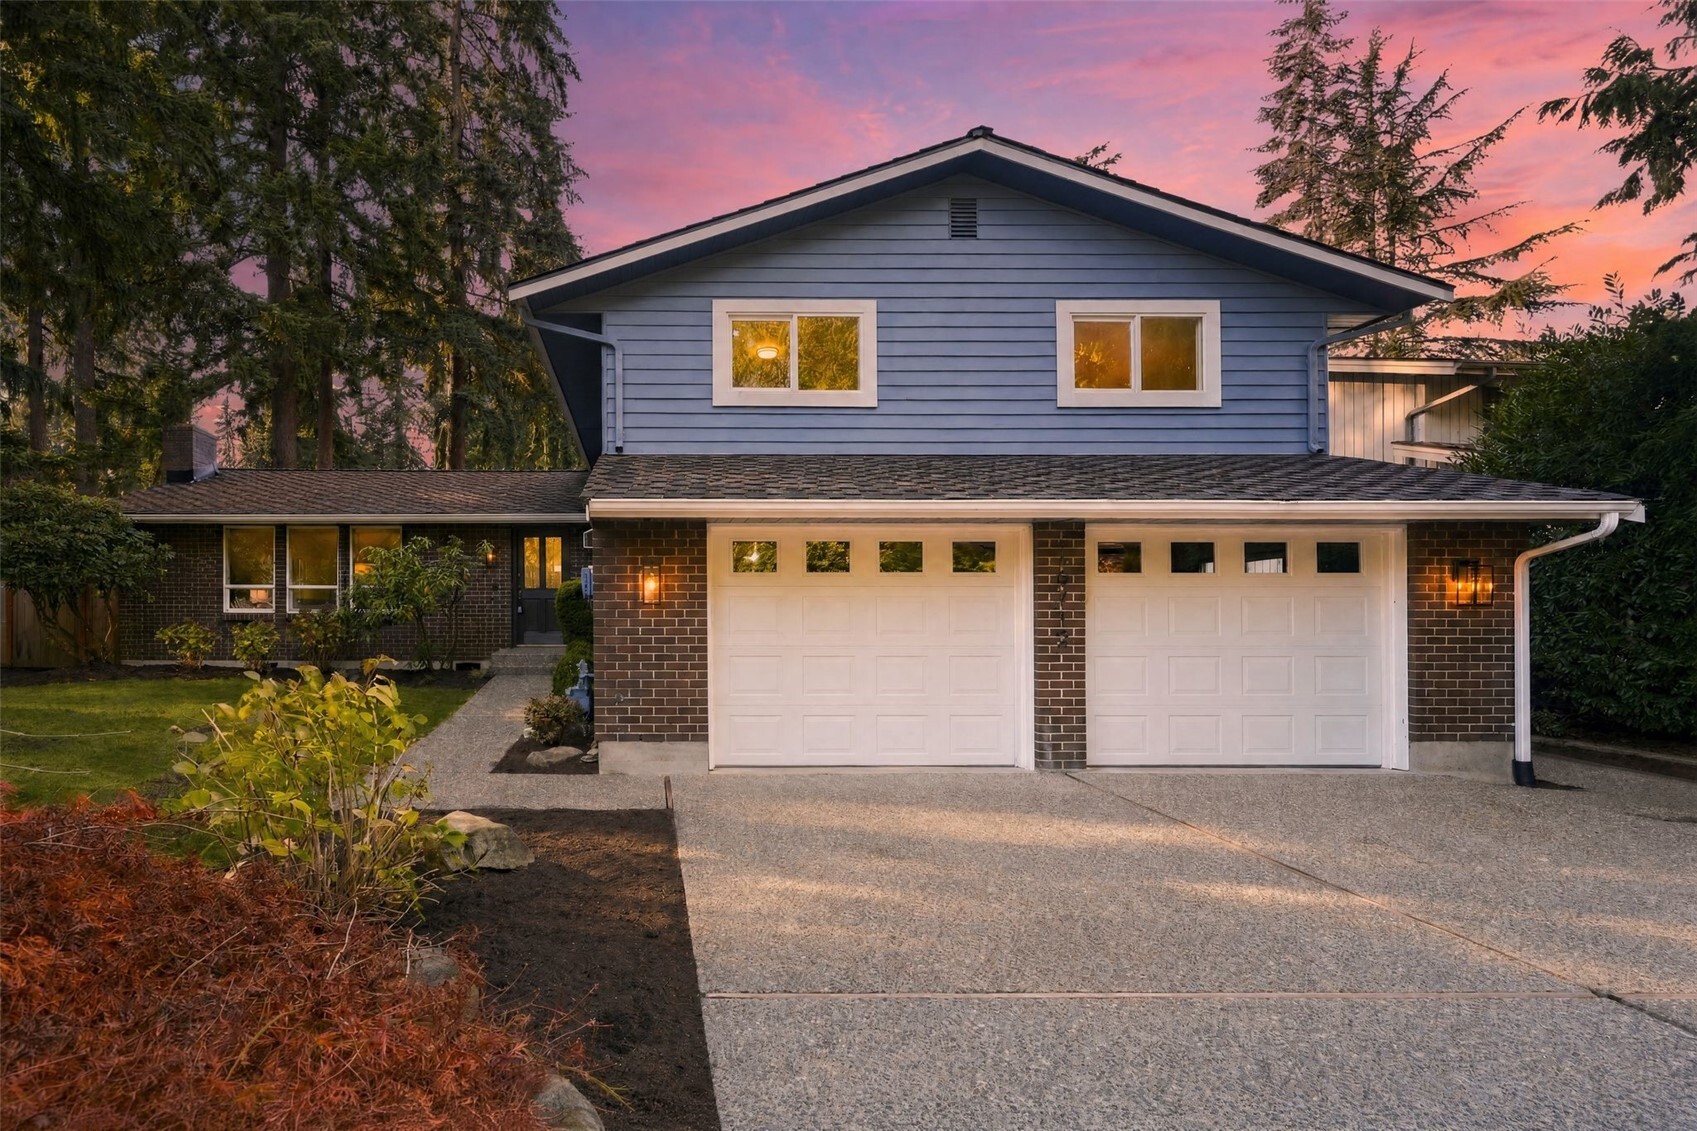


Two-story blue-and-brick home with a double garage, photographed at dusk.
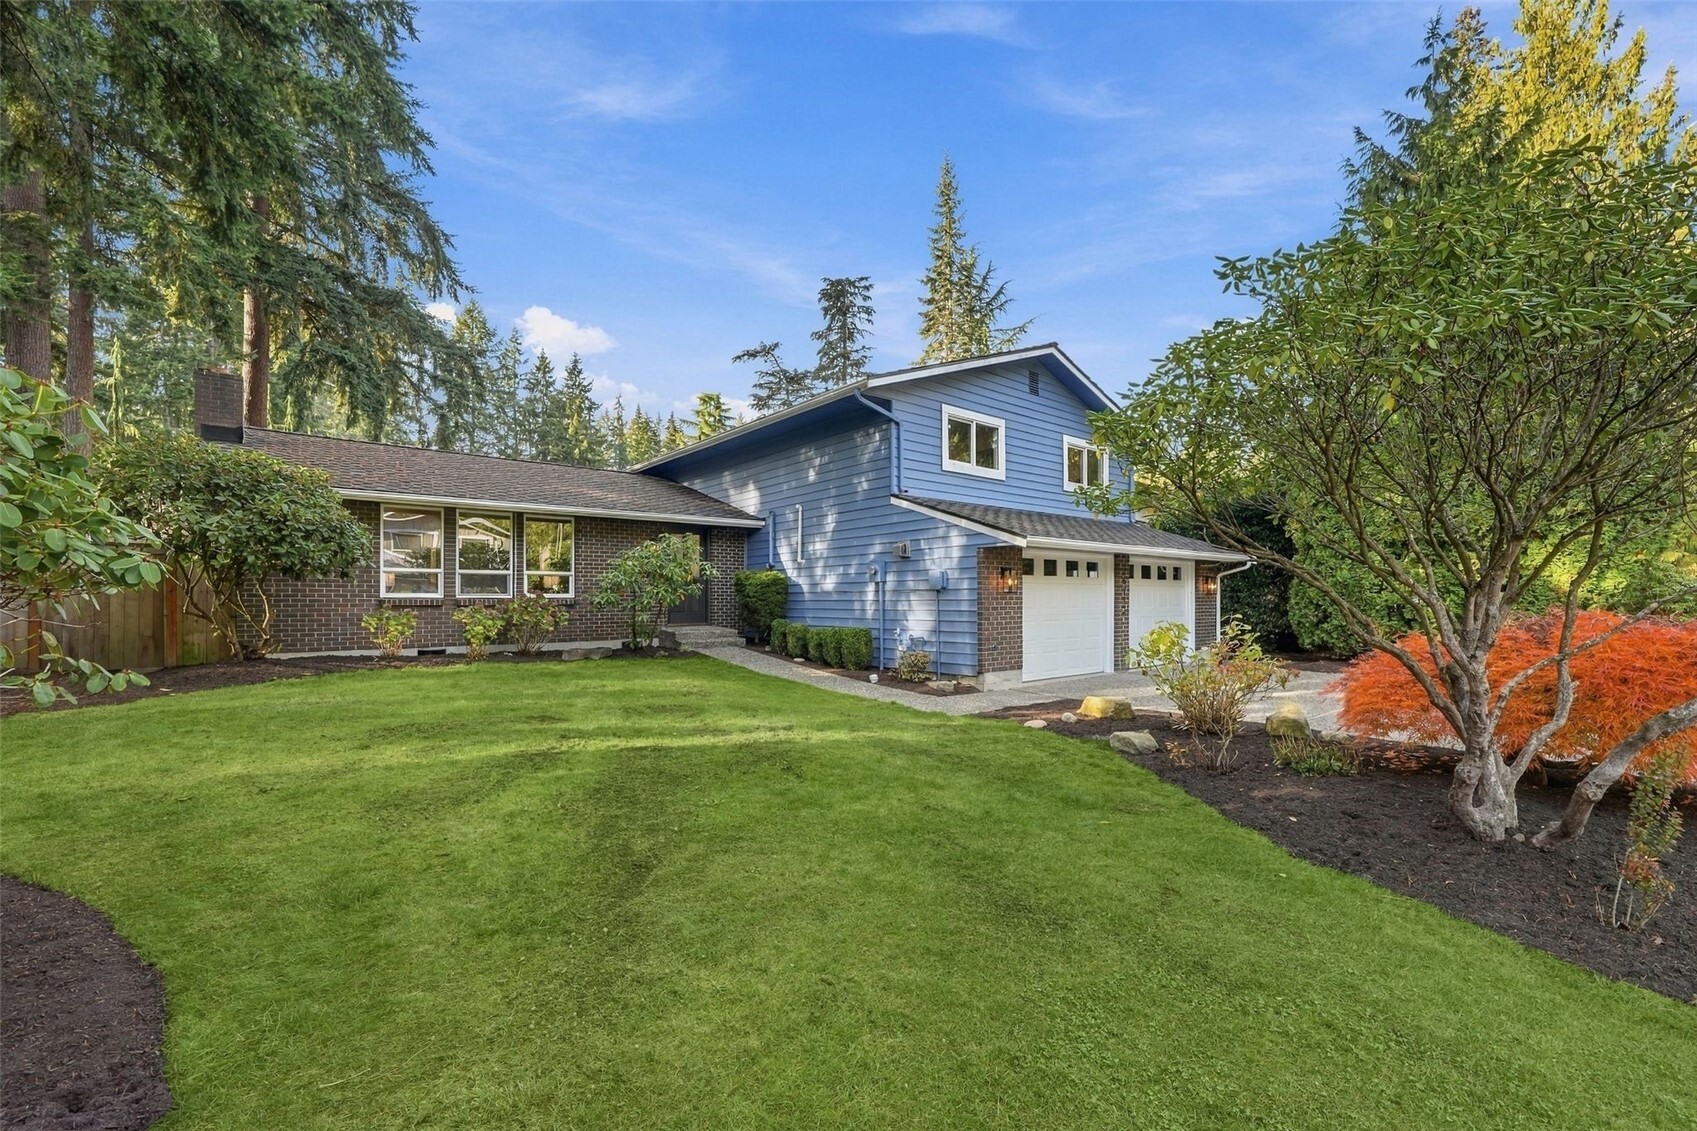
Blue-and-brick two-story house with a double garage, broad lawn, and mature landscaping.
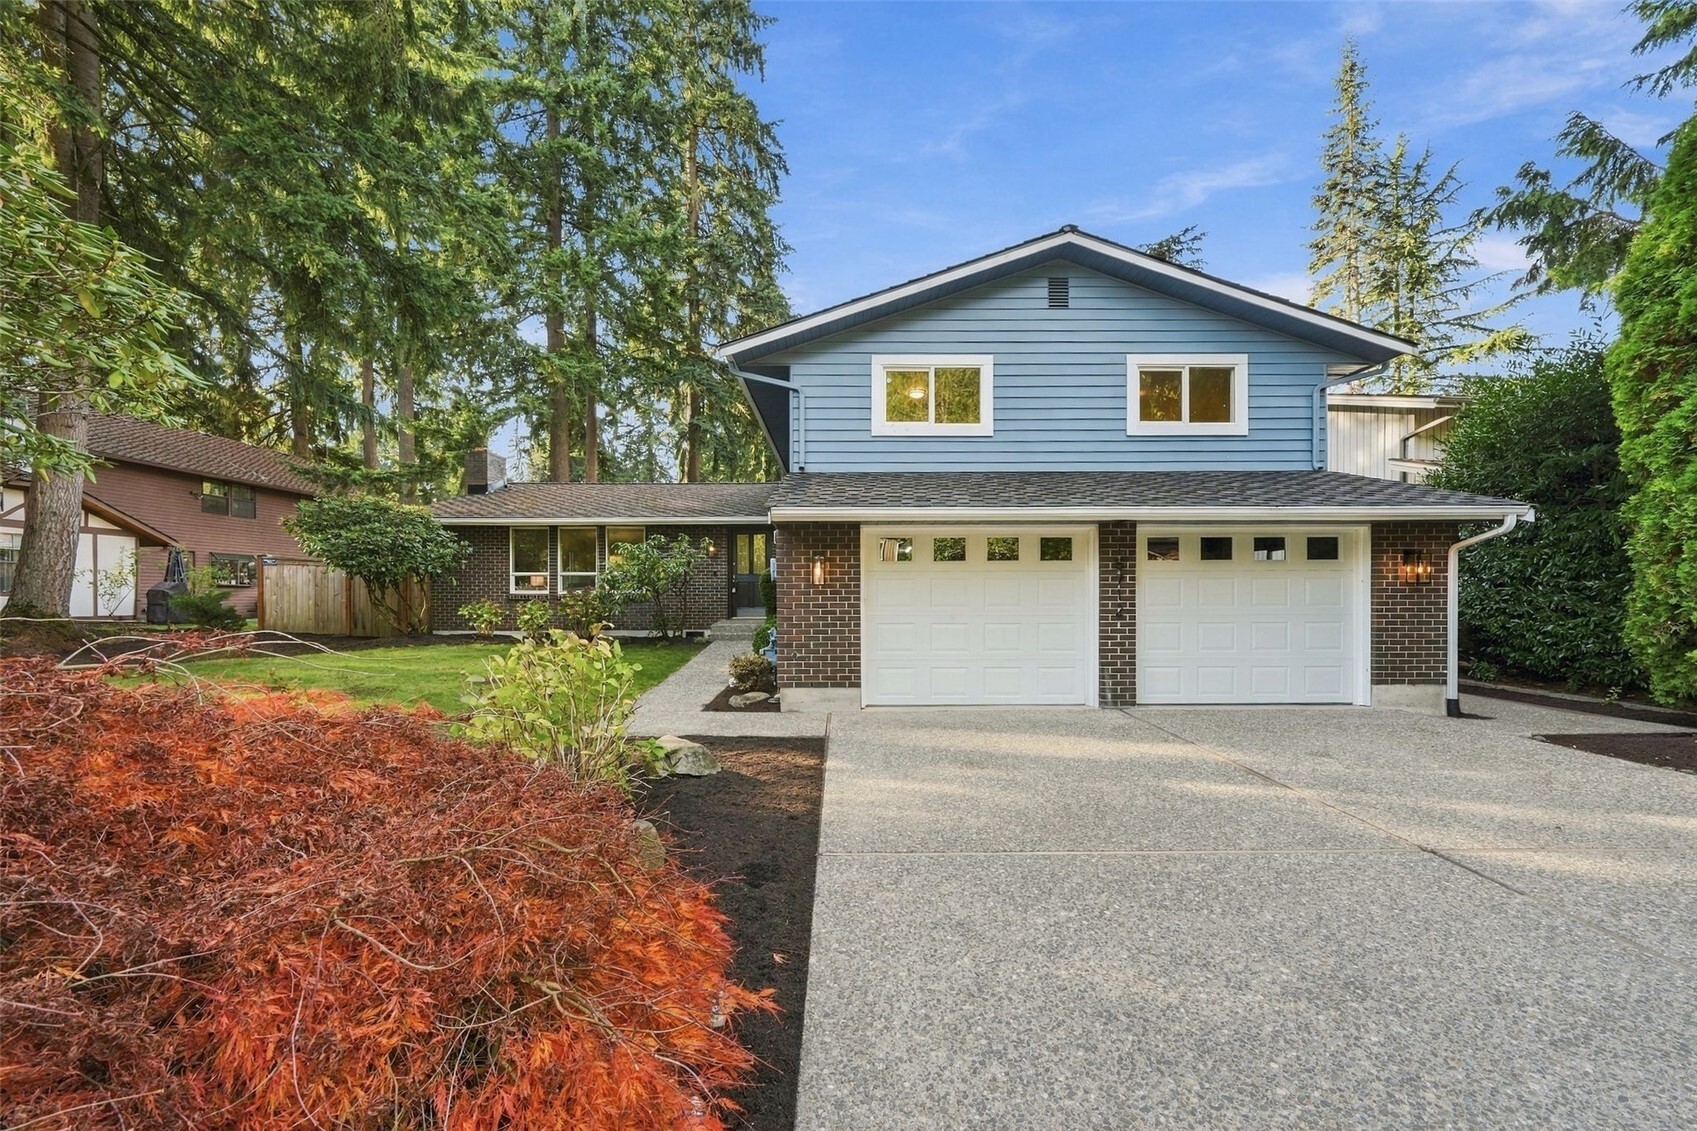
Blue-and-brick two-story home with a double garage, broad driveway, and landscaped yard beneath tall evergreens.
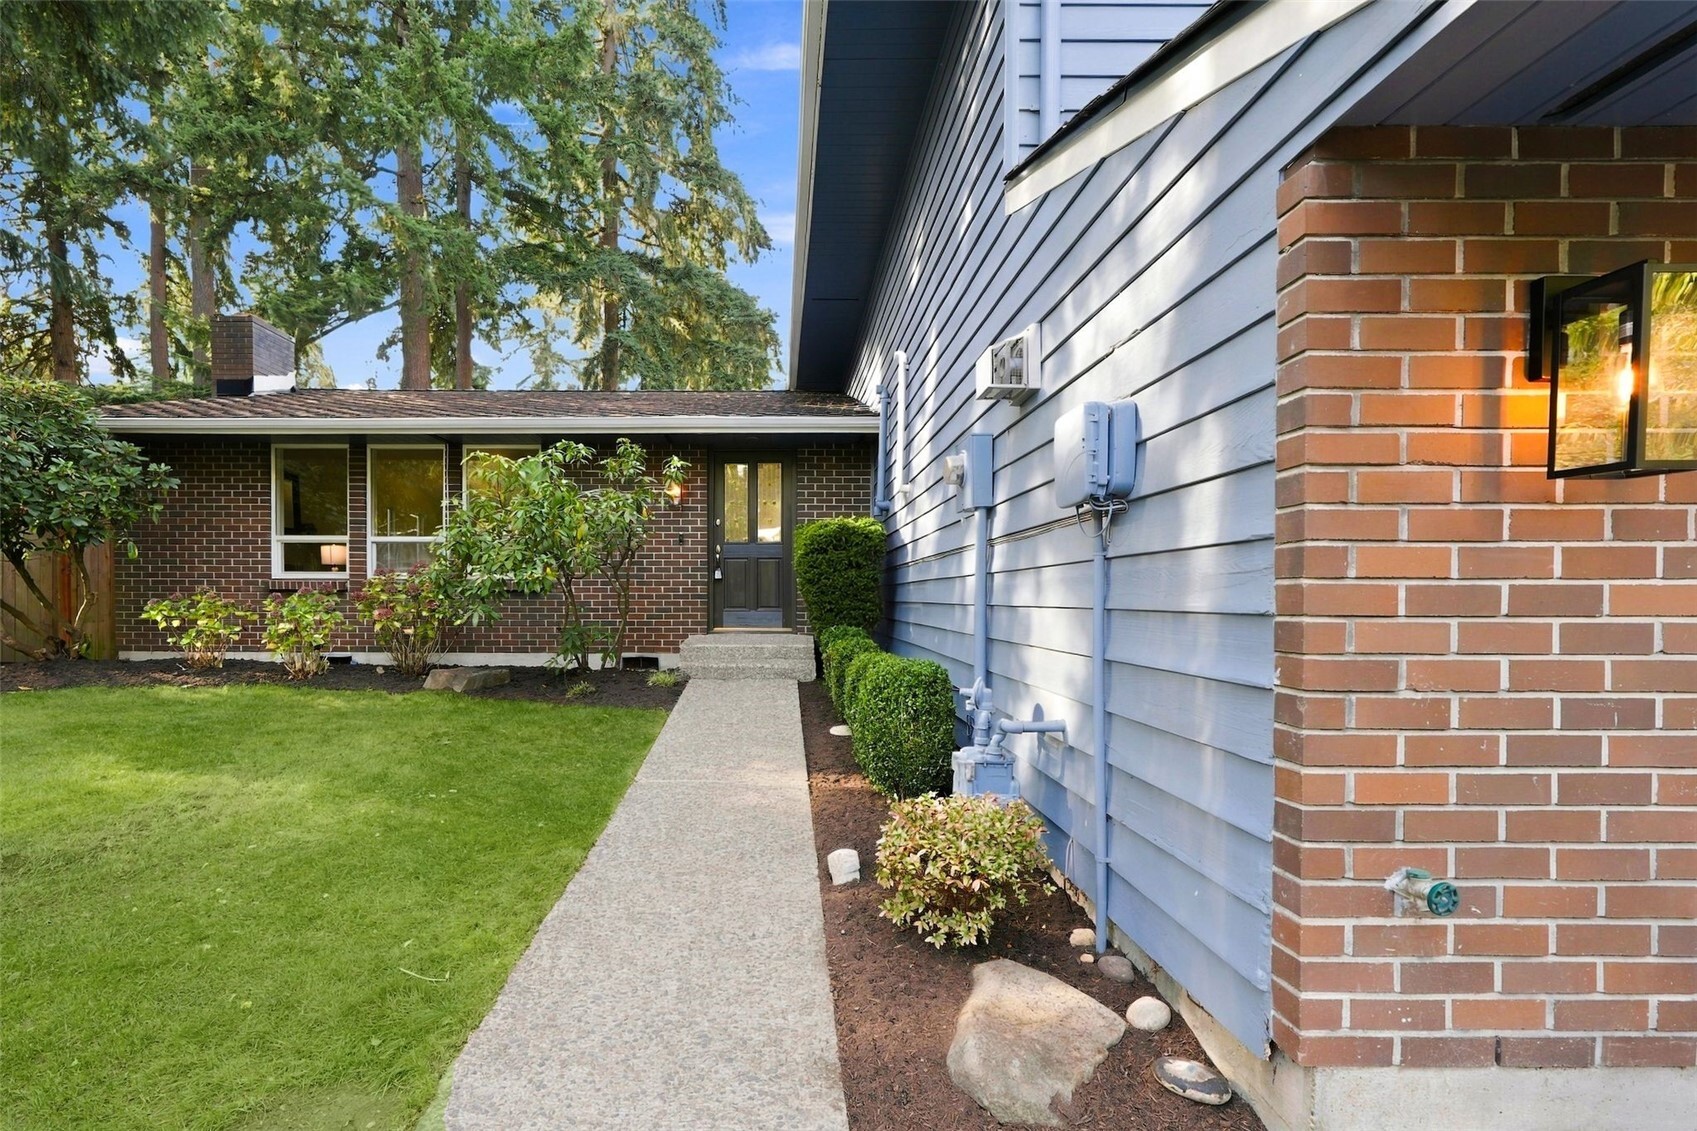
Home entrance with brick facade, blue siding, and a walkway through a landscaped lawn
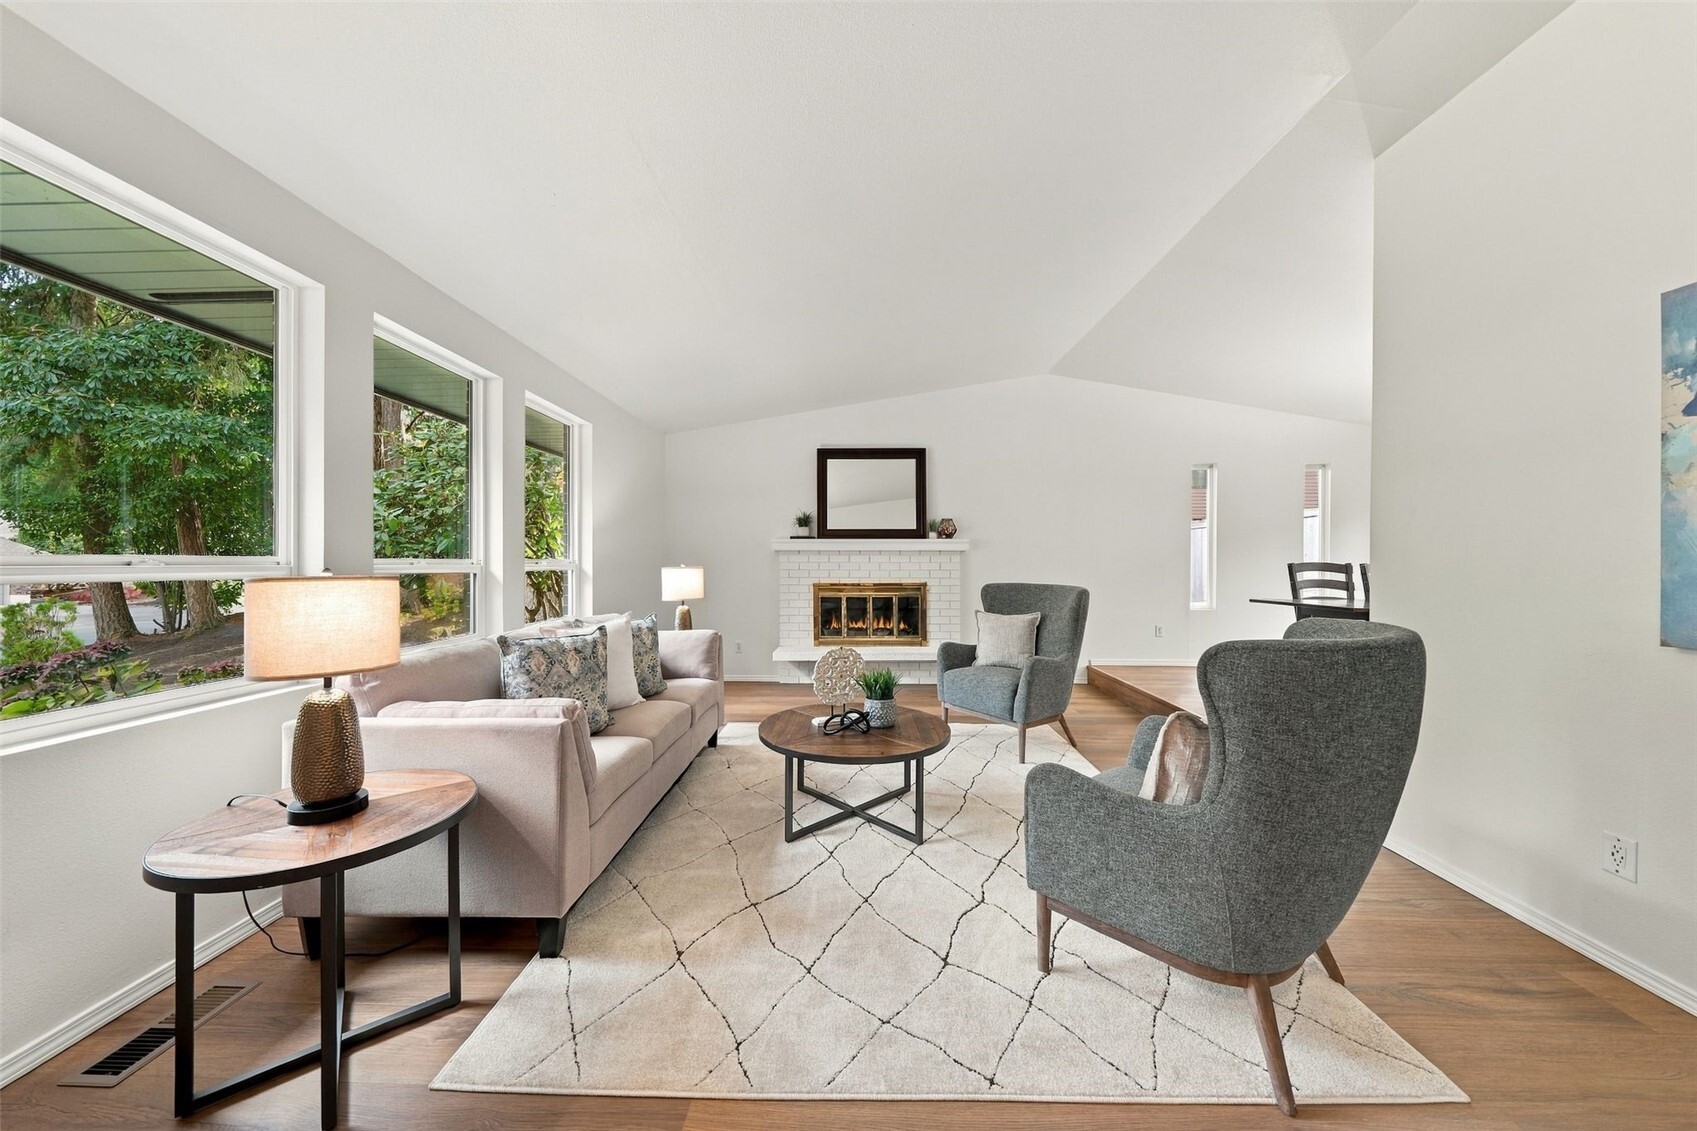
Staged living room with a white brick fireplace, large windows, and gray armchairs.
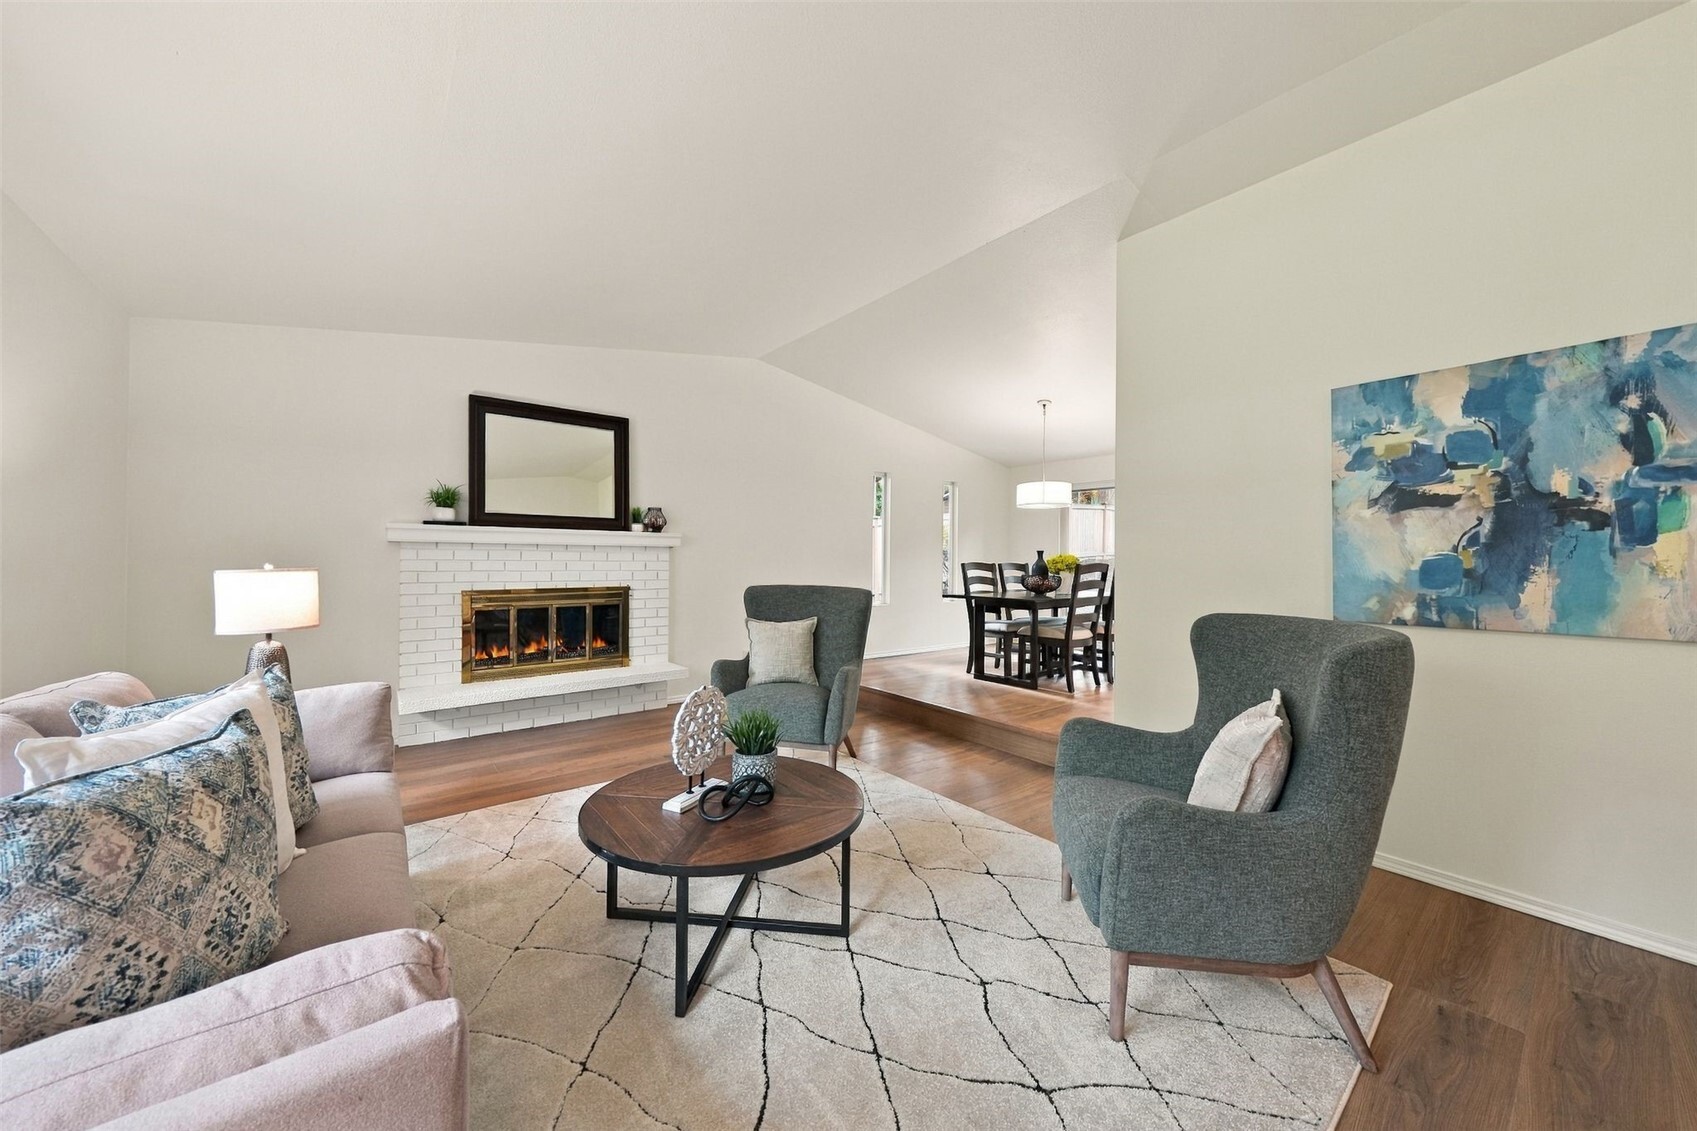
Living room with a white brick fireplace, gray armchairs, and an adjoining dining area.
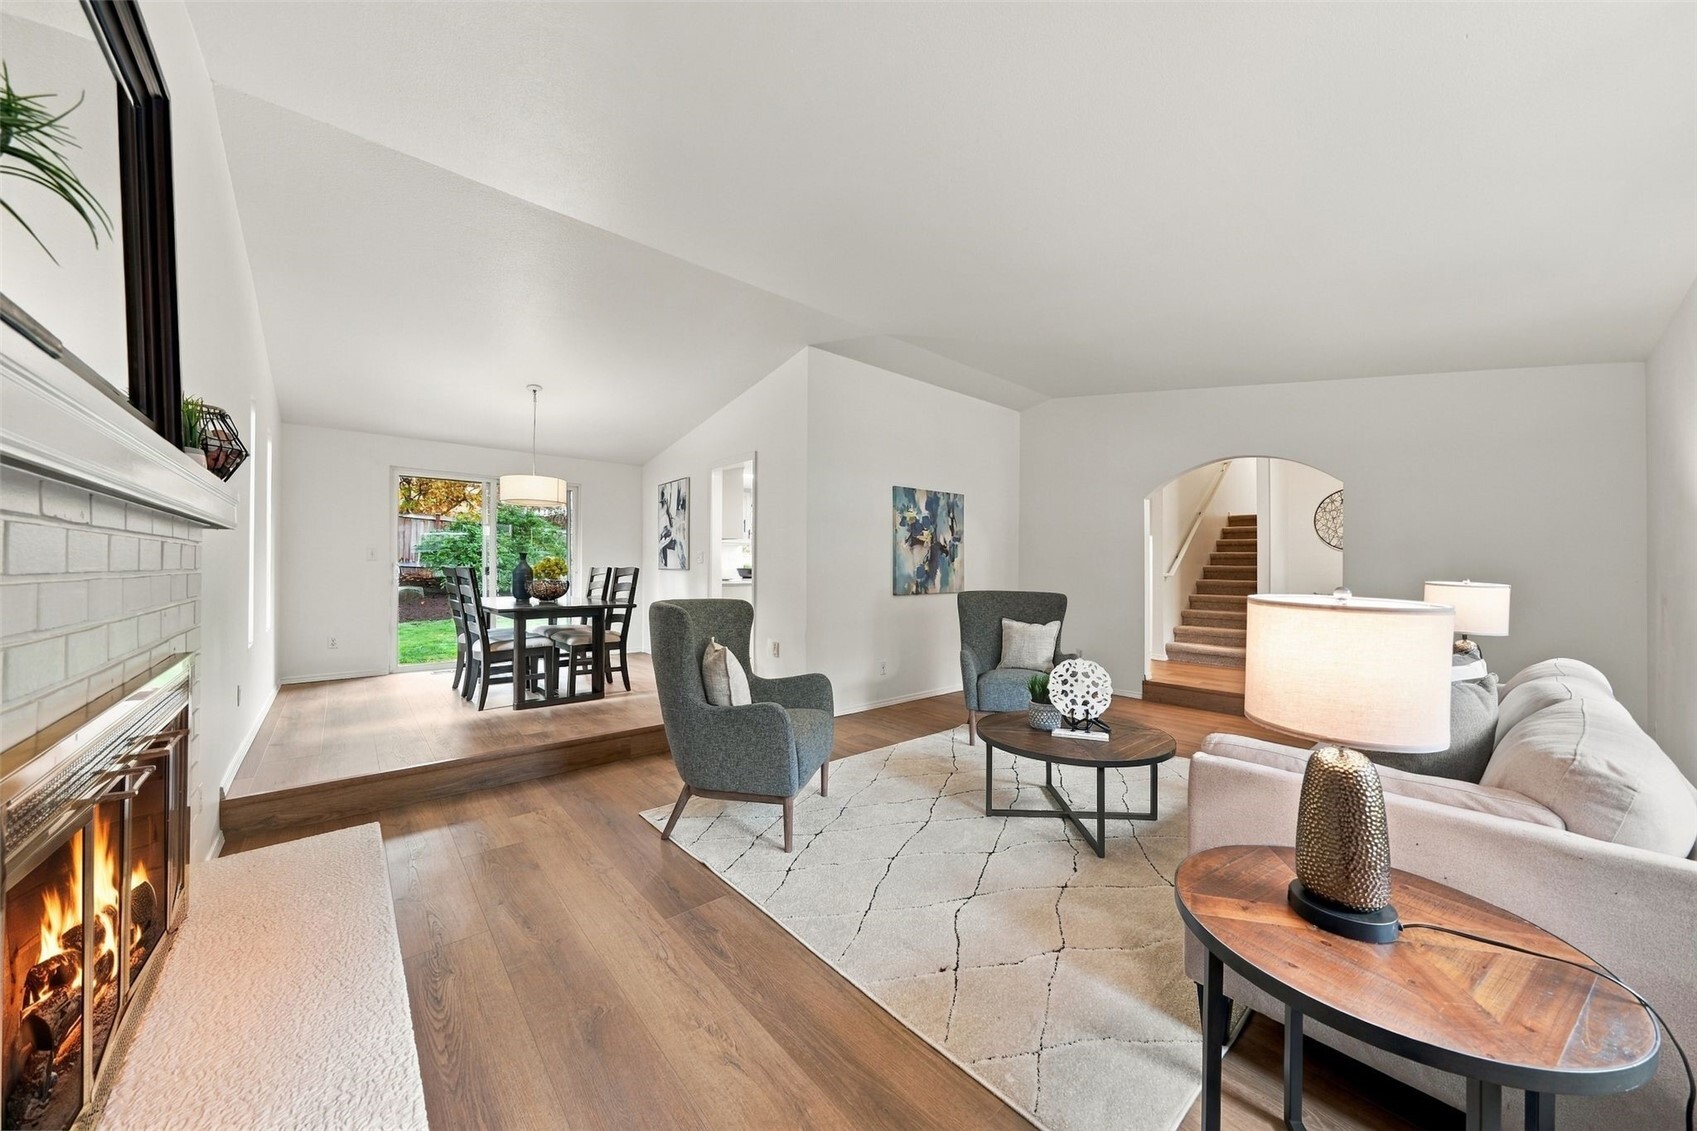
Staged living room with a lit fireplace, seating area, and raised dining space.
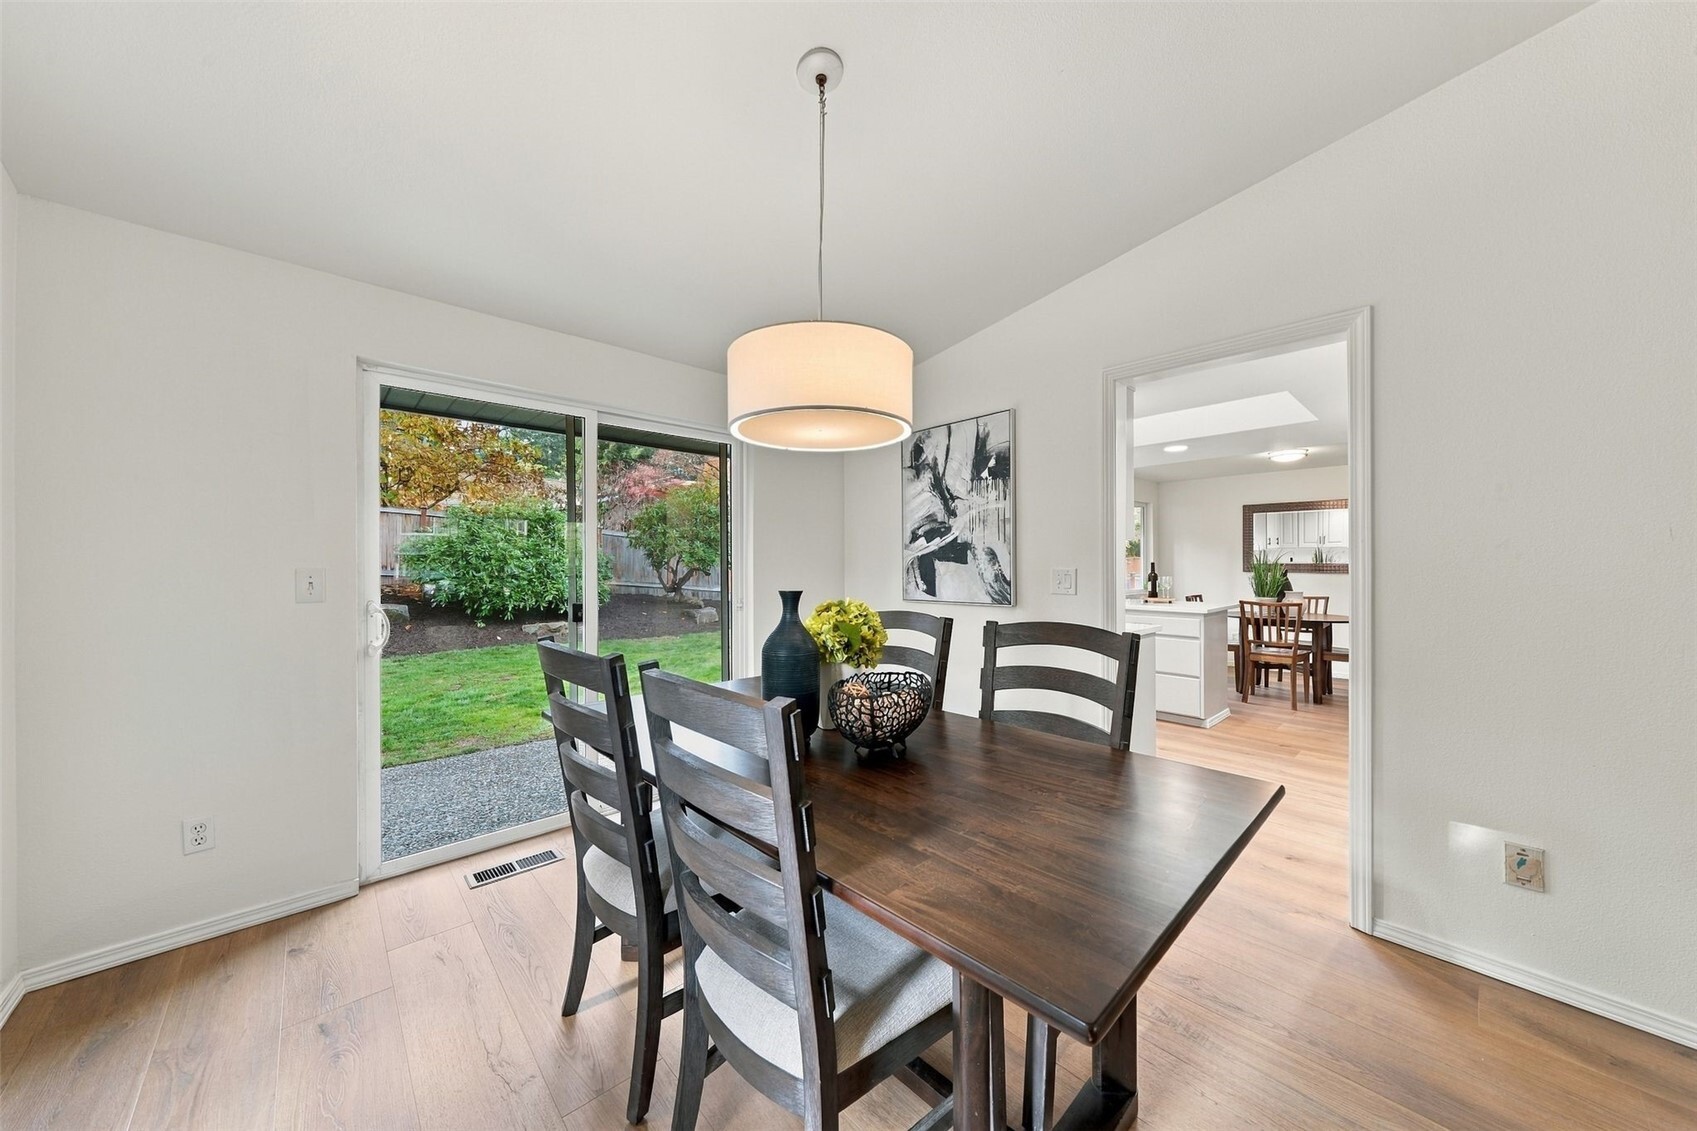
Dining room with dark wood table, sliding glass doors, and a view of the backyard.
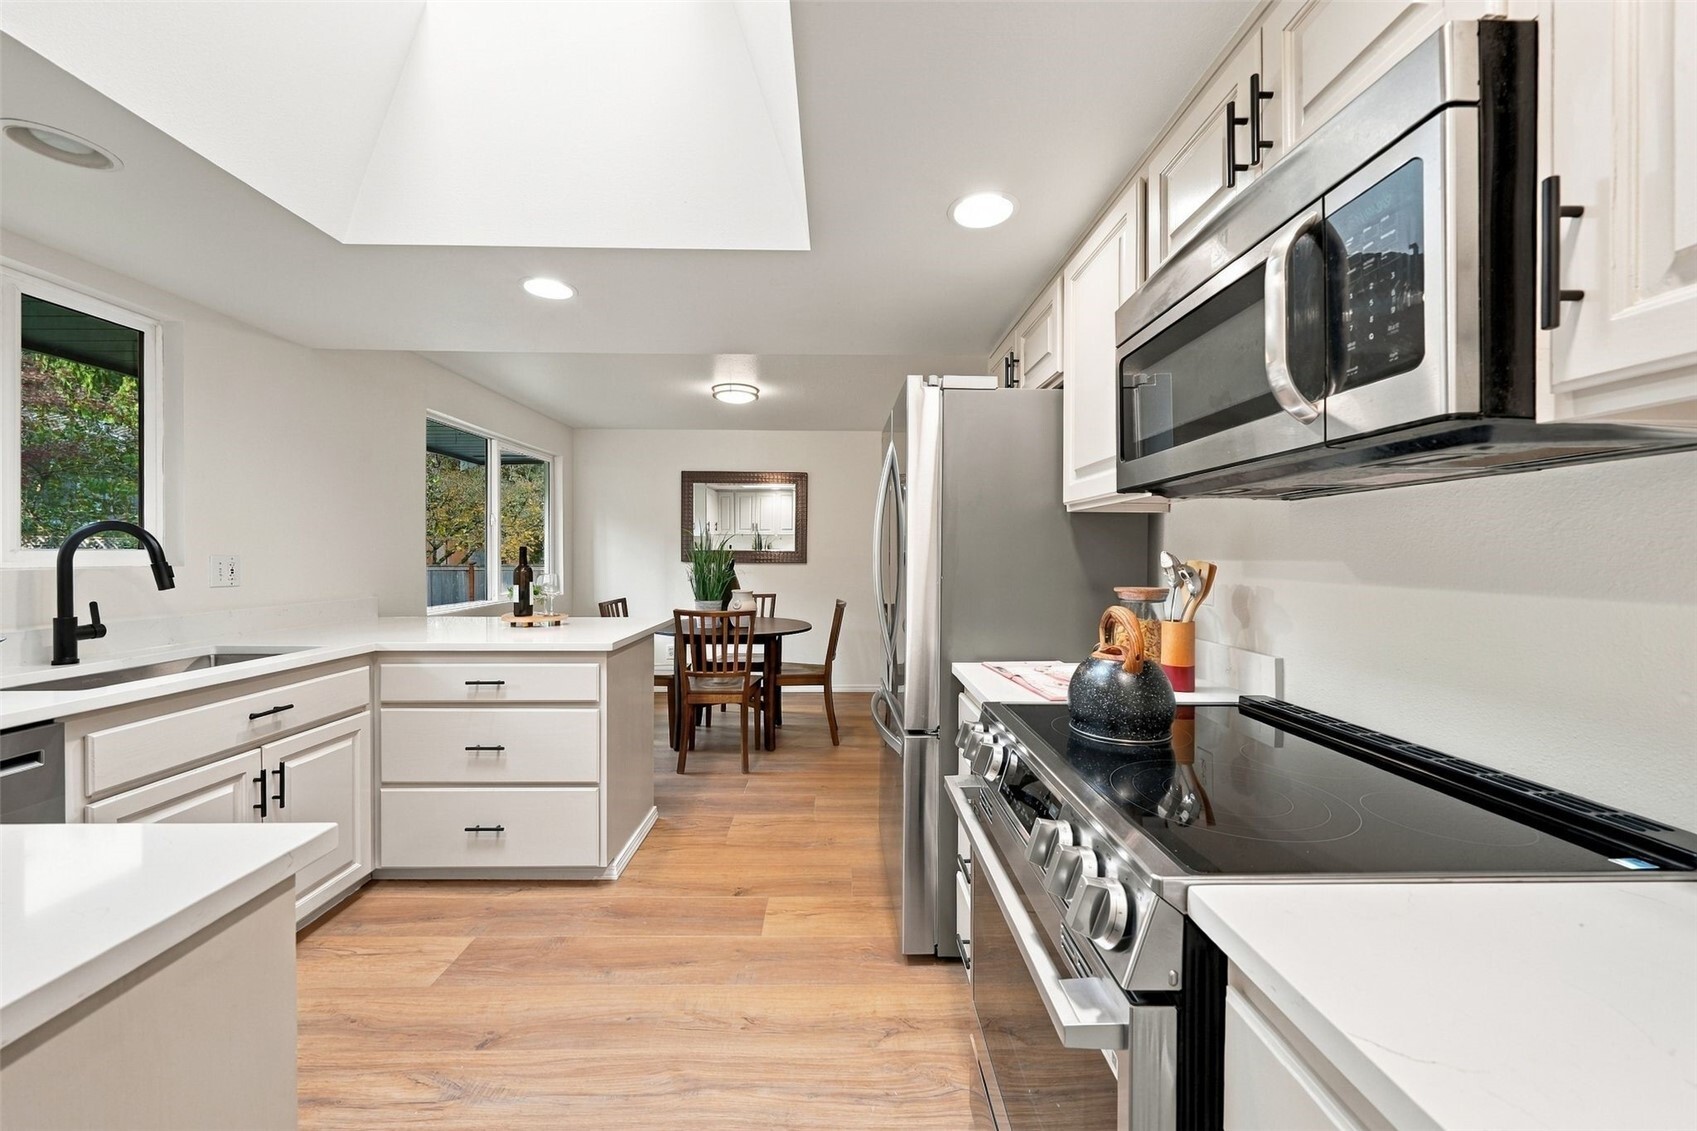
Bright kitchen with white cabinetry, stainless steel appliances, and a dining nook beyond.
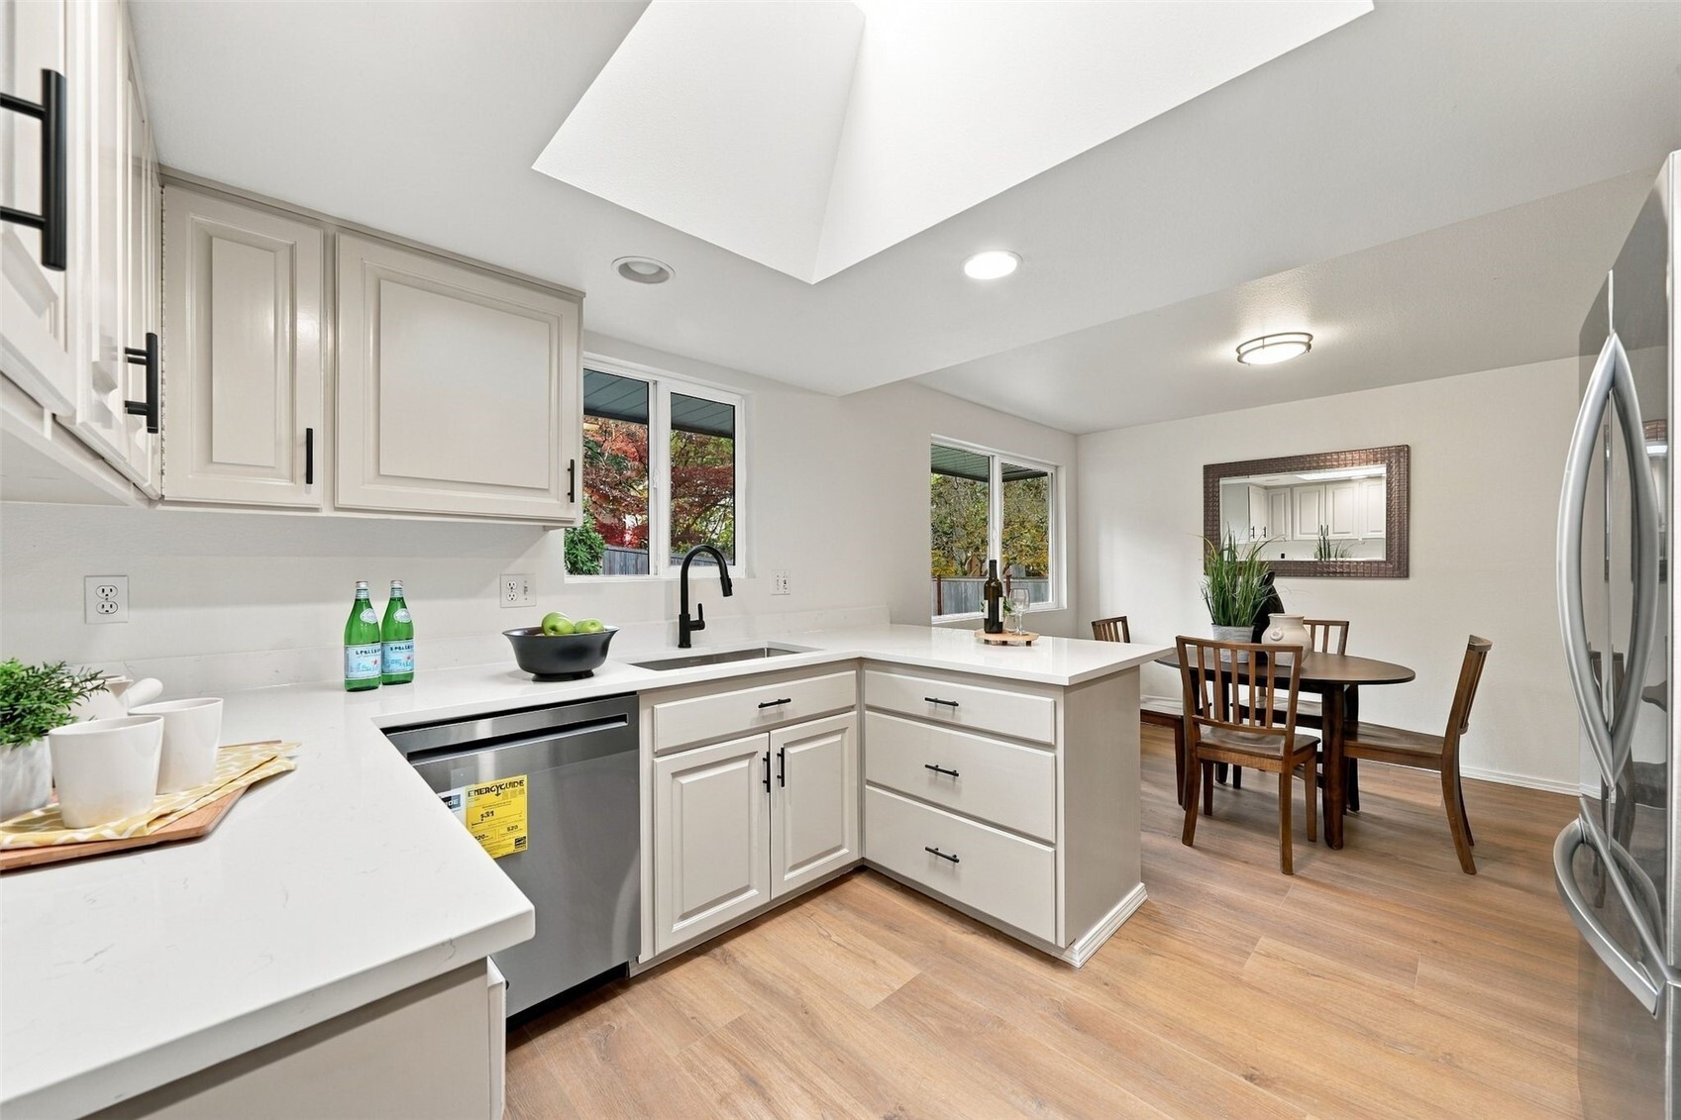
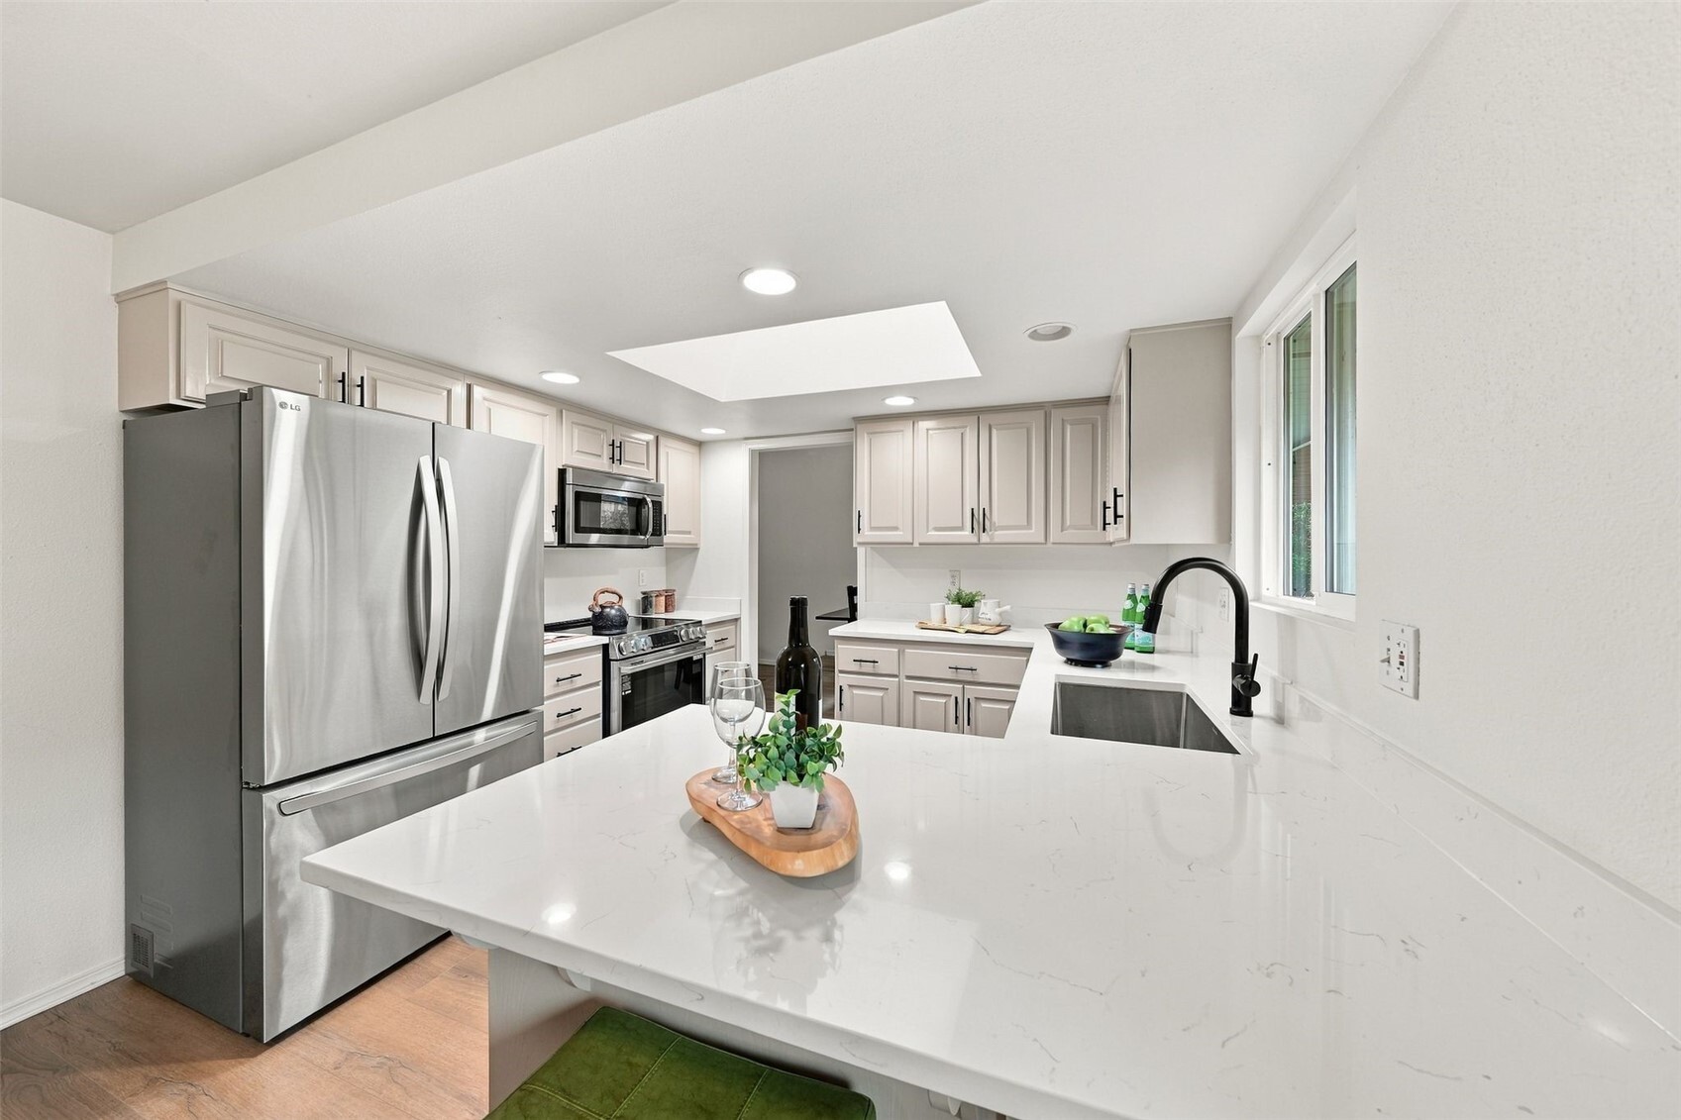
Bright kitchen with white cabinets, quartz counters, stainless appliances, and an adjoining dining area.
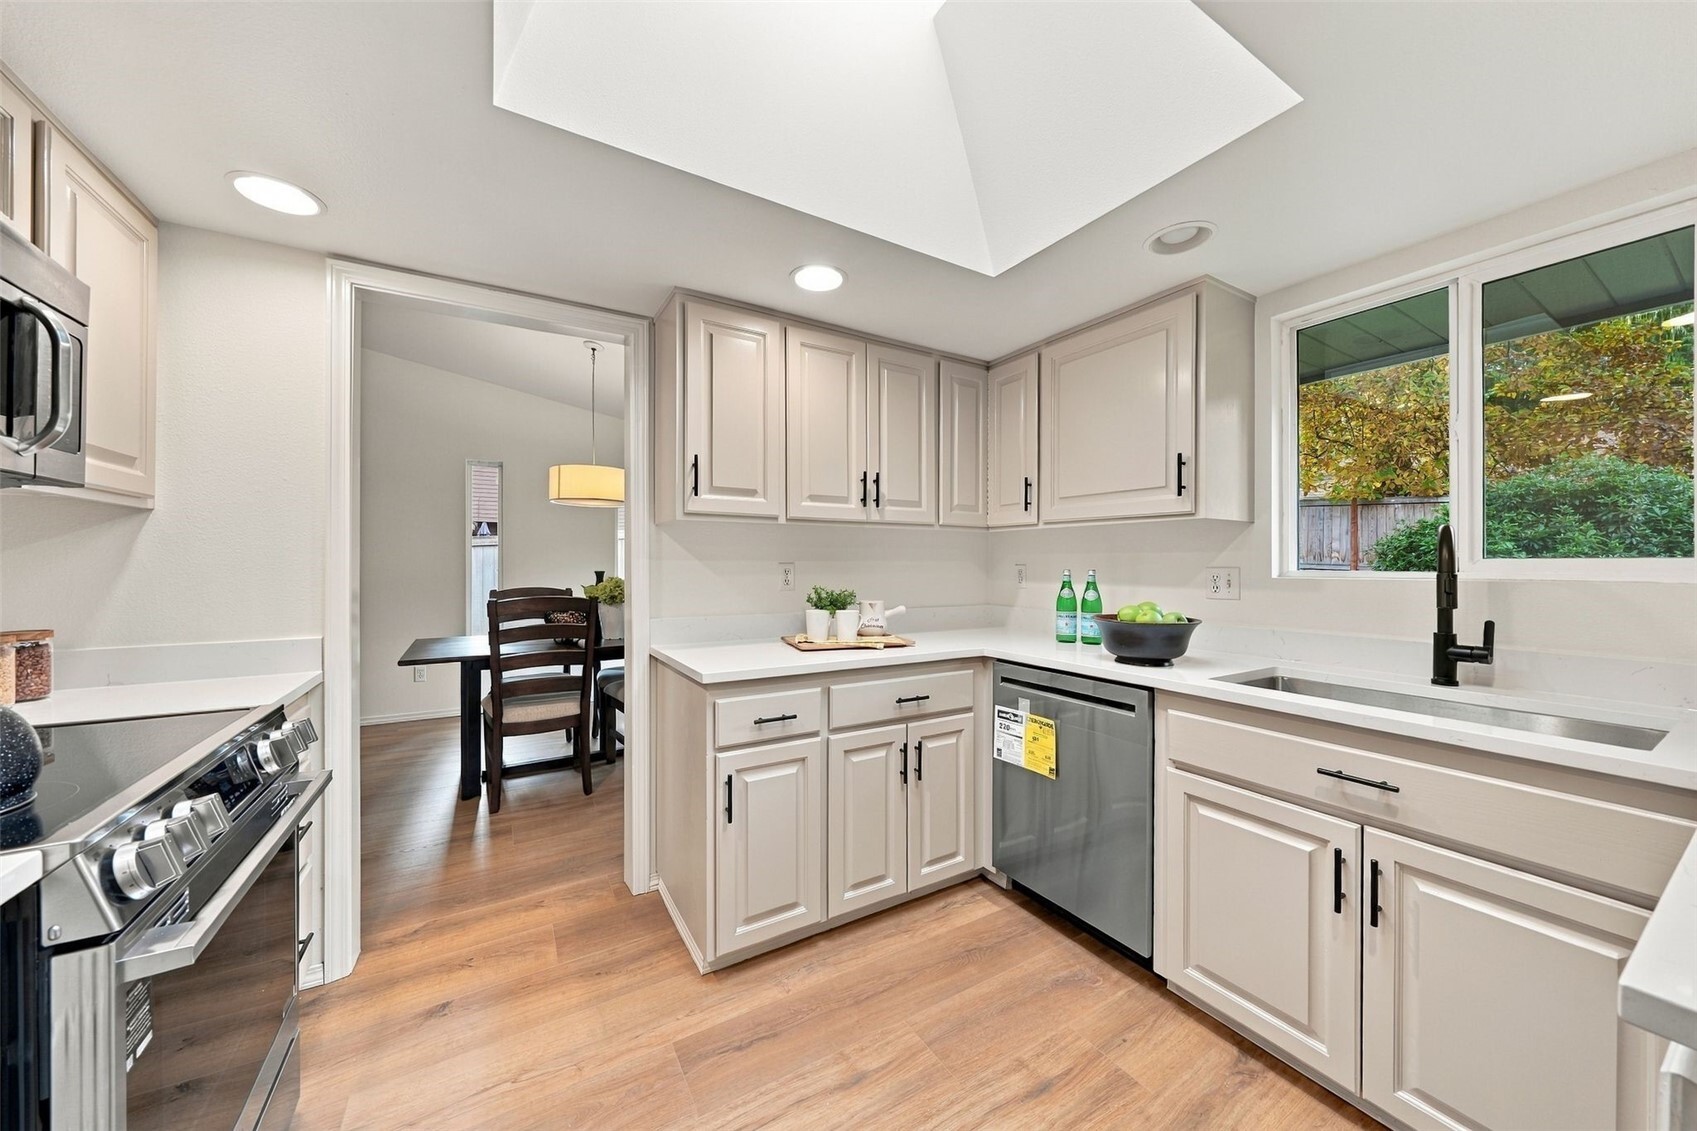
Bright kitchen with white shaker cabinets, quartz counters, stainless appliances, and a window overlooking greenery.
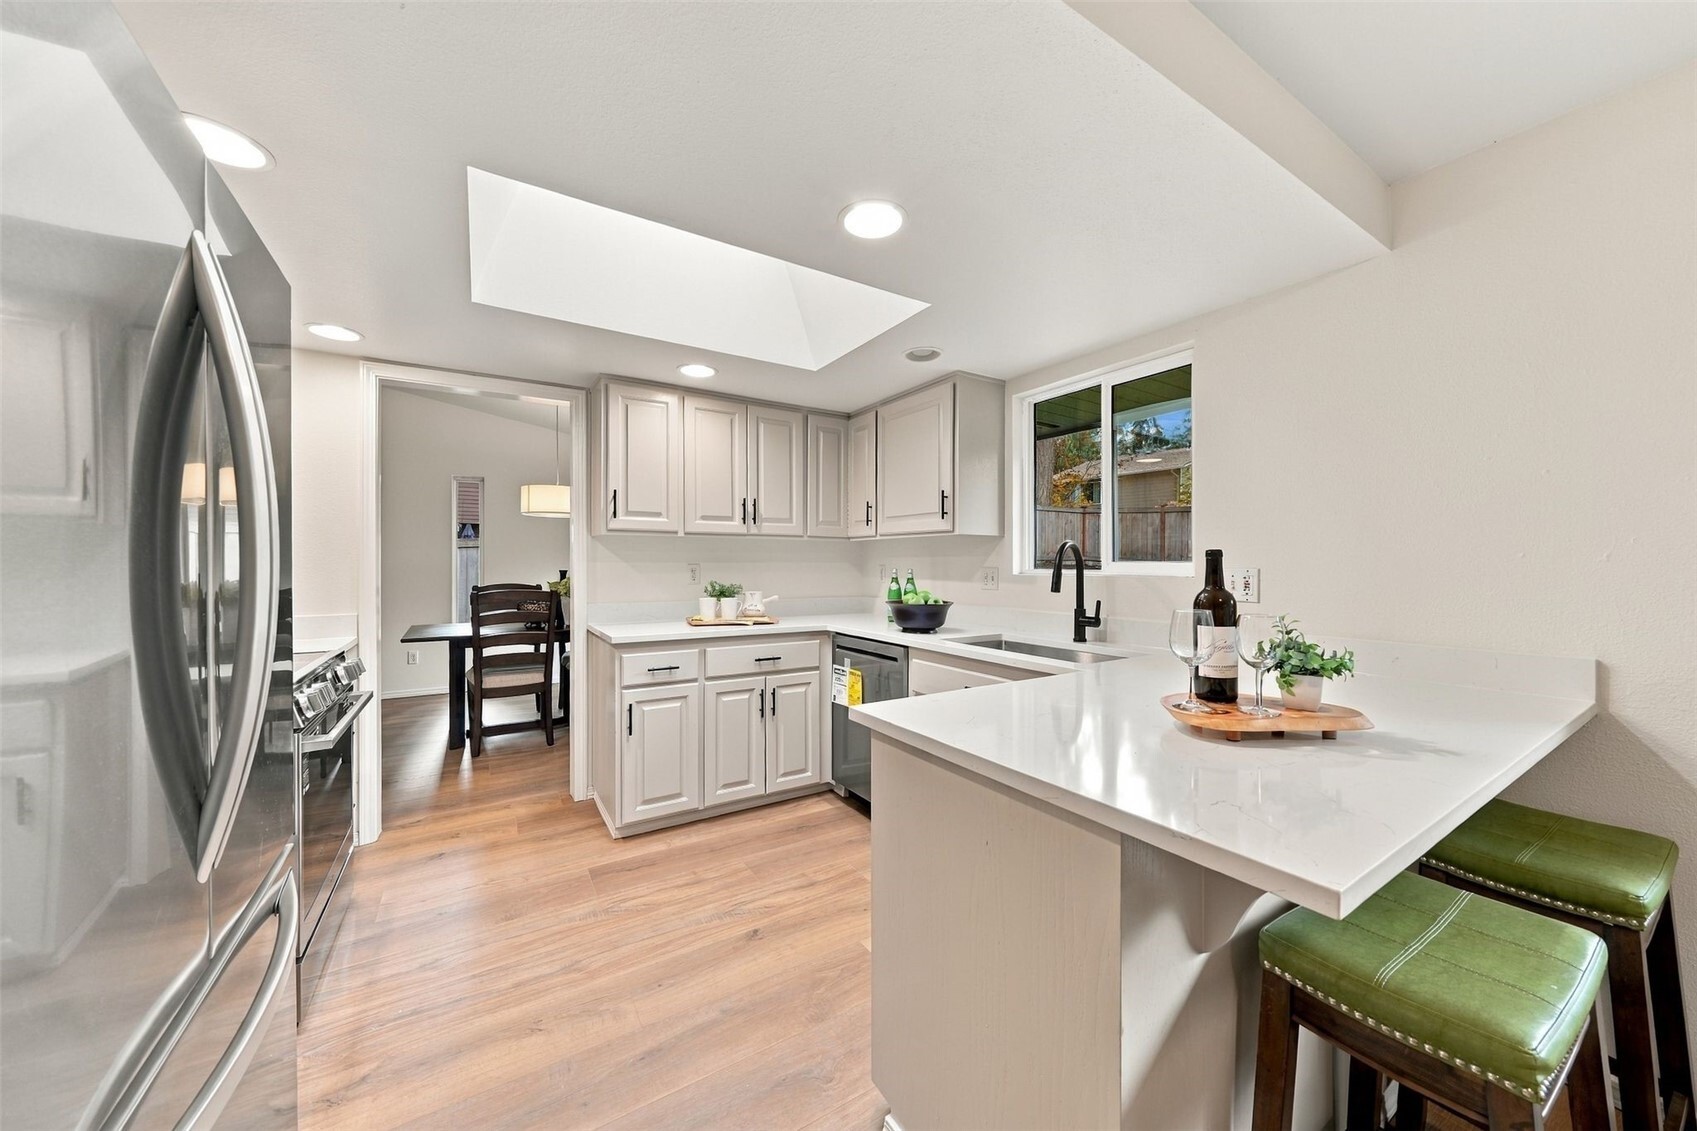
Bright kitchen with white cabinets, a large peninsula, stainless appliances, and green counter stools.
Bright kitchen with white cabinetry, a large marble-look island, and stainless steel appliances.
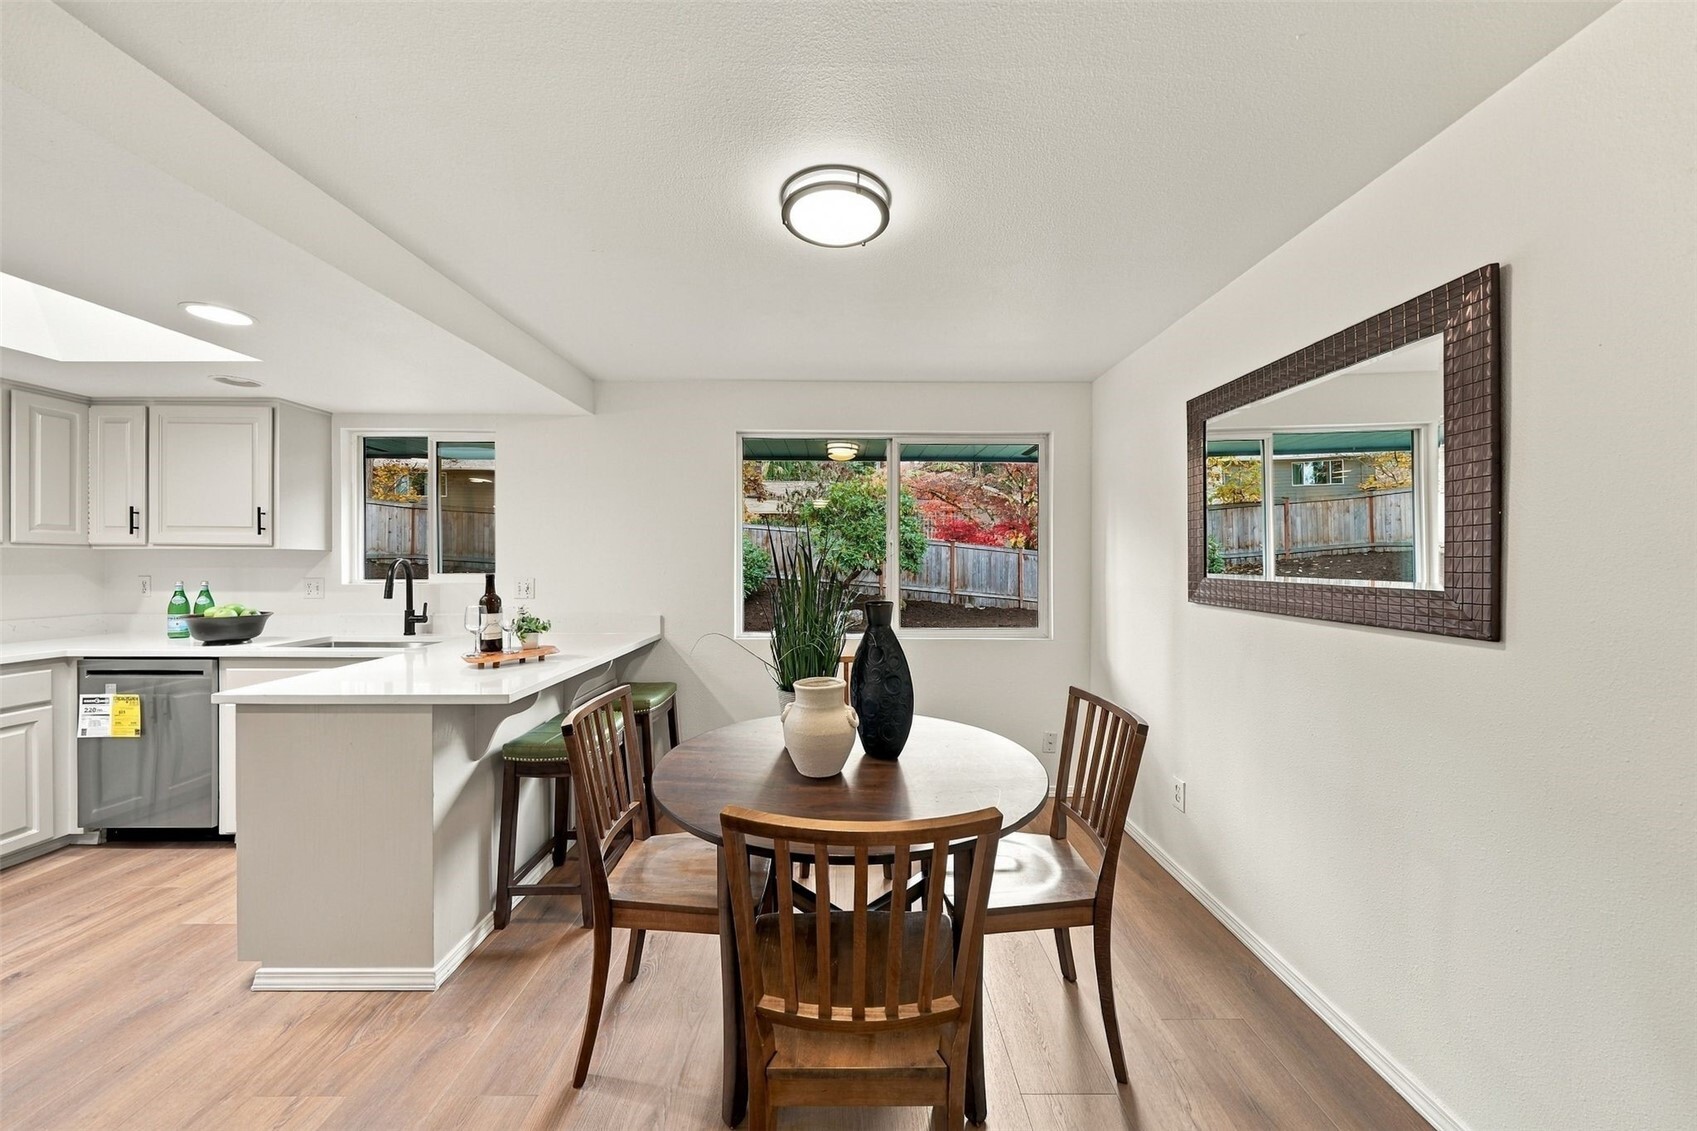
Dining area with a round wood table beside a bright white kitchen and backyard-facing windows.
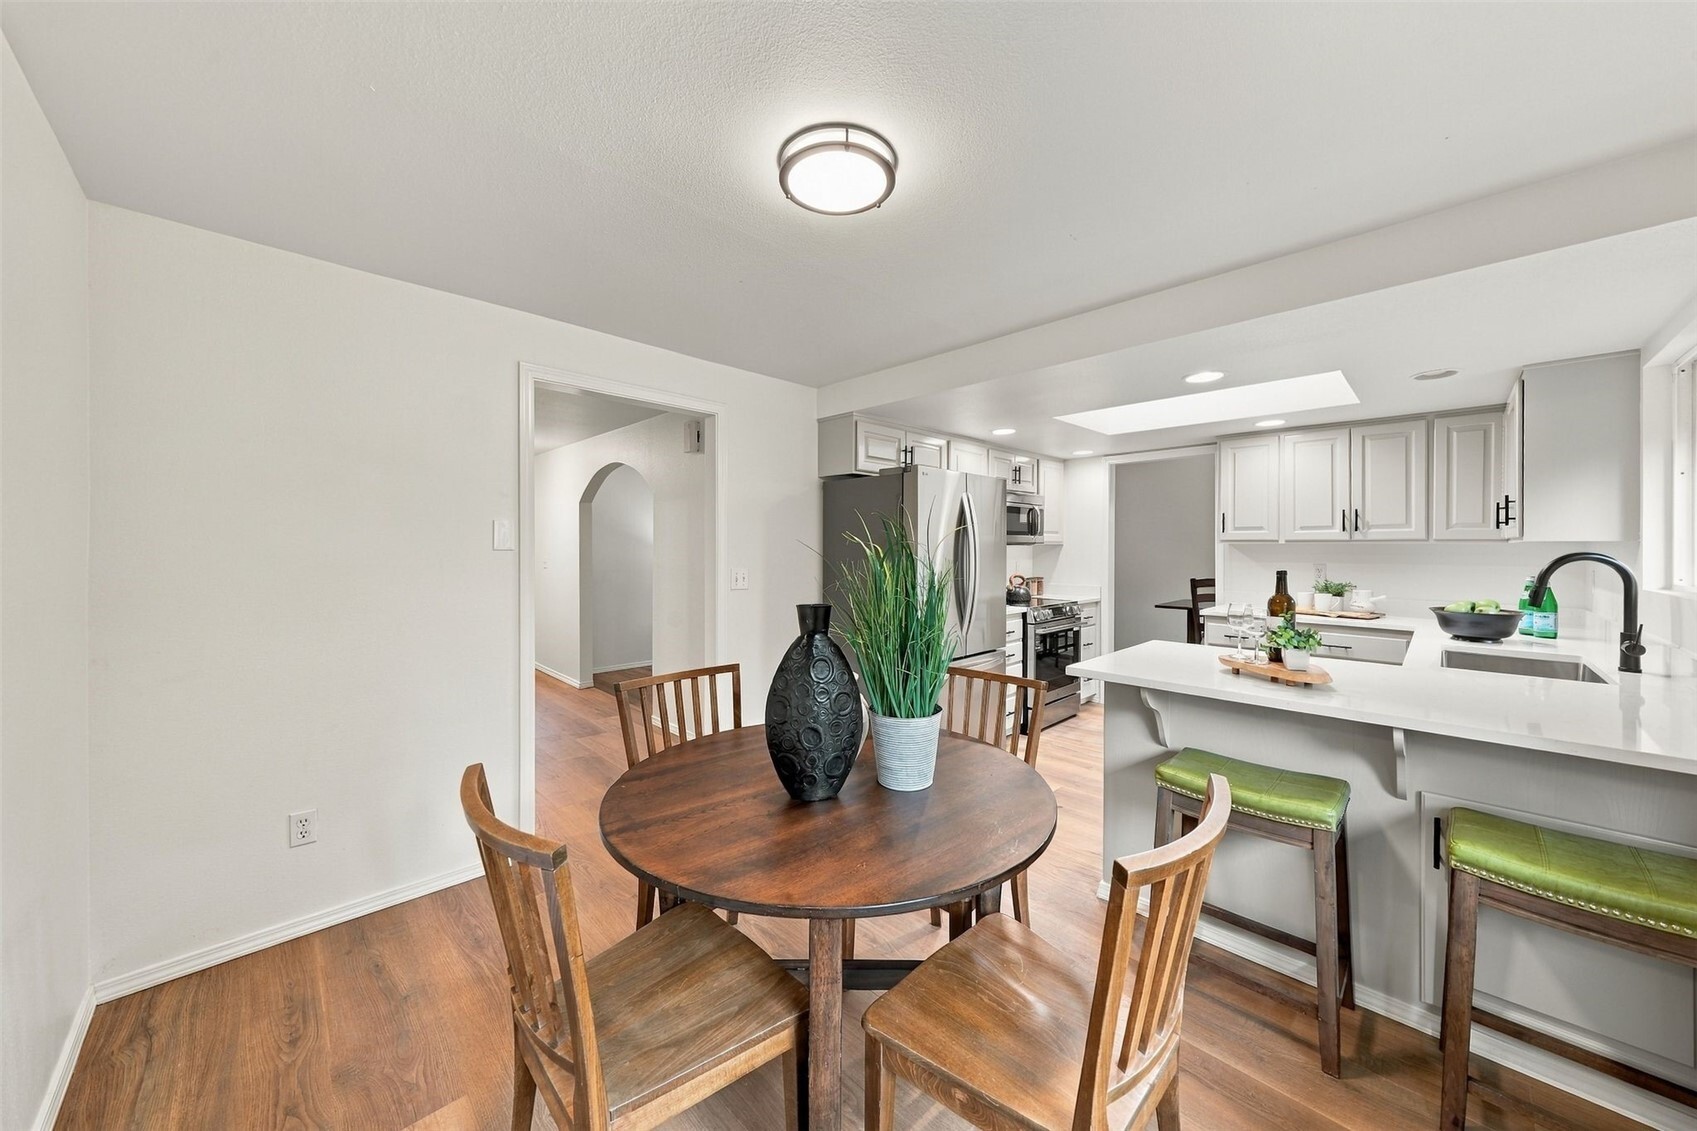
Dining area with round wood table beside a bright white kitchen and island seating.
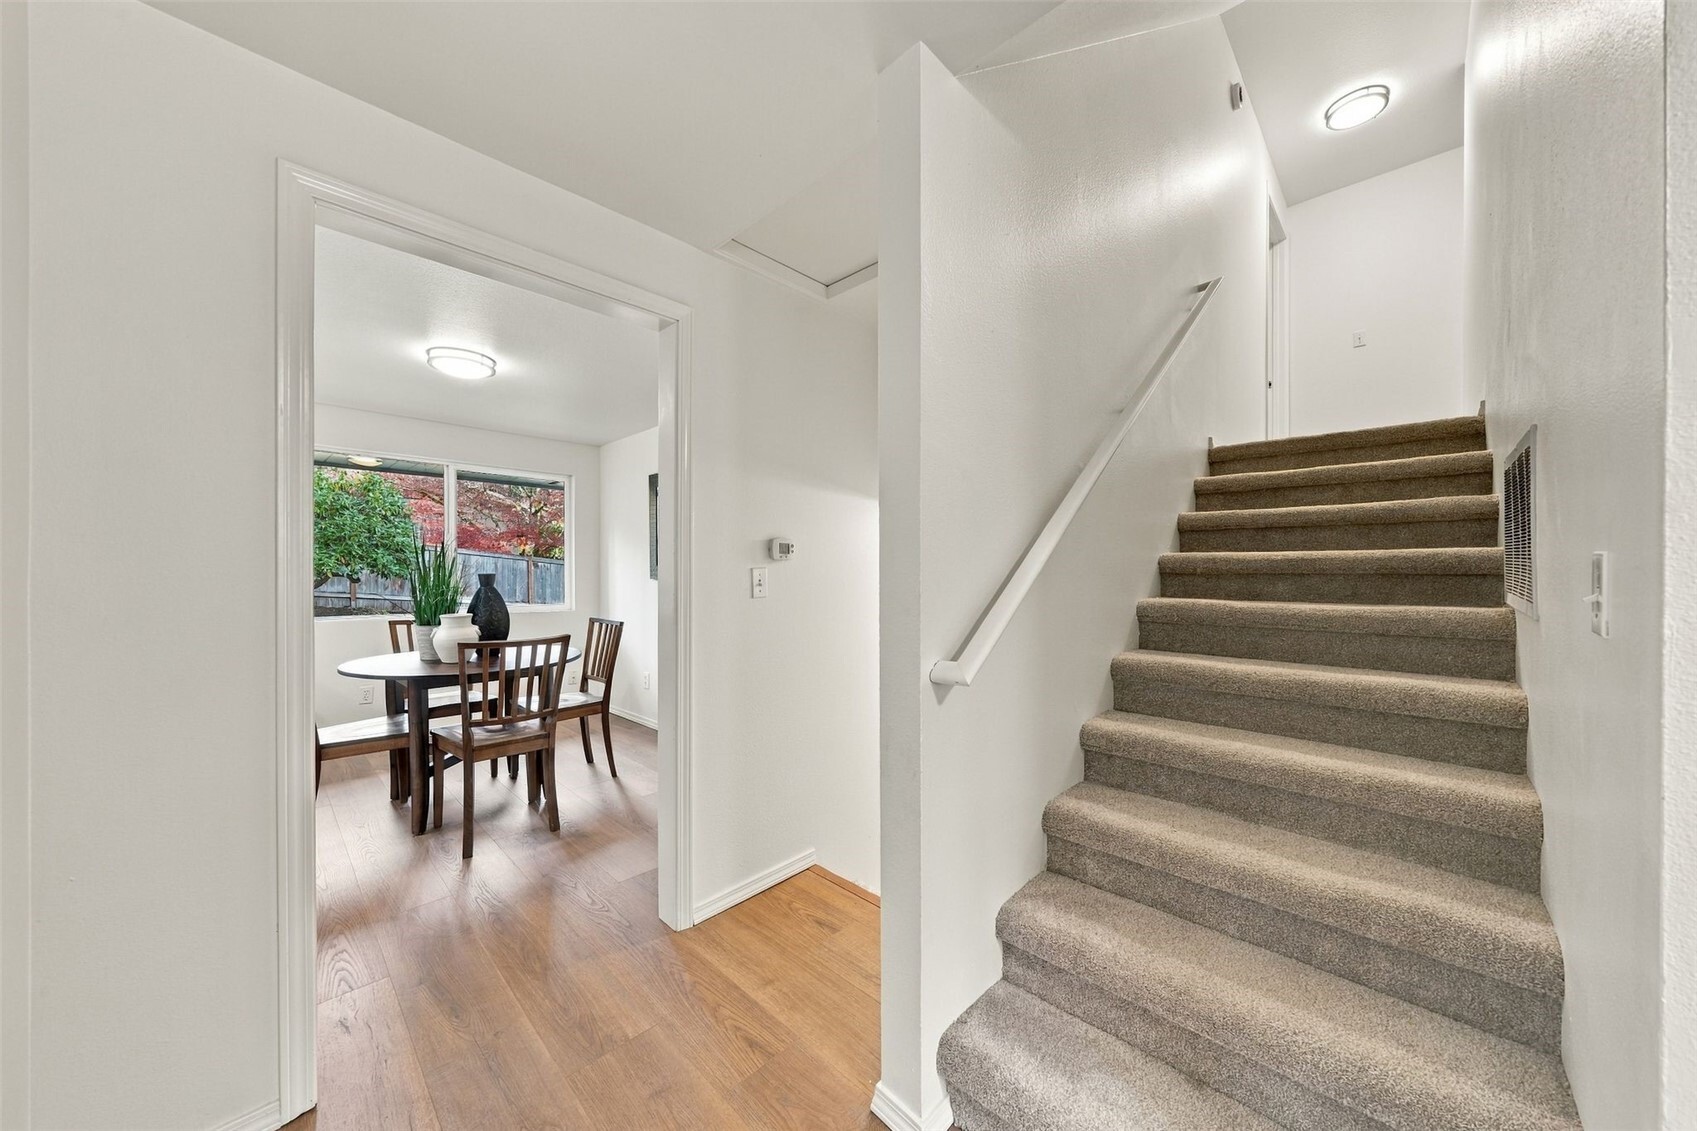
Carpeted staircase beside an entryway, with a furnished dining area visible through the doorway.
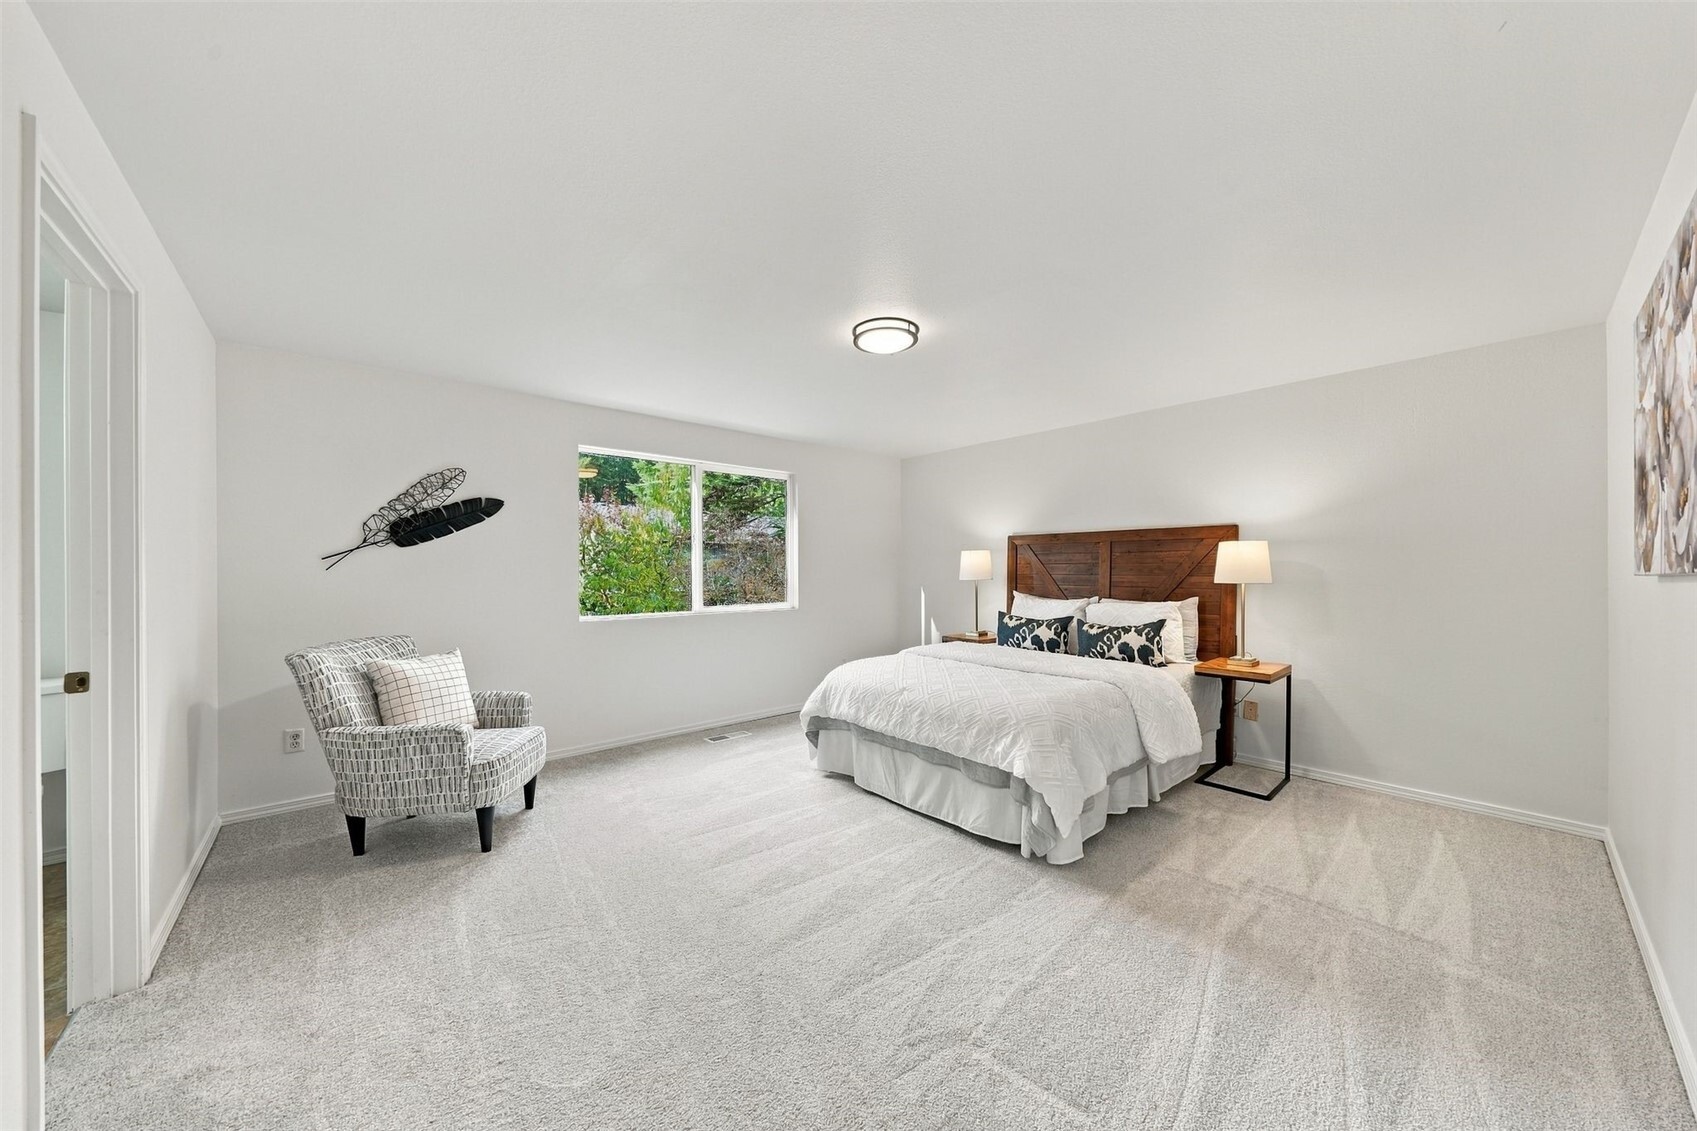
Staged bedroom with a wooden headboard, white bedding, and a patterned armchair by the window.
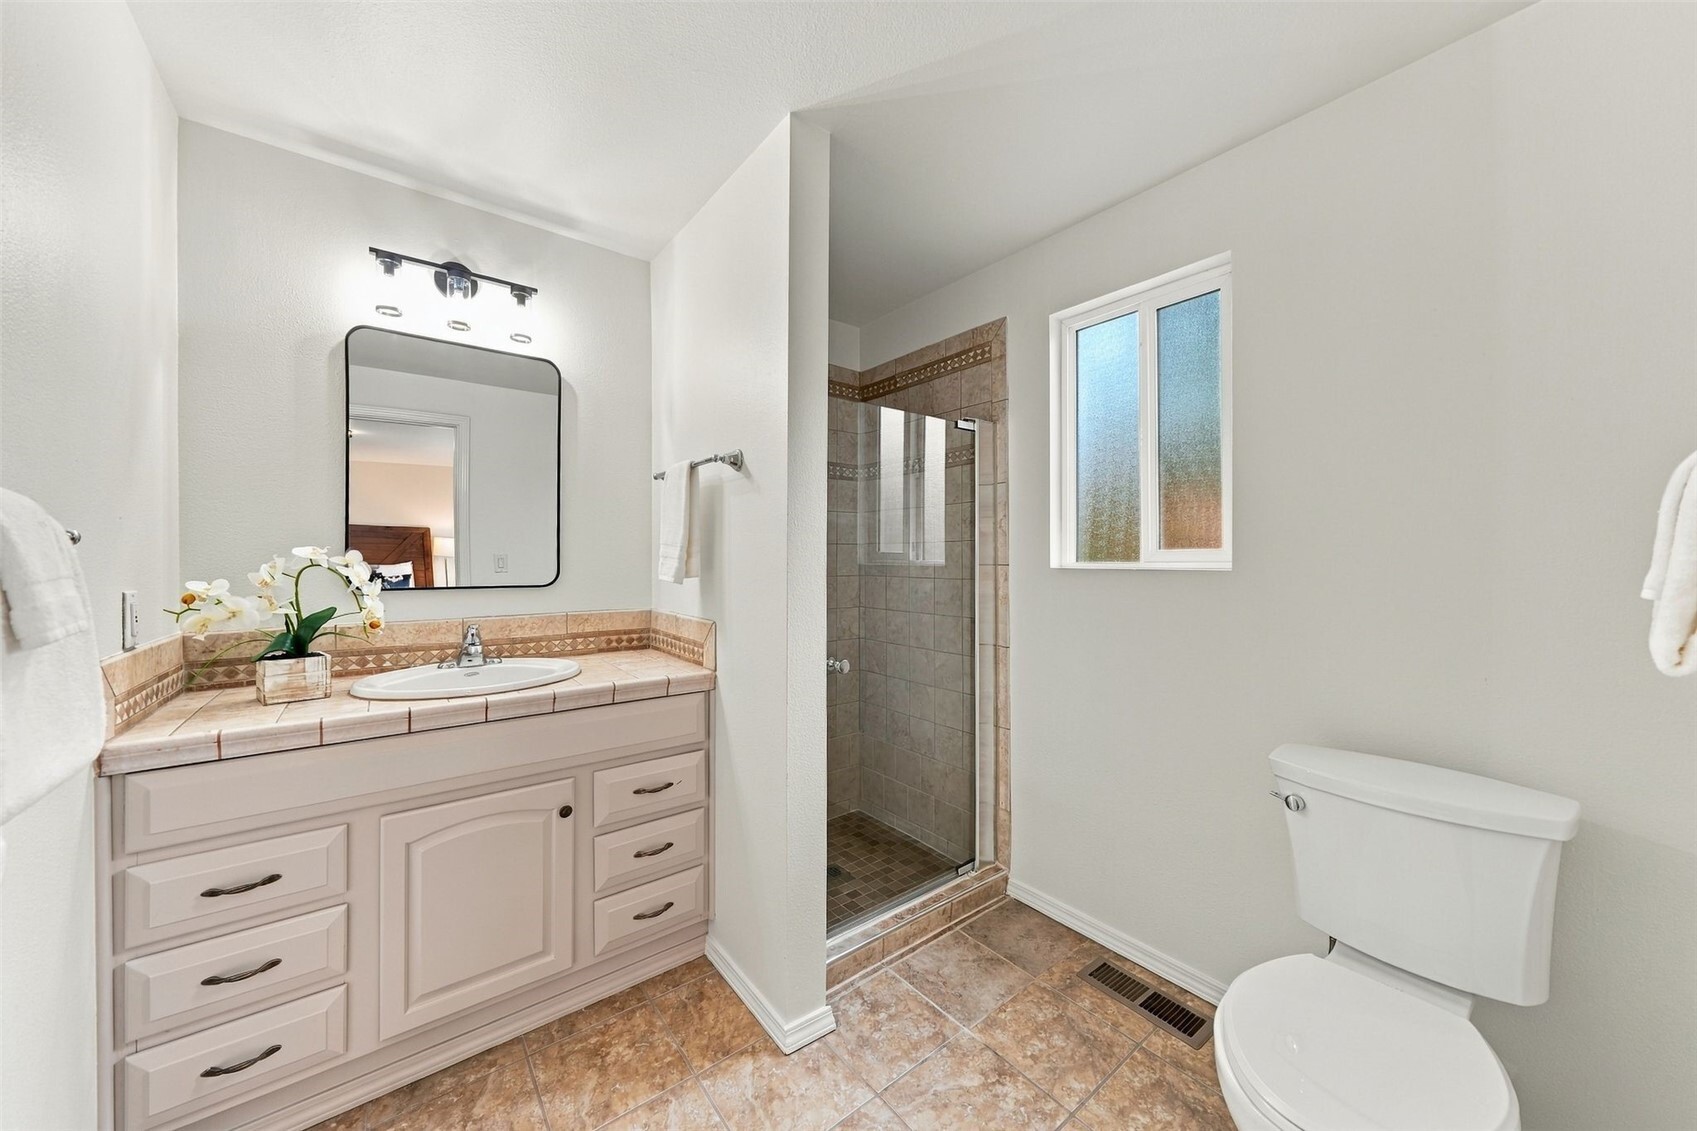
Bathroom with a tiled vanity, glass shower, and window beside the toilet.
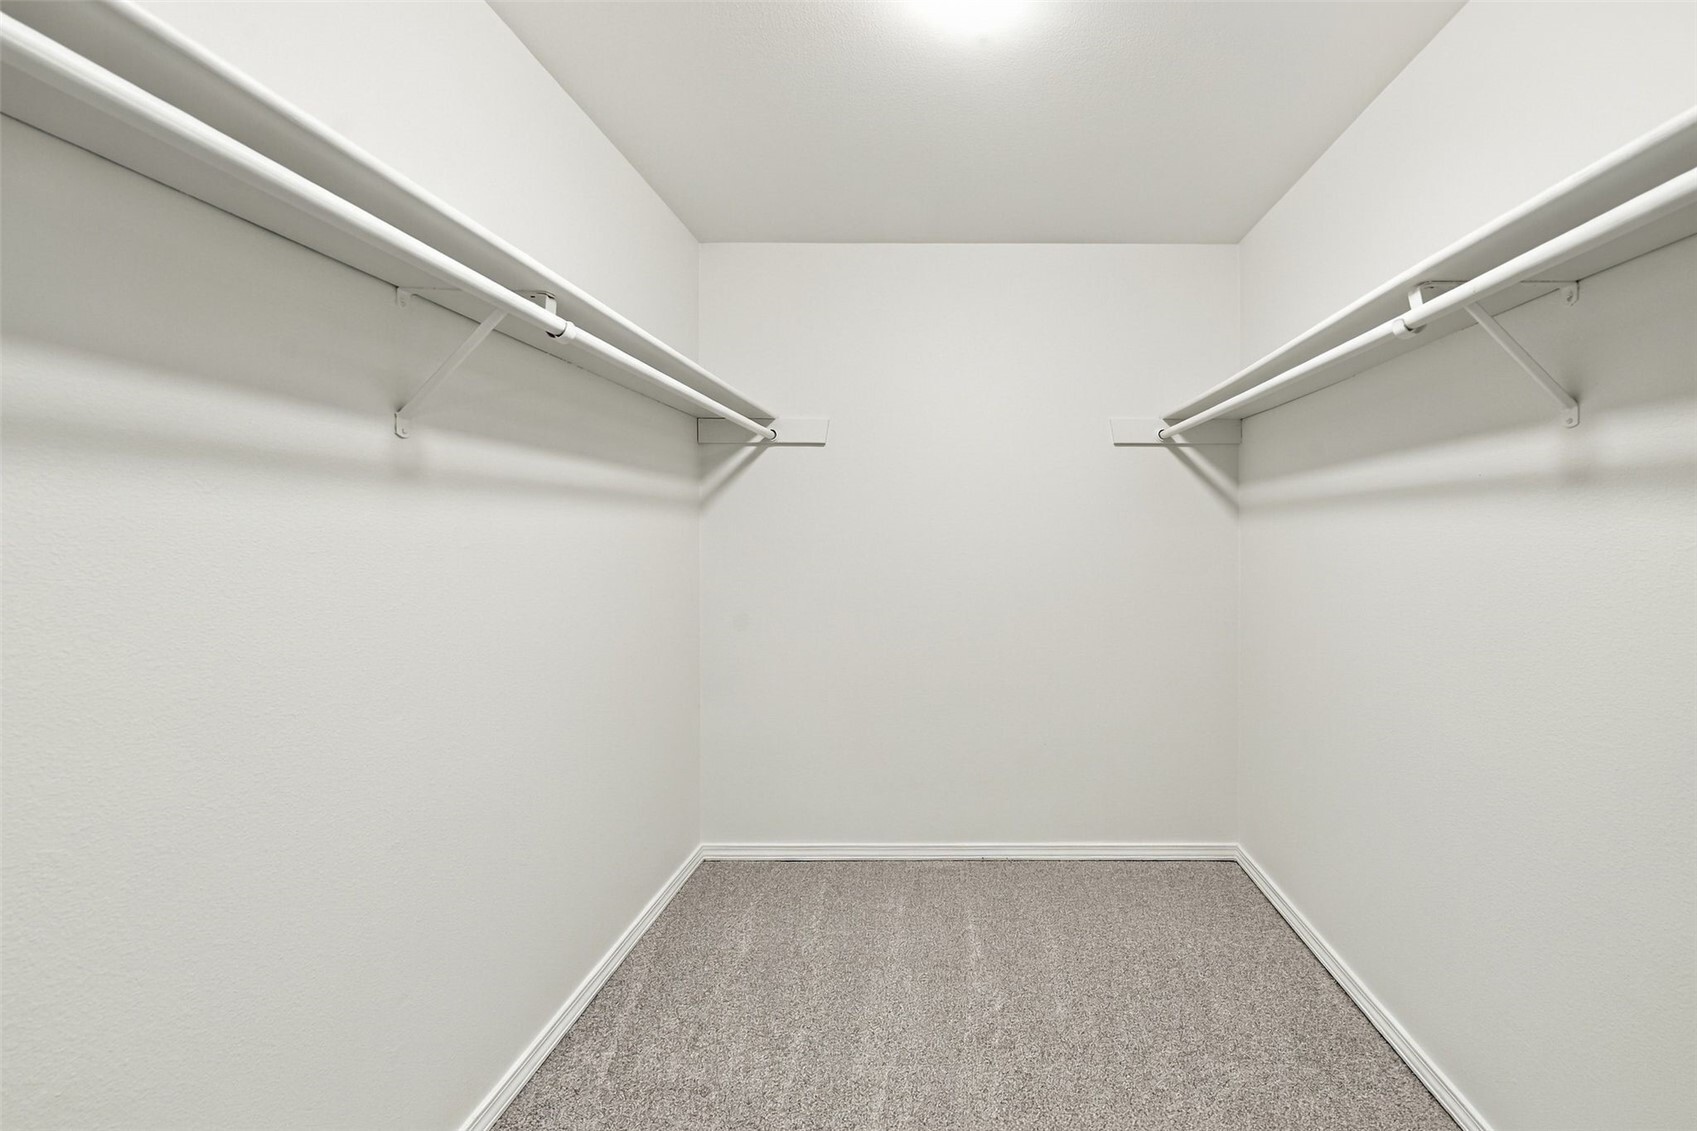
Walk-in closet with white walls, carpeted floor, and hanging rods along both sides.
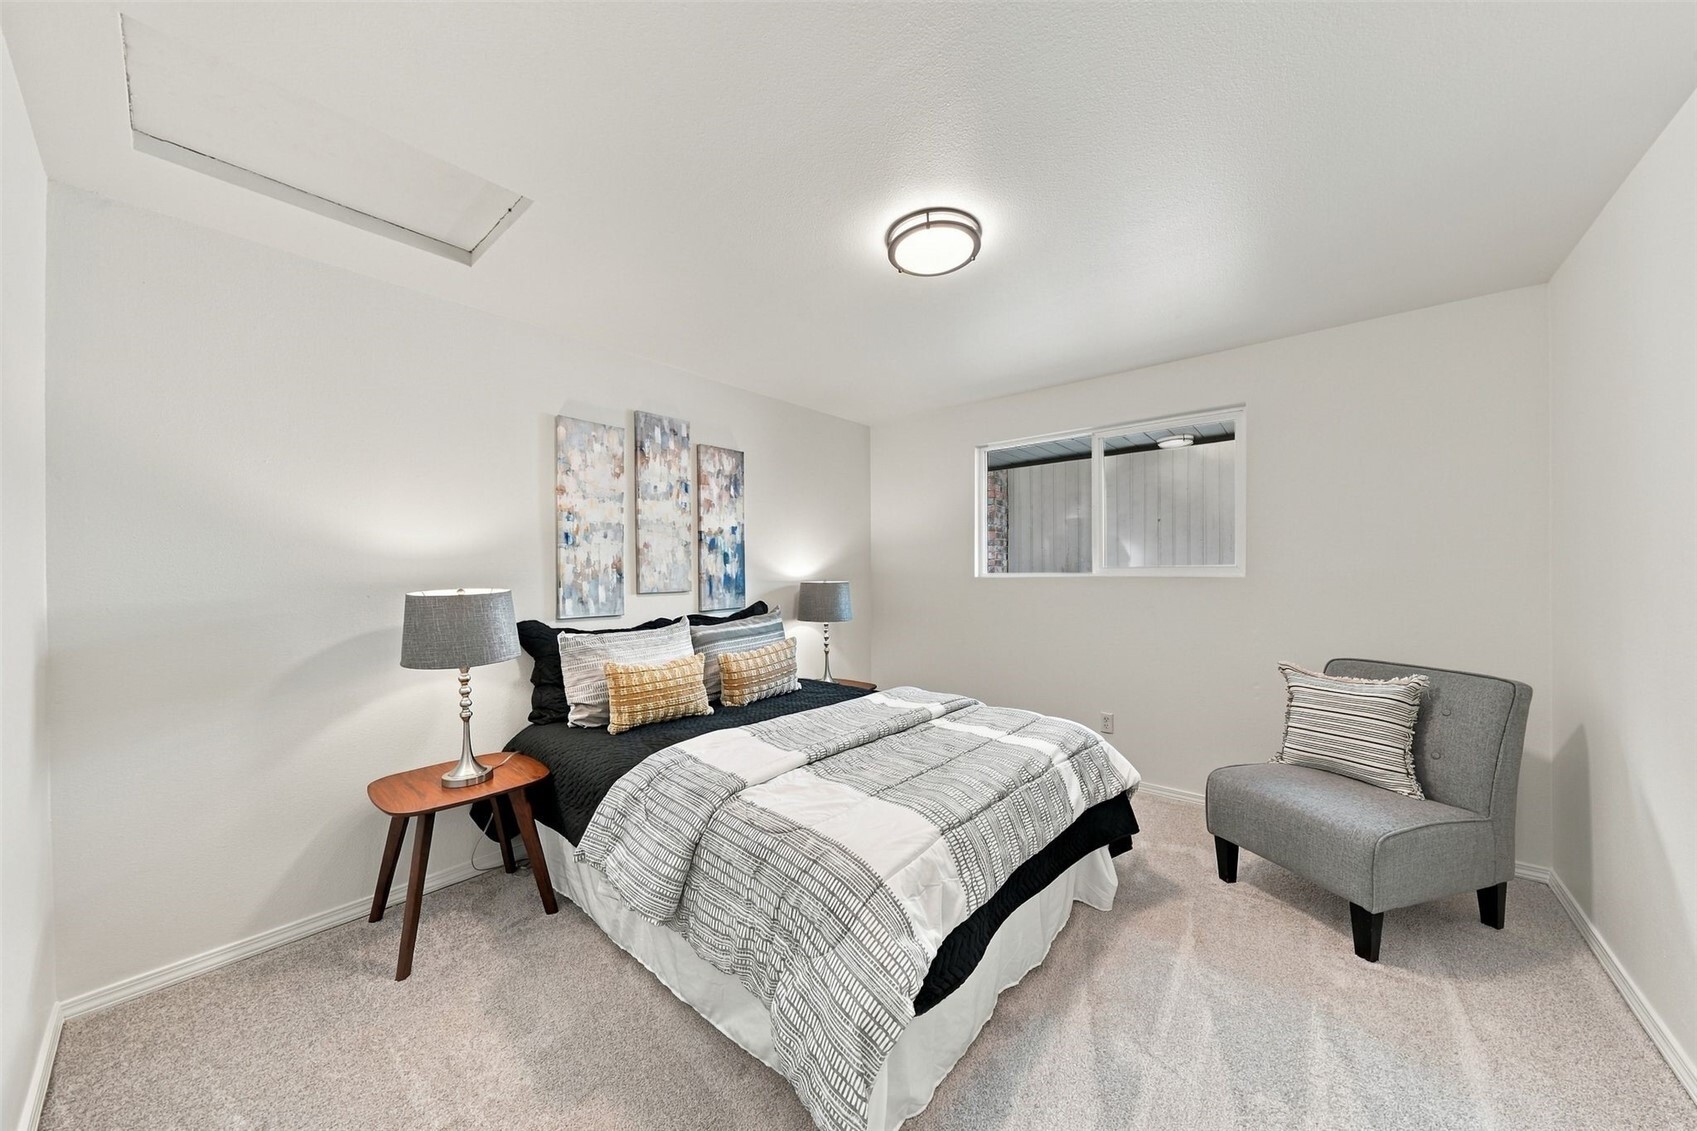
Staged bedroom with a patterned bed, gray armchair, and ceiling hatch.
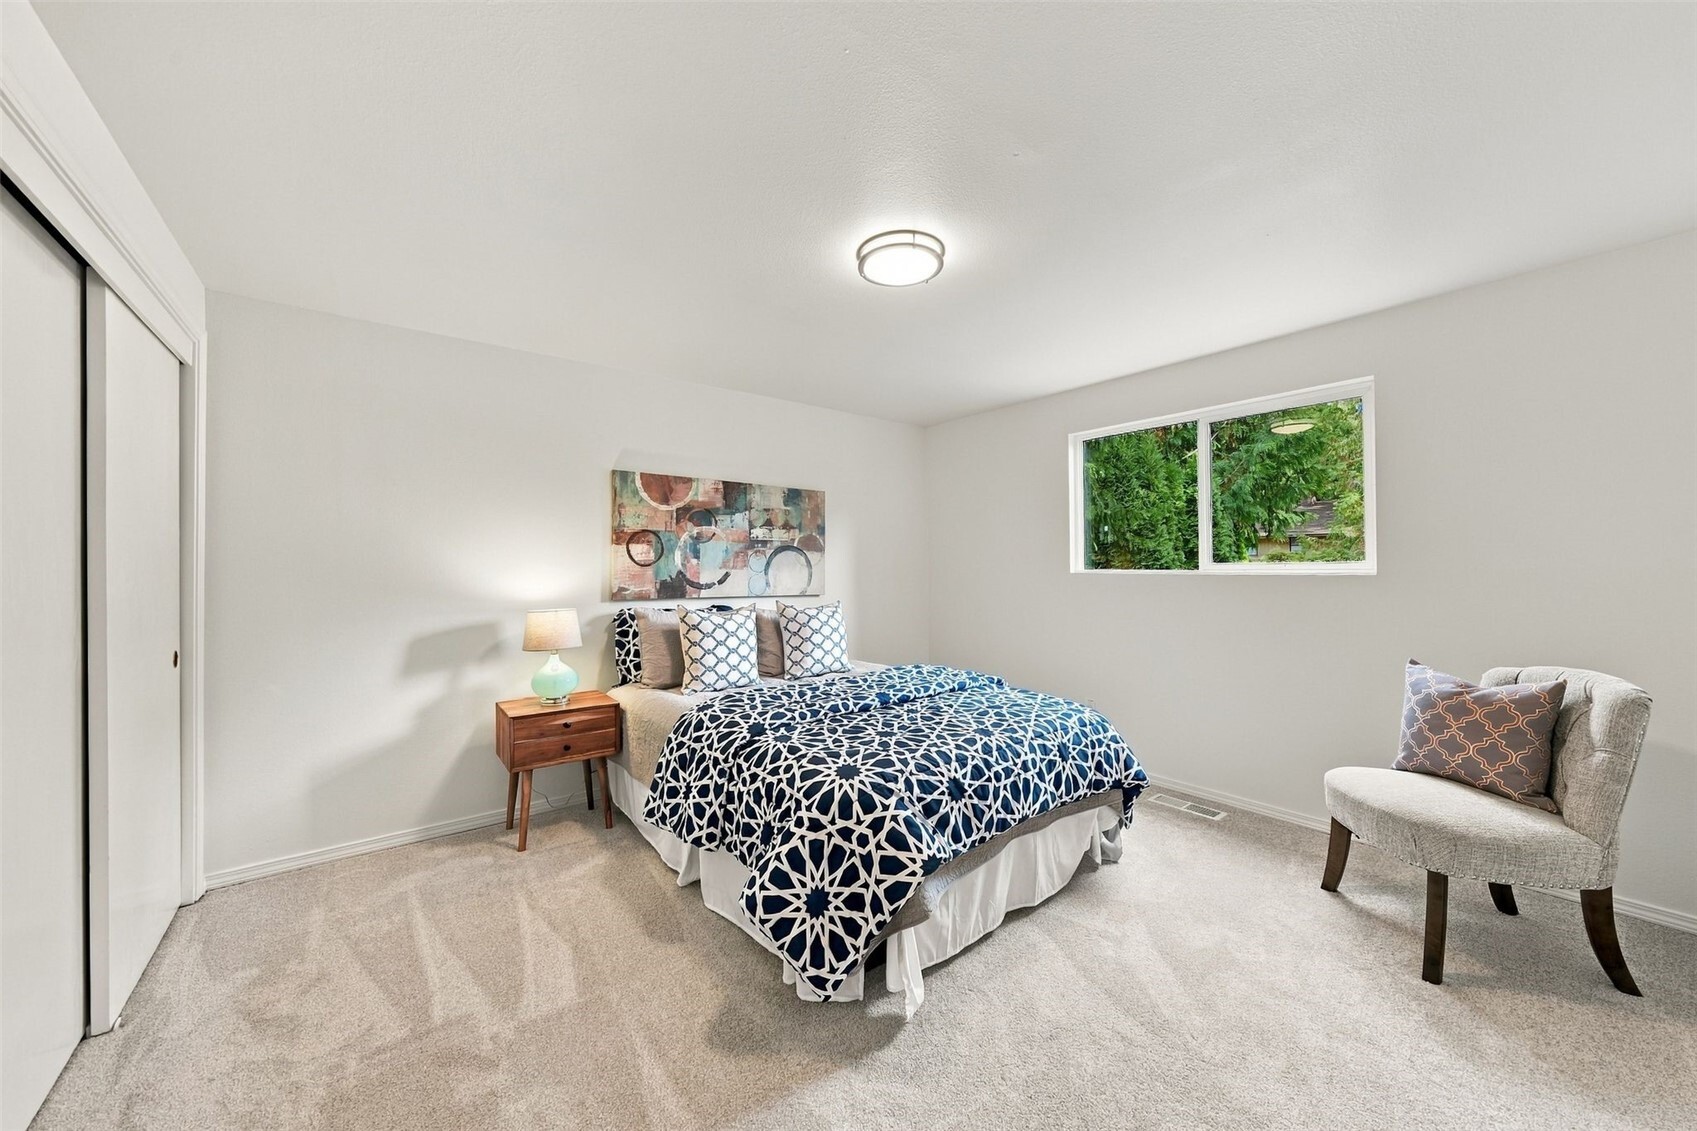
Staged bedroom with a blue-and-white patterned bedspread, carpet, and a window facing greenery.
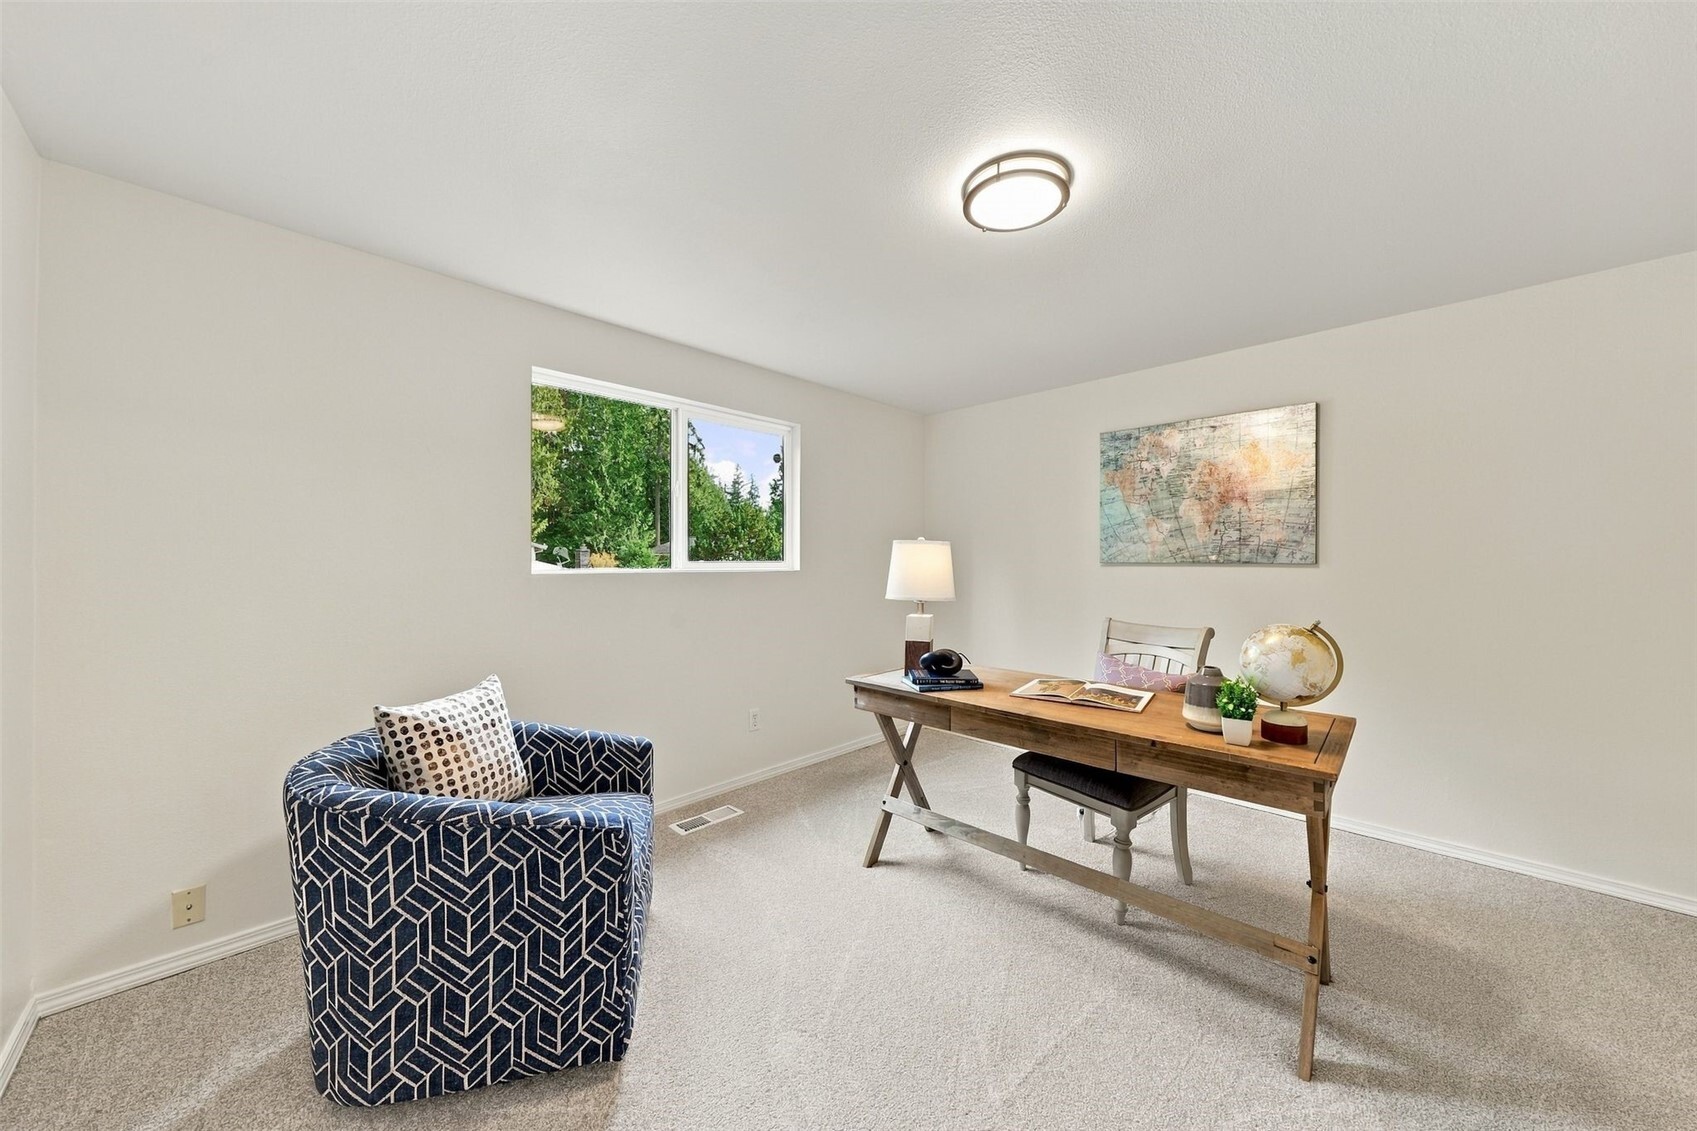
Staged home office with a wooden desk, patterned armchair, and tree views through the window.
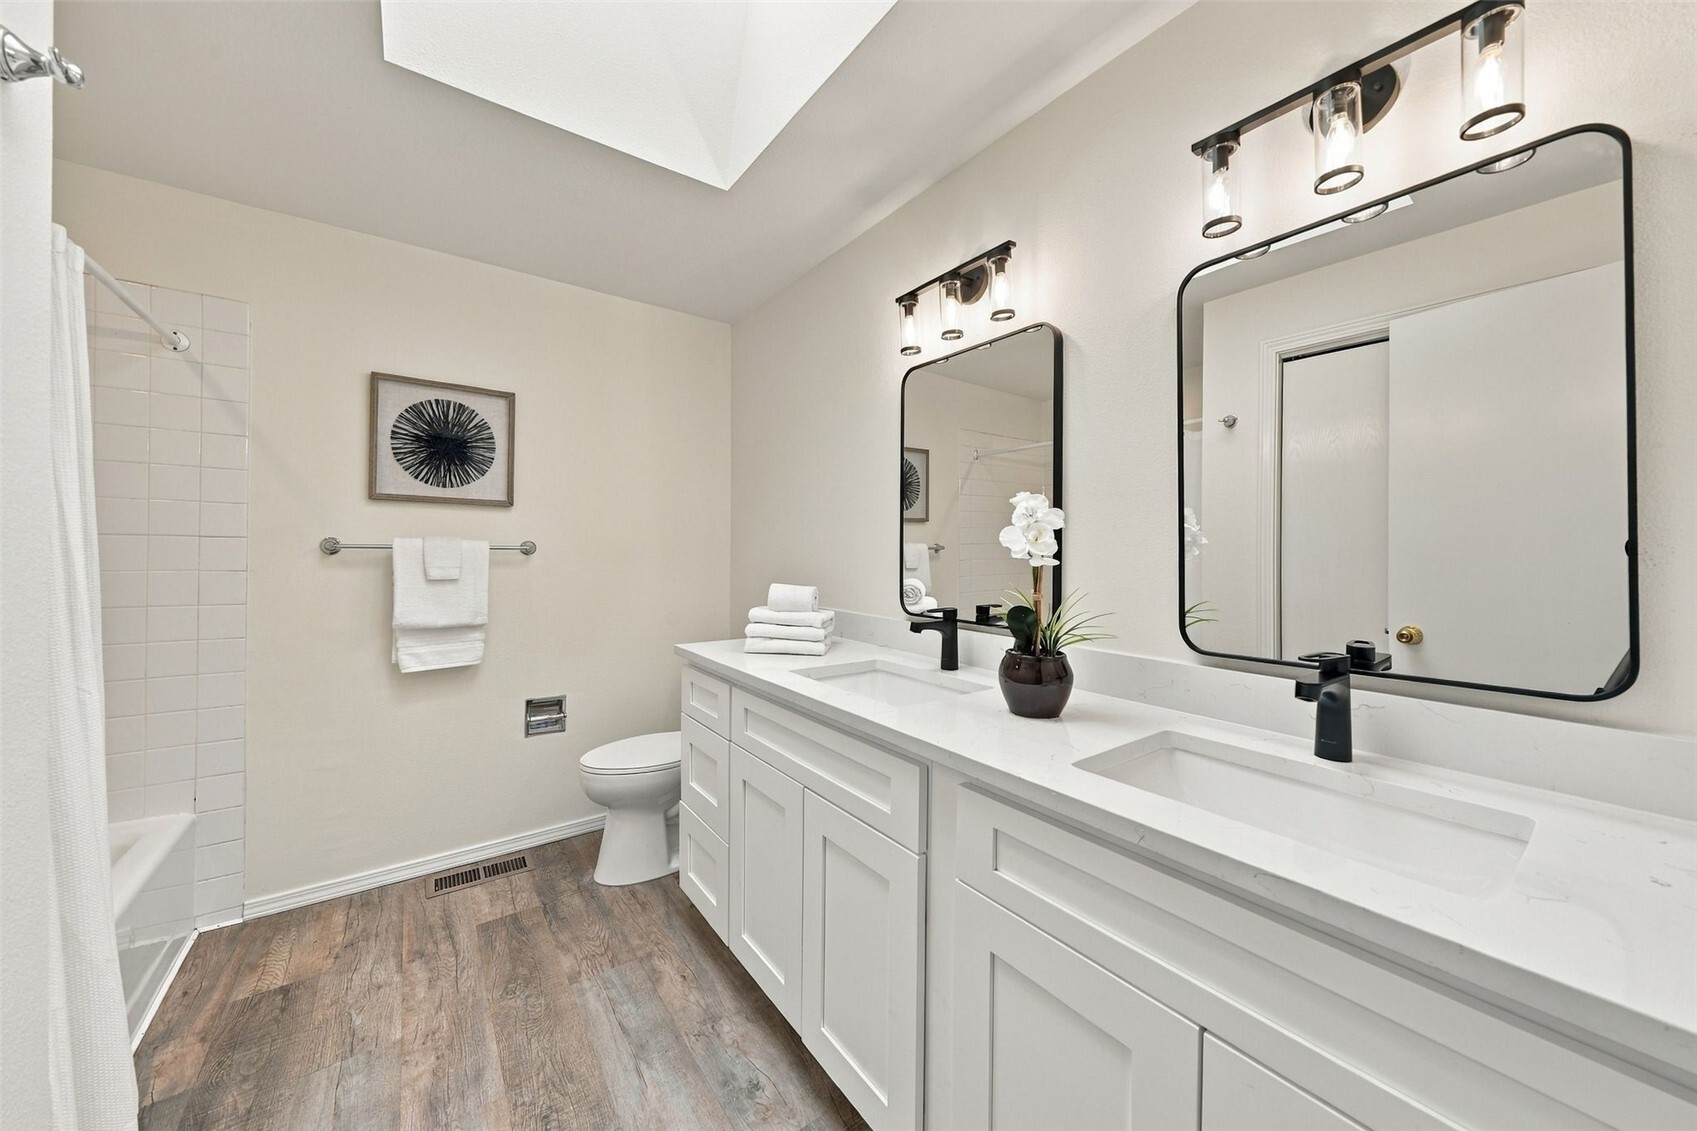
Bathroom with a double vanity, black-framed mirrors, and a tiled shower.
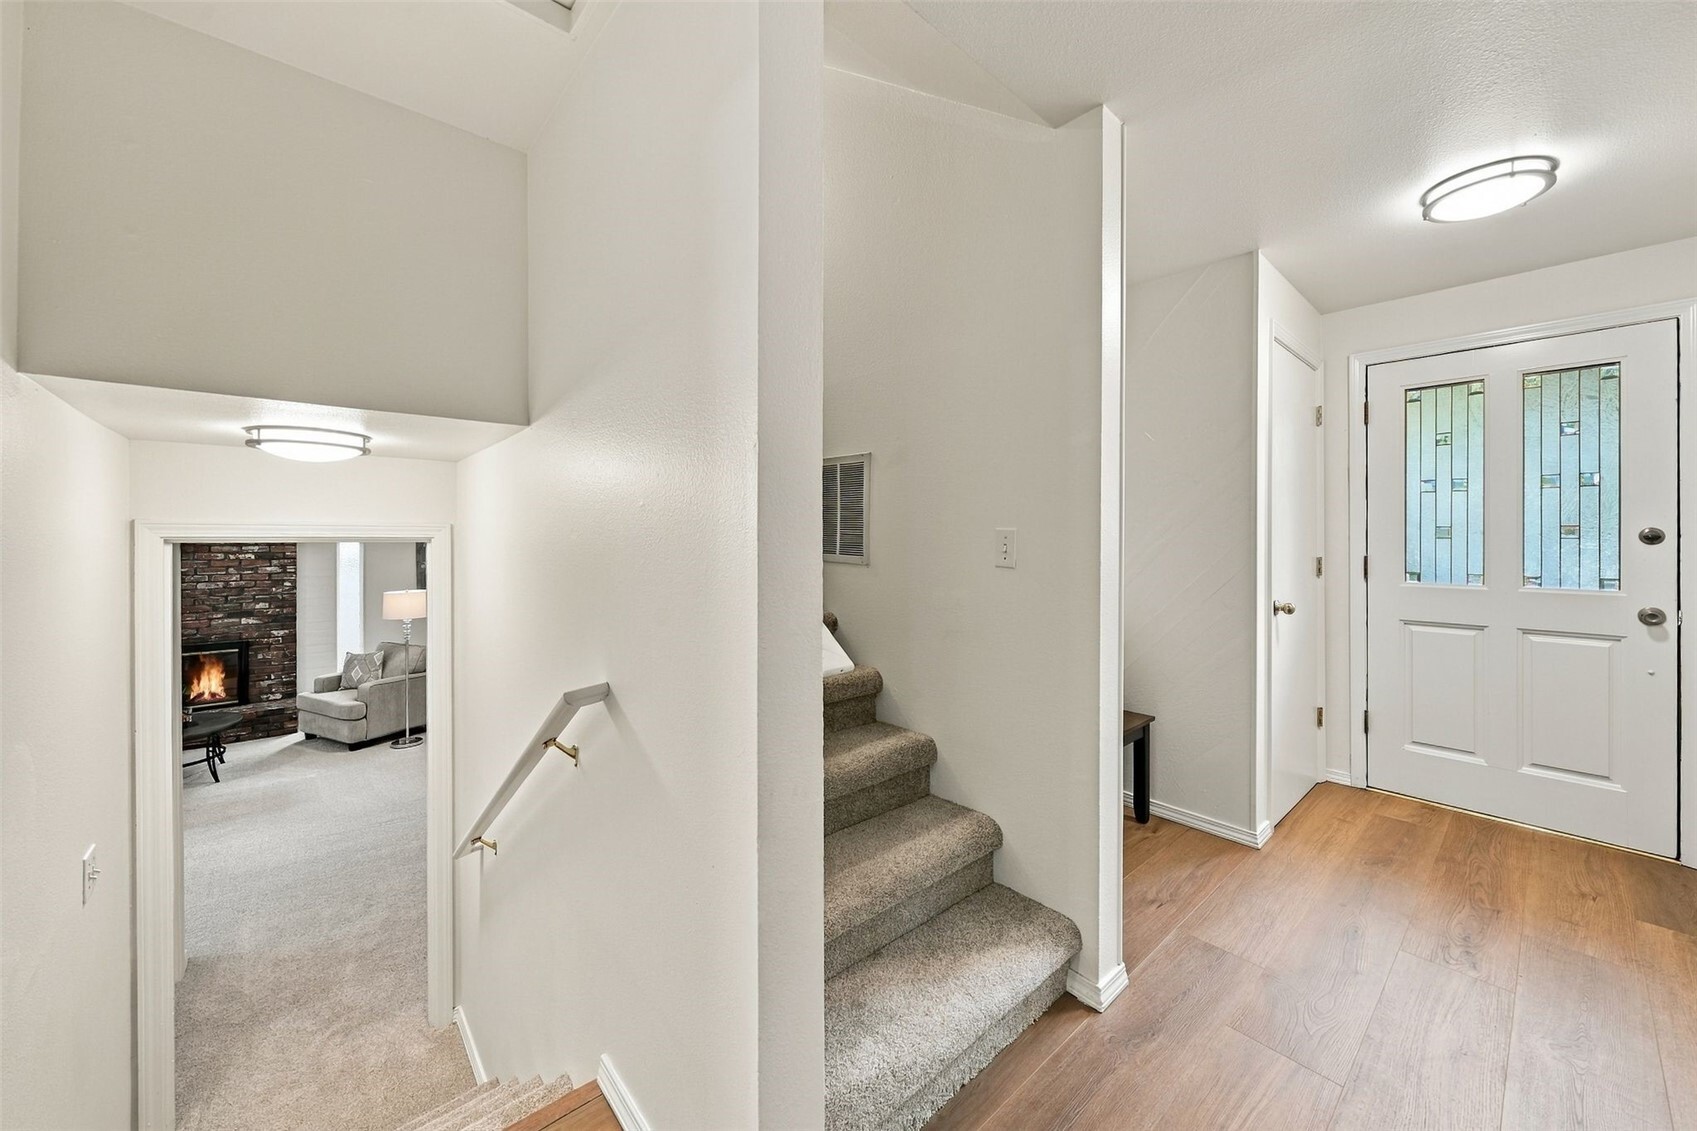
Entryway with a stained-glass front door, carpeted stairs, and a view into the living room.
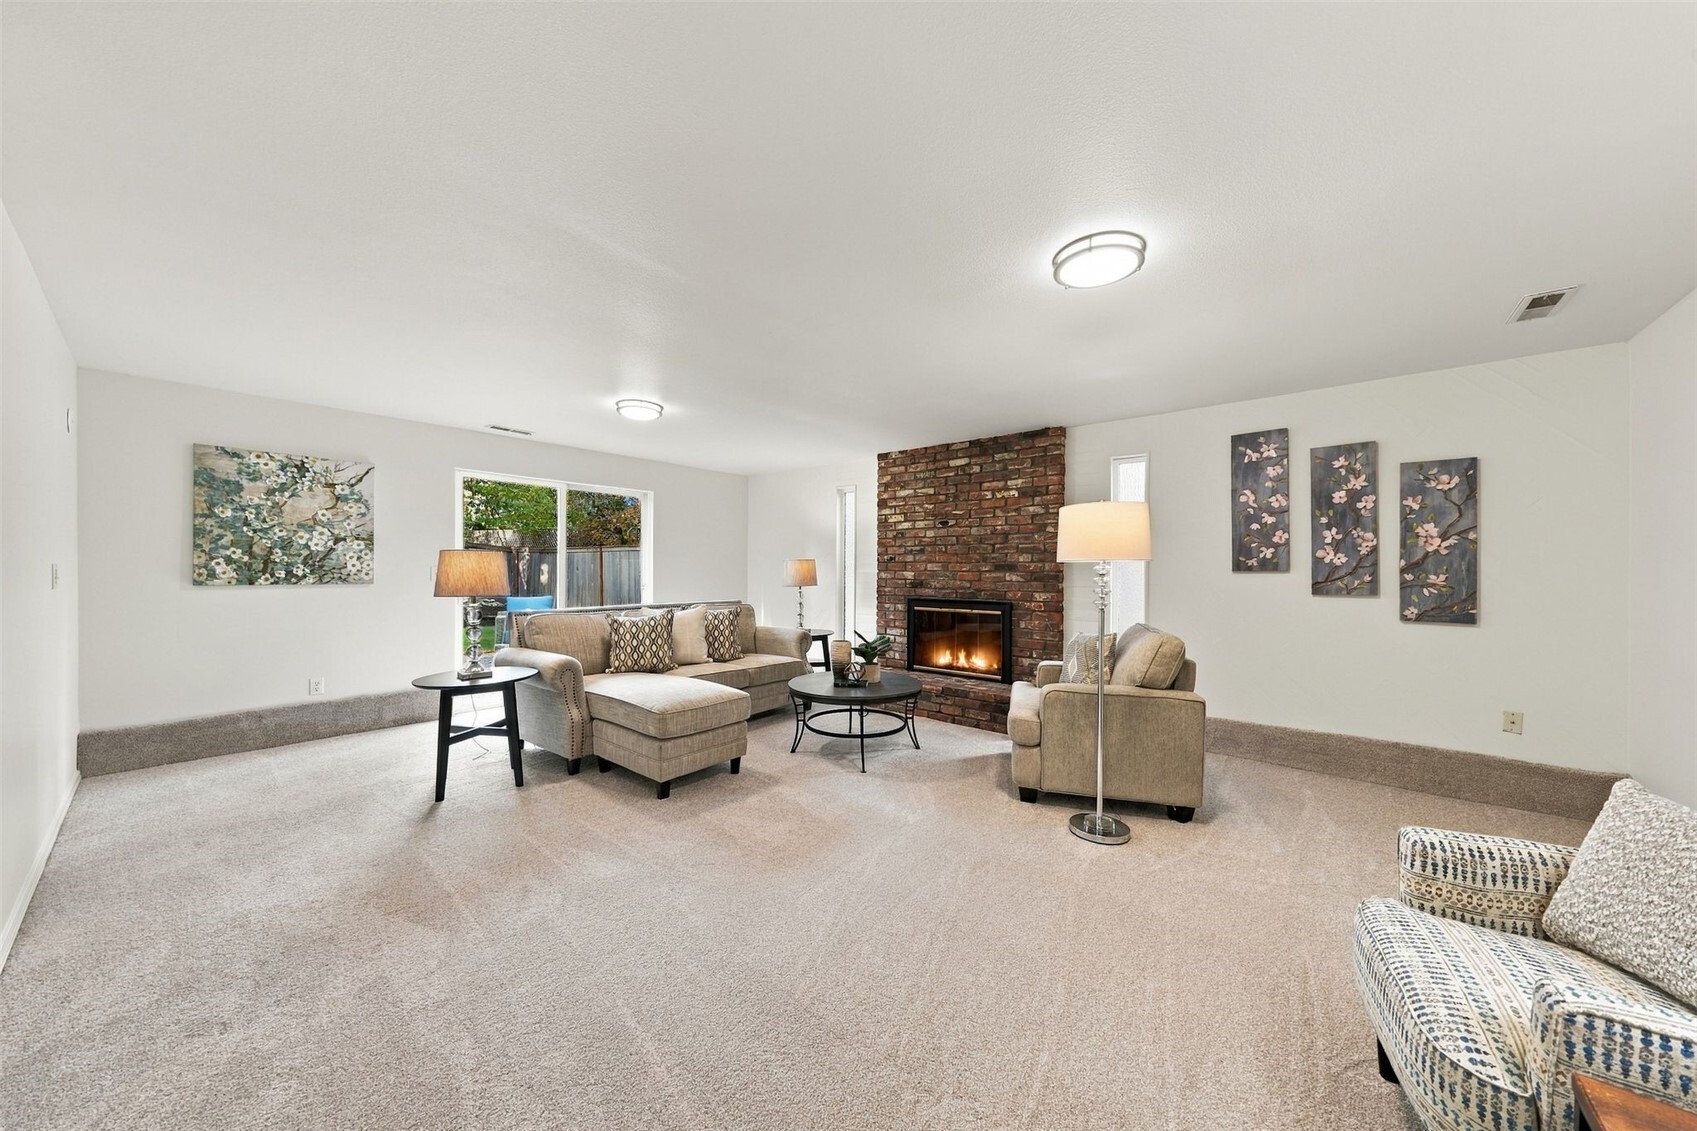
Furnished living room with a brick fireplace, beige carpet, and seating area.
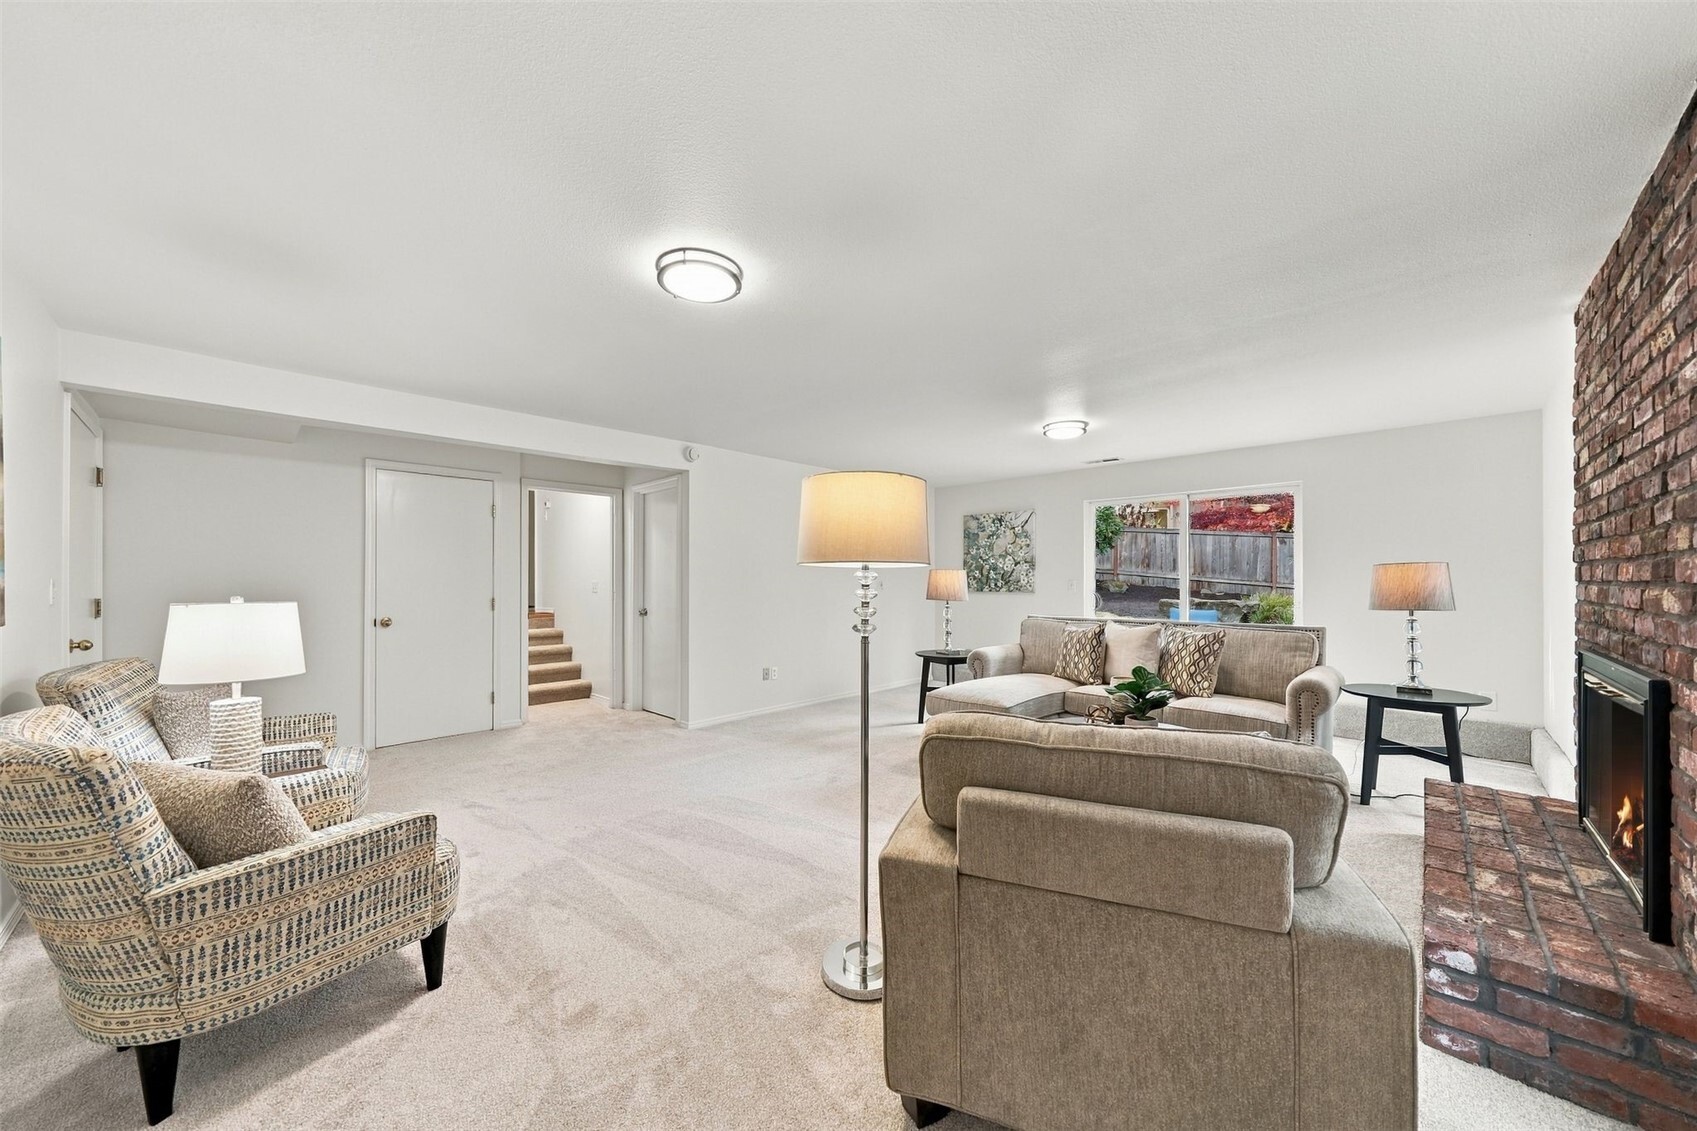
Furnished living room with patterned armchairs, a brick fireplace, and a window overlooking the backyard.
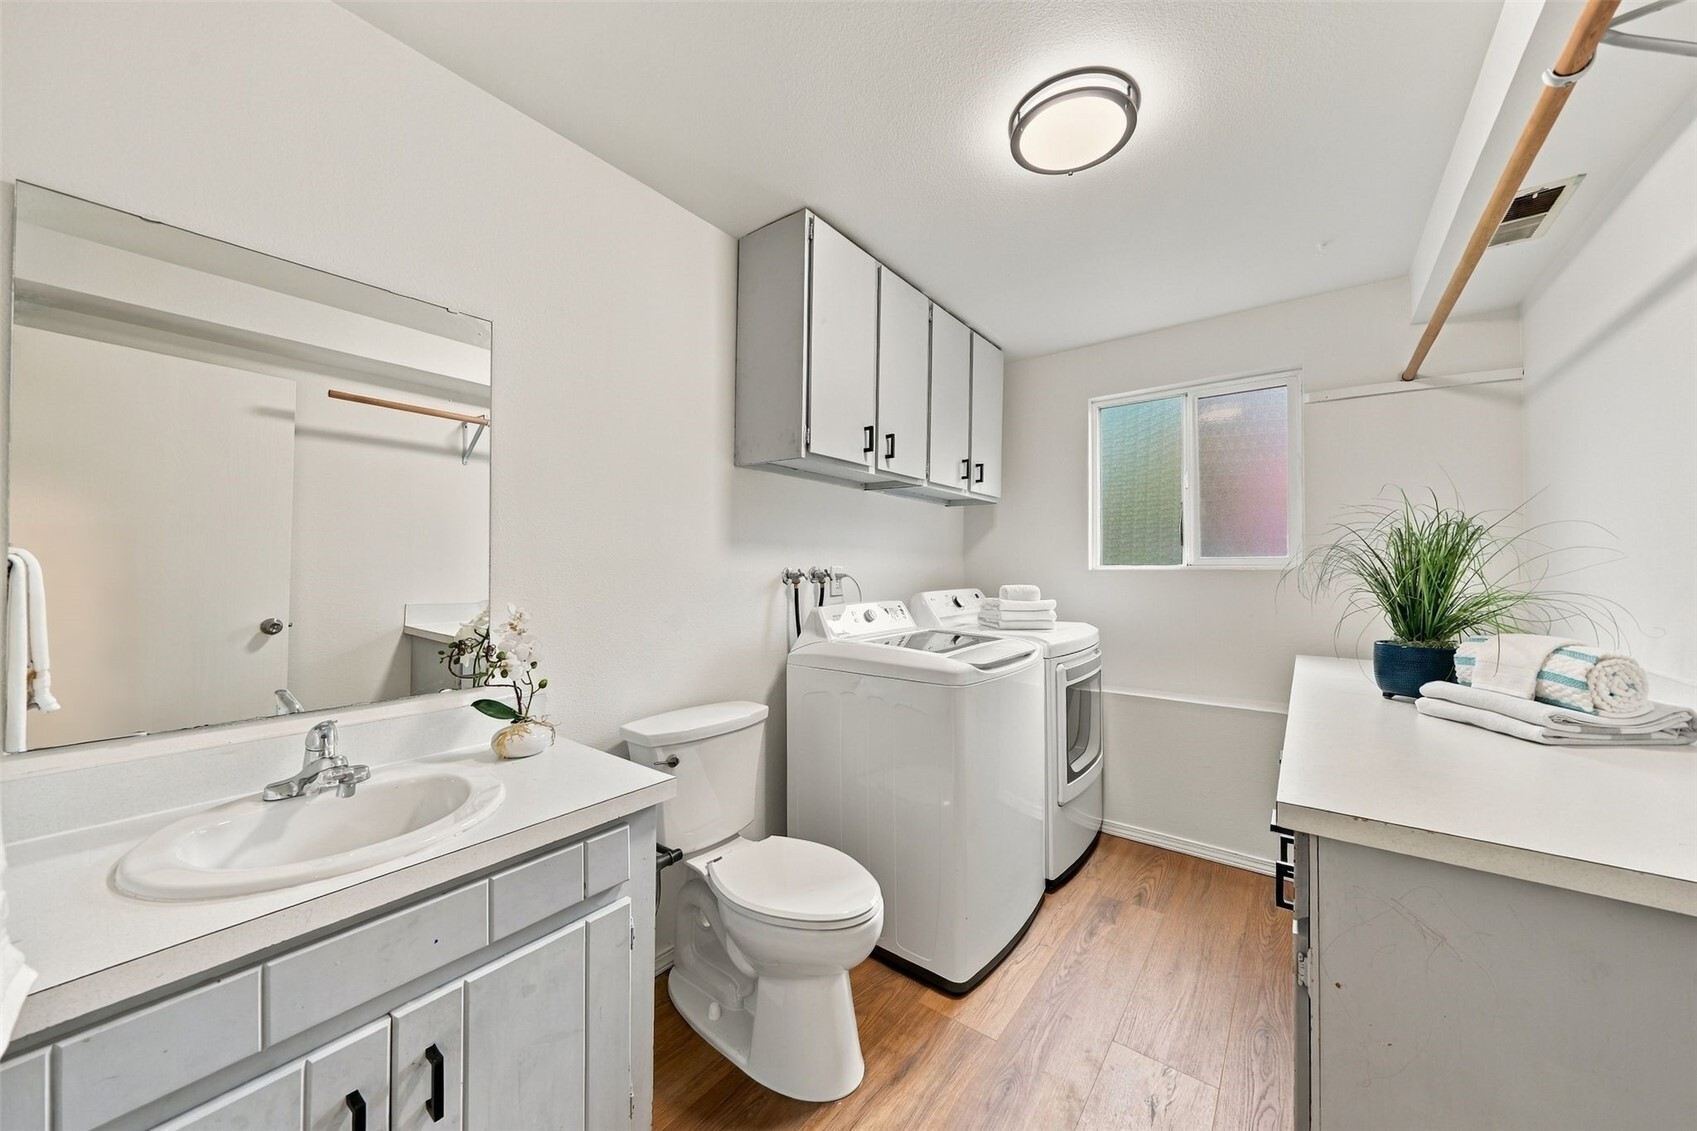
Laundry room with washer and dryer, sink vanity, toilet, and upper storage cabinets.
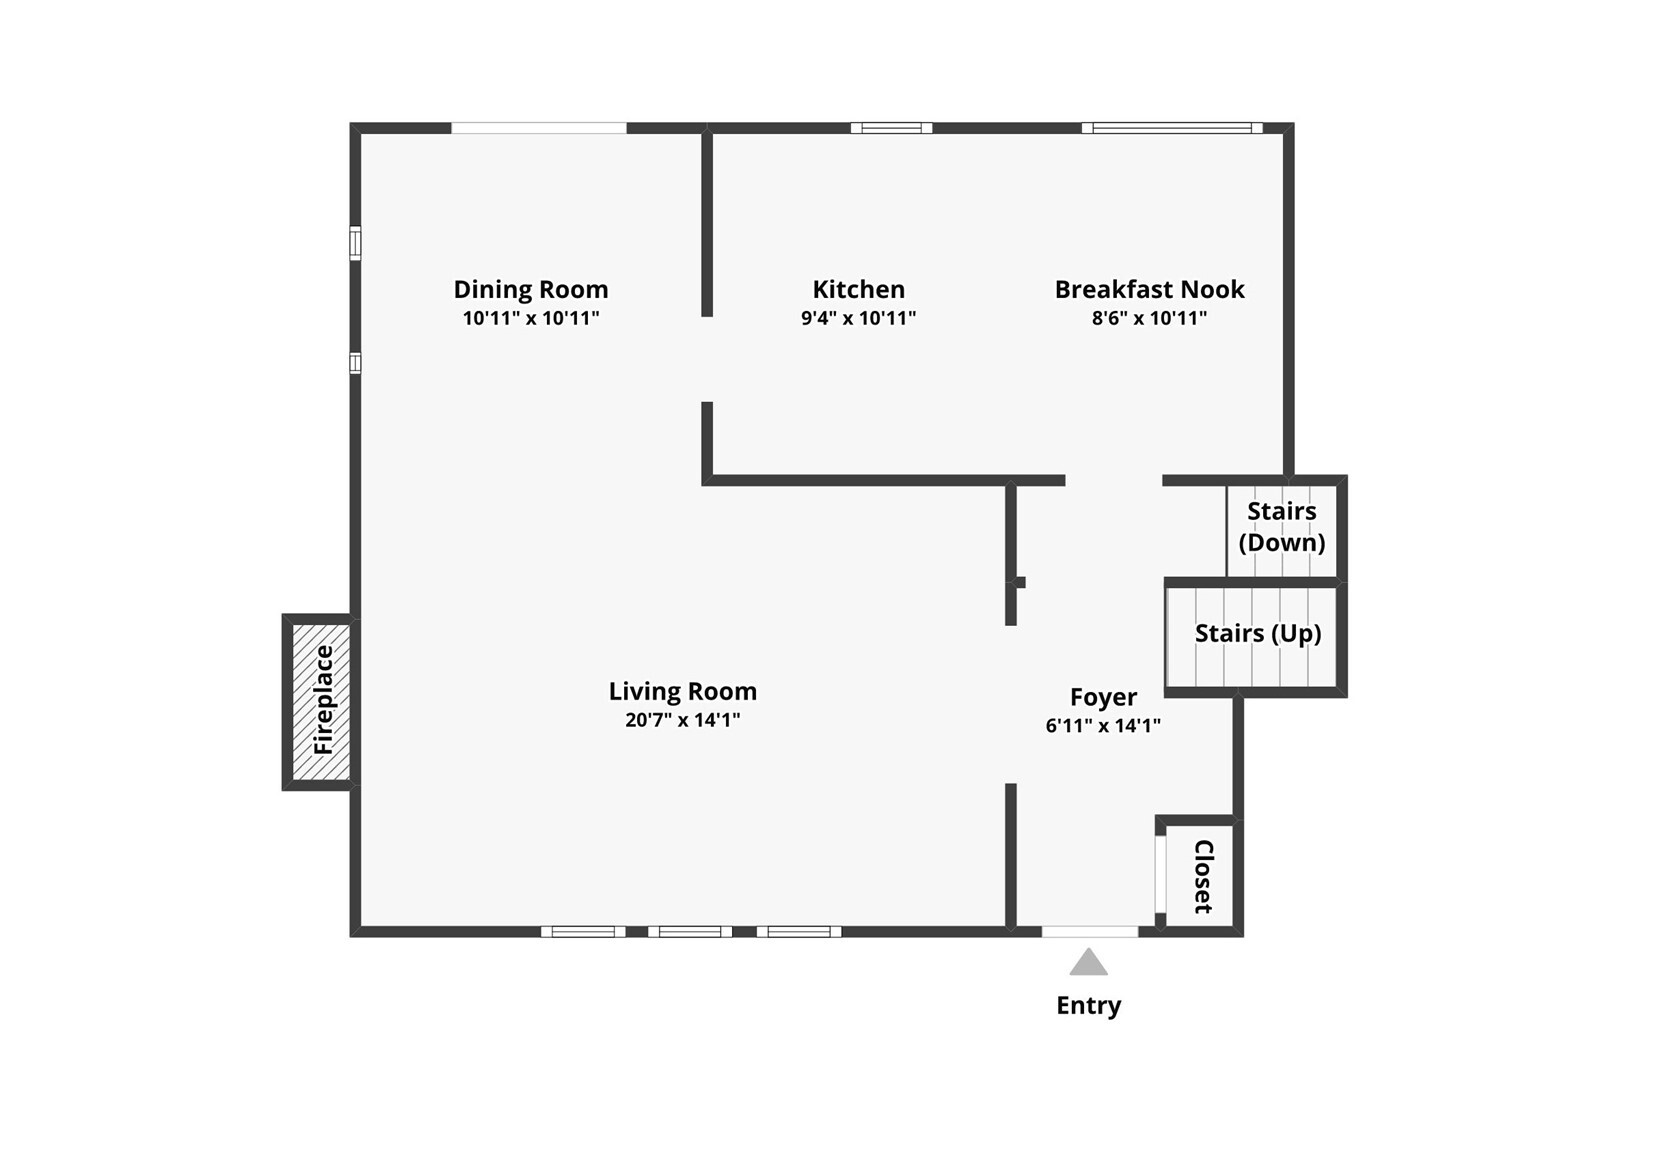
Floor plan showing living room, dining room, kitchen, breakfast nook, foyer, stairs, and entry.
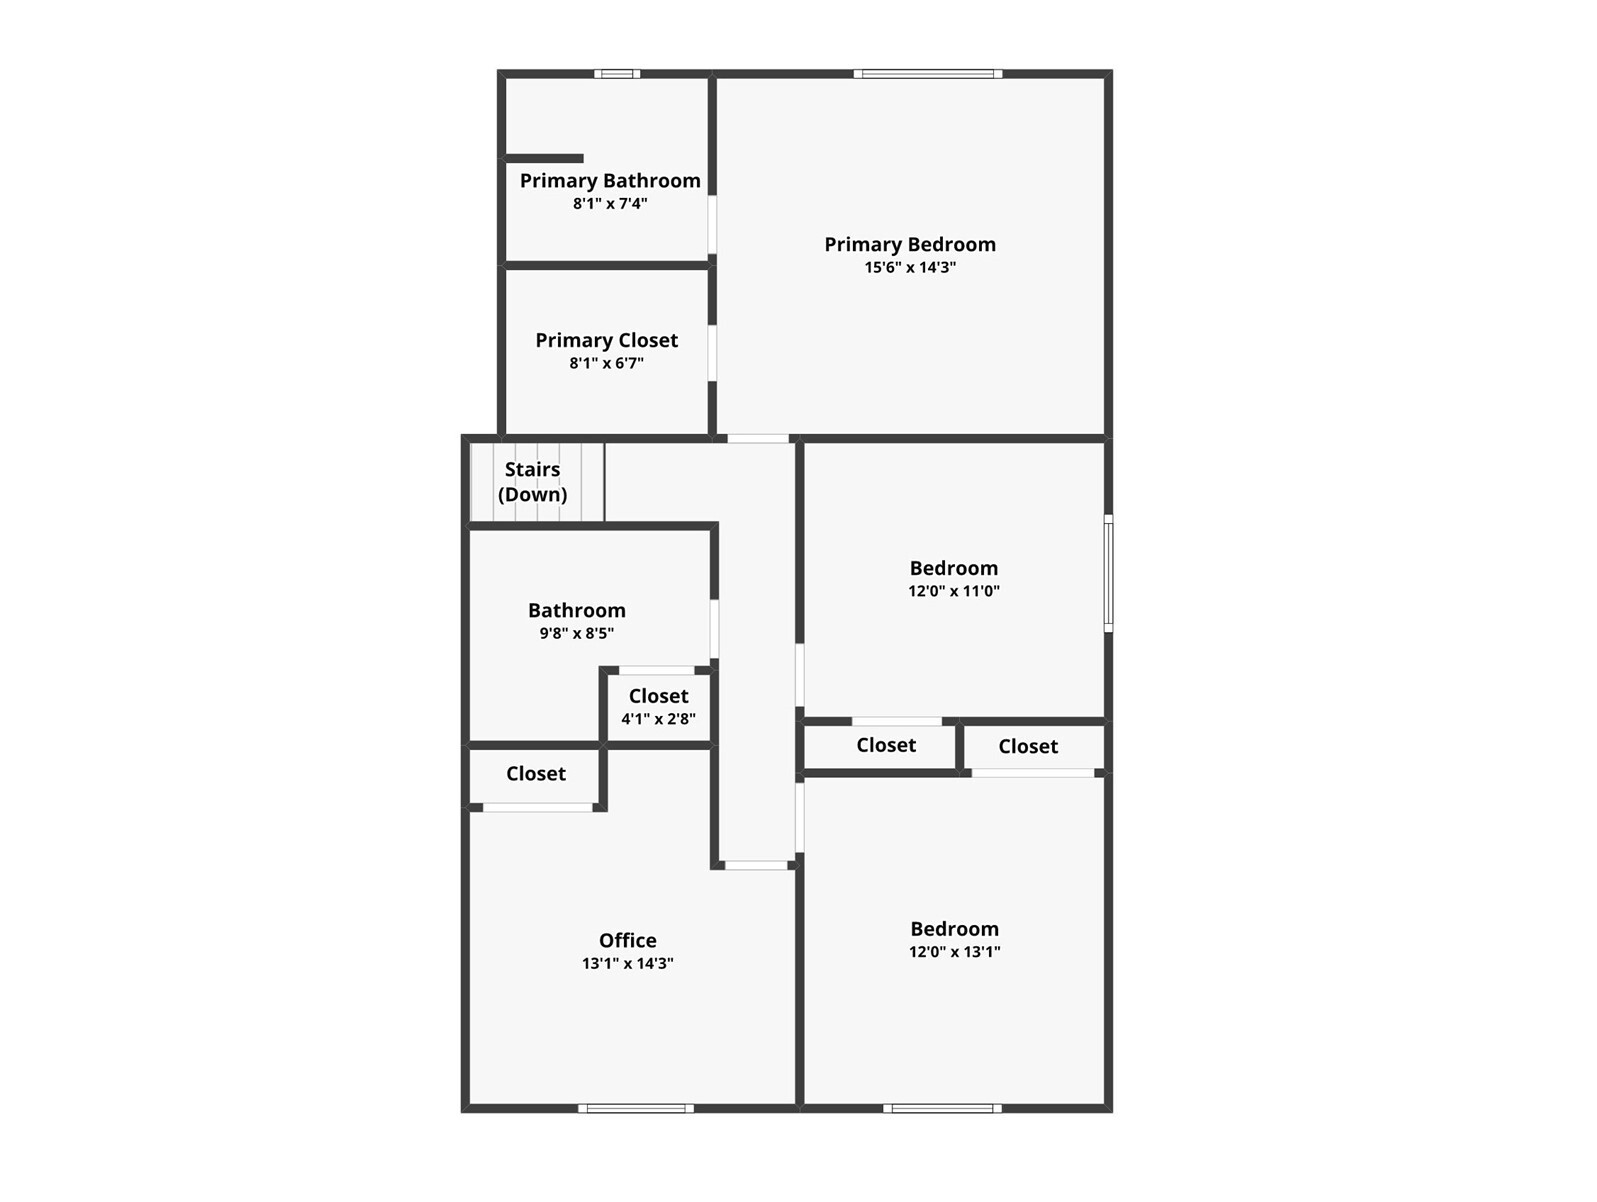
Second-floor plan with primary suite, two bedrooms, office, bathroom, and closets.
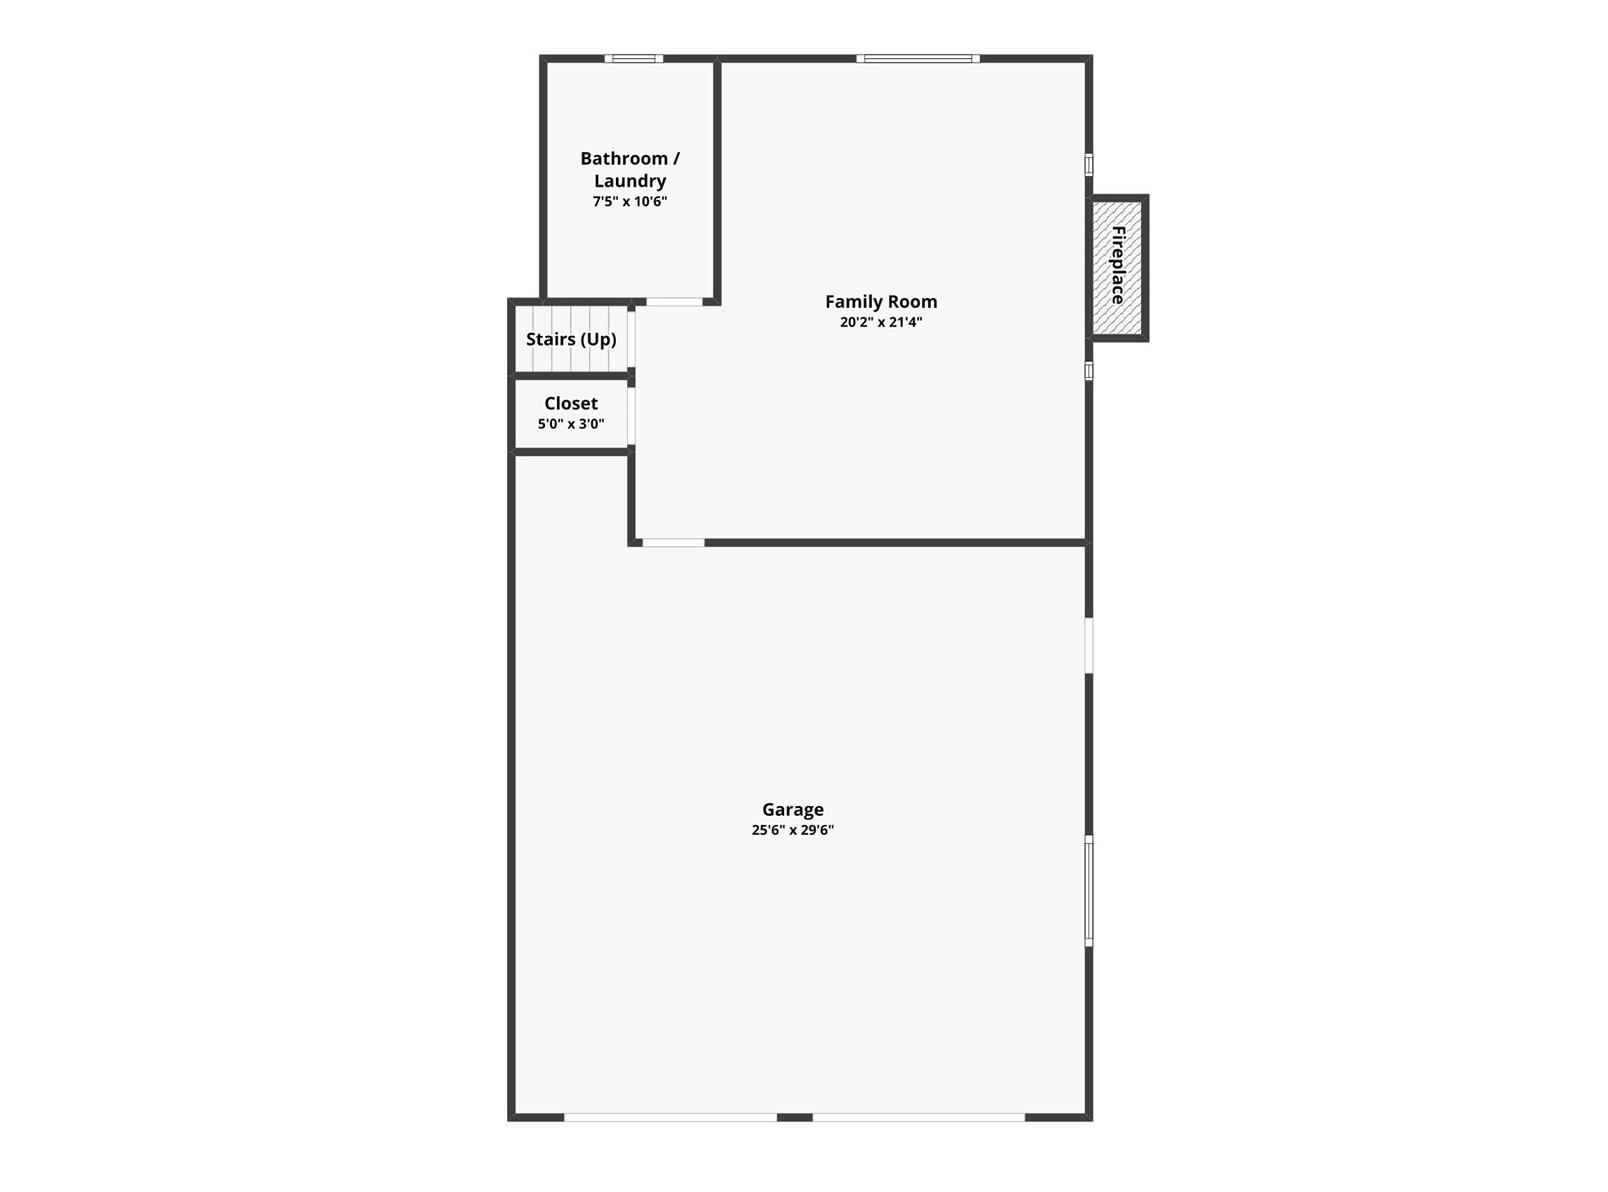
Floor plan showing a family room, garage, bathroom/laundry, stairs, closet, and fireplace.
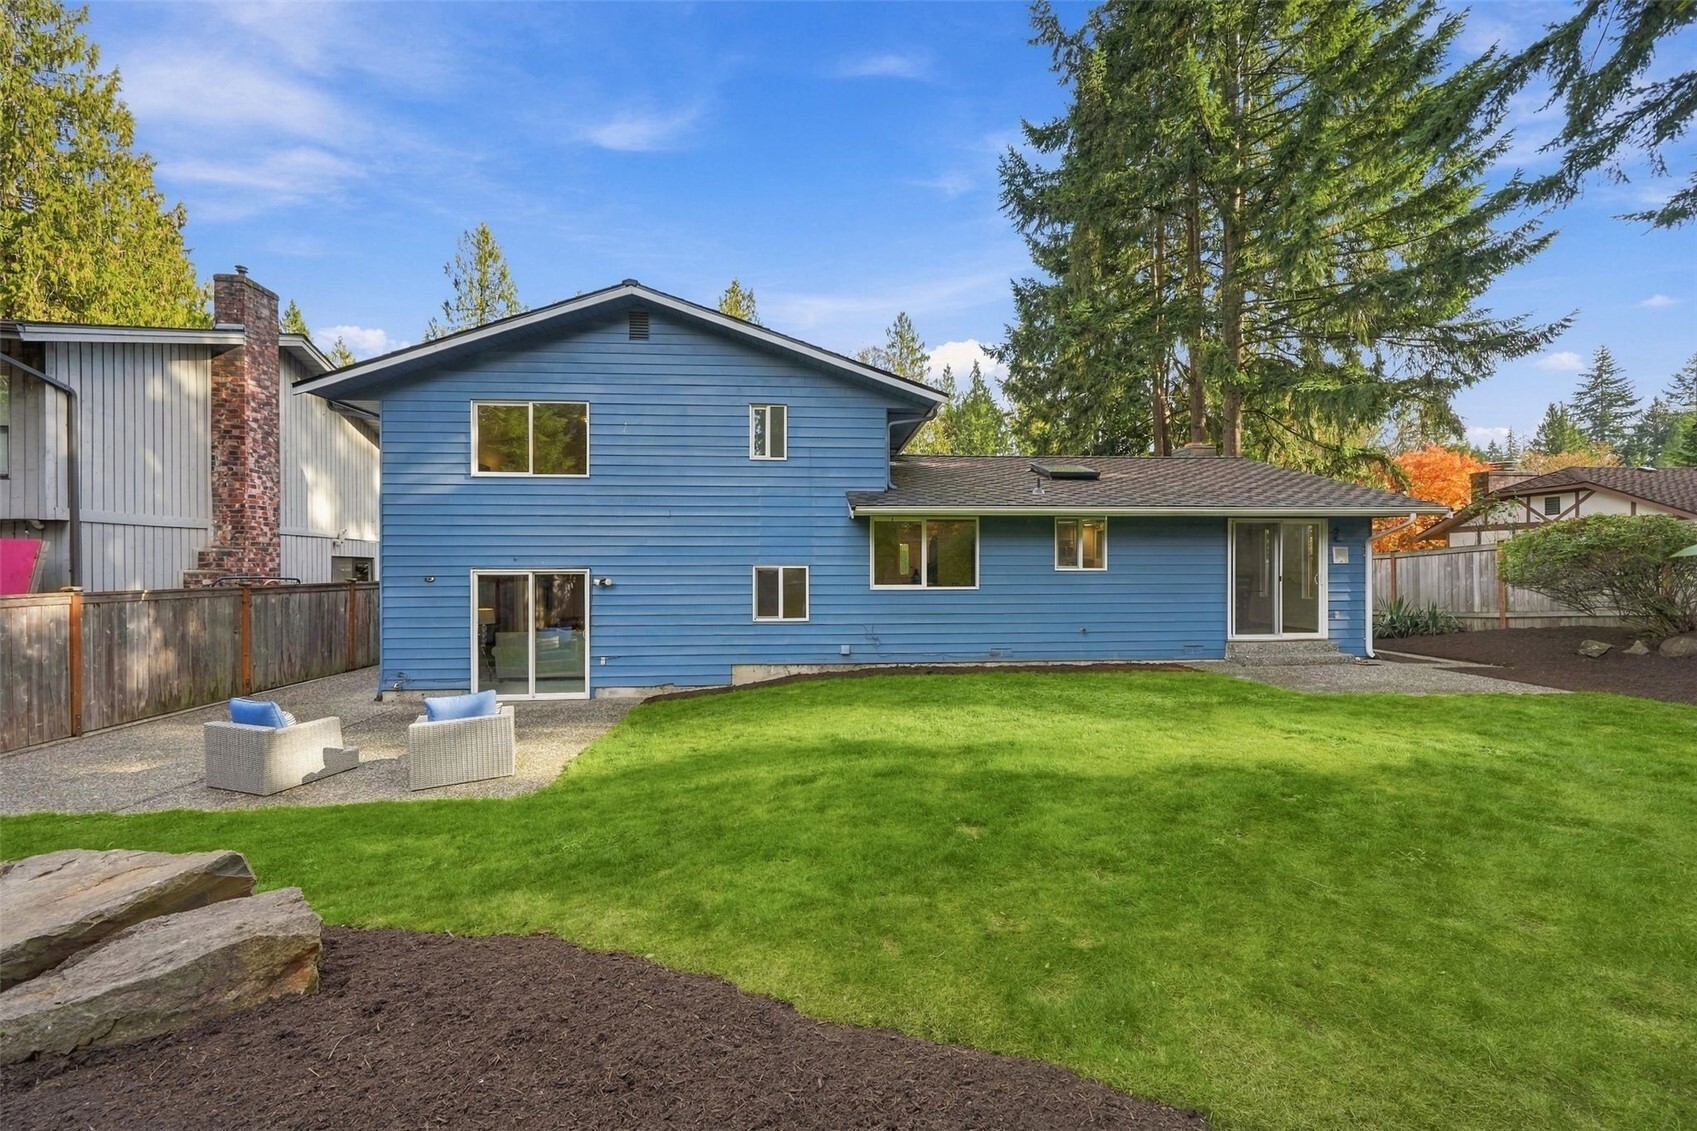
Blue two-story home with a fenced backyard, lawn, and patio seating.
Backyard patio with blue-cushioned chairs, lawn, mature trees, and a fenced garden.
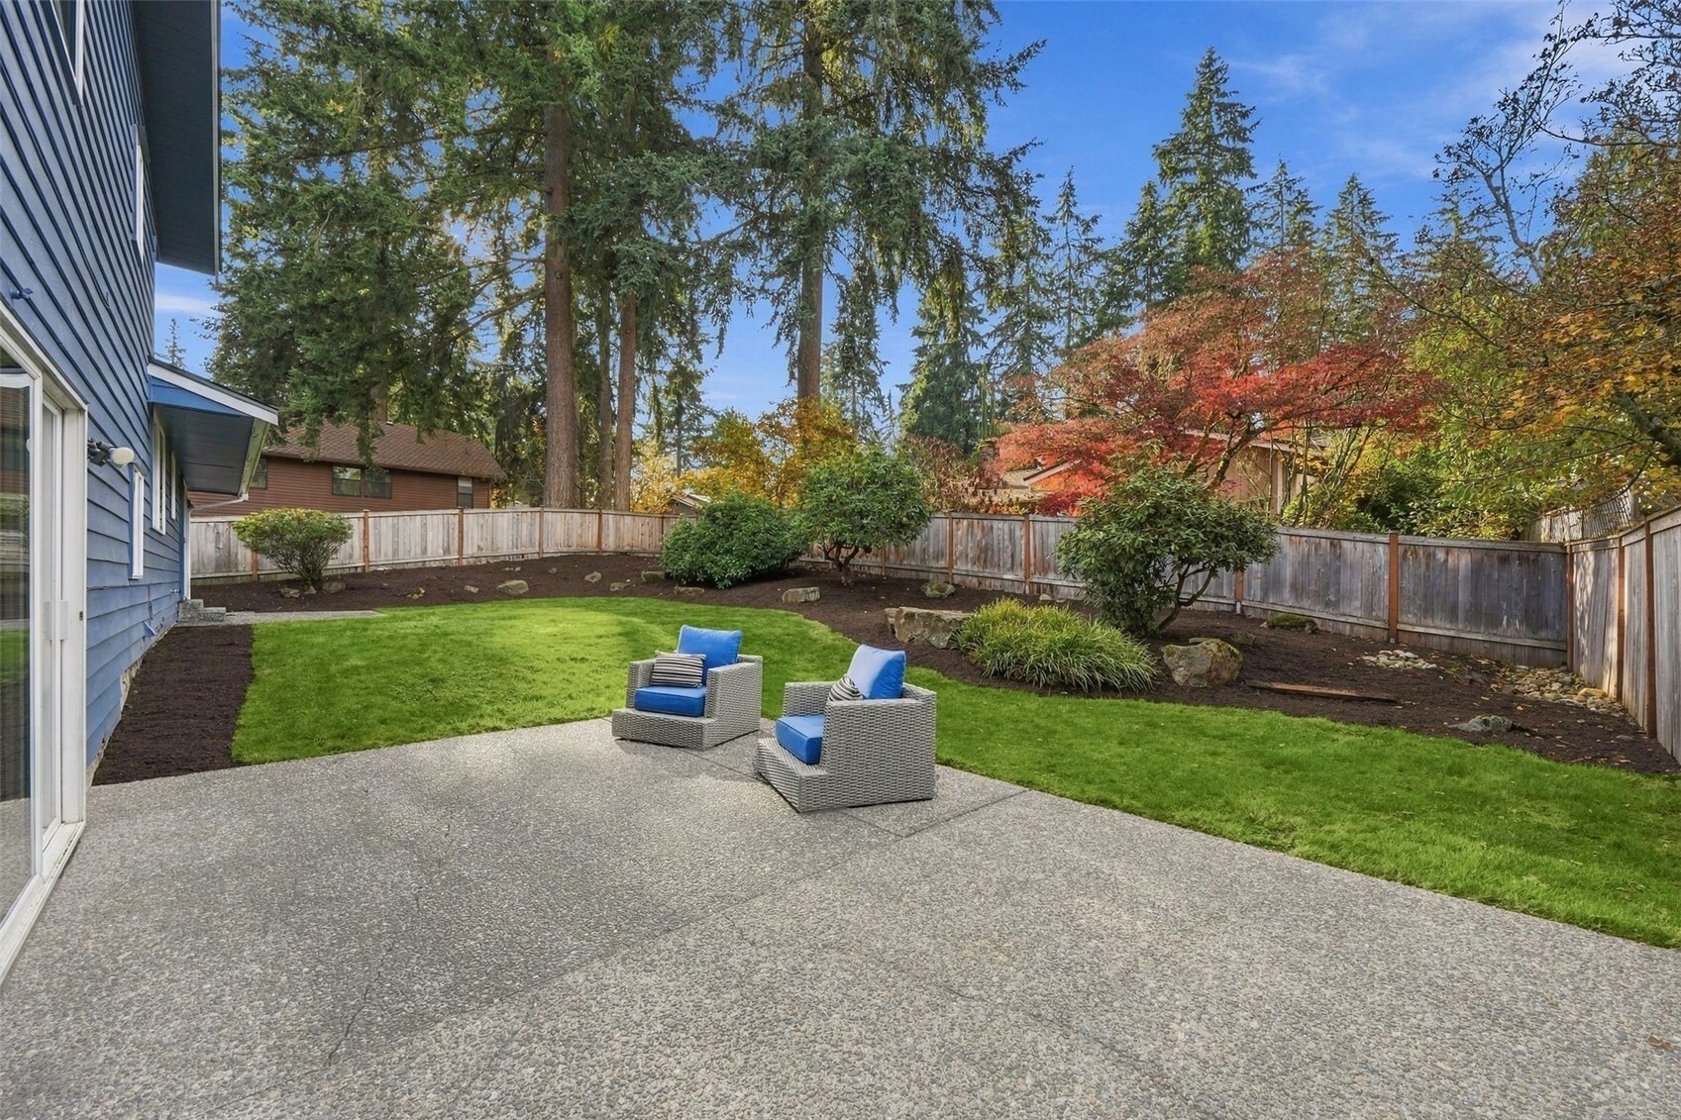
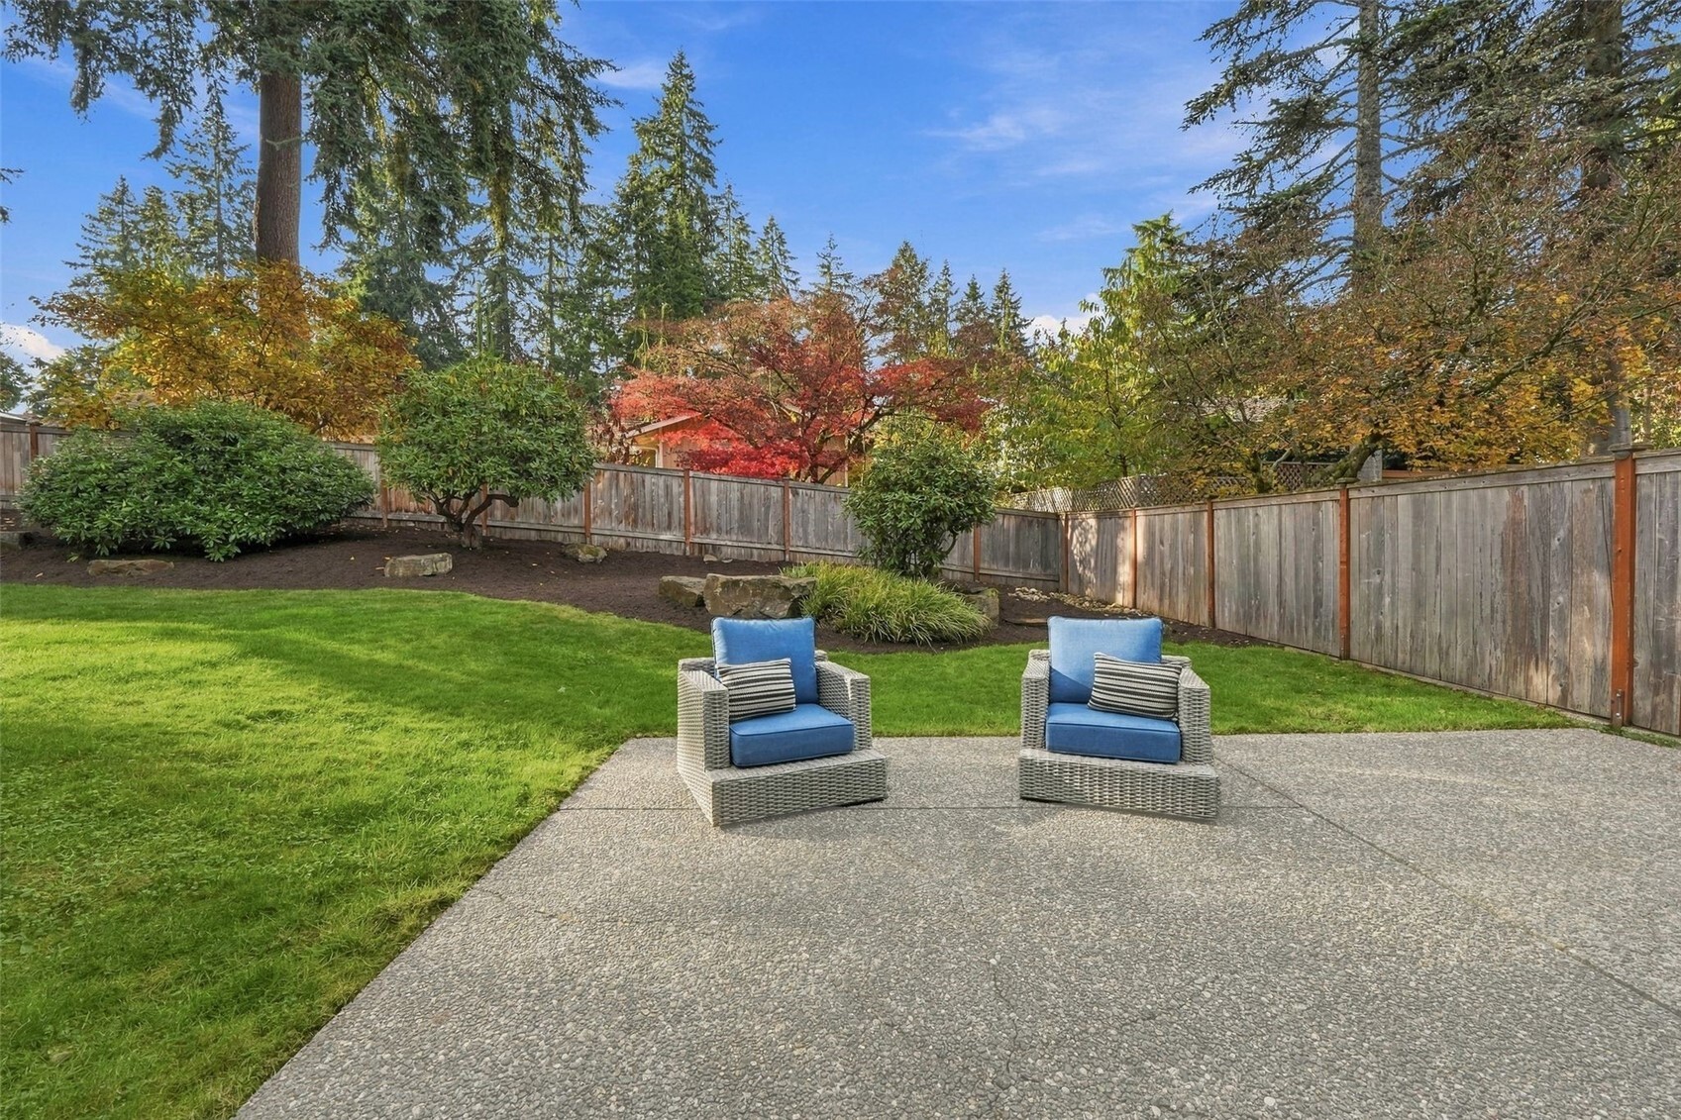
Backyard patio with two blue-cushioned chairs, lawn, mature trees, and a wooden privacy fence.
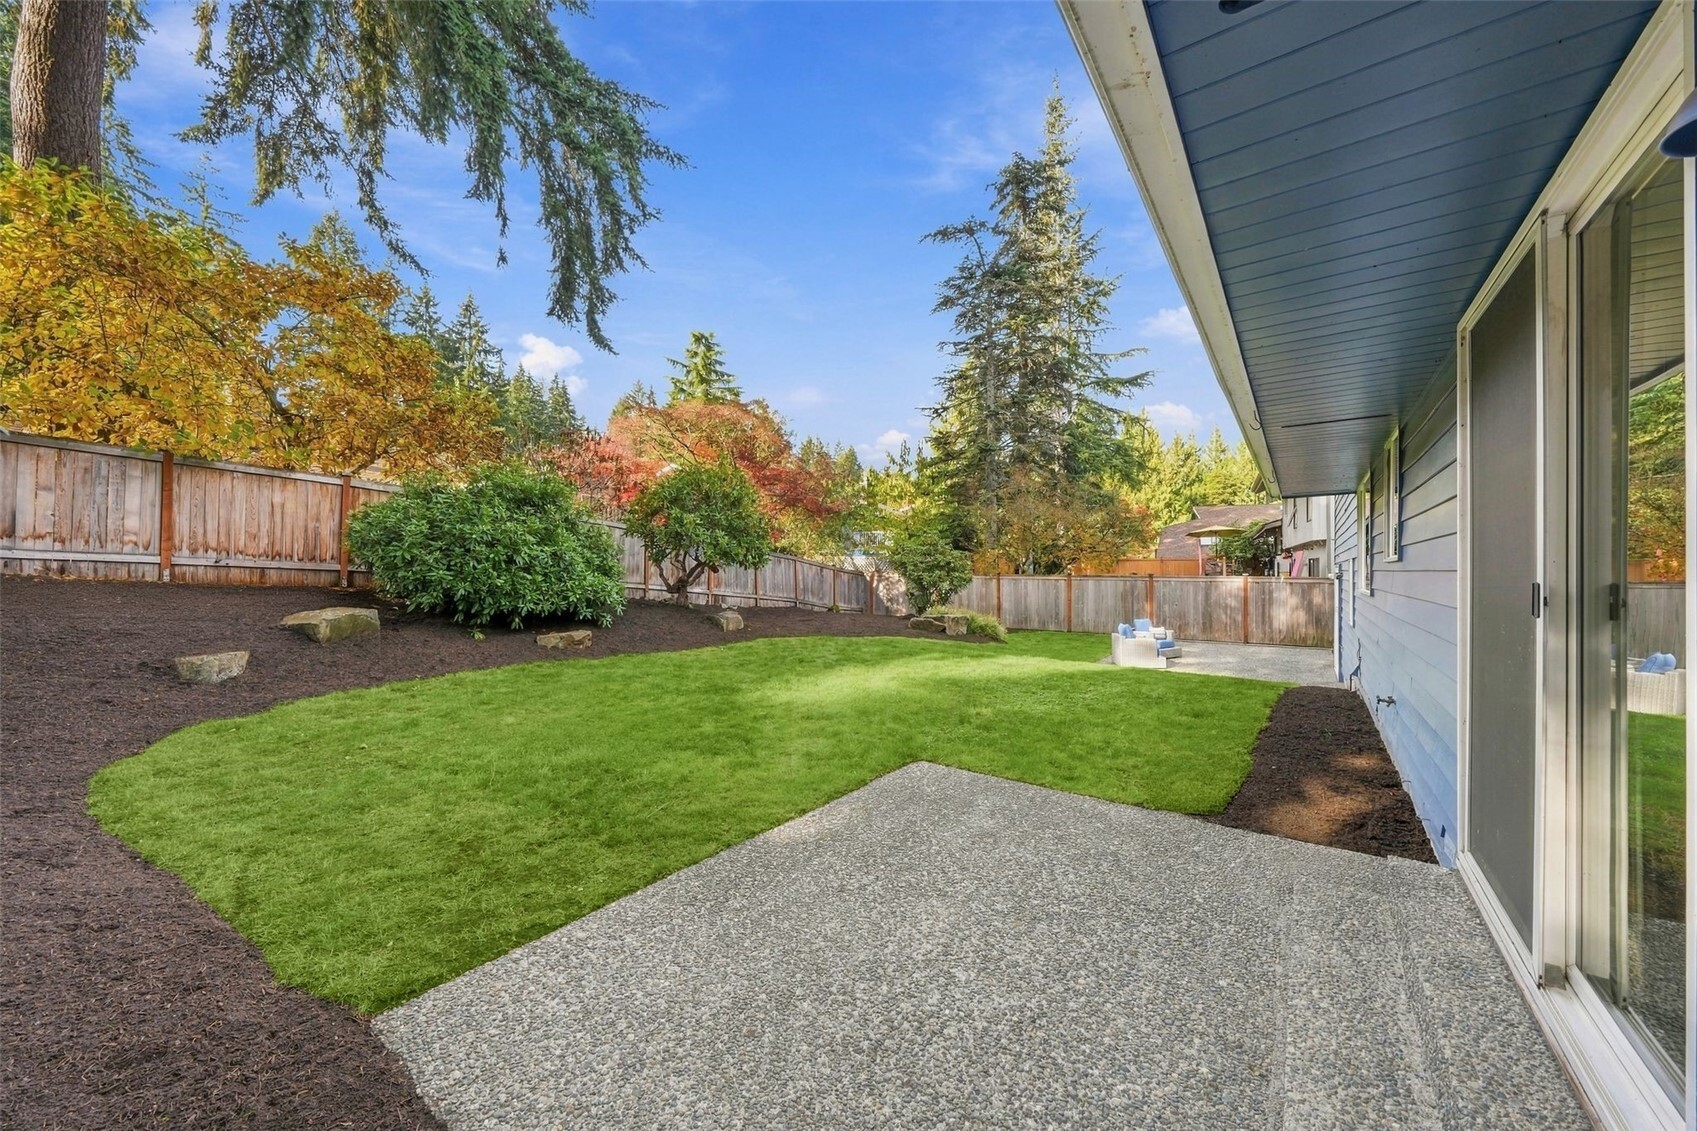
Fenced backyard with a green lawn, stone patio, and autumn trees beside the house.
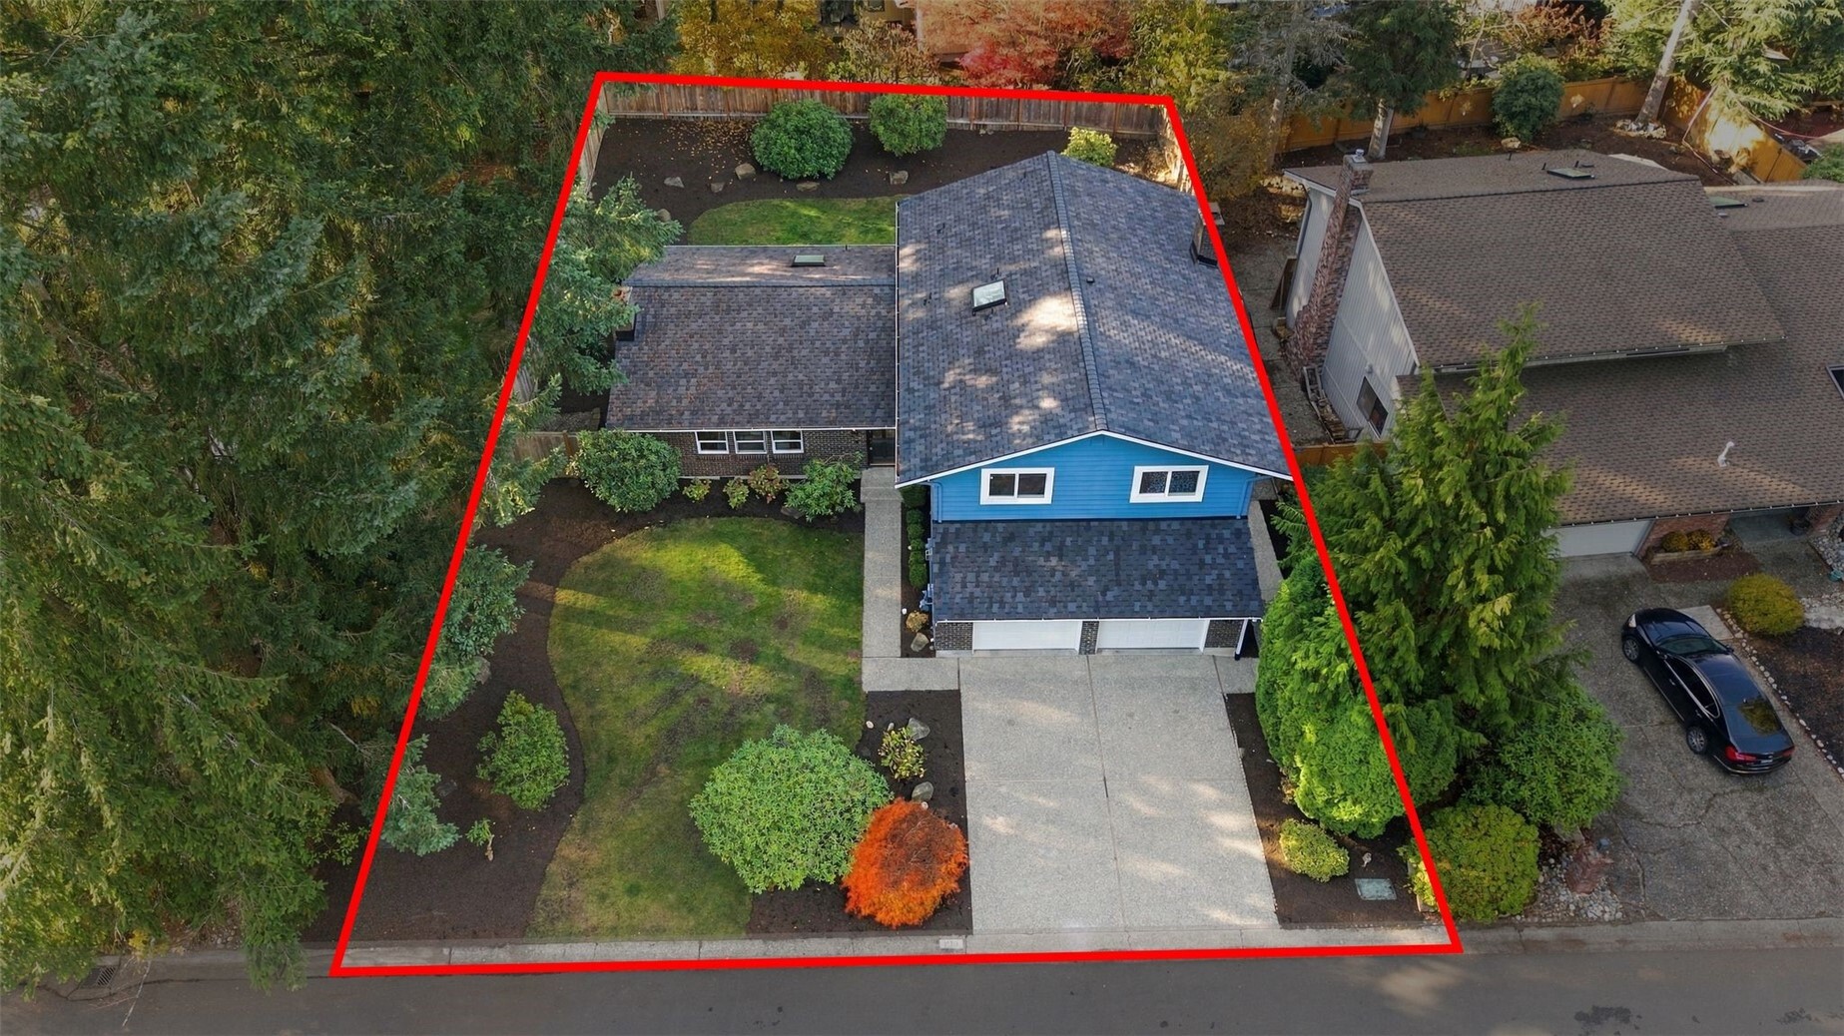
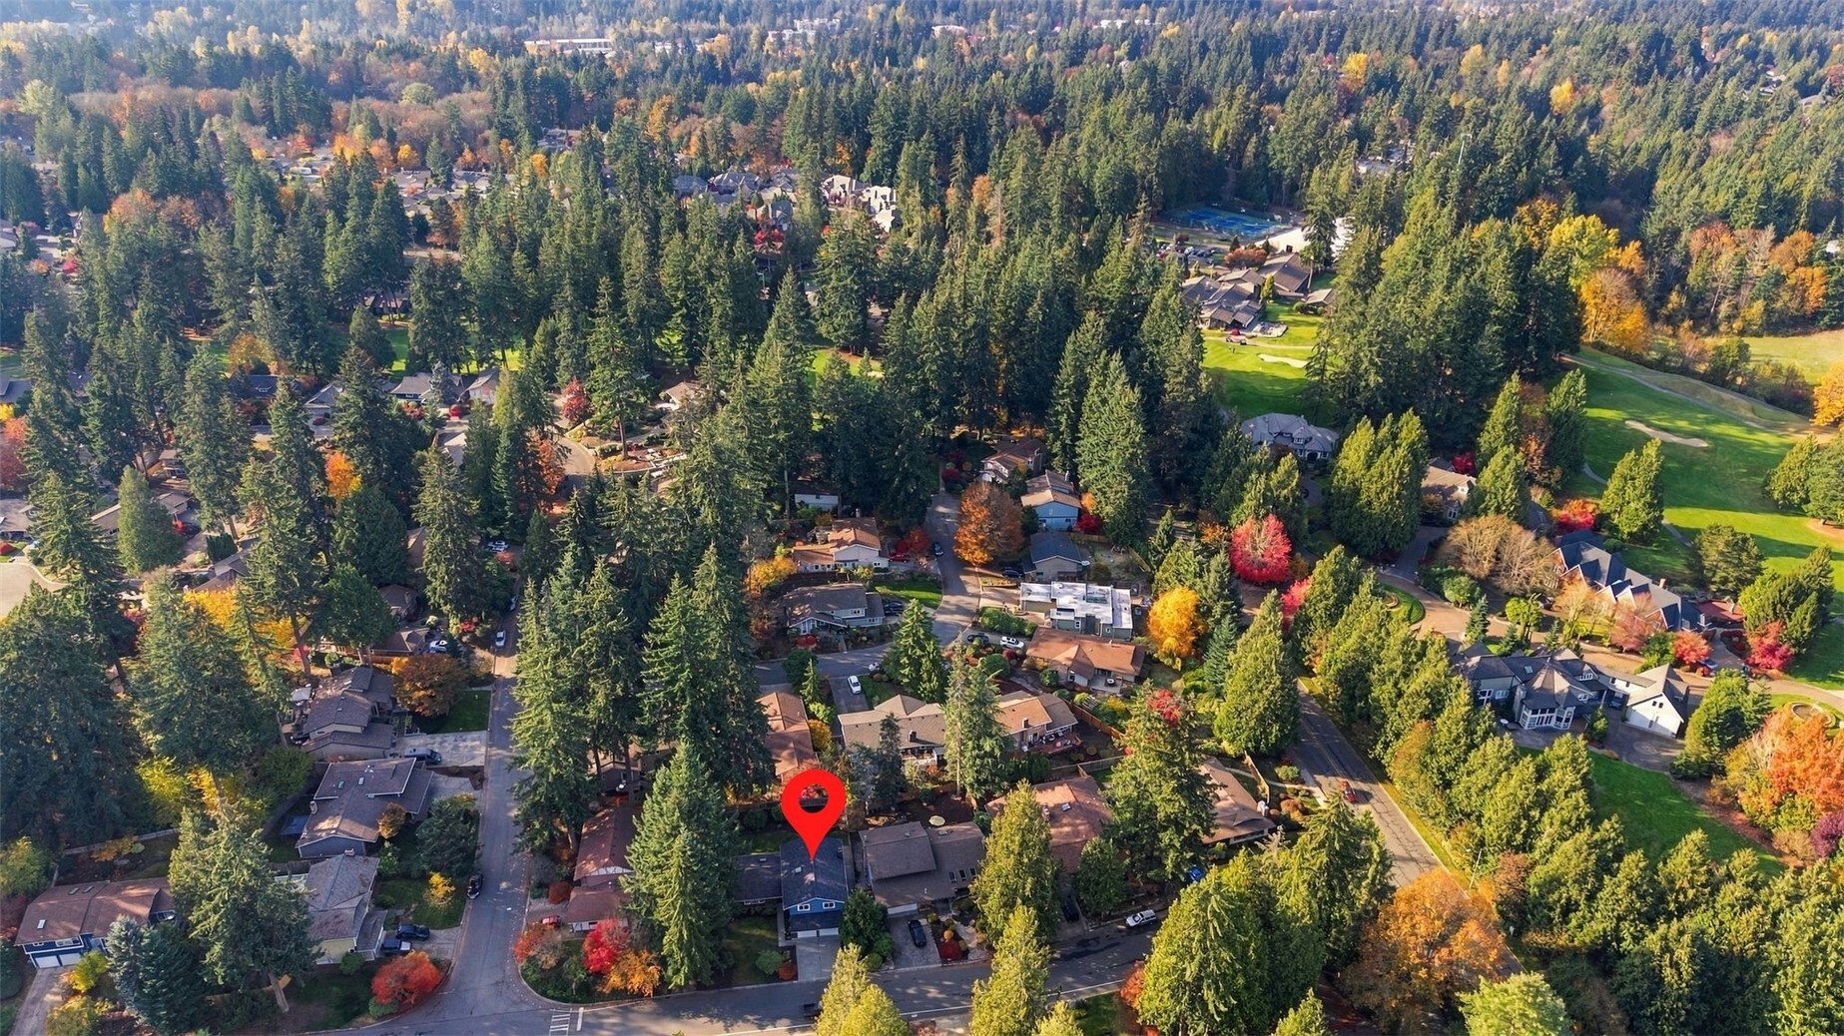
Aerial view of blue-sided home, landscaped yard, driveway, and red property boundary.
Aerial view of a tree-lined neighborhood, with the property marked in red beside a greenbelt.
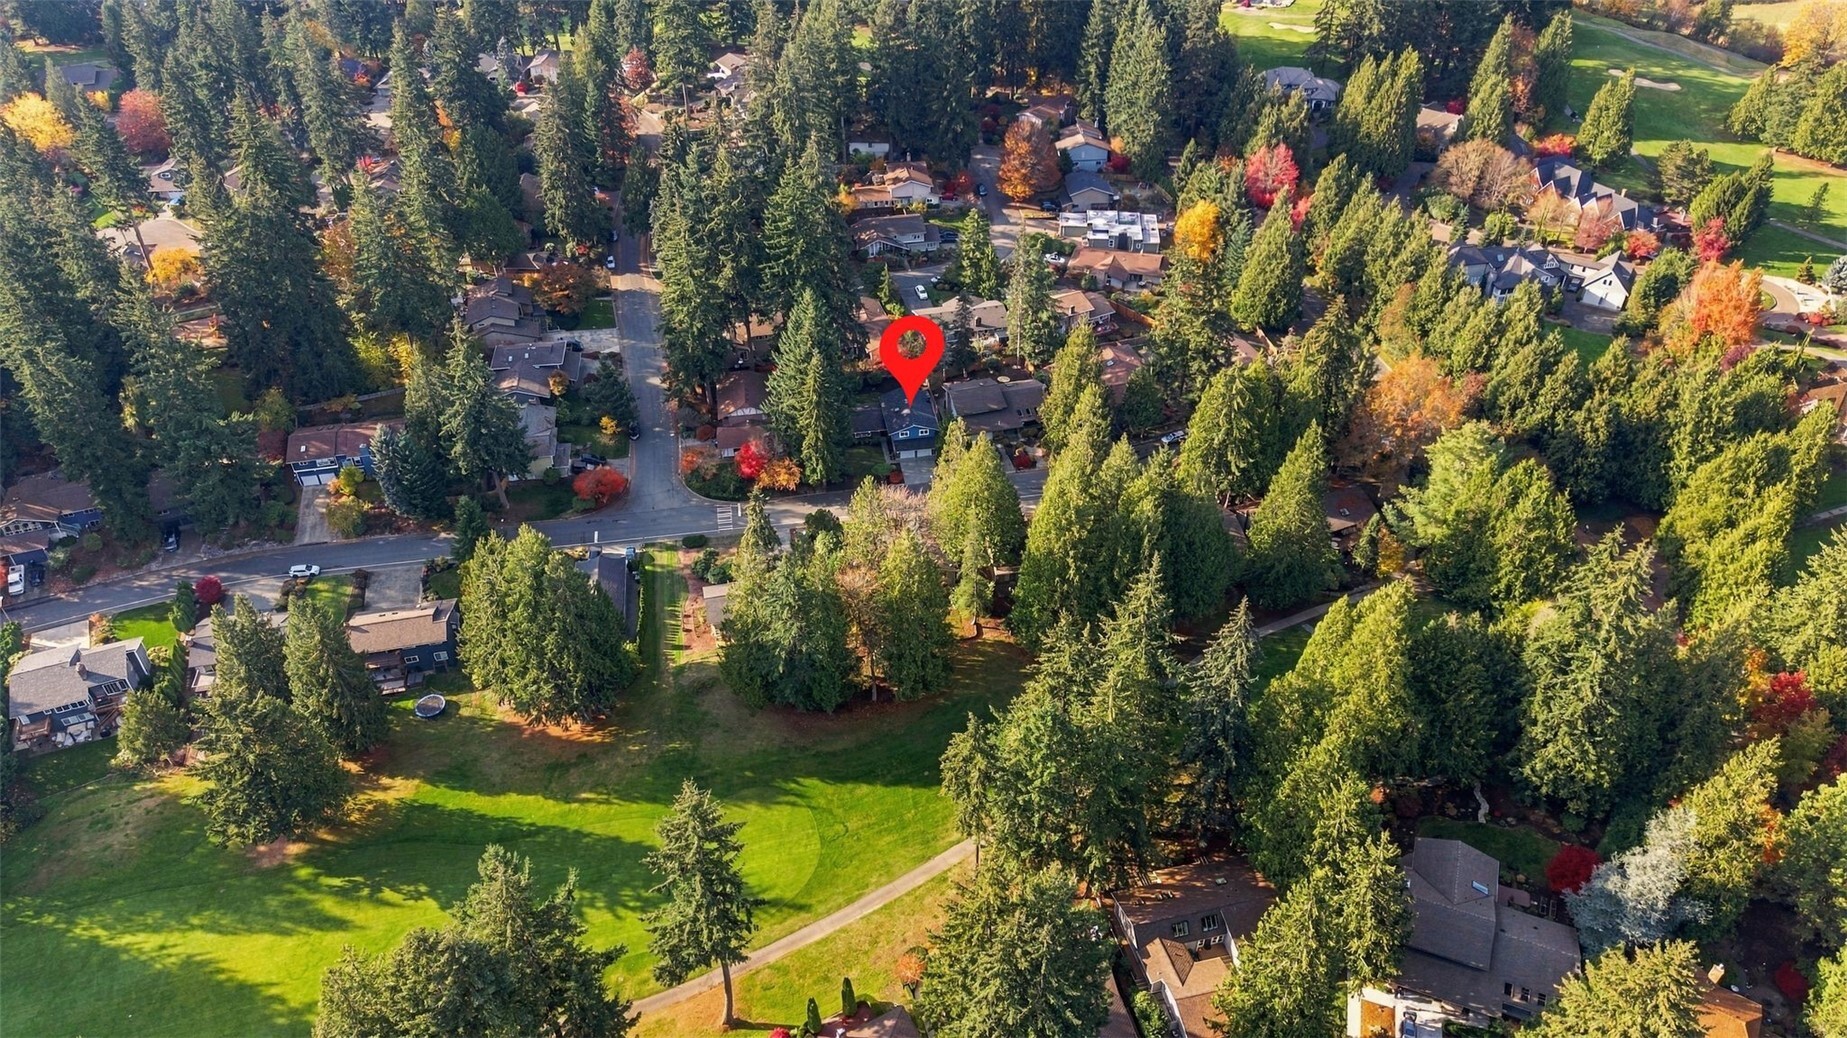
Aerial neighborhood view with the property marked by a red pin among tall evergreen and autumn trees.
Aerial view of a golf course with winding paths, evergreen trees, and nearby homes.
Aerial view of a clubhouse, golf course, pond, and tennis courts among autumn trees.
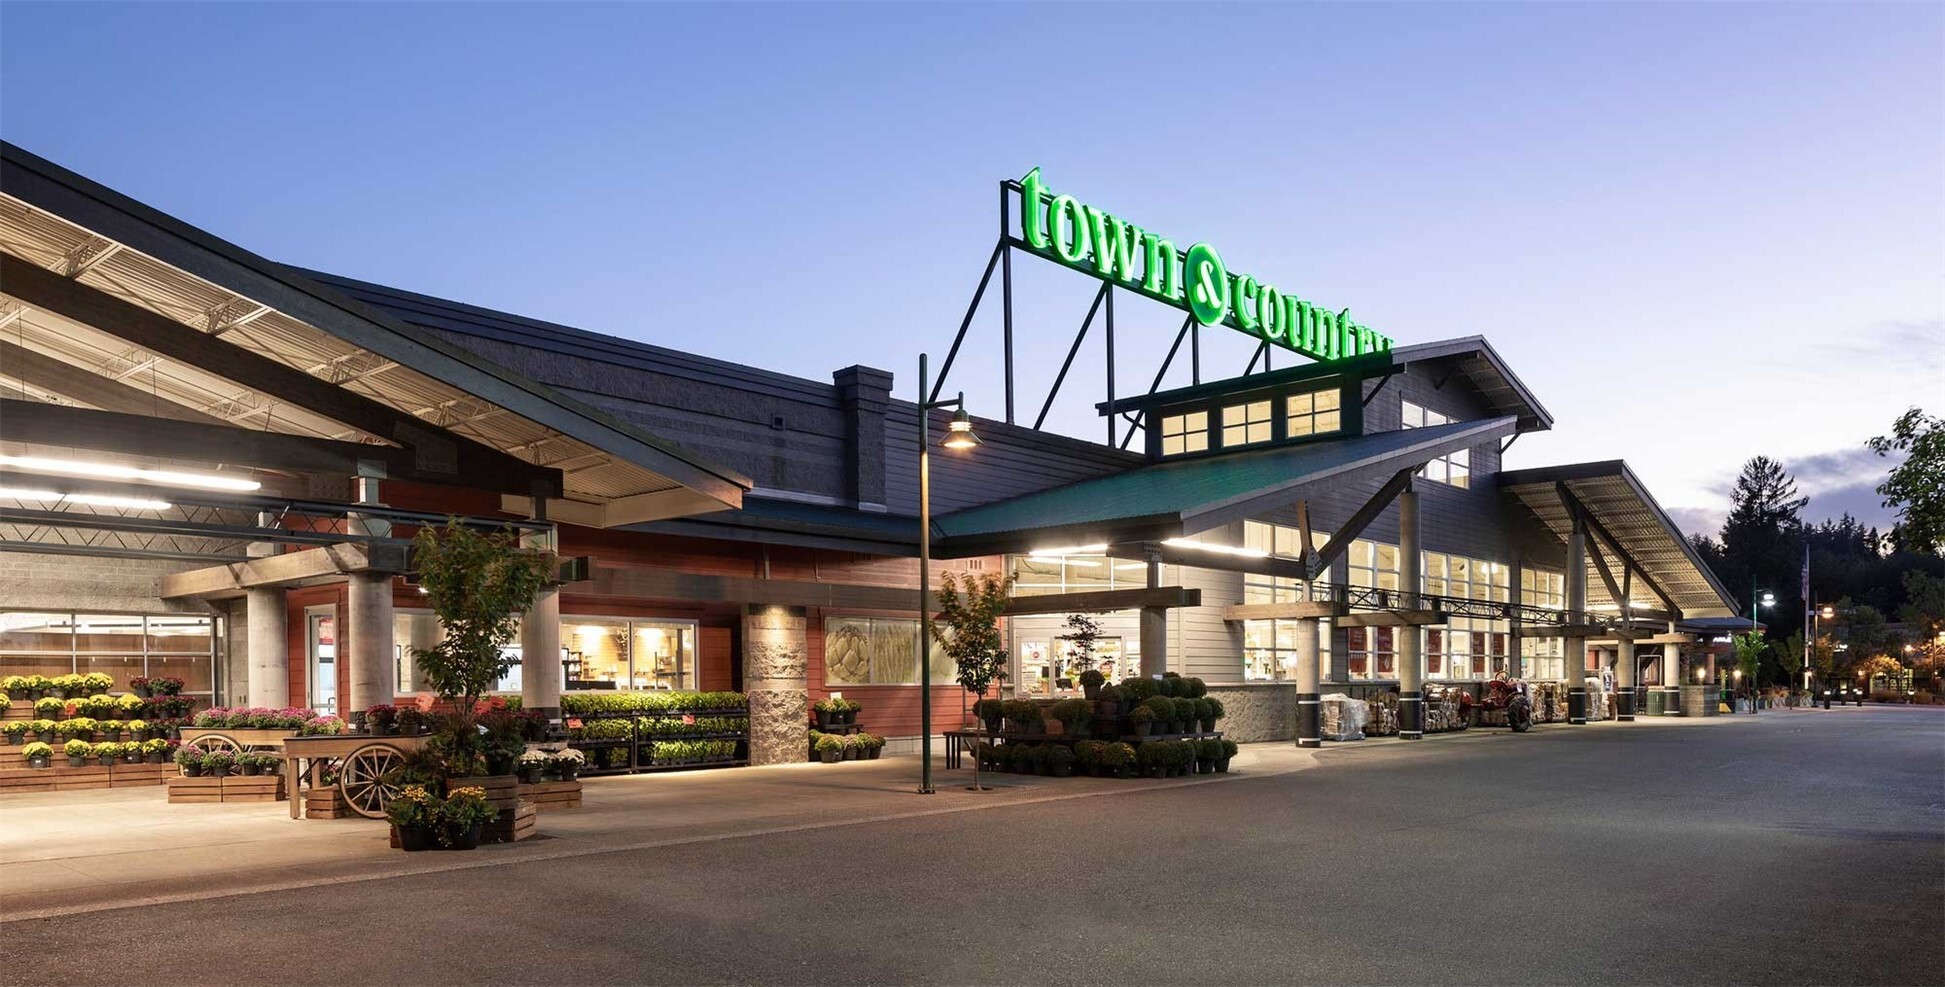
Town & Country market with a flower display beneath its illuminated sign at dusk.
SEE ALL PHOTOS
Two-story blue-and-brick home with a double garage, photographed at dusk.
Blue-and-brick two-story house with a double garage, broad lawn, and mature landscaping.
Blue-and-brick two-story home with a double garage, broad driveway, and landscaped yard beneath tall evergreens.
Home entrance with brick facade, blue siding, and a walkway through a landscaped lawn
Staged living room with a white brick fireplace, large windows, and gray armchairs.
Living room with a white brick fireplace, gray armchairs, and an adjoining dining area.
Staged living room with a lit fireplace, seating area, and raised dining space.
Dining room with dark wood table, sliding glass doors, and a view of the backyard.
Bright kitchen with white cabinetry, stainless steel appliances, and a dining nook beyond.
Bright kitchen with white cabinets, quartz counters, stainless appliances, and an adjoining dining area.
Bright kitchen with white shaker cabinets, quartz counters, stainless appliances, and a window overlooking greenery.
Bright kitchen with white cabinets, a large peninsula, stainless appliances, and green counter stools.
Bright kitchen with white cabinetry, a large marble-look island, and stainless steel appliances.
Dining area with a round wood table beside a bright white kitchen and backyard-facing windows.
Dining area with round wood table beside a bright white kitchen and island seating.
Carpeted staircase beside an entryway, with a furnished dining area visible through the doorway.
Staged bedroom with a wooden headboard, white bedding, and a patterned armchair by the window.
Bathroom with a tiled vanity, glass shower, and window beside the toilet.
Walk-in closet with white walls, carpeted floor, and hanging rods along both sides.
Staged bedroom with a patterned bed, gray armchair, and ceiling hatch.
Staged bedroom with a blue-and-white patterned bedspread, carpet, and a window facing greenery.
Staged home office with a wooden desk, patterned armchair, and tree views through the window.
Bathroom with a double vanity, black-framed mirrors, and a tiled shower.
Entryway with a stained-glass front door, carpeted stairs, and a view into the living room.
Furnished living room with a brick fireplace, beige carpet, and seating area.
Furnished living room with patterned armchairs, a brick fireplace, and a window overlooking the backyard.
Laundry room with washer and dryer, sink vanity, toilet, and upper storage cabinets.
Floor plan showing living room, dining room, kitchen, breakfast nook, foyer, stairs, and entry.
Second-floor plan with primary suite, two bedrooms, office, bathroom, and closets.
Floor plan showing a family room, garage, bathroom/laundry, stairs, closet, and fireplace.
Blue two-story home with a fenced backyard, lawn, and patio seating.
Backyard patio with blue-cushioned chairs, lawn, mature trees, and a fenced garden.
Backyard patio with two blue-cushioned chairs, lawn, mature trees, and a wooden privacy fence.
Fenced backyard with a green lawn, stone patio, and autumn trees beside the house.
Aerial view of blue-sided home, landscaped yard, driveway, and red property boundary.
Aerial view of a tree-lined neighborhood, with the property marked in red beside a greenbelt.
Aerial neighborhood view with the property marked by a red pin among tall evergreen and autumn trees.
Aerial view of a golf course with winding paths, evergreen trees, and nearby homes.
Aerial view of a clubhouse, golf course, pond, and tennis courts among autumn trees.
Town & Country market with a flower display beneath its illuminated sign at dusk.
Listing Broker: John L. Scott Mill Creek; T.C. Hyatt; 425-280-8725; [email protected]
For Sale

15712 23rd Lane SE

15712 23rd Lane SE, Mill Creek, WA 98012

$899,990
Traditional elegance meets modern updates in the heart of Mill Creek! Ideally situated on a beautiful park-like lot between community parks, scenic trails, and Mill Creek Country Club and Golf Course, this inviting home offers the best of the Mill Creek lifestyle. Freshly updated with new interior and exterior paint, carpet, laminate hardwood flooring, lighting, and more. The welcoming formal living room features vaulted ceilings, a cozy fireplace and flows seamlessly into the updated kitchen showcasing newly painted shaker-style cabinetry, quartz countertops, premium stainless-steel appliances, and a peninsula bar, conveniently positioned between the formal dining room and casual breakfast nook. Upstairs, discover four generously sized bedrooms, including a spacious Primary Suite with a walk-in closet and private en-suite bath plus an updated main bath with new dual vanity, quartz countertop, toilet, fixtures, lighting and flooring. The lower level offers a versatile recreation room with a fireplace, perfect for entertaining or relaxing, along with a half bath and laundry room. Outside, enjoy a quiet, oversized level yard with mature landscaping and two patios, creating a wonderful setting for outdoor gatherings. Additional highlights include a newer roof, double-pane windows, newer furnace and a tankless hot water tank, new garage doors and more. A wonderful opportunity to enjoy comfort, style, and the exceptional Mill Creek location.

4
beds

3
baths

2,392 Sq.Ft. LIVING AREA

8,276 Sq.Ft. lot

Julie  Ochoa

Julie Ochoa

Features & Amenities

Interior

  • total bedrooms4
  • Total bathrooms3
  • full bathrooms2
  • half bathroom1
  • Flooring Ceramic Tile, Laminate, Vinyl, Carpet
  • Fireplace Wood Burning
  • APPLIANCES Dishwasher, Dryer, Microwave, Refrigerator, Stove(s)/Range(s), Tankless Water Heater, Washer
  • other interior Features Bath Off Primary, Dbl Pane/Storm Window, Dining Room, Fireplace, Vaulted Ceiling(s), Walk-In Closet(s)

Area & Lot

  • Status For Sale
  • Living Area2,392 Sq.Ft.
  • Total Area2,392 Sq.Ft.
  • Lot Area8,276 Sq.Ft.
  • MLS® ID2601153
  • TypeResidential
  • YEAR BUILT1976
  • NeighborhoodMill Creek
  • Architecture StylesTraditional
  • View DescriptionTerritorial
  • Elementary SchoolMill Creek Elem
  • Middle SchoolGateway Mid
  • High SchoolHenry M. Jackson Hig
  • School DistrictEverett

Exterior

  • STORIES3
  • water SourcePublic
  • roofComposition
  • lot featuresPaved
  • parkingDriveway, Attached Garage
  • HEAT TYPEForced Air
  • AIR CONDITIONINGNone
  • sewerSewer Connected
  • security FeaturesFully Fenced
  • other exterior FeaturesBrick, Wood

Financial

  • Sales Price$899,990
  • Real Estate Tax $9,119/yr
  • HOA $736/yr
View Virtual Tour
Blue-and-brick two-story house with a double garage, broad lawn, and mature landscaping.

Schedule a Showing

I would love to show you a beautiful property. Please select your preferred date and time below. I will be in touch shortly to confirm your appointment.

Schedule a Showing

I would love to show you a beautiful property. Please select your preferred date and time below. I will be in touch shortly to confirm your appointment.

Thank you for your interest in 15712 23rd Lane SE, Mill Creek, WA 98012. We are reviewing your request and will be in touch shortly!

Mortgage Calculator

Estimate your monthly mortgage payment, including the principal and interest, property taxes, and HOA. Adjust the values to generate a more accurate rate.

All estimates are provided for informational purposes only. Actual amounts may vary.
$0,000 Your Payment 20 15 65
$0,000 Your Payment

Mill Creek

Explore

Work With Julie

Julie provides personalized service, local expertise, and responsive communication from start to finish. Whether buying or selling, work with a realtor dedicated to protecting your best interests.

Follow Me on Instagram