Leave a Message

Thank you for your message. I will be in touch with you shortly.

16021 35th Drive SE
16021 35th Drive SE
16021 35th Drive SE
16021 35th Drive SE
16021 35th Drive SE
16021 35th Drive SE
16021 35th Drive SE
16021 35th Drive SE
16021 35th Drive SE
16021 35th Drive SE
16021 35th Drive SE
16021 35th Drive SE
16021 35th Drive SE
16021 35th Drive SE
16021 35th Drive SE
16021 35th Drive SE
16021 35th Drive SE
16021 35th Drive SE
16021 35th Drive SE
16021 35th Drive SE
16021 35th Drive SE
16021 35th Drive SE
16021 35th Drive SE
16021 35th Drive SE
16021 35th Drive SE
16021 35th Drive SE
16021 35th Drive SE
16021 35th Drive SE
16021 35th Drive SE
16021 35th Drive SE
16021 35th Drive SE
16021 35th Drive SE
16021 35th Drive SE
SEE ALL PHOTOS
16021 35th Drive SE
16021 35th Drive SE
16021 35th Drive SE
16021 35th Drive SE
16021 35th Drive SE
16021 35th Drive SE
16021 35th Drive SE
16021 35th Drive SE
16021 35th Drive SE
16021 35th Drive SE
16021 35th Drive SE
16021 35th Drive SE
16021 35th Drive SE
16021 35th Drive SE
16021 35th Drive SE
16021 35th Drive SE
16021 35th Drive SE
16021 35th Drive SE
16021 35th Drive SE
16021 35th Drive SE
16021 35th Drive SE
16021 35th Drive SE
16021 35th Drive SE
16021 35th Drive SE
16021 35th Drive SE
16021 35th Drive SE
16021 35th Drive SE
16021 35th Drive SE
16021 35th Drive SE
16021 35th Drive SE
16021 35th Drive SE
16021 35th Drive SE
16021 35th Drive SE
Provided by NWMLS, Listed by John L. Scott Mill Creek
For Sale

16021 35th Drive SE

16021 35th Drive SE, Bothell, WA 98012

$824,950
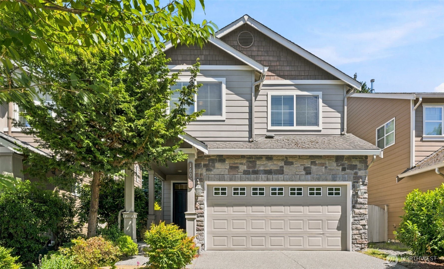
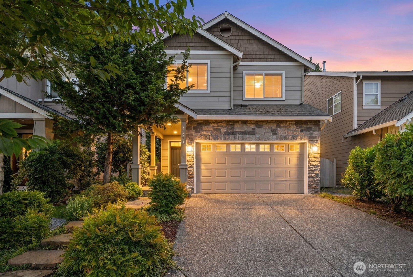
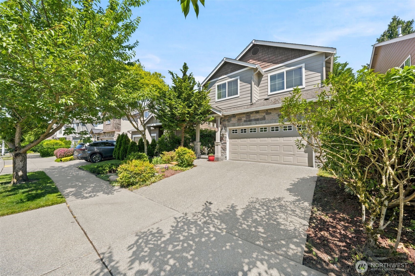
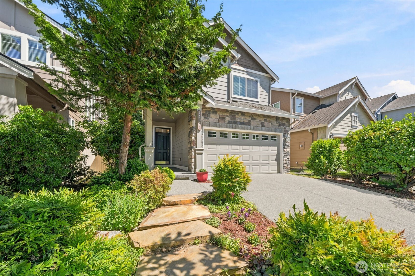
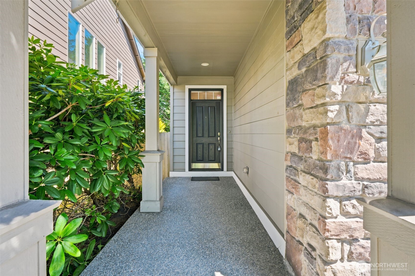
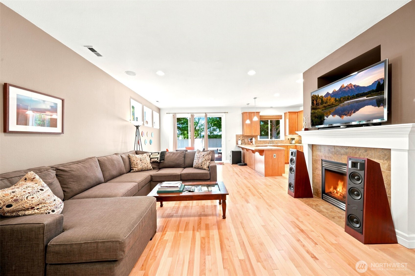
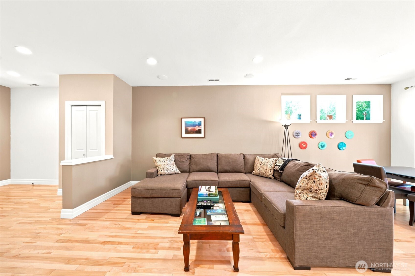
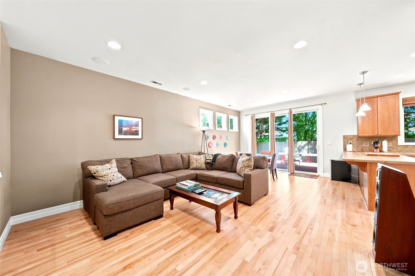
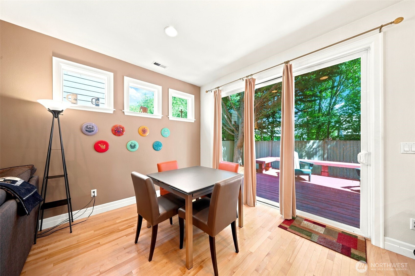
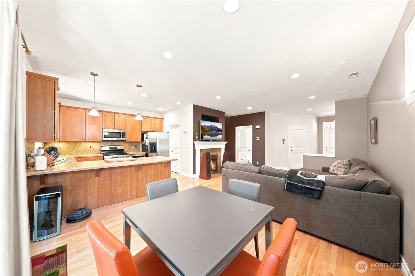
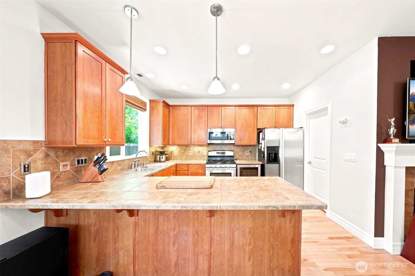
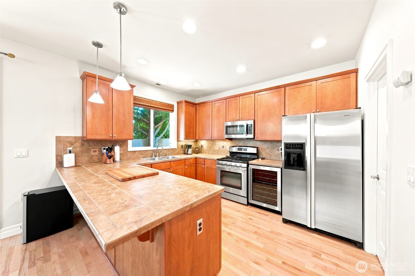
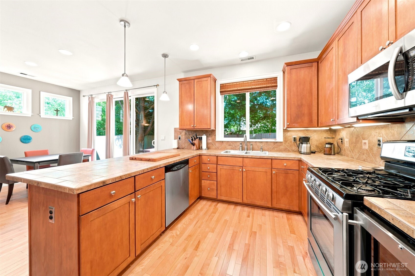
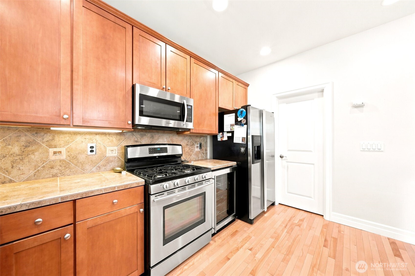
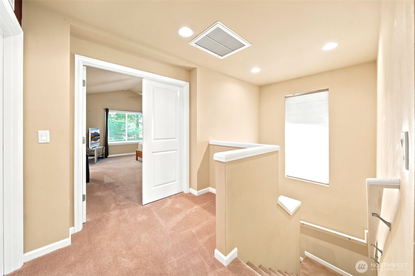
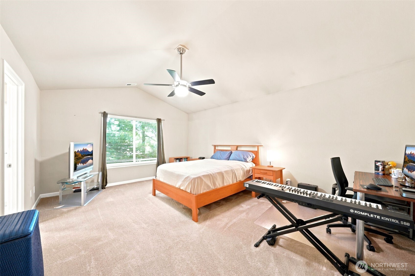
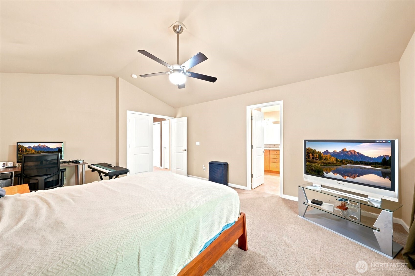
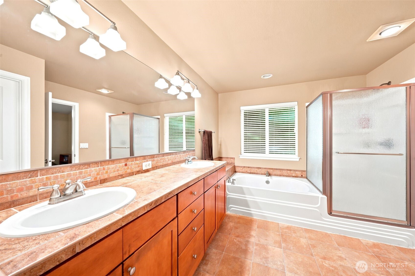
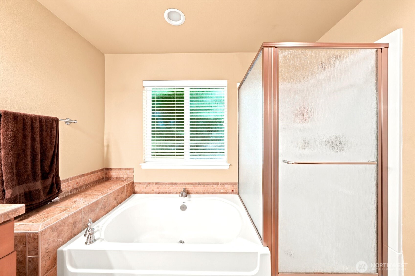
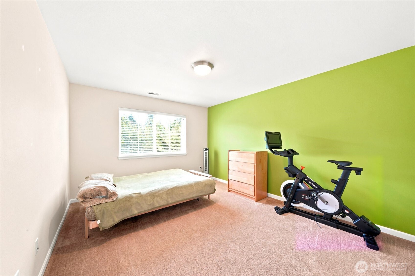
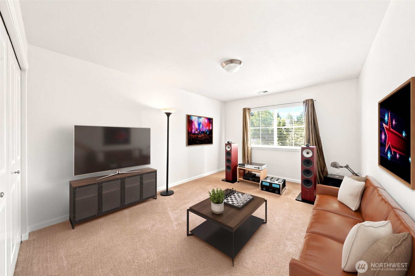
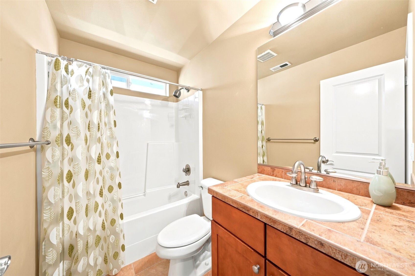
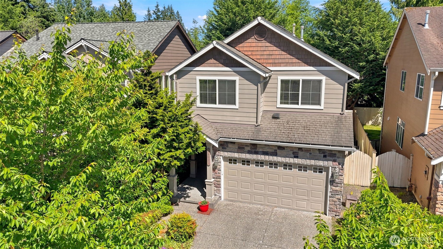
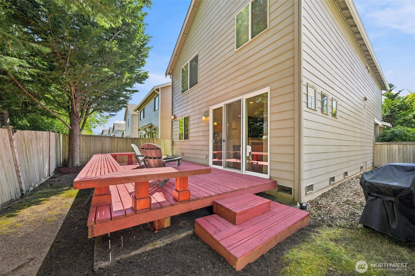
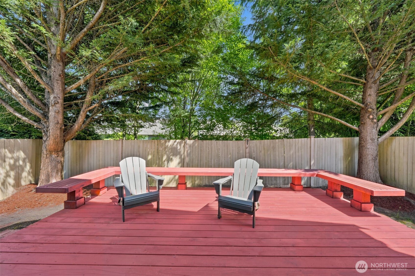
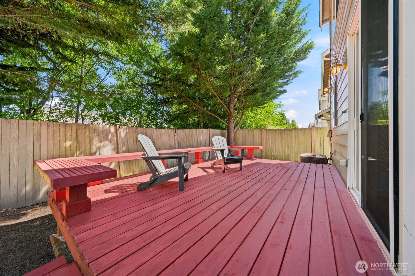
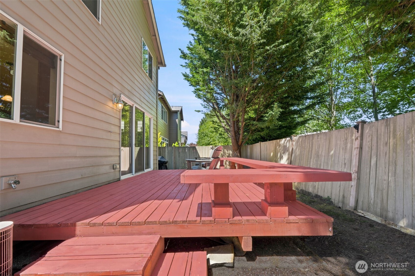
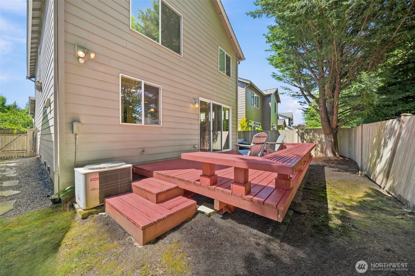
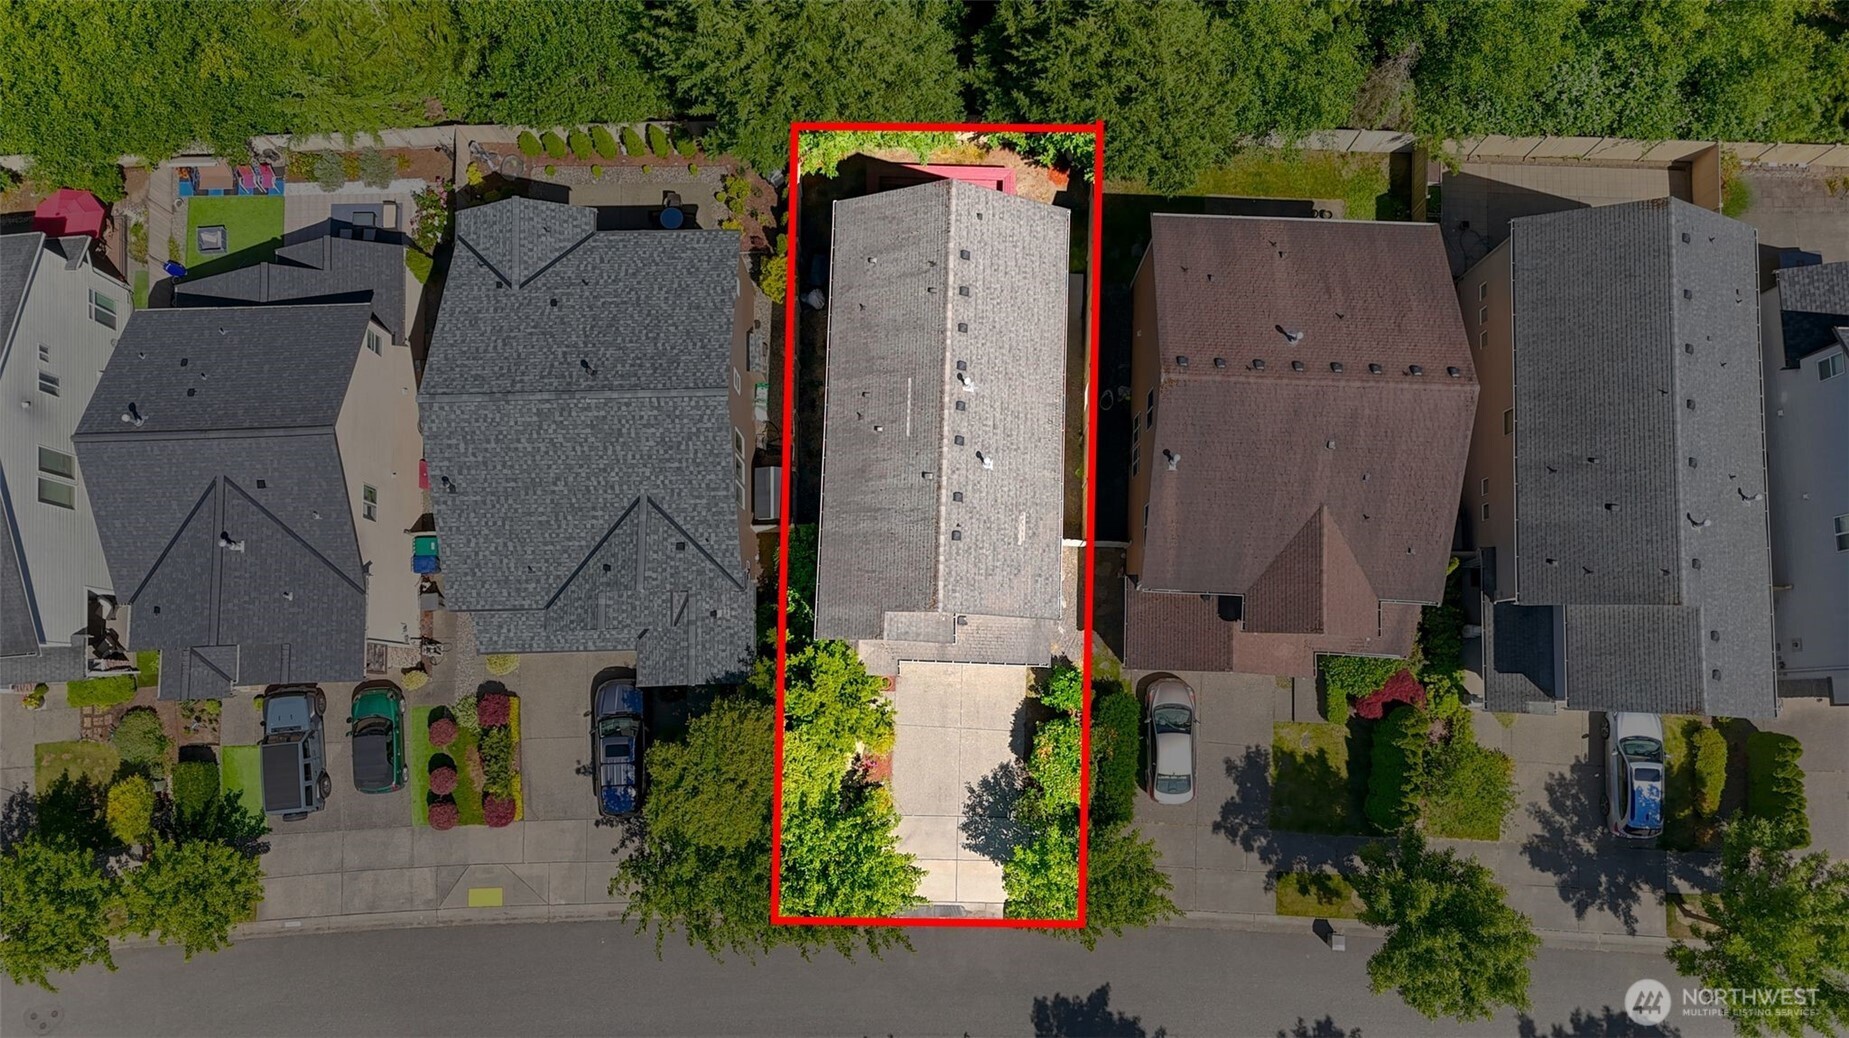
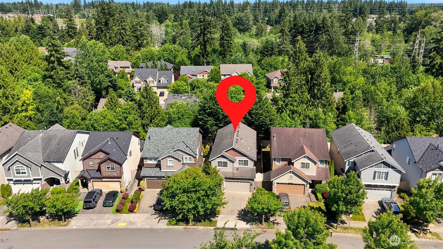
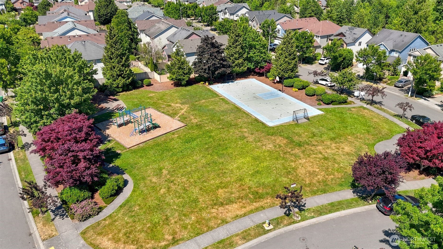
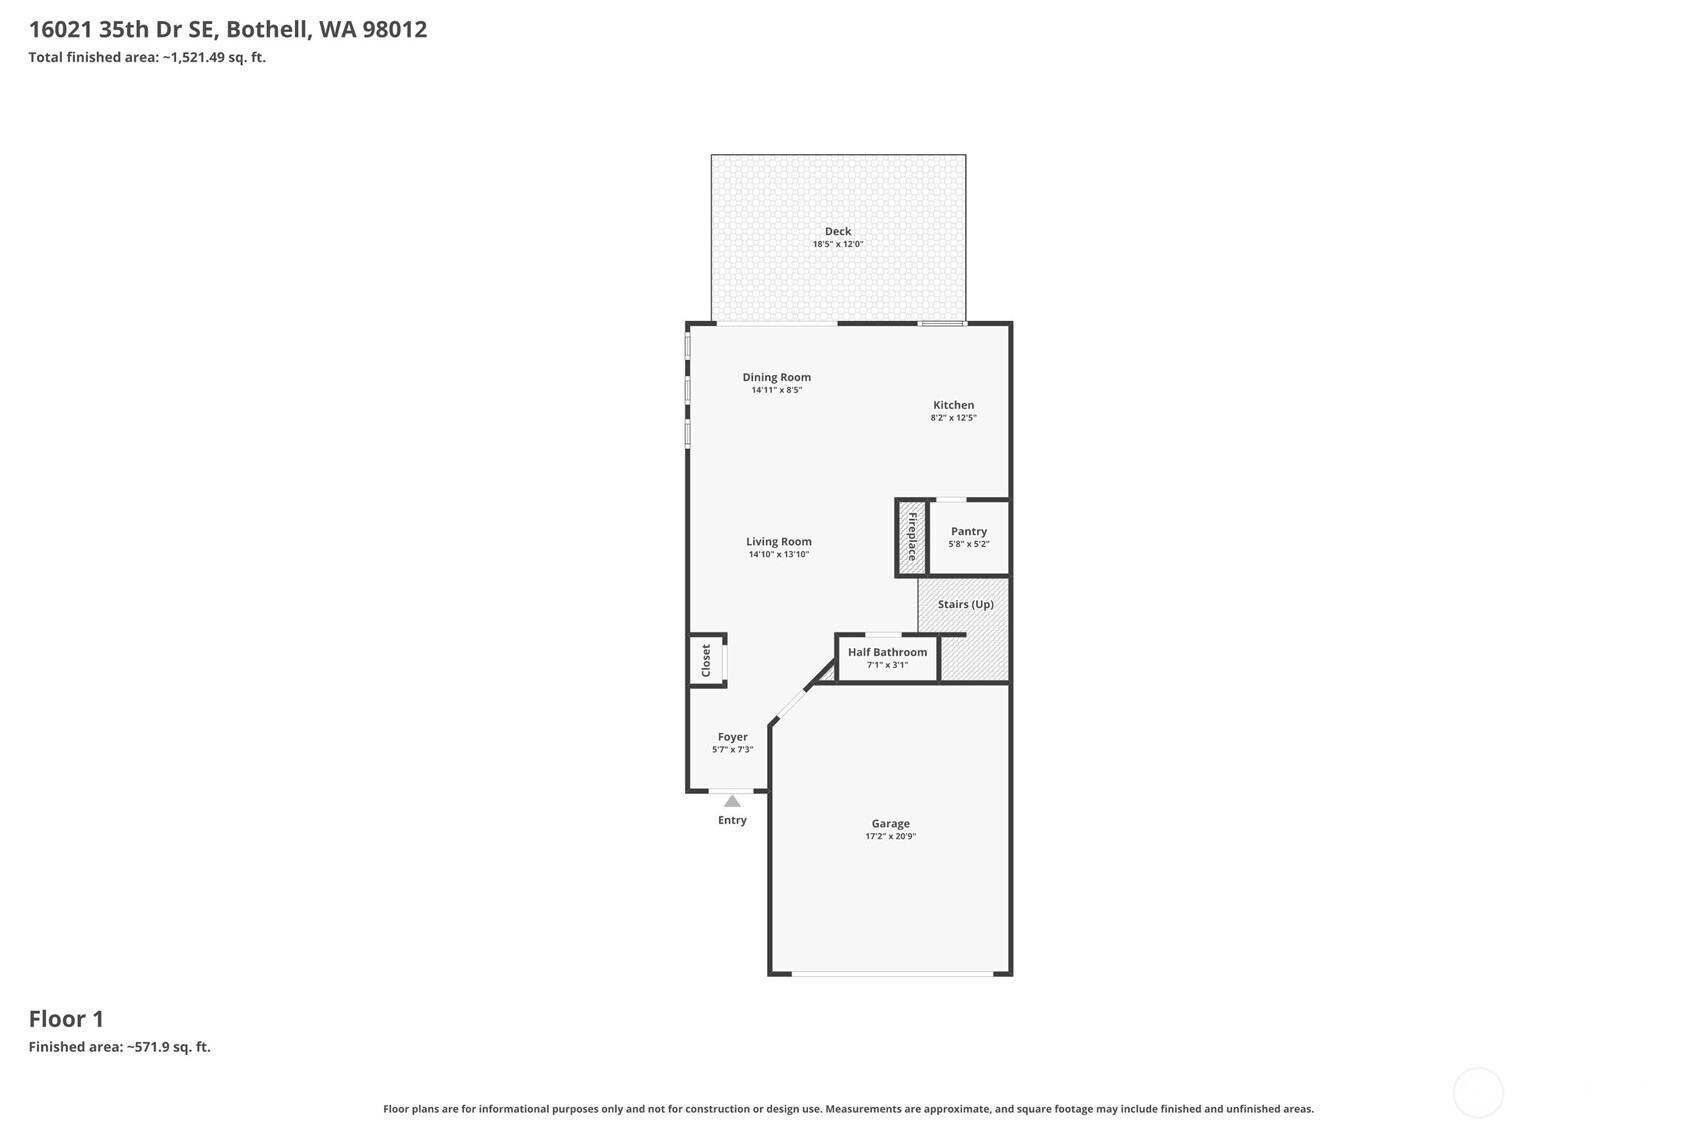
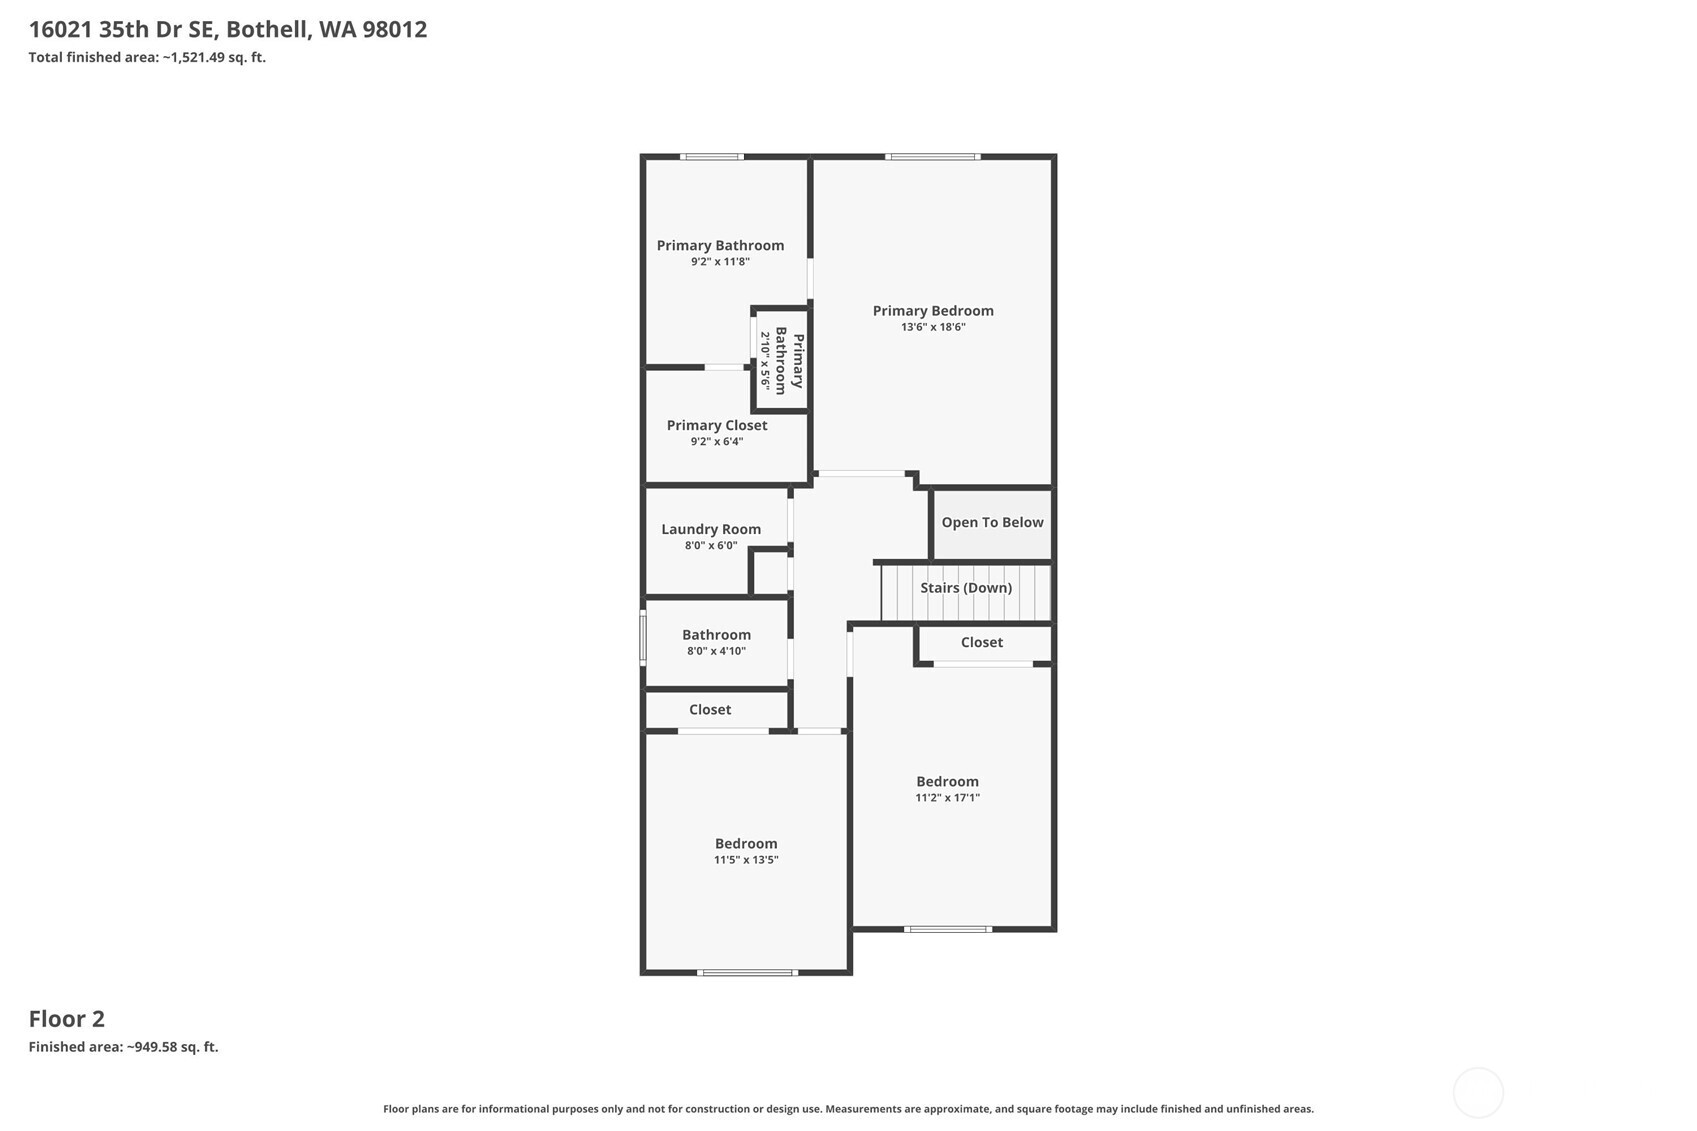
Welcome to Verdera community at the edge of Mill Creek, tucked away on a quiet street and surrounded by the natural beauty of the Pacific Northwest. This delightful 3-bedroom, 2.5-bath home perfectly blends modern comfort, thoughtful design, and quality finishes throughout. Step inside to an inviting open-concept main floor, featuring a spacious great room with beautiful hardwood floors that flow seamlessly into a stylish kitchen designed for everyday living and entertaining. The kitchen features a large peninsula island, walk-in pantry, abundant cabinetry, stainless-steel appliances, and a spacious dining area perfect for entertaining. Enjoy exceptional indoor-outdoor living with an oversized deck ideal for year-round entertaining and relaxation. The fully fenced backyard, surrounded by trees, provides added privacy and a peaceful retreat. Upstairs, you'll find three generously sized bedrooms, including a private Owner's Suite with a luxurious five-piece bath and expansive walk-in closet. A convenient upstairs laundry room adds everyday functionality. Additional highlights include Hunter Douglas blinds, central A/C, upgraded millwork, low maintenance rock landscaping in the front, and a location just a short walk to the community park with a basketball court and play structure, award-winning schools, and minutes to the Mill Creek Town Center.

8/15/2026 11:00AM - 1:00PM PDT

3
beds

3
baths

1,807 Sq.Ft. LIVING AREA

3,049 Sq.Ft. lot

Julie  Ochoa

Julie Ochoa

Features & Amenities

Interior

  • total bedrooms3
  • Total bathrooms3
  • full bathrooms2
  • half bathroom1
  • Flooring Ceramic Tile, Hardwood, Vinyl, Carpet
  • Fireplace Gas
  • APPLIANCES Dishwasher, Microwave, Refrigerator, Stove(s)/Range(s)
  • other interior Features Bath Off Primary, Ceiling Fan(s), Dbl Pane/Storm Window, Dining Room, Fireplace, Pantry, Vaulted Ceiling(s), Walk-In Closet(s)

Area & Lot

  • Status For Sale
  • OPEN HOUSE

    8/15/2026 11:00AM - 1:00PM PDT

  • Living Area1,807 Sq.Ft.
  • Total Area1,807 Sq.Ft.
  • Lot Area3,049 Sq.Ft.
  • MLS® ID2543146
  • TypeResidential
  • YEAR BUILT2006
  • NeighborhoodMill Creek
  • Architecture StylesCraftsman
  • View DescriptionTerritorial
  • Elementary SchoolBuyer To Verify
  • Middle SchoolBuyer To Verify
  • High SchoolHenry M. Jackson Hig
  • School DistrictEverett

Exterior

  • STORIES2
  • water SourcePublic
  • roofComposition
  • lot featuresCurbs, Paved, Sidewalk
  • parkingDriveway, Attached Garage
  • HEAT TYPEForced Air
  • AIR CONDITIONINGCentral Air, Forced Air
  • sewerSewer Connected
  • security FeaturesFully Fenced
  • other exterior FeaturesCement Planked, Stone, Wood, Wood Products

Financial

  • Sales Price$824,950
  • Real Estate Tax $9,213/yr
  • HOA $90/mo
View Virtual Tour
image

Schedule a Showing

I would love to show you a beautiful property. Please select your preferred date and time below. I will be in touch shortly to confirm your appointment.

Schedule a Showing

I would love to show you a beautiful property. Please select your preferred date and time below. I will be in touch shortly to confirm your appointment.

Thank you for your interest in 16021 35th Drive SE, Bothell, WA 98012. We are reviewing your request and will be in touch shortly!

Mortgage Calculator

Estimate your monthly mortgage payment, including the principal and interest, property taxes, and HOA. Adjust the values to generate a more accurate rate.

All estimates are provided for informational purposes only. Actual amounts may vary.
$0,000 Your Payment 20 15 65
$0,000 Your Payment

Mill Creek

Explore

Work With Julie

Julie provides personalized service, local expertise, and responsive communication from start to finish. Whether buying or selling, work with a realtor dedicated to protecting your best interests.

Follow Me on Instagram