Leave a Message

Thank you for your message. I will be in touch with you shortly.

18119 78th Street NE
SEE ALL PHOTOS
18119 78th Street NE
Provided by NWMLS, Listed by John L. Scott Lake Stevens
Pending

18119 78th Street NE

18119 78th Street NE, Granite Falls, WA 98252

$1,139,950
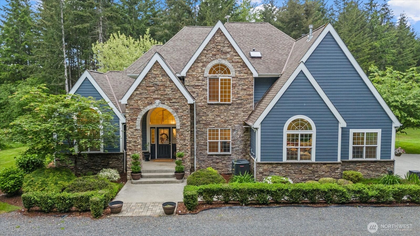
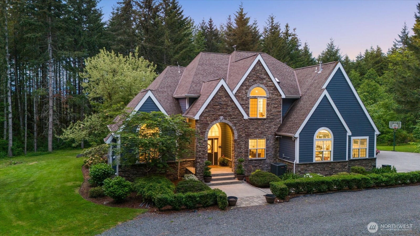
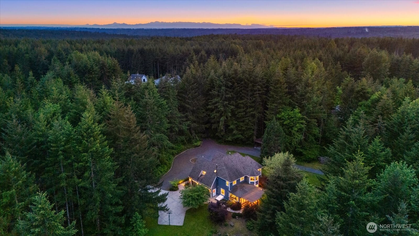
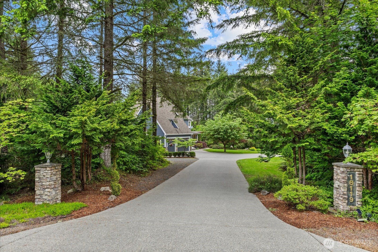
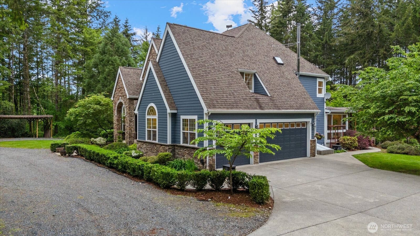
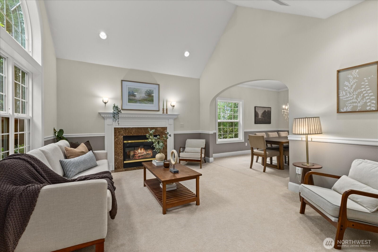
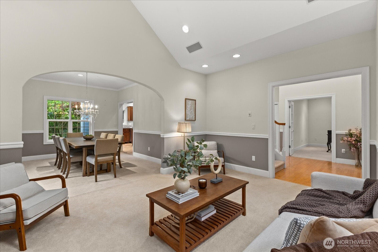
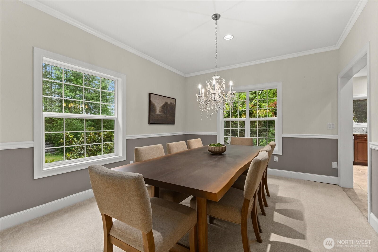
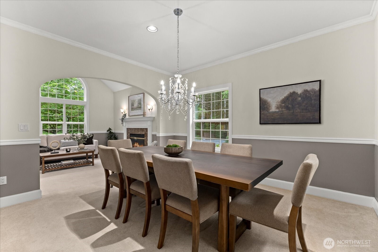

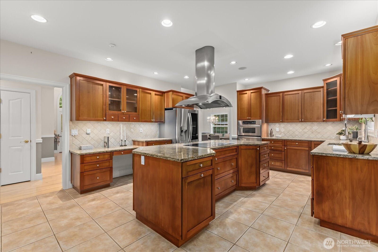
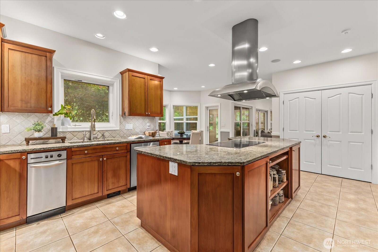
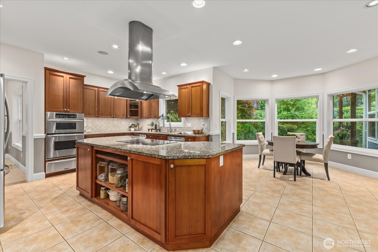
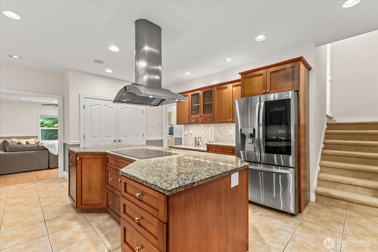
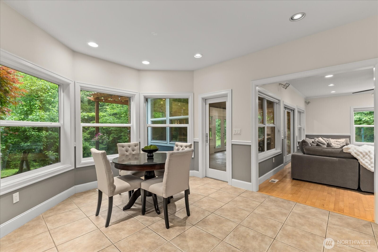
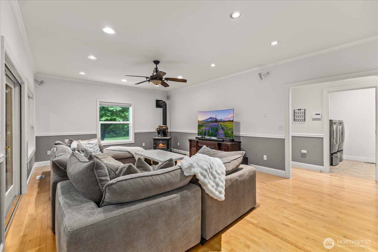
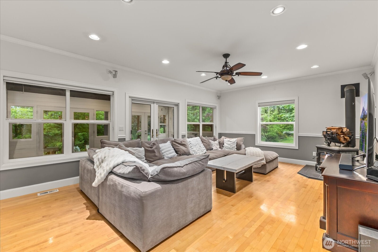
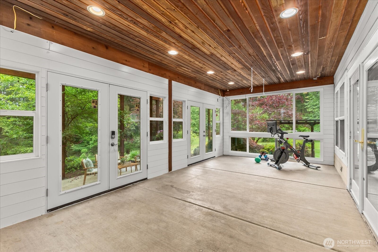
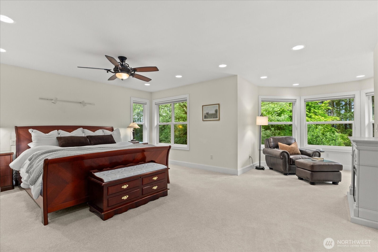
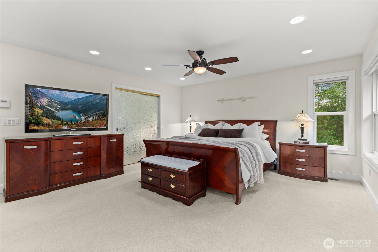
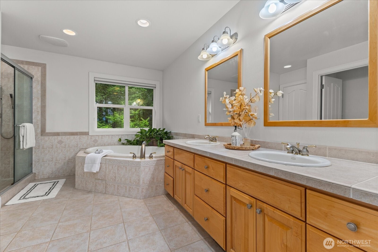
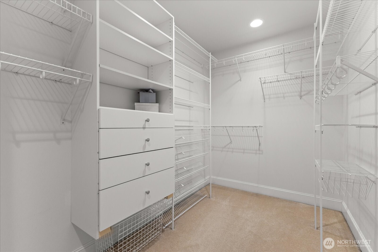
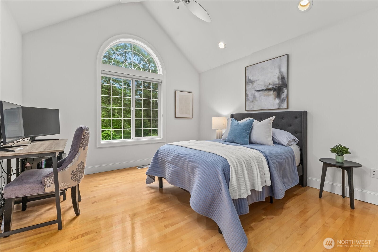
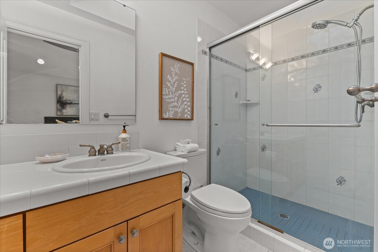
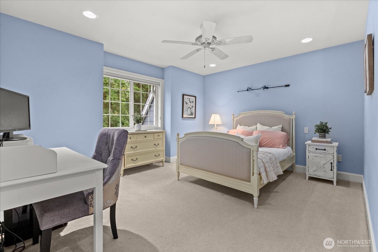
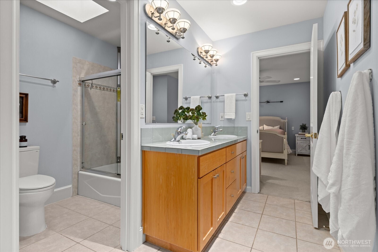
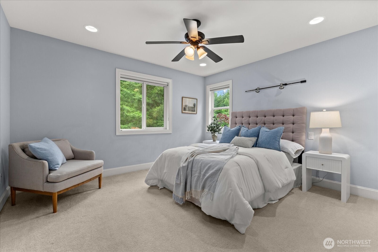
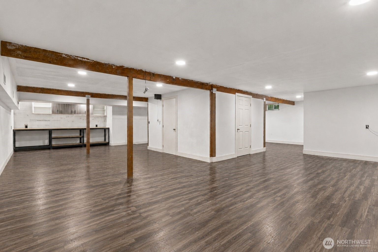
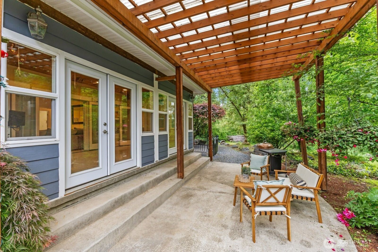
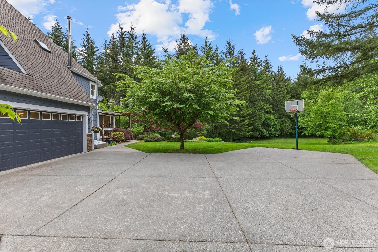
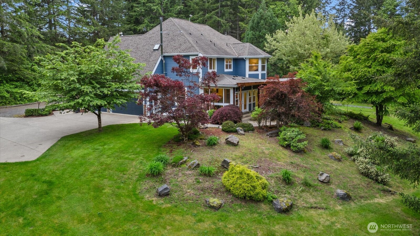
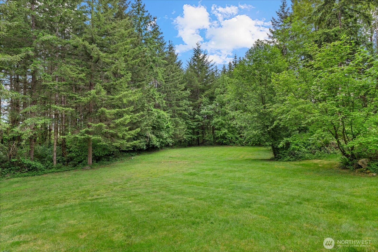
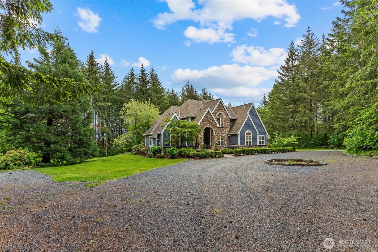
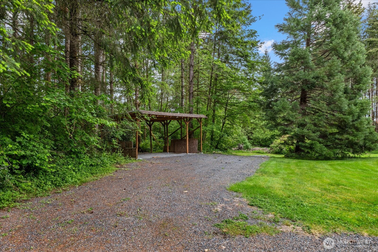
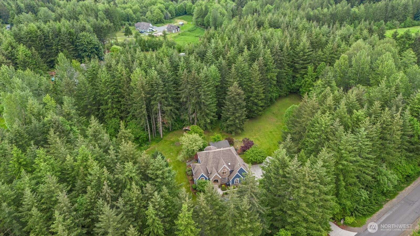
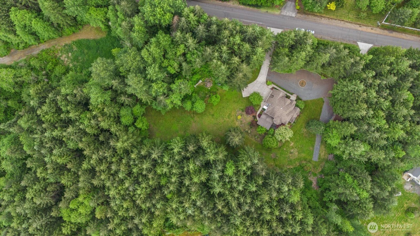
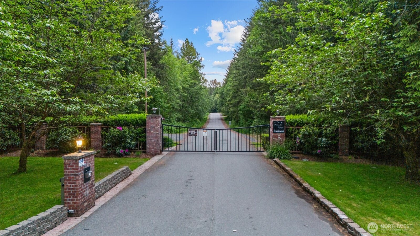
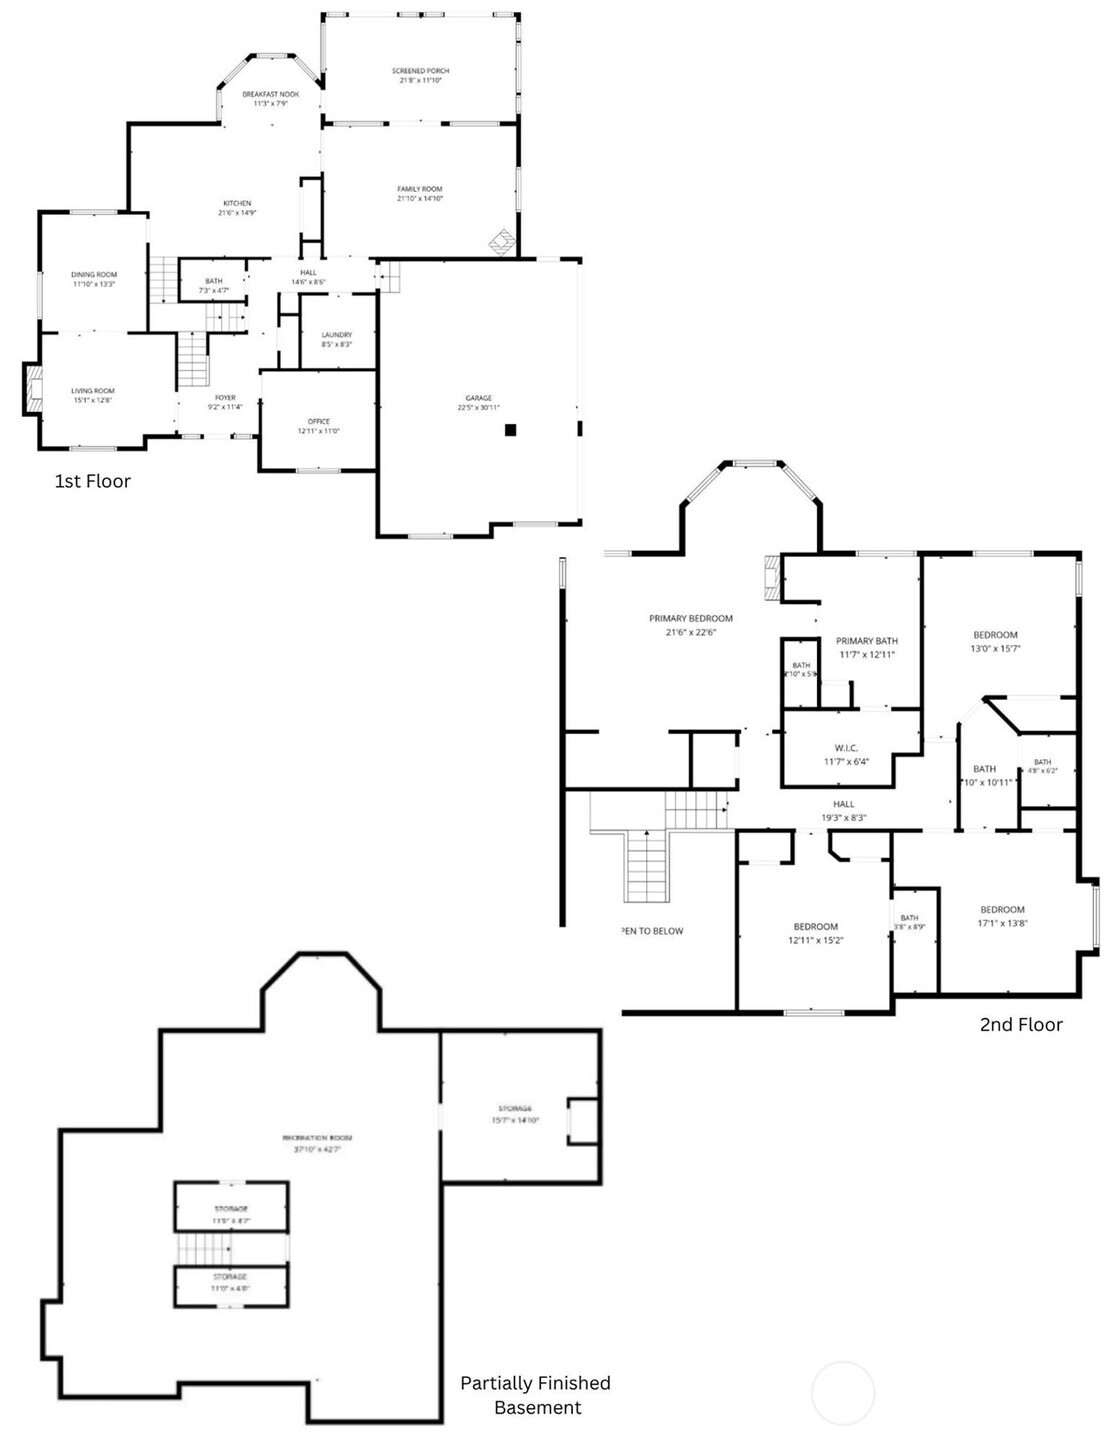
Stunning 5-acre estate in the coveted gated community of Pinnacle Ridge, where privacy, scale, and timeless design create an exceptional retreat. Tucked beyond a private drive on beautifully landscaped grounds, this custom-built home offers 3,342 sqft of refined living space plus an additional 1,714 sqft partially finished basement ready for your vision. A grand entry welcomes you with soaring ceilings and expansive windows that flood the home with natural light. Thoughtfully designed for elegant entertaining and effortless daily living, the main level features a formal living room with gas fireplace, formal dining room, den/office, family room with wood-burning fireplace, and a sunroom overlooking the peaceful grounds. The chef-inspired kitchen showcases rich wood cabinetry, granite countertops, center island with overhead range, pantry, eating nook, and seamless flow throughout the main living areas. Upstairs are four thoughtfully situated bedrooms, including a luxurious primary retreat with sitting area, spa-inspired bath with soaking tub, and oversized walk-in closet. One secondary bedroom offers a private ensuite bath, while two additional bedrooms share a Jack-and-Jill bath. Hardwood flooring, vaulted ceilings, surround sound, central vac, A/C, tankless water heater, EV outlet, covered outdoor living, circular driveway, RV parking, 3-car garage, and potential for a future shop/DADU further elevate this distinguished property minutes to shopping, dining, and recreation.

4
beds

4
baths

5,056 Sq.Ft. LIVING AREA

5 Acres lot

Julie  Ochoa

Julie Ochoa

Features & Amenities

Interior

  • total bedrooms4
  • Total bathrooms4
  • full bathrooms2
  • three quarter bathroom1
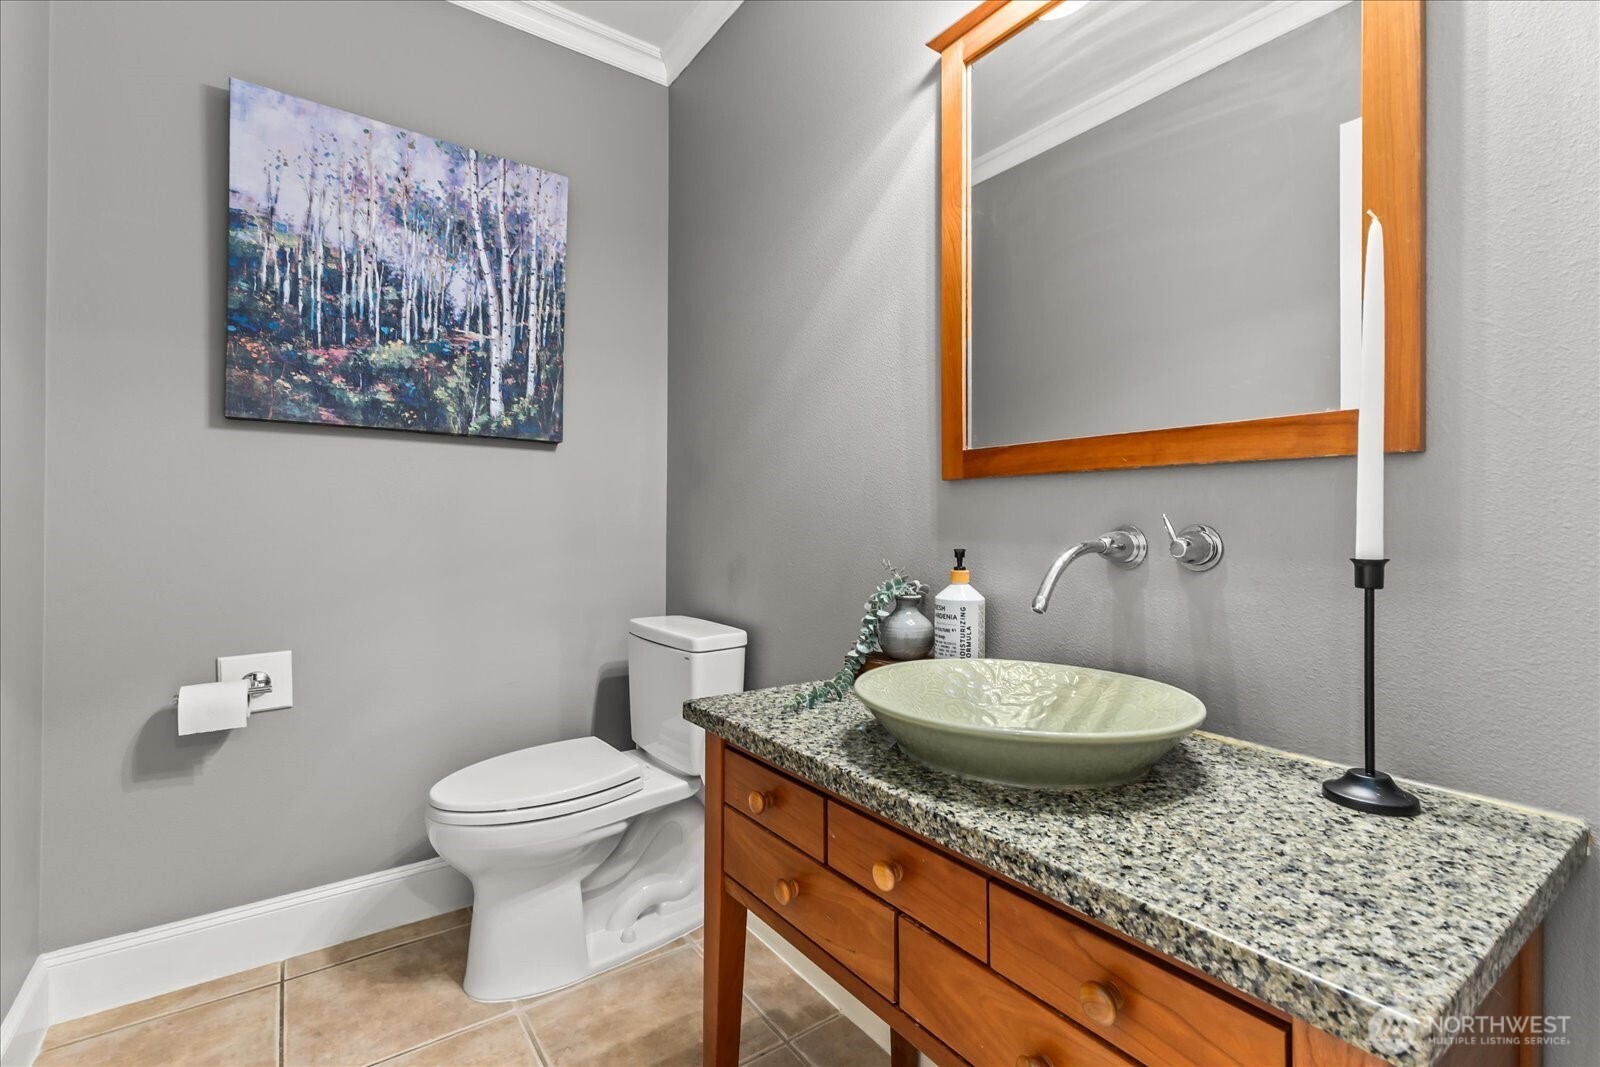
  • half bathroom1
  • Flooring Ceramic Tile, Hardwood, Carpet
  • Fireplace Gas, Wood Burning
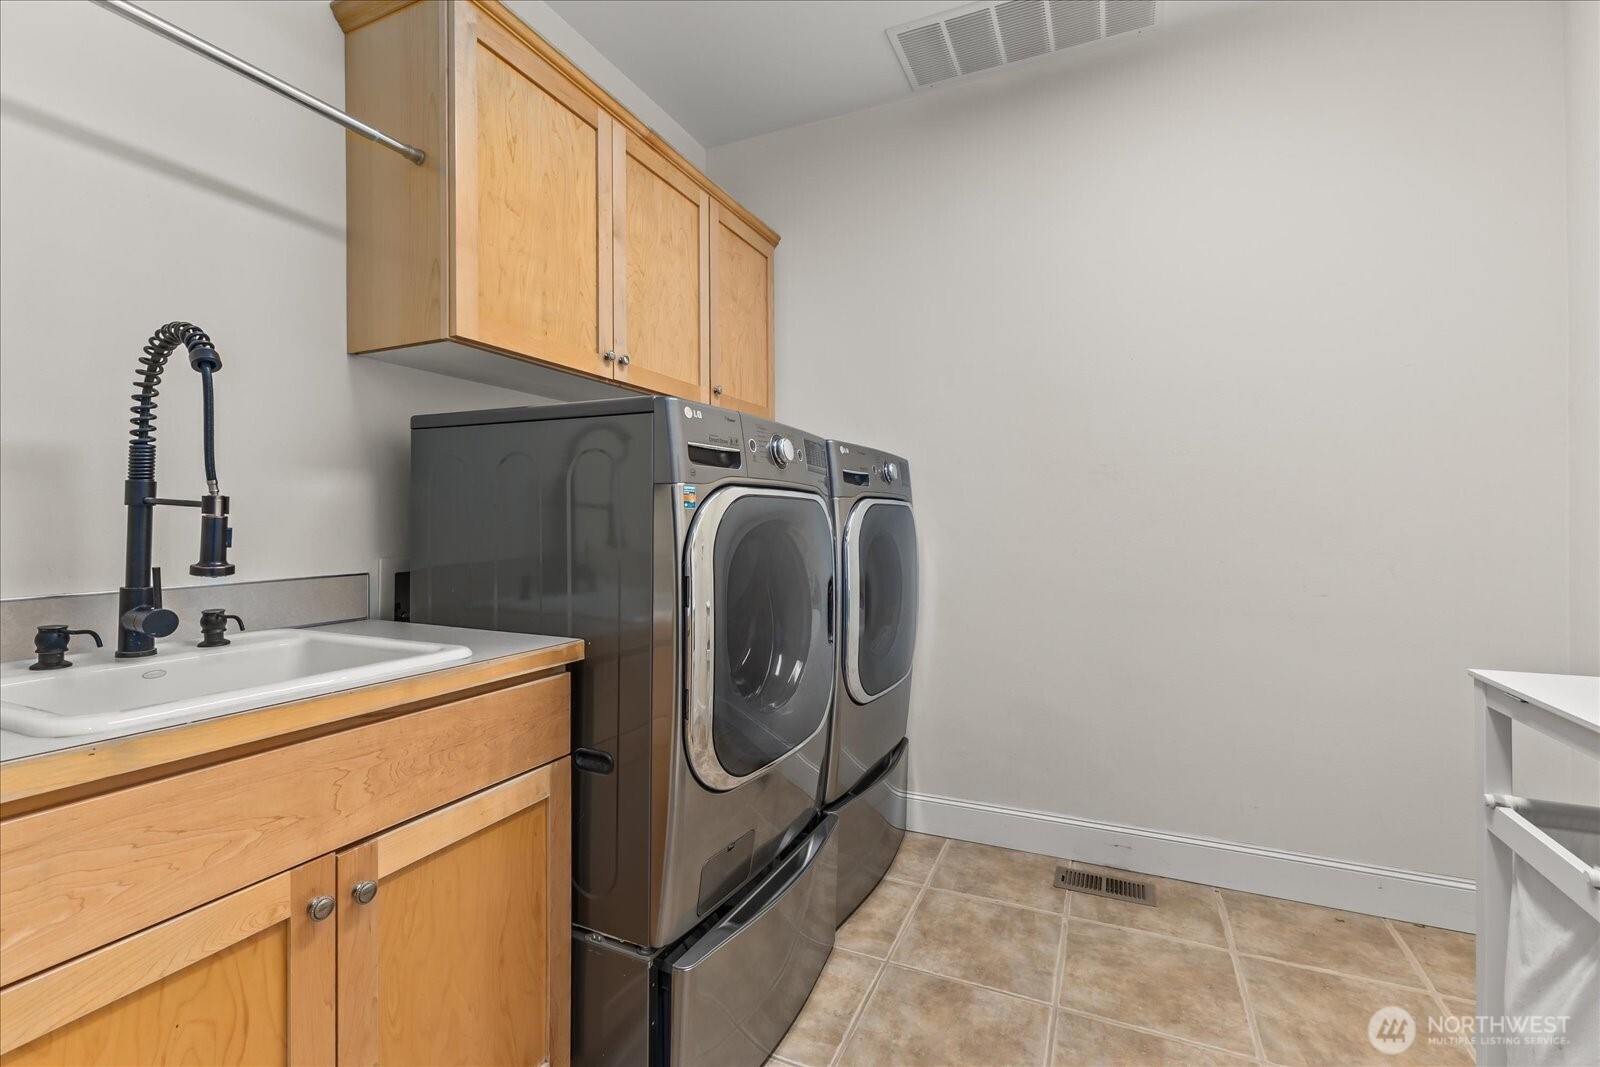
  • APPLIANCES Dishwasher, Disposal, Dryer, Microwave, Refrigerator, Stove(s)/Range(s), Tankless Water Heater, Washer
  • other interior Features Bath Off Primary, Built-In Vacuum, Ceiling Fan(s), Dbl Pane/Storm Window, Dining Room, Fireplace, French Doors, Jetted Tub, Security System, Skylight(s), Vaulted Ceiling(s), Walk-In Closet(s), Water Heater, Wired for Generator

Area & Lot

  • Status Pending
  • Living Area5,056 Sq.Ft.
  • Total Area5,056 Sq.Ft.
  • Lot Area5 Acres
  • MLS® ID2551973
  • TypeResidential
  • YEAR BUILT2003
  • NeighborhoodGranite Falls
  • Architecture StylesTraditional
  • View DescriptionTerritorial
  • Elementary SchoolMonte Cristo Elem
  • Middle SchoolGranite Falls Mid
  • High SchoolGranite Falls High
  • School DistrictGranite Falls

Exterior

  • STORIES2
  • water SourcePublic
  • roofComposition
  • lot featuresOpen Space, Paved, Secluded
  • parkingDetached Carport, Driveway, Attached Garage, RV Parking
  • HEAT TYPEForced Air, Heat Pump
  • AIR CONDITIONINGCentral Air, Forced Air, Heat Pump
  • sewerSeptic Tank
  • SubstructurePoured Concrete
  • security FeaturesSecurity Gate, Security System
  • other exterior FeaturesCement Planked, Stone, Wood

Financial

  • Sales Price$1,139,950
  • Real Estate Tax $8,849/yr
  • HOA $103/mo
View Virtual Tour
image

Schedule a Showing

I would love to show you a beautiful property. Please select your preferred date and time below. I will be in touch shortly to confirm your appointment.

Schedule a Showing

I would love to show you a beautiful property. Please select your preferred date and time below. I will be in touch shortly to confirm your appointment.

Thank you for your interest in 18119 78th Street NE, Granite Falls, WA 98252. We are reviewing your request and will be in touch shortly!

Mortgage Calculator

Estimate your monthly mortgage payment, including the principal and interest, property taxes, and HOA. Adjust the values to generate a more accurate rate.

All estimates are provided for informational purposes only. Actual amounts may vary.
$0,000 Your Payment 20 15 65
$0,000 Your Payment

Granite Falls

Explore

Work With Julie

Julie provides personalized service, local expertise, and responsive communication from start to finish. Whether buying or selling, work with a realtor dedicated to protecting your best interests.

Follow Me on Instagram