Leave a Message

Thank you for your message. I will be in touch with you shortly.

1905 24th Avenue NE Unit: 202
SEE ALL PHOTOS
1905 24th Avenue NE Unit: 202
Provided by NWMLS, Listed by John L. Scott Lake Stevens
Sold

1905 24th Avenue NE Unit: 202

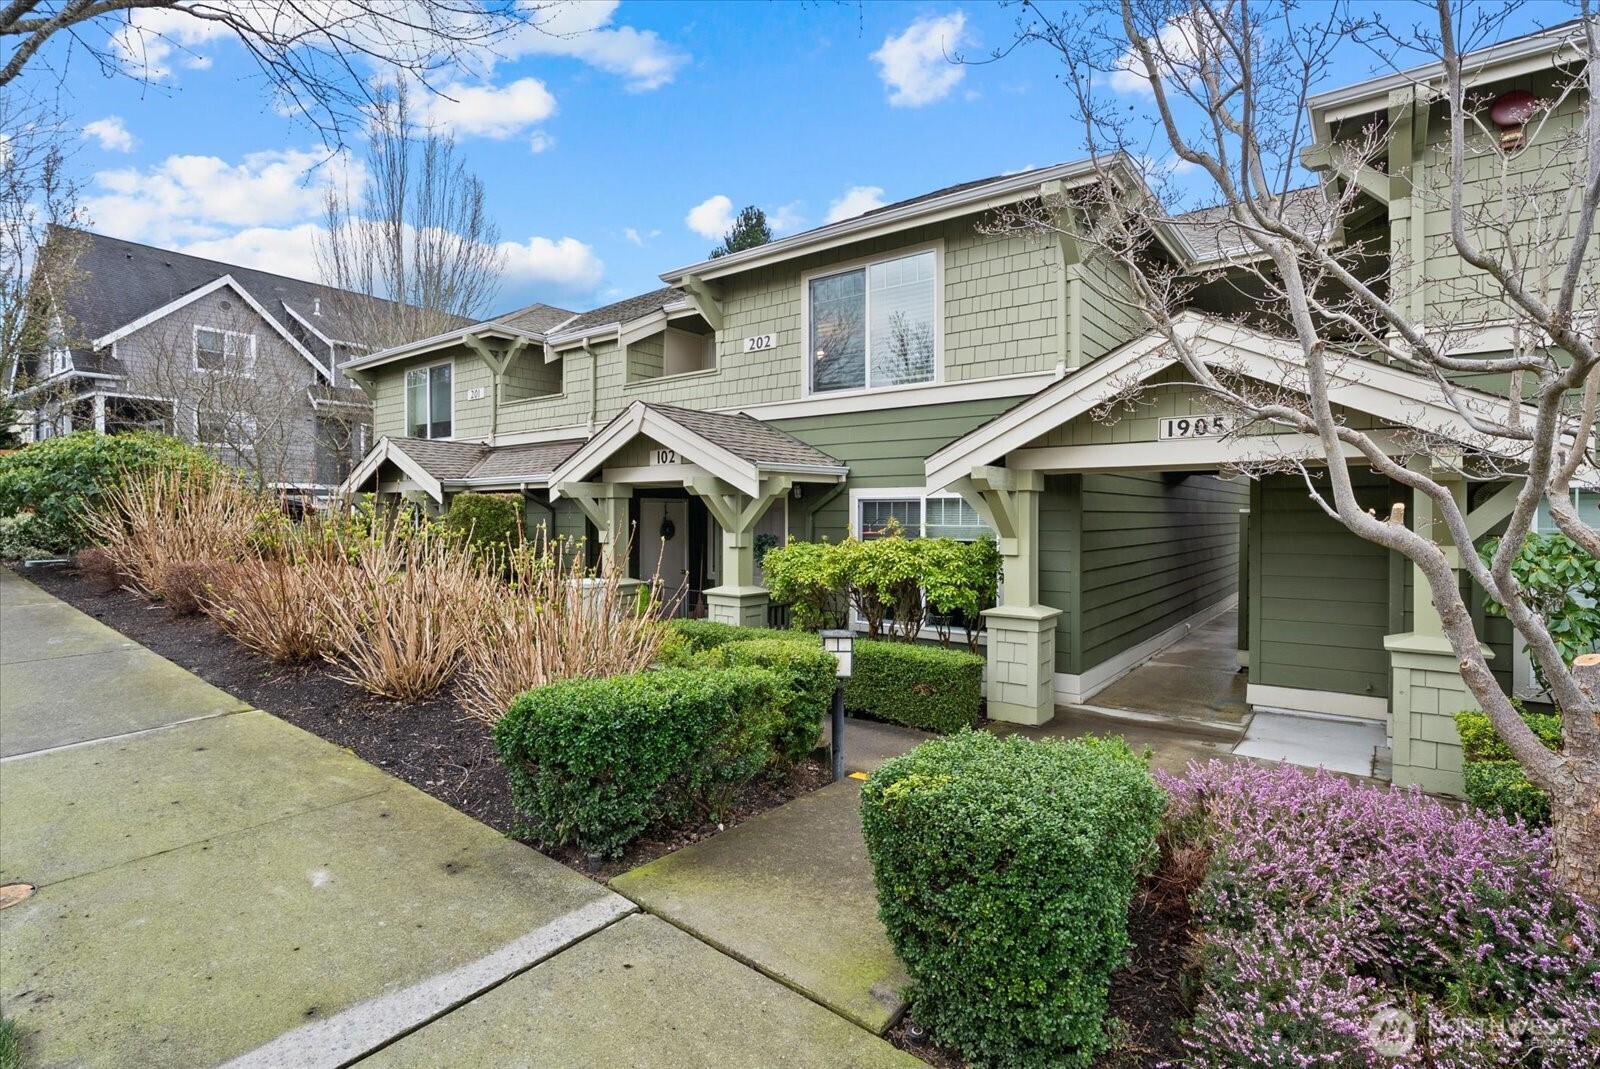
1905 24th Avenue NE Unit: 202, Issaquah, WA 98029

$405,000
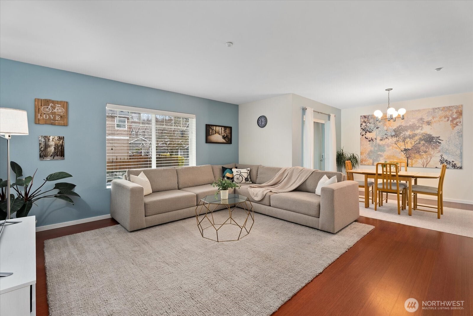
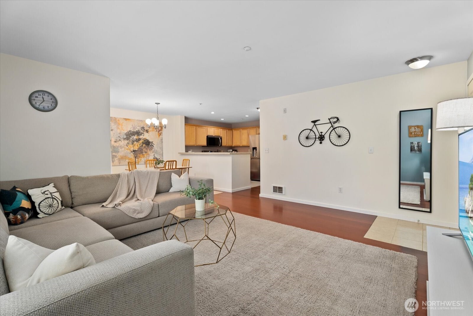
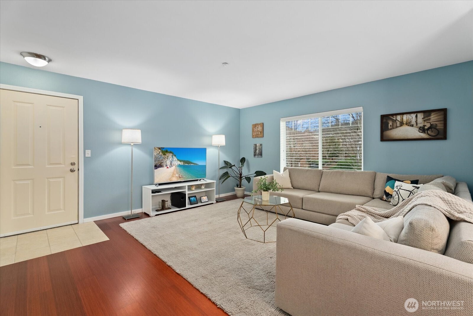
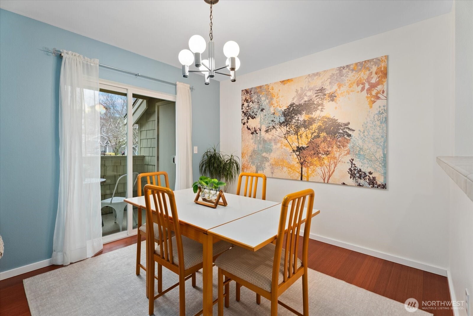
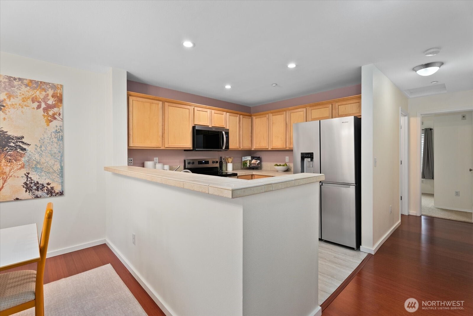
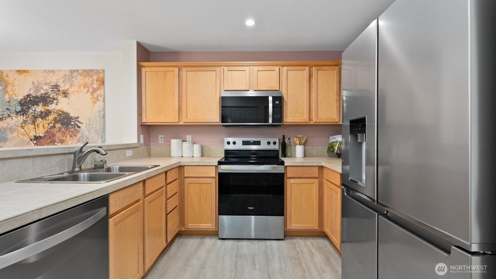
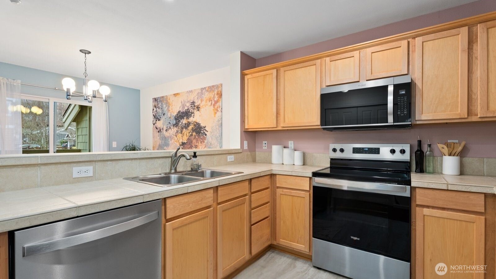
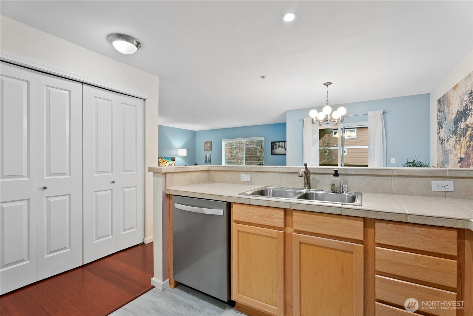
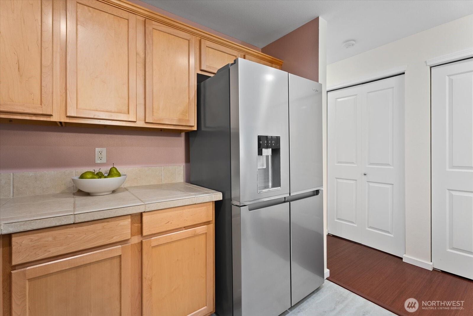
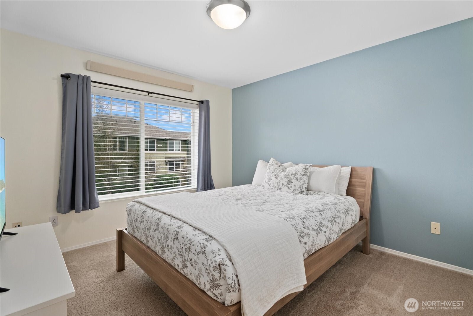
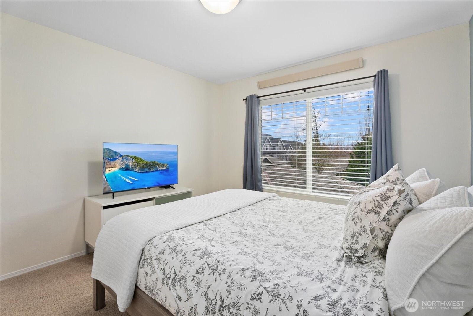
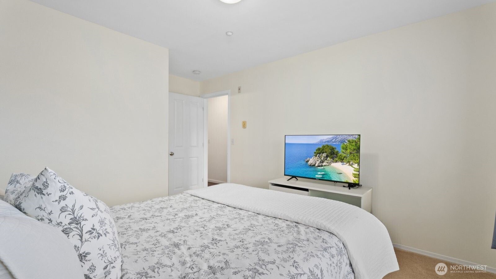
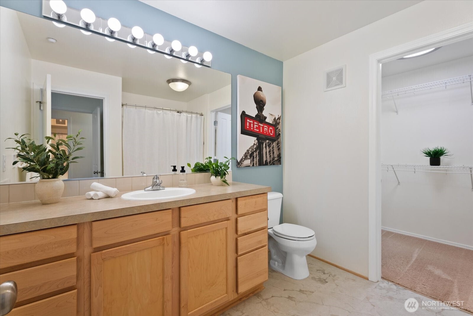
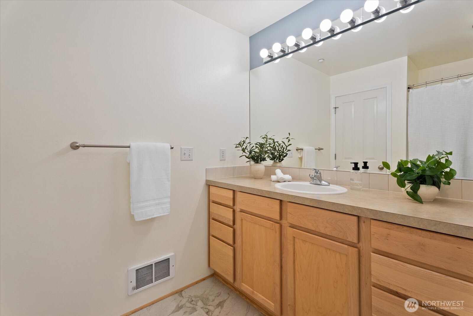
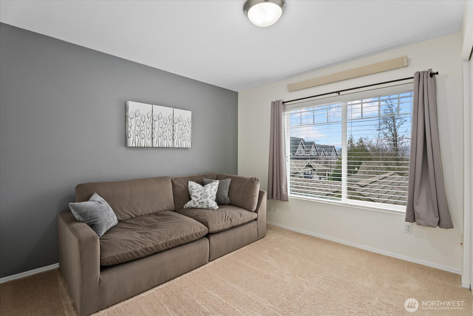
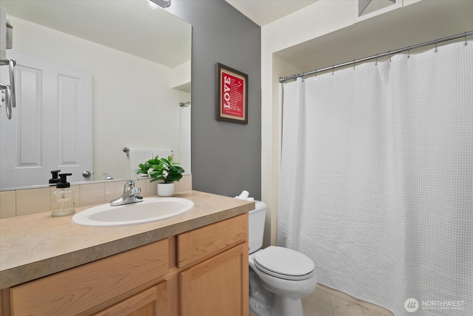
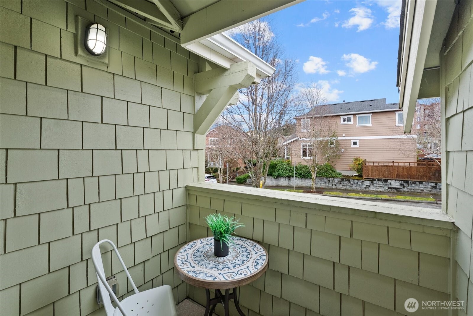
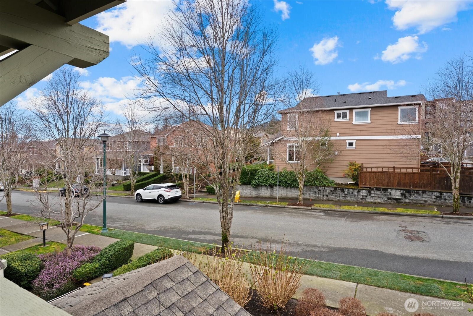
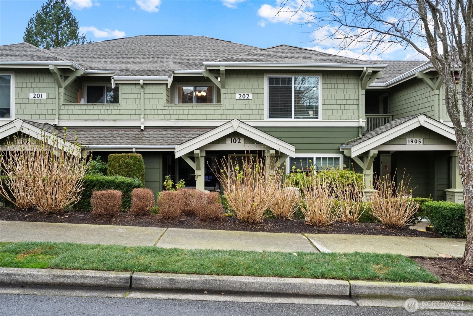
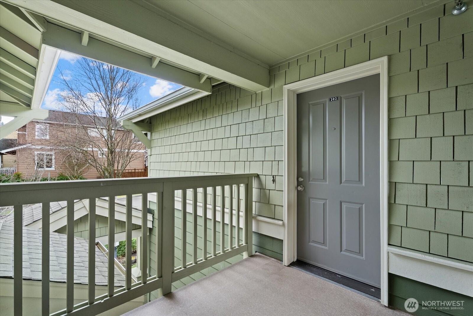
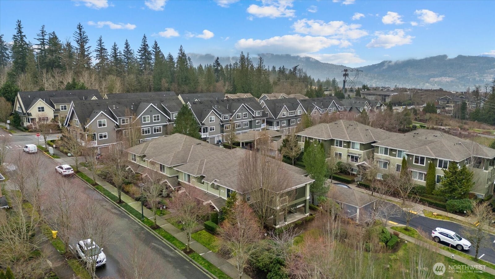
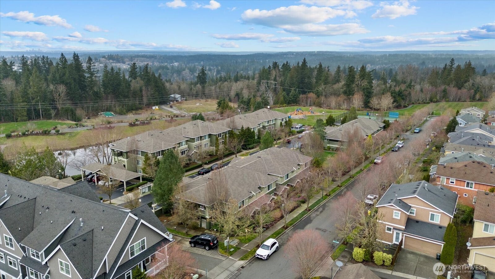
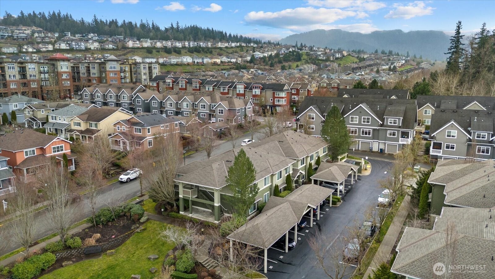
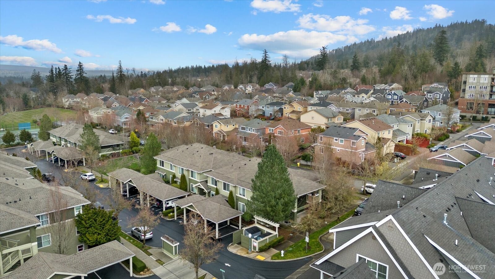
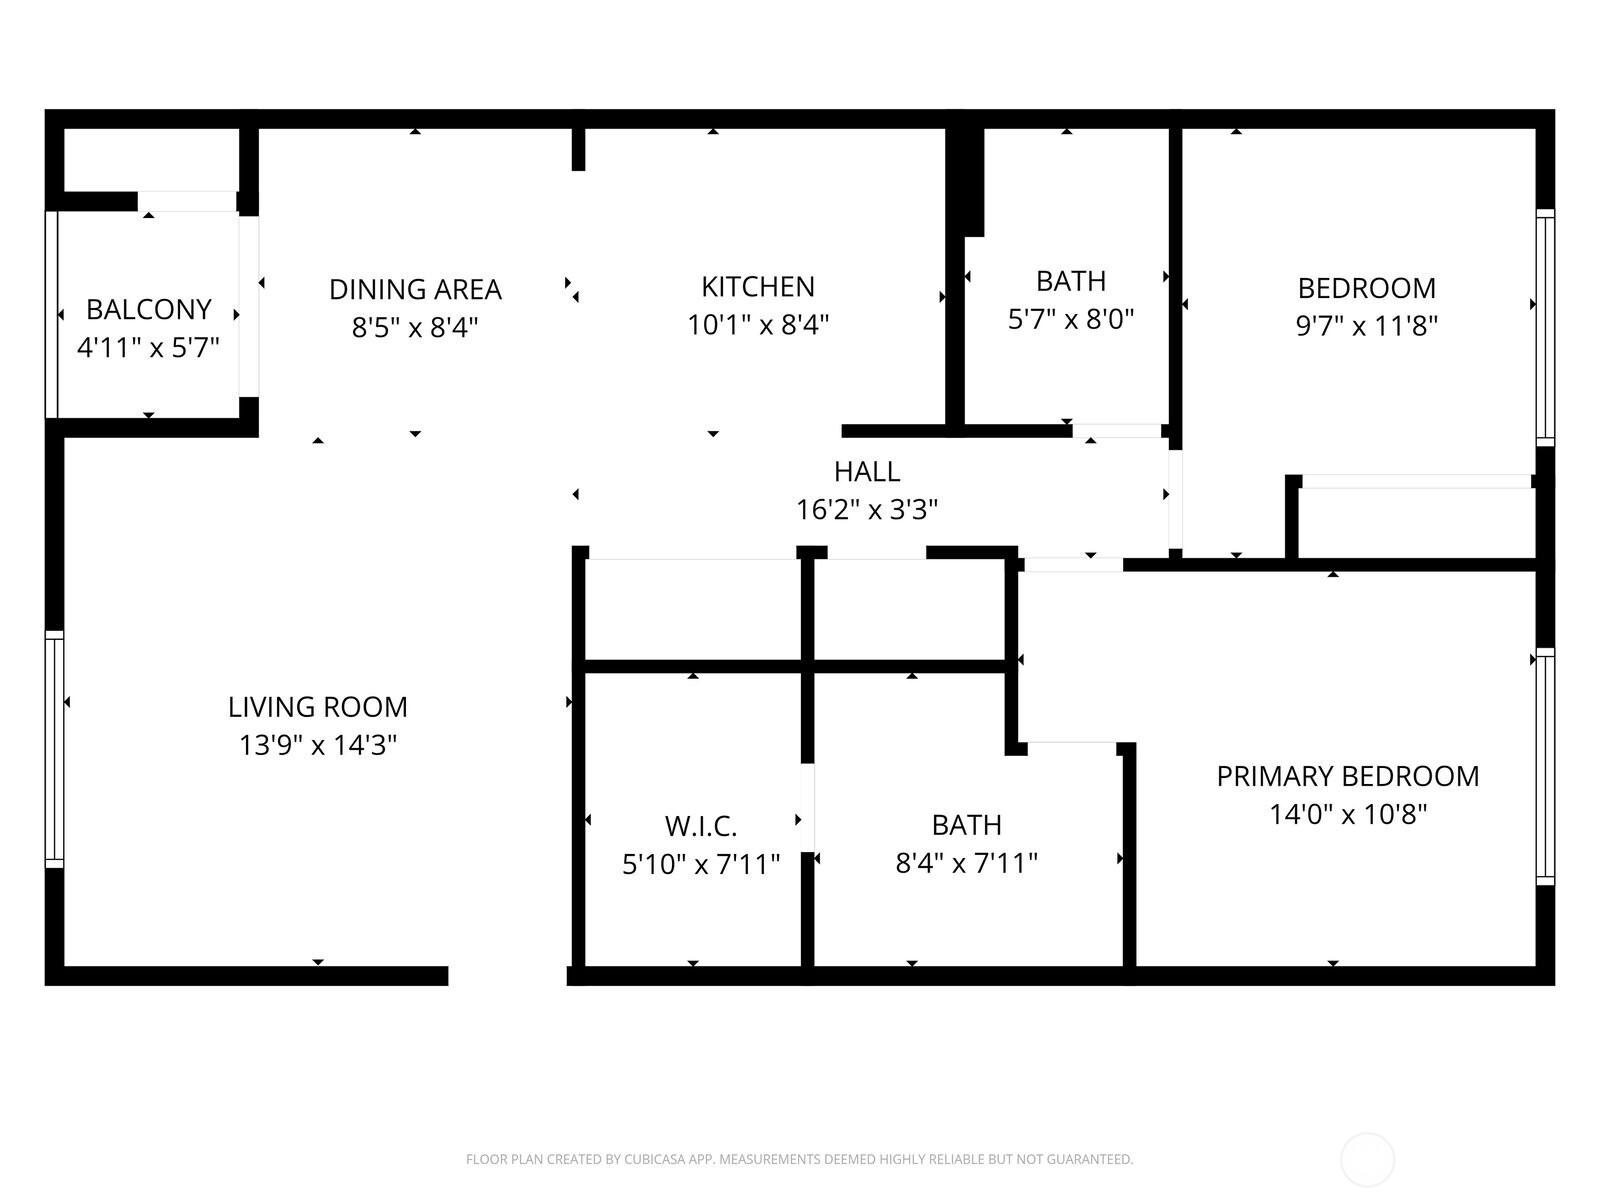
Welcome home to this beautifully updated 2-bedroom, 2-bath condo in the heart of Issaquah Highlands. This spacious residence features an open-concept layout designed for comfortable everyday living and effortless entertaining. The generous kitchen offers new stainless steel appliances and flows seamlessly into the dining and living areas. Rich bamboo flooring extends throughout the main living spaces, adding warmth and style. Recent updates include new bedroom windows and luxury vinyl tile flooring in the kitchen and bathrooms. Both bathrooms have been refreshed with updated flooring for a clean, modern feel. Enjoy relaxing on the welcoming balcony and the convenience of covered parking. Ideally located just minutes from parks, scenic trails, tennis courts, and the vibrant amenities of Issaquah Highlands, this home offers an exceptional lifestyle in a sought-after community with top-rated schools. A wonderful opportunity to own a thoughtfully updated home in one of Issaquah's most desirable neighborhoods. ARCH housing; income limits apply.

2
beds

2
baths

961 Sq.Ft. LIVING AREA

Julie  Ochoa

Julie Ochoa

Features & Amenities

Interior

  • total bedrooms2
  • Total bathrooms2
  • full bathrooms2
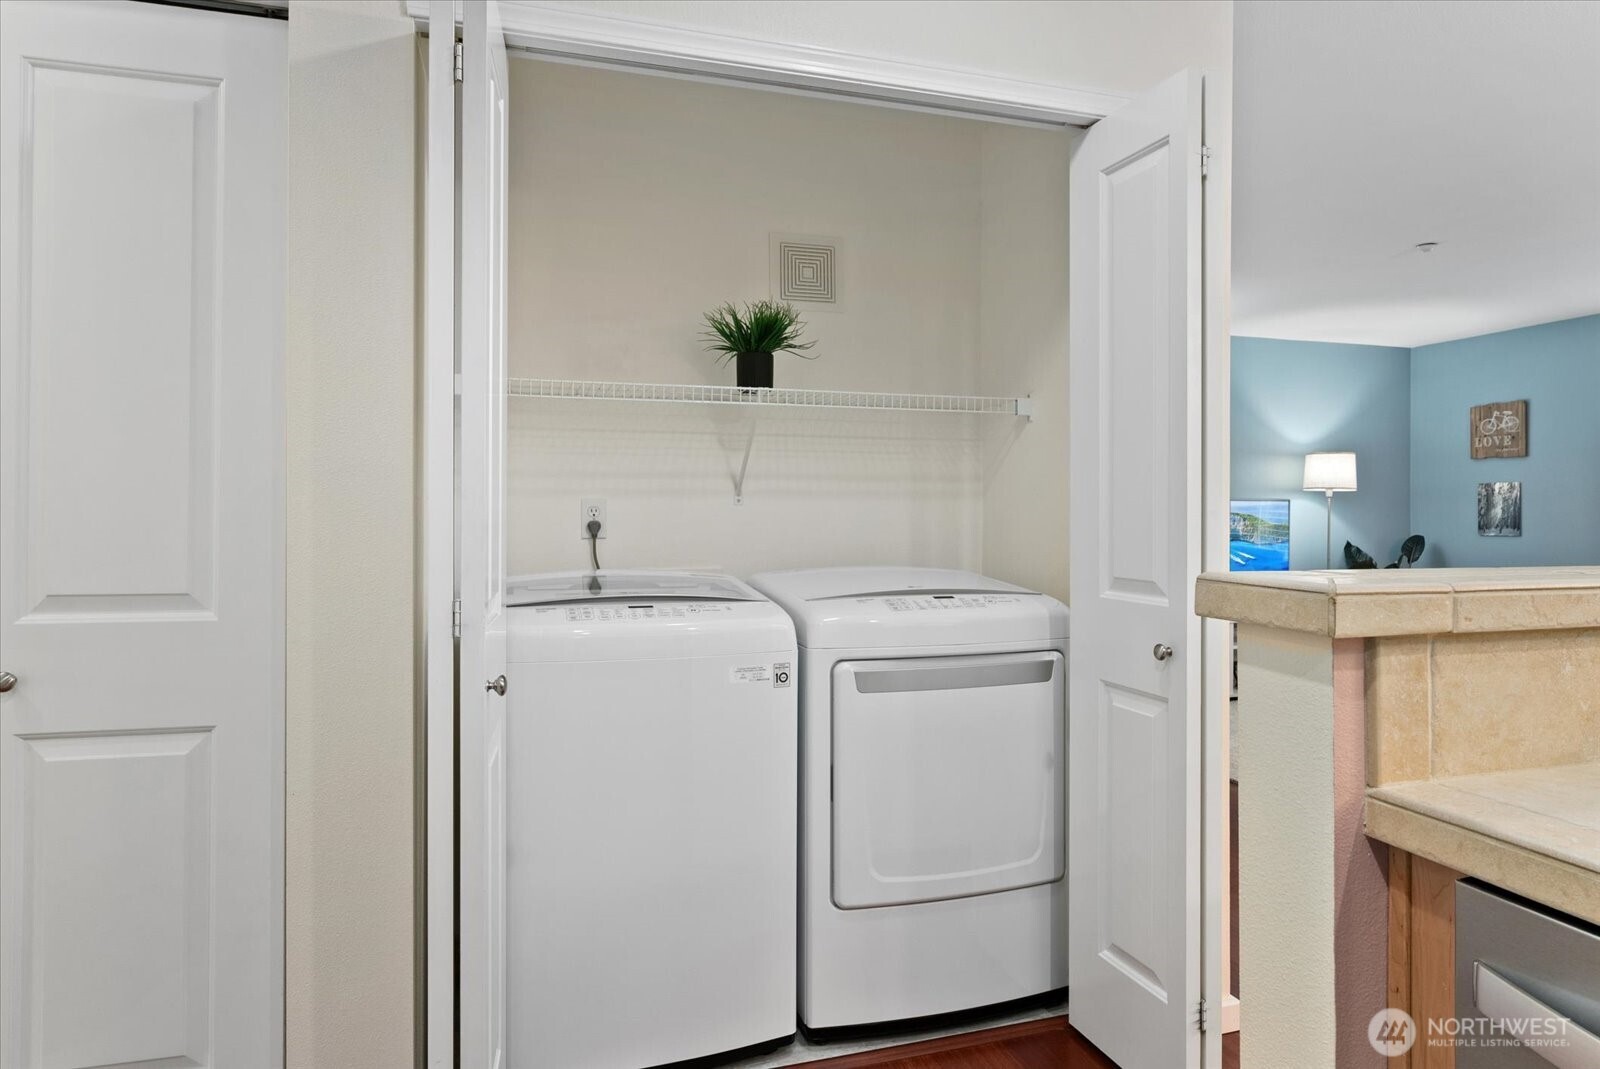
  • Laundry room Electric Dryer Hookup, Washer Hookup
  • Flooring Hardwood, Vinyl, Carpet
  • APPLIANCES Dishwasher, Disposal, Dryer, Microwave, Refrigerator, Stove(s)/Range(s), Washer
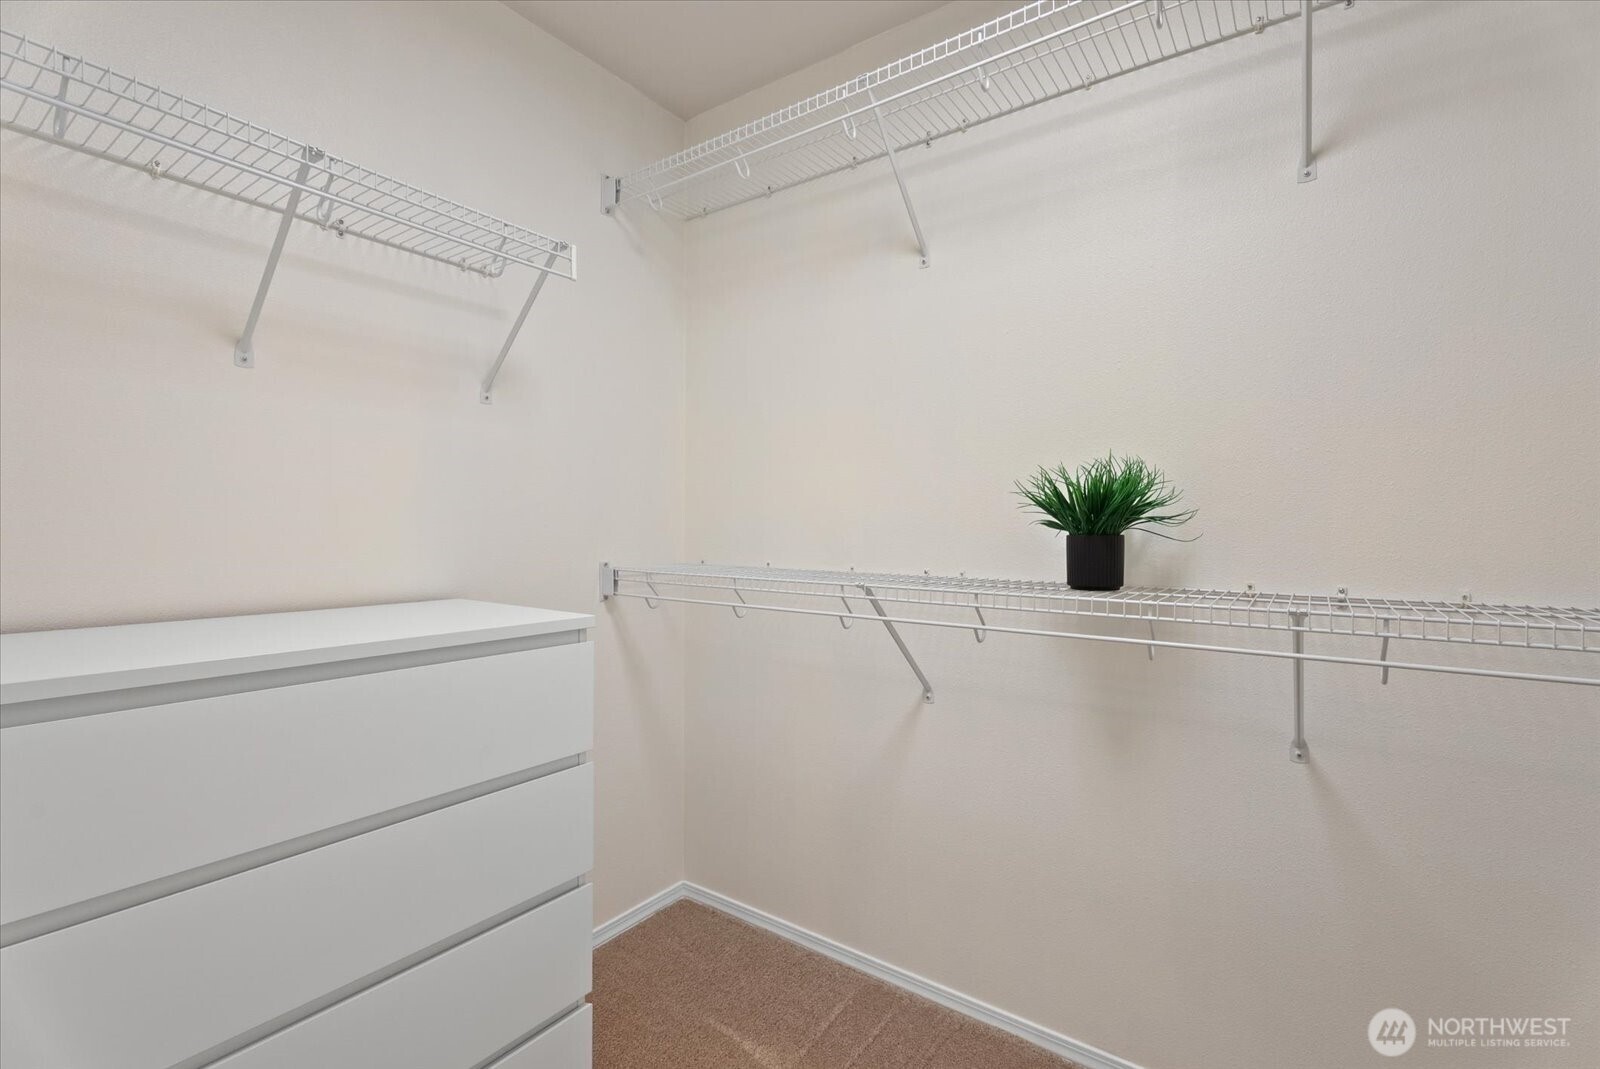
  • other interior Features Cooking-Electric, Dryer-Electric, Ice Maker, Insulated Windows, Primary Bathroom, Sprinkler System, Top Floor, Walk-In Closet(s), Washer, Water Heater

Area & Lot

  • Status Sold
  • Date Sold March 27, 2026
  • Living Area961 Sq.Ft.
  • Total Area961 Sq.Ft.
  • MLS® ID2487776
  • TypeCondo
  • YEAR BUILT2005
  • View DescriptionTerritorial
  • Elementary SchoolGrand Ridge Elem
  • Middle SchoolPacific Cascade Mid
  • High SchoolIssaquah High
  • School DistrictIssaquah

Exterior

  • STORIES2
  • roofComposition
  • lot featuresCurbs, Paved, Sidewalk
  • parkingCarport, Off Street
  • HEAT TYPEBaseboard, Wall Furnace
  • AIR CONDITIONINGNone
  • other exterior FeaturesCement Planked, Wood

Financial

  • Sales Price$405,000
  • Real Estate Tax $3,460/yr
  • HOA $537/mo

Work With Julie

Julie provides personalized service, local expertise, and responsive communication from start to finish. Whether buying or selling, work with a realtor dedicated to protecting your best interests.

Follow Me on Instagram