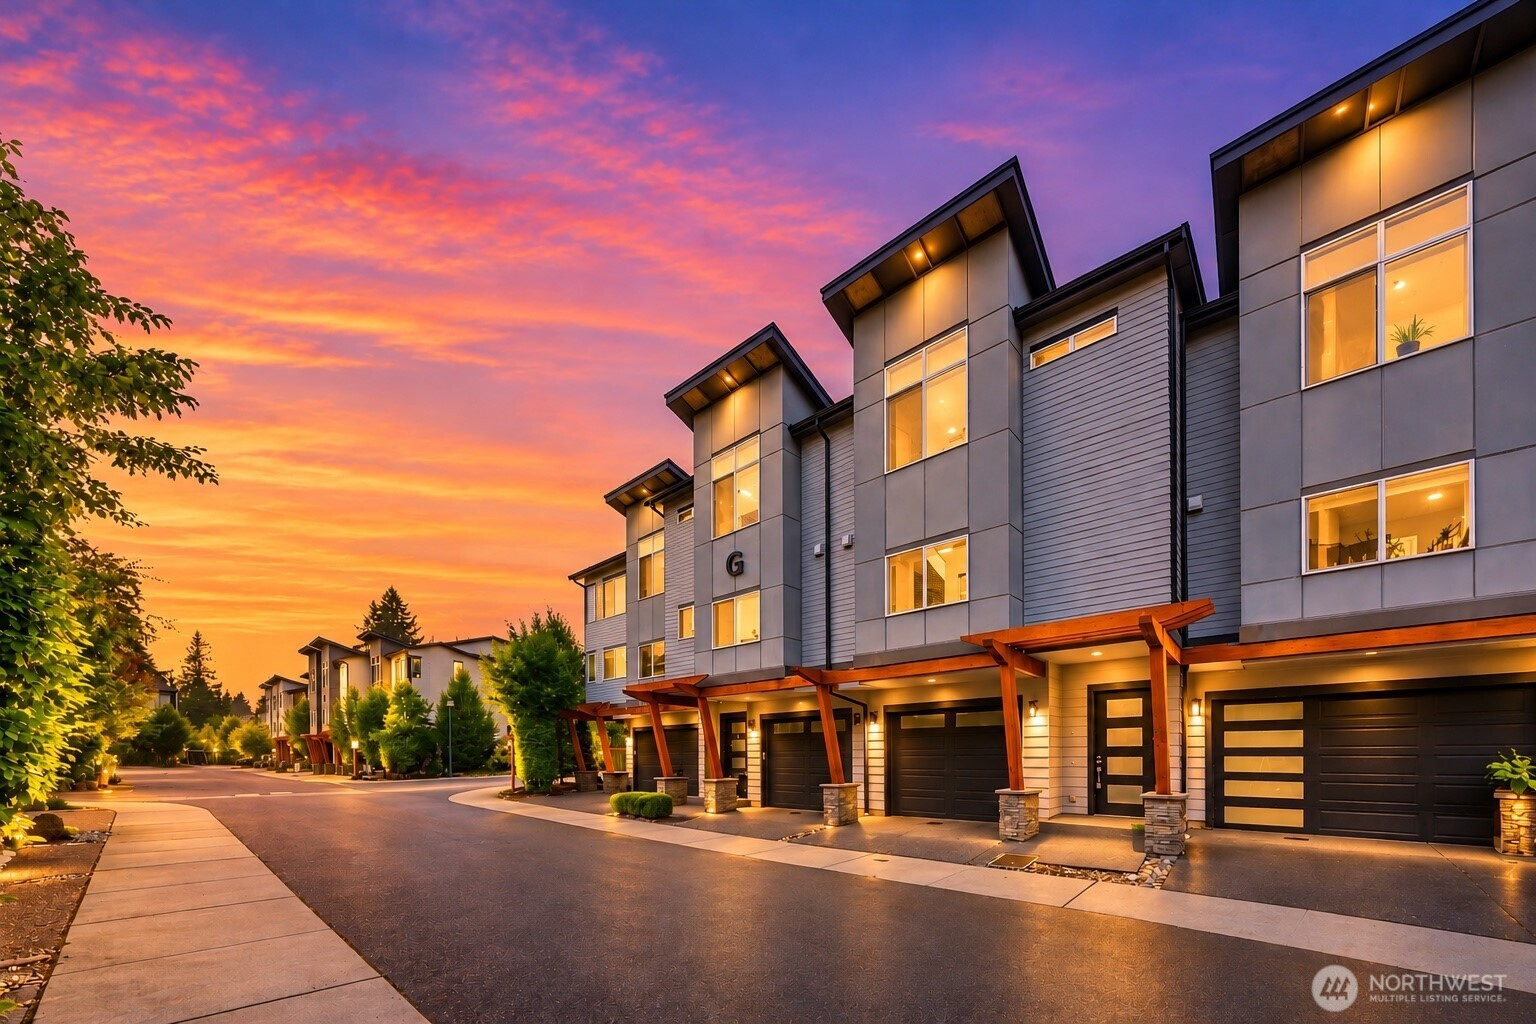
Modern multi-story townhomes with garage doors beneath a vivid sunset sky.
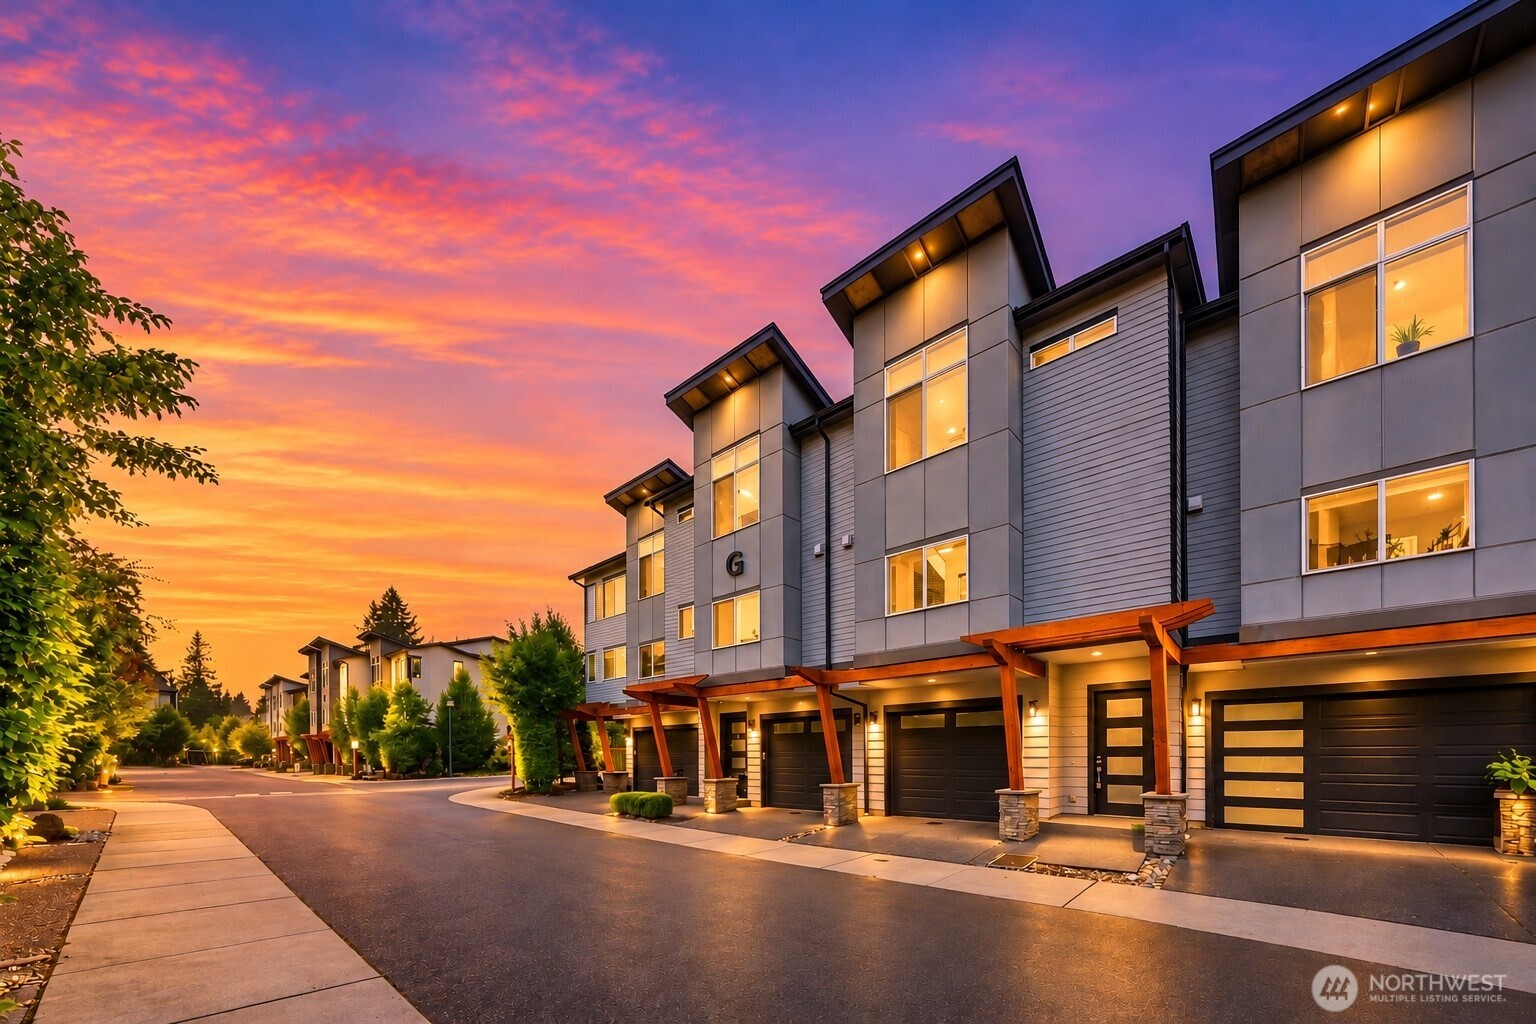
Modern attached homes with illuminated windows and garages beneath a vivid sunset sky.
Modern gray townhome building with timber canopies and illuminated windows at dusk.
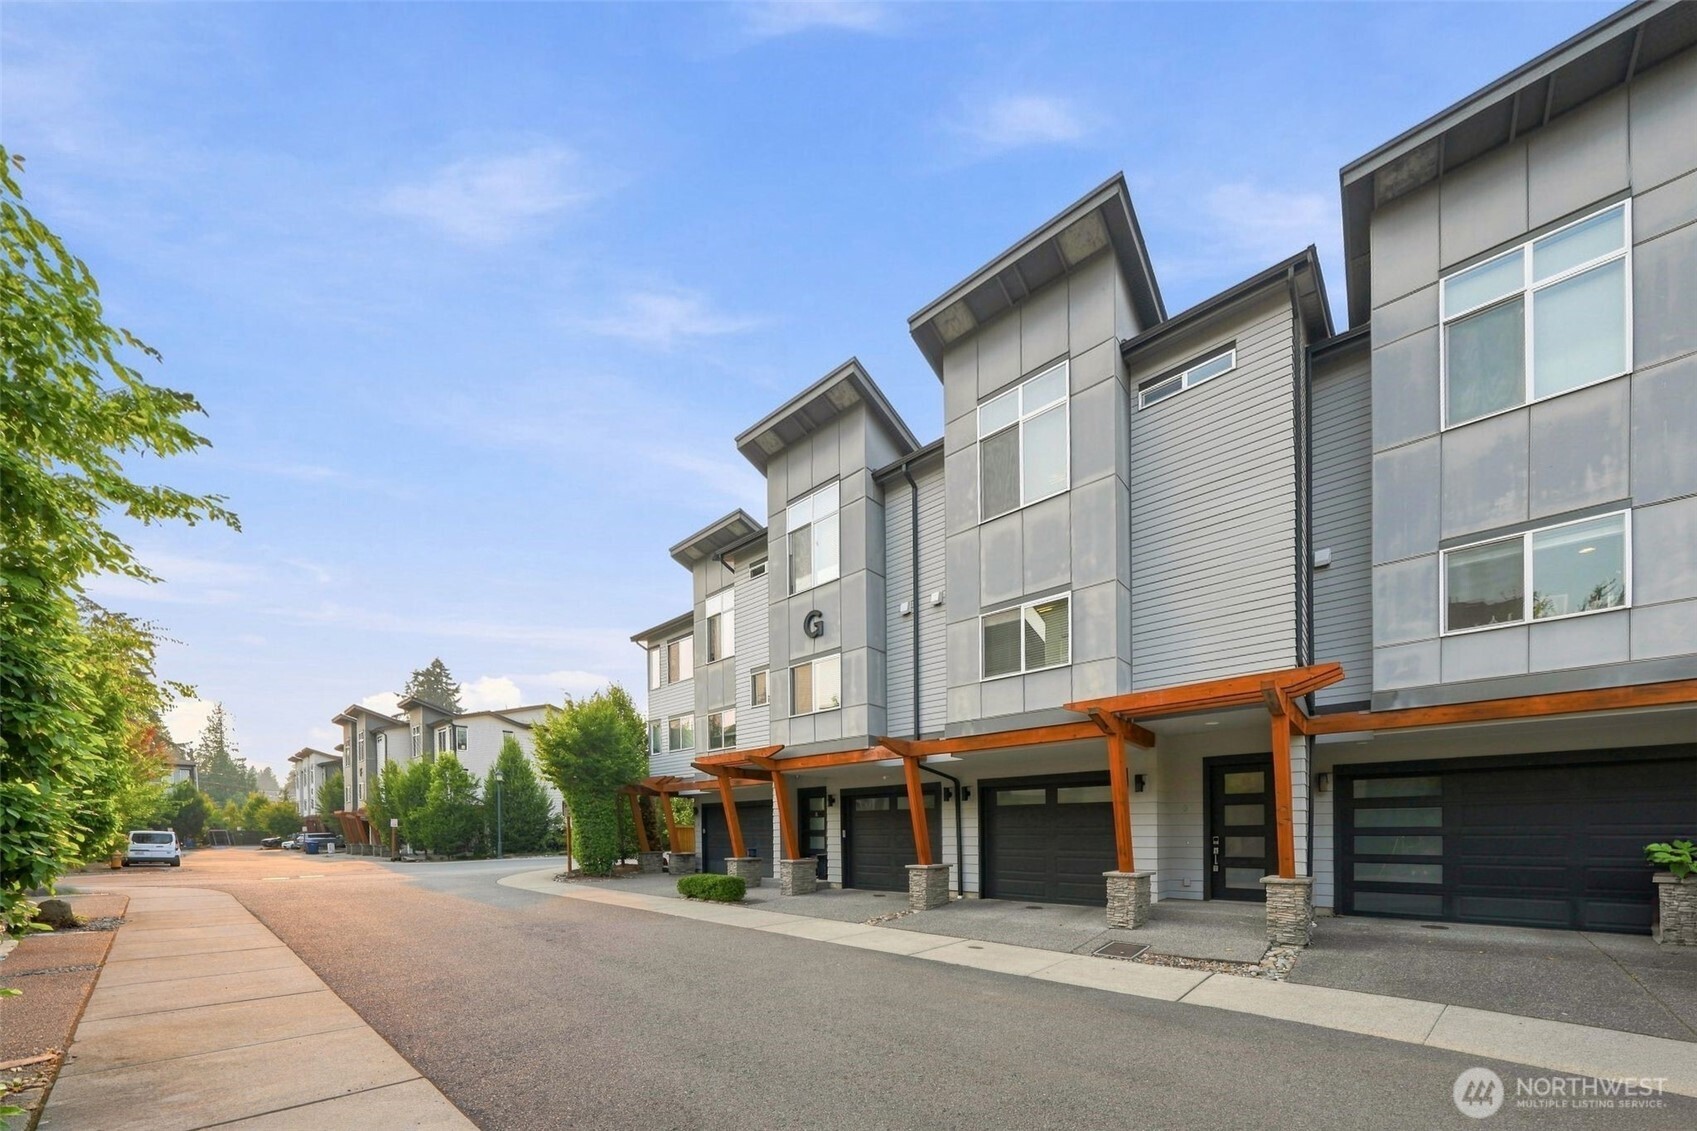
Modern townhome row with private garages and timber awnings along a shared drive.
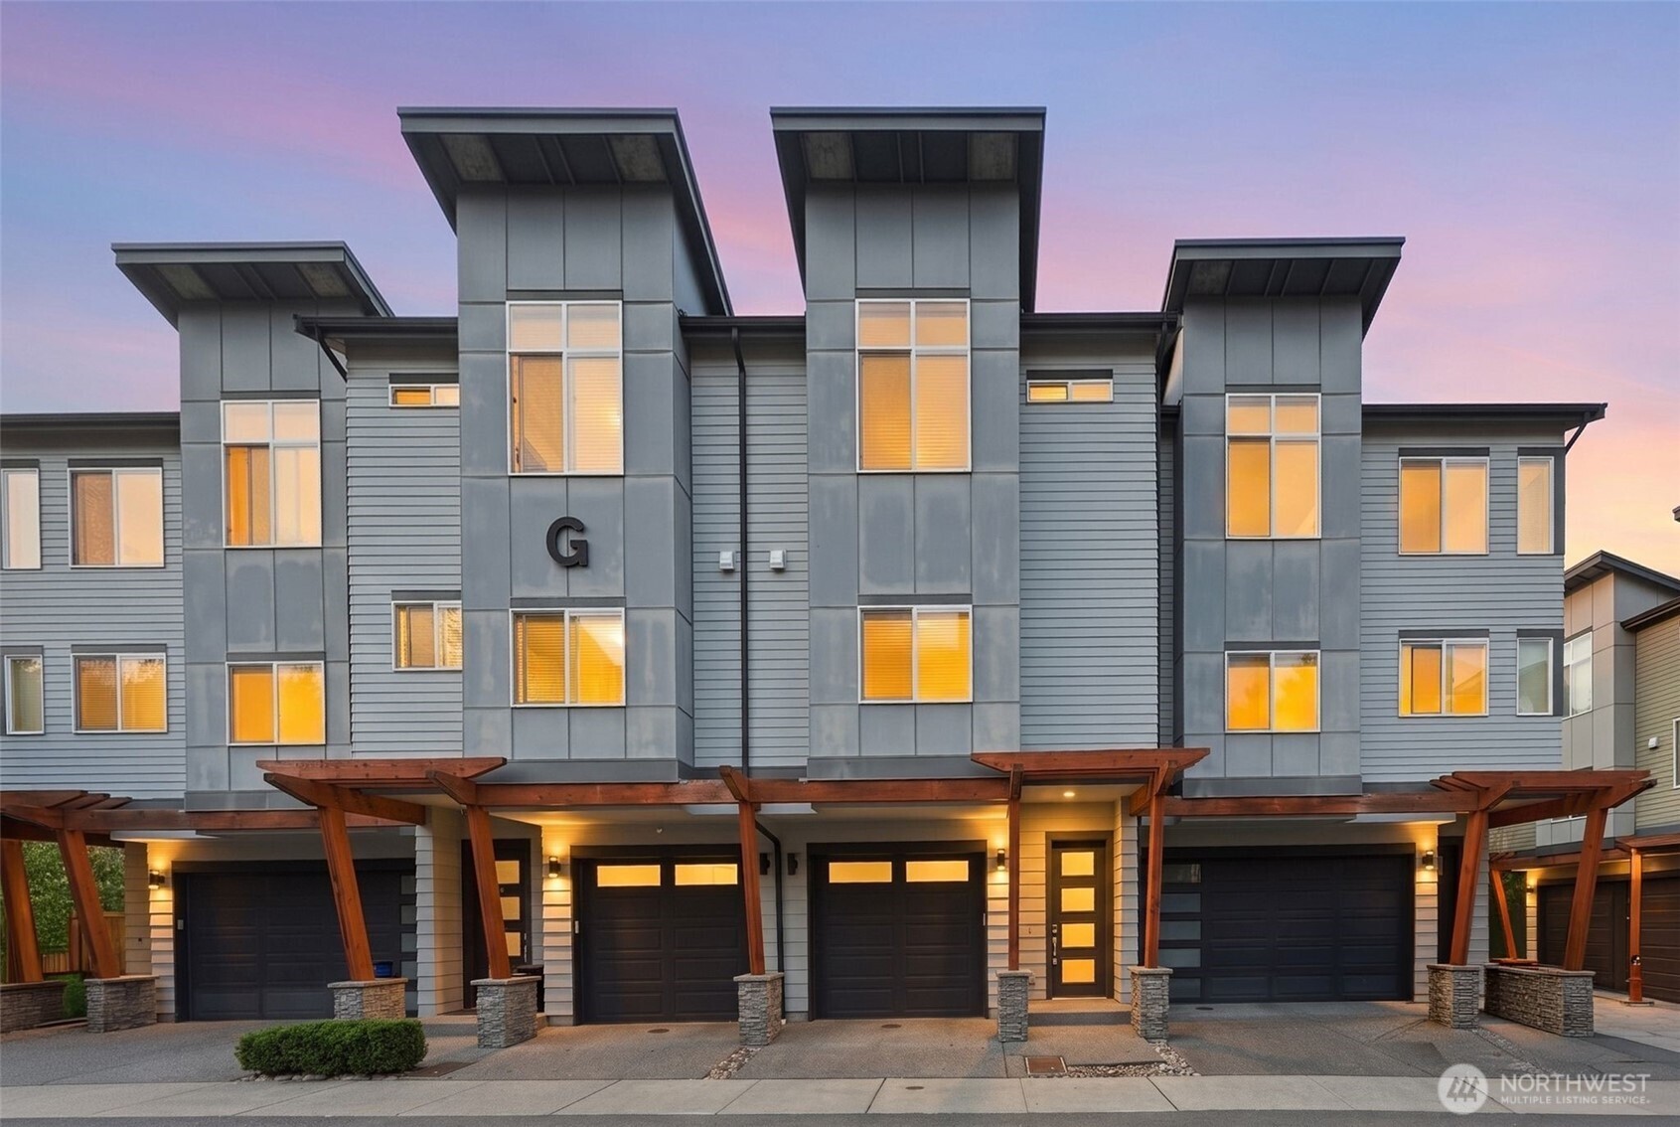
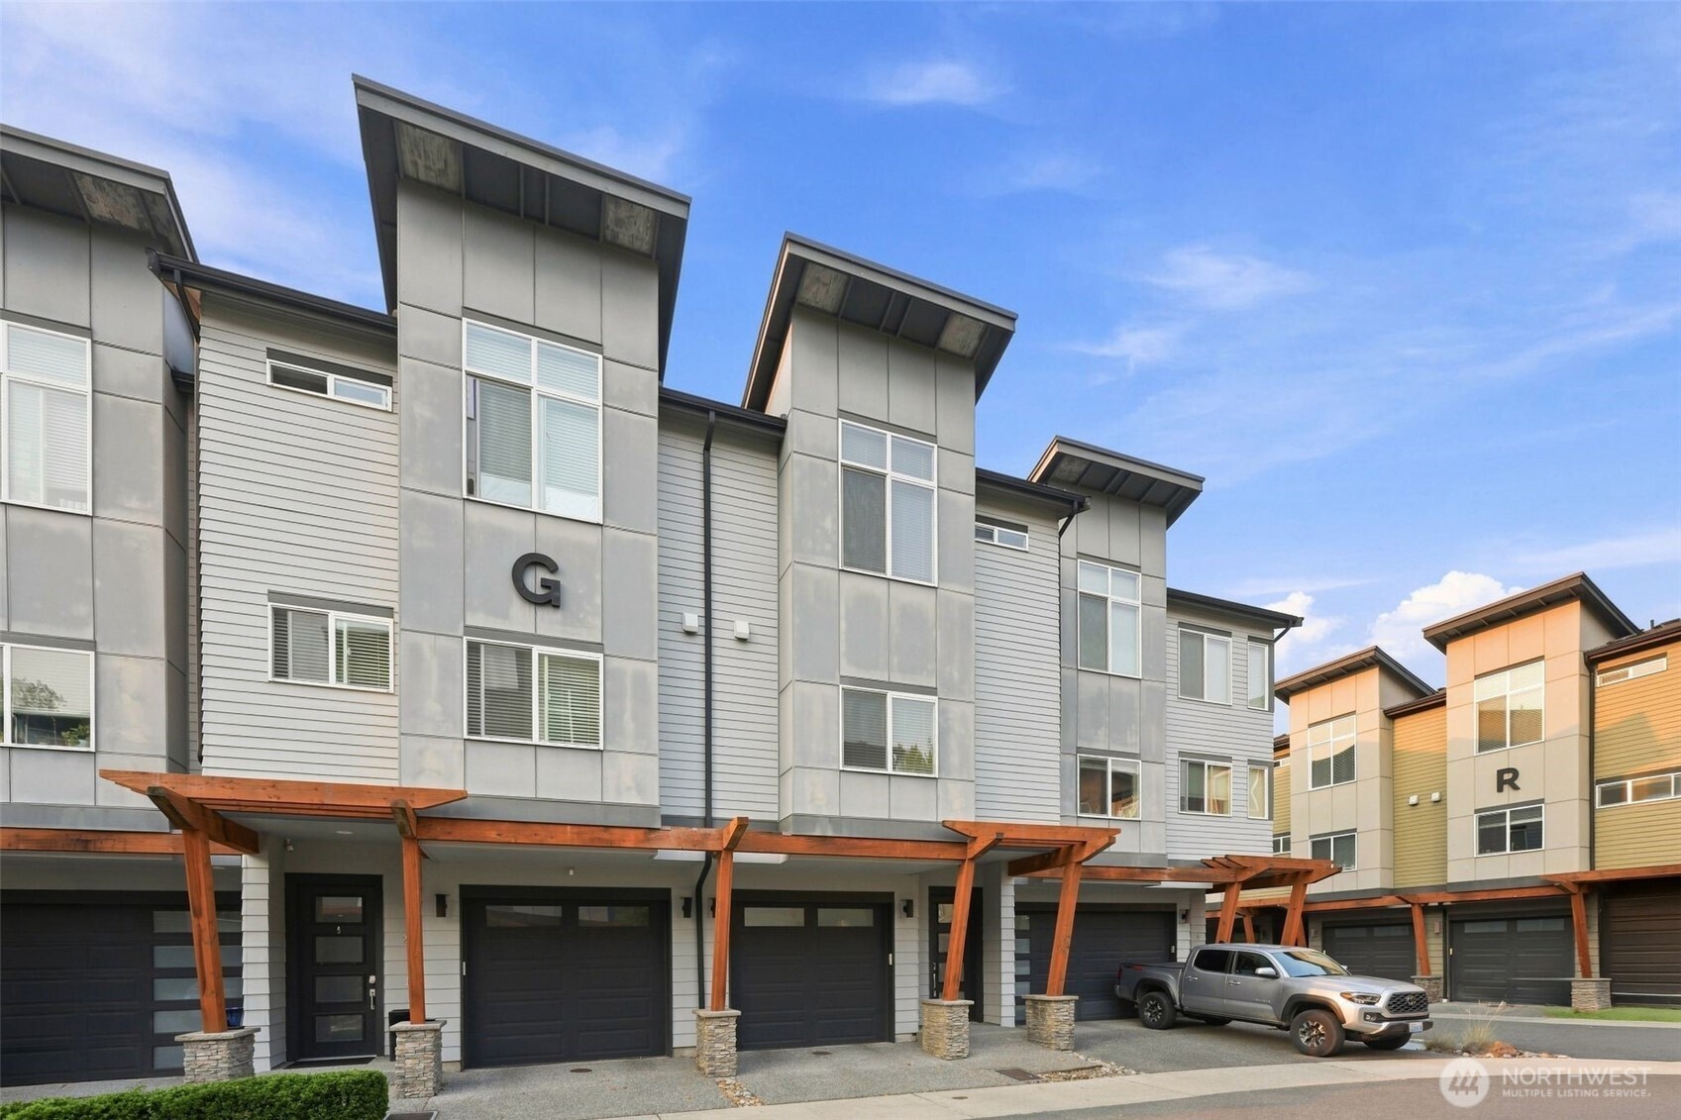
Modern gray townhomes with wooden entry trellises and garages; building marked G.
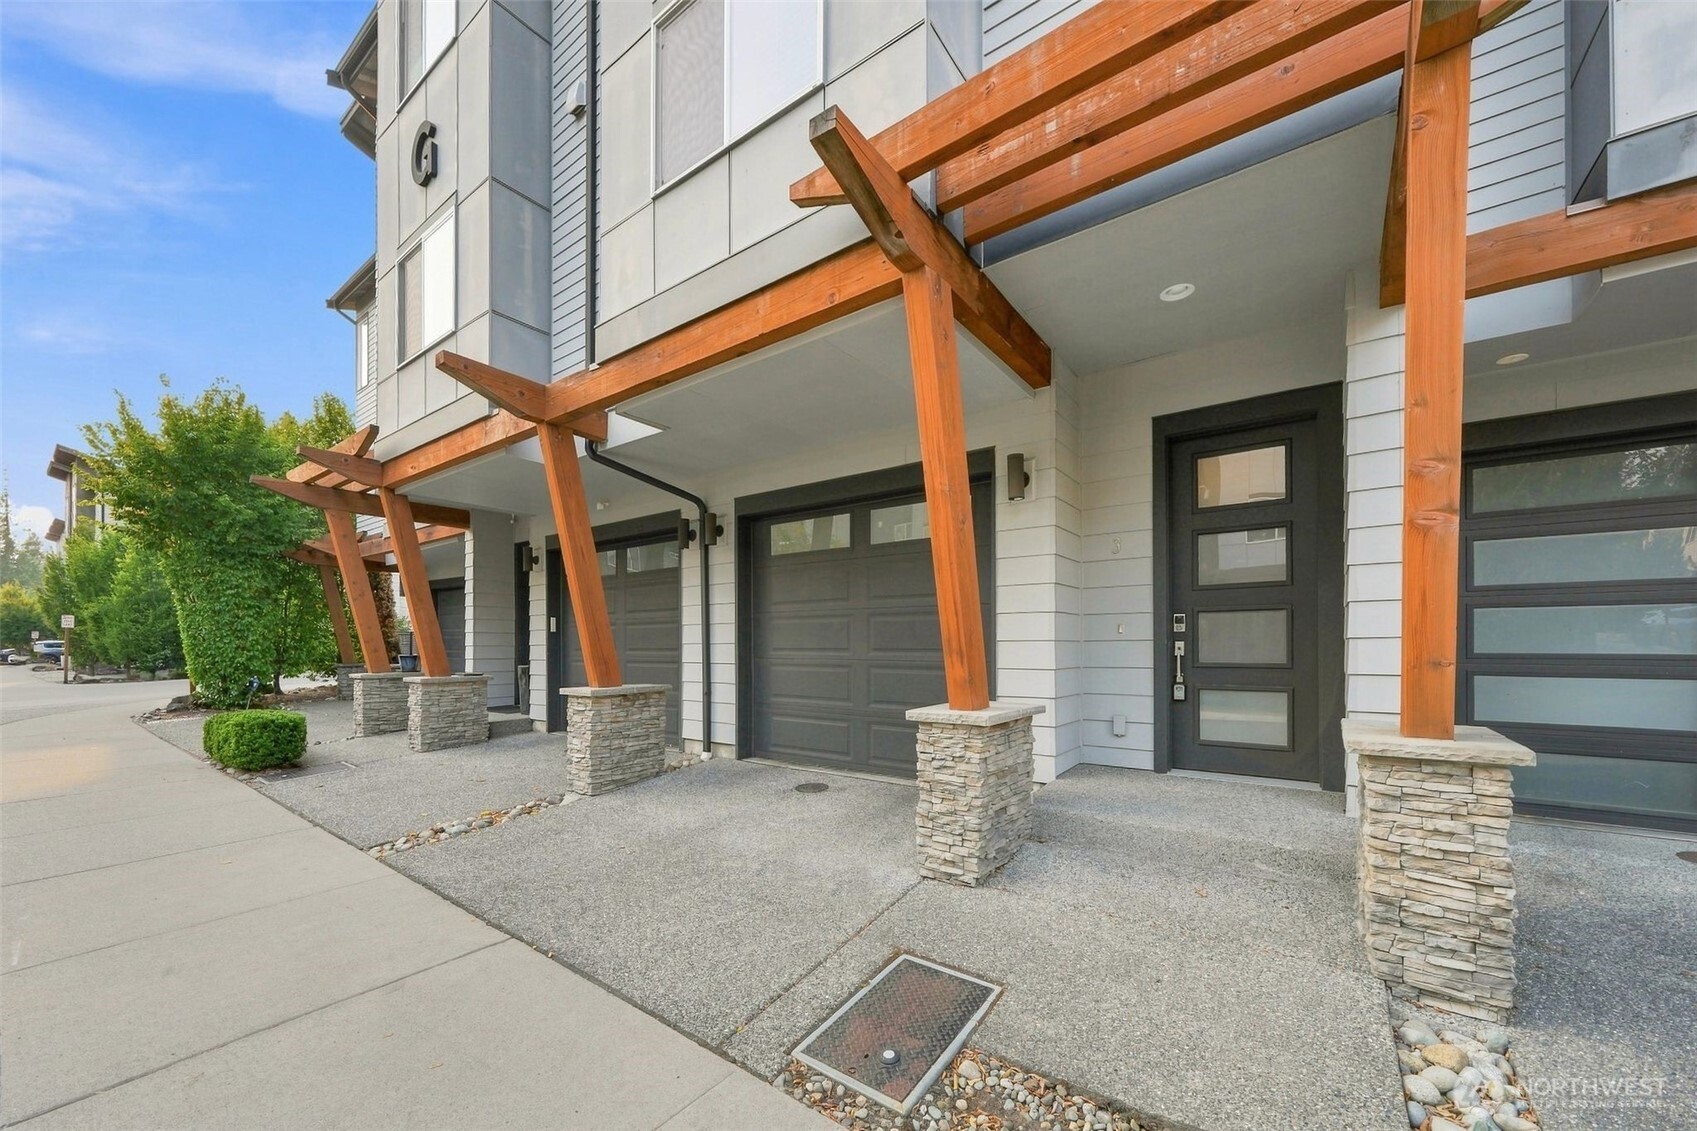
Townhome exterior with attached garages, dark entry doors, and a prominent timber pergola.
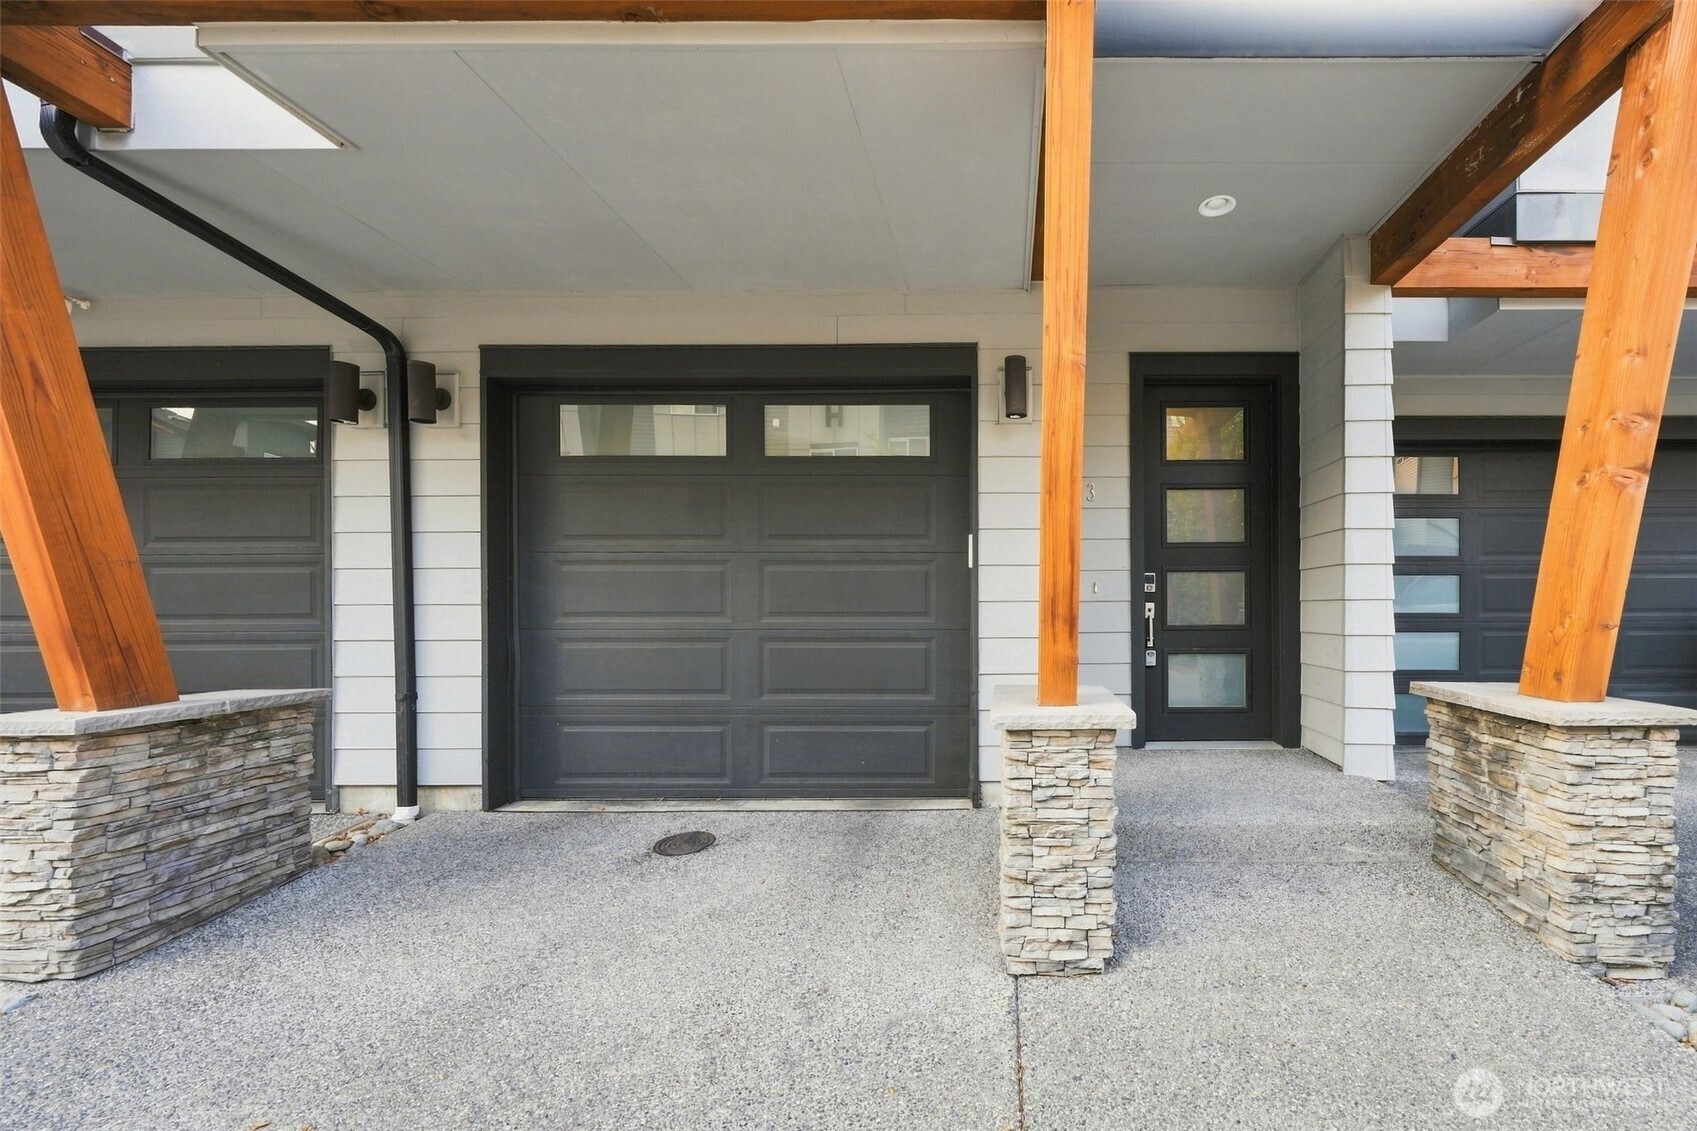
Townhome entrance with a dark garage door, black front door, and timber posts on stone bases.
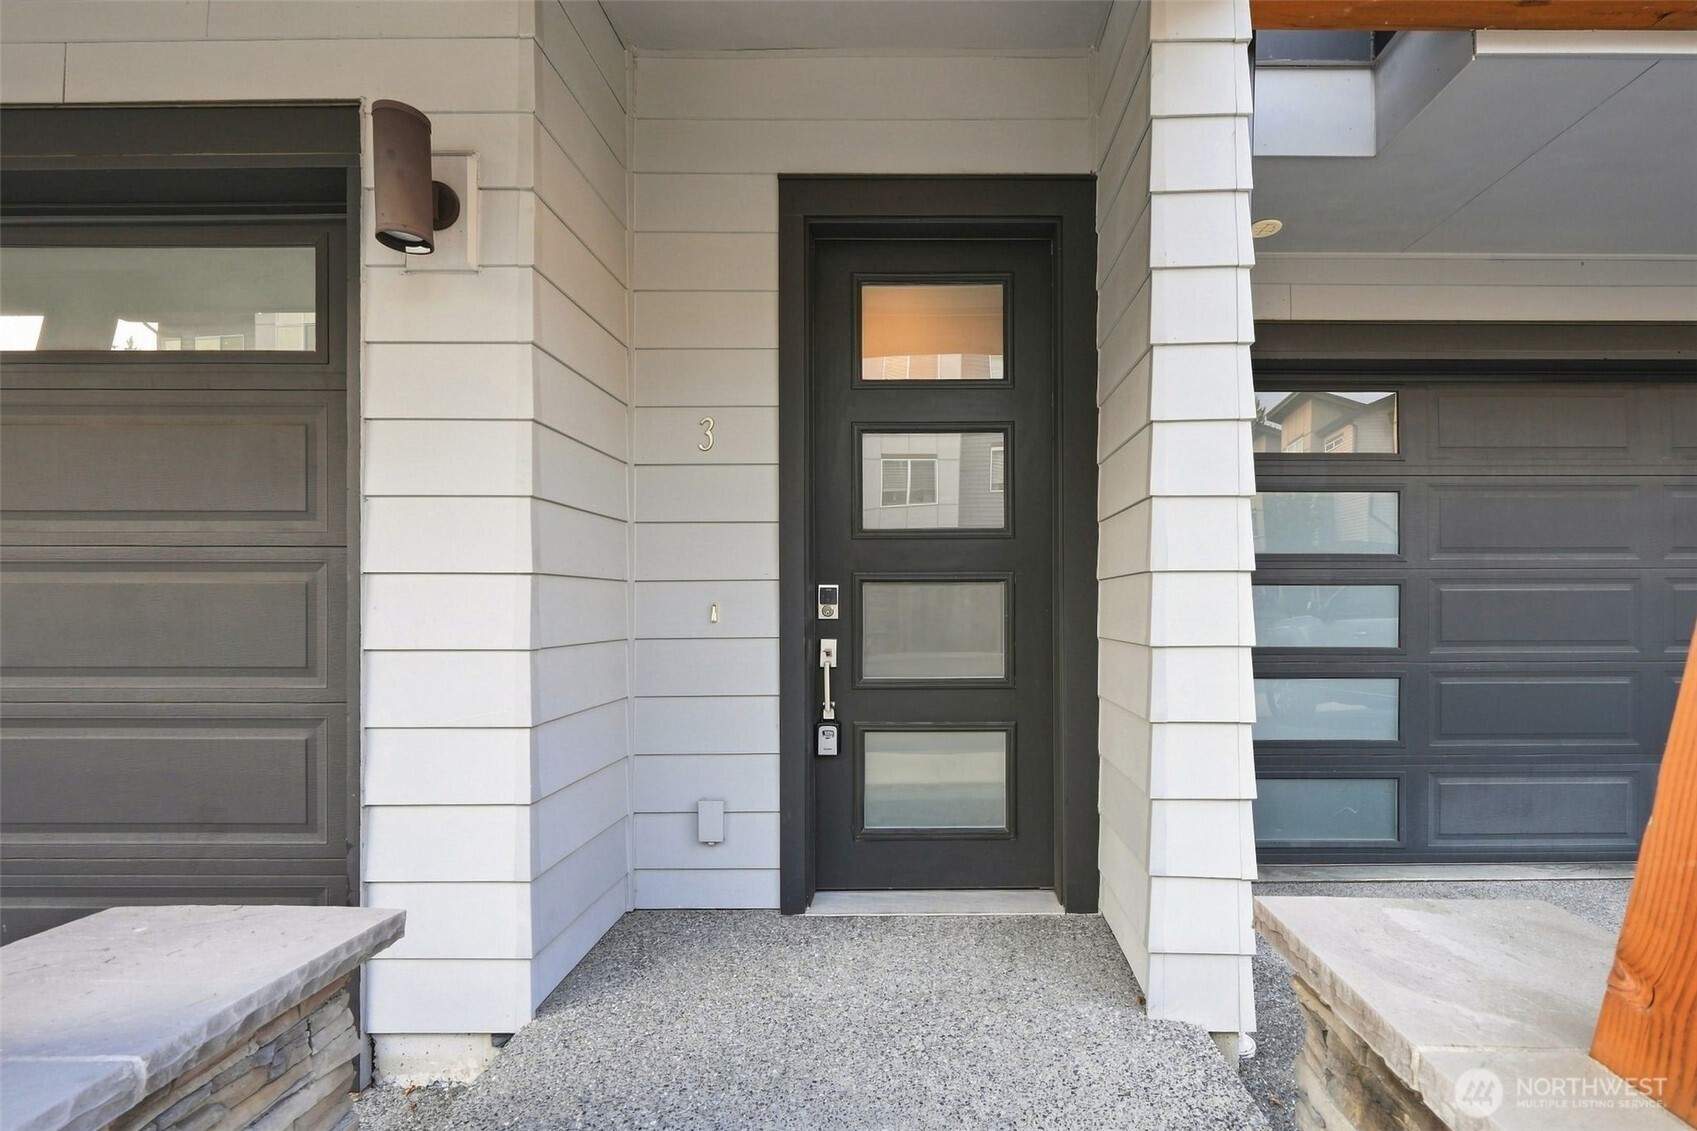
Home entrance with a black glass-paneled door, white siding, and dark garage doors.
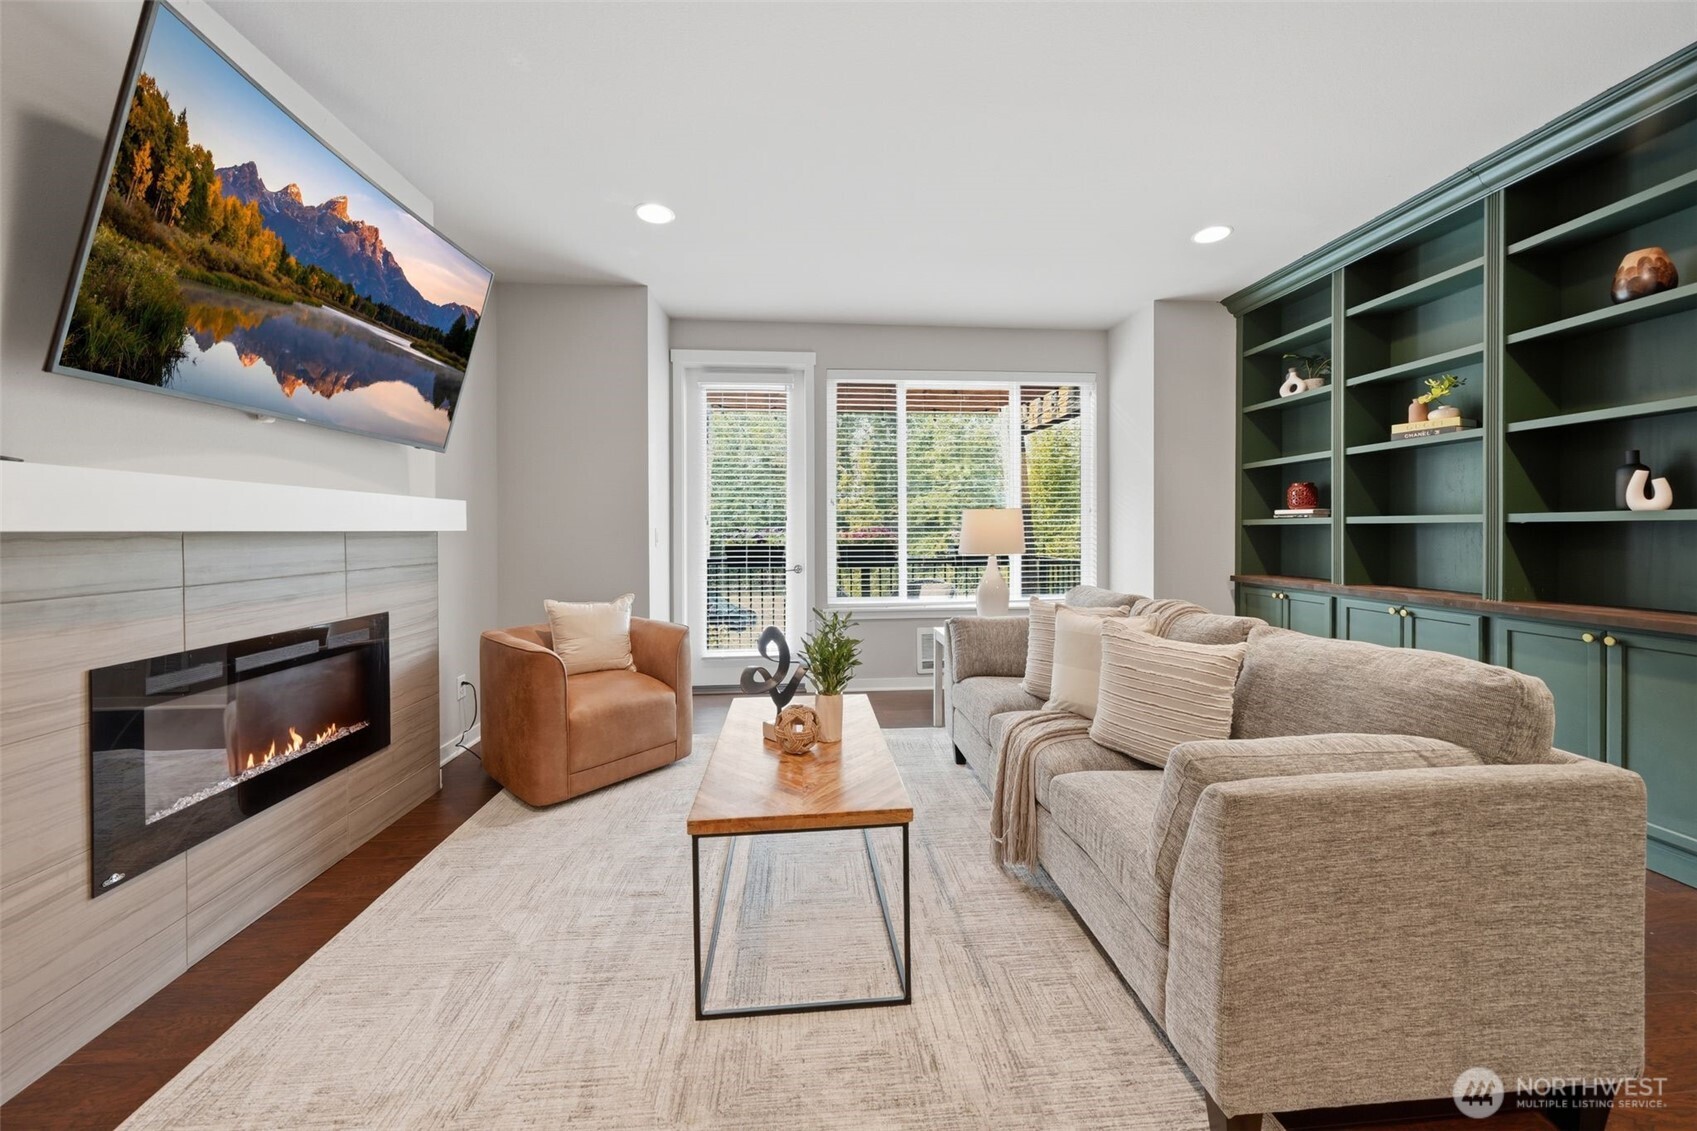
Staged living room with a fireplace, large windows, gray sofa, and dark green built-in shelving.
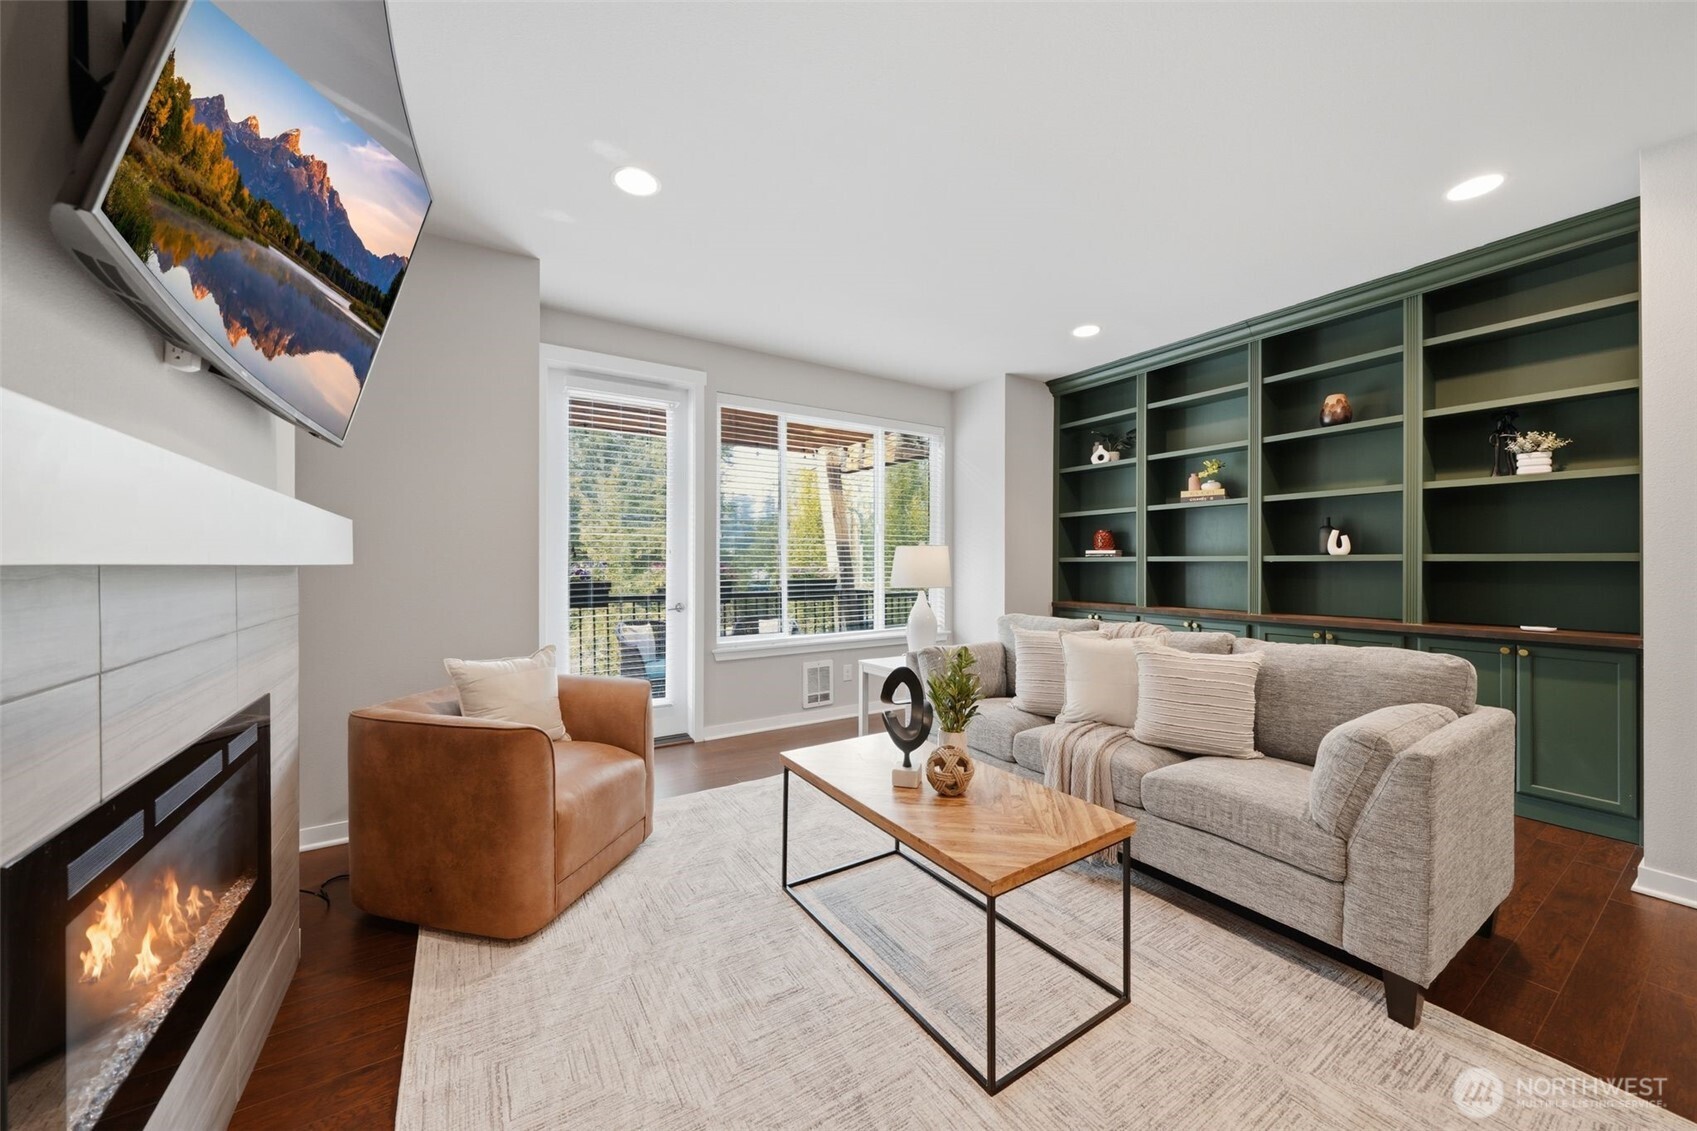
Staged living room with a fireplace, gray sofa, and dark green built-in shelving.
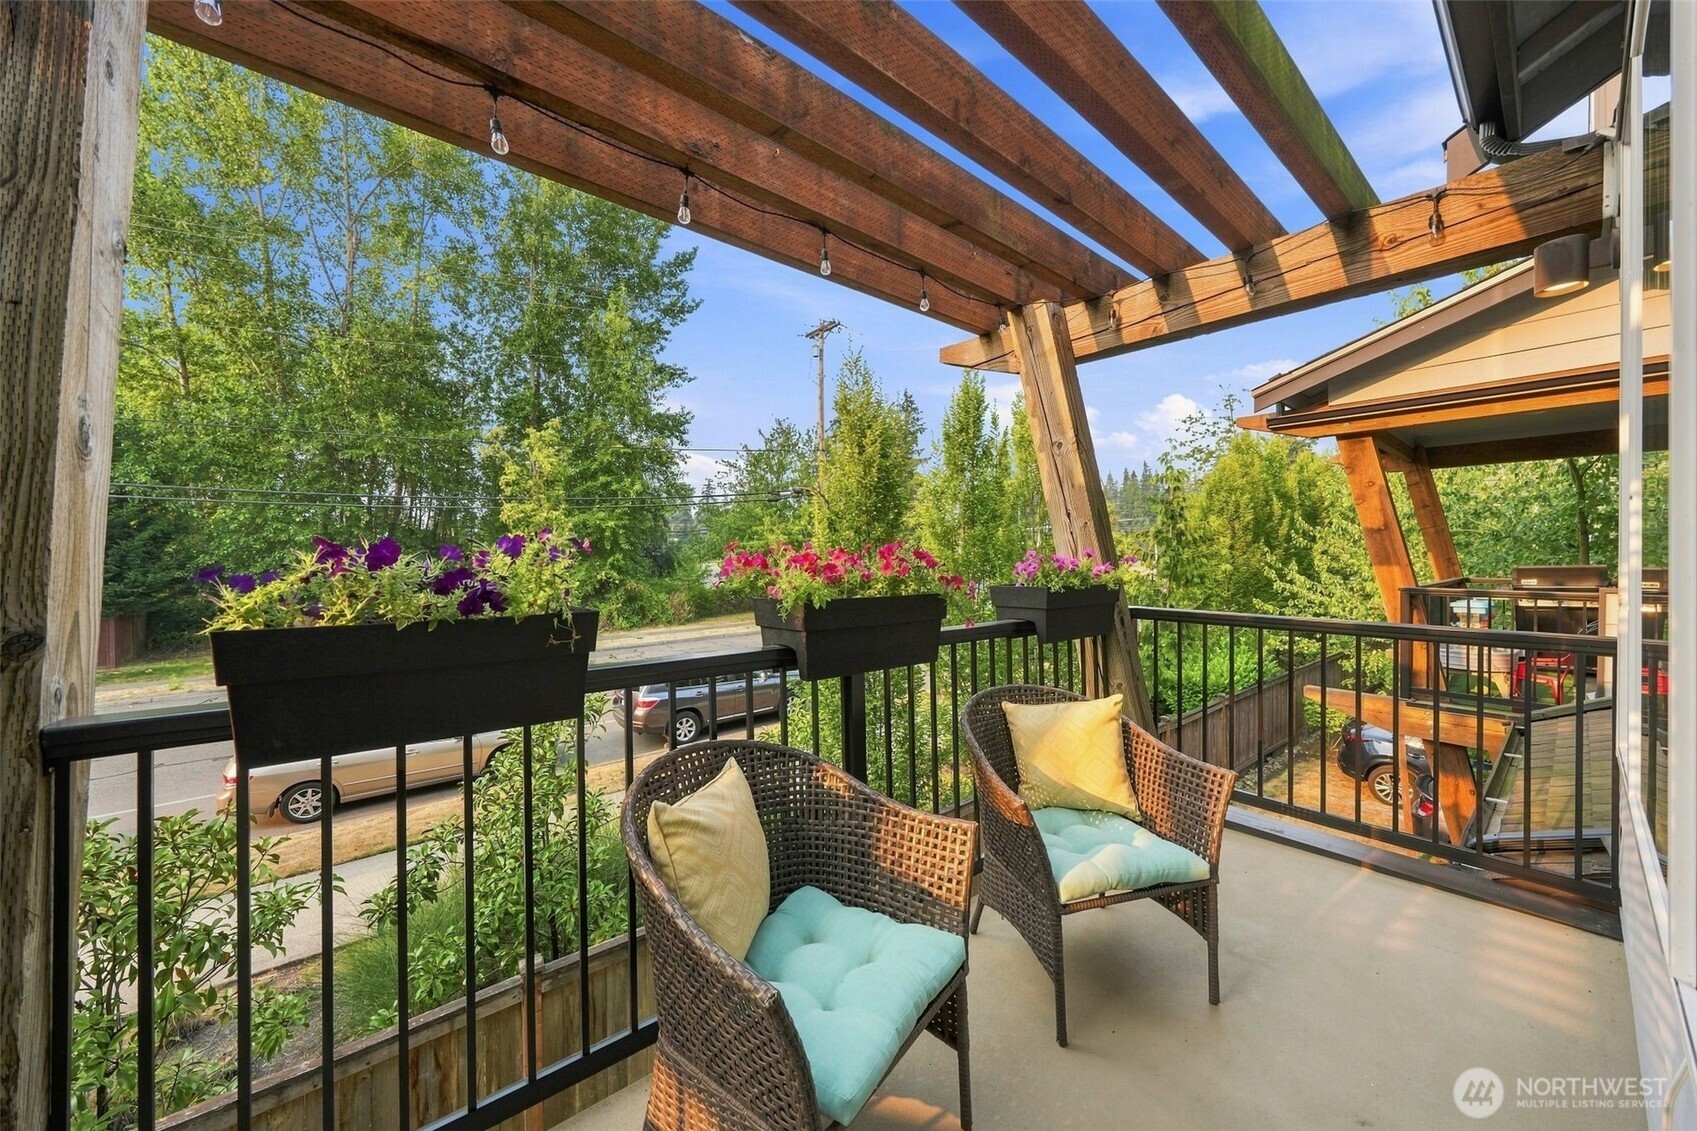
Covered balcony with wicker chairs, turquoise cushions, flower boxes, and a wooden pergola.
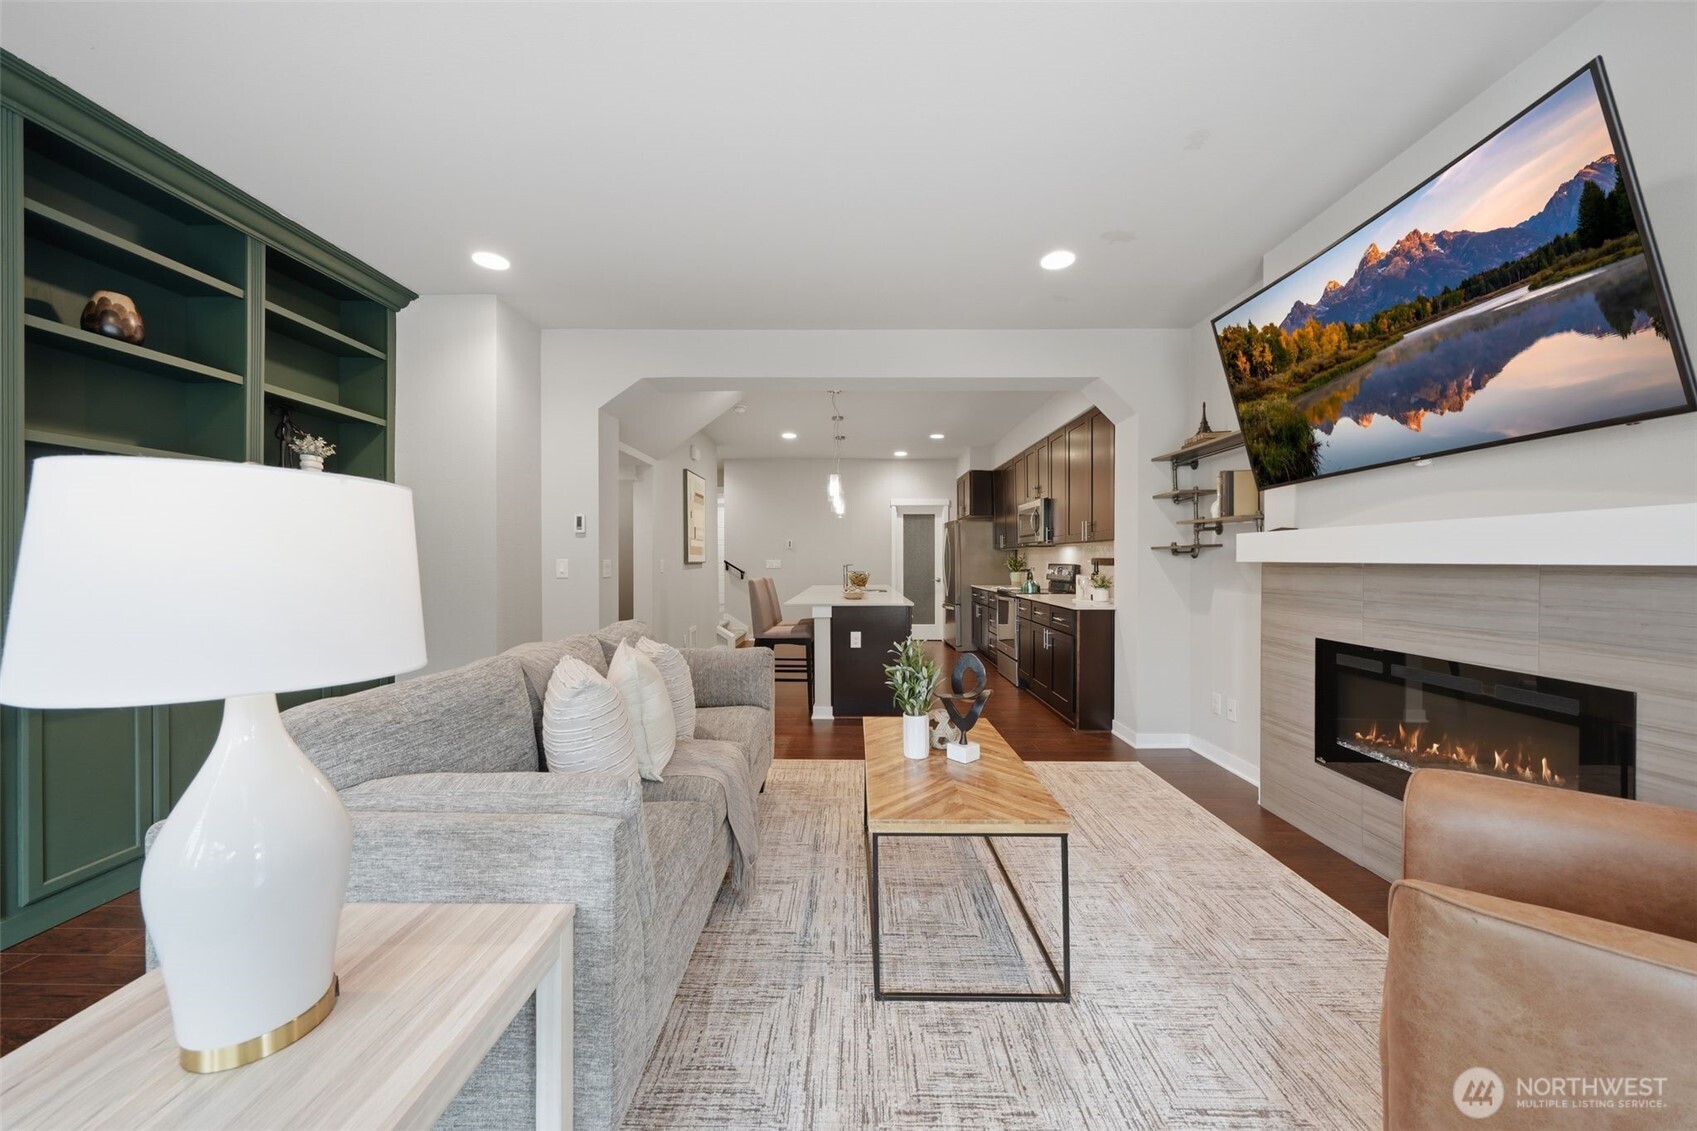
Staged living room with green built-in shelves, a fireplace, and an open kitchen.
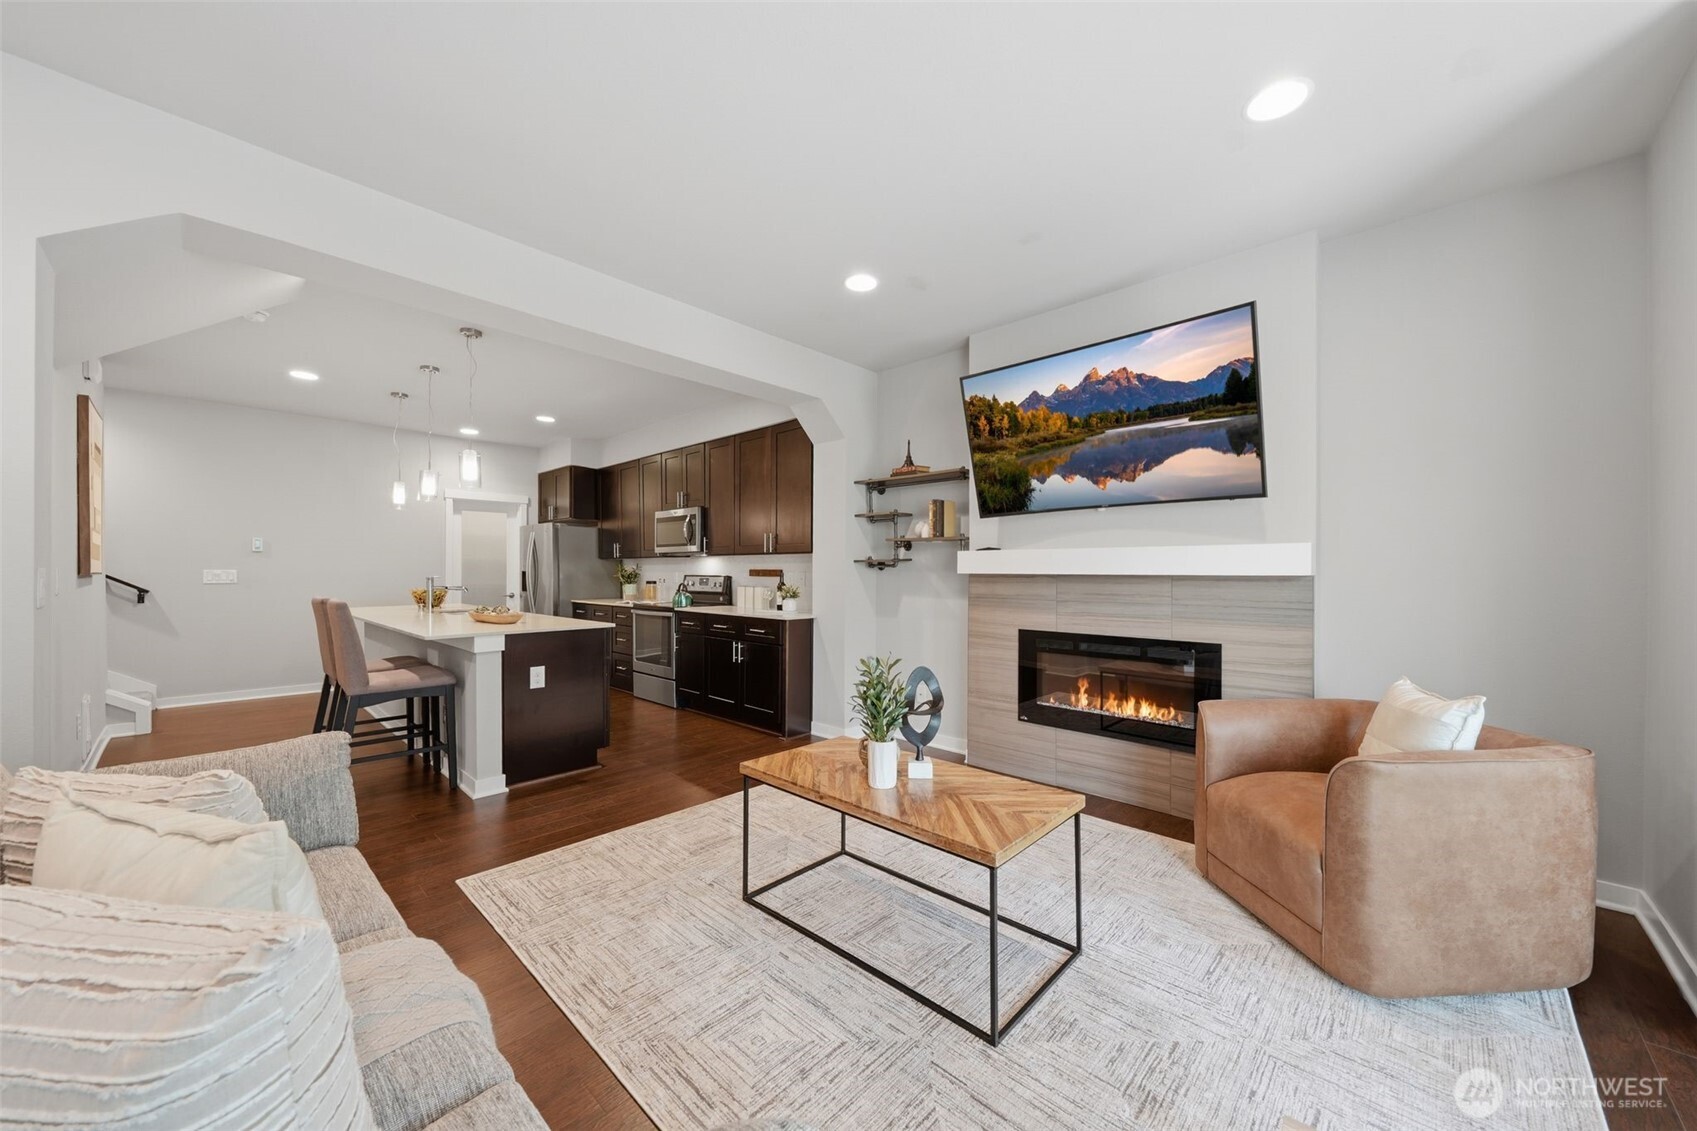
Open-plan living room with a fireplace, dark wood kitchen cabinets, and a breakfast island.
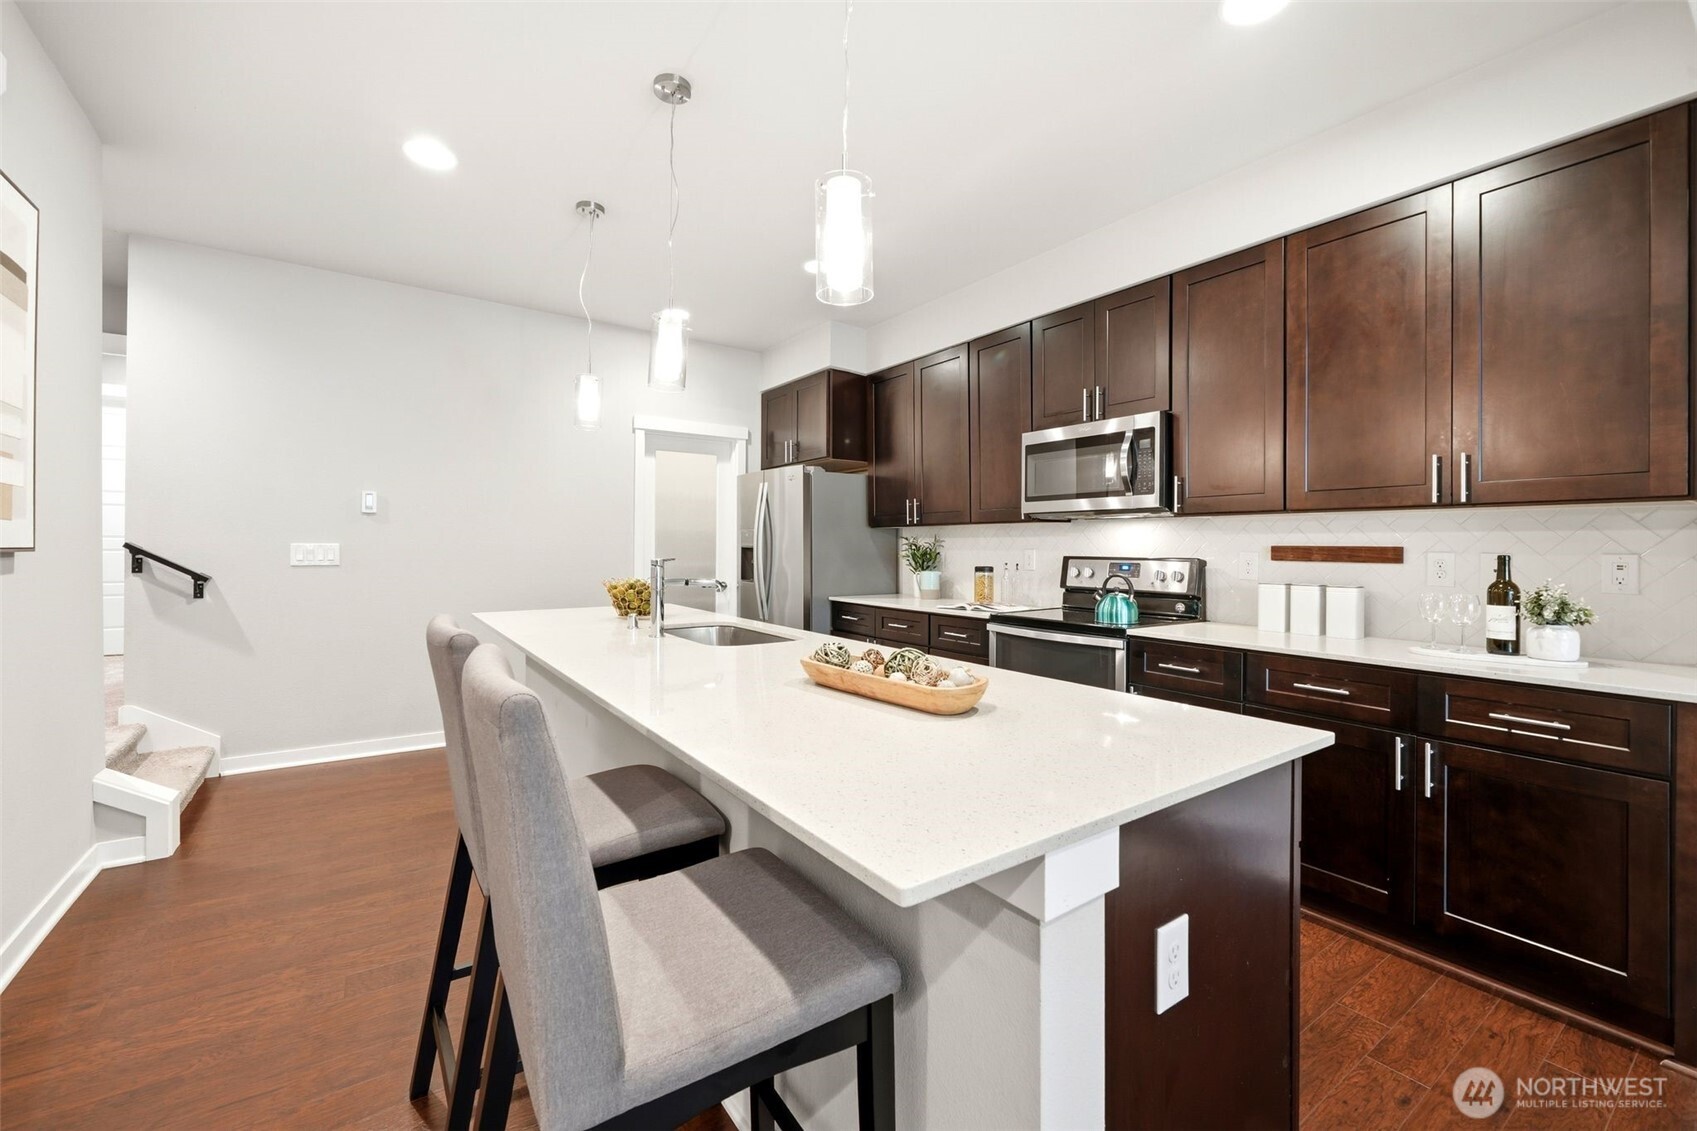
Kitchen with dark wood cabinets, stainless steel appliances, and a white island with bar seating.
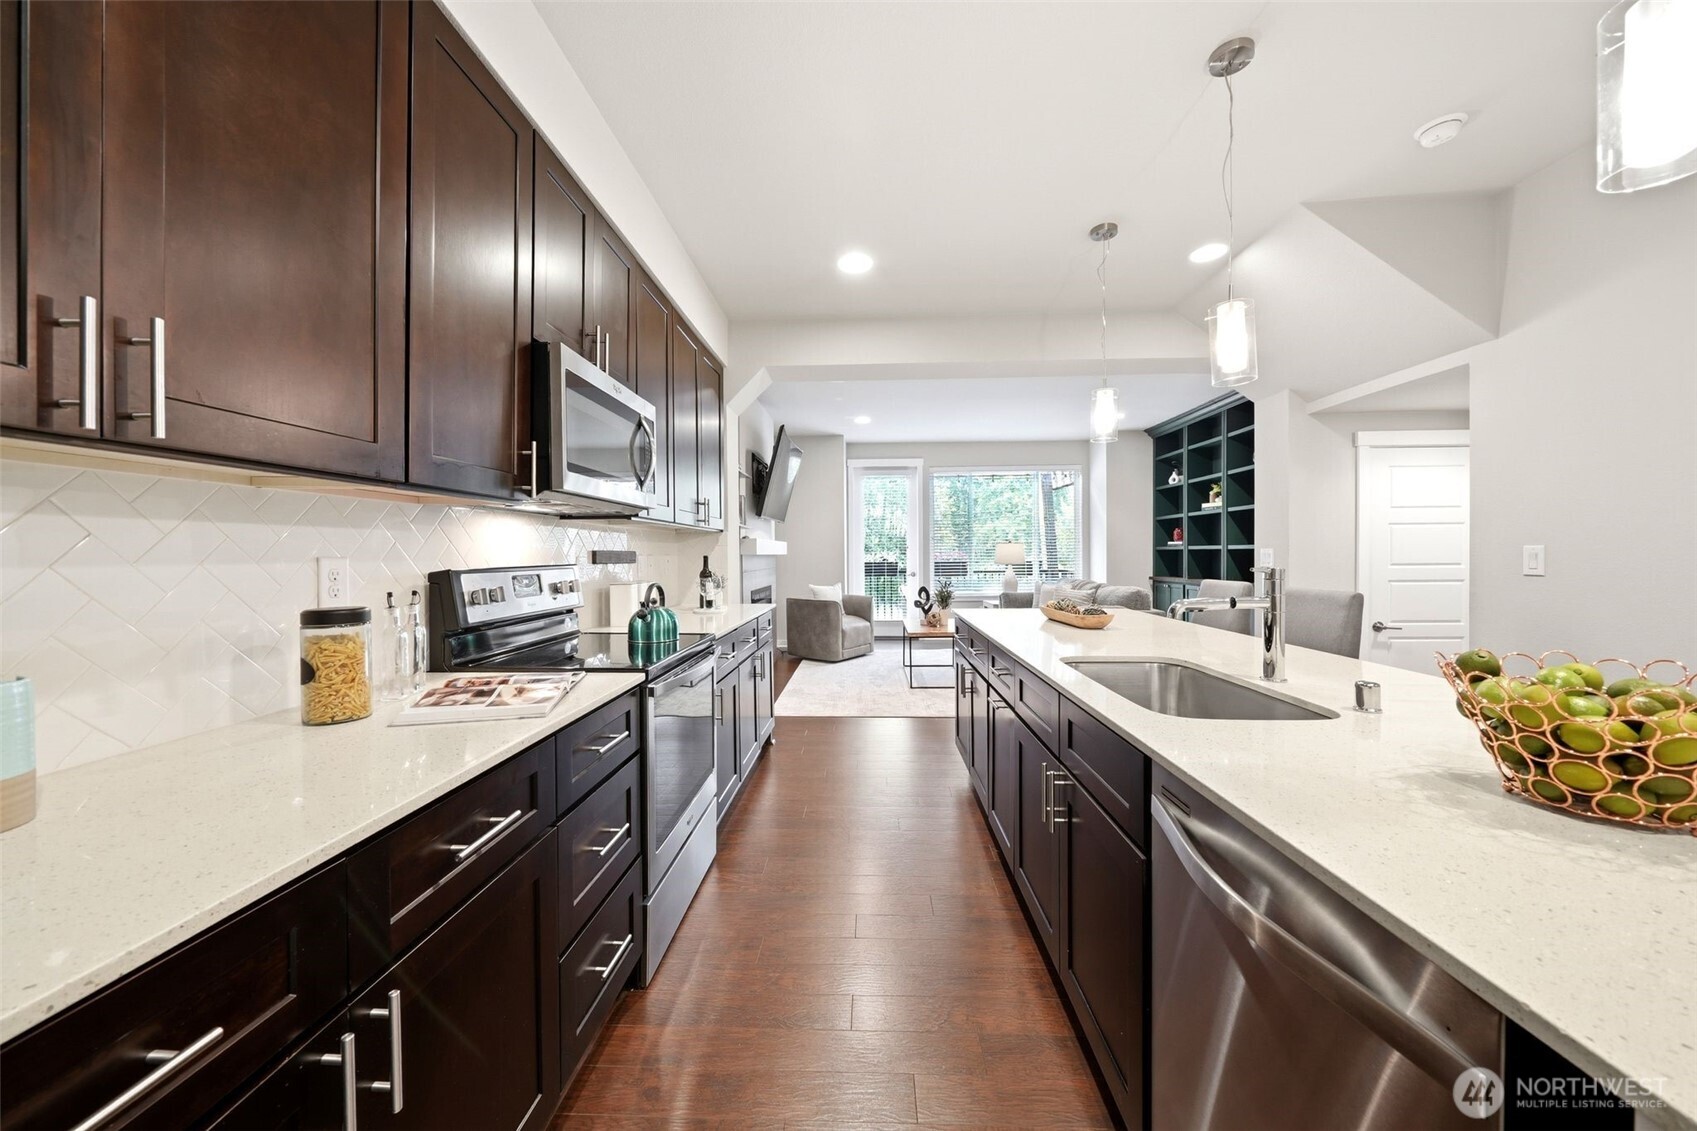
Kitchen with dark wood cabinets, a long white island, and an open living area beyond.
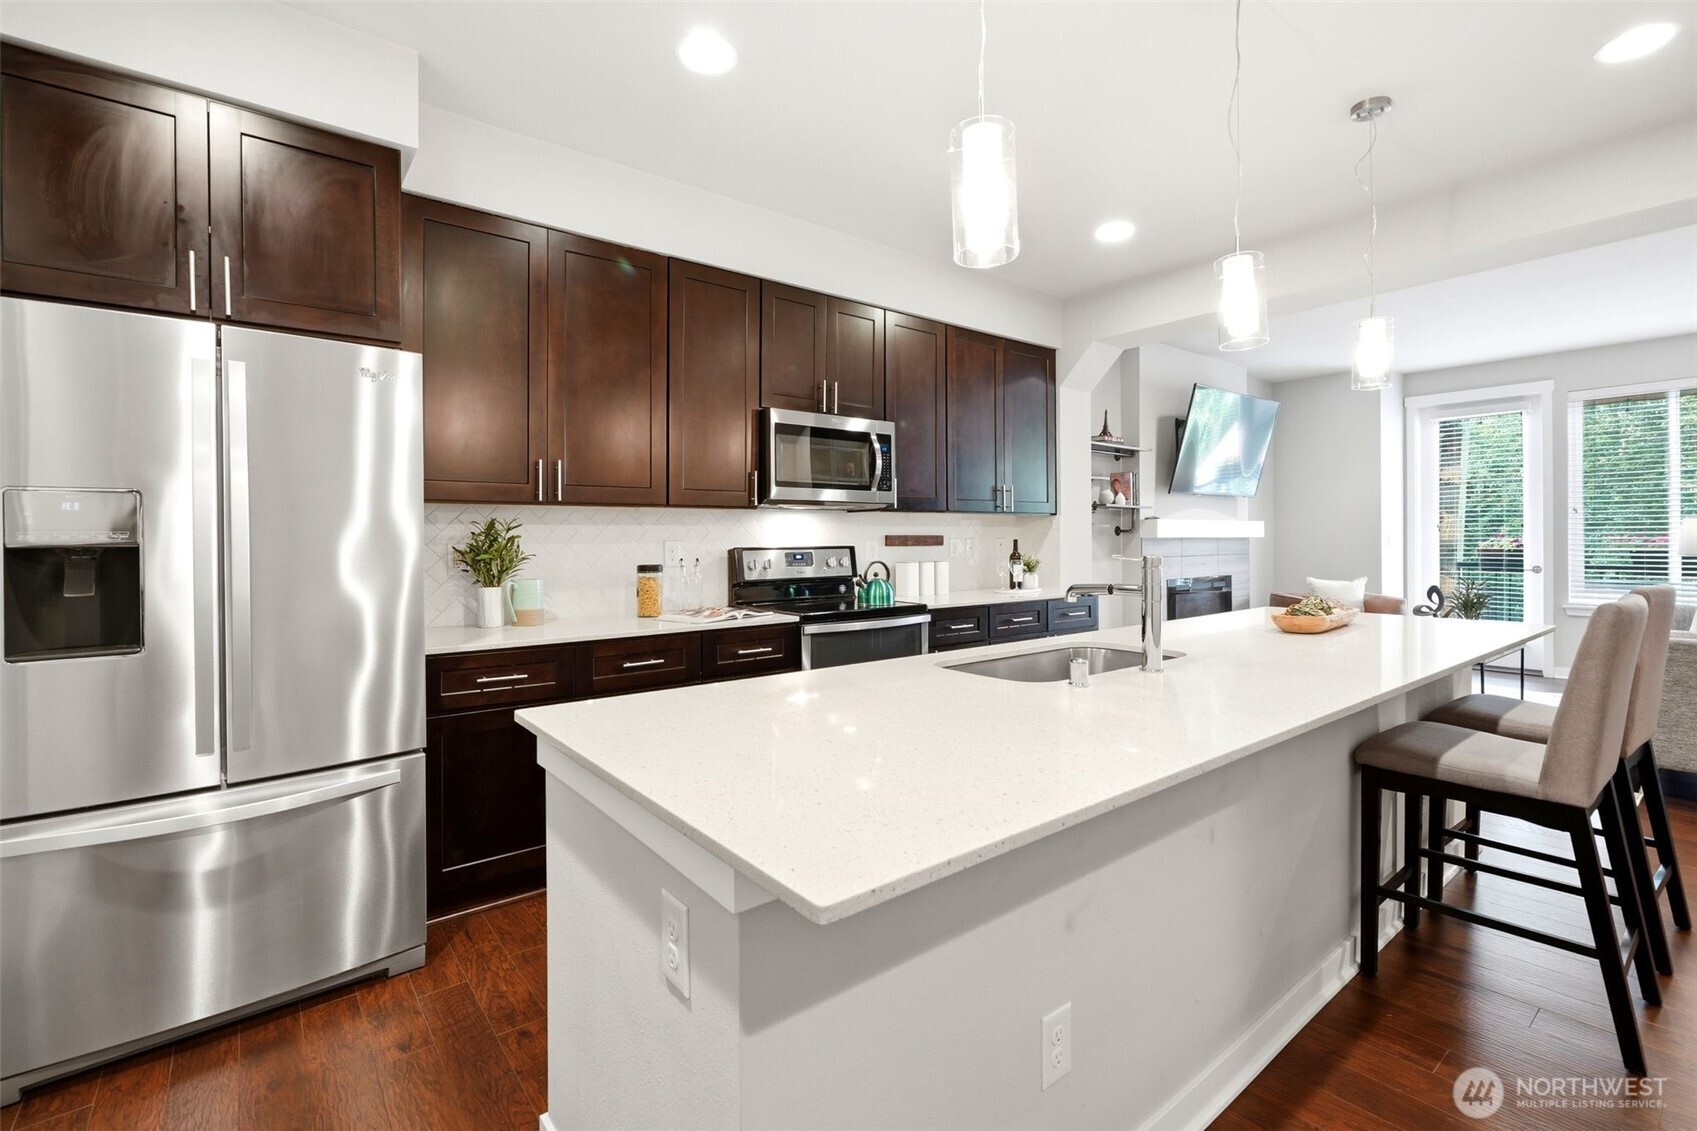
Kitchen with dark wood cabinets, stainless steel appliances, and a large white island with bar seating.
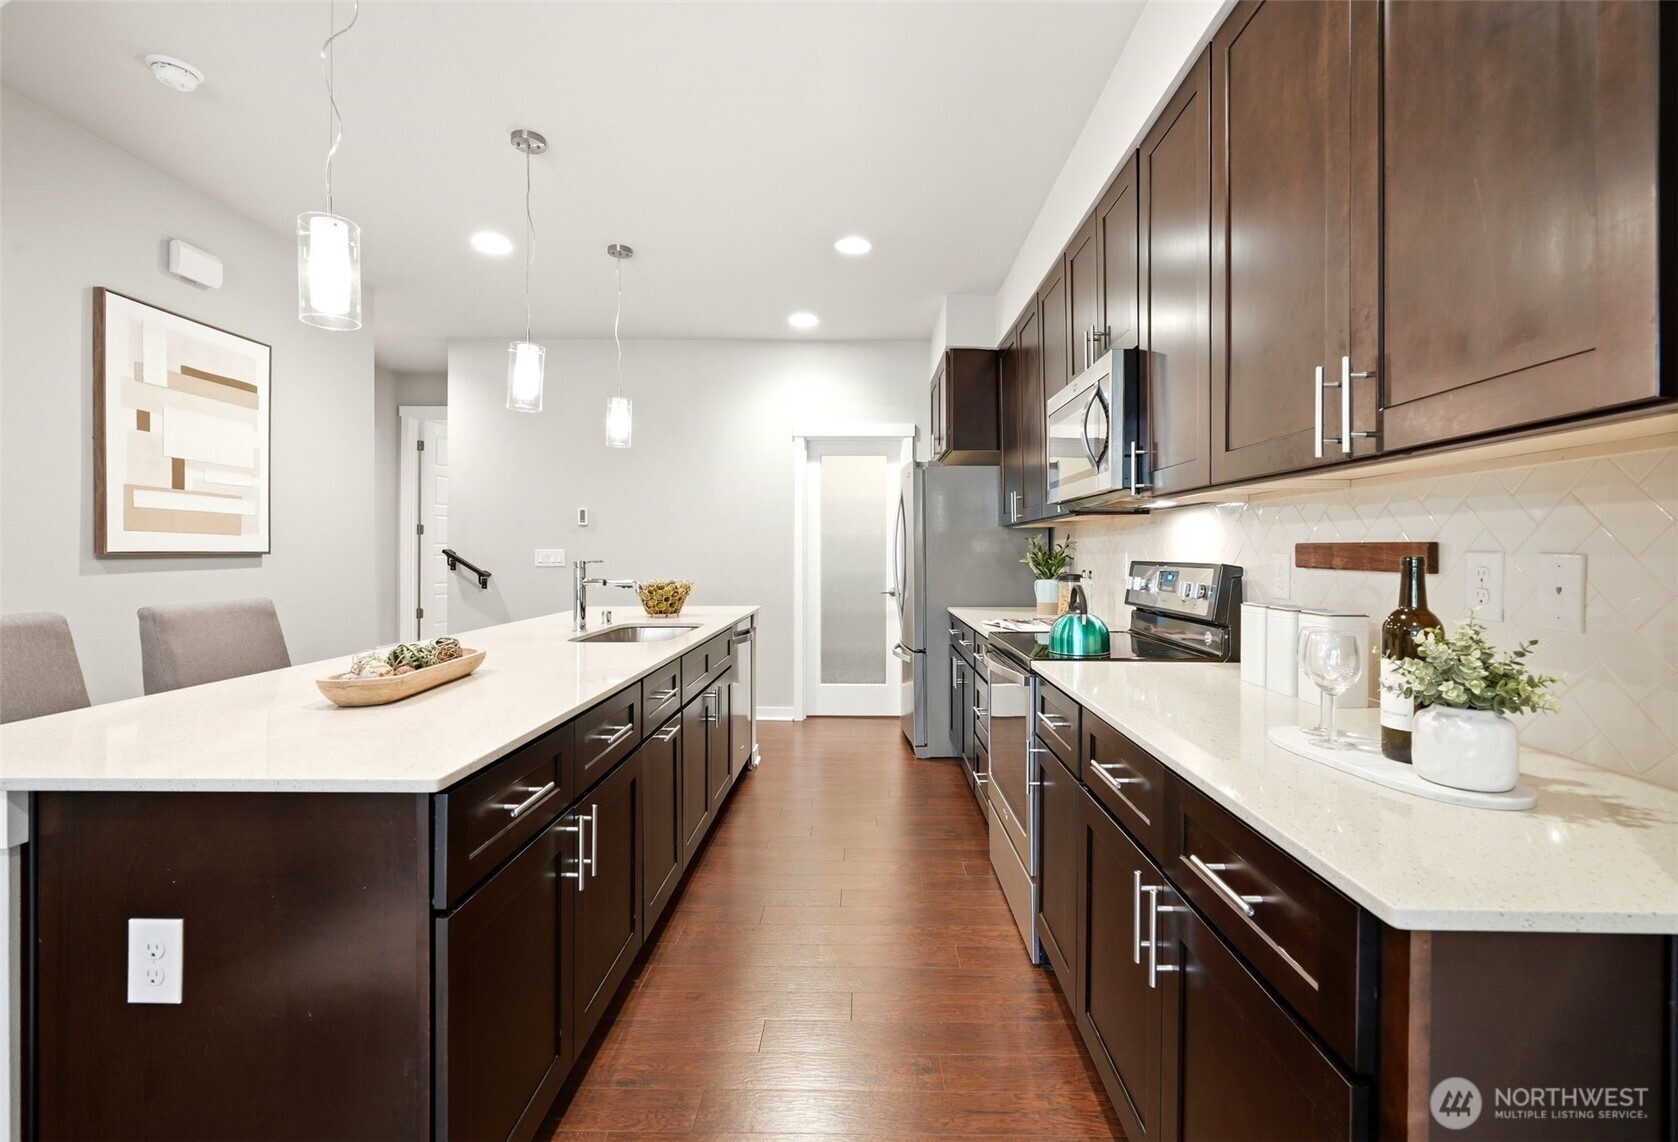
Modern kitchen with dark wood cabinetry, long island, stainless appliances, and hardwood flooring.
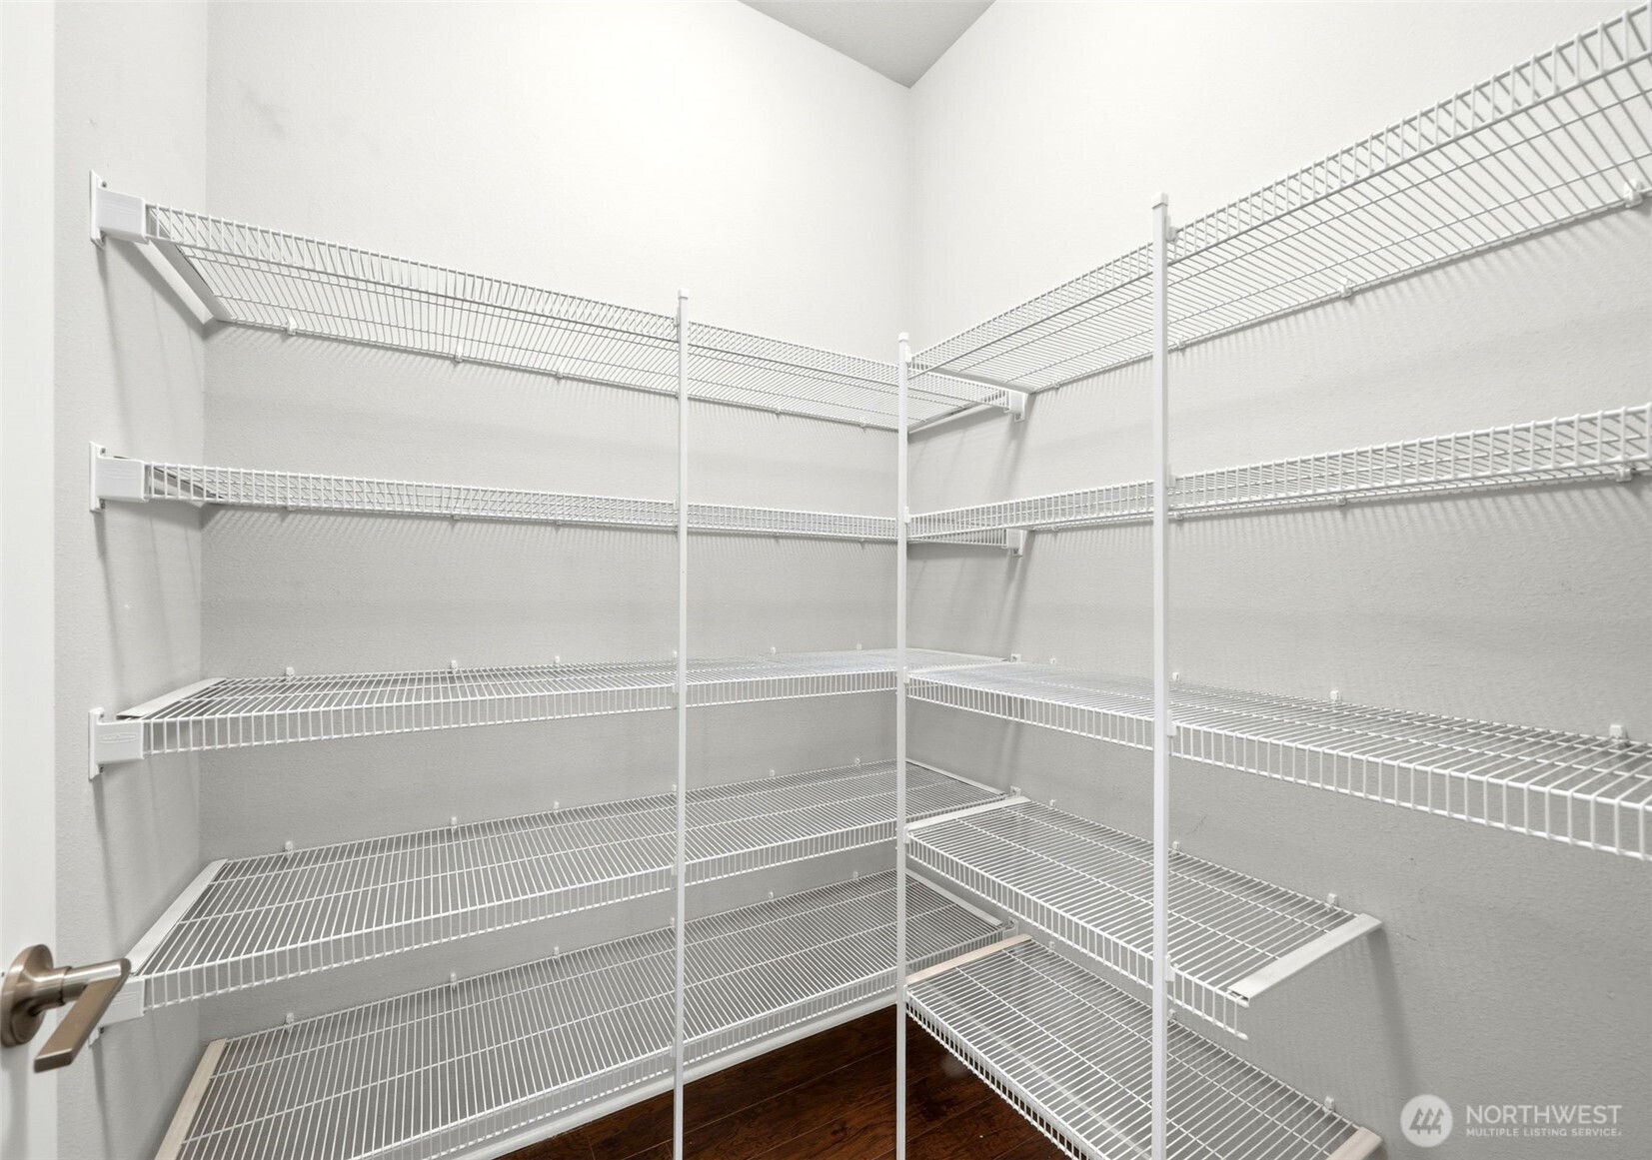
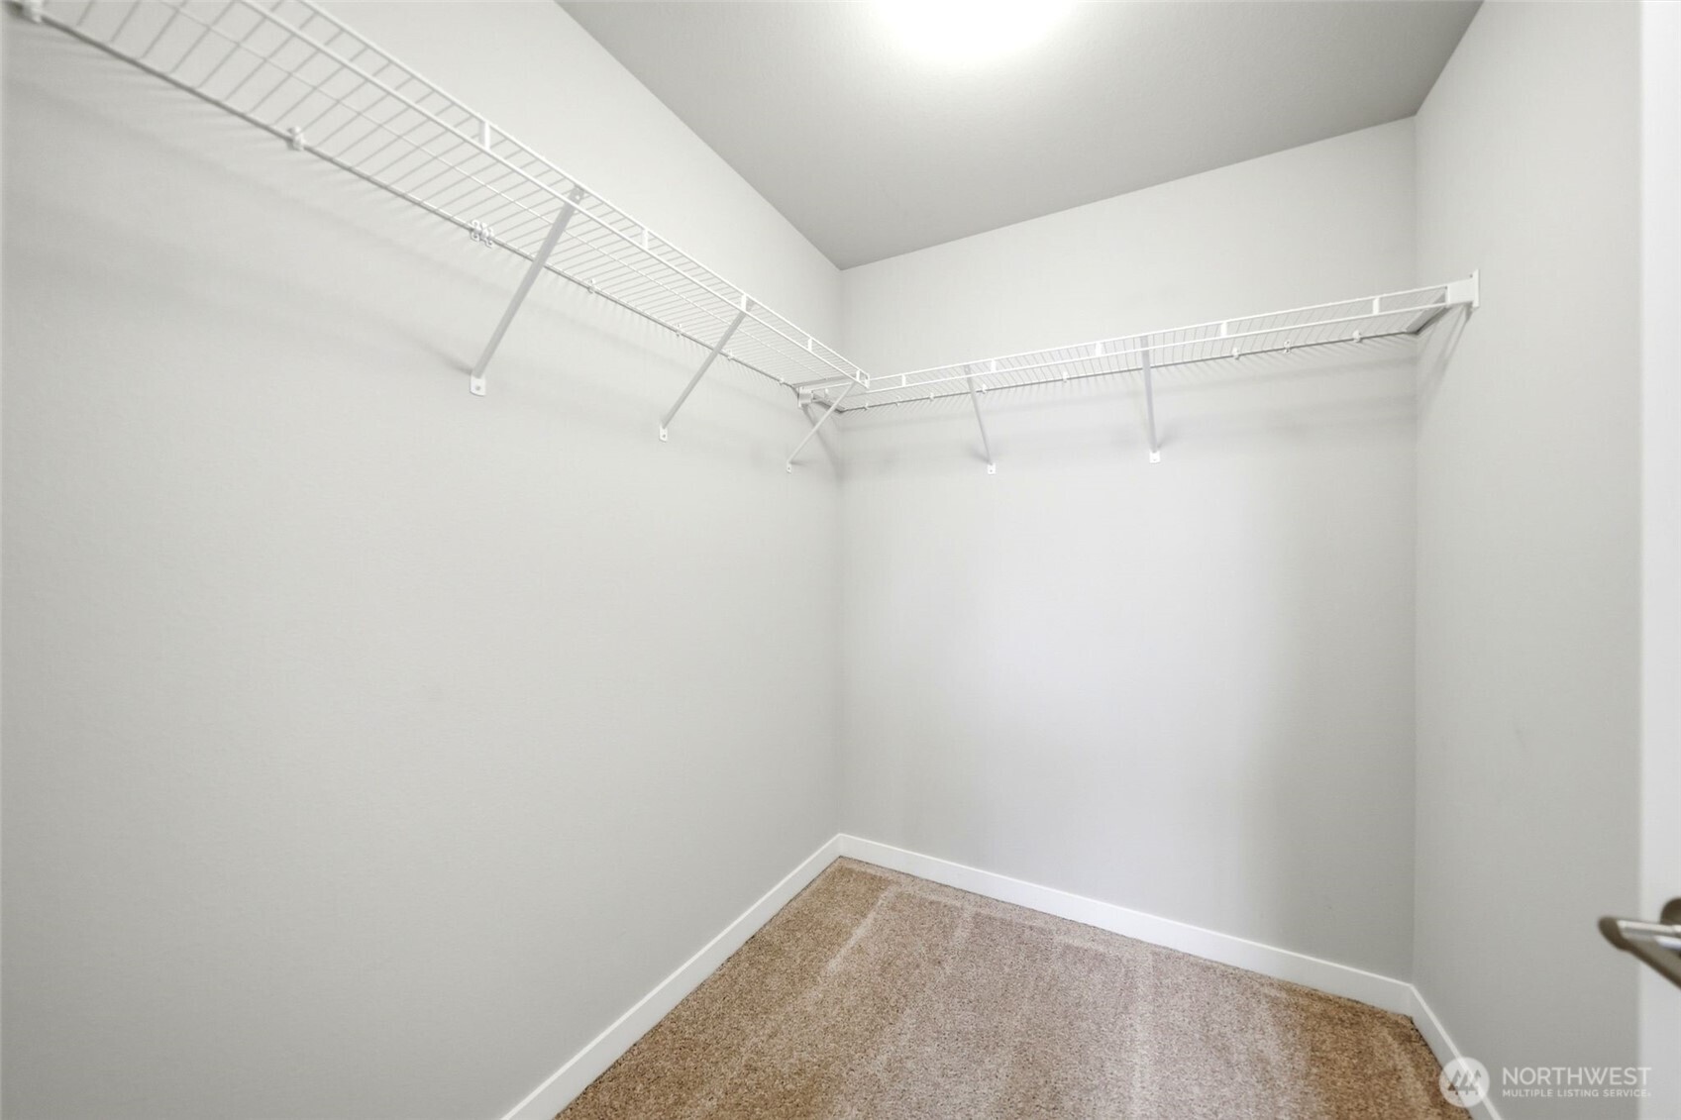
Walk-in closet with white wire shelving on three walls and dark wood flooring.
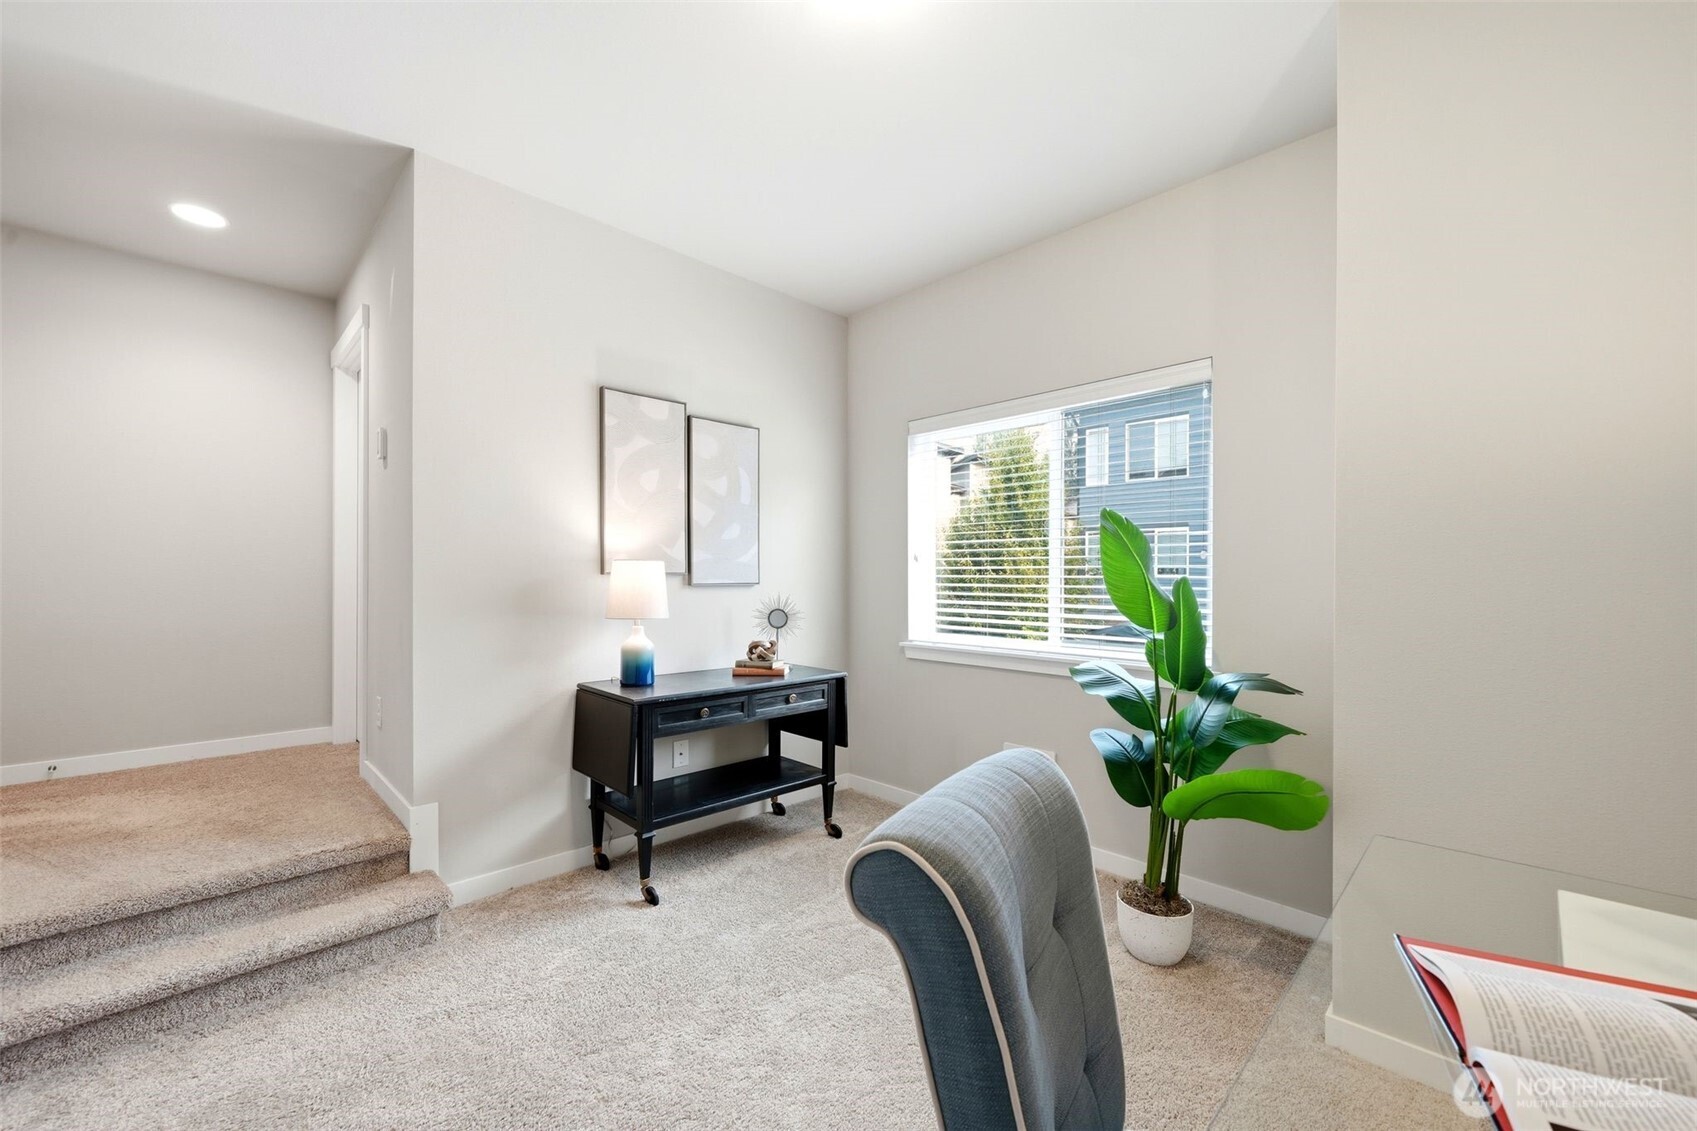
Carpeted sitting area with a console table, potted plant, window, and stairs.
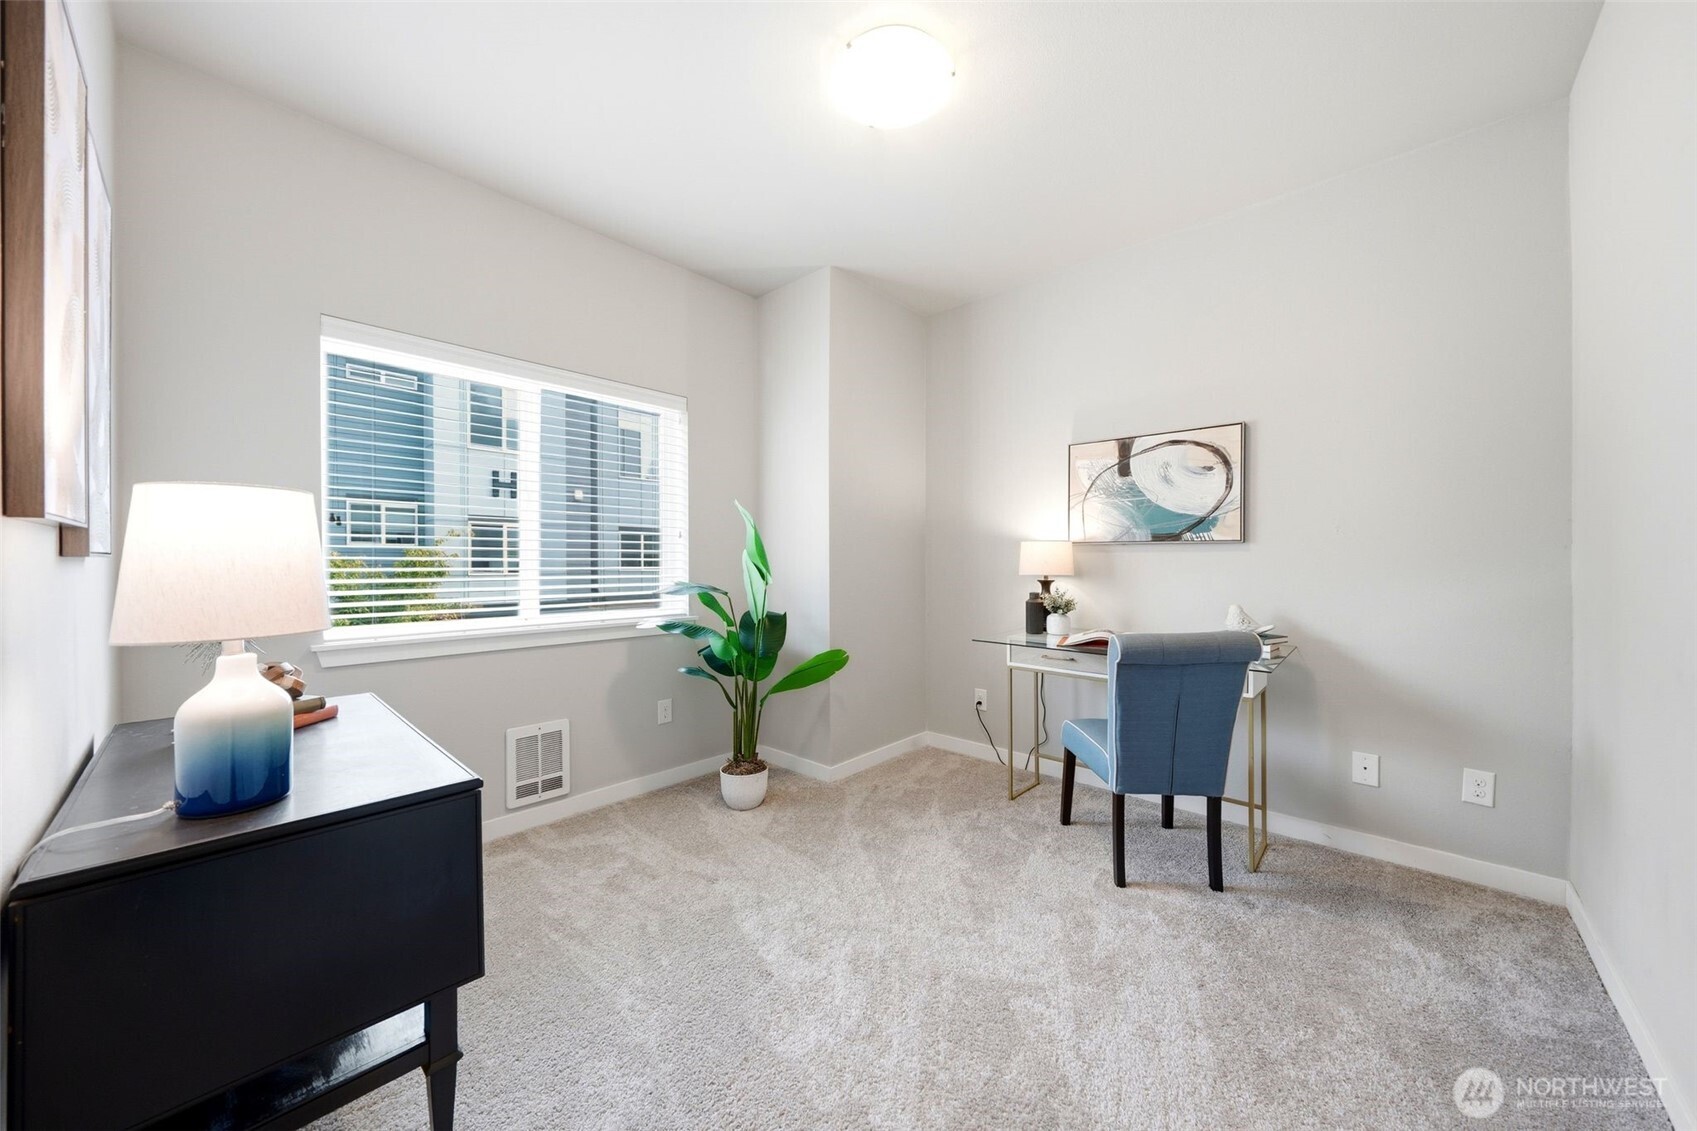
Staged home office with a blue desk chair, carpeted floor, and large window with blinds.
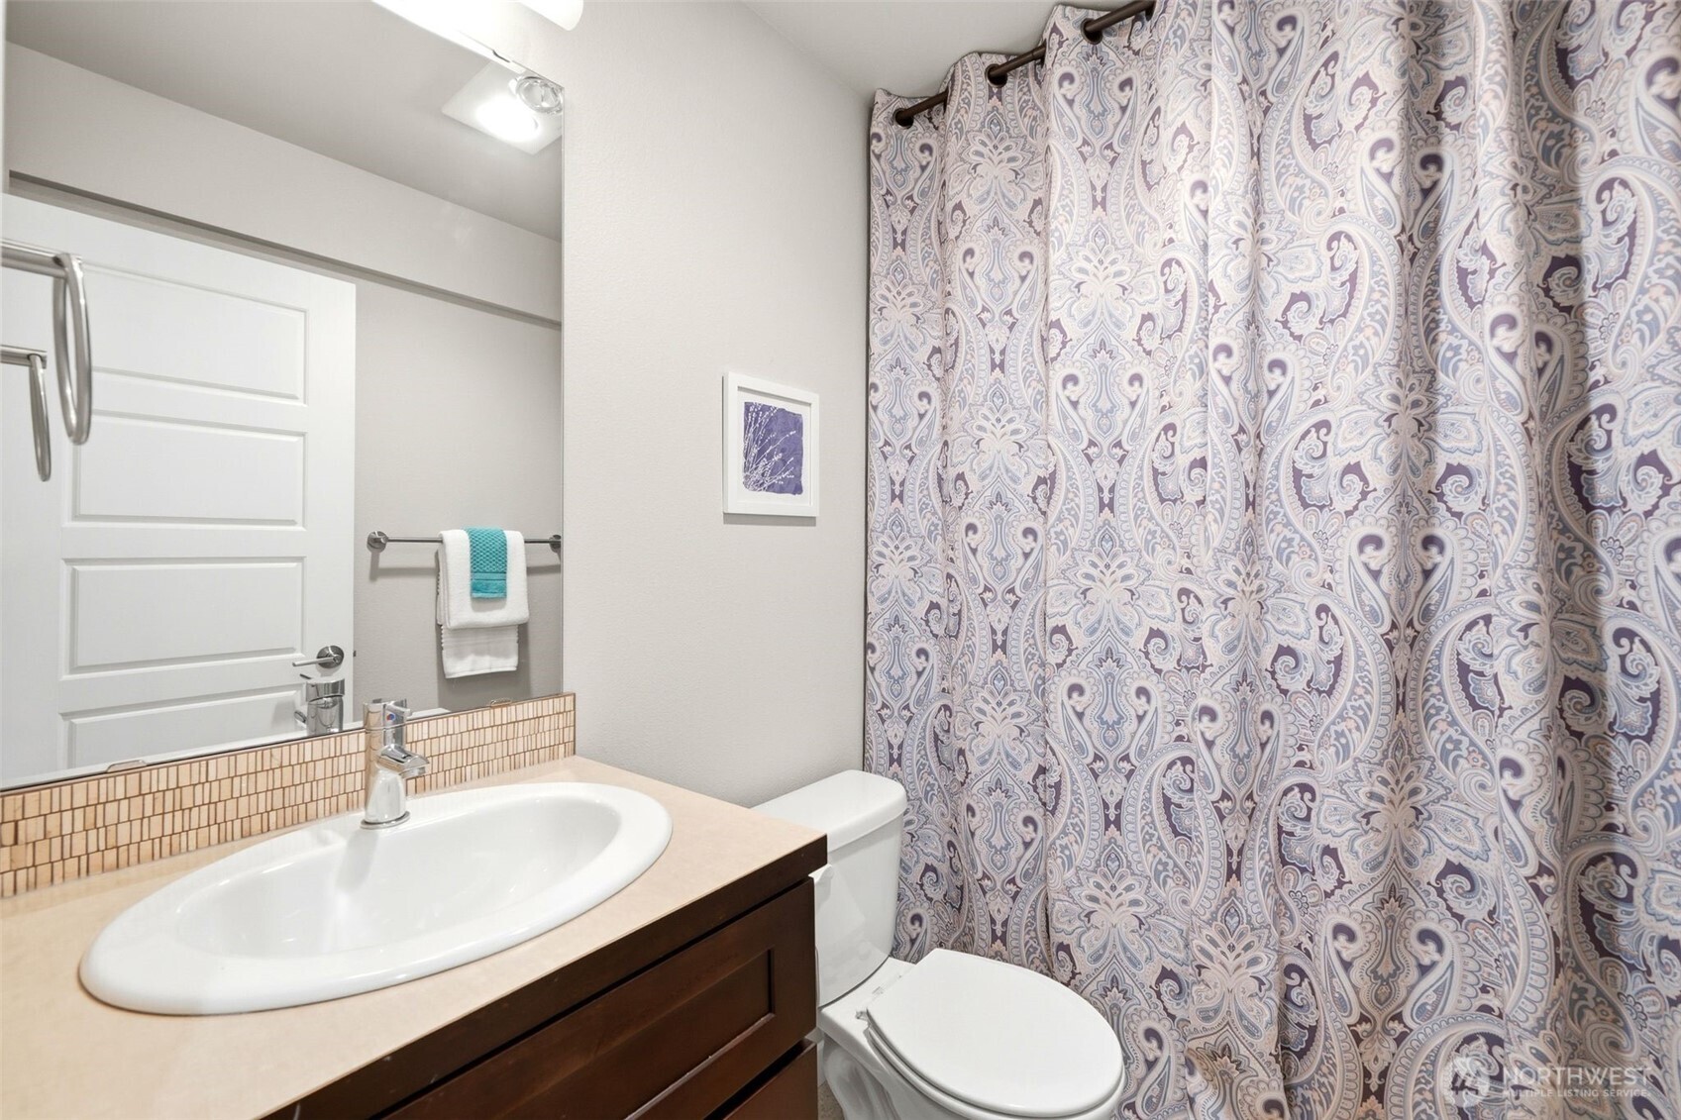
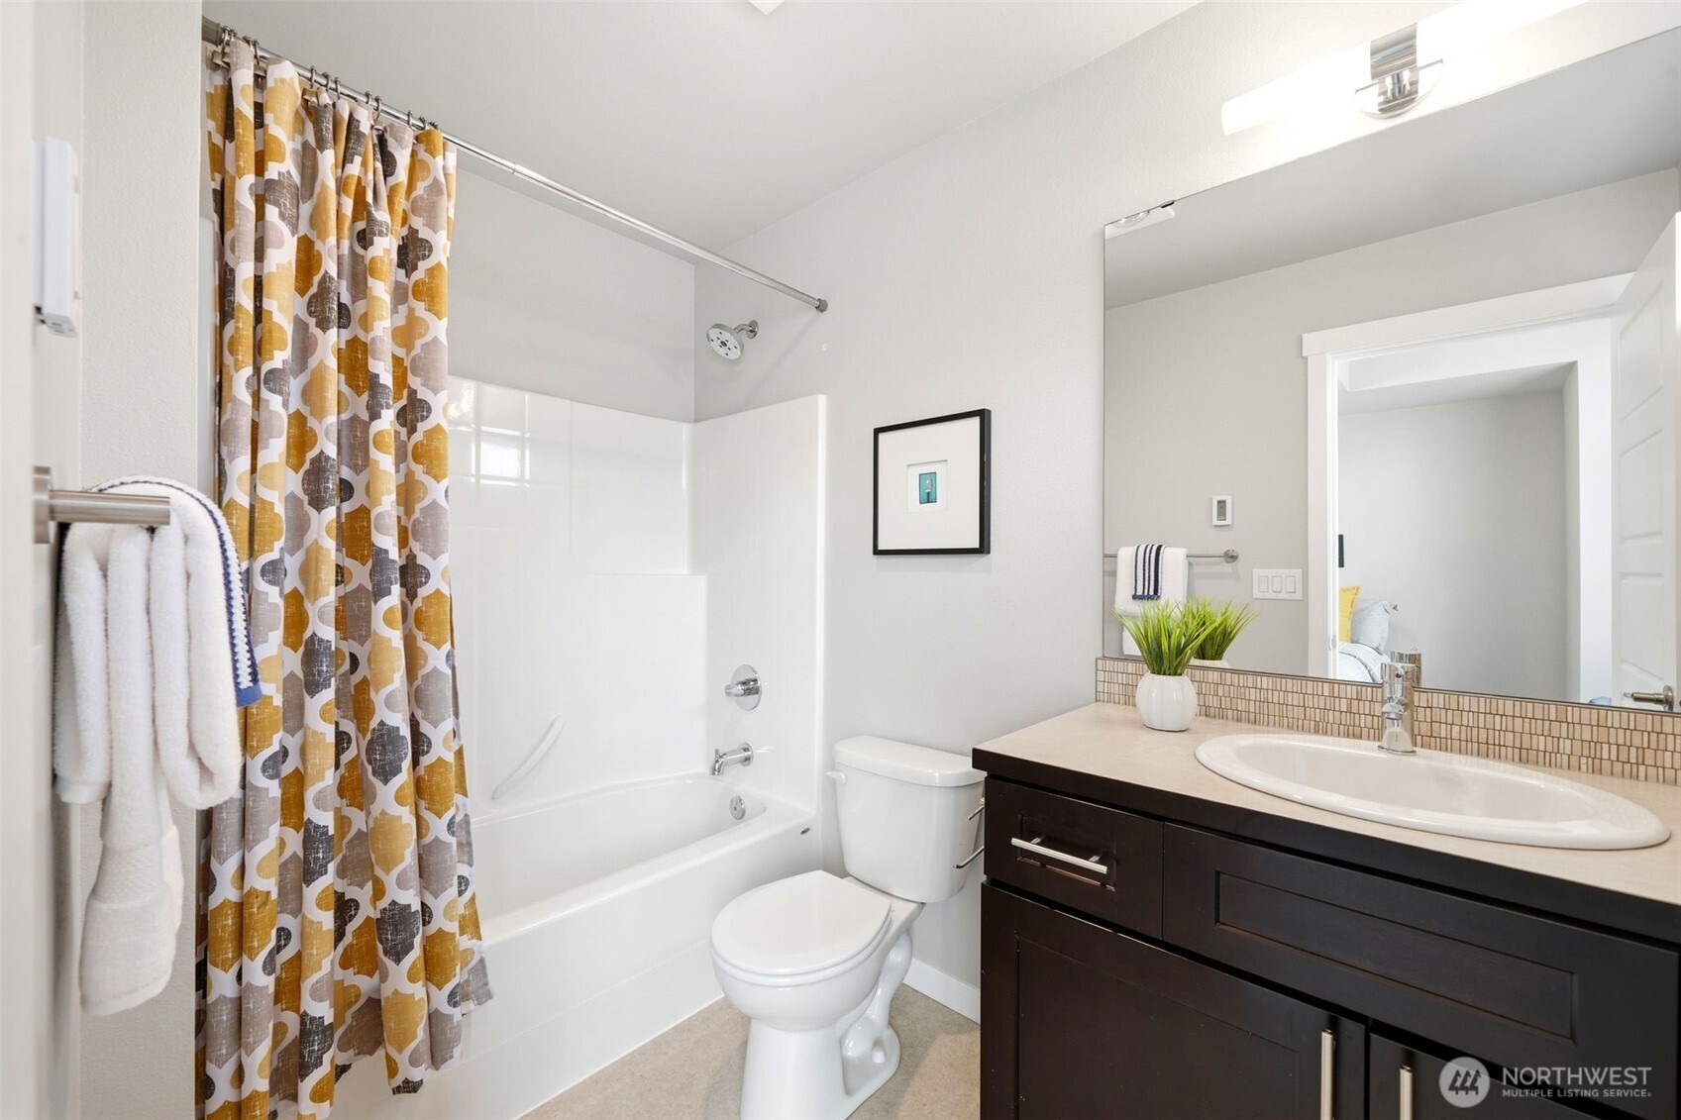
Bathroom with a dark wood vanity, white sink, toilet, and patterned shower curtain.
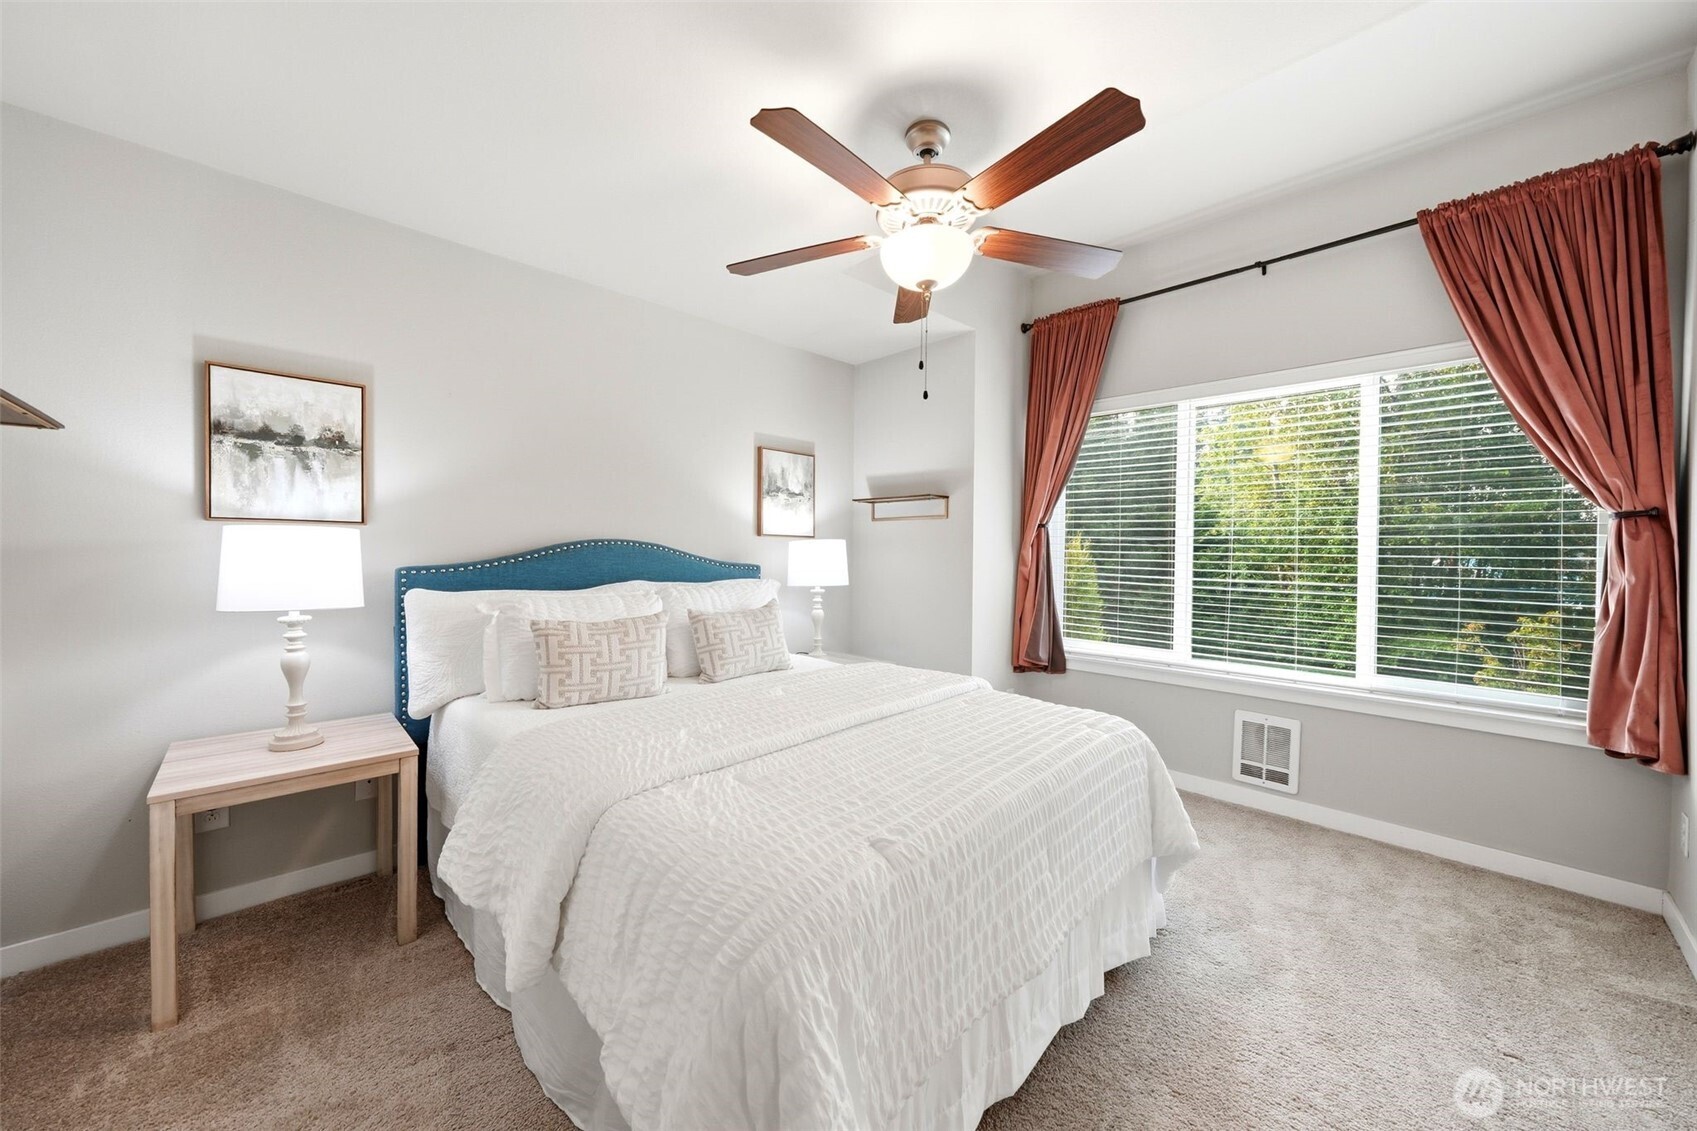
Bright staged bedroom with a white bed, teal headboard, ceiling fan, and large curtained window.
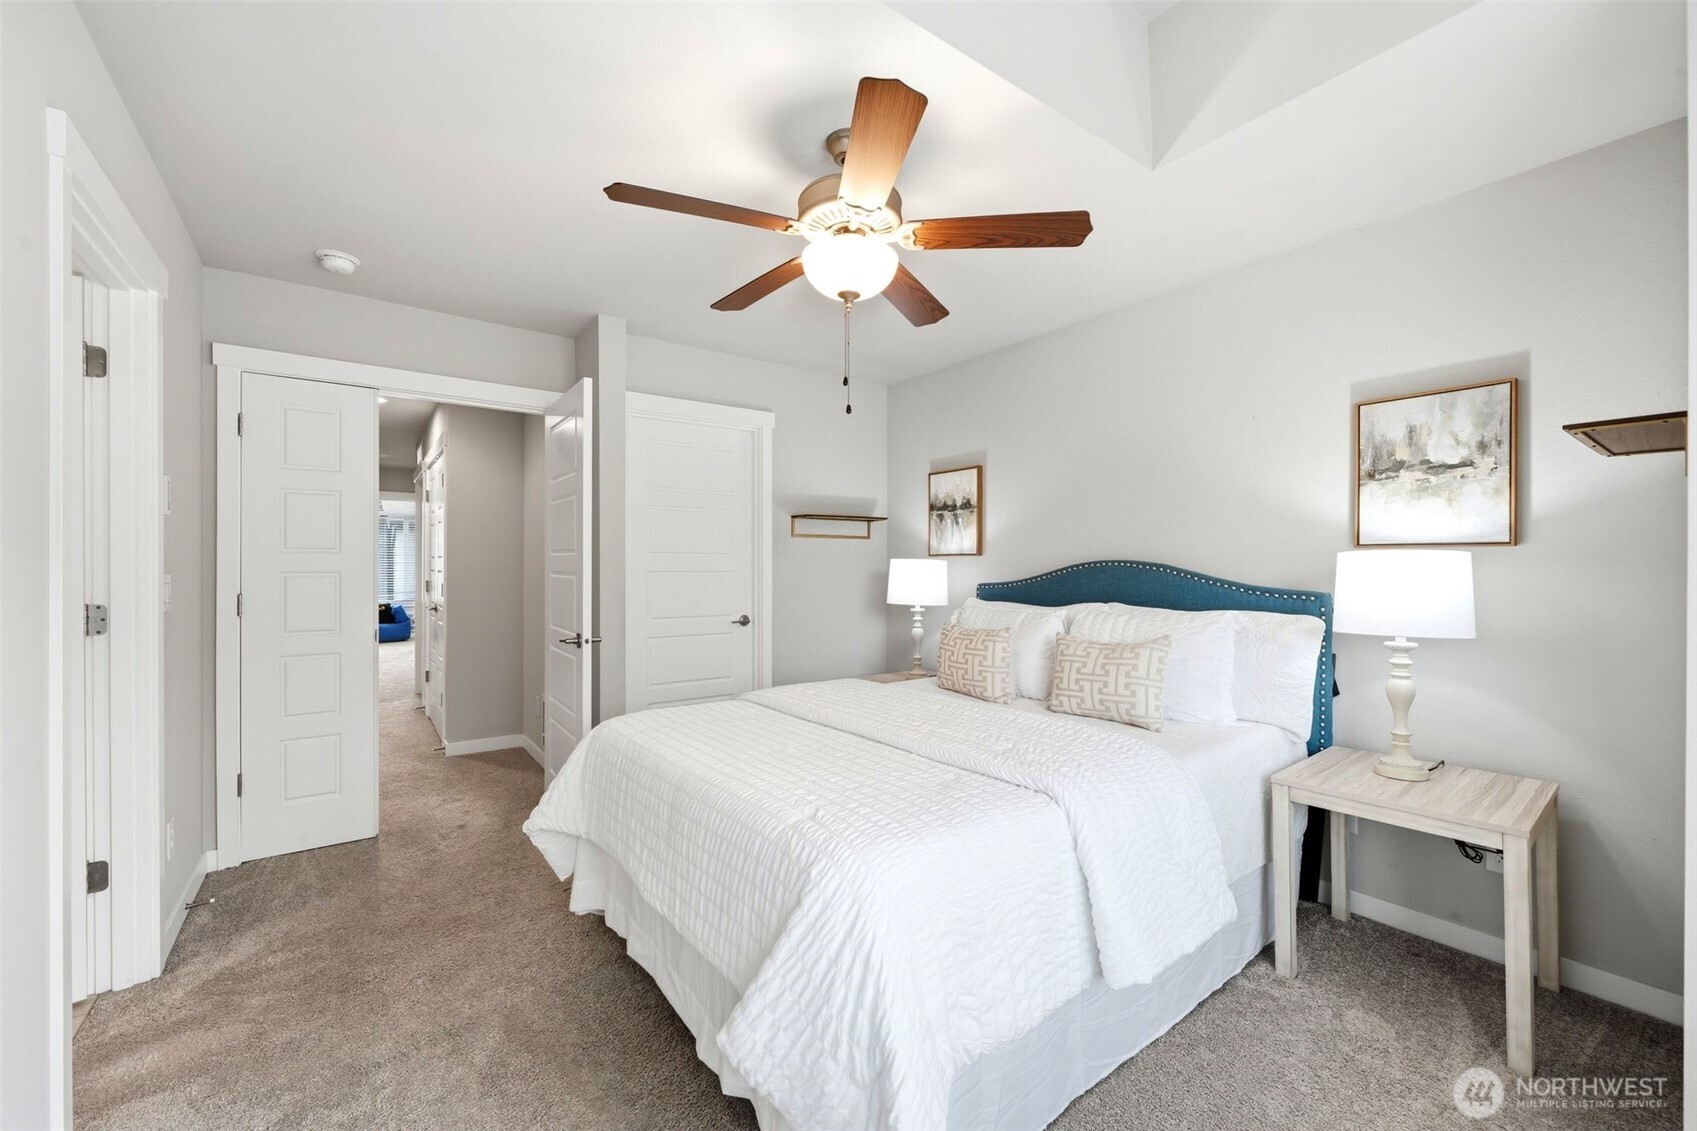
Staged bedroom with a white bed, teal upholstered headboard, and wood-bladed ceiling fan.
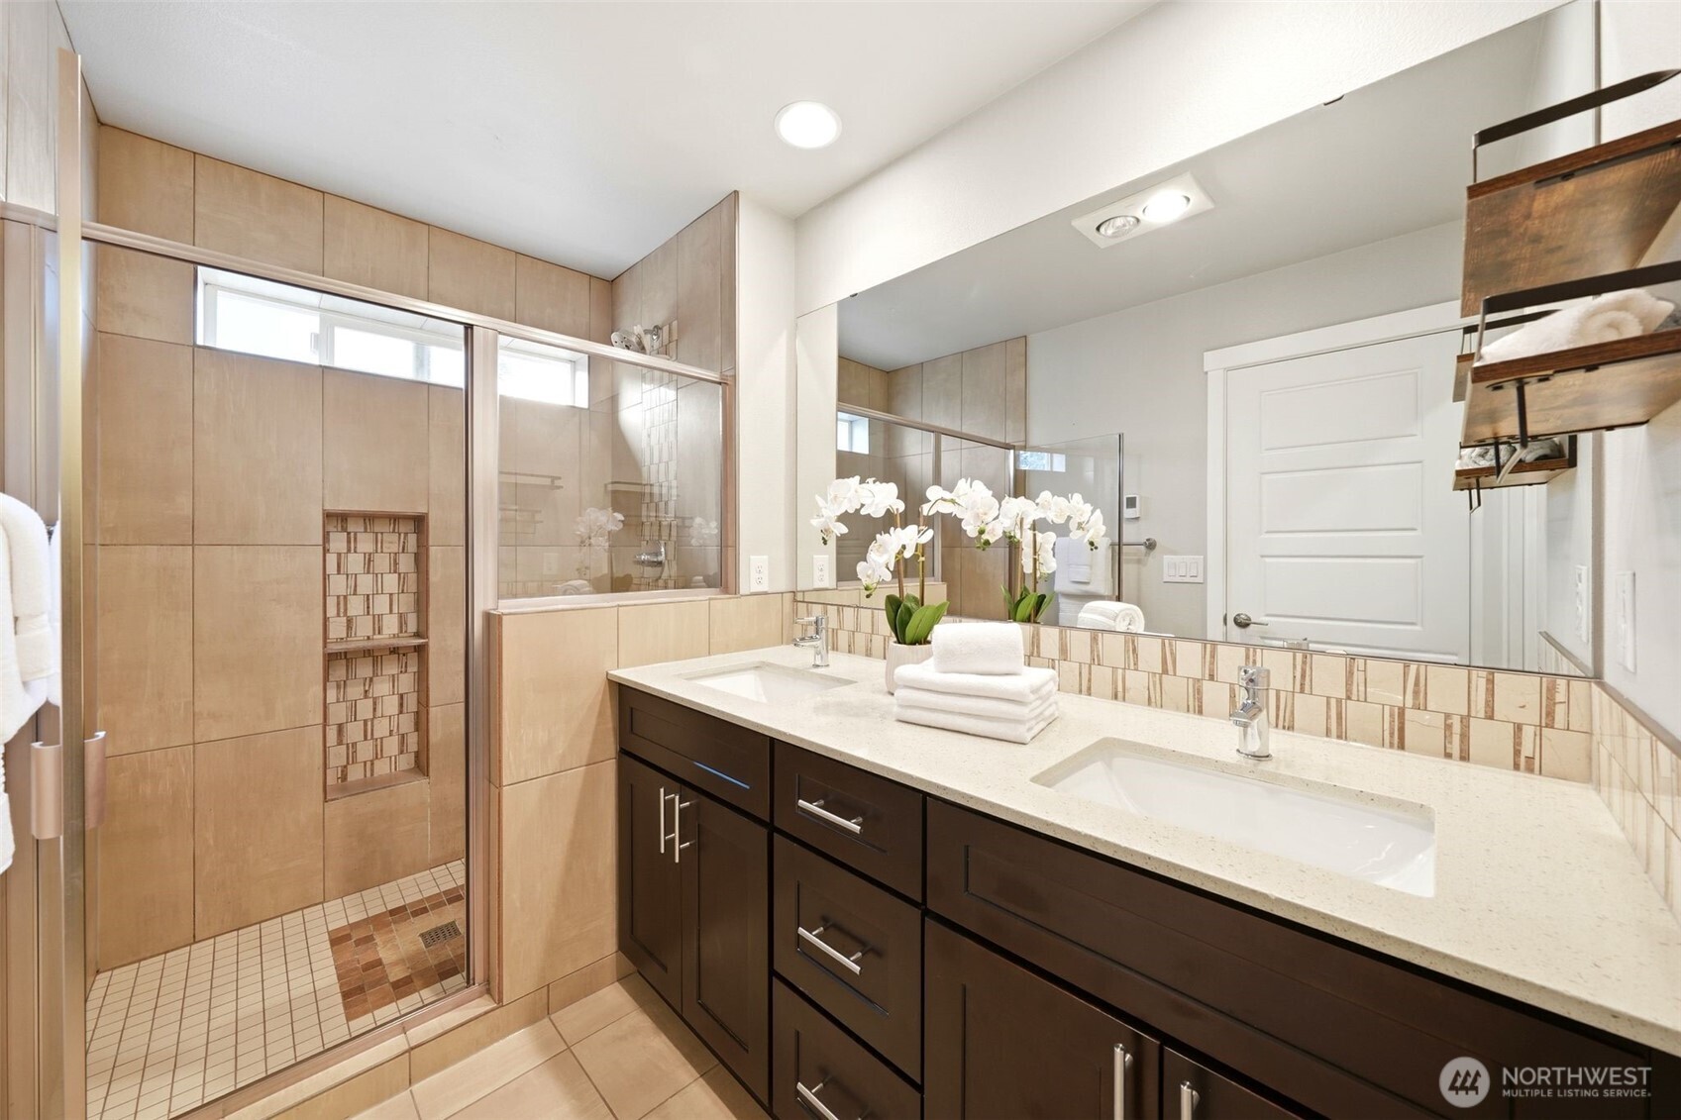
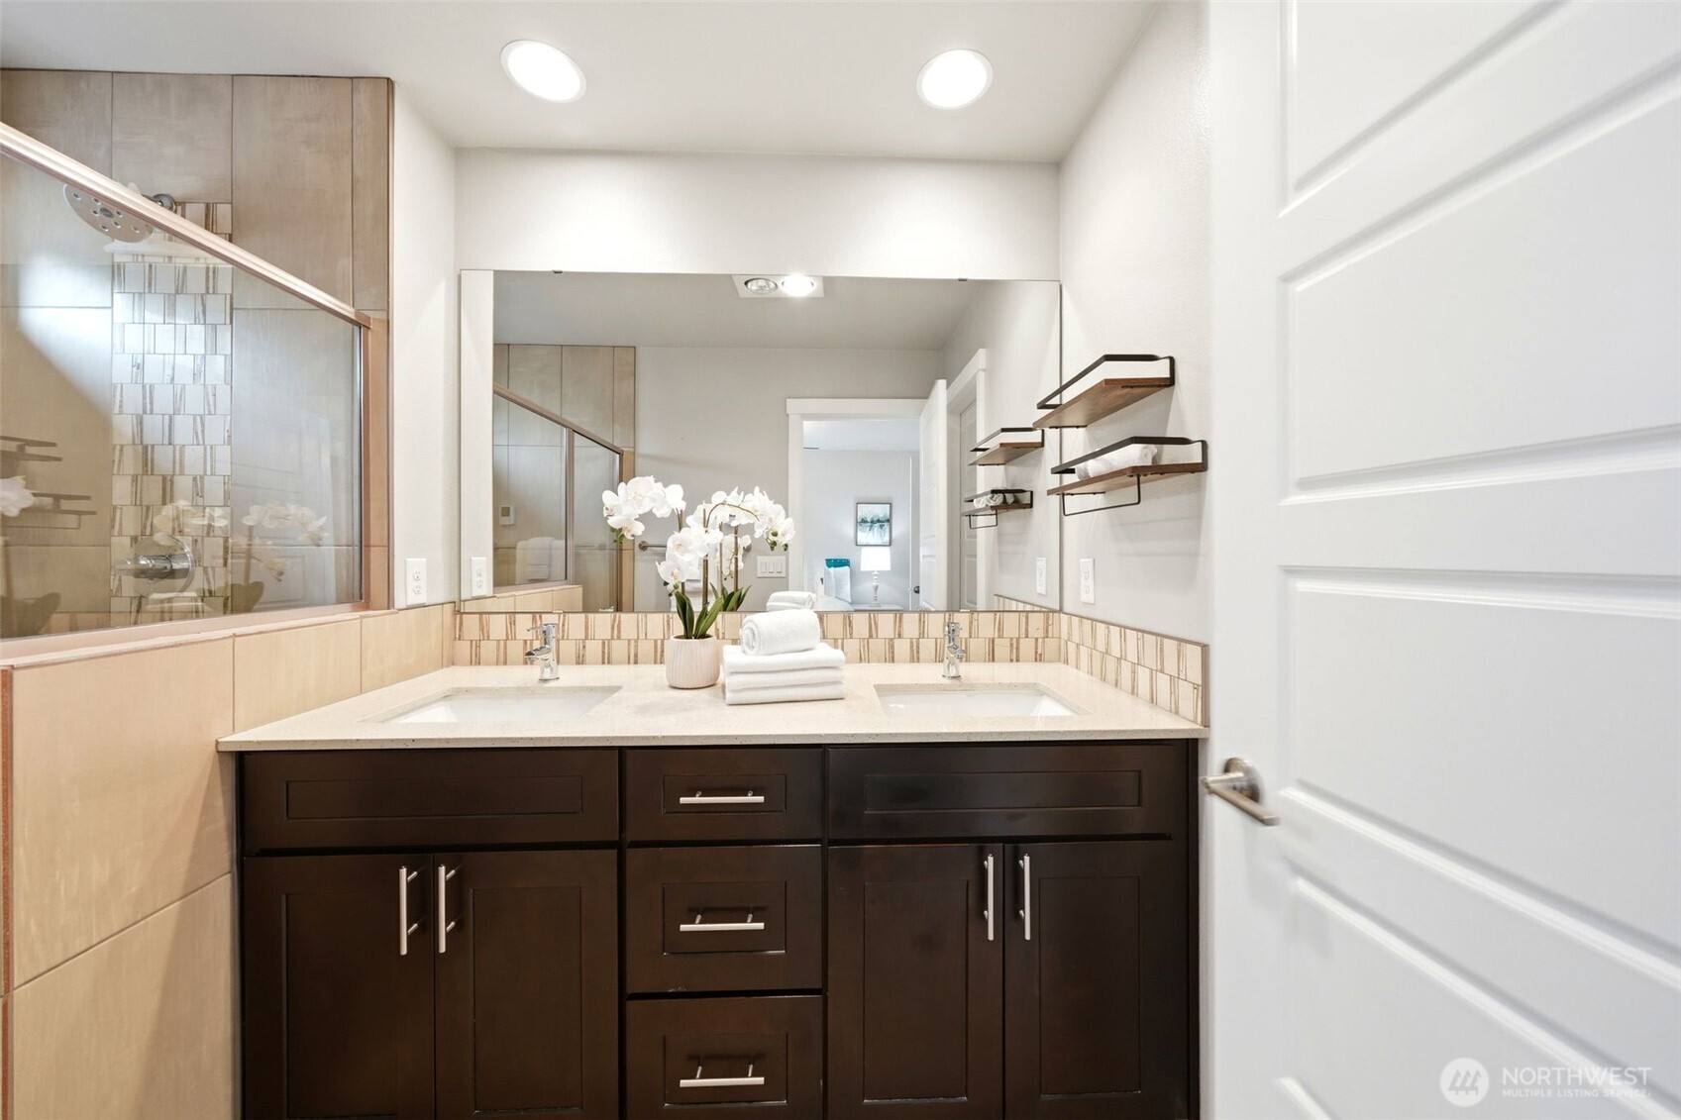
Bathroom with a double-sink vanity and glass-enclosed tiled shower.
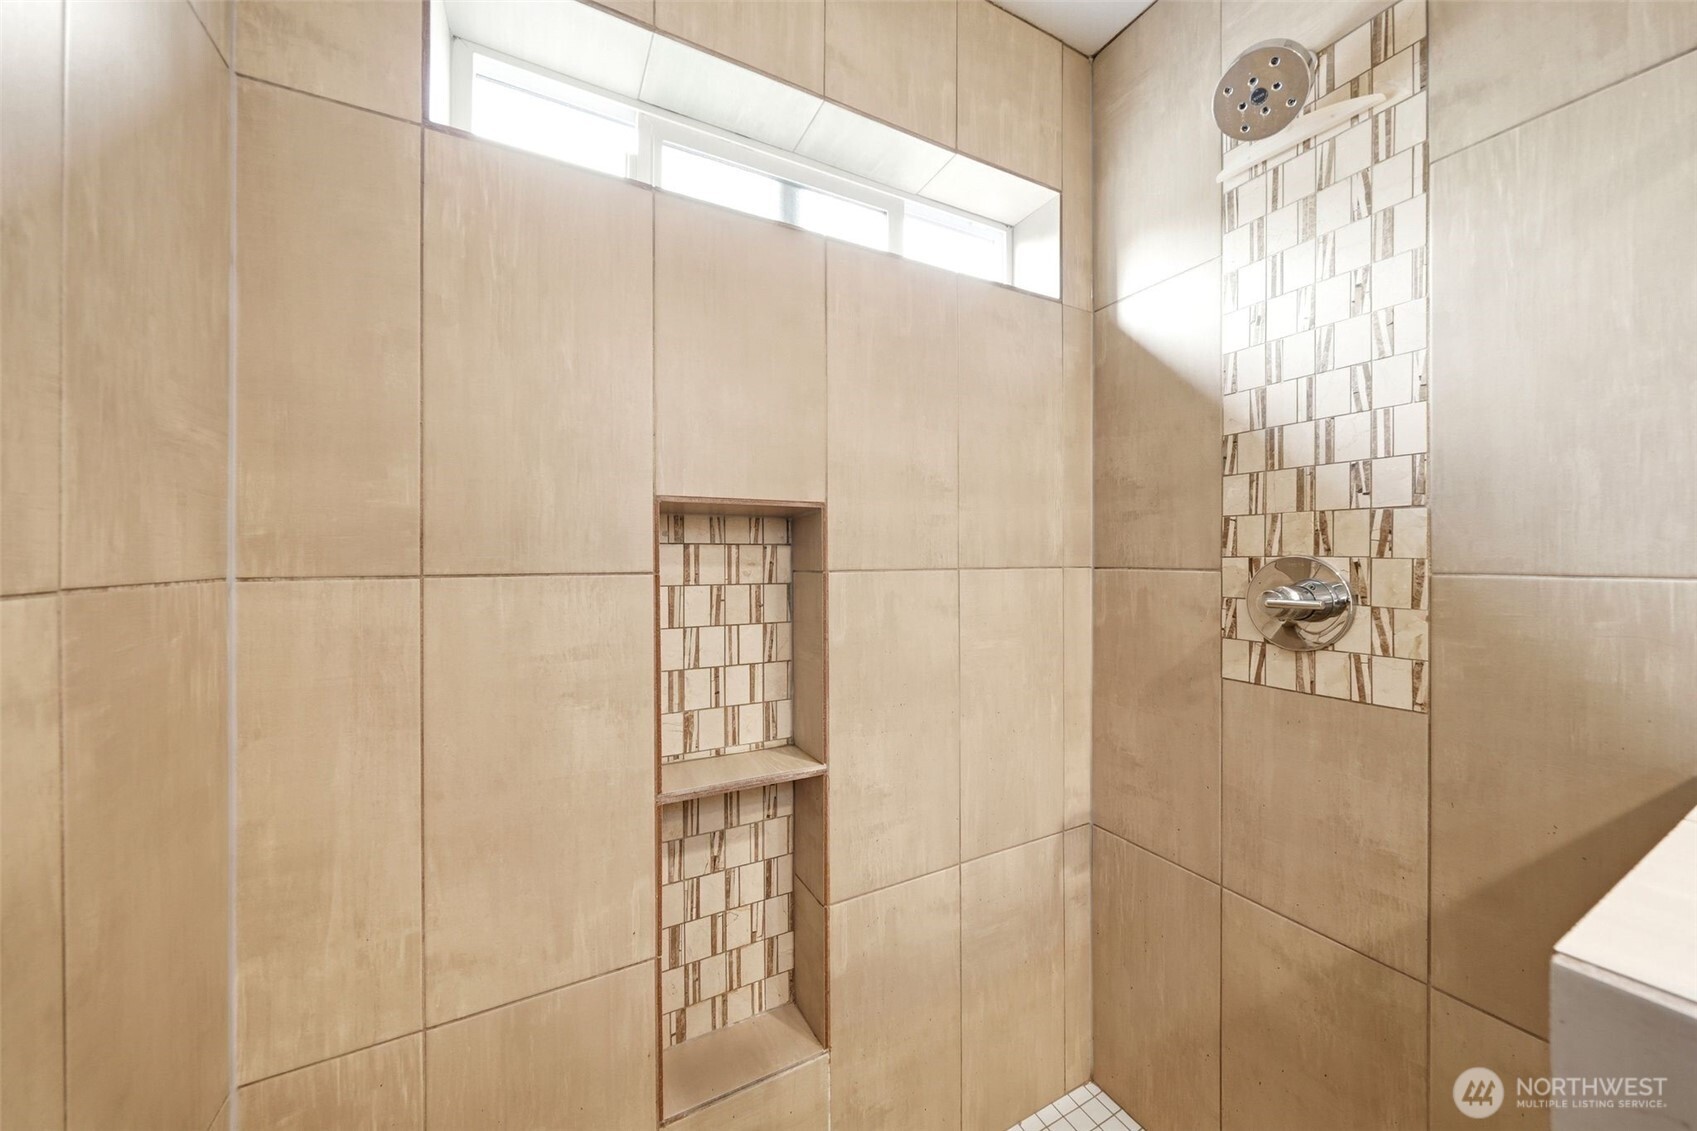
Walk-in shower with beige tile, patterned accent strips, built-in niches, and high windows.
Bathroom with a dark double vanity, large mirror, and glass-enclosed tiled shower.
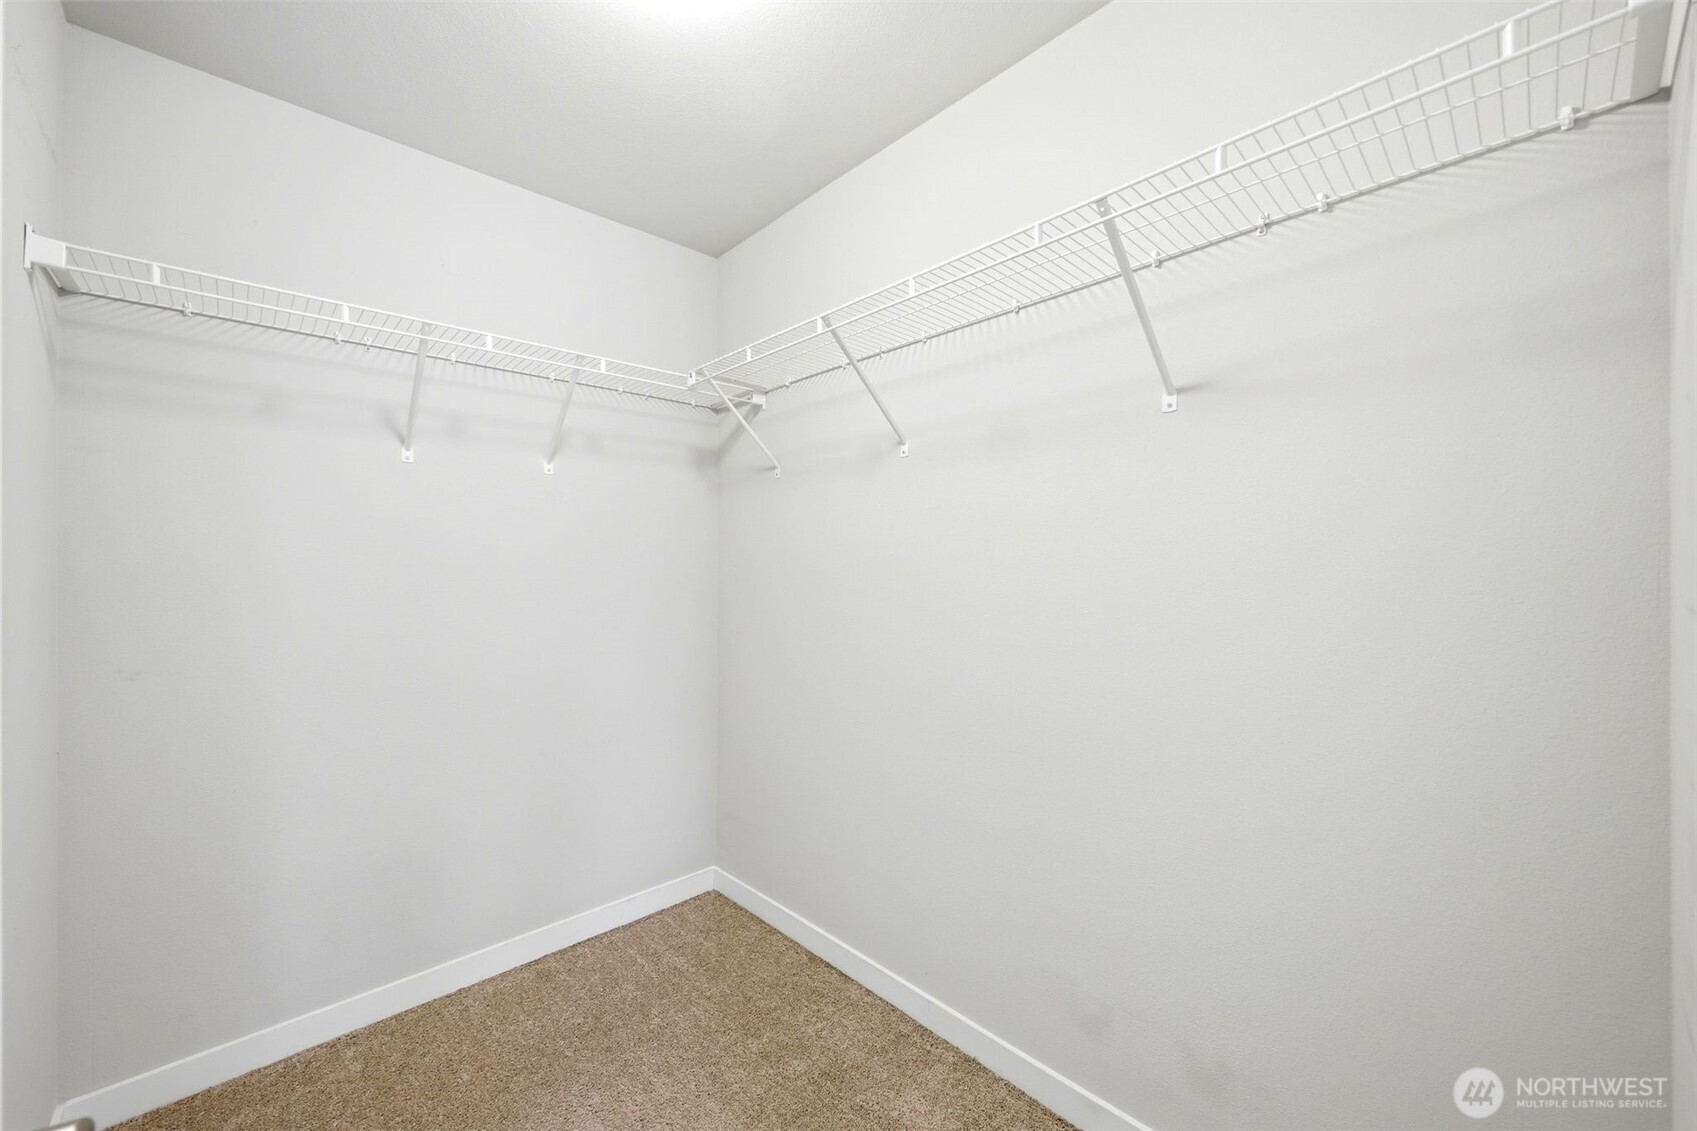
Empty walk-in closet with white wire shelving and beige carpet.
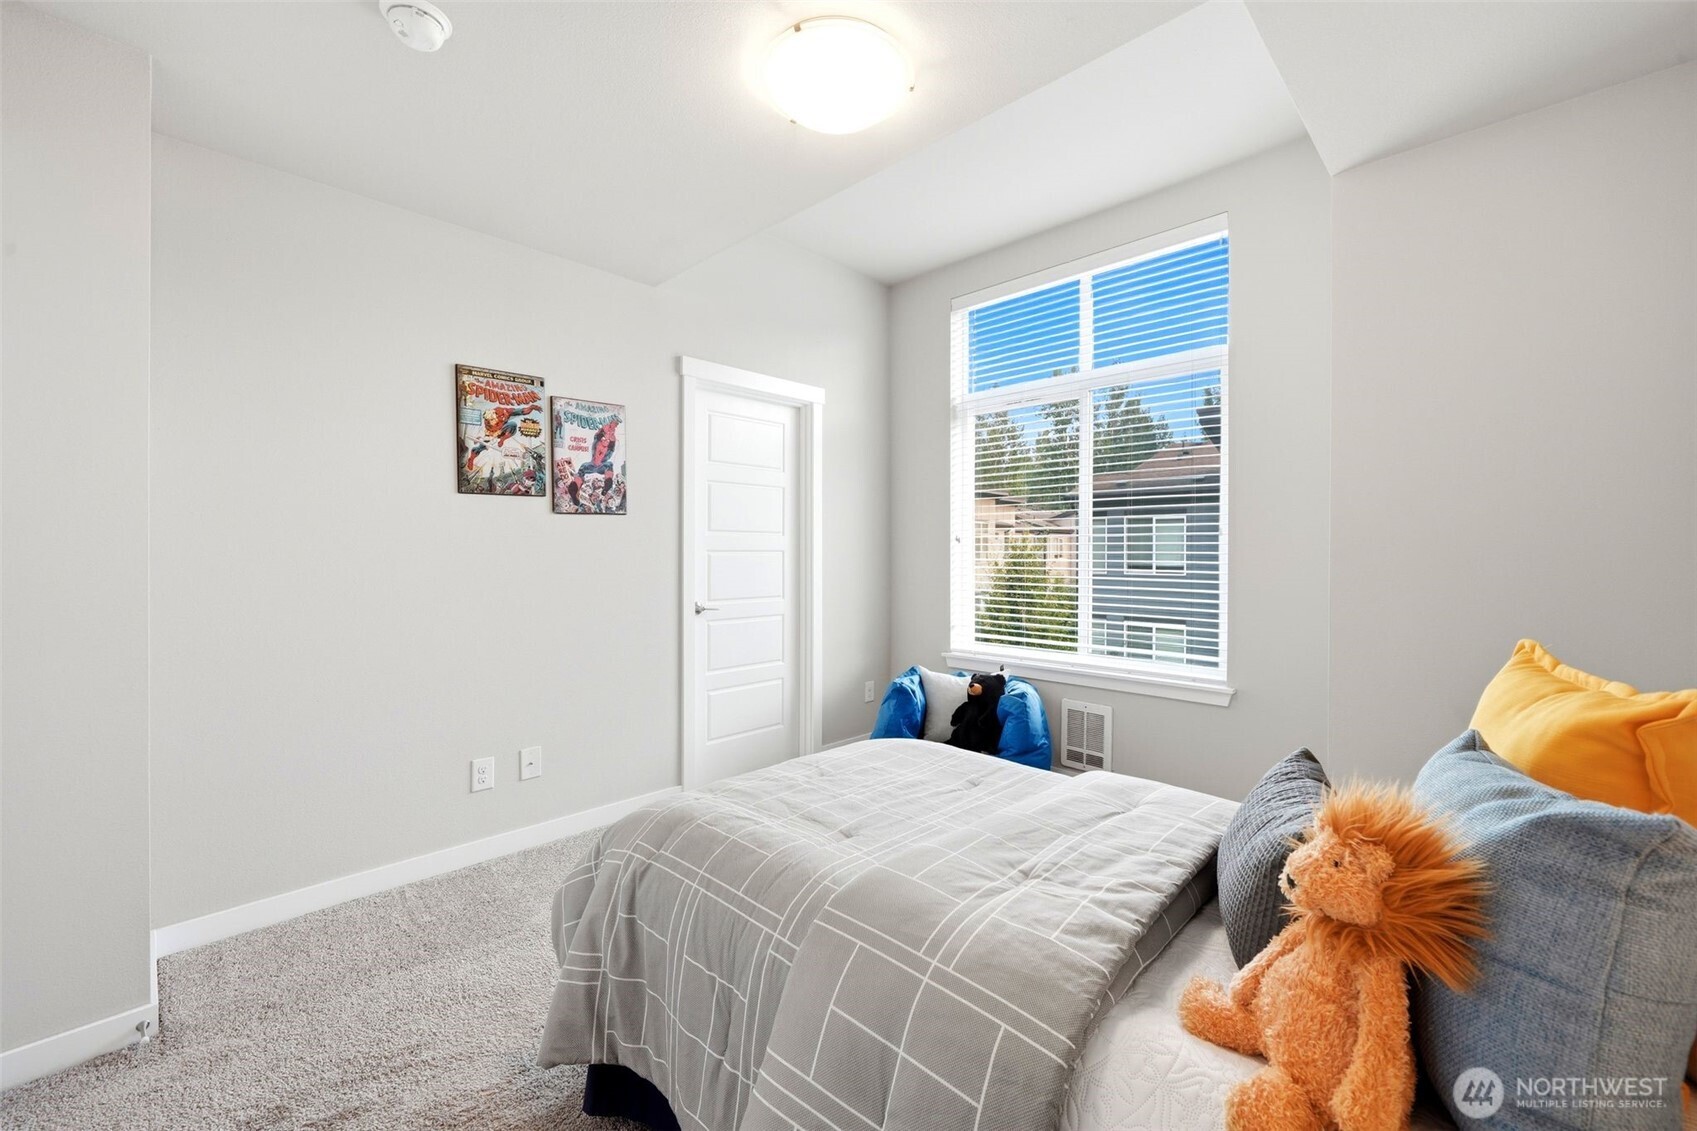
Bedroom with a gray-covered bed, colorful pillows, comic art, and a large window with blinds.
Walk-in closet with beige carpet and white wire shelving along two walls.
Bathroom with a white tub, patterned shower curtain, and dark wood vanity.
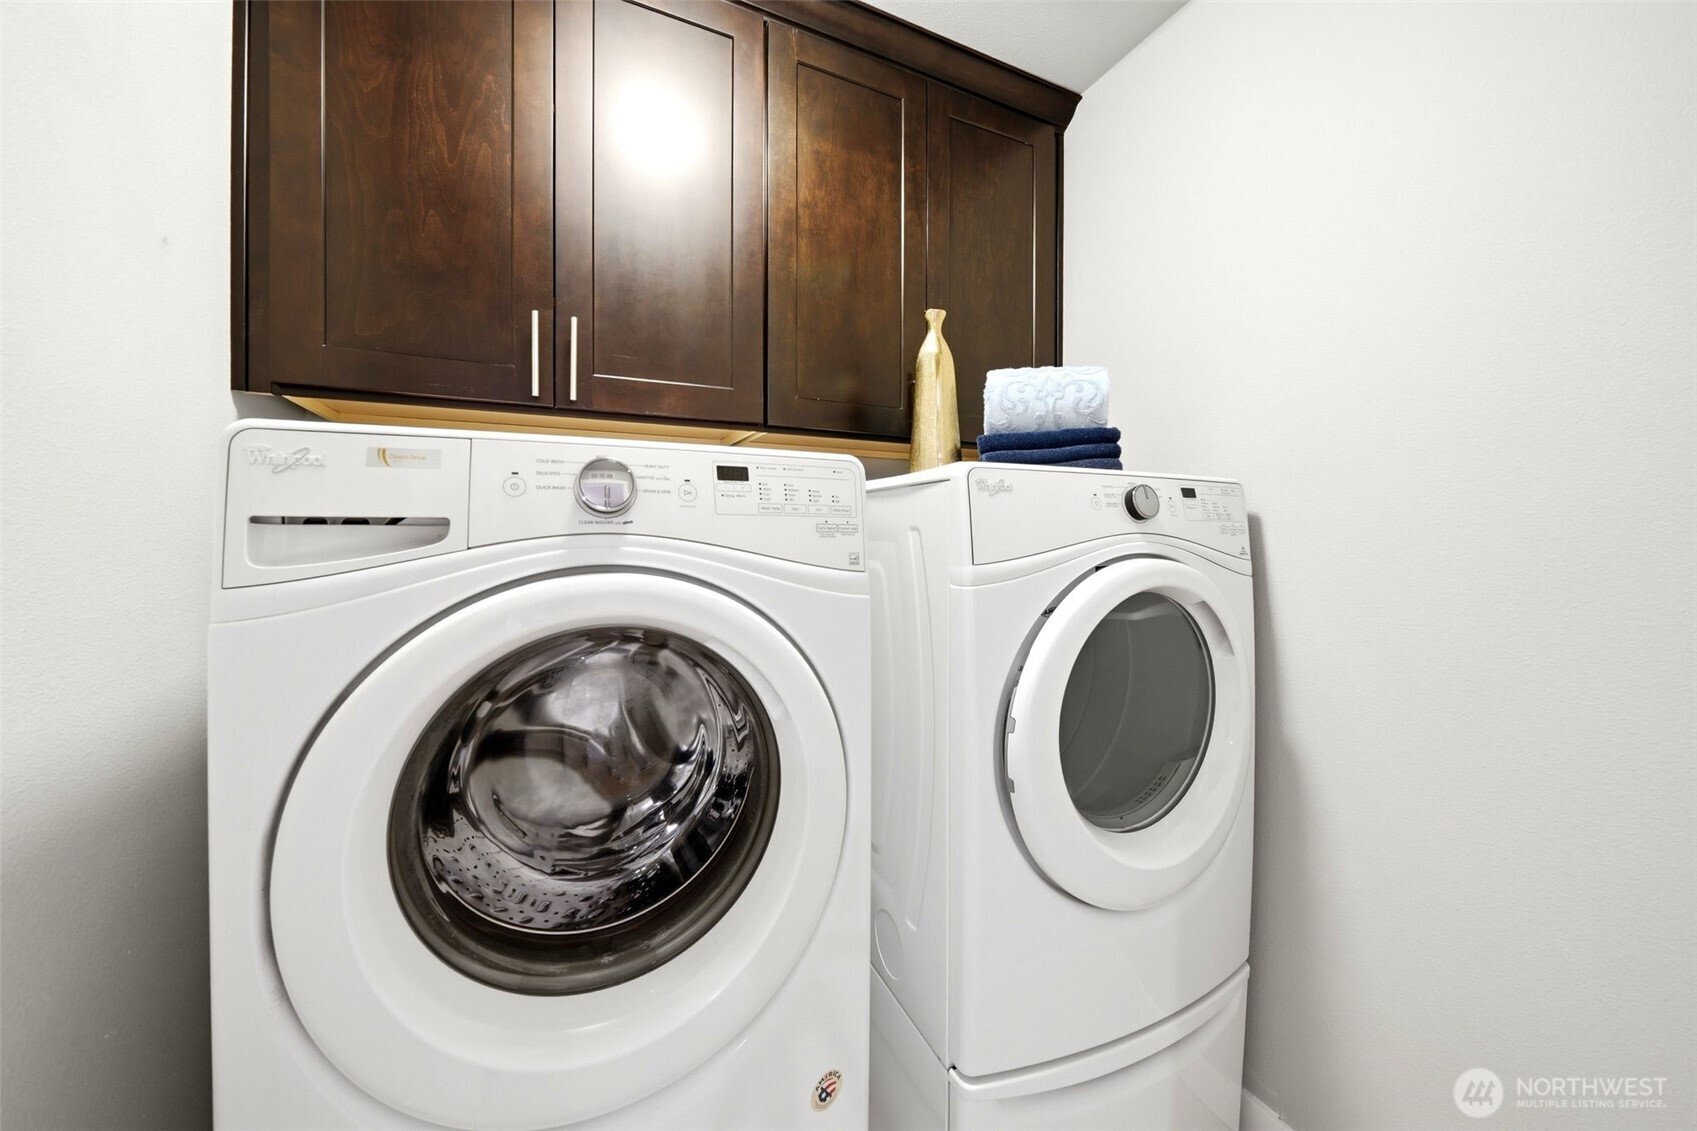
Laundry room with front-loading washer and dryer beneath dark wood cabinets.
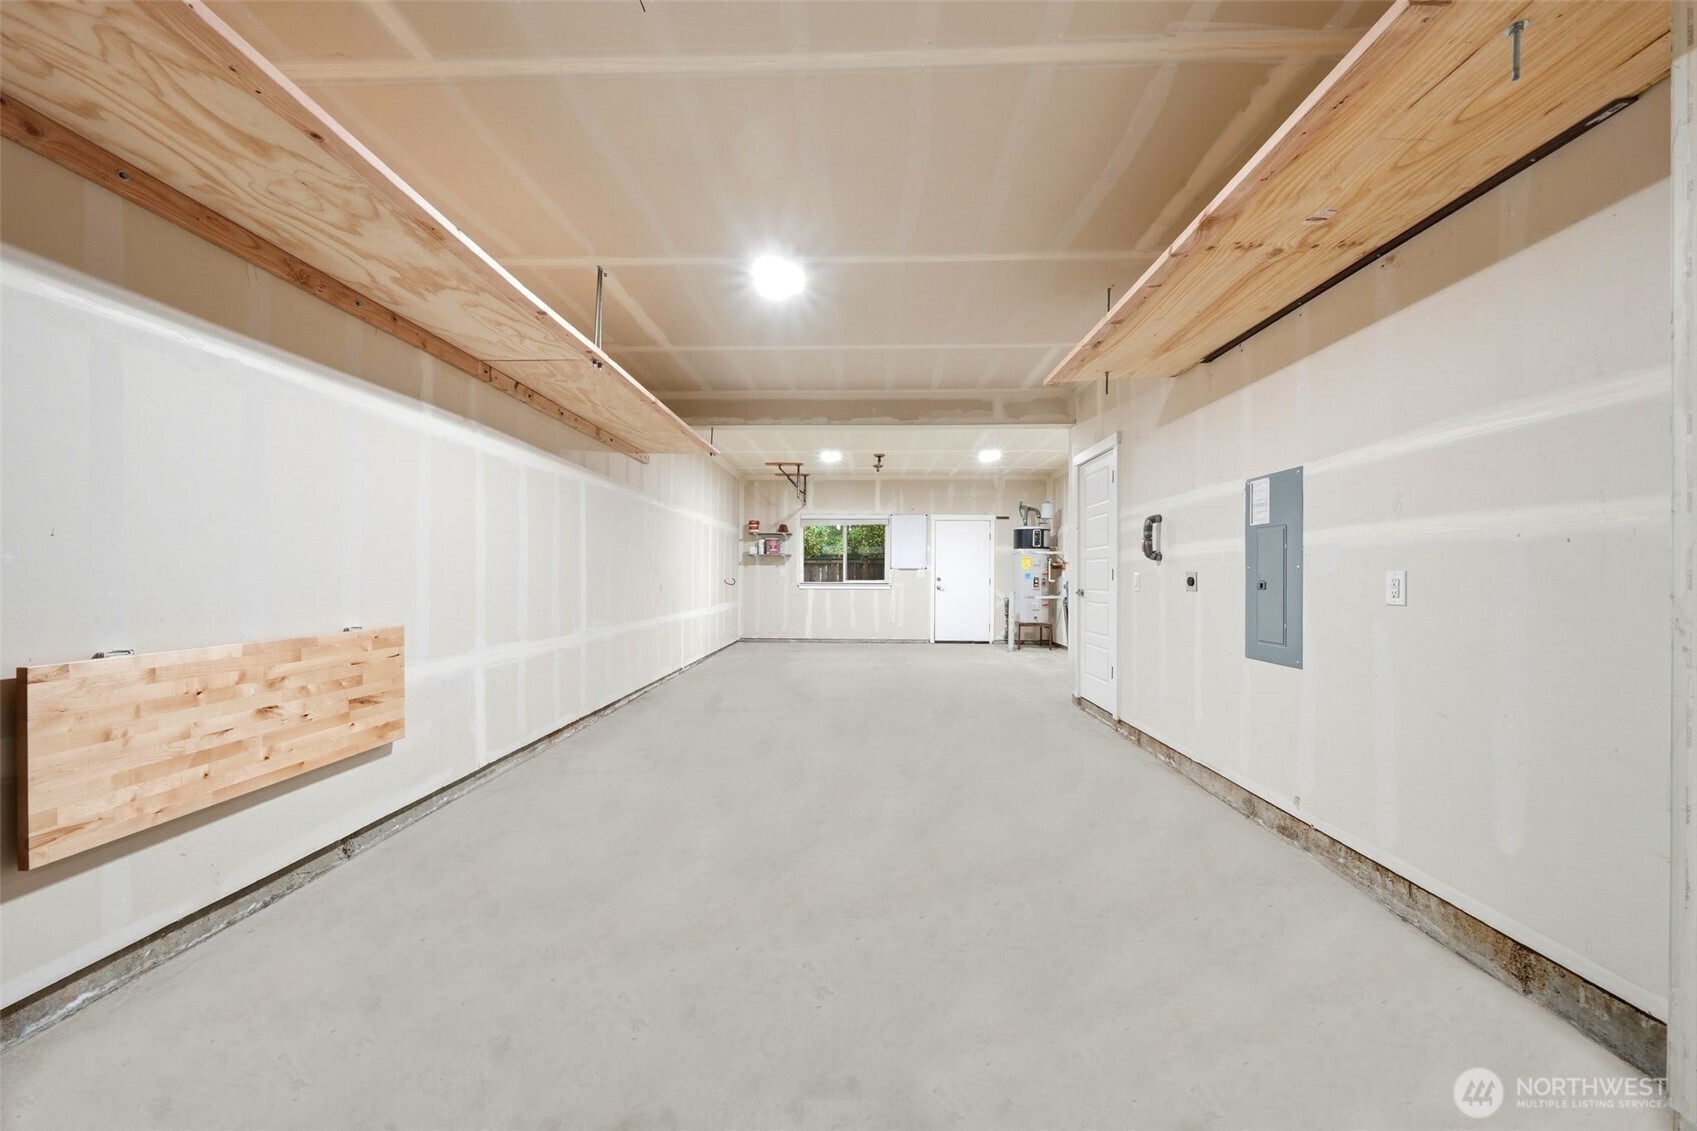
Unfinished garage with overhead wooden storage racks and a bare concrete floor.
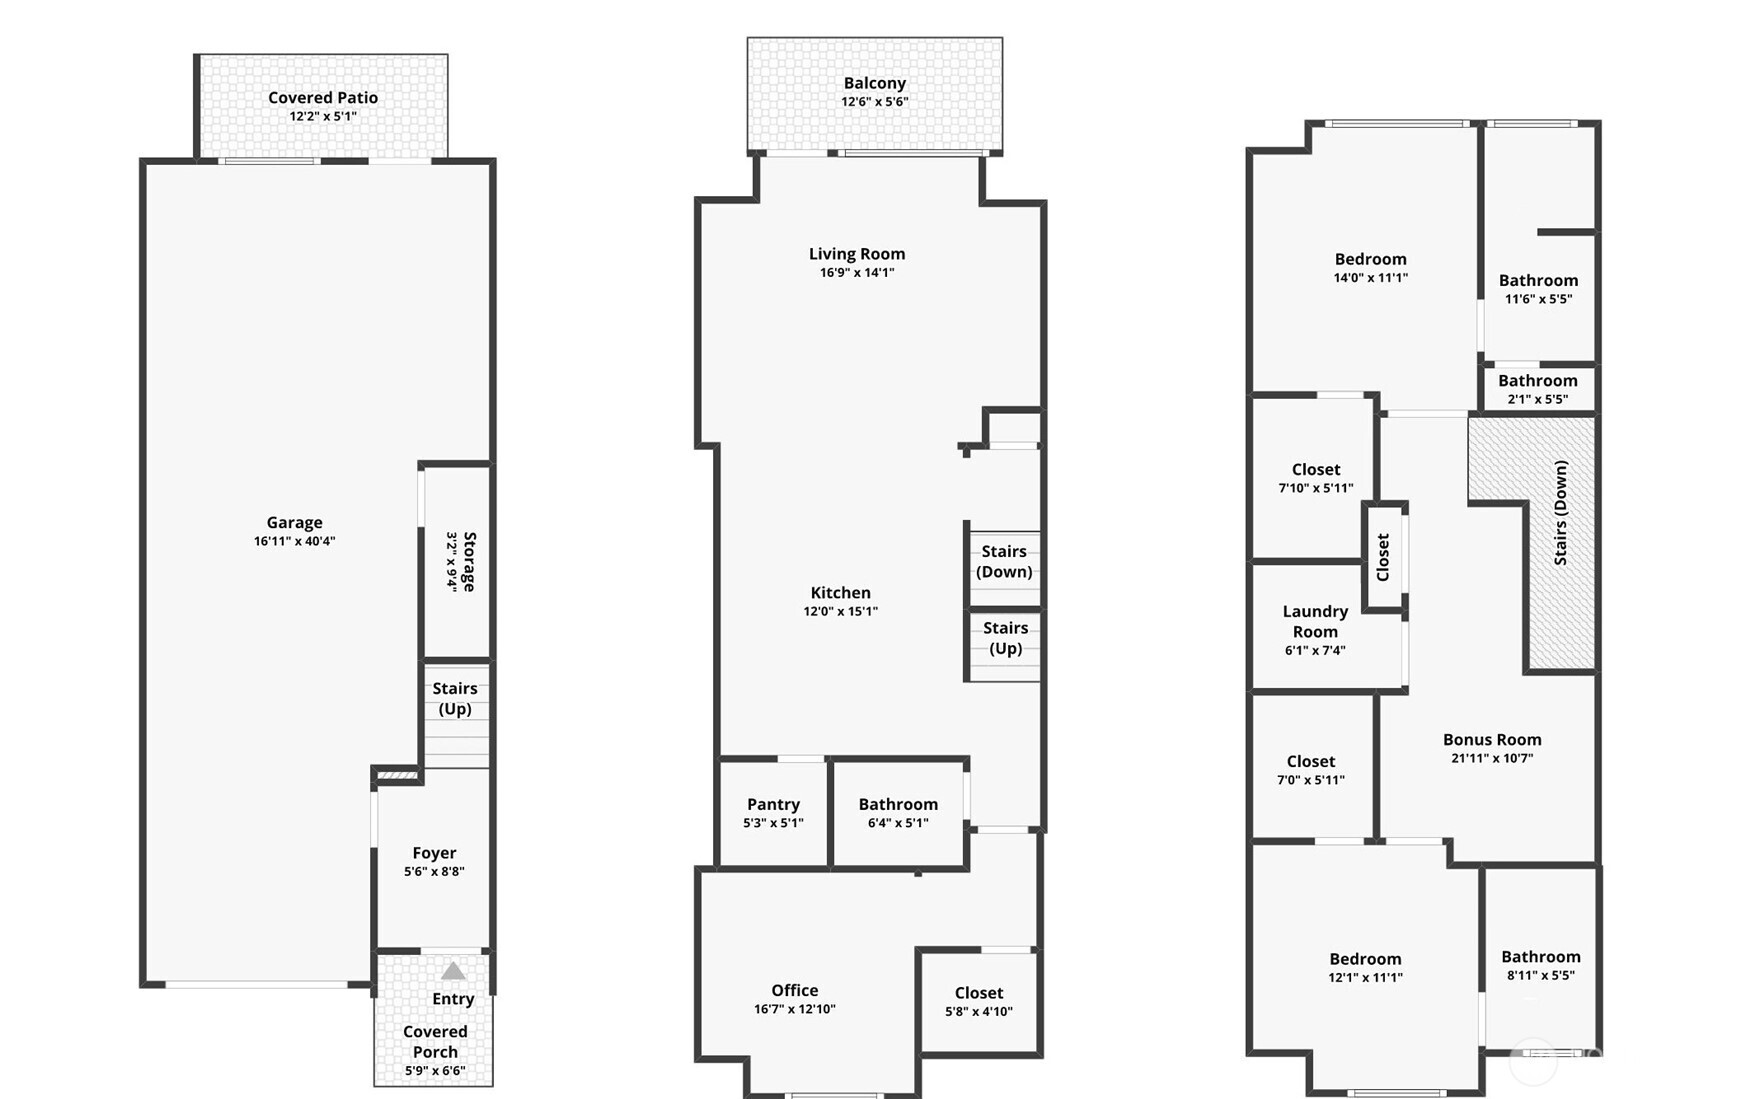
Three-level floor plan showing a garage, living room, kitchen, office, bedrooms, bathrooms, and balconies.
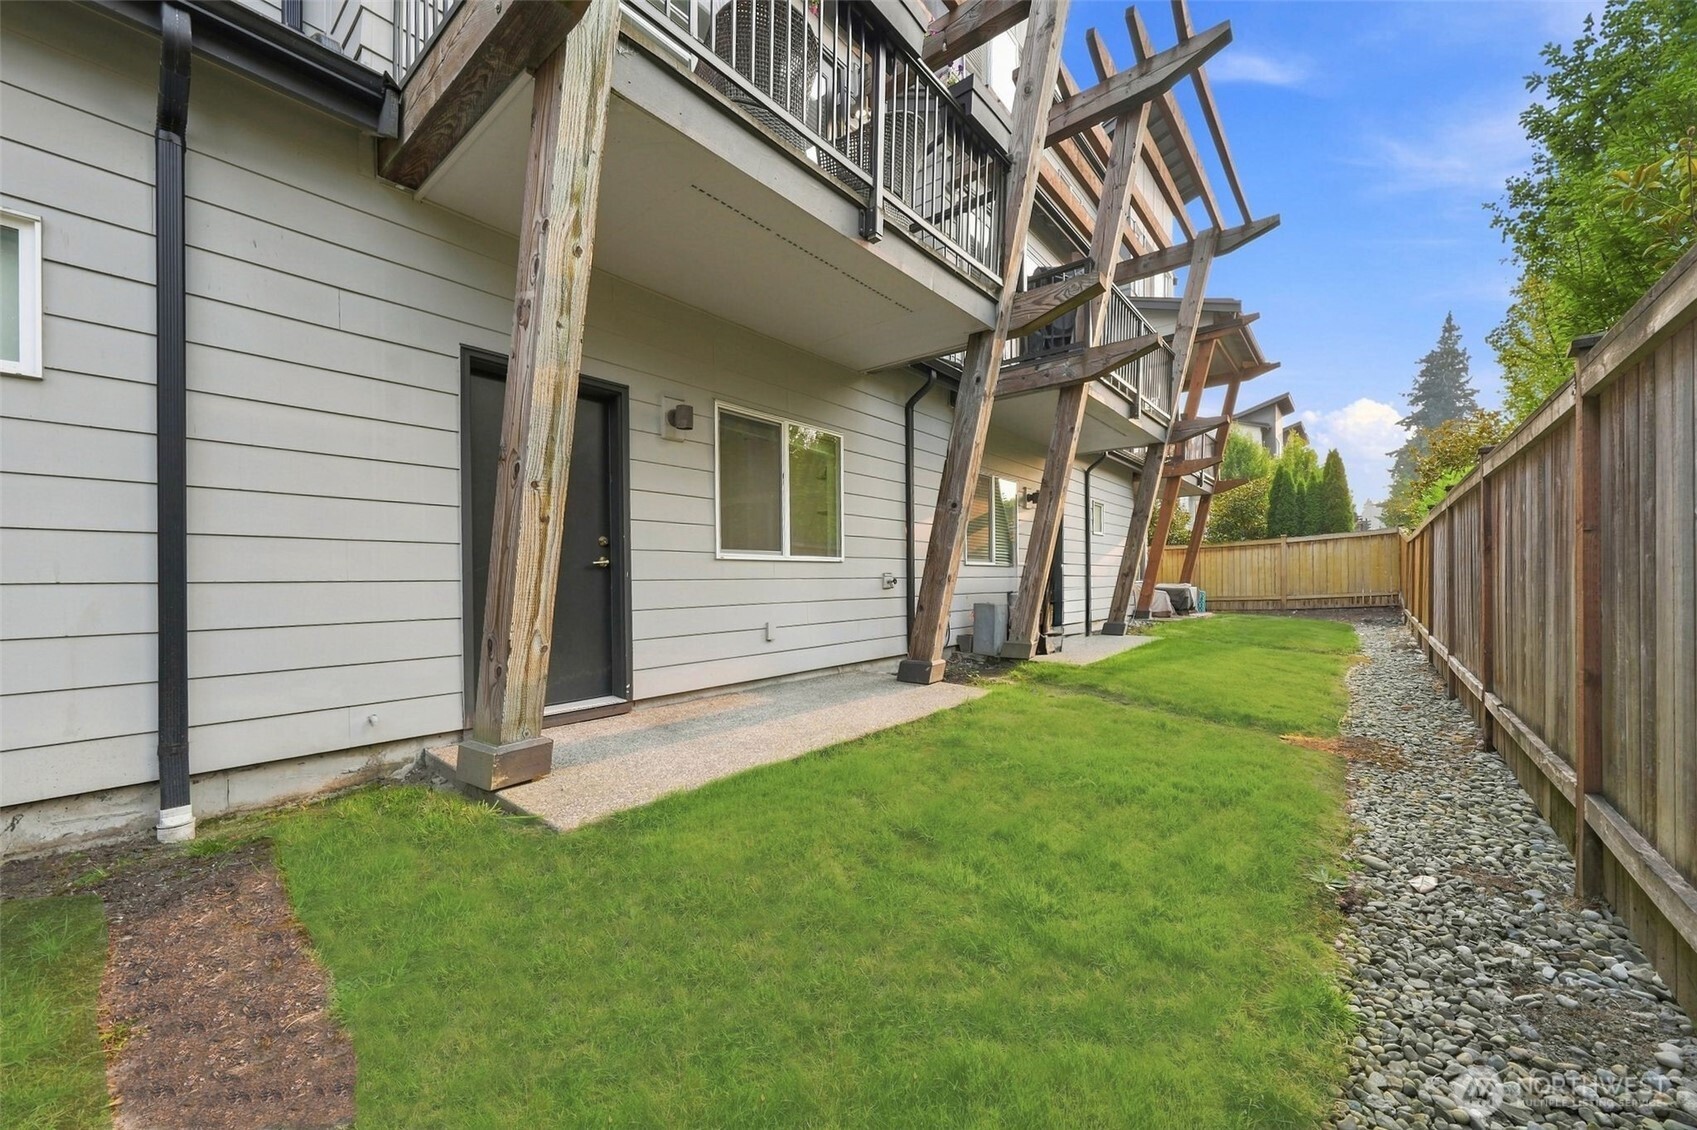
Condominium exterior with a fenced grassy side yard and stacked balconies.
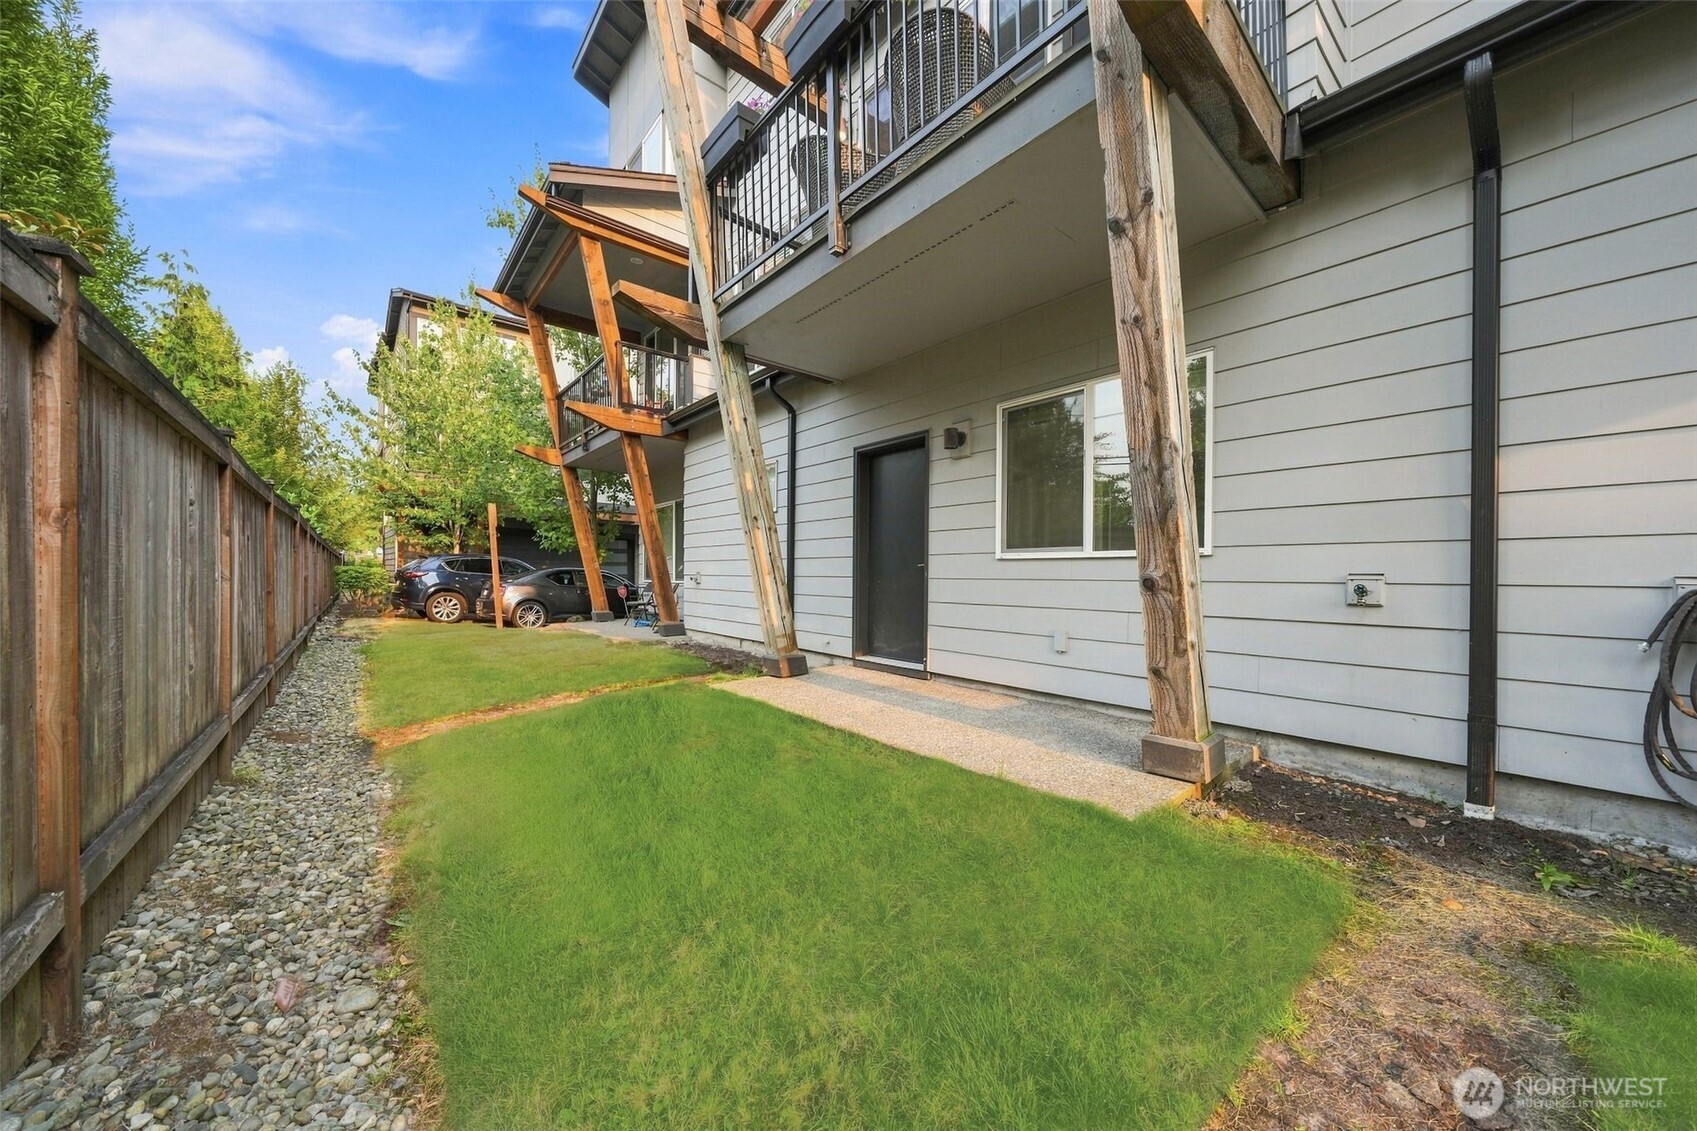
Townhouse exterior with a fenced grassy yard, stone border, and covered ground-floor entry.
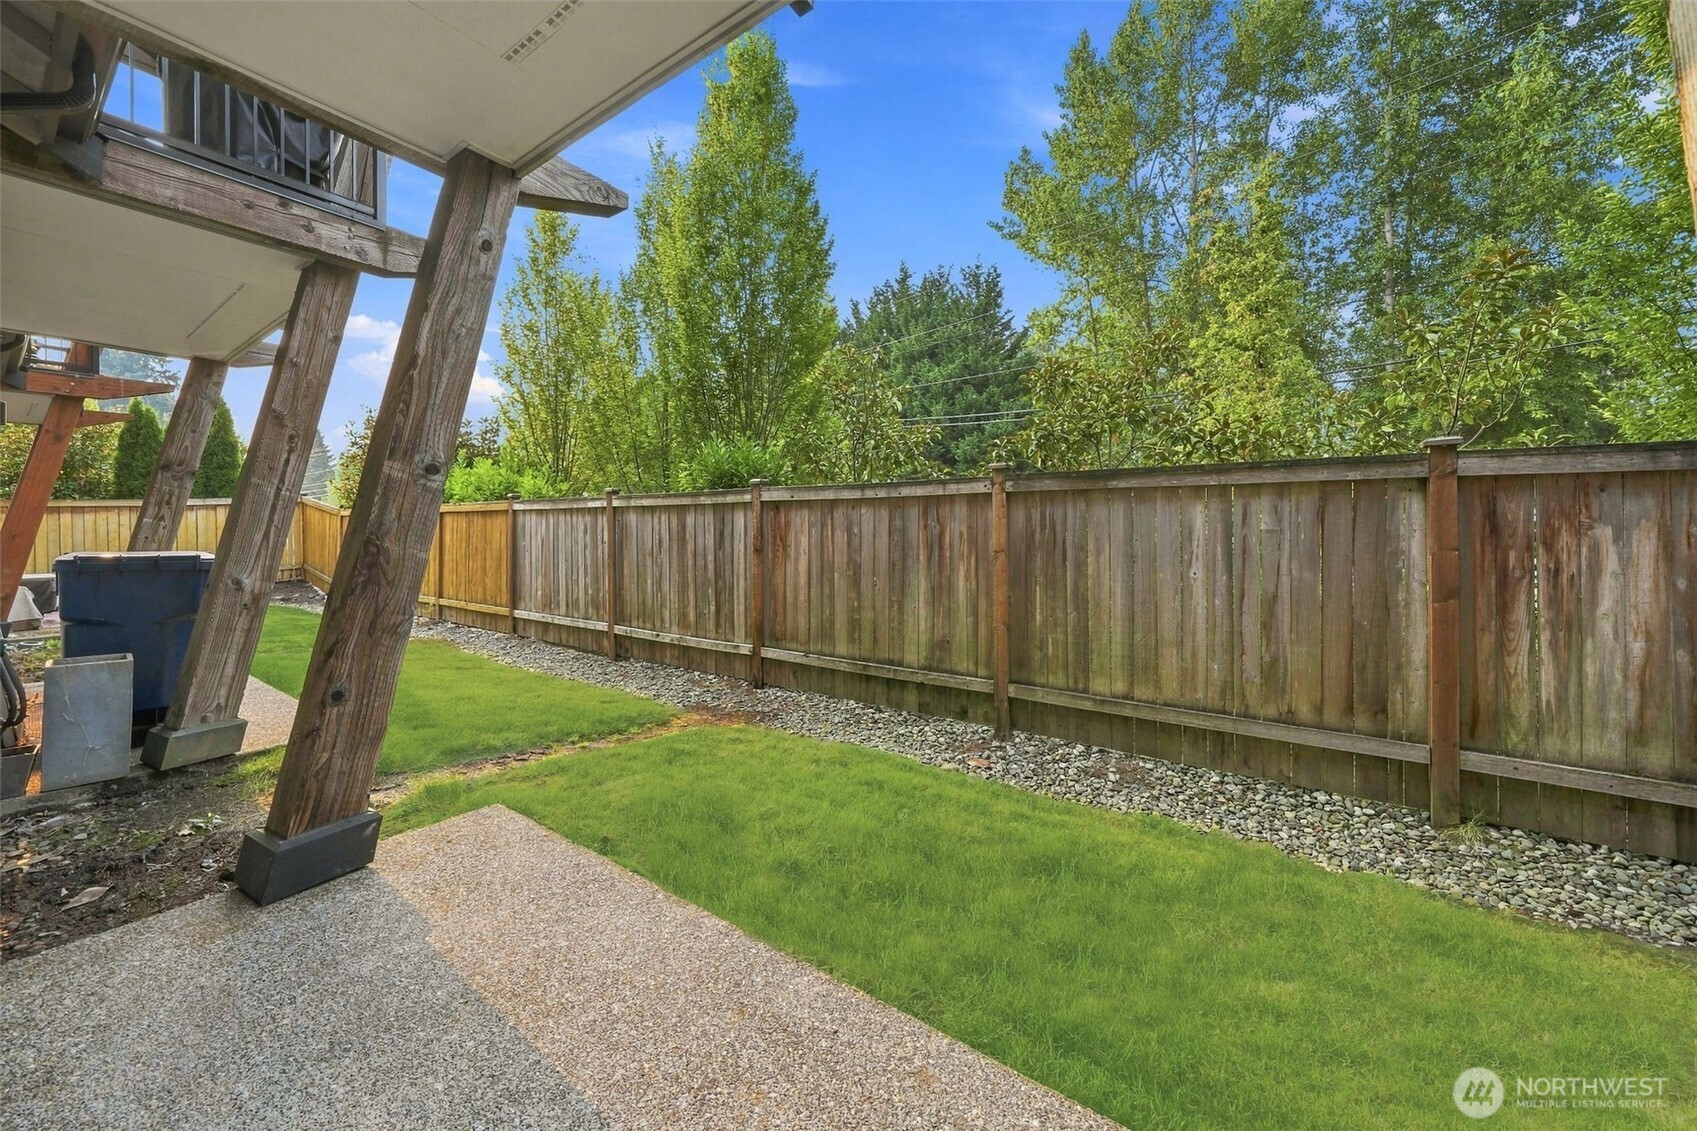
Fenced backyard with a small lawn and covered patio beneath a raised deck.
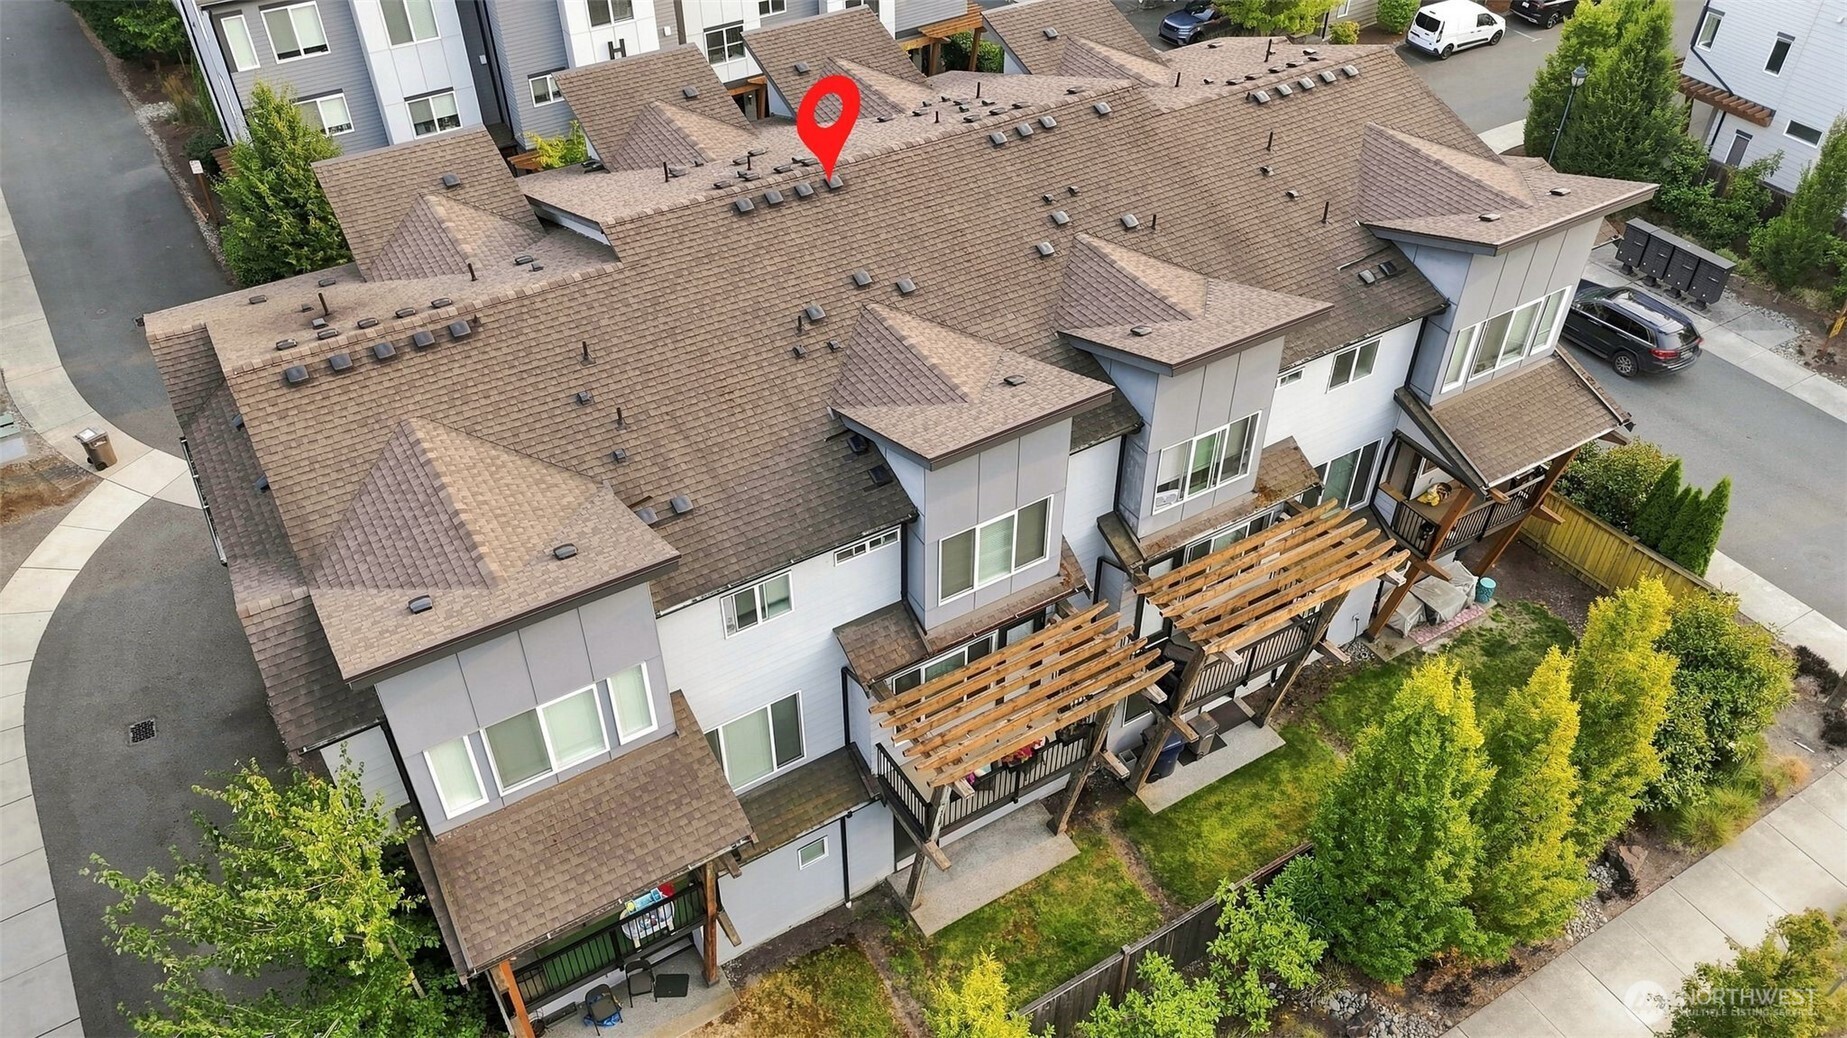
Aerial view of attached homes with brown shingle roofs, rear decks, and a red location marker.
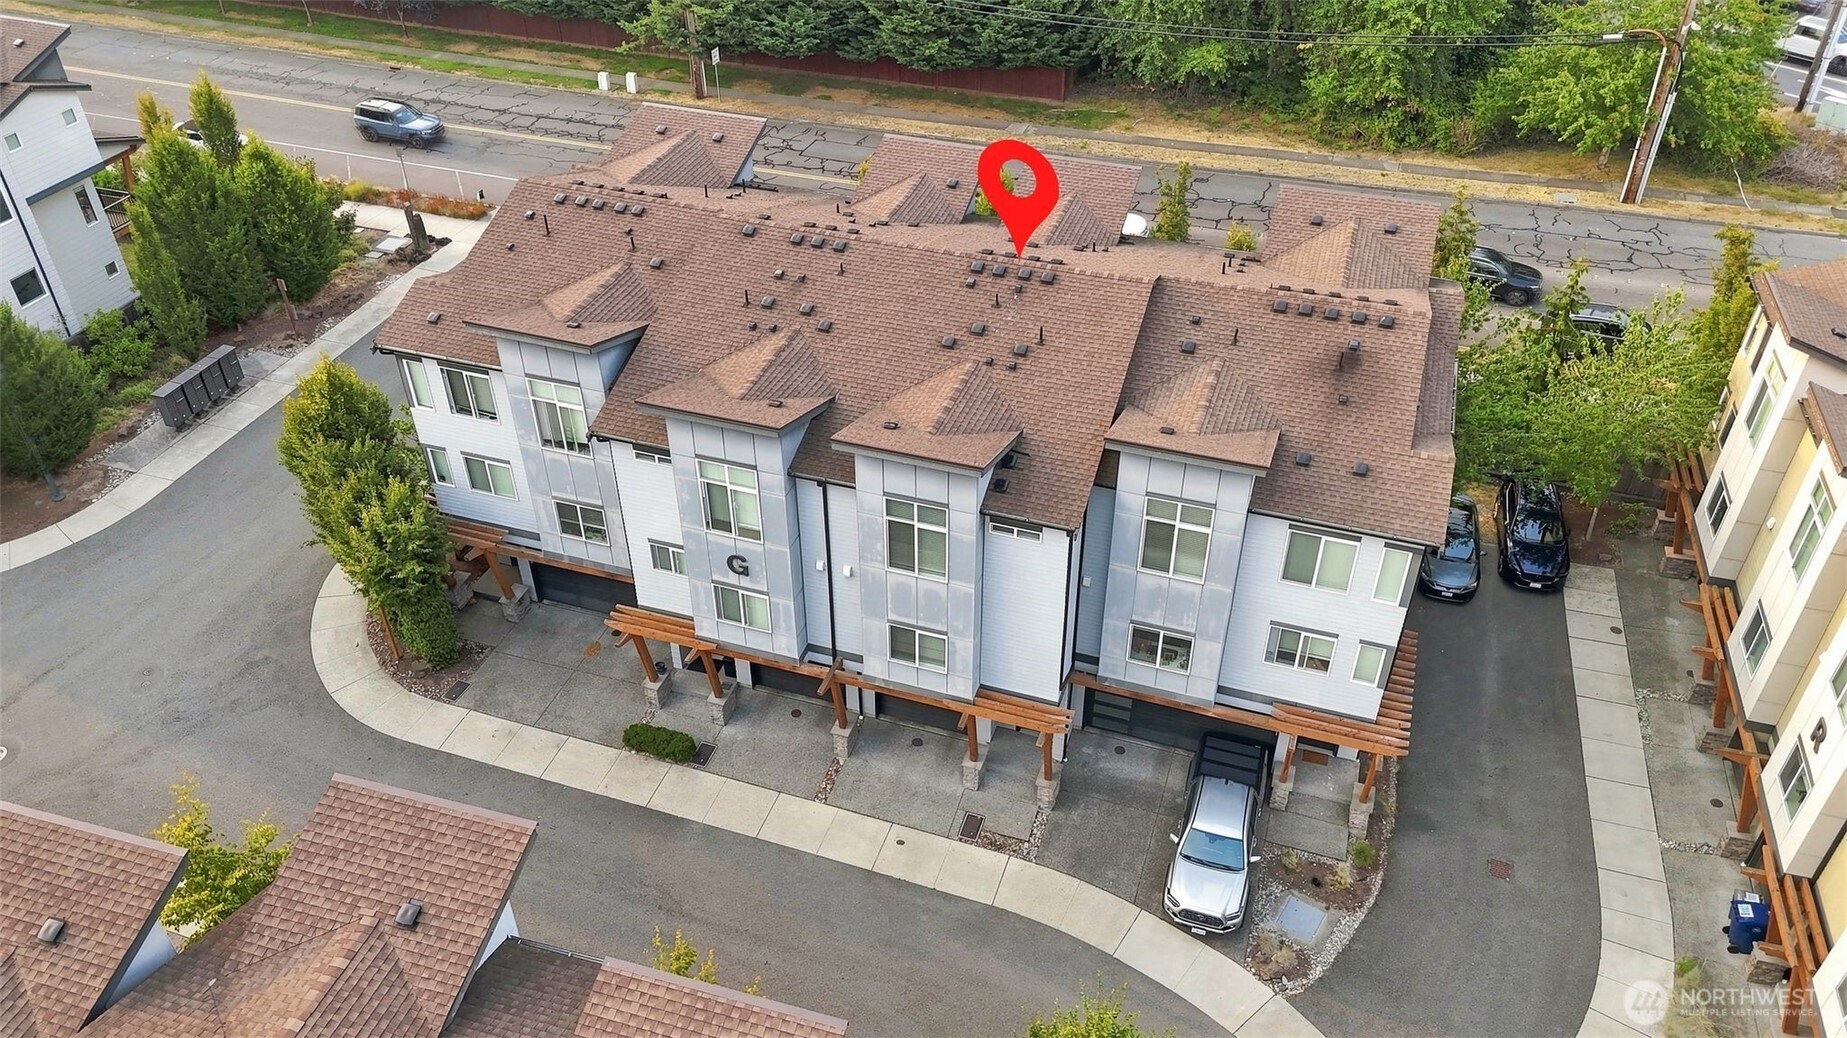
Aerial view of a townhome complex, with a red marker above one unit.
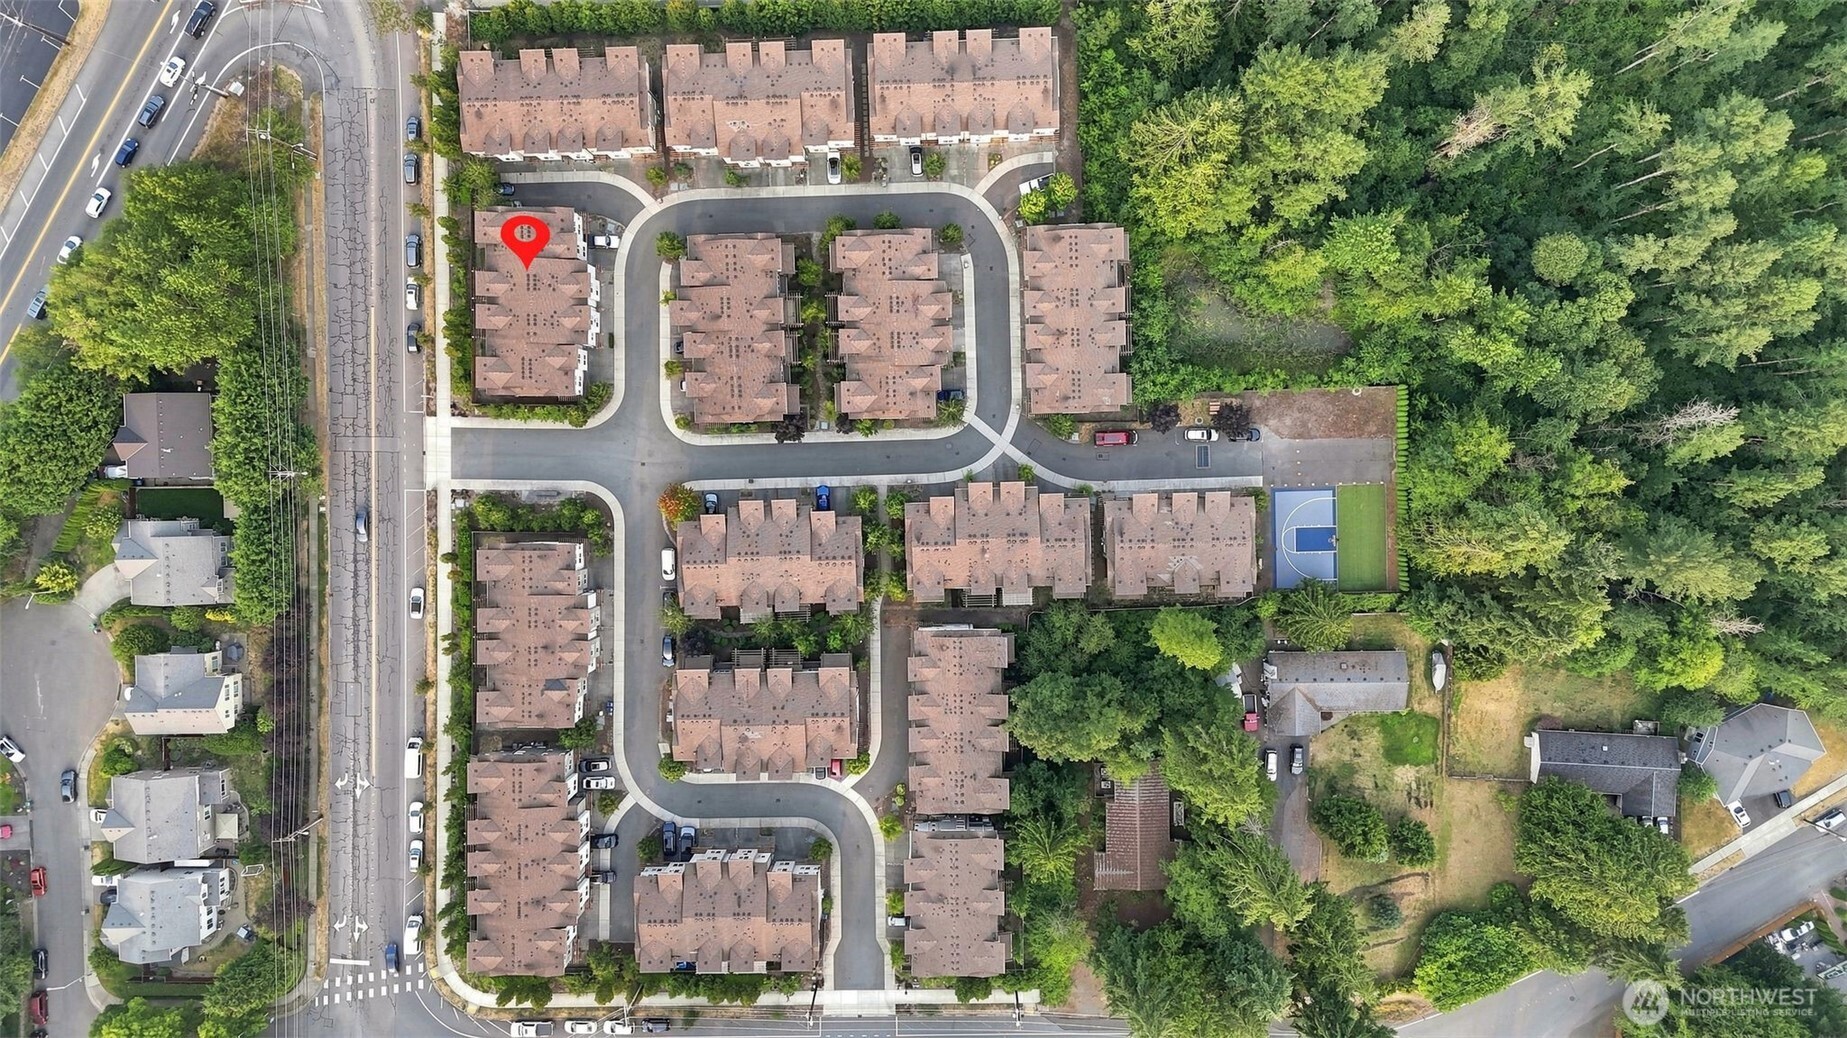
Aerial view of a townhouse community with a marked unit, internal roads, and an adjacent sports court.
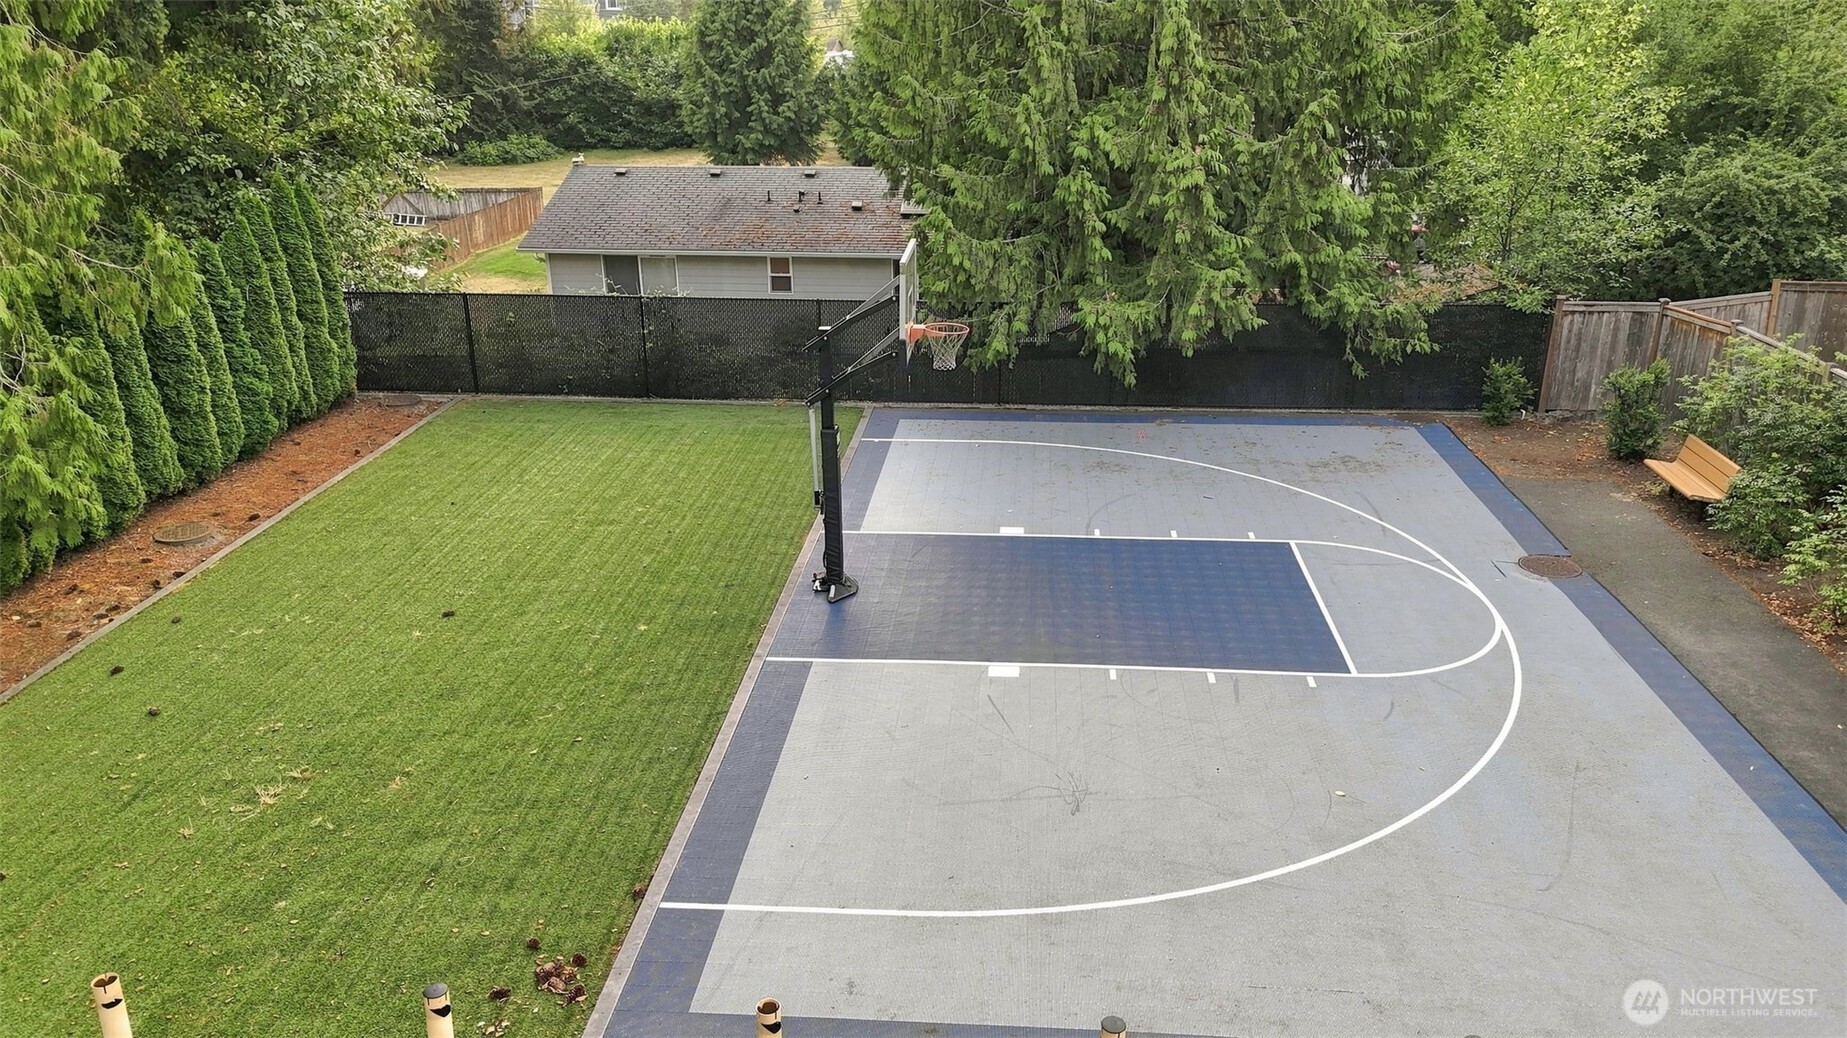
Basketball court and lawn bordered by tall evergreen trees and fencing.
SEE ALL PHOTOS
Modern multi-story townhomes with garage doors beneath a vivid sunset sky.
Modern attached homes with illuminated windows and garages beneath a vivid sunset sky.
Modern gray townhome building with timber canopies and illuminated windows at dusk.
Modern townhome row with private garages and timber awnings along a shared drive.
Modern gray townhomes with wooden entry trellises and garages; building marked G.
Townhome exterior with attached garages, dark entry doors, and a prominent timber pergola.
Townhome entrance with a dark garage door, black front door, and timber posts on stone bases.
Home entrance with a black glass-paneled door, white siding, and dark garage doors.
Staged living room with a fireplace, large windows, gray sofa, and dark green built-in shelving.
Staged living room with a fireplace, gray sofa, and dark green built-in shelving.
Covered balcony with wicker chairs, turquoise cushions, flower boxes, and a wooden pergola.
Staged living room with green built-in shelves, a fireplace, and an open kitchen.
Open-plan living room with a fireplace, dark wood kitchen cabinets, and a breakfast island.
Kitchen with dark wood cabinets, stainless steel appliances, and a white island with bar seating.
Kitchen with dark wood cabinets, a long white island, and an open living area beyond.
Kitchen with dark wood cabinets, stainless steel appliances, and a large white island with bar seating.
Modern kitchen with dark wood cabinetry, long island, stainless appliances, and hardwood flooring.
Walk-in closet with white wire shelving on three walls and dark wood flooring.
Carpeted sitting area with a console table, potted plant, window, and stairs.
Staged home office with a blue desk chair, carpeted floor, and large window with blinds.
Bathroom with a dark wood vanity, white sink, toilet, and patterned shower curtain.
Bright staged bedroom with a white bed, teal headboard, ceiling fan, and large curtained window.
Staged bedroom with a white bed, teal upholstered headboard, and wood-bladed ceiling fan.
Bathroom with a double-sink vanity and glass-enclosed tiled shower.
Walk-in shower with beige tile, patterned accent strips, built-in niches, and high windows.
Bathroom with a dark double vanity, large mirror, and glass-enclosed tiled shower.
Empty walk-in closet with white wire shelving and beige carpet.
Bedroom with a gray-covered bed, colorful pillows, comic art, and a large window with blinds.
Walk-in closet with beige carpet and white wire shelving along two walls.
Bathroom with a white tub, patterned shower curtain, and dark wood vanity.
Laundry room with front-loading washer and dryer beneath dark wood cabinets.
Unfinished garage with overhead wooden storage racks and a bare concrete floor.
Three-level floor plan showing a garage, living room, kitchen, office, bedrooms, bathrooms, and balconies.
Condominium exterior with a fenced grassy side yard and stacked balconies.
Townhouse exterior with a fenced grassy yard, stone border, and covered ground-floor entry.
Fenced backyard with a small lawn and covered patio beneath a raised deck.
Aerial view of attached homes with brown shingle roofs, rear decks, and a red location marker.
Aerial view of a townhome complex, with a red marker above one unit.
Aerial view of a townhouse community with a marked unit, internal roads, and an adjacent sports court.
Basketball court and lawn bordered by tall evergreen trees and fencing.
Listing Broker: John L. Scott Mill Creek; T.C. Hyatt; 425-280-8725; [email protected]
For Sale

19225 Damson Road Unit: G3

19225 Damson Road Unit: G3, Lynnwood, WA 98036

$609,950
MAJOR PRICE IMPROVEMENT--INCREDIBLE VALUE! Timeless finishes and exceptional quality throughout, this beautifully crafted townhome offers a floor plan that truly stands apart. Lovingly maintained by its original owner since 2017, this home feels like new and is filled with abundant natural light, and stylish designer touches throughout. The open-concept main level is perfect for entertaining, featuring a gourmet kitchen with Quartz countertops, stainless-steel appliances, a massive center island with seating, walk-in pantry, and a spacious living room highlighted by a cozy fireplace and a stunning wall of custom built-ins. Step outside to the private deck, perfect for BBQs or relaxing. A rare main-level bedroom and full bath provide incredible flexibility for guests, home office or multigenerational living. Upstairs the luxurious Primary Suite features a walk-in closet, and a beautifully appointed ensuite with heated floors. The second upstairs bedroom includes its own private bath while the loft-style landing offers a perfect space for a home office, study area, or reading nook. An upstairs laundry adds everyday convenience. The extra-deep tandem garage provides room for two vehicles, abundant storage, a home gym or workshop space, plus additional driveway parking. Enjoy an unbeatable location with quick access to I-5, I-405, Light Rail, Downtown Seattle, Bellevue, shopping, dining, parks and a short distance to Mill Creek Town Center, Bothell, Canyon Park and Alderwood Mall.

3
beds

3
baths

1,780 Sq.Ft. LIVING AREA

1,307 Sq.Ft. lot

Julie  Ochoa

Julie Ochoa

Features & Amenities

Interior

  • total bedrooms3
  • Total bathrooms3
  • full bathrooms2
  • three quarter bathroom1
  • Laundry room Electric Dryer Hookup, Washer Hookup
  • Flooring Ceramic Tile, Laminate, Carpet
  • Fireplace Electric
  • APPLIANCES Dishwasher, Disposal, Dryer, Microwave, Refrigerator, Stove(s)/Range(s), Washer
  • other interior Features Cooking-Electric, Dryer-Electric, Fireplace, Ice Maker, Insulated Windows, Primary Bathroom, Walk-In Closet(s), Washer

Area & Lot

  • Status For Sale
  • Living Area1,780 Sq.Ft.
  • Total Area1,780 Sq.Ft.
  • Lot Area1,307 Sq.Ft.
  • MLS® ID2567208
  • TypeCondo
  • YEAR BUILT2016
  • NeighborhoodLynnwood
  • Architecture StylesContemporary
  • View DescriptionTerritorial
  • Elementary SchoolHilltop ElemHt
  • Middle SchoolAlderwood Mid
  • High SchoolLynnwood High
  • School DistrictEdmonds

Exterior

  • roofComposition
  • lot featuresDead End Street, Paved, Sidewalk
  • parkingIndividual Garage, Off Street
  • HEAT TYPEWall Furnace
  • AIR CONDITIONINGNone
  • other exterior FeaturesCement Planked, Stone, Wood

Financial

  • Sales Price$609,950
  • Real Estate Tax $5,340/yr
  • HOA $185/mo
View Virtual Tour
Modern attached homes with illuminated windows and garages beneath a vivid sunset sky.

Schedule a Showing

I would love to show you a beautiful property. Please select your preferred date and time below. I will be in touch shortly to confirm your appointment.

Schedule a Showing

I would love to show you a beautiful property. Please select your preferred date and time below. I will be in touch shortly to confirm your appointment.

Thank you for your interest in 19225 Damson Road Unit: G3, Lynnwood, WA 98036. We are reviewing your request and will be in touch shortly!

Mortgage Calculator

Estimate your monthly mortgage payment, including the principal and interest, property taxes, and HOA. Adjust the values to generate a more accurate rate.

All estimates are provided for informational purposes only. Actual amounts may vary.
$0,000 Your Payment 20 15 65
$0,000 Your Payment

Lynnwood

Explore

Work With Julie

Julie provides personalized service, local expertise, and responsive communication from start to finish. Whether buying or selling, work with a realtor dedicated to protecting your best interests.

Follow Me on Instagram