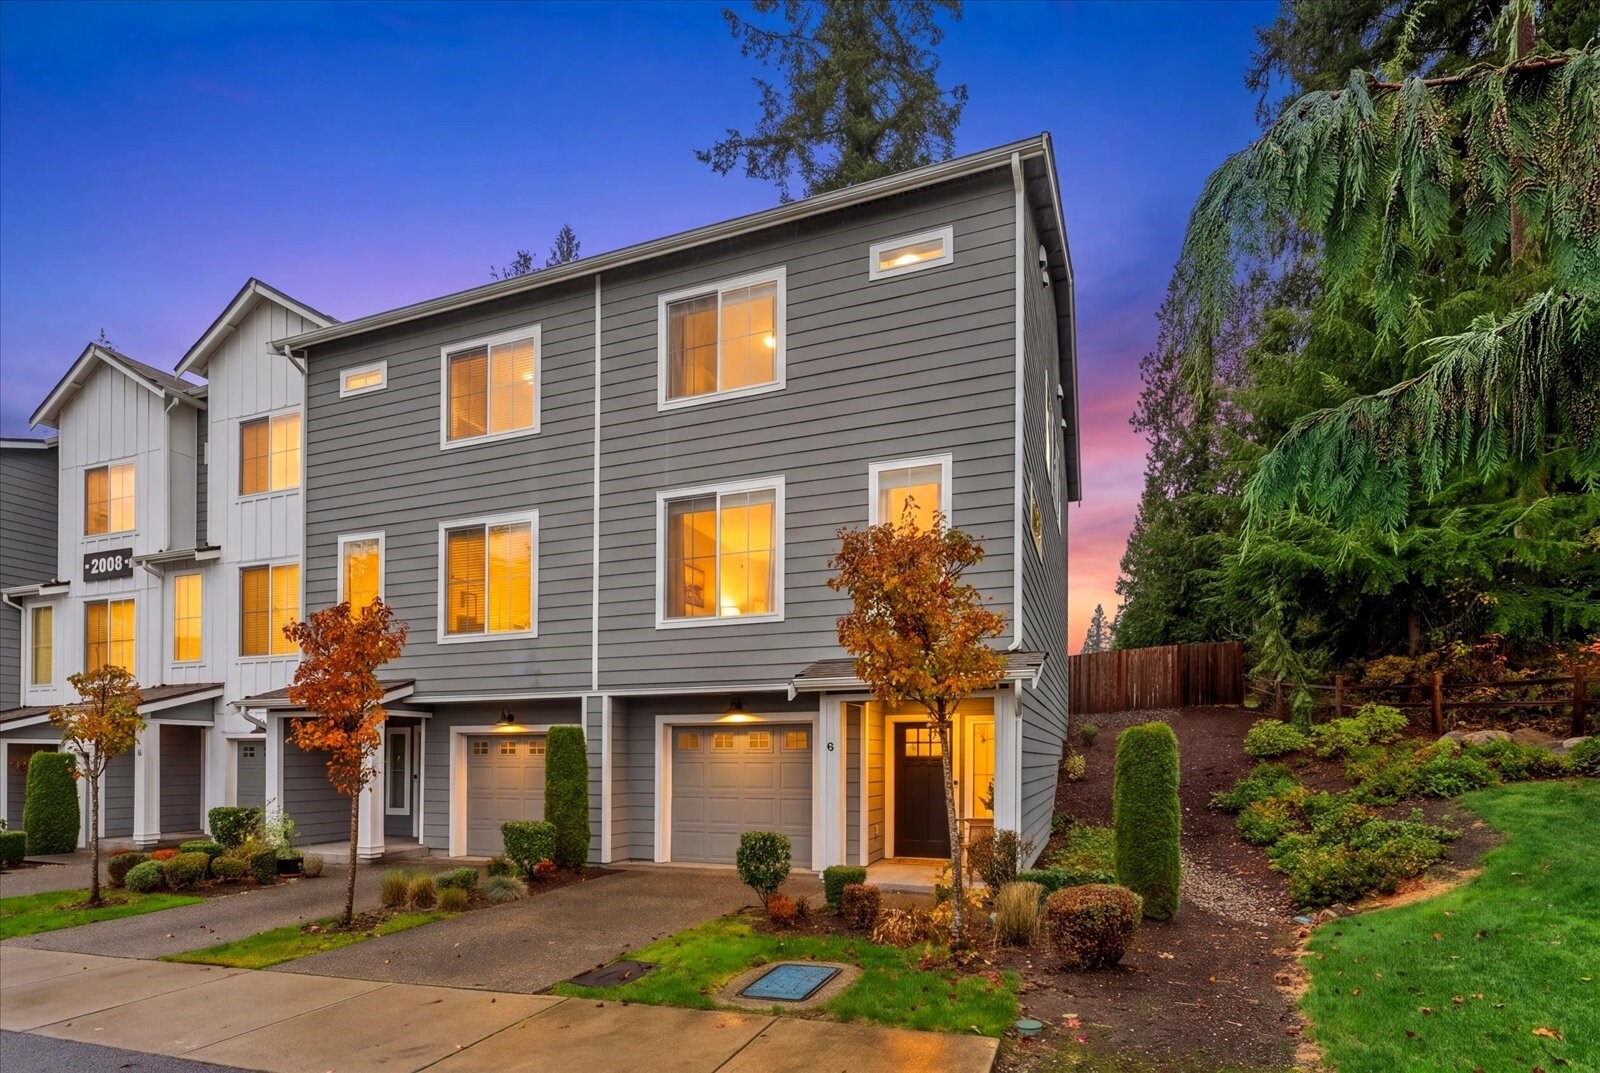
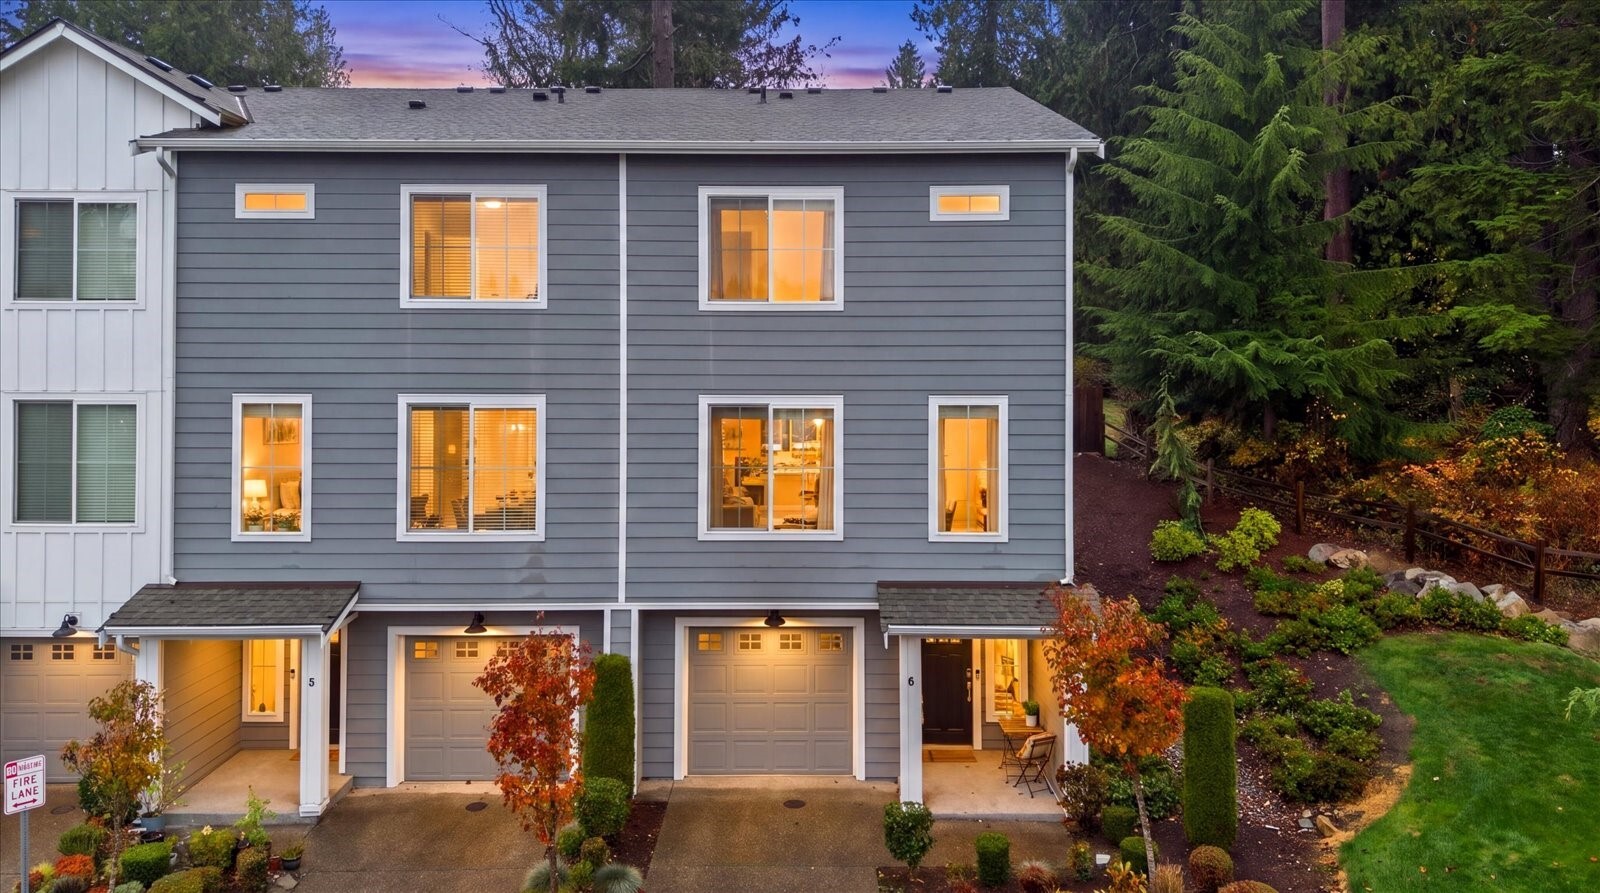
Gray multi-story townhouse with an attached garage and warmly lit windows at dusk.
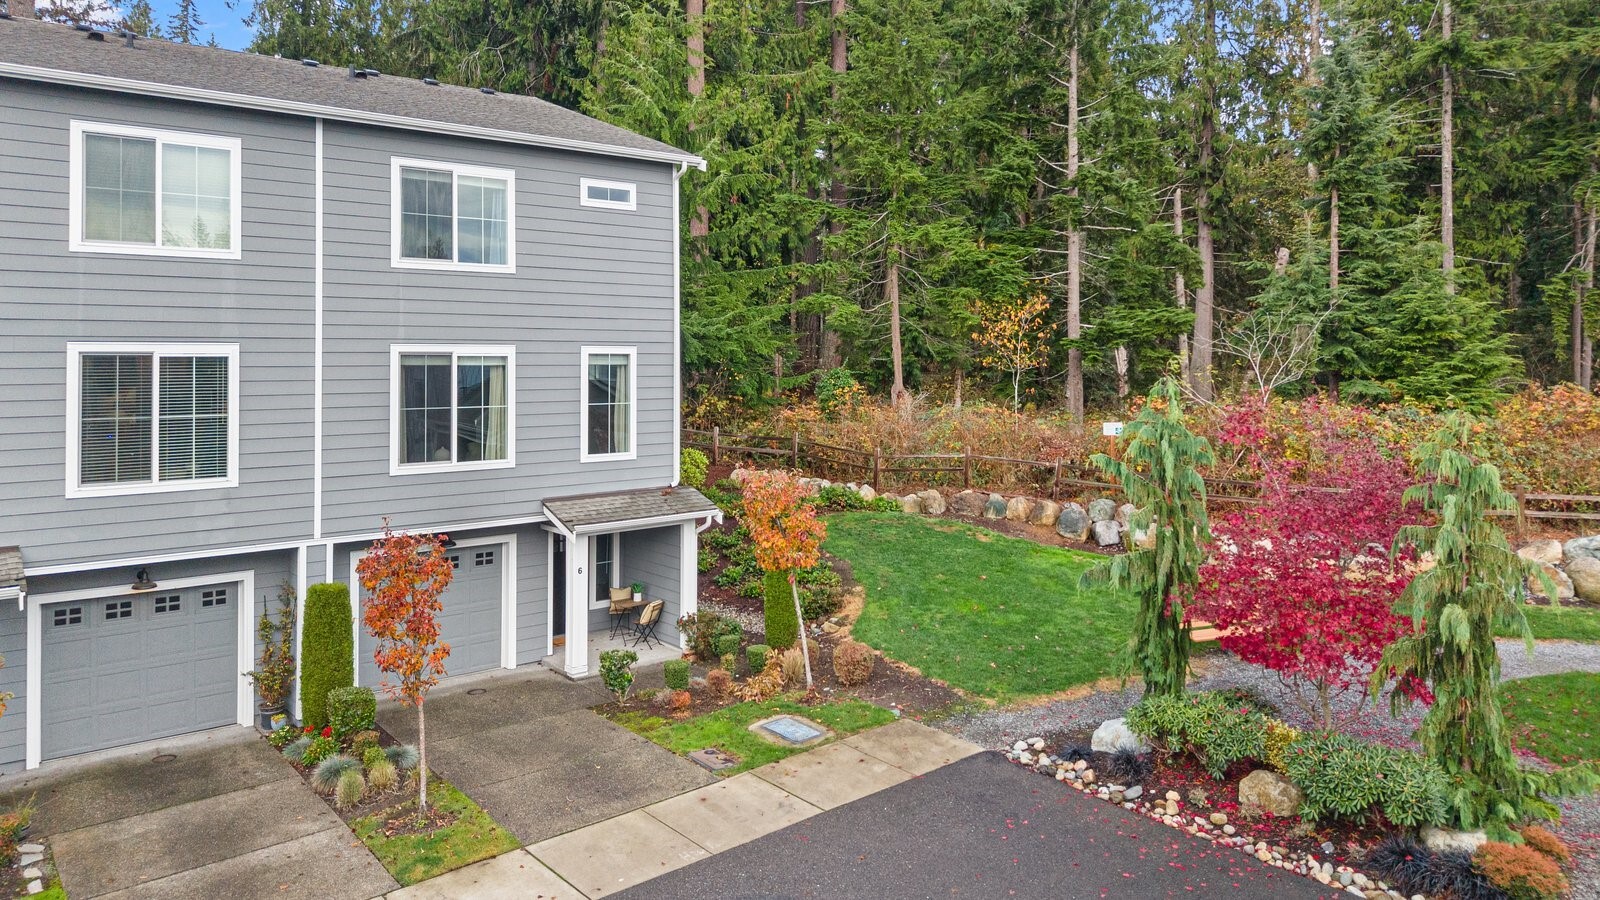
Gray multi-story townhouse with garage doors, landscaped yard, and colorful autumn trees.
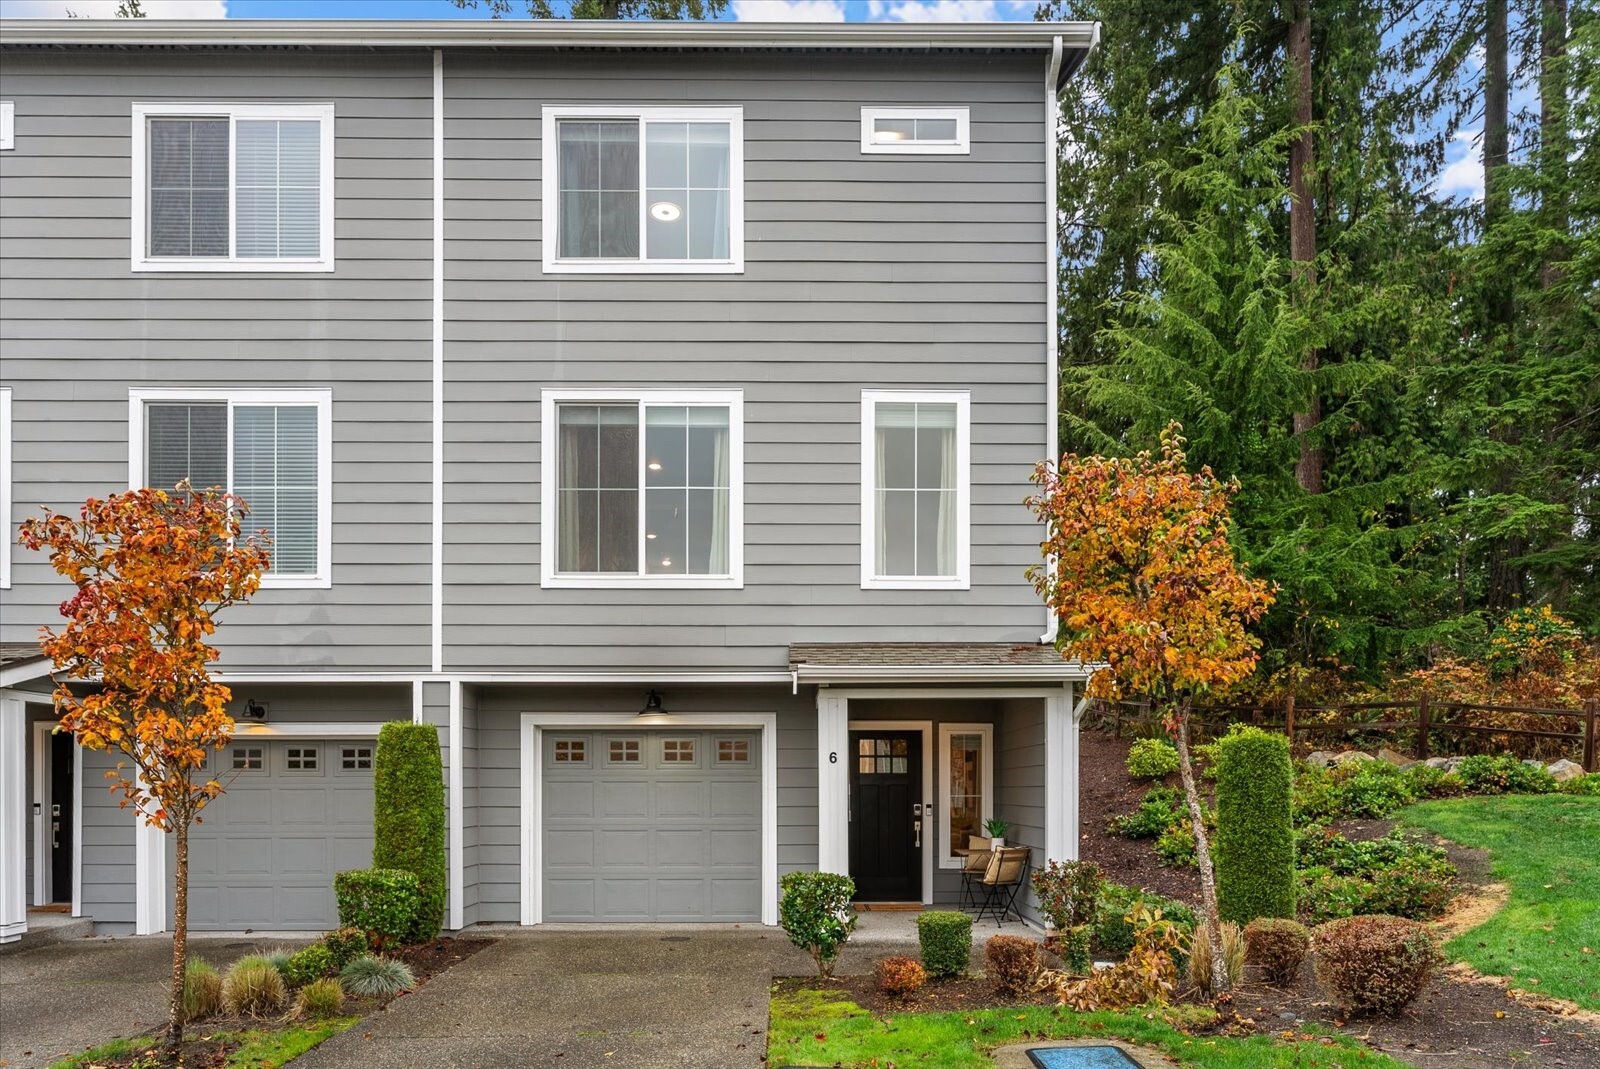
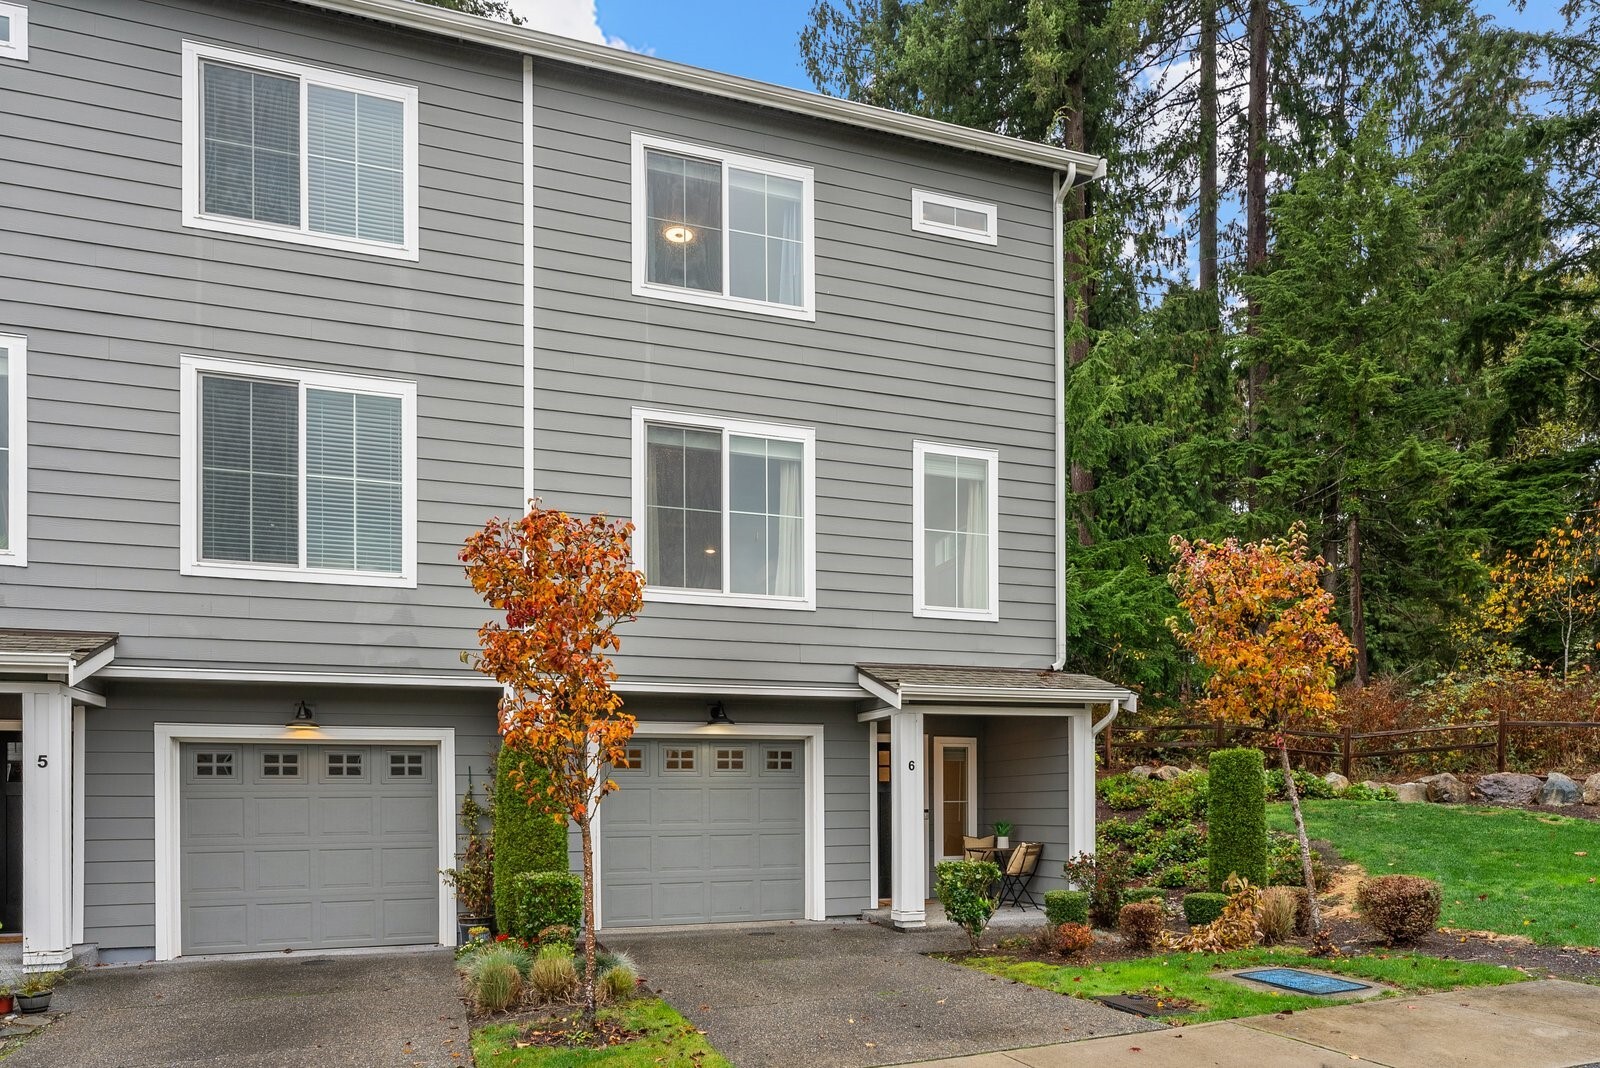
Gray townhouse with white trim, a garage, and autumn trees beside the entrance.
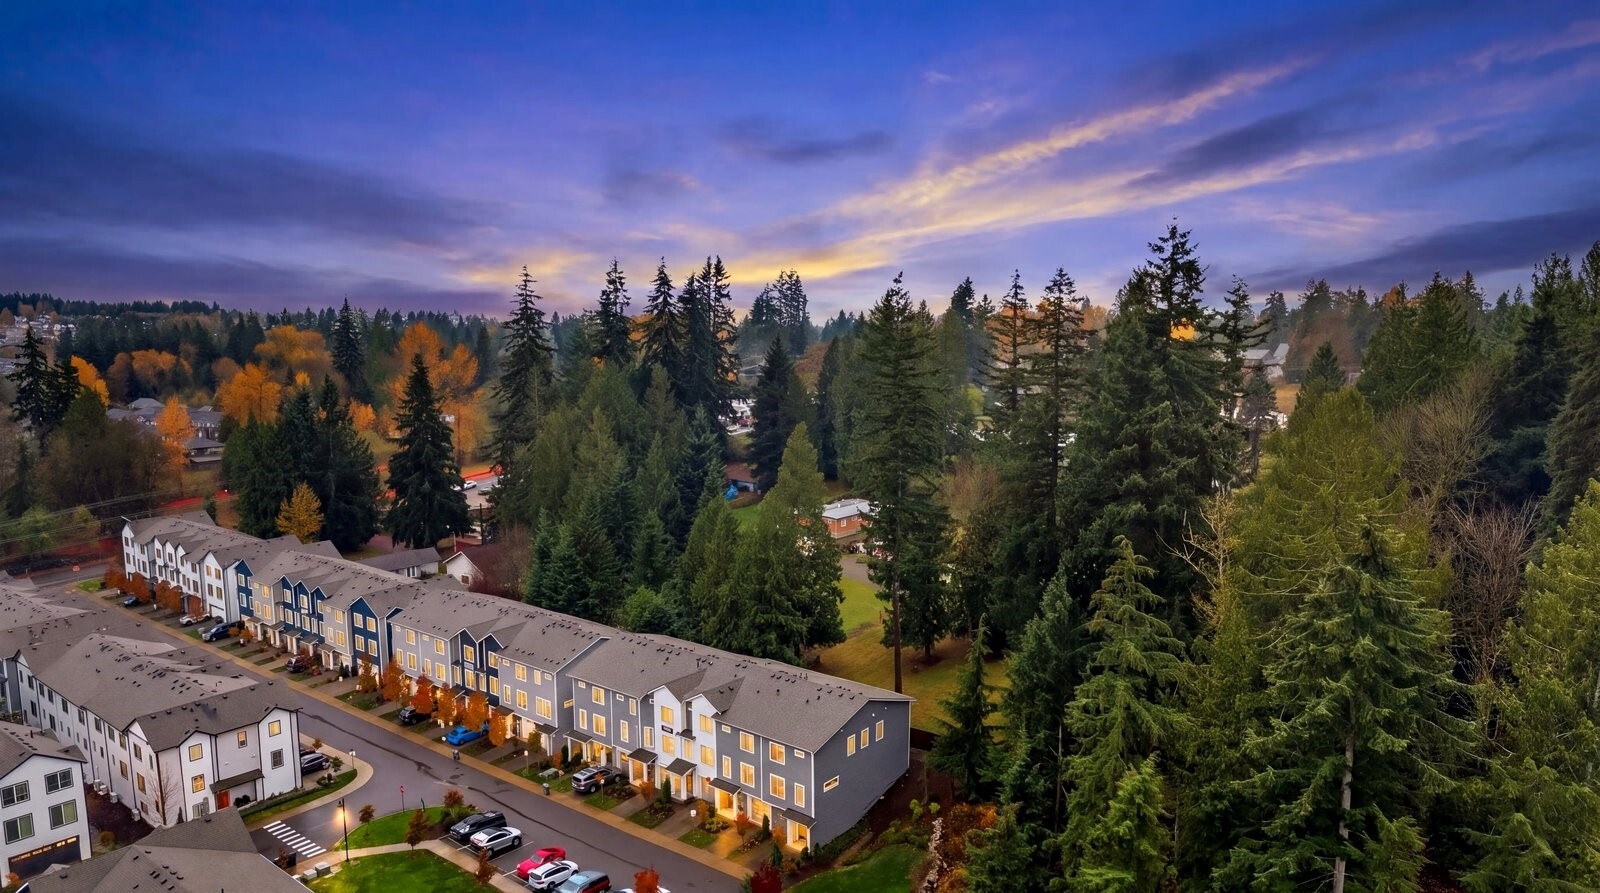
Aerial view of townhomes among evergreen trees beneath a colorful autumn sunset sky.
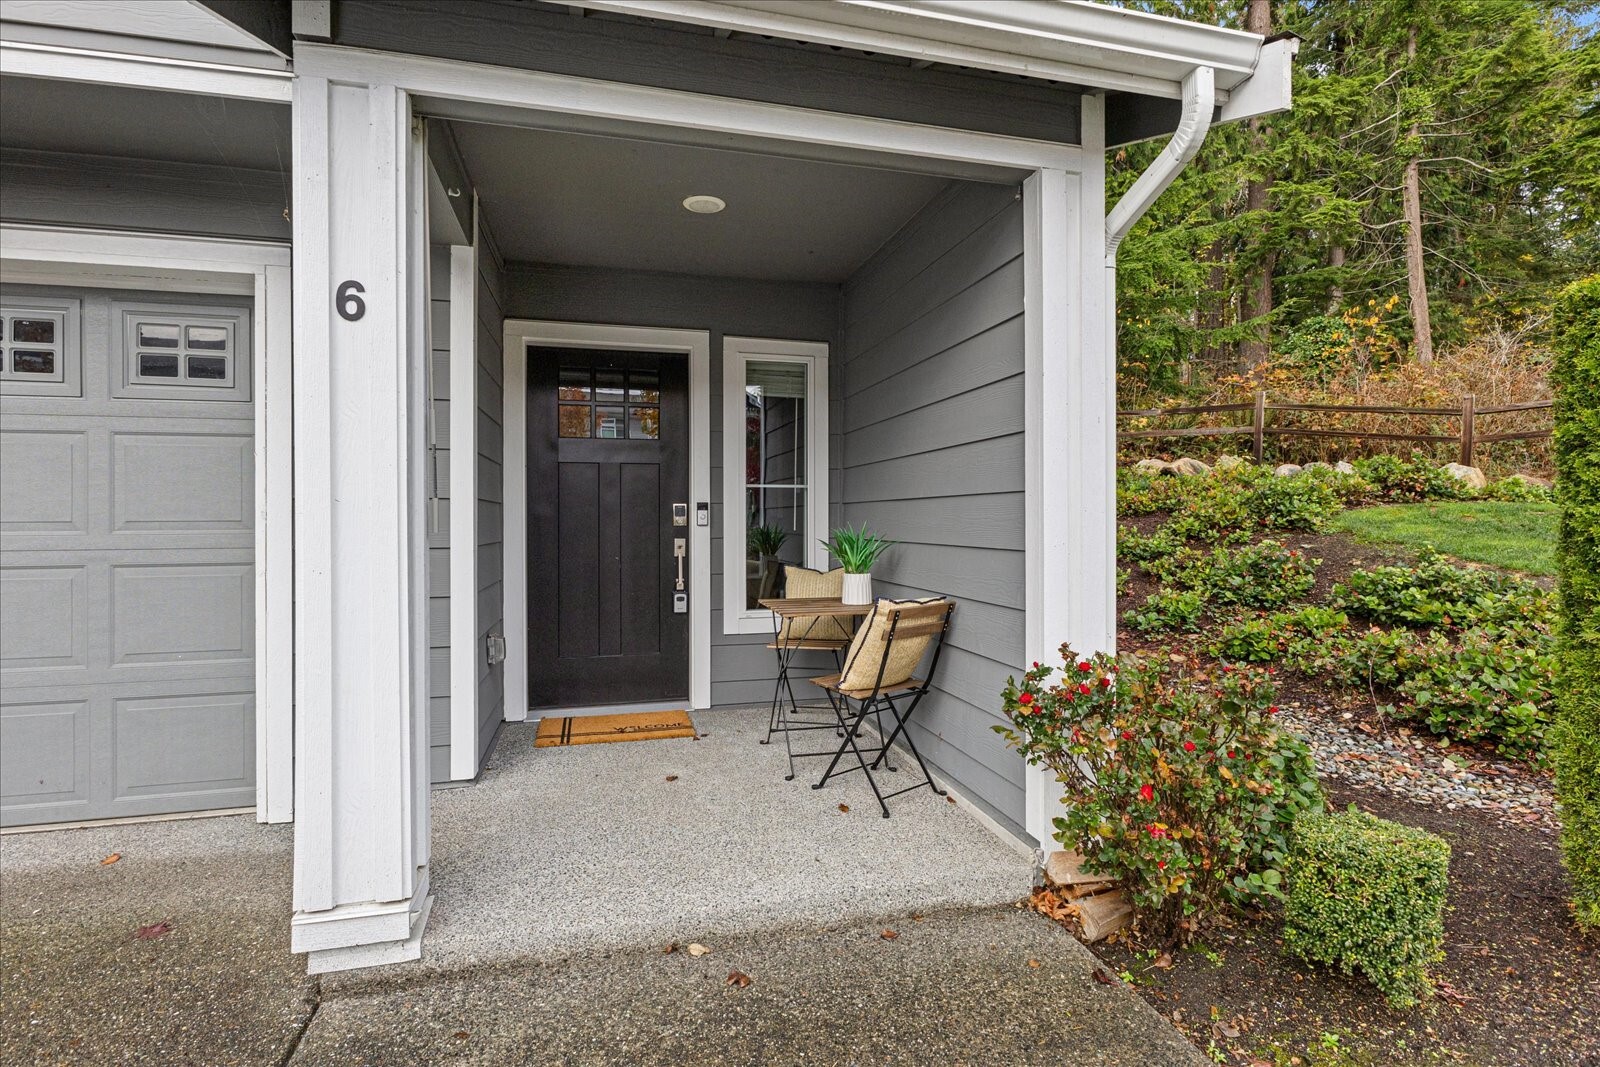
Gray home entrance with black front door, covered porch seating, and unit number 6.
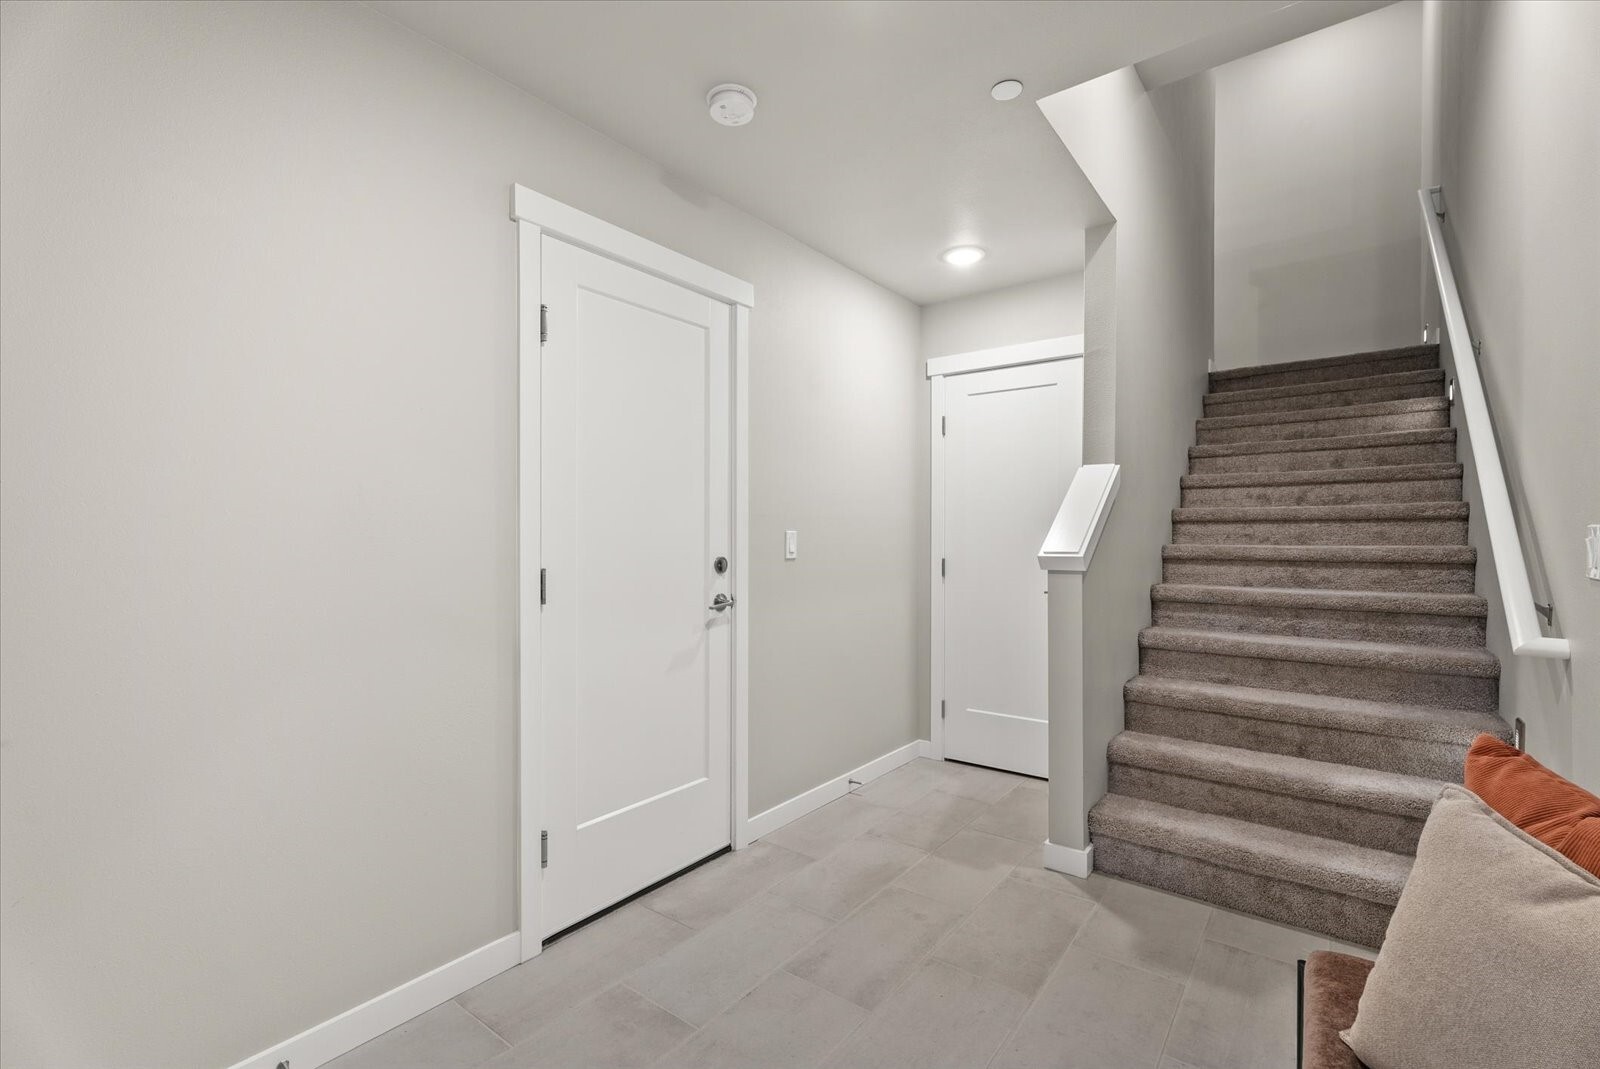
Entry hallway with tiled flooring, white doors, and a carpeted staircase beside a sofa.
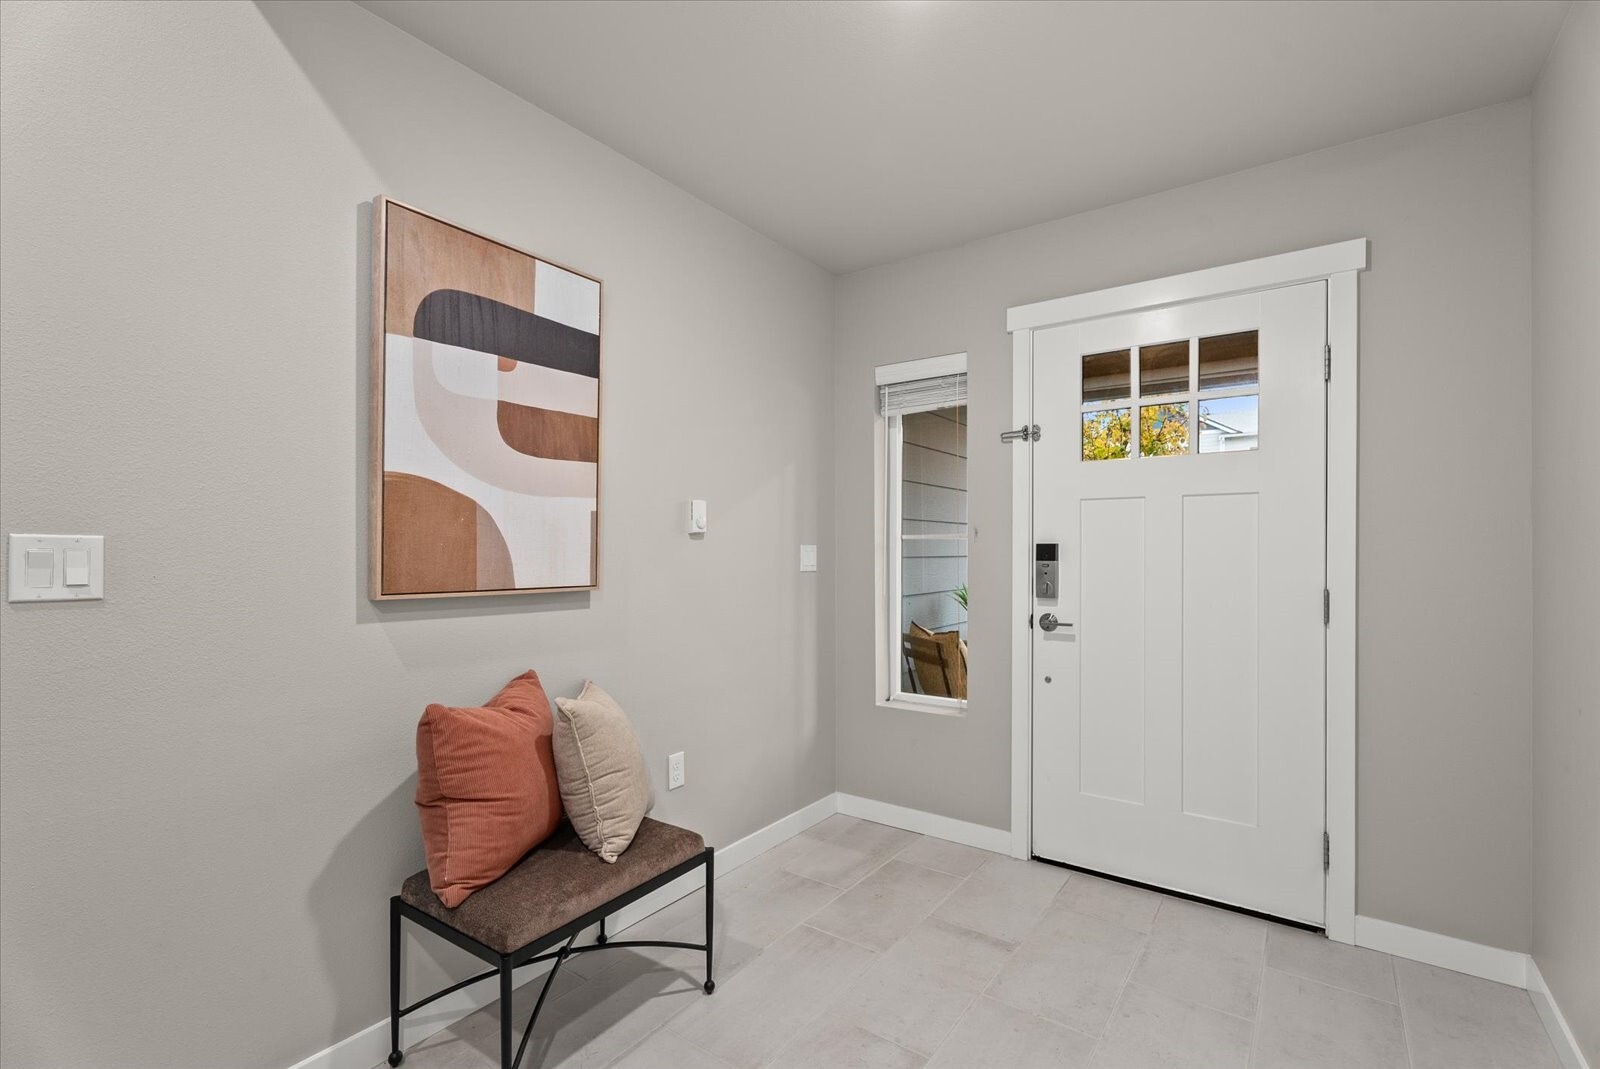
Entryway with a white front door, tiled floor, and a small bench beneath abstract wall art.
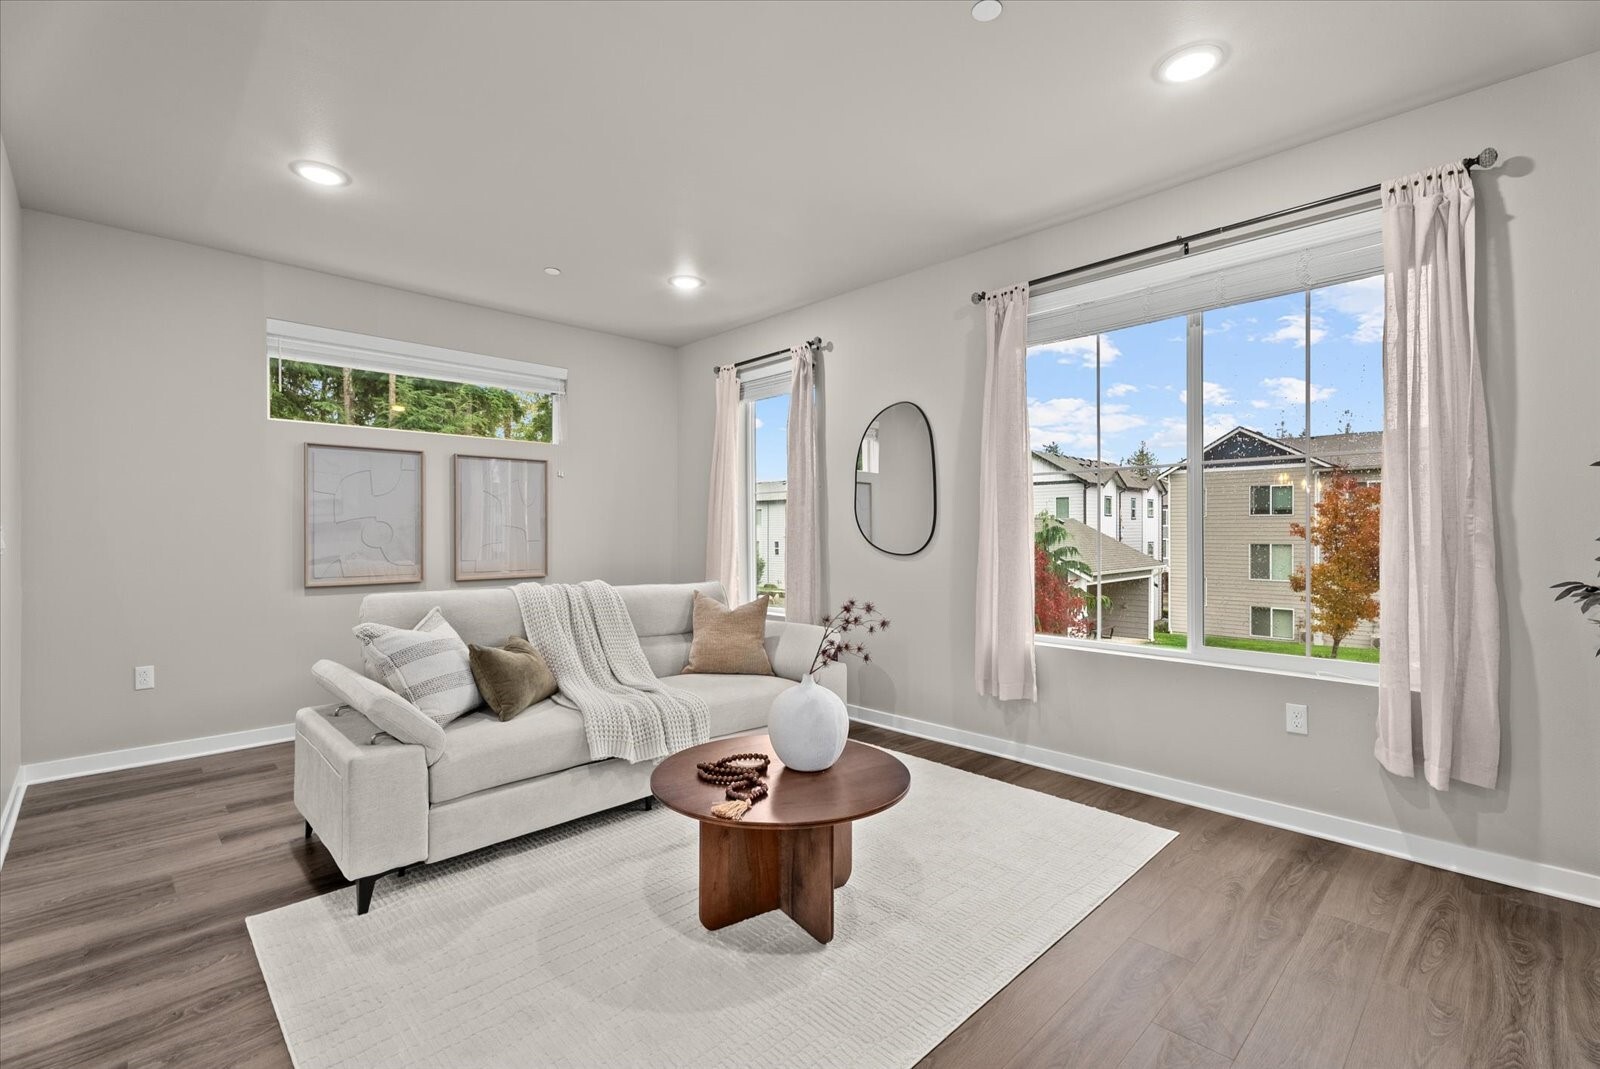
Staged living room with a light sofa, round coffee table, and large curtained windows.
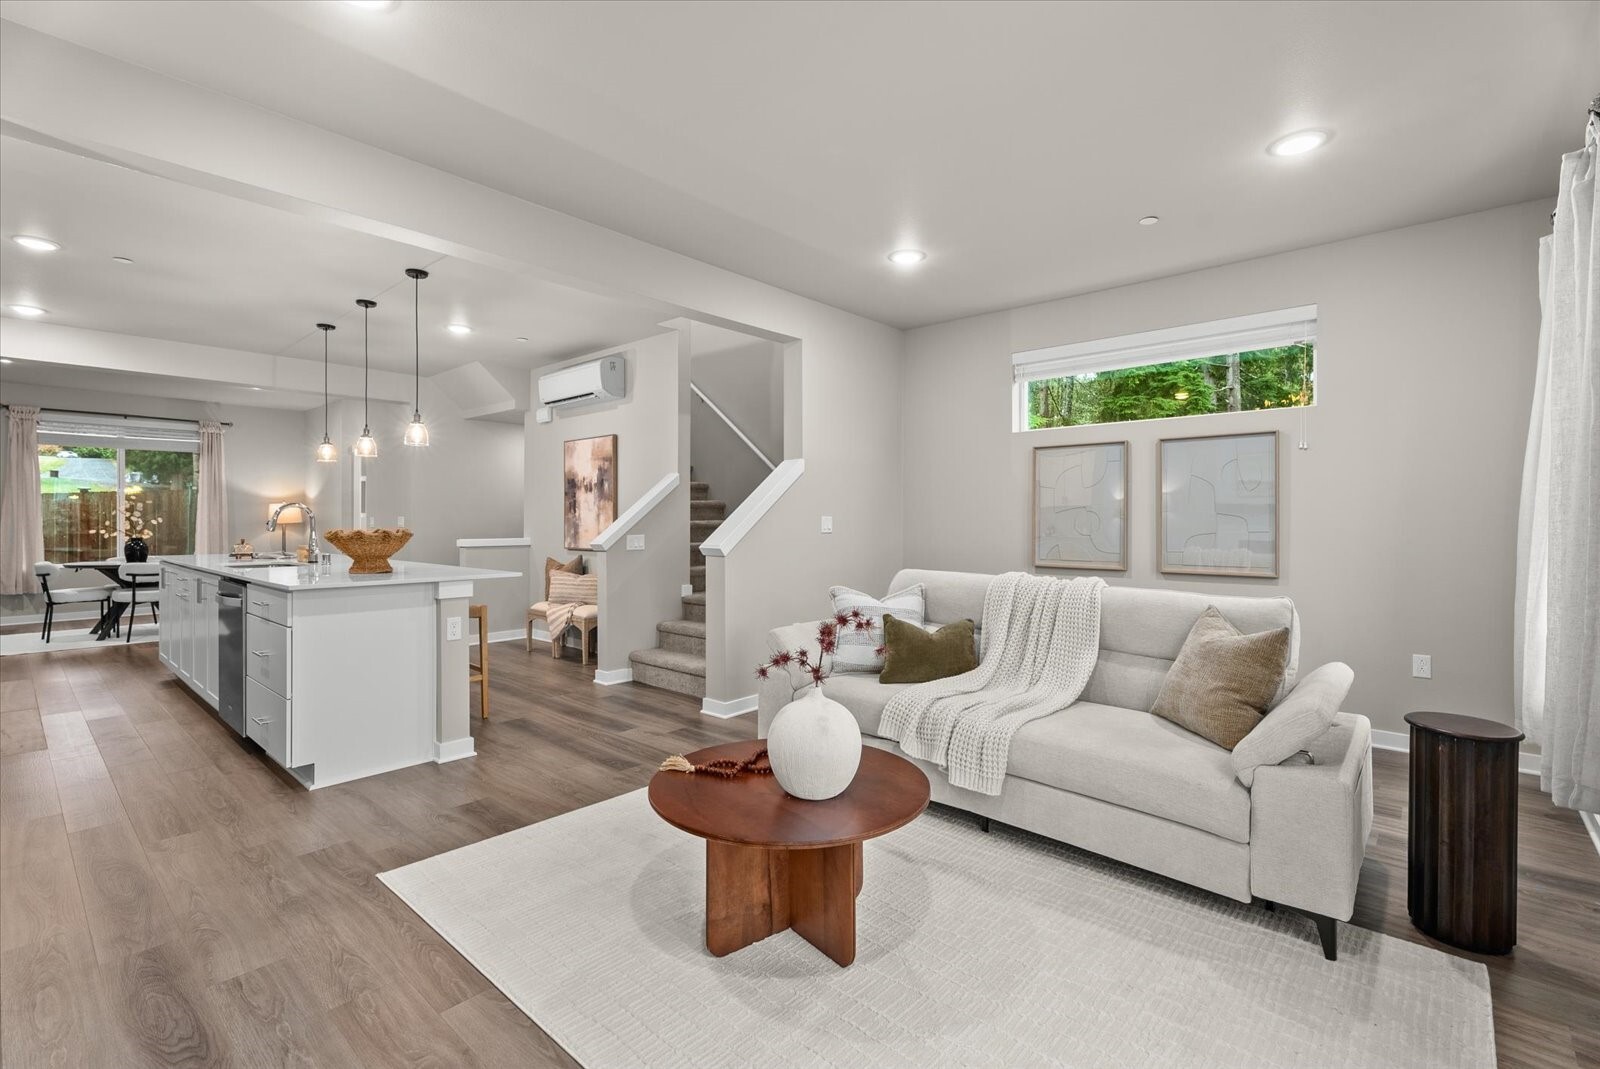
Staged open-plan living room and kitchen with a gray sofa, white island, and staircase.
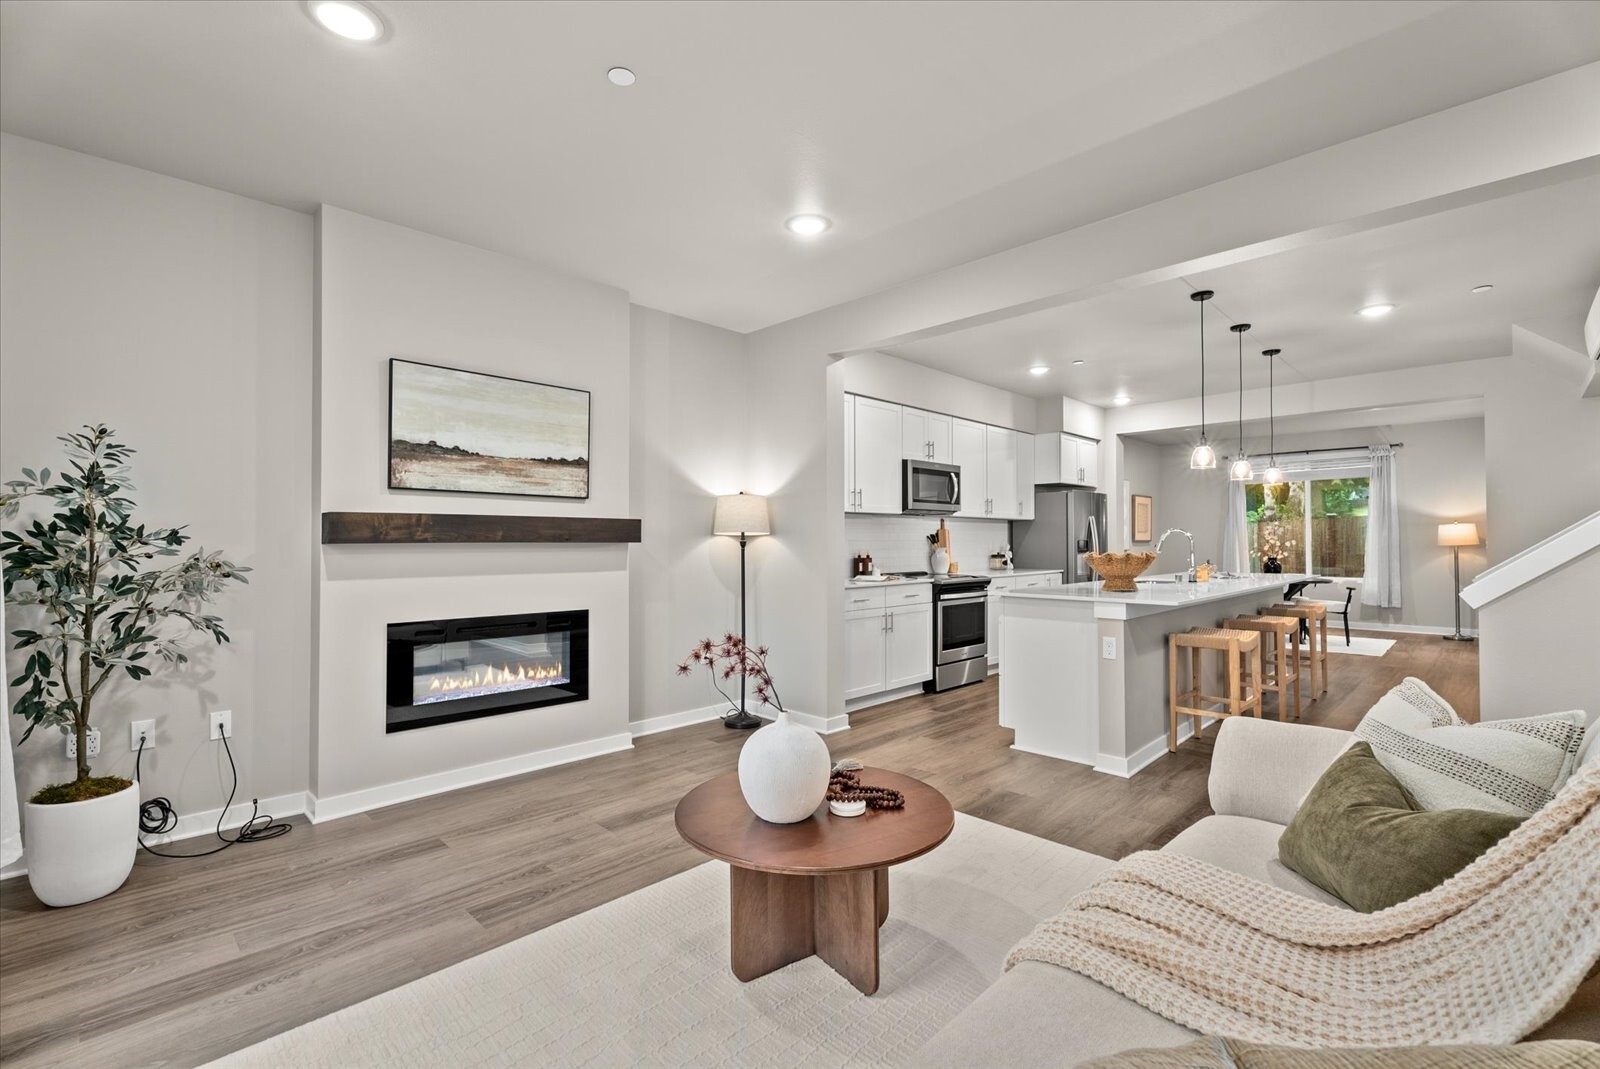
Staged living room with a modern fireplace opening to a kitchen with a large island.
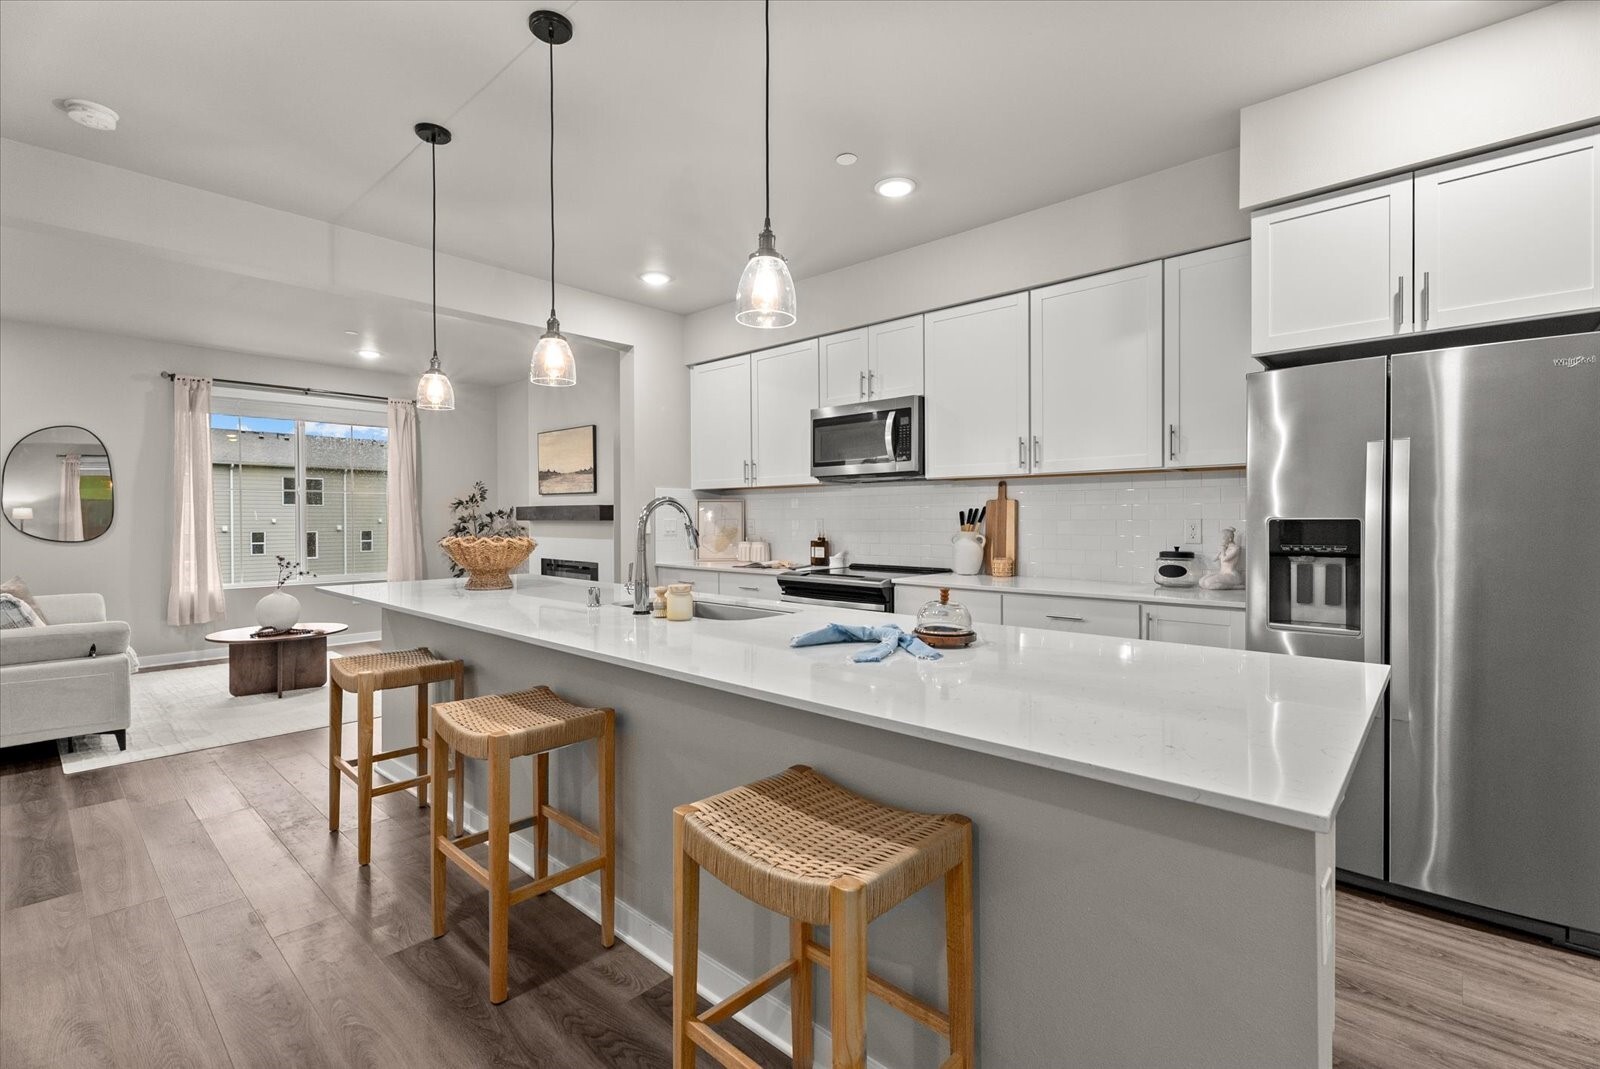
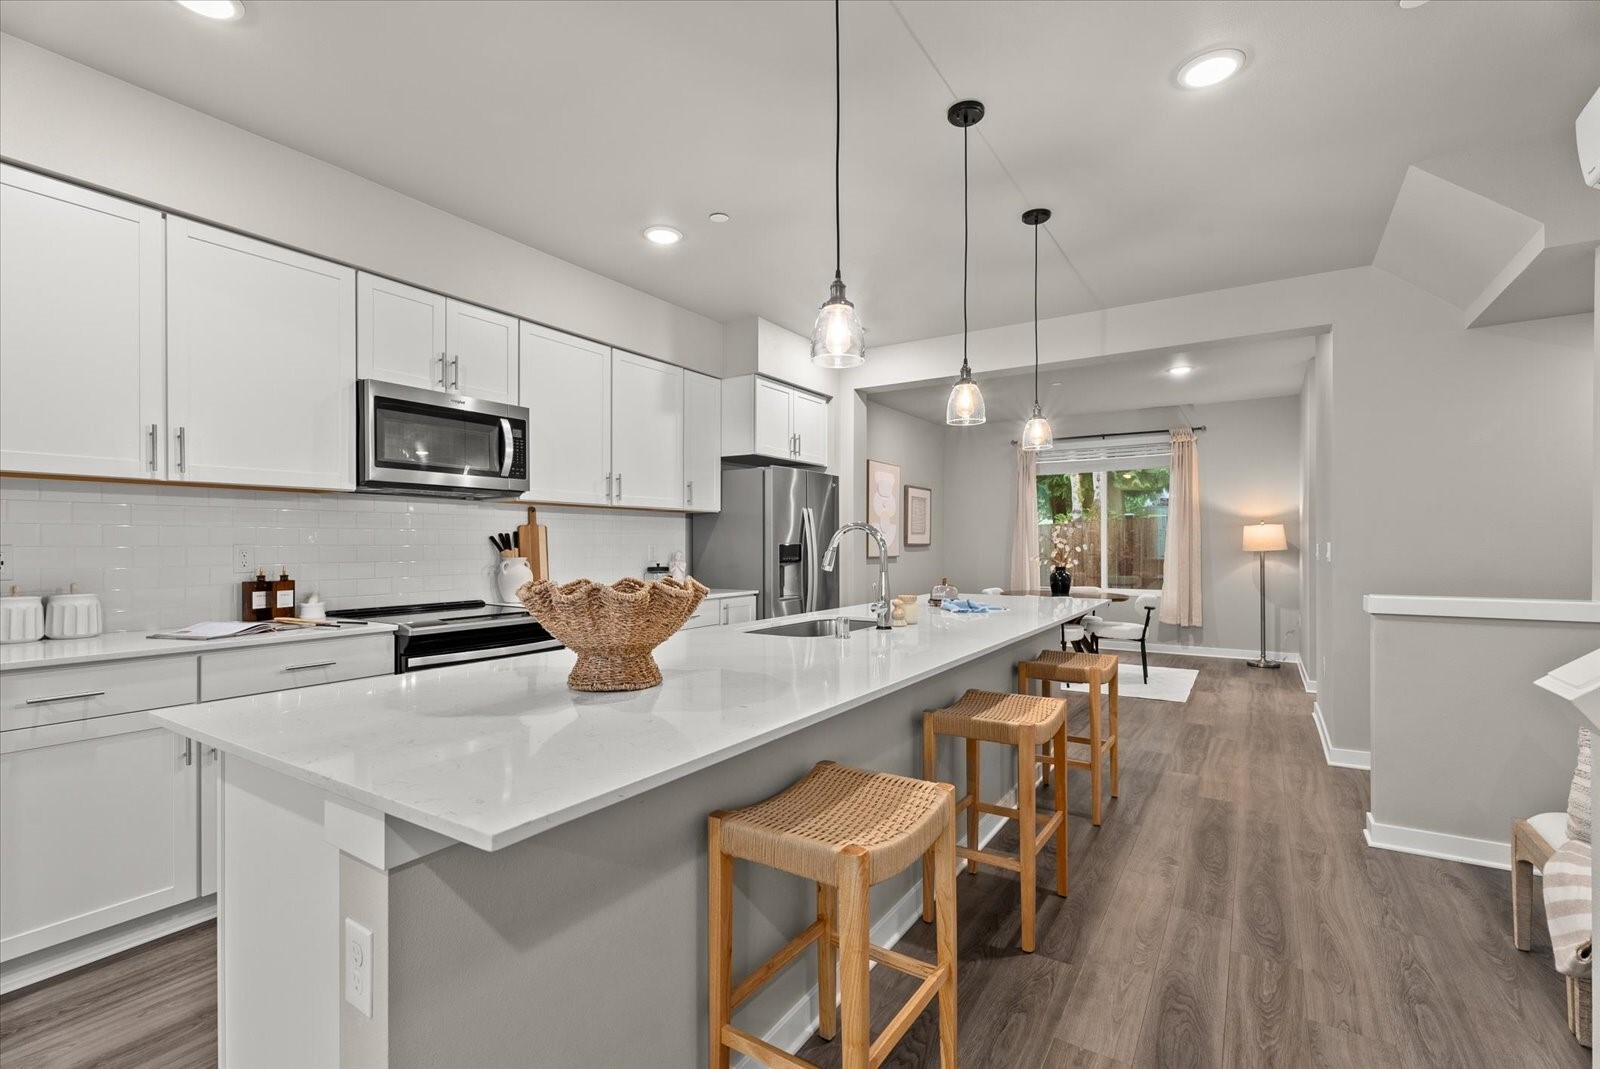
Bright kitchen with a large island, woven stools, white cabinets, and stainless steel appliances.
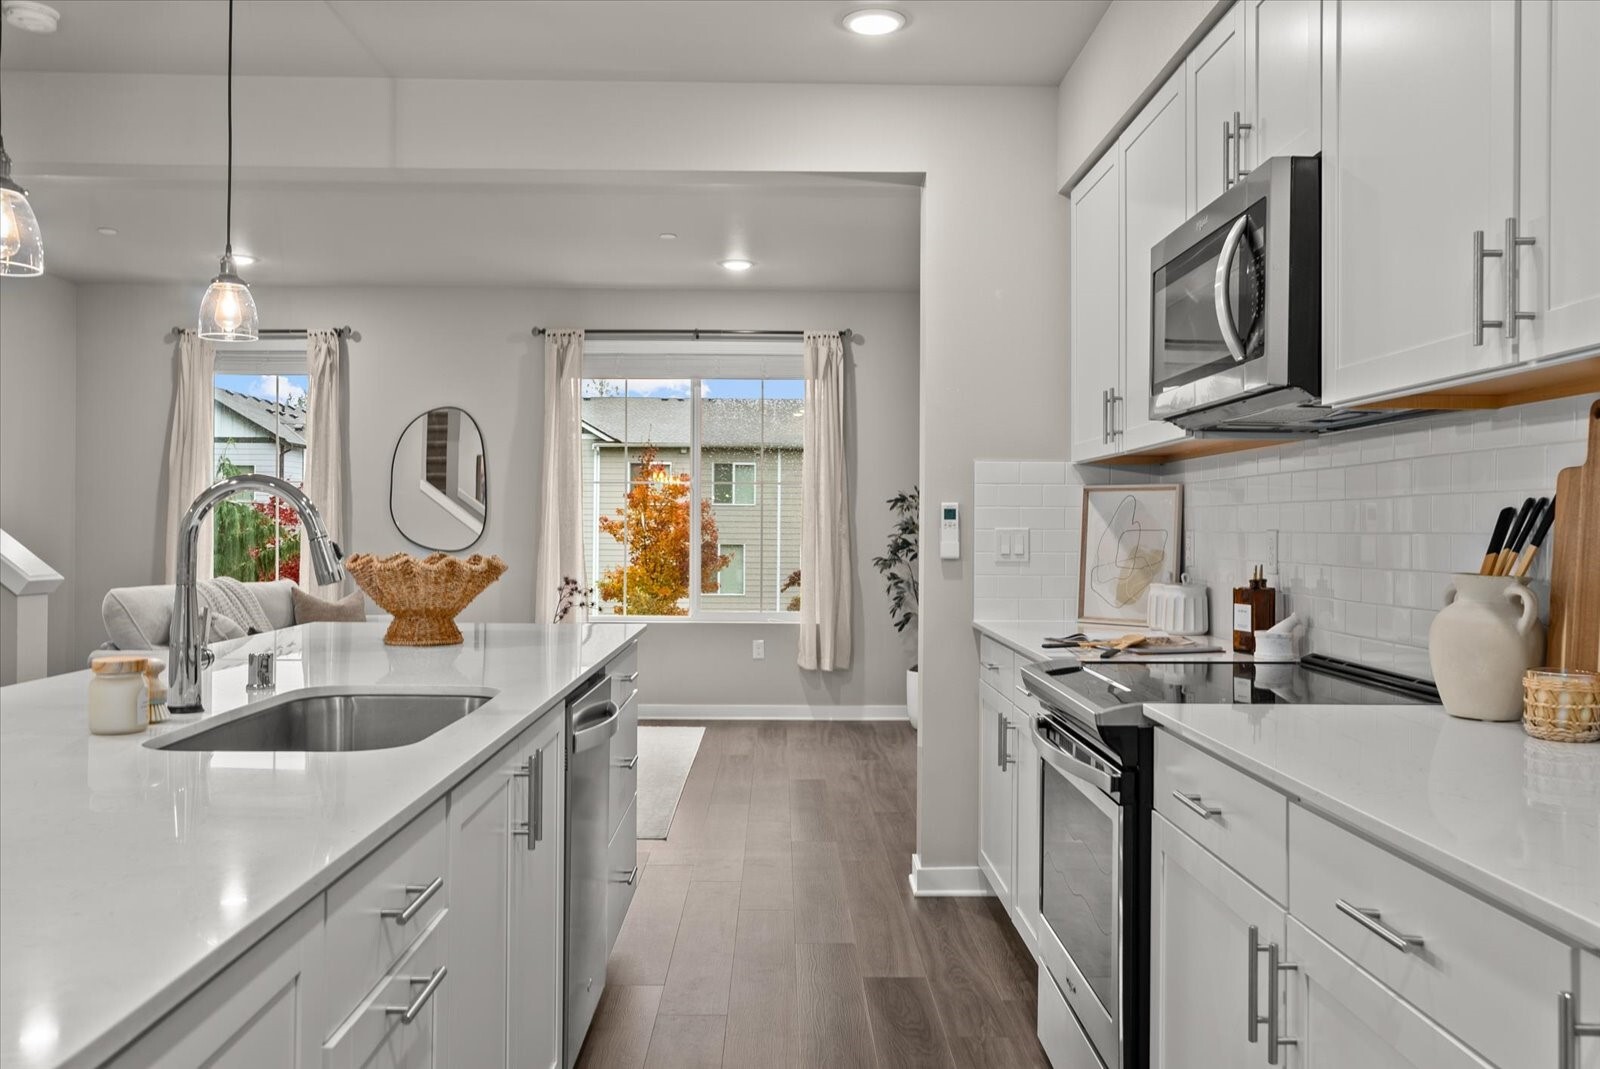
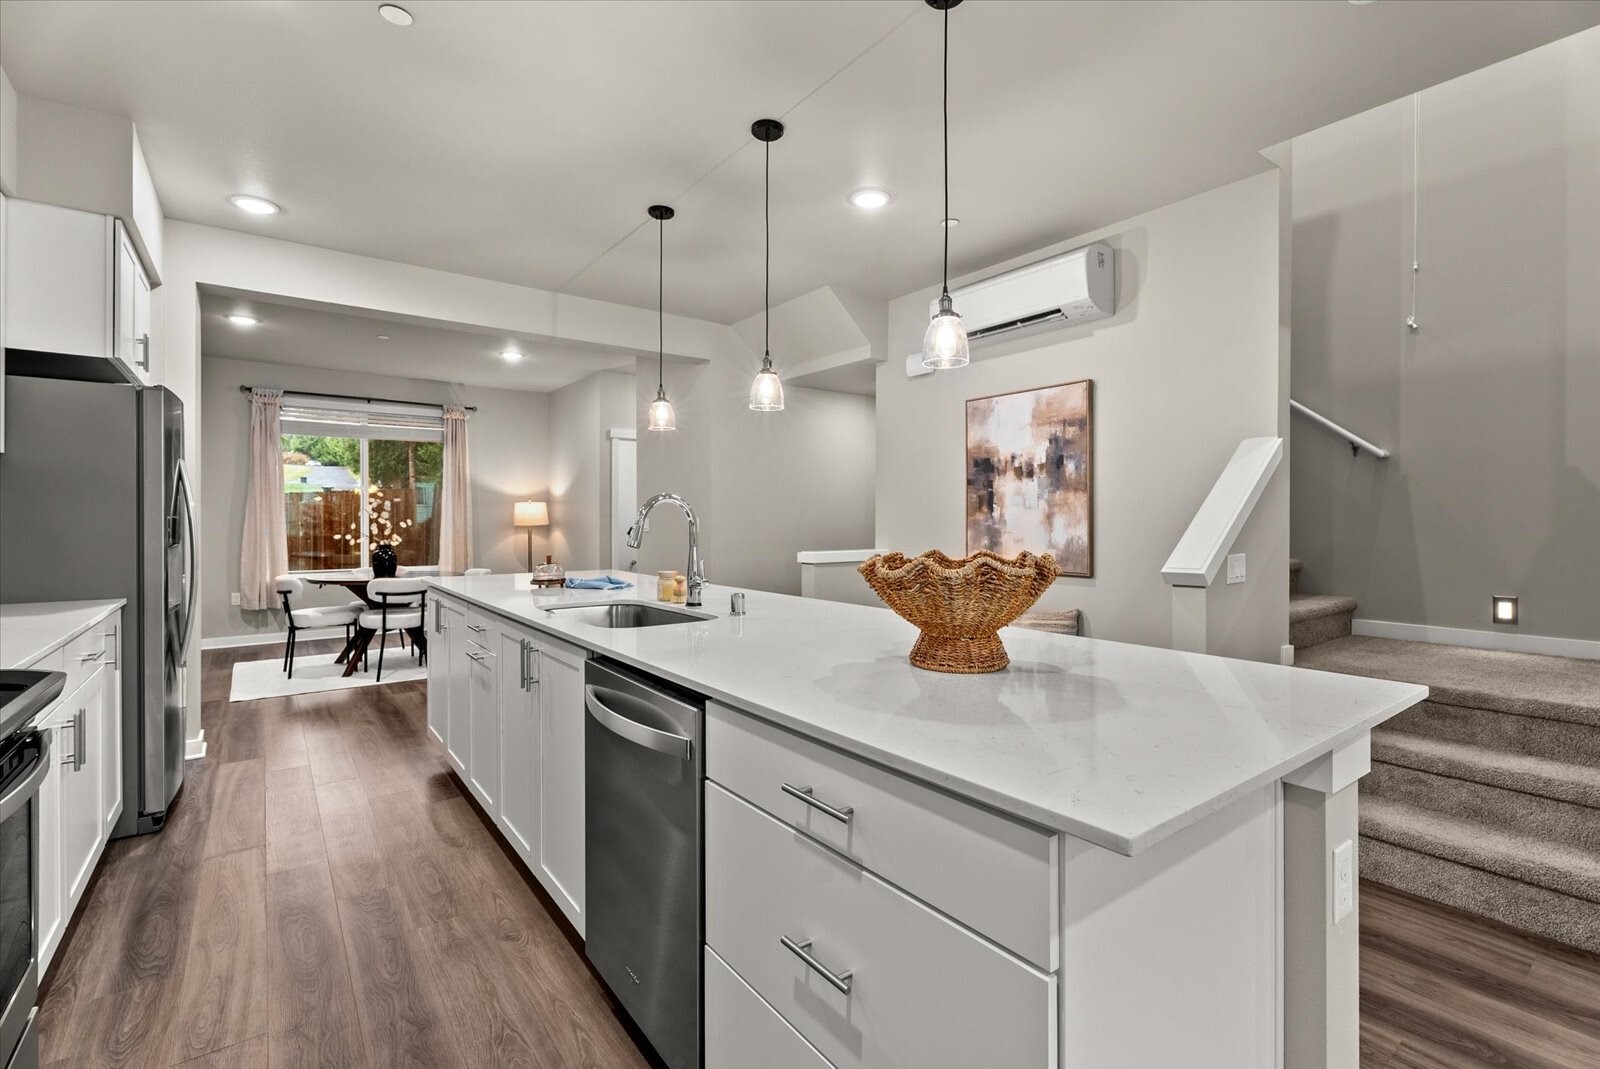
Bright staged kitchen with white cabinets, quartz counters, a central island, and stainless steel appliances.
Bright kitchen with a long white island, woven stools, and adjoining dining area.
Kitchen with a long white island, stainless steel appliances, and an adjoining dining area.
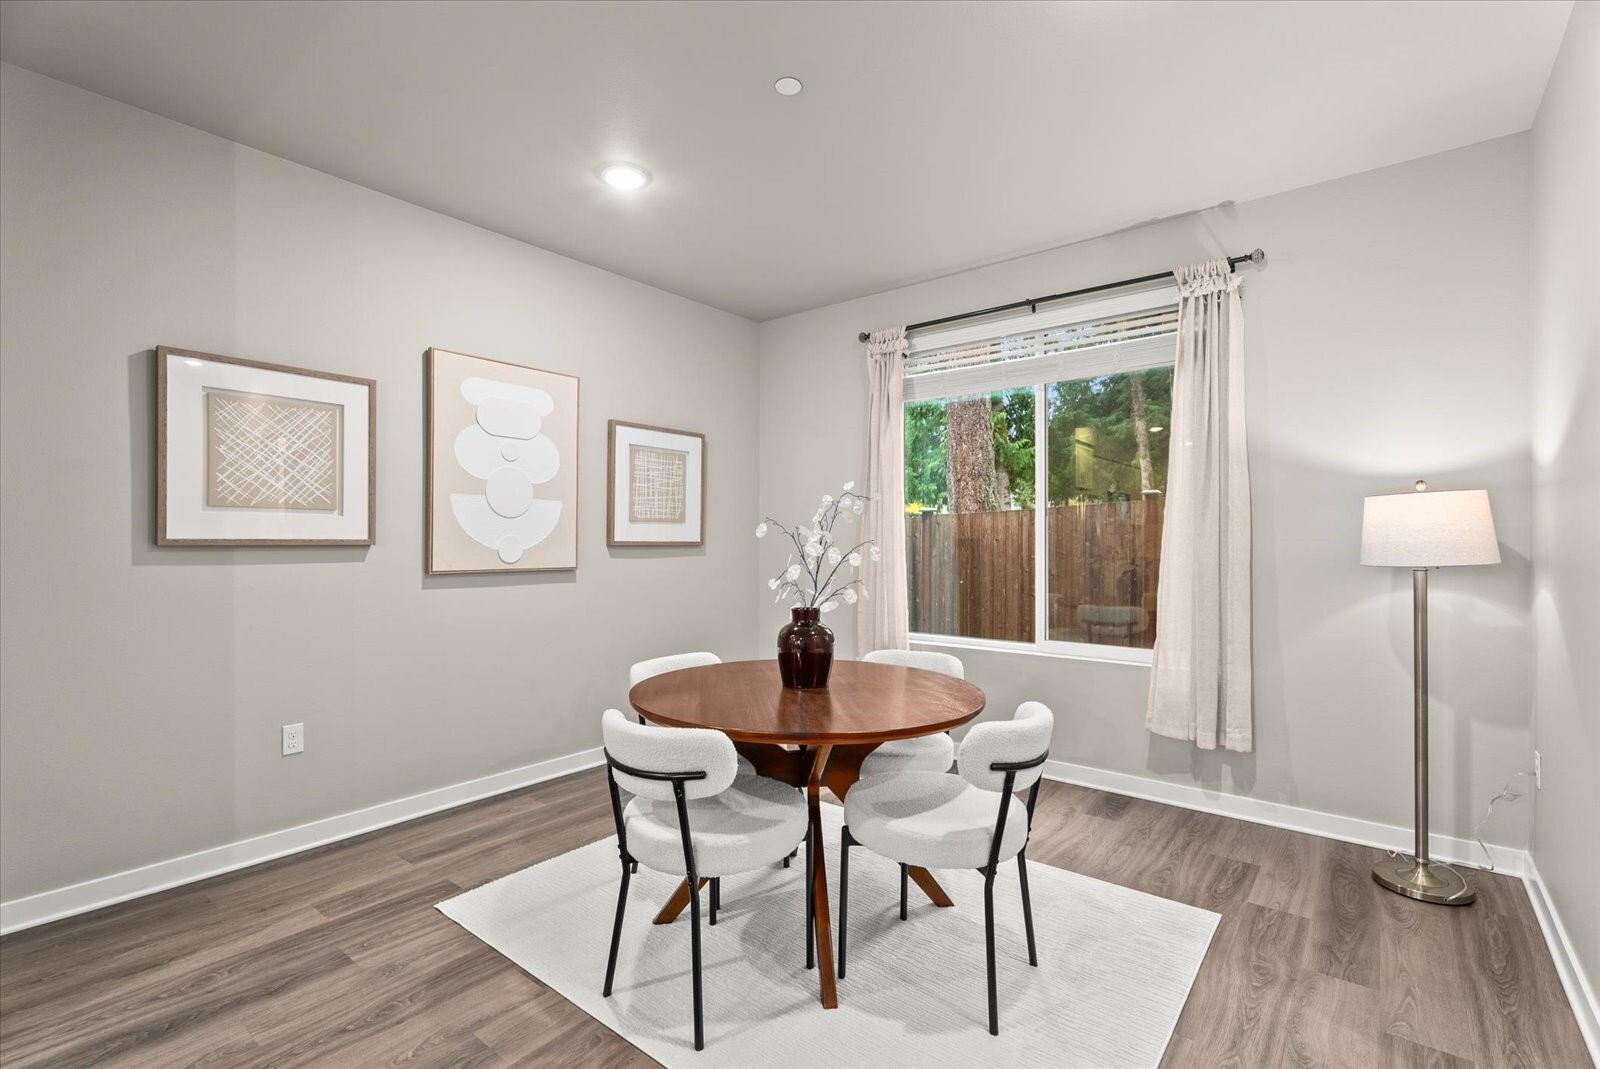
Dining room with a round wood table, white chairs, and a large curtained window.
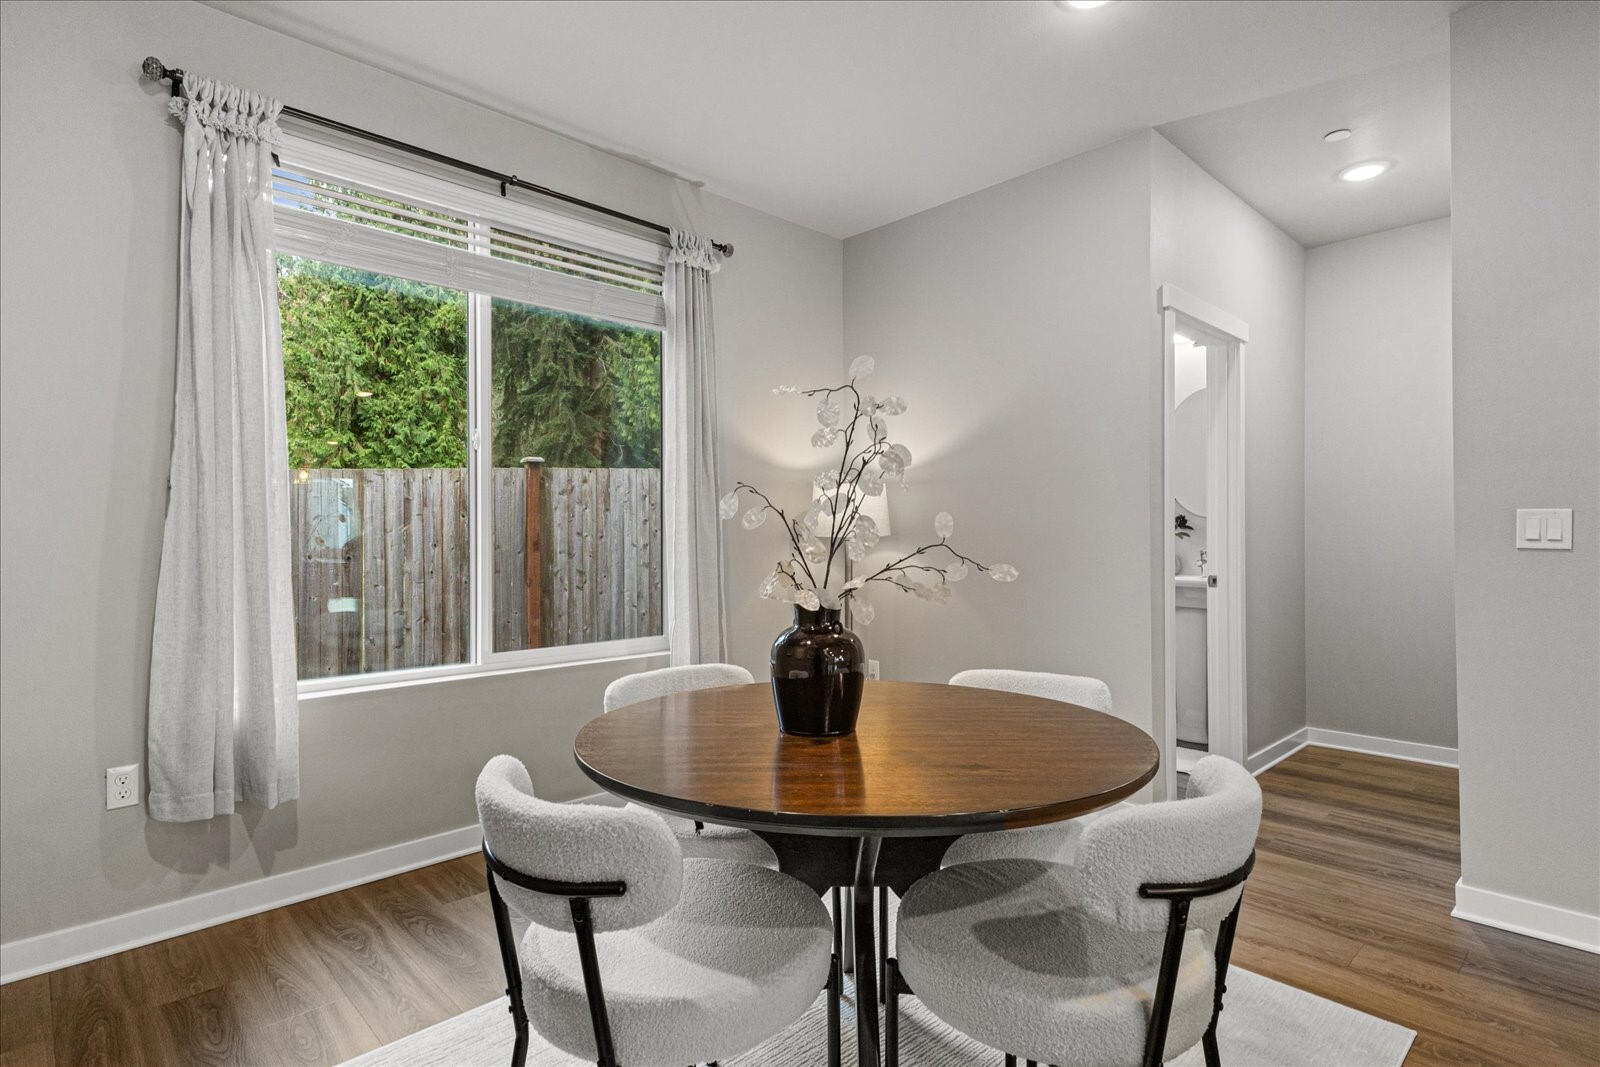
Dining area with a round wood table, upholstered chairs, and a large curtained window.
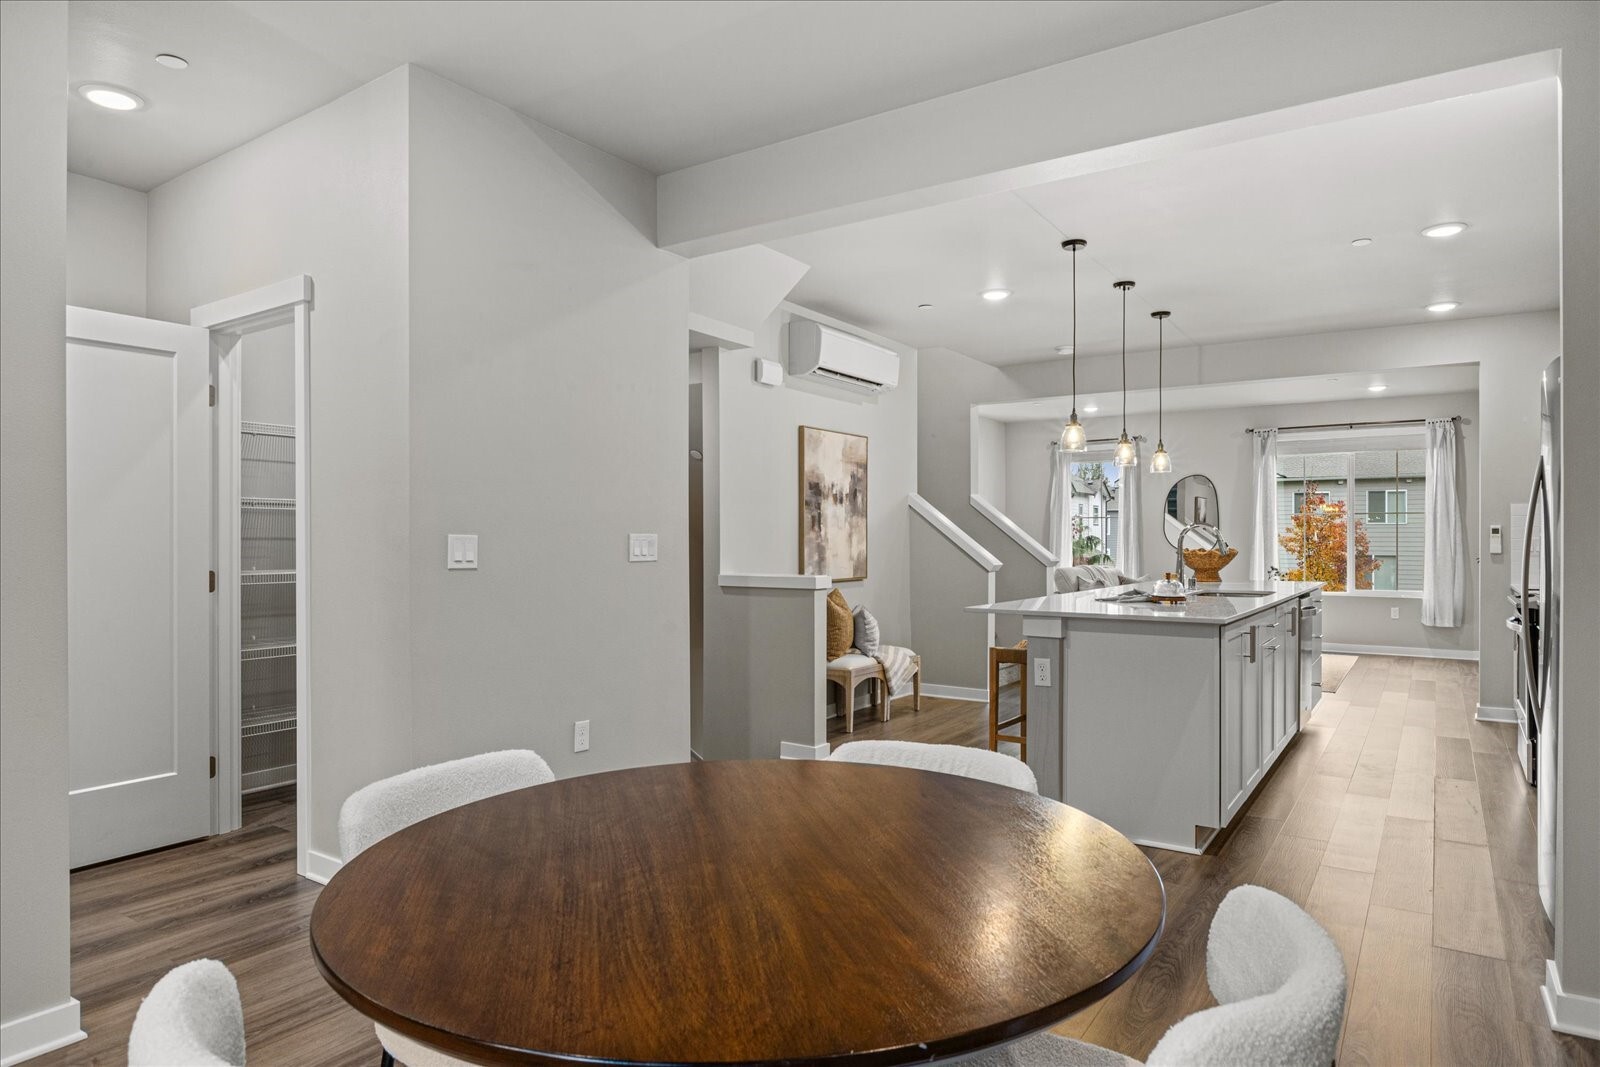
Open kitchen and dining area with a large island, pendant lights, and round wooden table.
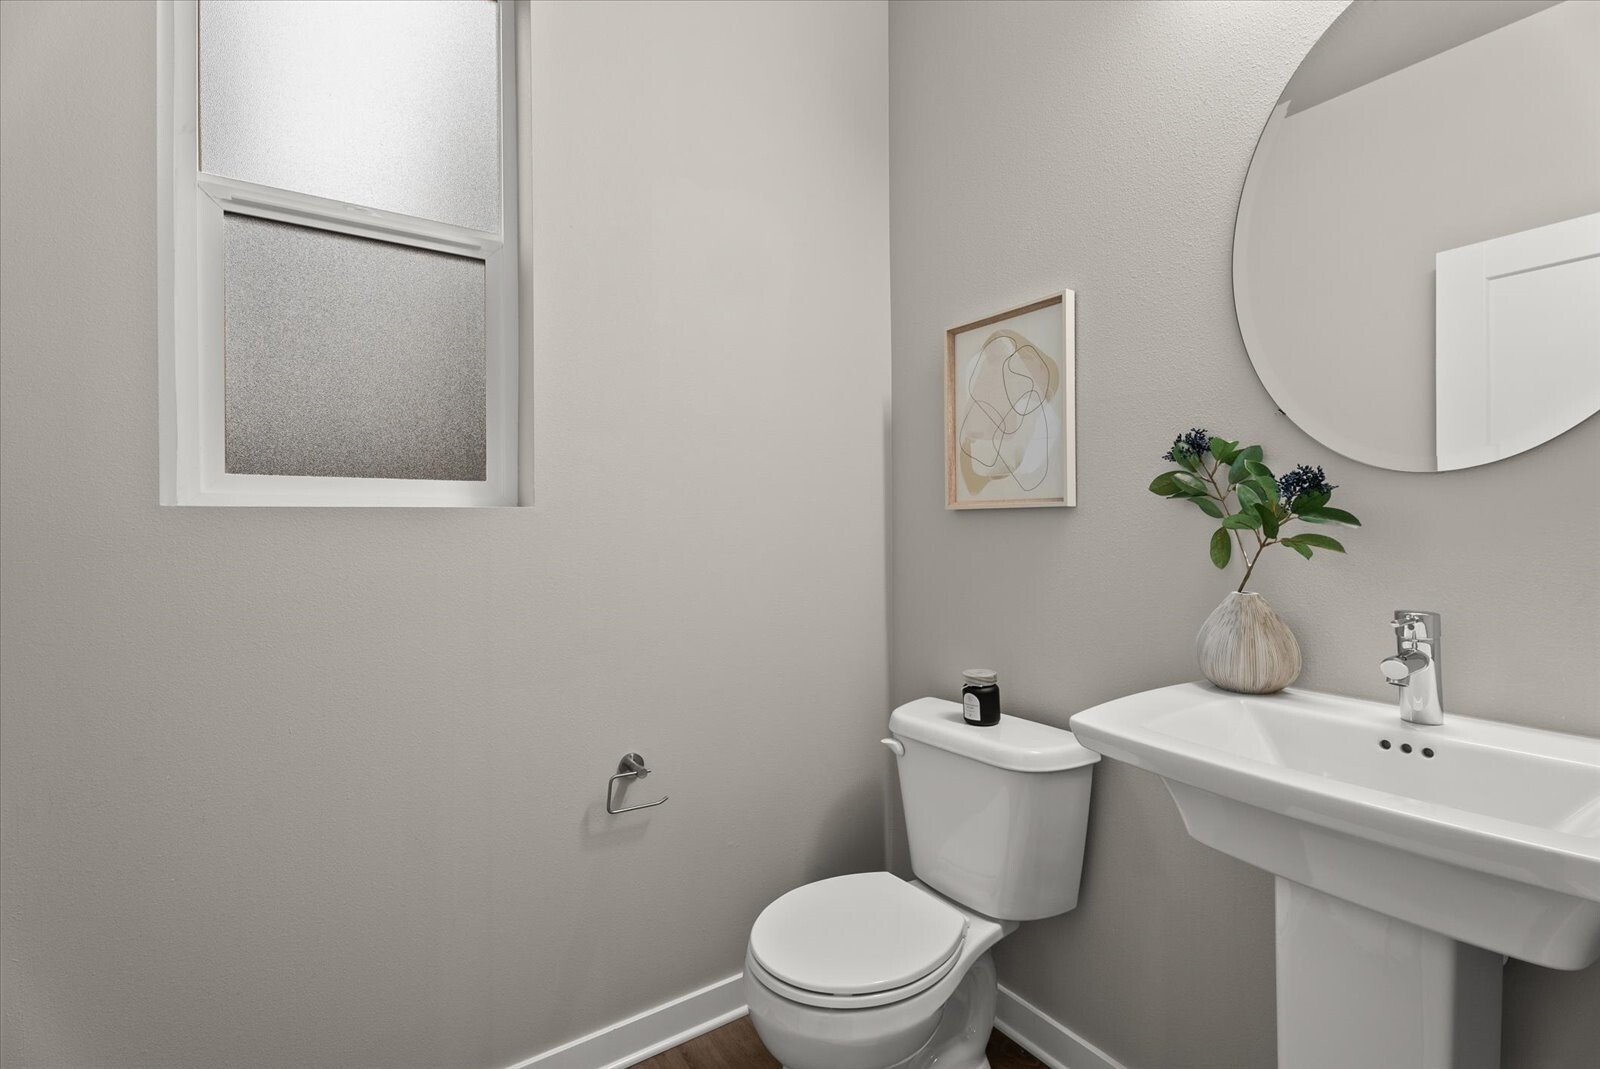
Bathroom with a pedestal sink, round mirror, toilet, and frosted window.
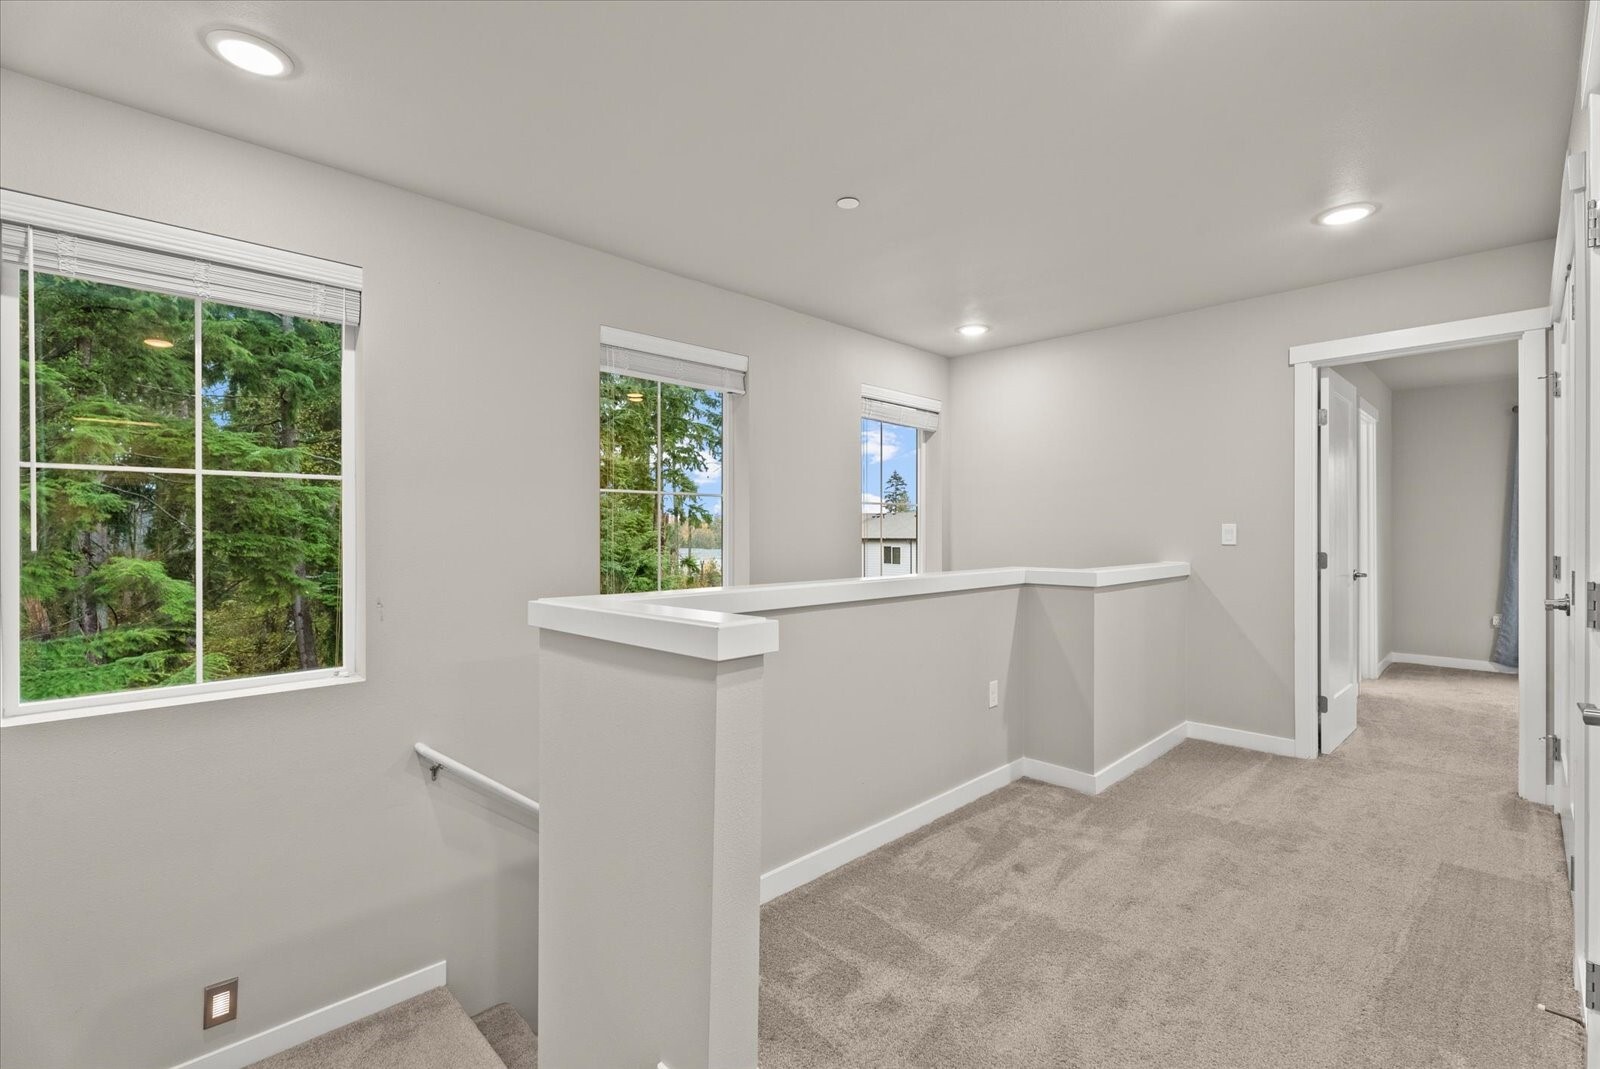
Carpeted upstairs landing with a half-wall railing and windows overlooking trees.
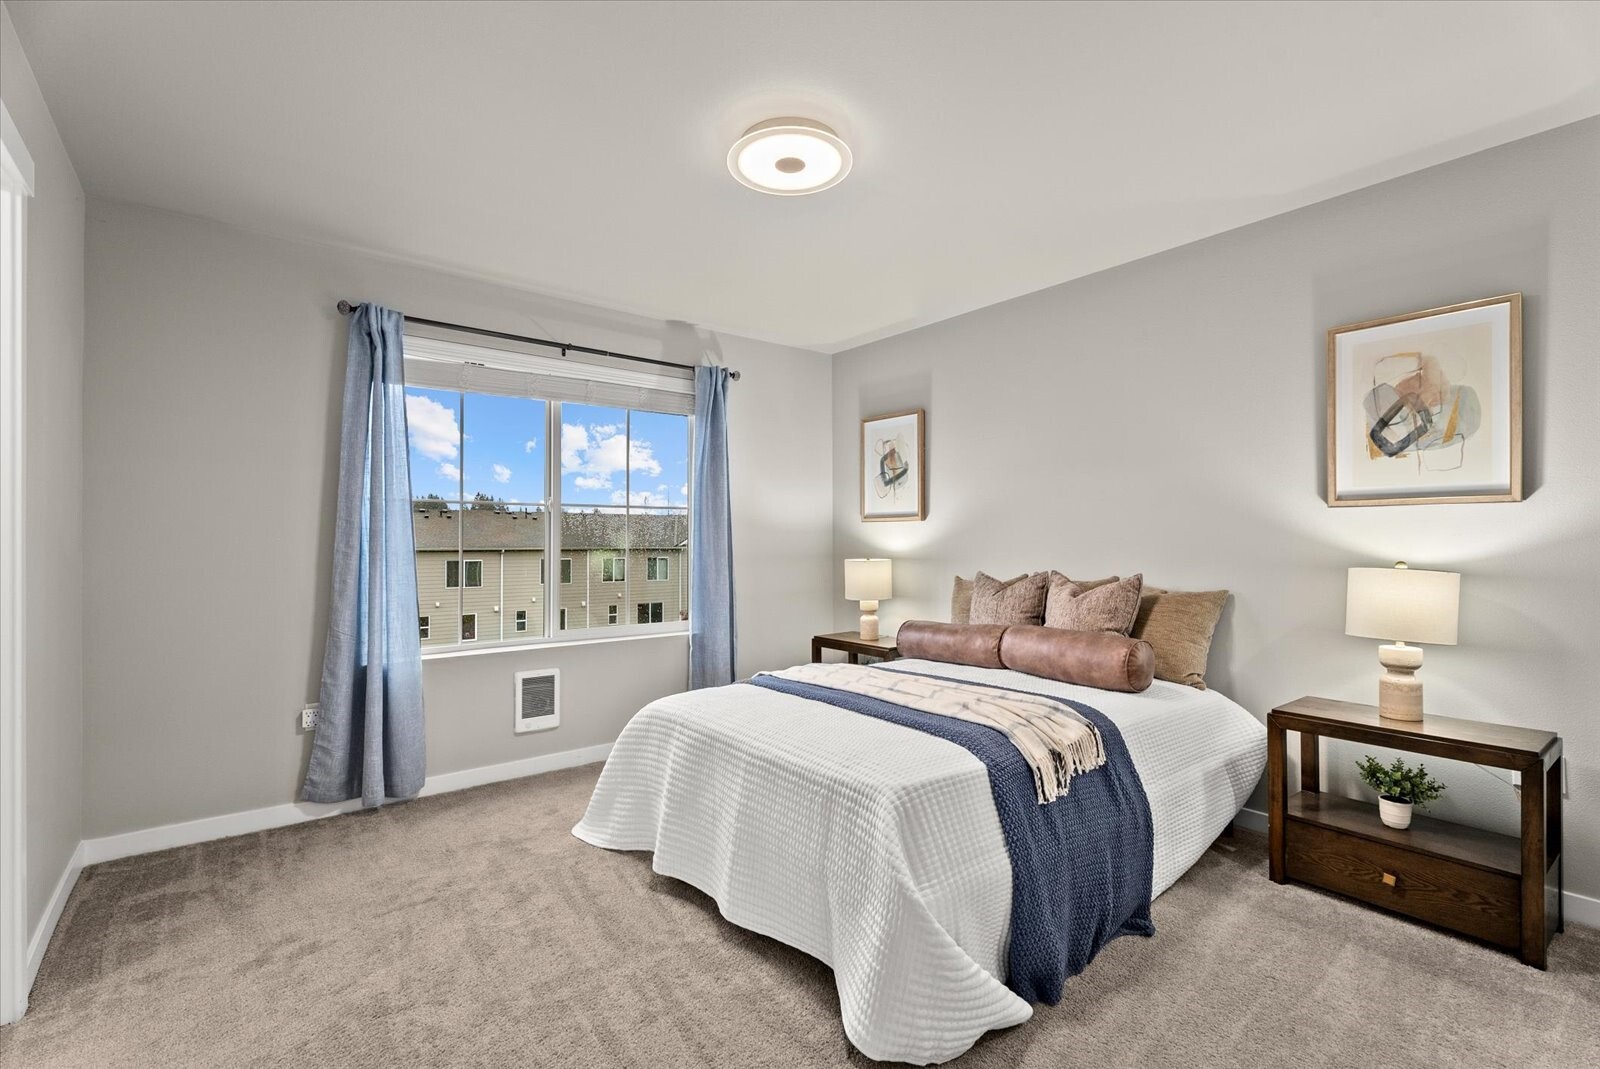
Staged bedroom with a bed dressed in white and navy, beside a large window with blue curtains.
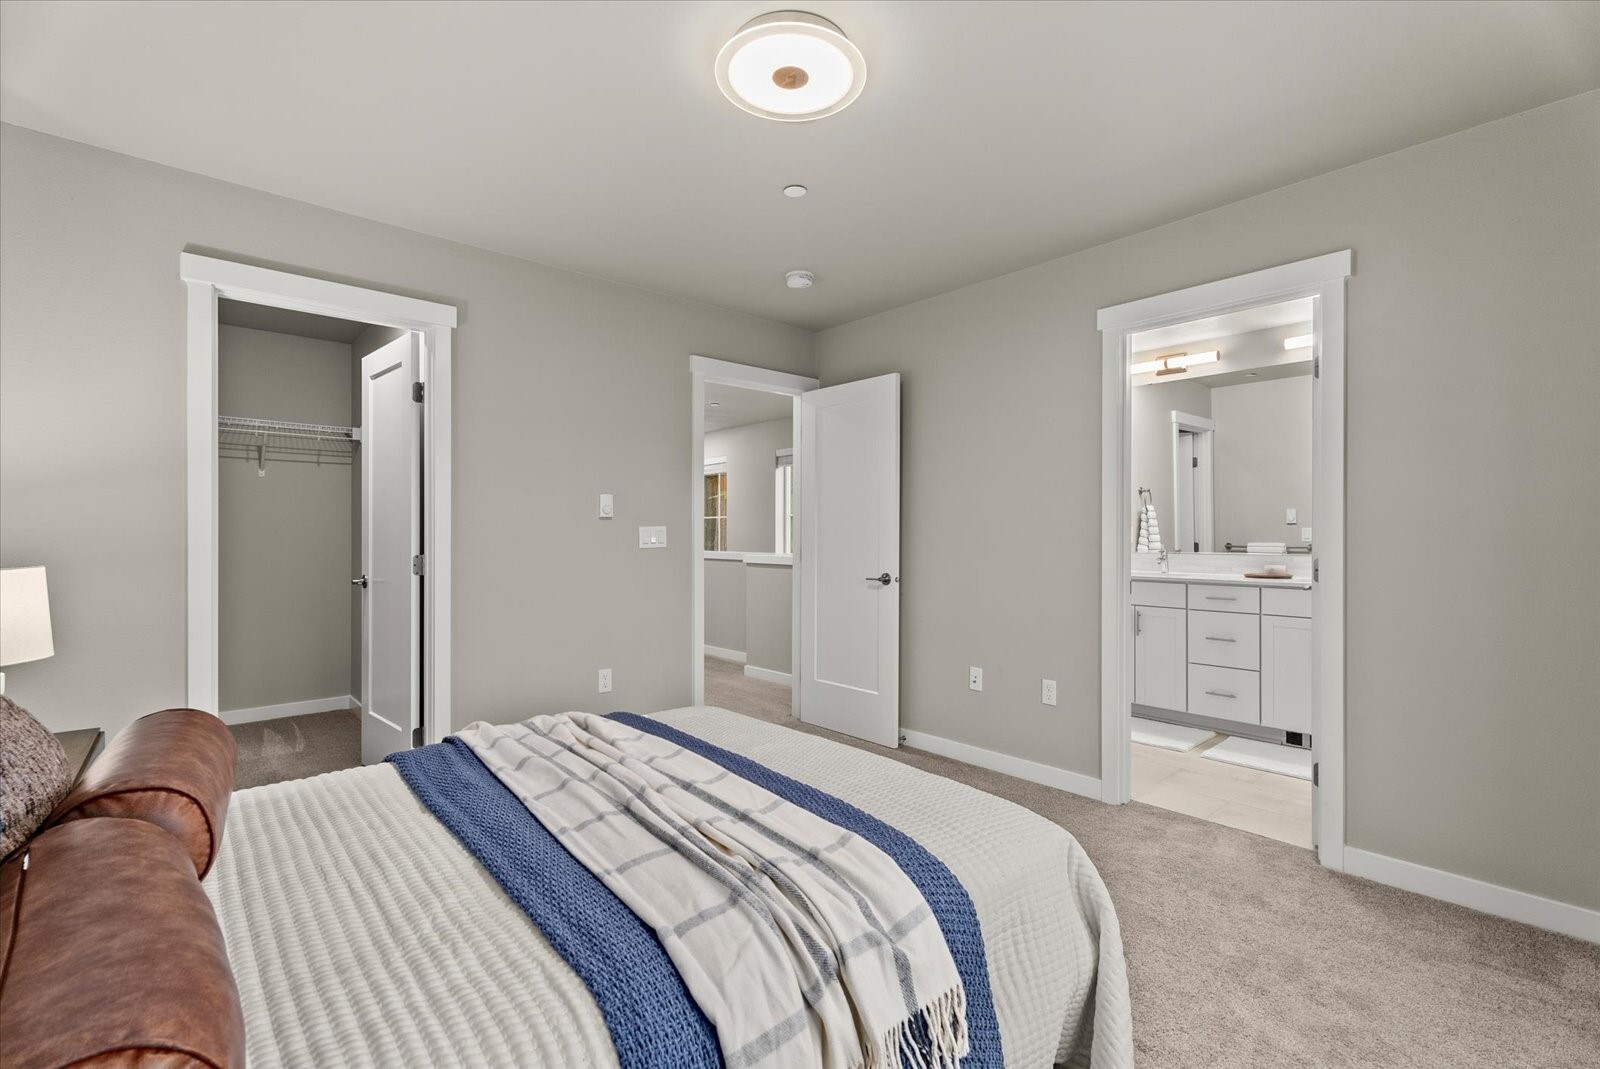
Bedroom with a blue-accented bed, open closet, and ensuite bathroom vanity.
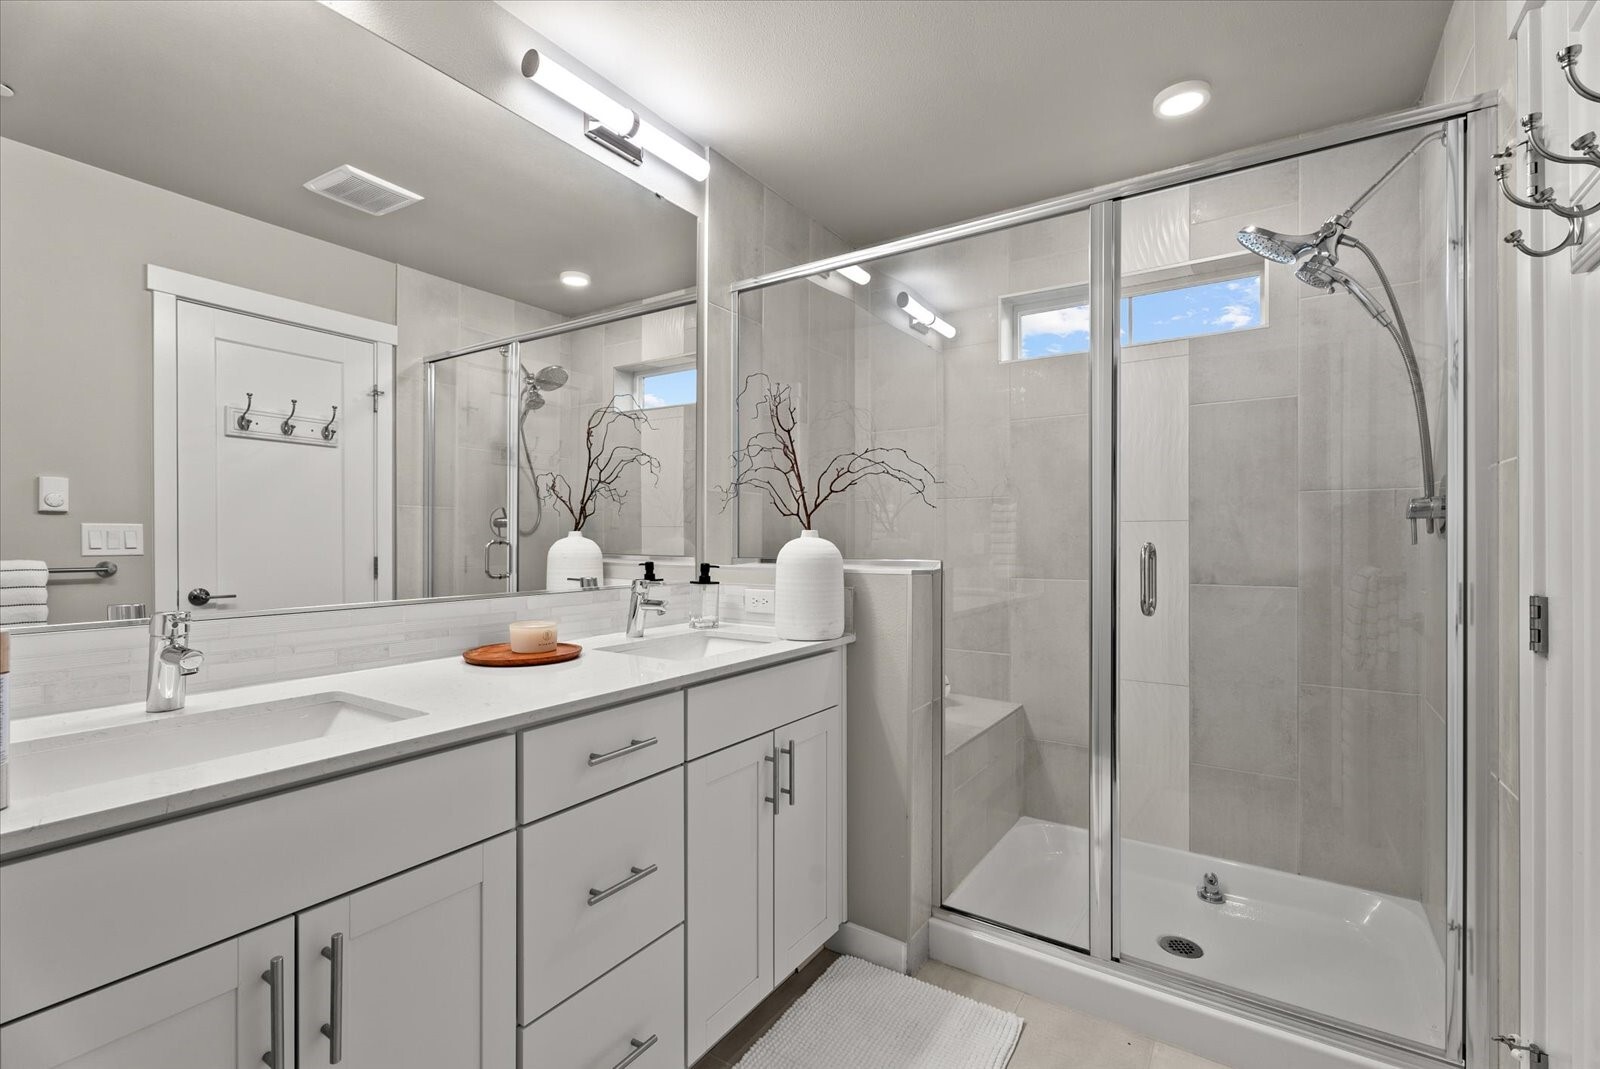
Bathroom with a double vanity and a glass-enclosed tiled shower.
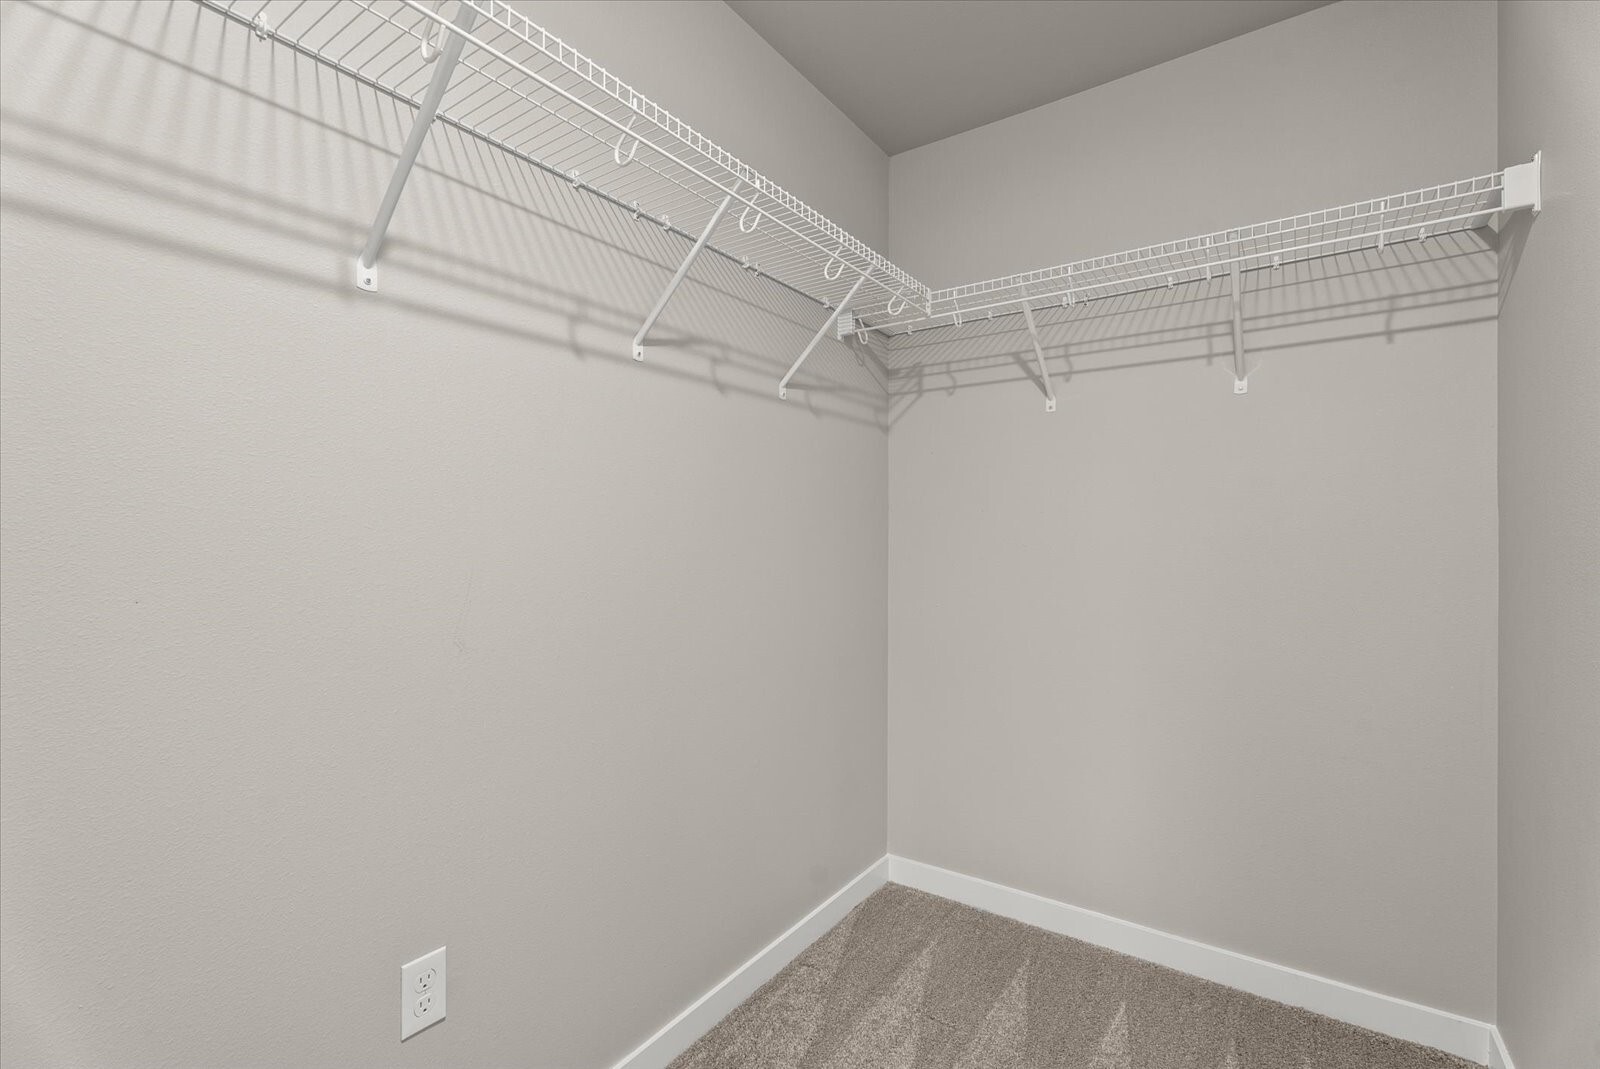
Walk-in closet with white wire shelving along two walls and carpeted floor.
Empty carpeted room with a large window overlooking trees.
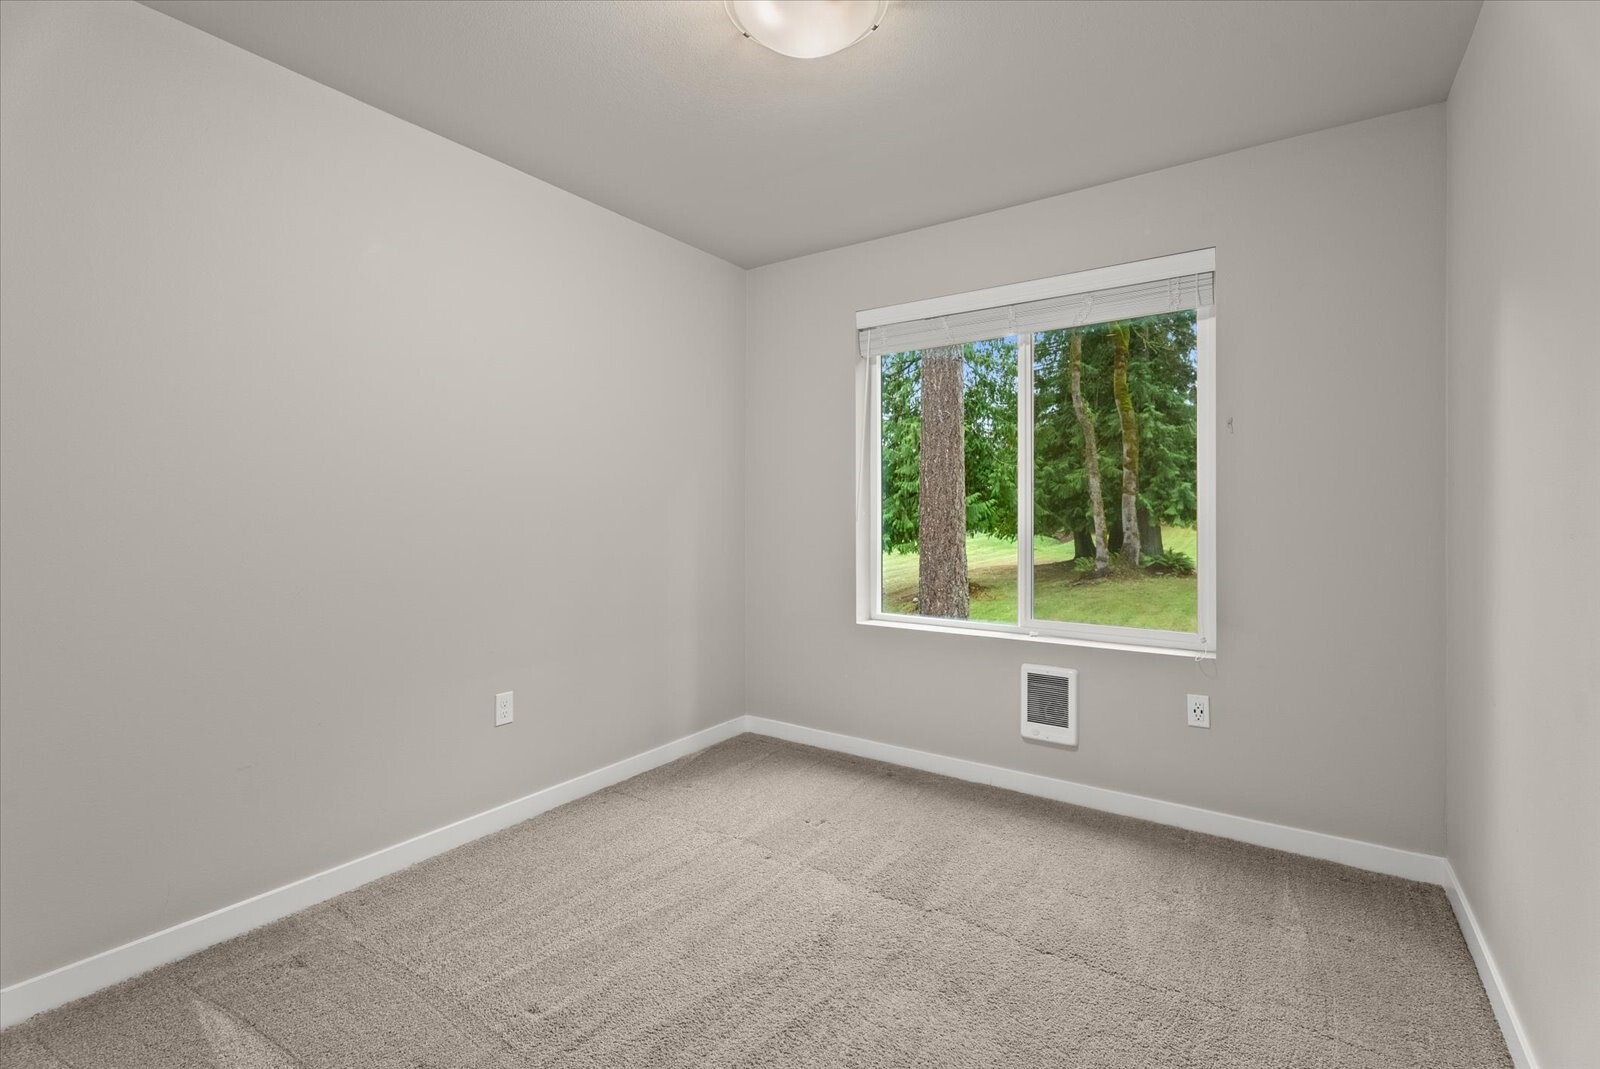
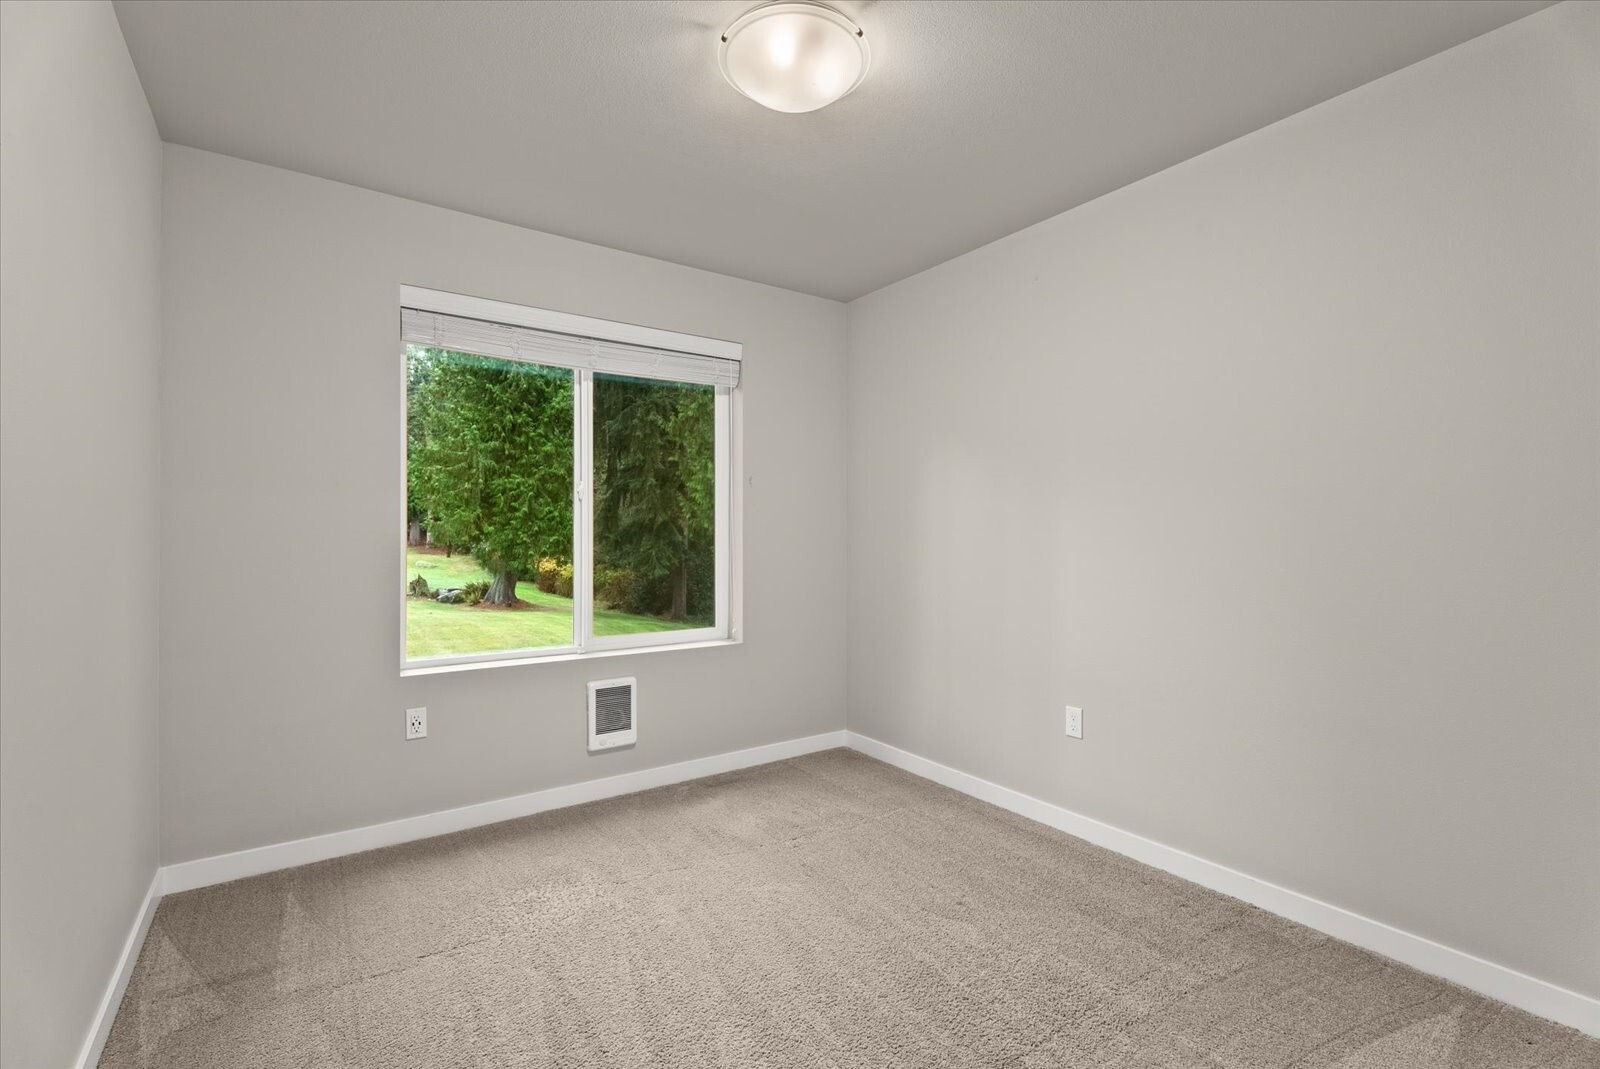
Empty carpeted bedroom with a window overlooking a green lawn and trees.
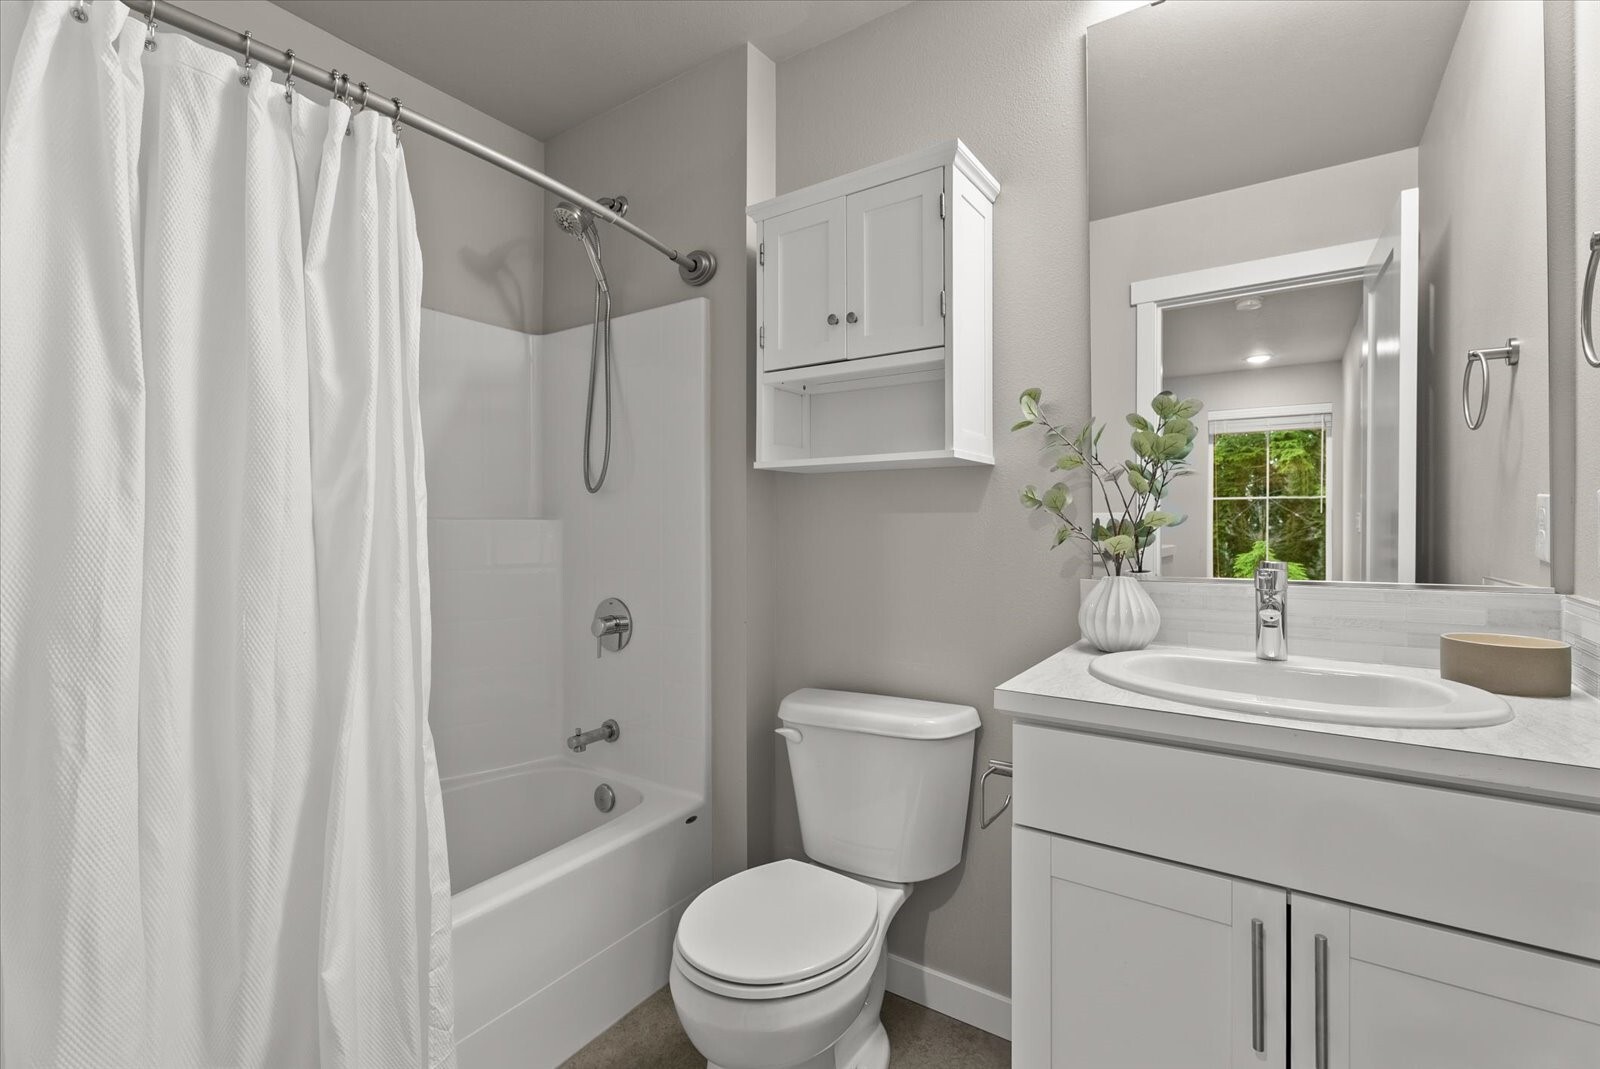
Bathroom with a tub-shower, white vanity, and mirrored cabinet.
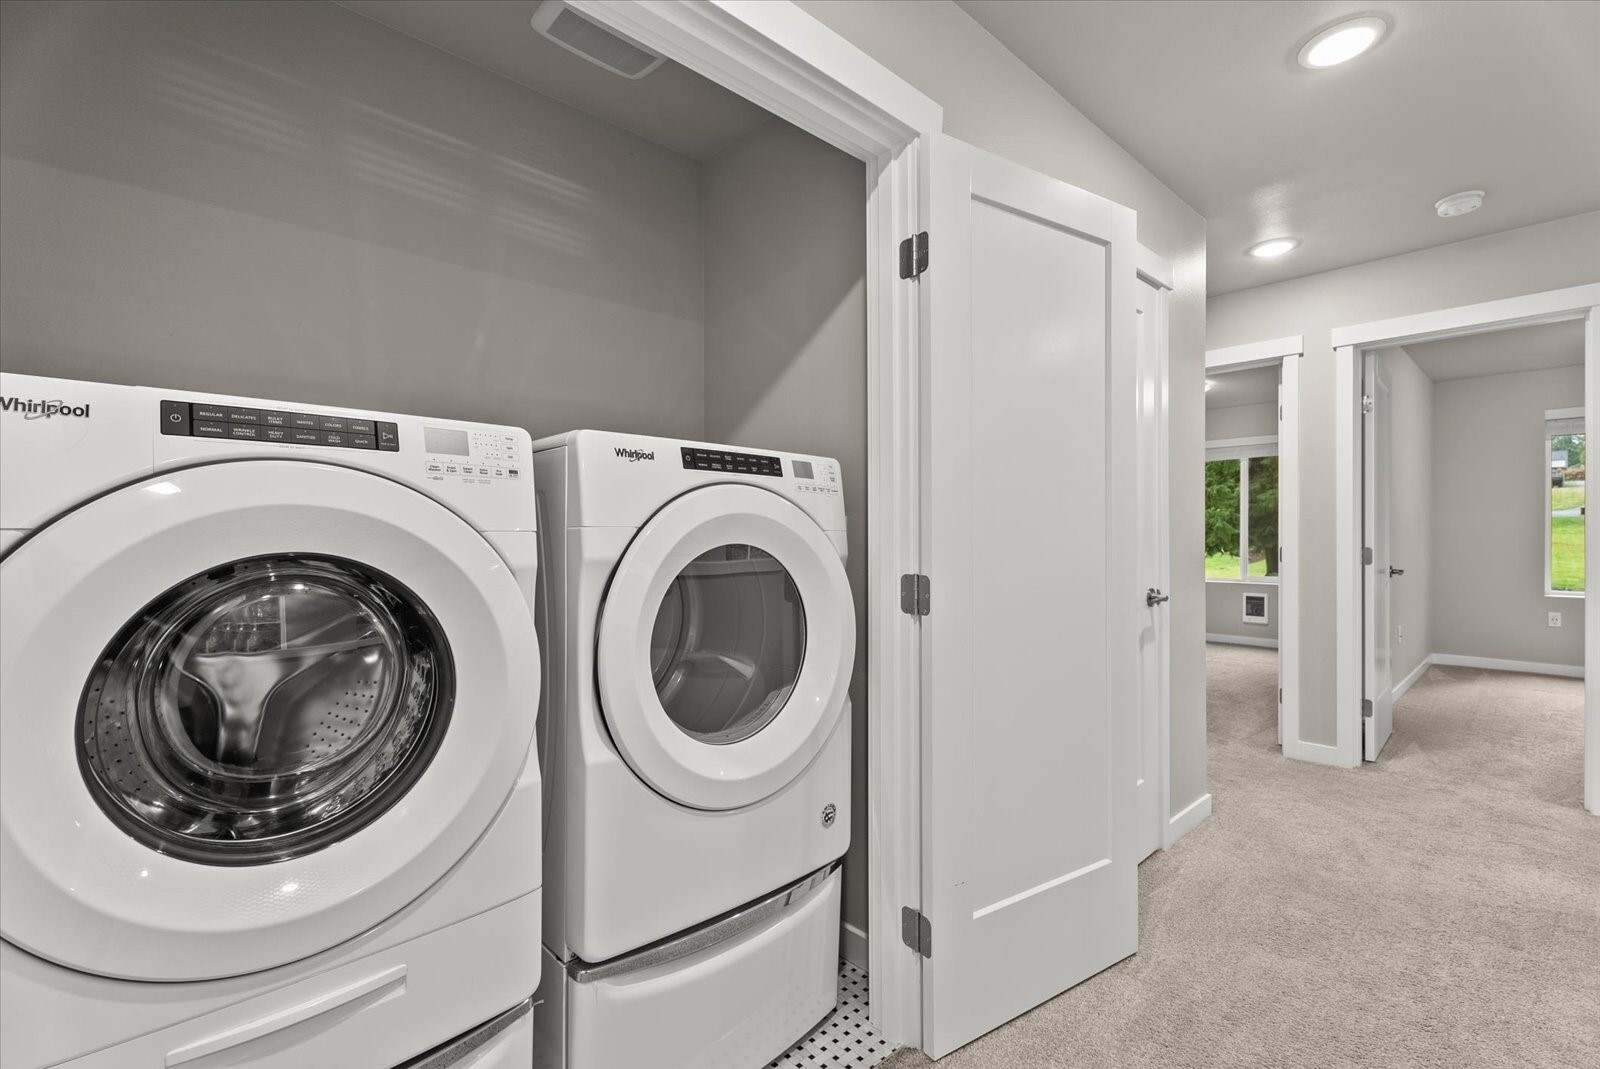
Laundry room with front-loading washer and dryer beside an open hallway.
Gray townhome with attached garage, autumn landscaping, and wooded surroundings.
Townhouse exterior at dusk with illuminated windows, attached garages, and wooded landscaping.
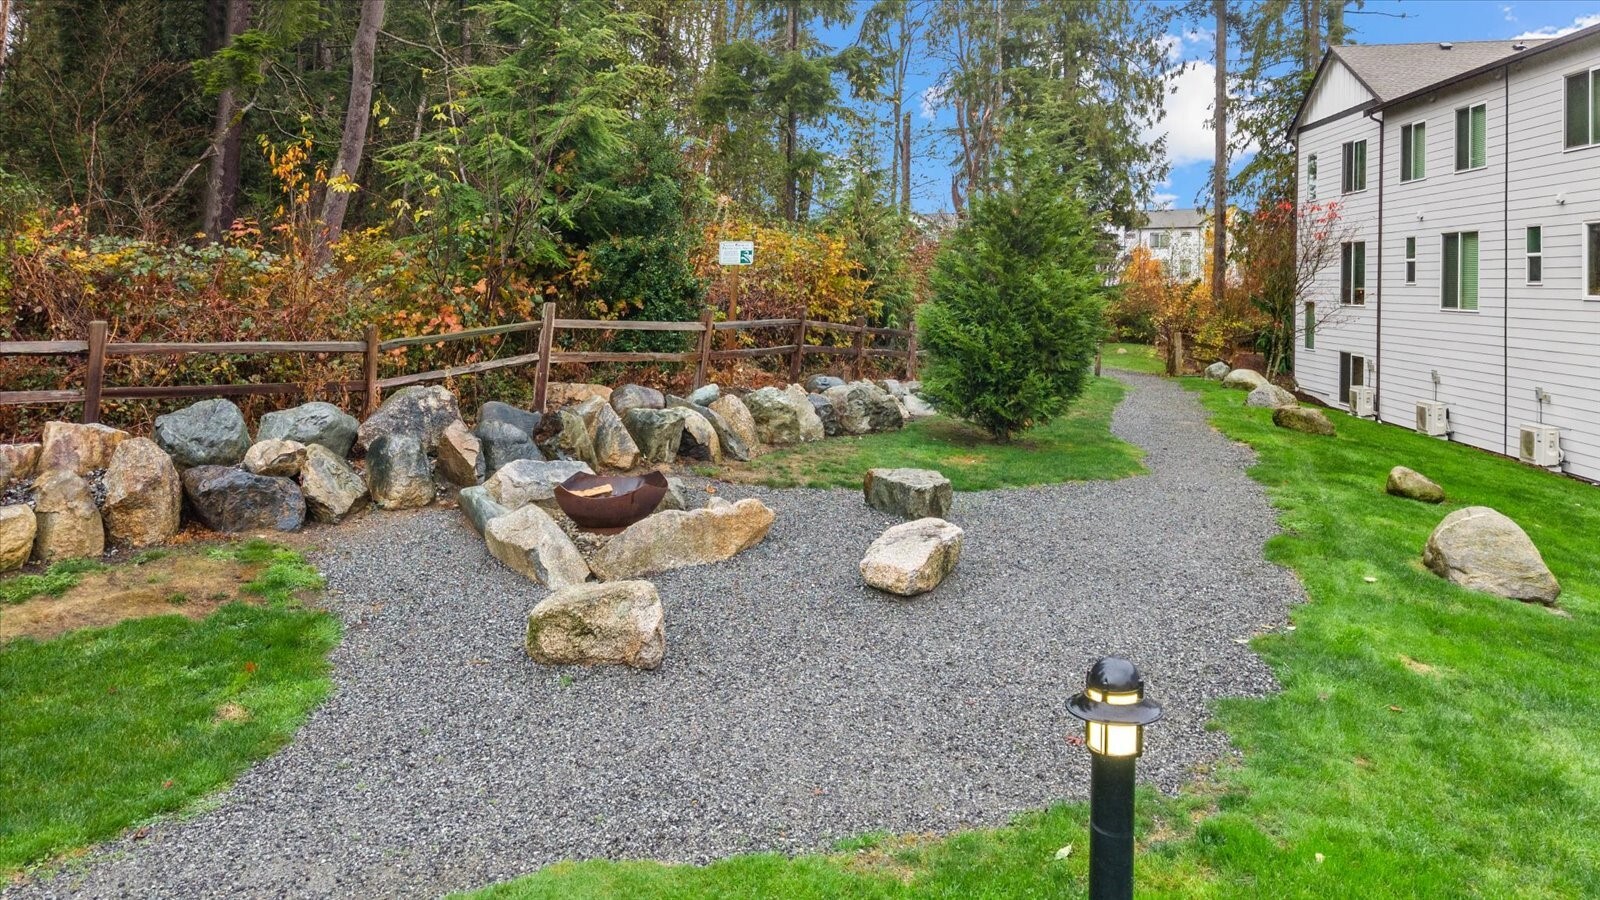
Gravel courtyard beside a multi-unit building, with a stone fire pit and wooded landscaping.
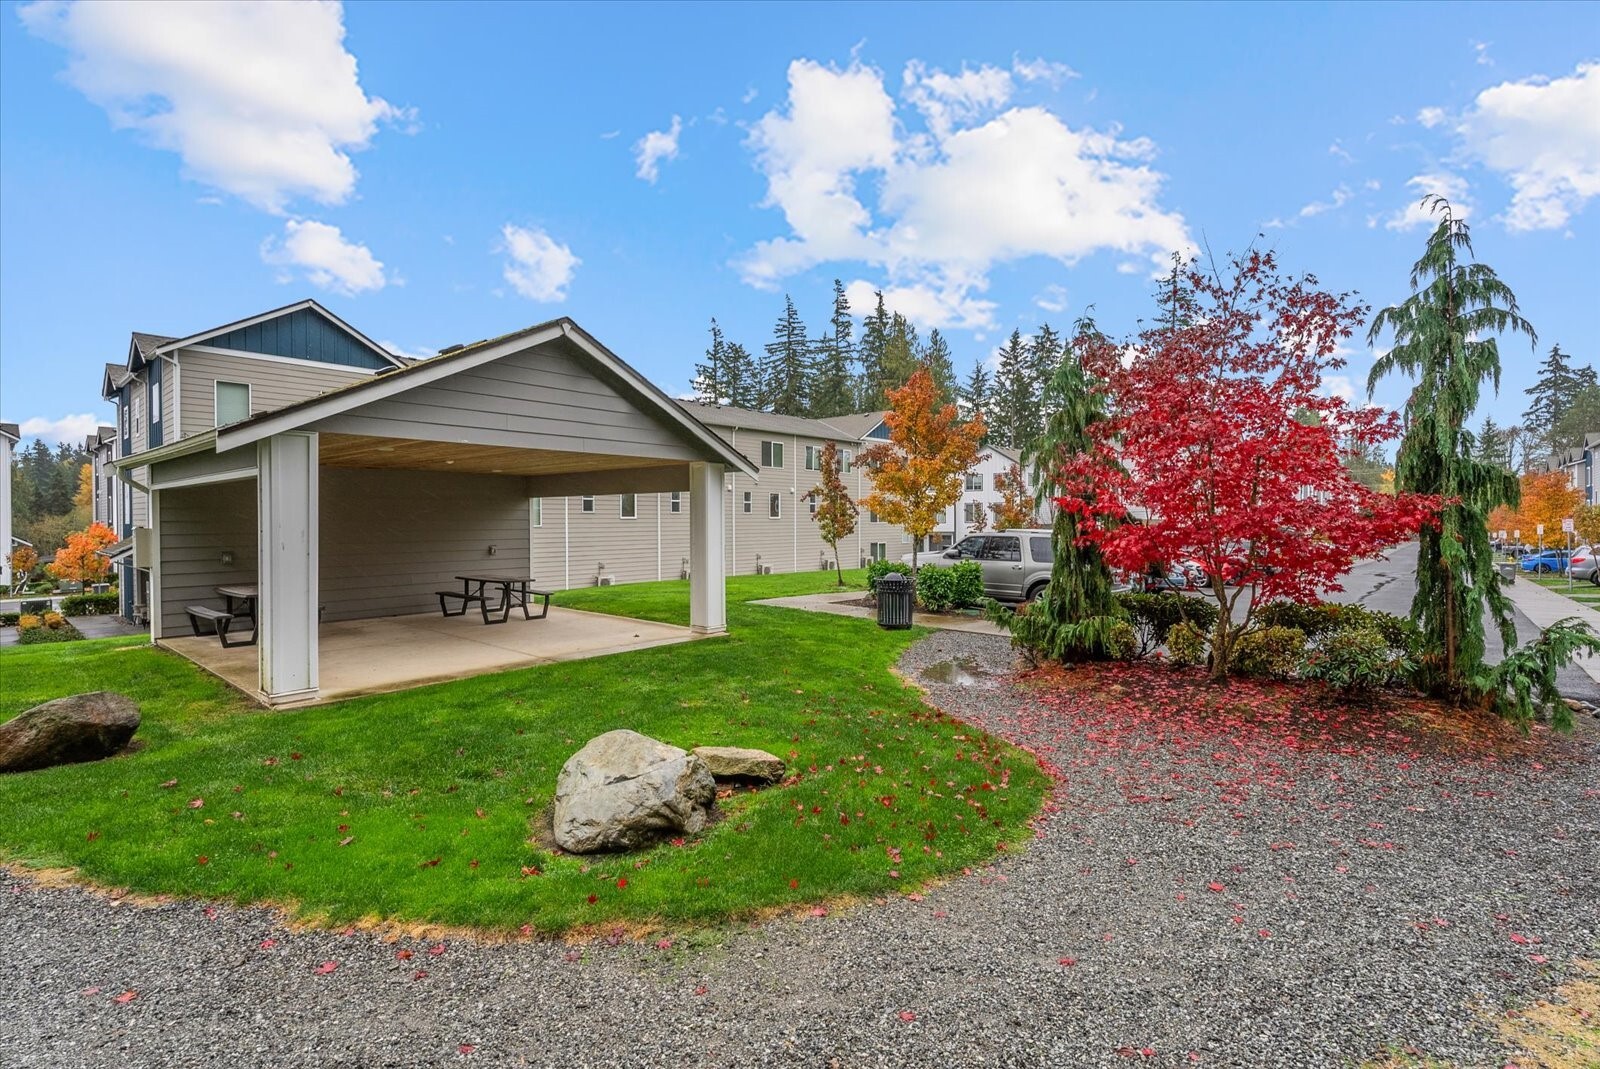
Covered community picnic area beside landscaped townhomes with colorful autumn trees.
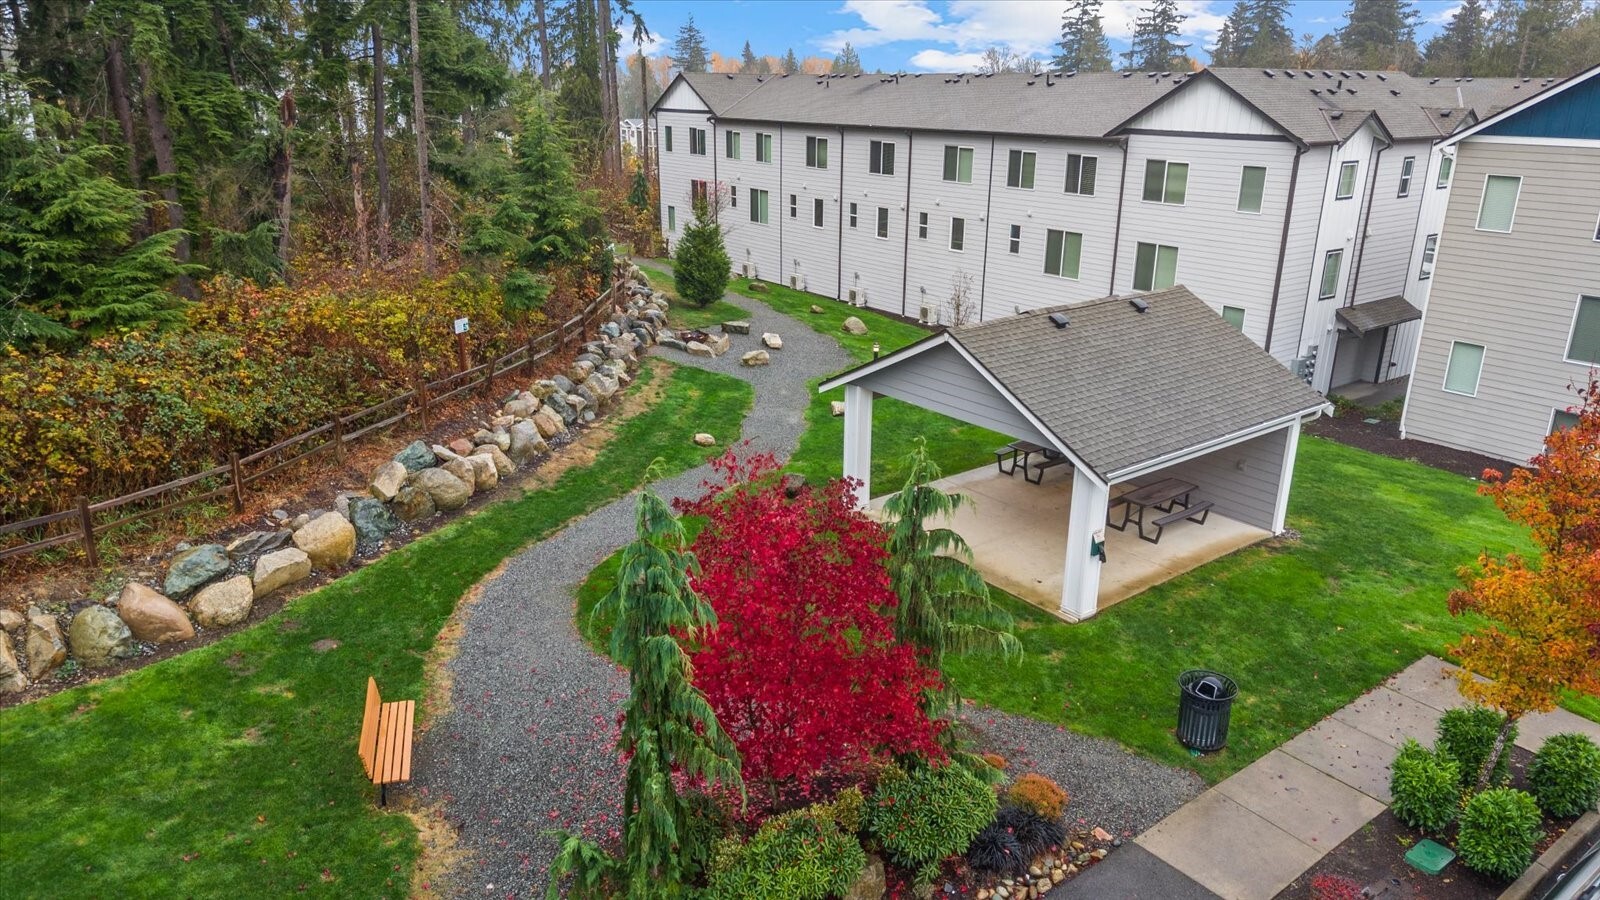
Aerial view of a townhouse community courtyard with a covered picnic pavilion and landscaped paths.
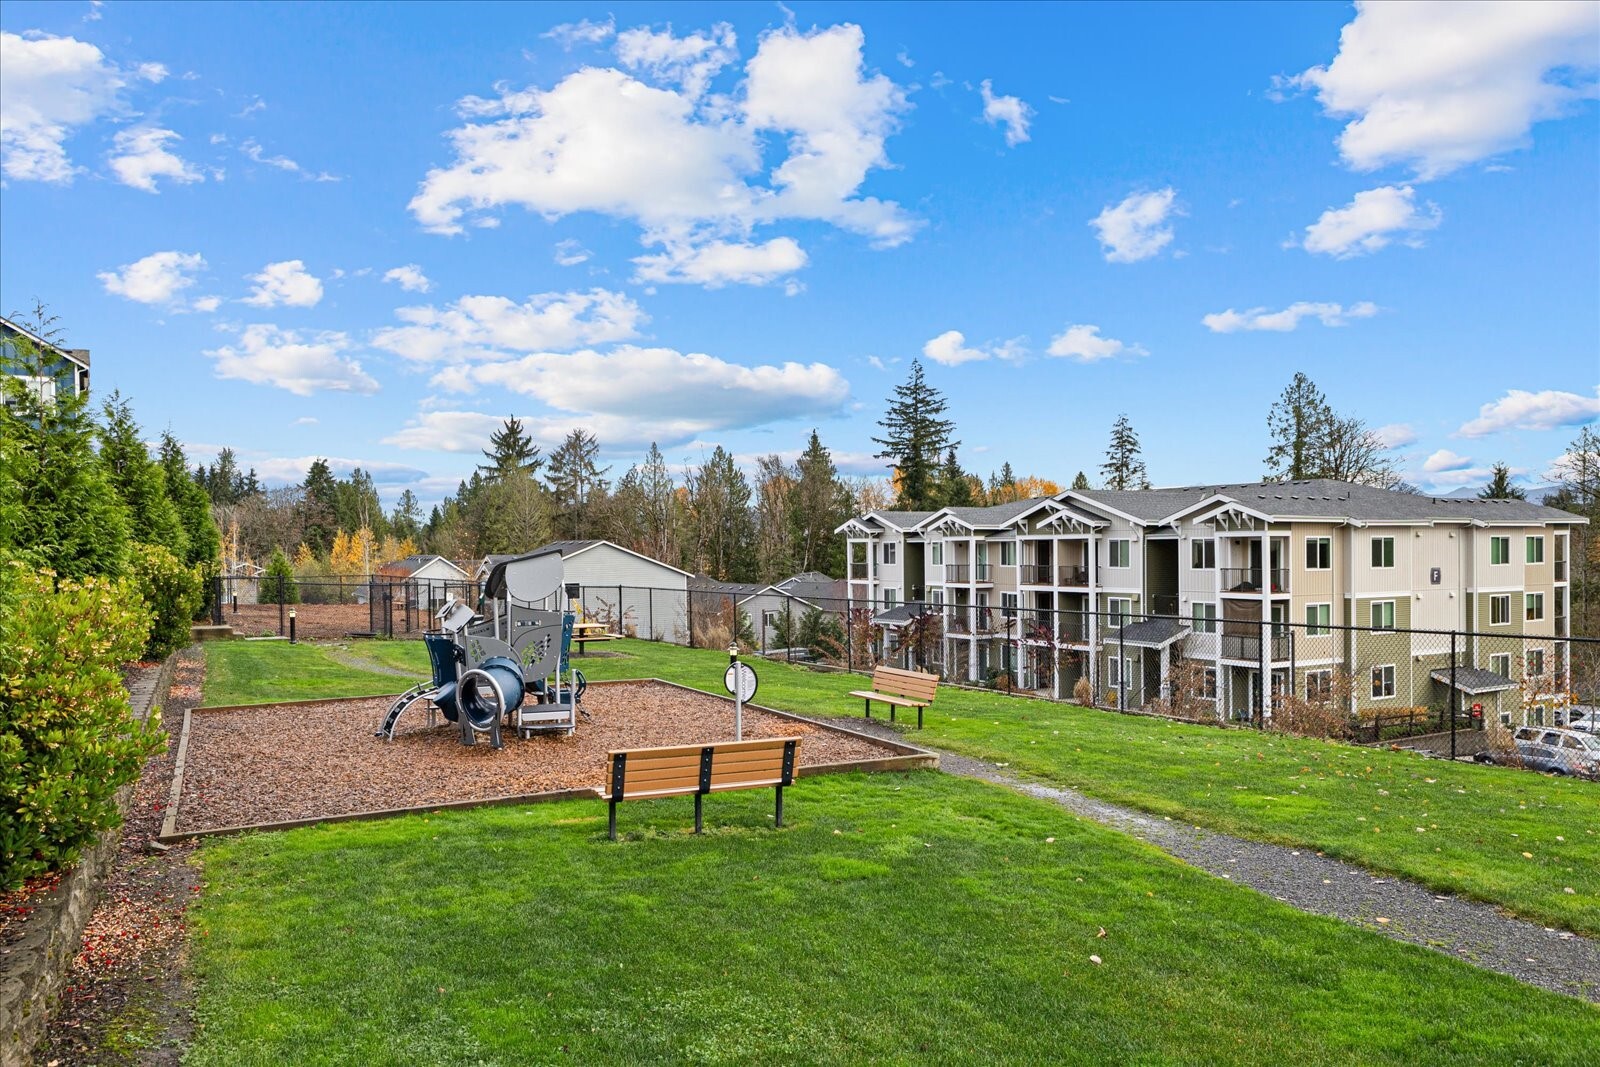
Apartment community with a fenced playground, green lawn, and multi-story buildings.
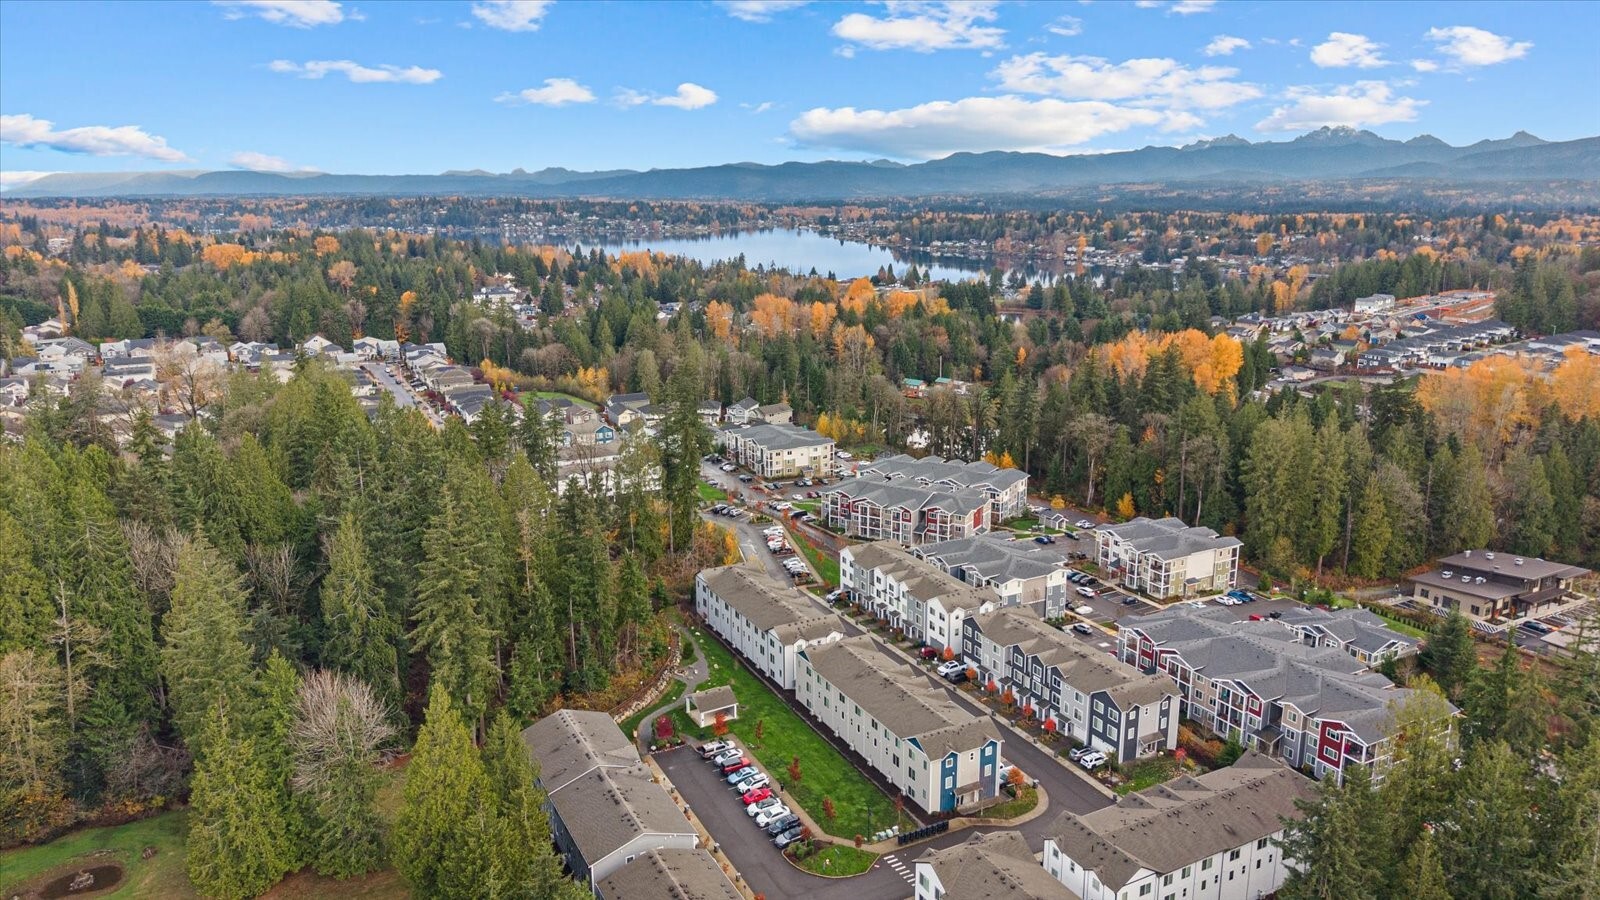
Aerial view of townhomes among autumn trees, with a lake and mountain range beyond.
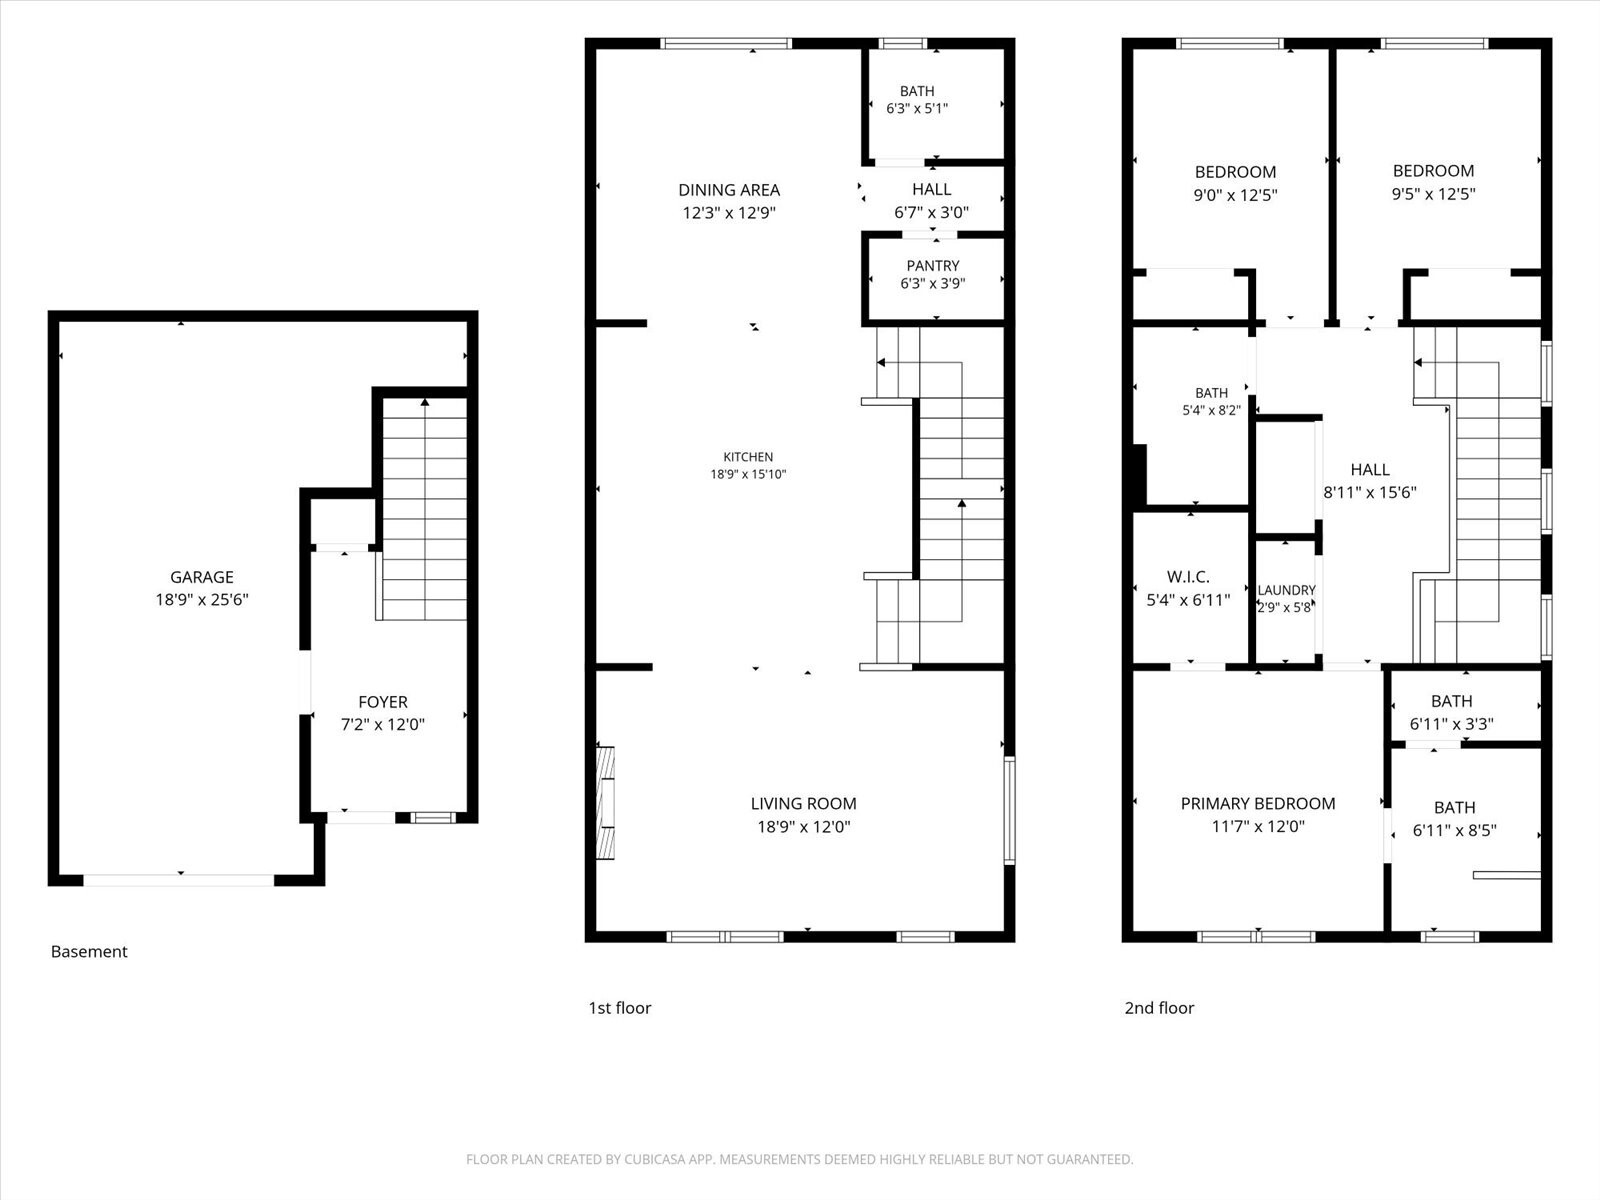
Three-level floor plan showing the basement, living areas, bedrooms, bathrooms, and garage.
SEE ALL PHOTOS
Gray multi-story townhouse with an attached garage and warmly lit windows at dusk.
Gray multi-story townhouse with garage doors, landscaped yard, and colorful autumn trees.
Gray townhouse with white trim, a garage, and autumn trees beside the entrance.
Aerial view of townhomes among evergreen trees beneath a colorful autumn sunset sky.
Gray home entrance with black front door, covered porch seating, and unit number 6.
Entry hallway with tiled flooring, white doors, and a carpeted staircase beside a sofa.
Entryway with a white front door, tiled floor, and a small bench beneath abstract wall art.
Staged living room with a light sofa, round coffee table, and large curtained windows.
Staged open-plan living room and kitchen with a gray sofa, white island, and staircase.
Staged living room with a modern fireplace opening to a kitchen with a large island.
Bright kitchen with a large island, woven stools, white cabinets, and stainless steel appliances.
Bright staged kitchen with white cabinets, quartz counters, a central island, and stainless steel appliances.
Bright kitchen with a long white island, woven stools, and adjoining dining area.
Kitchen with a long white island, stainless steel appliances, and an adjoining dining area.
Dining room with a round wood table, white chairs, and a large curtained window.
Dining area with a round wood table, upholstered chairs, and a large curtained window.
Open kitchen and dining area with a large island, pendant lights, and round wooden table.
Bathroom with a pedestal sink, round mirror, toilet, and frosted window.
Carpeted upstairs landing with a half-wall railing and windows overlooking trees.
Staged bedroom with a bed dressed in white and navy, beside a large window with blue curtains.
Bedroom with a blue-accented bed, open closet, and ensuite bathroom vanity.
Bathroom with a double vanity and a glass-enclosed tiled shower.
Walk-in closet with white wire shelving along two walls and carpeted floor.
Empty carpeted room with a large window overlooking trees.
Empty carpeted bedroom with a window overlooking a green lawn and trees.
Bathroom with a tub-shower, white vanity, and mirrored cabinet.
Laundry room with front-loading washer and dryer beside an open hallway.
Gray townhome with attached garage, autumn landscaping, and wooded surroundings.
Townhouse exterior at dusk with illuminated windows, attached garages, and wooded landscaping.
Gravel courtyard beside a multi-unit building, with a stone fire pit and wooded landscaping.
Covered community picnic area beside landscaped townhomes with colorful autumn trees.
Aerial view of a townhouse community courtyard with a covered picnic pavilion and landscaped paths.
Apartment community with a fenced playground, green lawn, and multi-story buildings.
Aerial view of townhomes among autumn trees, with a lake and mountain range beyond.
Three-level floor plan showing the basement, living areas, bedrooms, bathrooms, and garage.
Listing Broker: John L. Scott Lake Stevens; Julie Ochoa; 209-380-8121; [email protected]
For Sale

2008 101st Avenue SE Unit: 6

2008 101st Avenue SE Unit: 6, Lake Stevens, WA 98258

$559,950
Tucked alongside greenspace in the heart of Lake Stevens, this beautiful 3-bedroom, 3-story end-unit townhome offers quality finishes, thoughtful design, and wonderful end-unit privacy. Better than new, this inviting home is filled with natural light and stylish touches throughout. The main living level is designed for everyday comfort and entertaining, with a well-appointed kitchen at the heart of the home. Quartz countertops, stainless steel appliances, ample cabinetry, generous prep space, and an expansive center island create a stylish and functional gathering space. The adjoining dining area offers a lovely setting for meals and entertaining, while the warm and welcoming living room features a cozy fireplace. A walk-in pantry and conveniently located half bath complete this level. The third level features three generously sized bedrooms, including a private primary suite with a walk-in closet and ensuite bath. An additional full bath and convenient upstairs laundry add to the home's appeal. An oversized single-car garage offers exceptional flexibility, with space for a home gym, workshop, or extra storage. Driveway and neighborhood parking provide convenience for residents and guests alike. Enjoy end-unit living next to greenspace, with neighborhood amenities such as a playground, fire pit, picnic area, fenced dog park, and a walking trail. Just minutes from shopping, dining, Costco, Highway 9, and I-5, all within the Lake Stevens School District.

3
beds

3
baths

1,836 Sq.Ft. LIVING AREA

2,178 Sq.Ft. lot

Julie  Ochoa

Julie Ochoa

Features & Amenities

Interior

  • total bedrooms3
  • Total bathrooms3
  • full bathrooms2
  • half bathroom1
  • Flooring Ceramic Tile, Laminate, Carpet
  • Fireplace Electric
  • APPLIANCES Dishwasher, Disposal, Dryer, Microwave, Refrigerator, Stove(s)/Range(s), Washer
  • other interior Features Bath Off Primary, Dbl Pane/Storm Window, Dining Room, Fireplace, Pantry, Walk-In Closet(s), Water Heater

Area & Lot

  • Status For Sale
  • Living Area1,836 Sq.Ft.
  • Total Area1,836 Sq.Ft.
  • Lot Area2,178 Sq.Ft.
  • MLS® ID2602773
  • TypeResidential
  • YEAR BUILT2021
  • NeighborhoodLake Stevens
  • View DescriptionMountains, Partial, Territorial
  • Elementary SchoolSkyline Elem
  • Middle SchoolLake Stevens Middle
  • High SchoolLake Stevens Snr Hig
  • School DistrictLake Stevens

Exterior

  • water SourcePublic
  • roofComposition
  • lot featuresCorner Lot, Dead End Street, Paved, Sidewalk
  • parkingDriveway, Attached Garage
  • HEAT TYPEDuctless, Wall Furnace
  • AIR CONDITIONINGDuctless, Wall Unit(s)
  • sewerSewer Connected
  • SubstructurePoured Concrete
  • security FeaturesPartially Fenced
  • other exterior FeaturesCement Planked

Financial

  • Sales Price$559,950
  • Real Estate Tax $5,185/yr
  • HOA $185/mo
View Virtual Tour
Gray multi-story townhouse with garage doors, landscaped yard, and colorful autumn trees.

Schedule a Showing

I would love to show you a beautiful property. Please select your preferred date and time below. I will be in touch shortly to confirm your appointment.

Schedule a Showing

I would love to show you a beautiful property. Please select your preferred date and time below. I will be in touch shortly to confirm your appointment.

Thank you for your interest in 2008 101st Avenue SE Unit: 6, Lake Stevens, WA 98258. We are reviewing your request and will be in touch shortly!

Mortgage Calculator

Estimate your monthly mortgage payment, including the principal and interest, property taxes, and HOA. Adjust the values to generate a more accurate rate.

All estimates are provided for informational purposes only. Actual amounts may vary.
$0,000 Your Payment 20 15 65
$0,000 Your Payment

Lake Stevens

Explore

Work With Julie

Julie provides personalized service, local expertise, and responsive communication from start to finish. Whether buying or selling, work with a realtor dedicated to protecting your best interests.

Follow Me on Instagram