Leave a Message

Thank you for your message. I will be in touch with you shortly.

20512 118th Avenue SE
SEE ALL PHOTOS
20512 118th Avenue SE
Provided by NWMLS, Listed by John L. Scott Mill Creek
Pending

20512 118th Avenue SE

20512 118th Avenue SE, Snohomish, WA 98296

$2,795,000
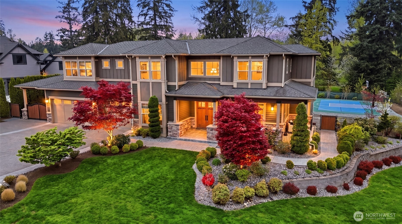
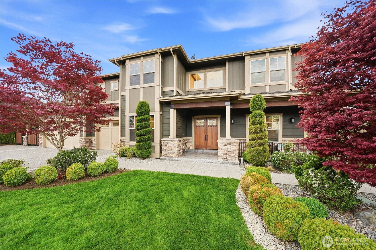
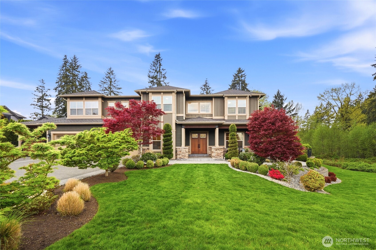
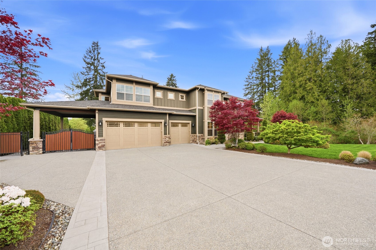
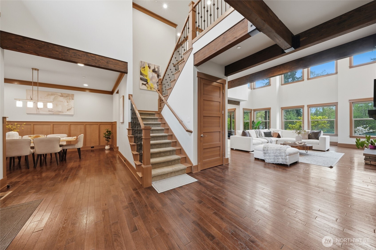
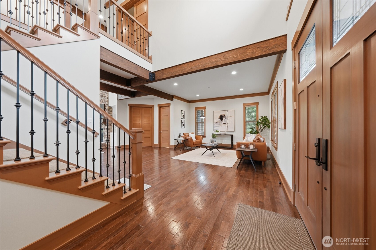
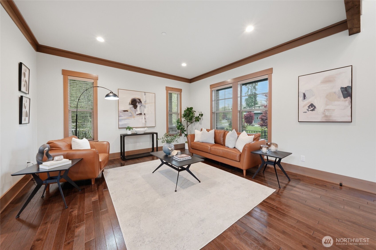
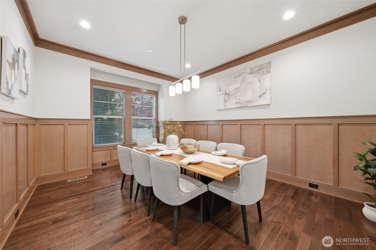
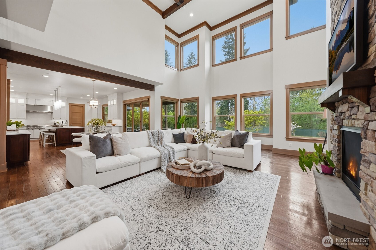
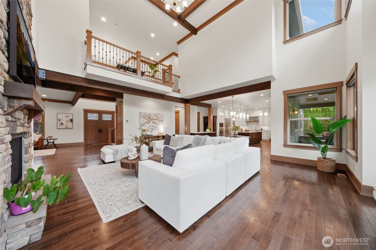
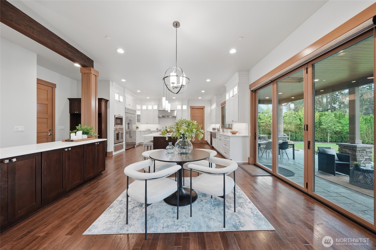
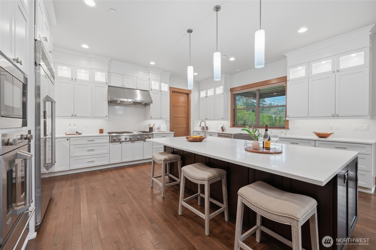
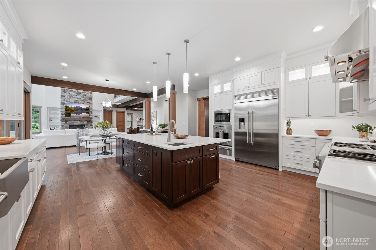
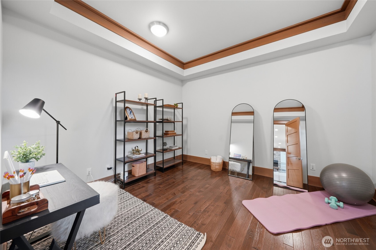
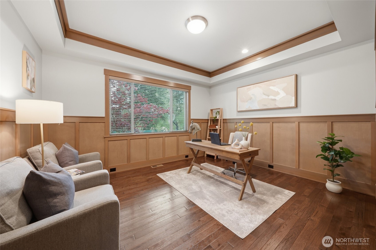
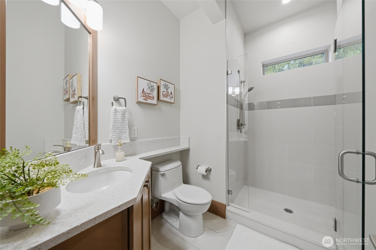
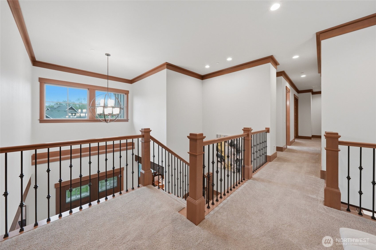
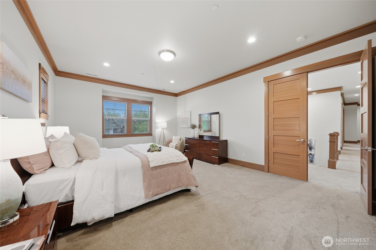
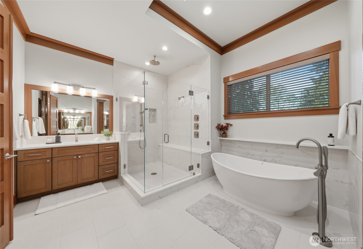
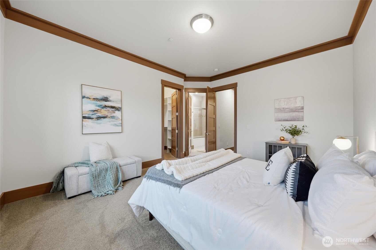
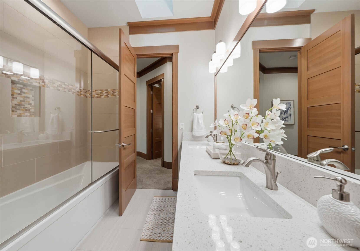
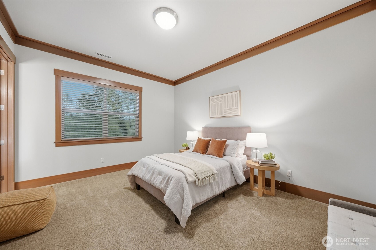
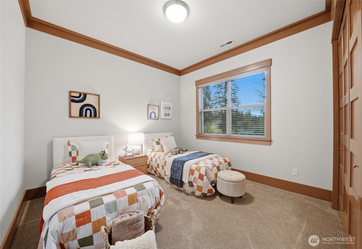
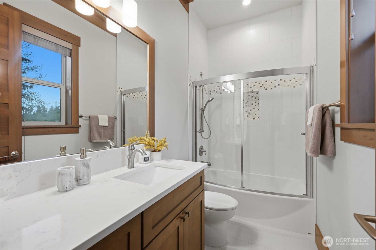
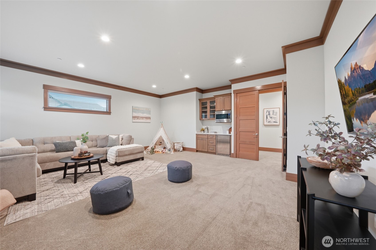
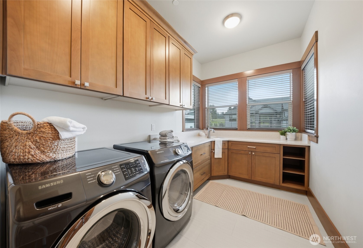
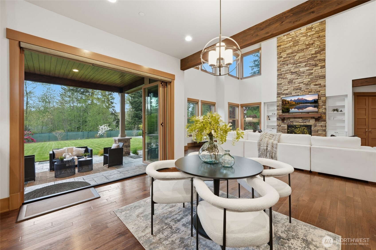
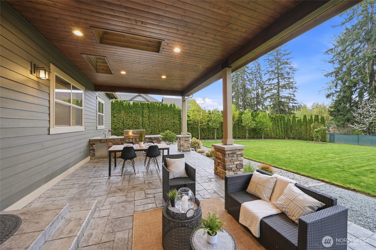
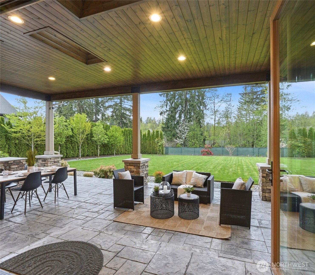
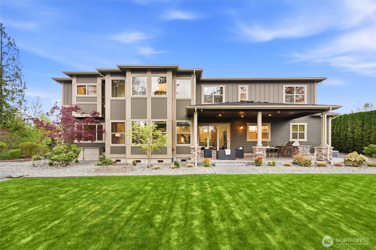
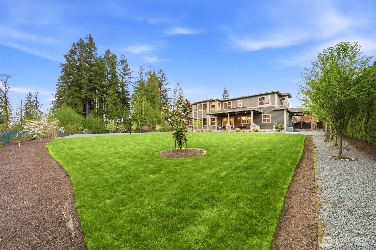
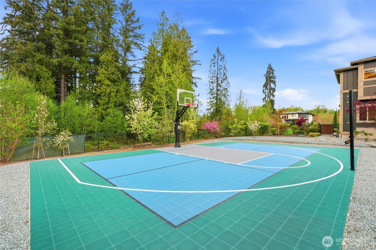
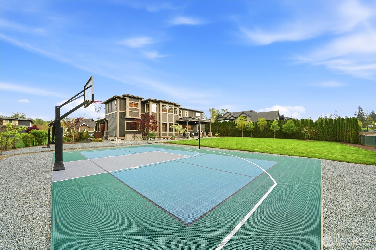
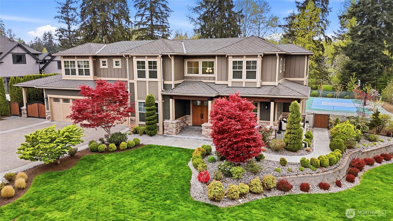
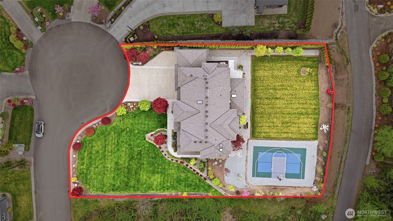
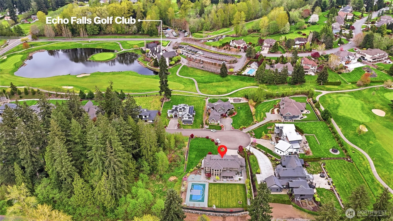
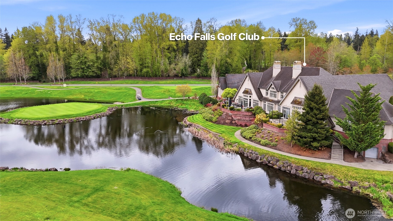
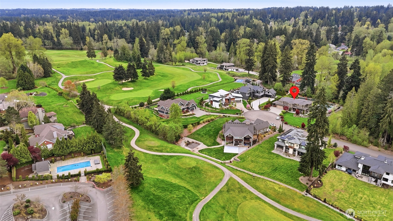
Refined luxury living in the gated community of The Arbors at Echo Falls. This custom home blends elevated design with relaxed livable elegance on a cul-de-sac. A covered front porch opens to a dramatic cathedral entry, where rich hickory hardwood floors set the tone. Main level features a formal sitting area, an elegant dining room, flowing into the great room with two-story ceilings, walls of windows, and a floor-to-ceiling stone fireplace. Main-floor office/guest suite and full bath adds flexibility. The chef's kitchen is appointed with a Calacatta quartz island/countertops, white shaker cabinetry, and professional grade appliances including Sub-Zero(Style)fridge, an 8-burner range, prep sink, and generous pantry. Casual dining area opens through NanaWall doors to outdoor living spaces, creating seamless indoor-outdoor flow. A secondary office or fitness space off the kitchen provides versatility. Upstairs, the primary suite offers a spa-inspired bath with soaking tub, walk-in shower, and dual walk-in closets. Three additional bedrooms, two en-suites, a spacious bonus/media room with wet bar/mini kitchen perfect for home theater, plus an oversized laundry room. Designed for entertaining, the outdoor living area is a standout with a covered patio, built-in BBQ kitchen, stamped concrete, and landscaped backyard with a 30x50 multi-sport court for basketball, pickleball, and more. Walking distance to Echo Falls Golf Course and minutes to wineries, dining, and the Eastside.

4
beds

4
baths

4,835 Sq.Ft. LIVING AREA

0.68 Acres lot

Julie  Ochoa

Julie Ochoa

Features & Amenities

Interior

  • total bedrooms4
  • Total bathrooms4
  • full bathrooms3
  • three quarter bathroom1
  • Flooring Ceramic Tile, Hardwood, Carpet
  • Fireplace Gas
  • APPLIANCES Dishwasher, Disposal, Dryer, Microwave, Refrigerator, Stove(s)/Range(s), Tankless Water Heater, Washer
  • other interior Features Bath Off Primary, Dbl Pane/Storm Window, Dining Room, Fireplace, French Doors, High Tech Cabling, Pantry, Skylight(s), Vaulted Ceiling(s), Walk-In Closet(s), Wet Bar, Wired for Generator

Area & Lot

  • Status Pending
  • Living Area4,835 Sq.Ft.
  • Total Area4,835 Sq.Ft.
  • Lot Area0.68 Acres
  • MLS® ID2510485
  • TypeResidential
  • YEAR BUILT2018
  • NeighborhoodSnohomish
  • Elementary SchoolMaltby Elem
  • Middle SchoolHidden River Mid
  • High SchoolMonroe High
  • School DistrictMonroe

Exterior

  • STORIES2
  • water SourcePublic
  • roofComposition
  • lot featuresCul-De-Sac, Paved
  • parkingDriveway, Attached Garage
  • HEAT TYPEForced Air
  • AIR CONDITIONINGCentral Air, Forced Air
  • sewerSeptic Tank
  • security FeaturesFully Fenced, Security Gate
  • other exterior FeaturesCement Planked, Stone, Wood

Financial

  • Sales Price$2,795,000
  • Real Estate Tax $18,120/yr
  • HOA $125/mo
20512 118th Avenue SE

Walking distance to Echo Falls Golf Course and minutes to wineries, dining, and the Eastside.

– Julie Ochoa
20512 118th Avenue SE
View Virtual Tour
image

Schedule a Showing

I would love to show you a beautiful property. Please select your preferred date and time below. I will be in touch shortly to confirm your appointment.

Schedule a Showing

I would love to show you a beautiful property. Please select your preferred date and time below. I will be in touch shortly to confirm your appointment.

Thank you for your interest in 20512 118th Avenue SE, Snohomish, WA 98296. We are reviewing your request and will be in touch shortly!

Mortgage Calculator

Estimate your monthly mortgage payment, including the principal and interest, property taxes, and HOA. Adjust the values to generate a more accurate rate.

All estimates are provided for informational purposes only. Actual amounts may vary.
$0,000 Your Payment 20 15 65
$0,000 Your Payment

Snohomish

Explore

Work With Julie

Julie provides personalized service, local expertise, and responsive communication from start to finish. Whether buying or selling, work with a realtor dedicated to protecting your best interests.

Follow Me on Instagram