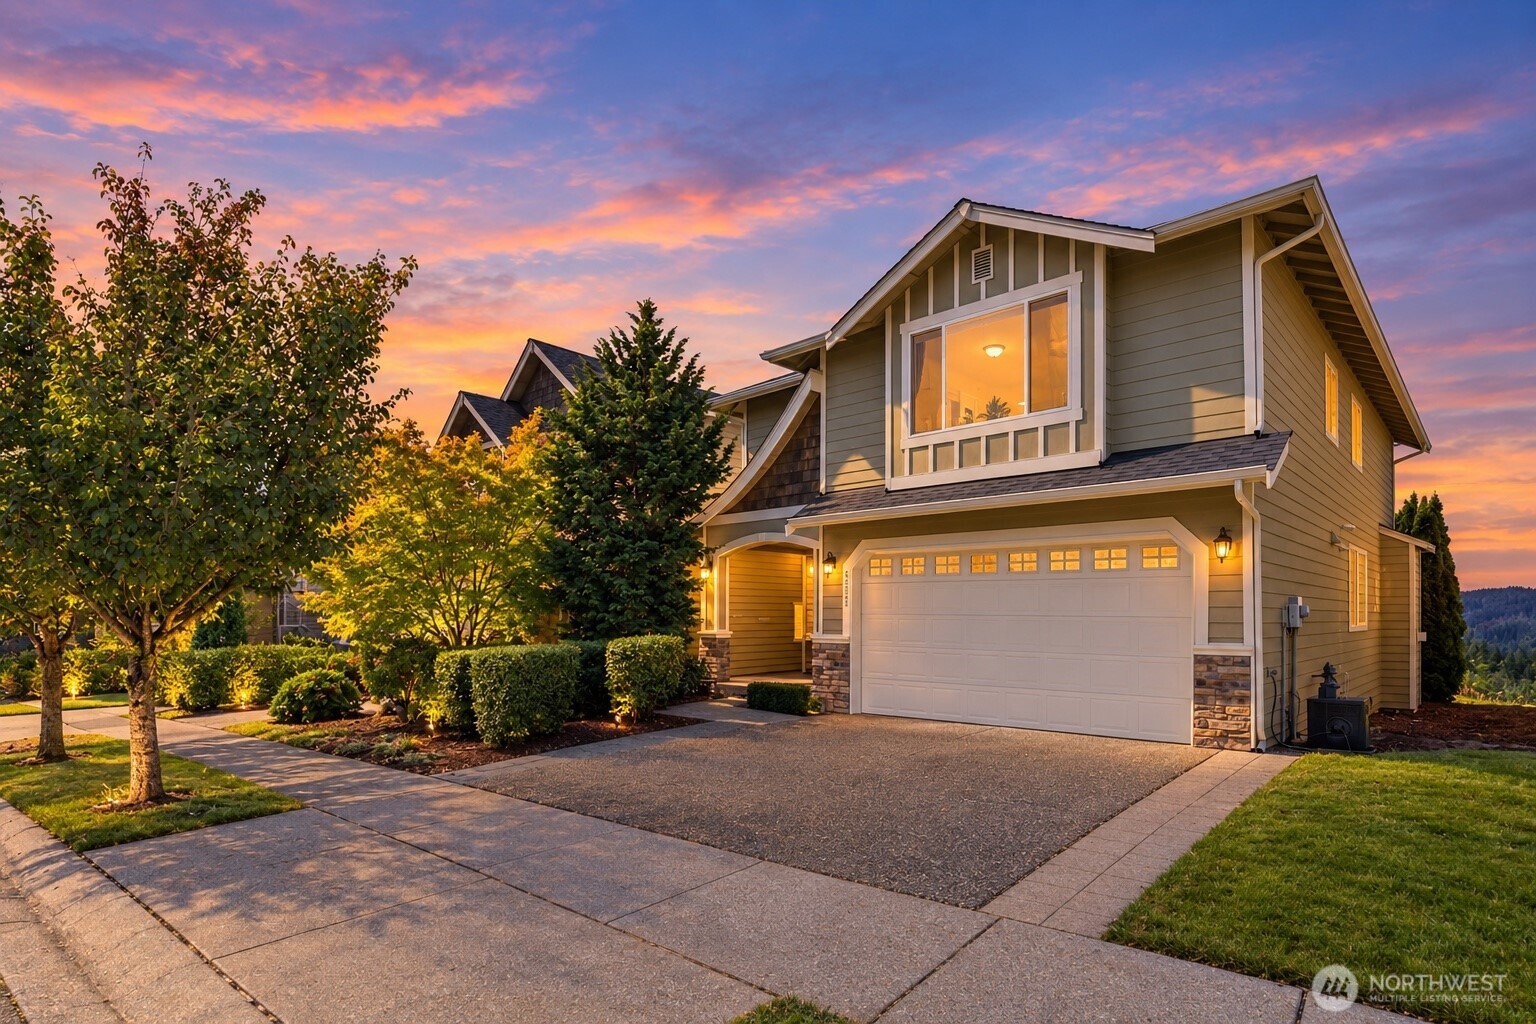
Two-story home with a double garage, landscaped front yard, and colorful sunset sky.
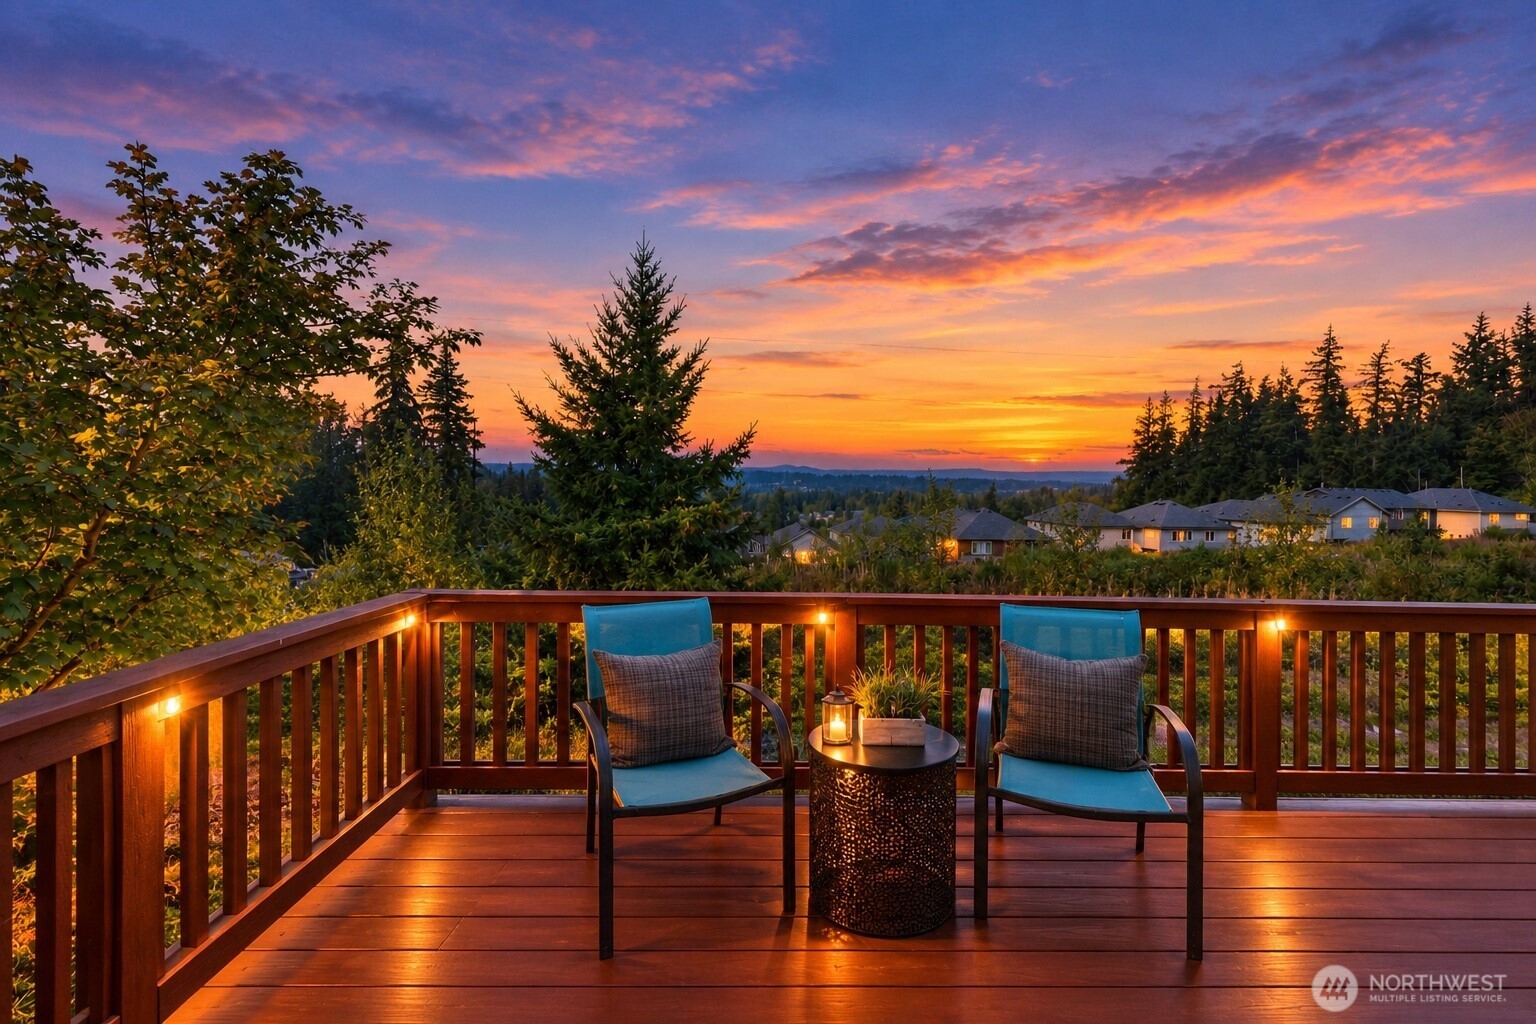
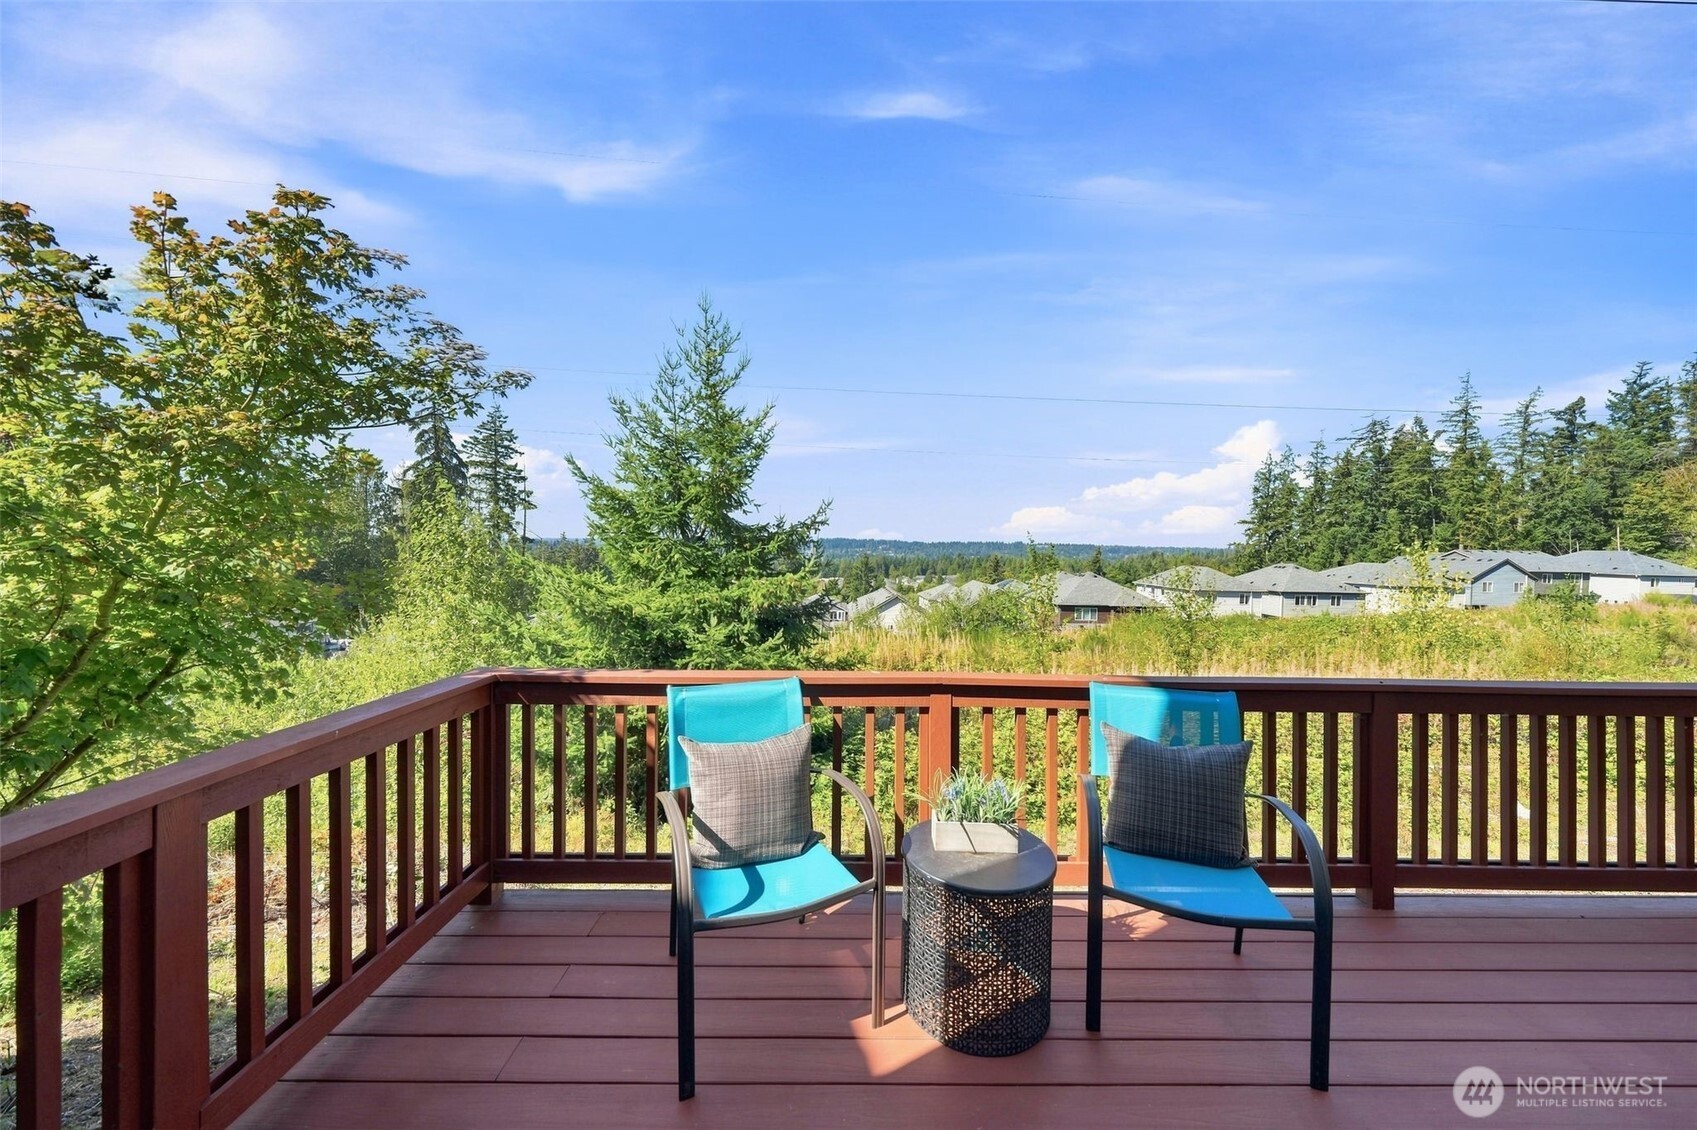
Deck seating overlooking a tree-lined neighborhood beneath a vivid sunset.
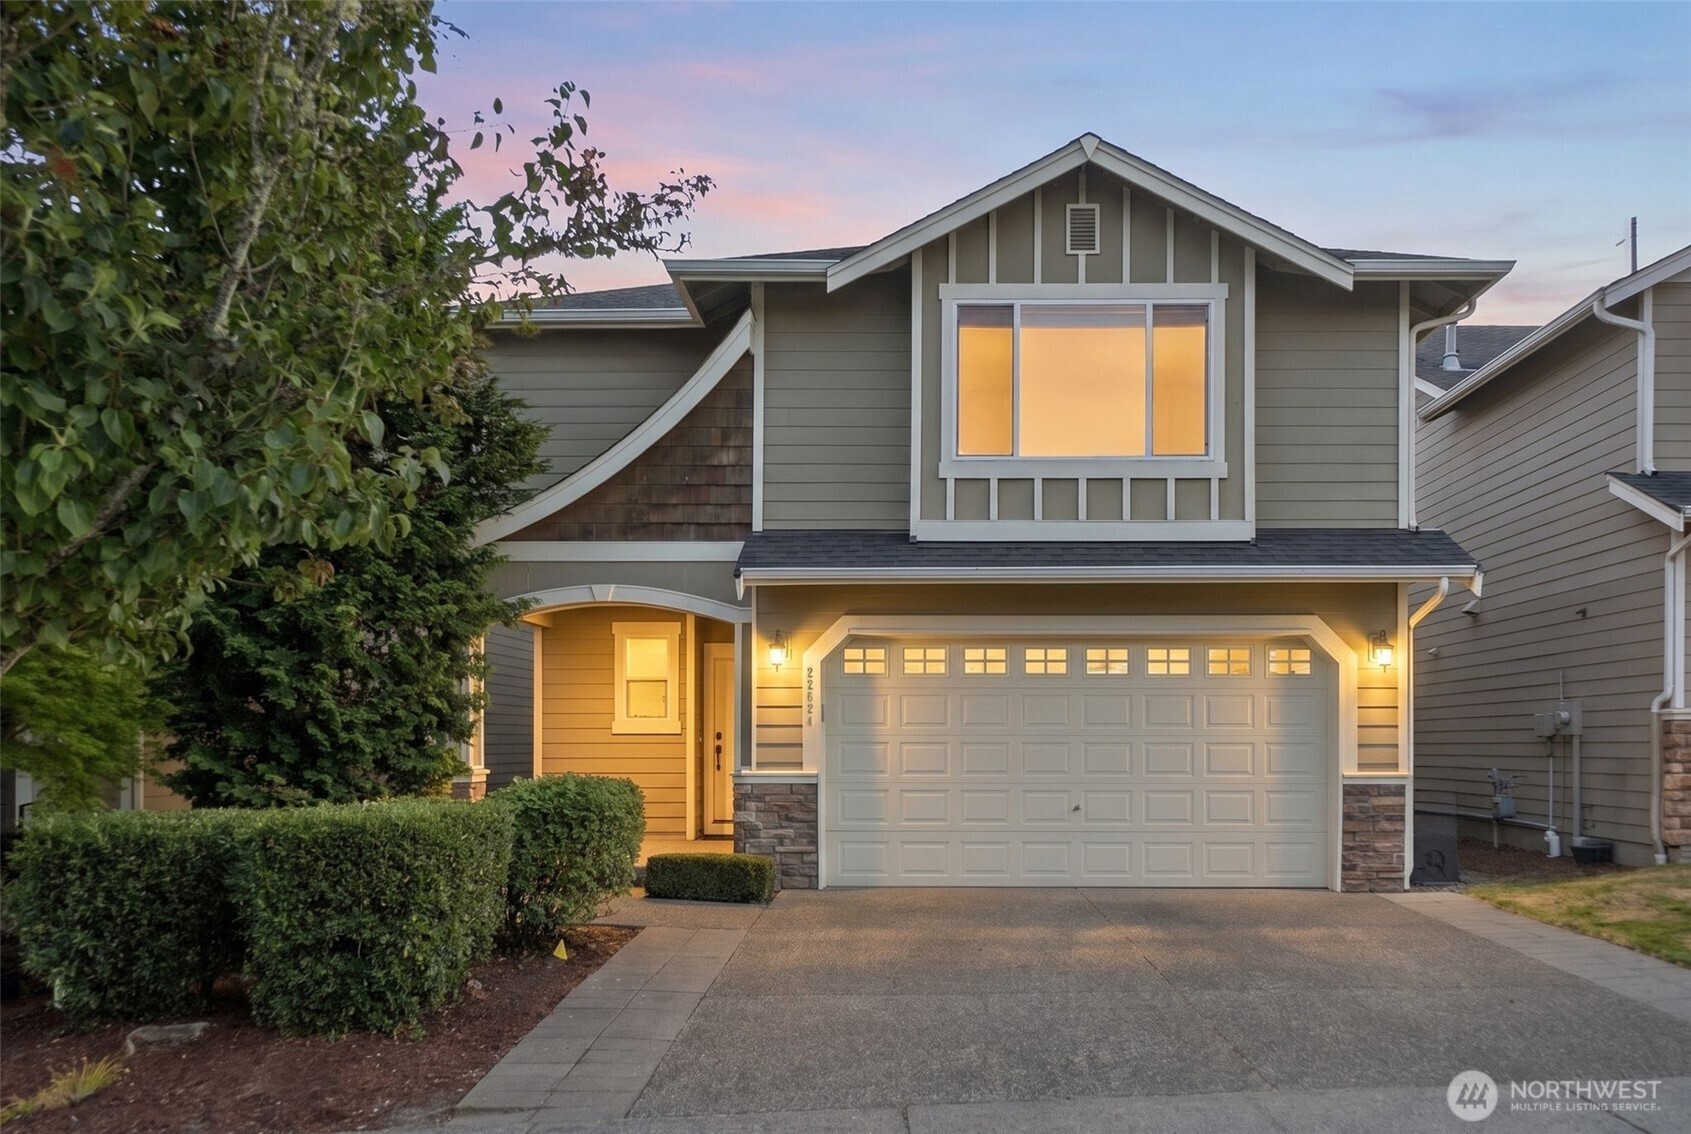
Two-story gray home with illuminated windows, a covered entry, and a wide double garage at dusk.
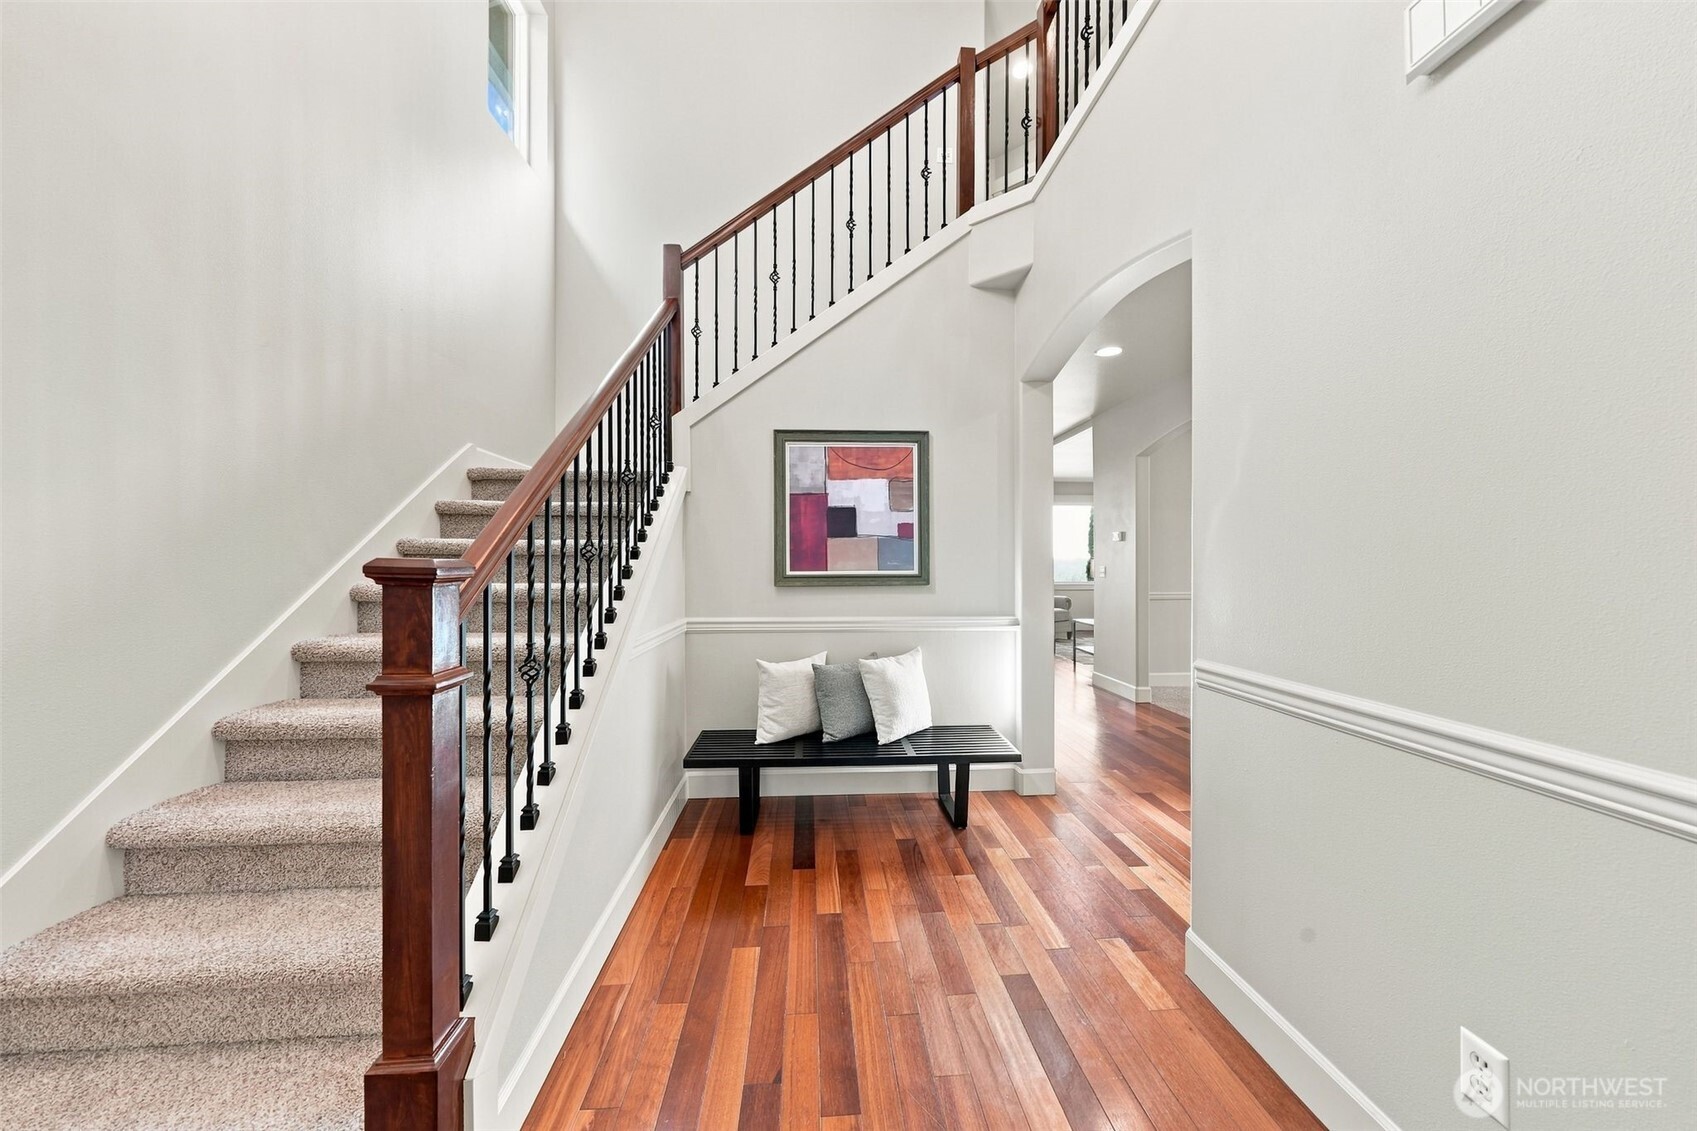
Entry foyer with a carpeted staircase, dark wood railing, and hardwood flooring.
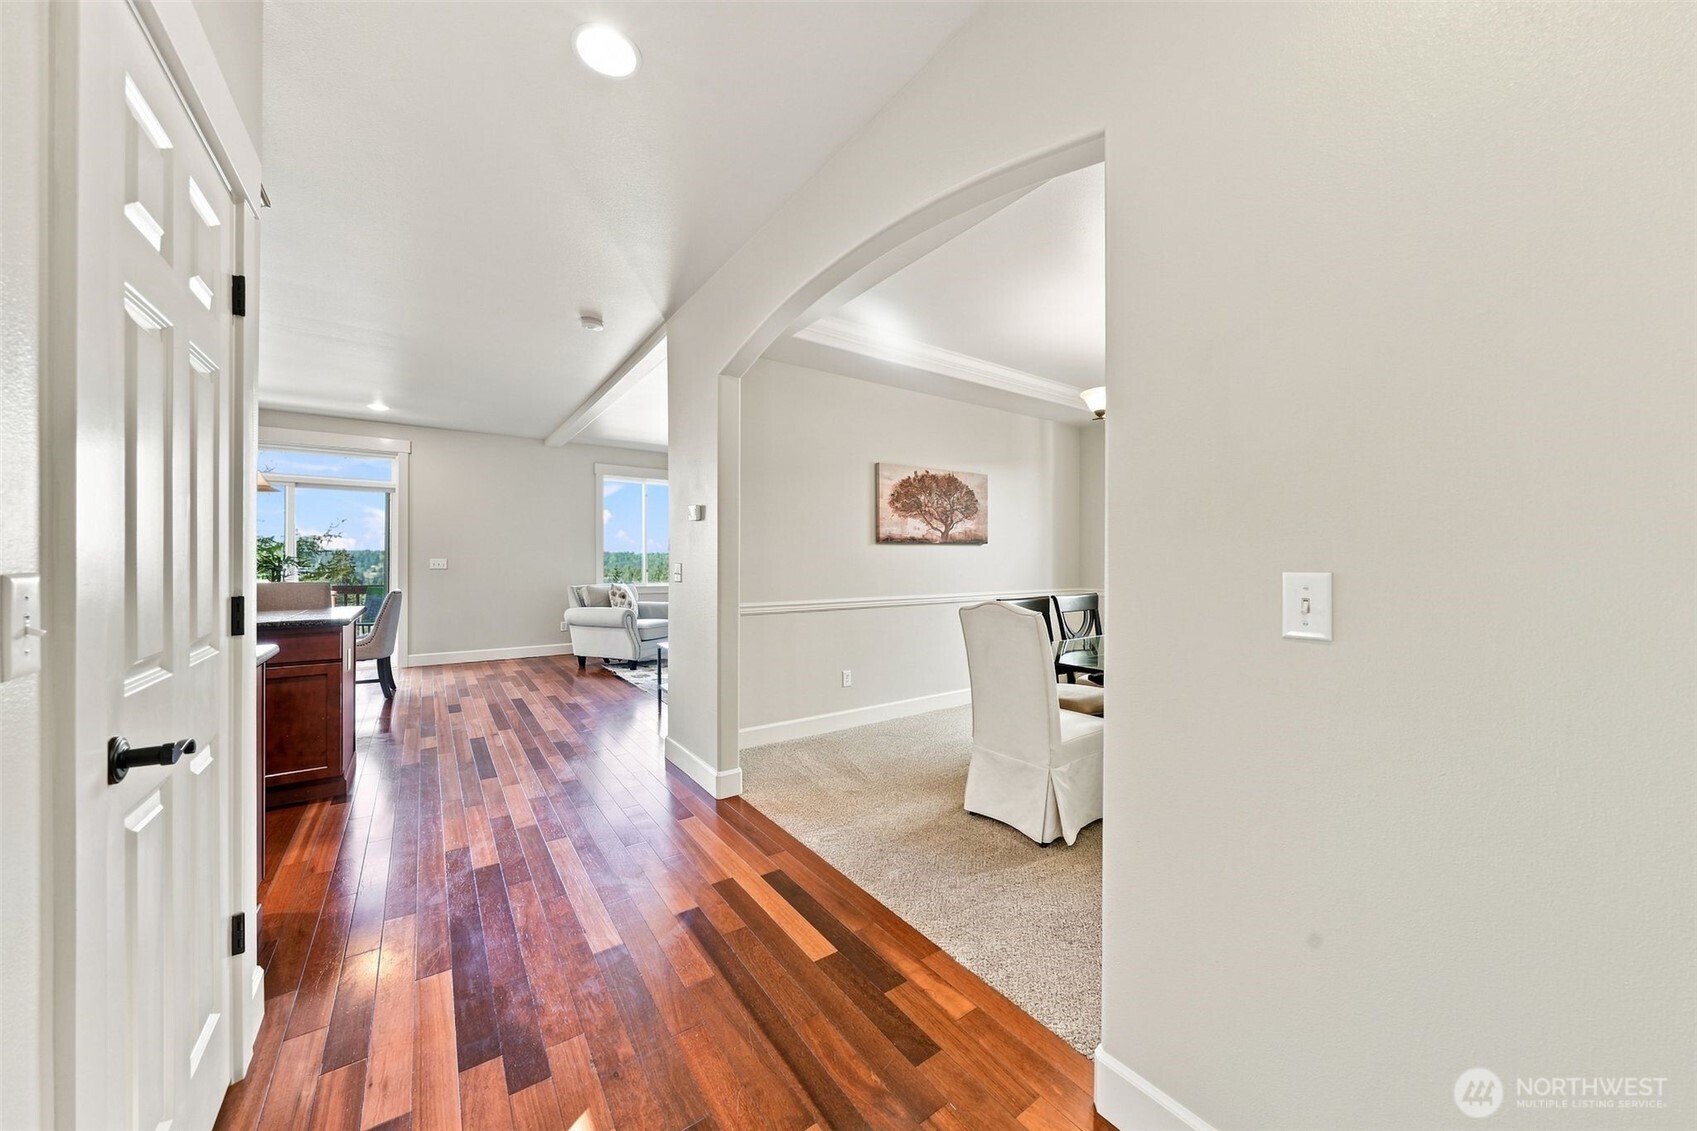
Entry hall with rich hardwood floors, an arched opening to a carpeted dining room, and bright living spaces beyond.
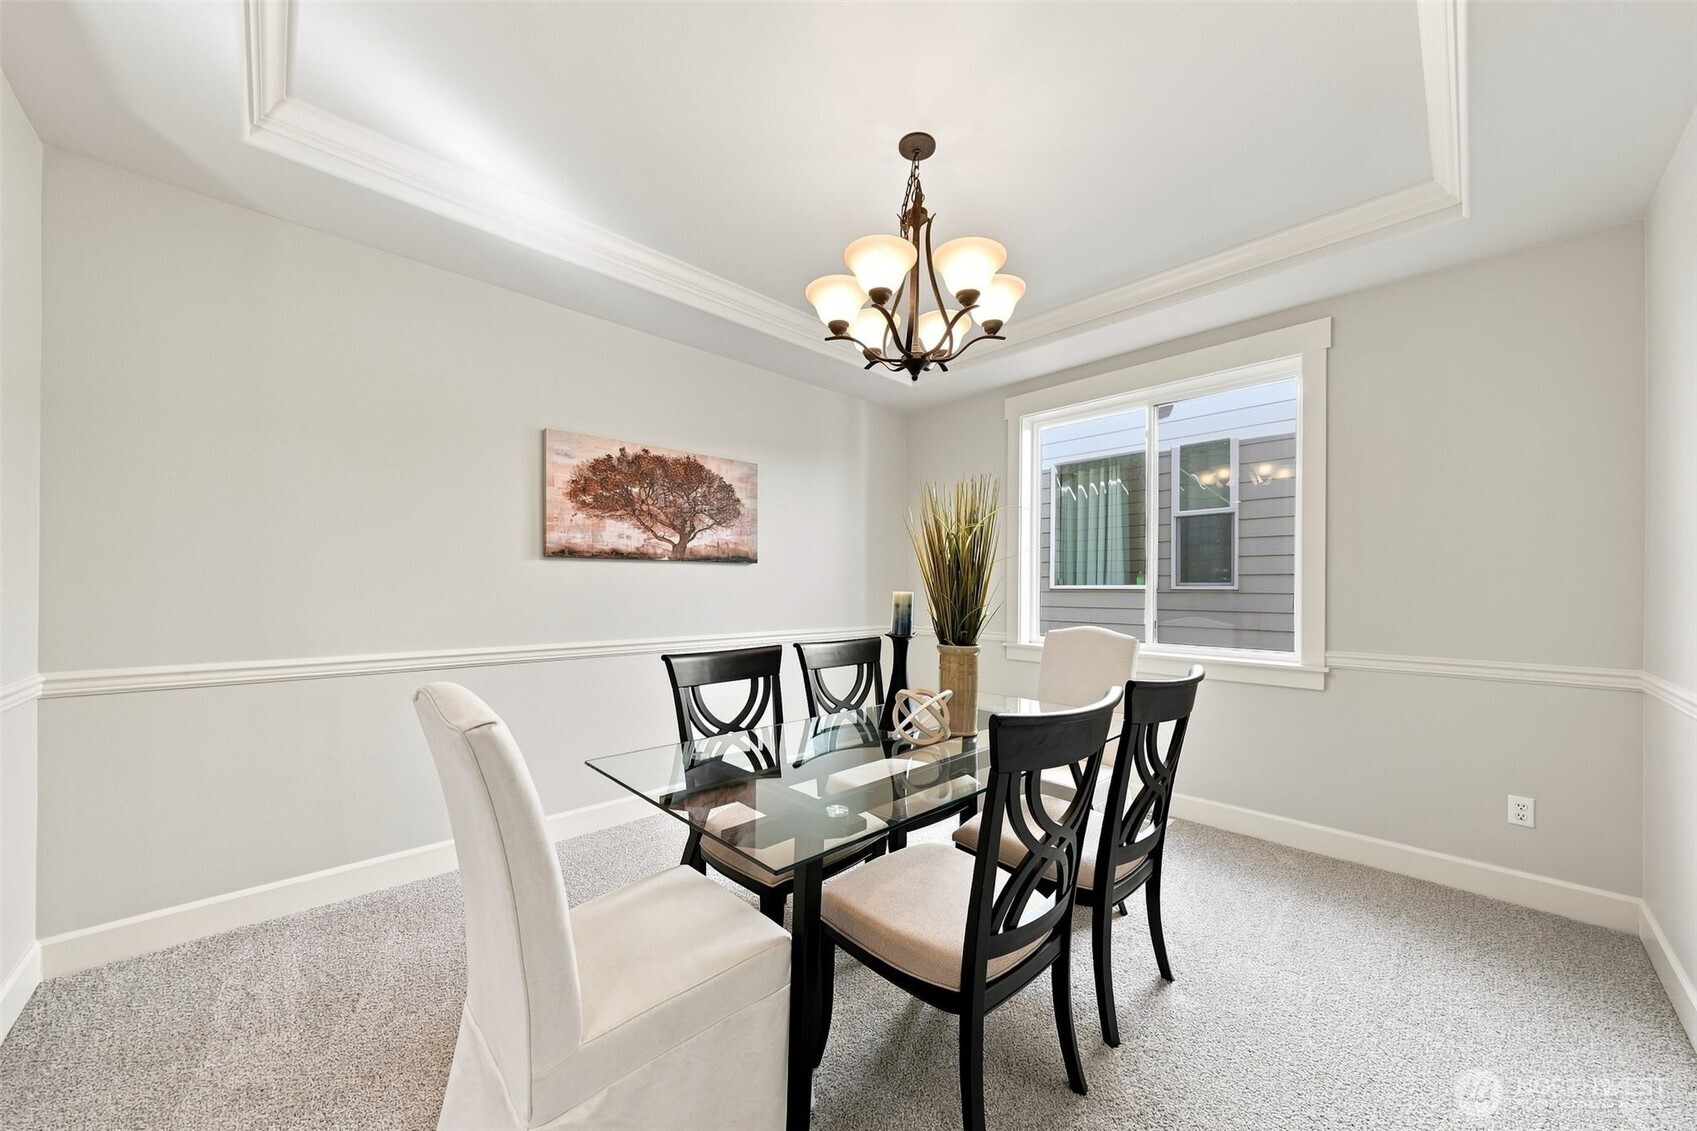
Dining room with a glass-top table, six chairs, and a tray ceiling.
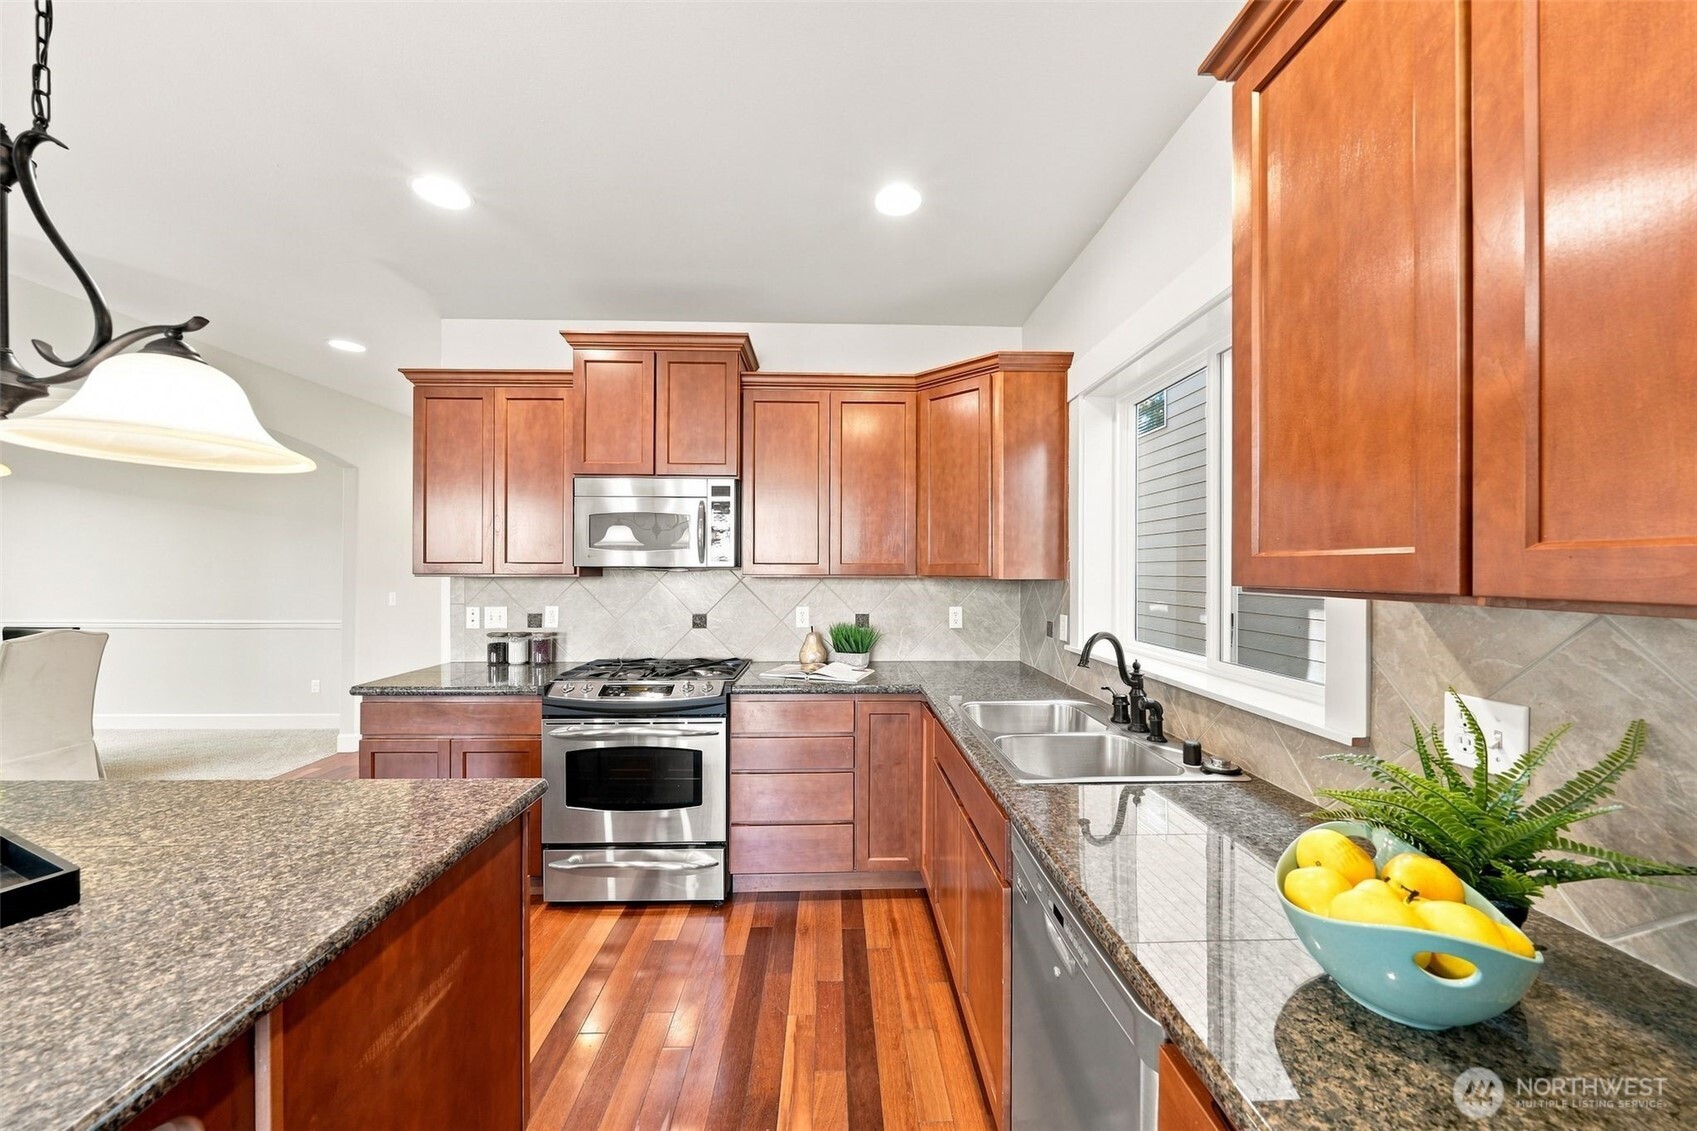
Kitchen with cherry-toned cabinets, a granite island, stainless appliances, and hardwood floors.
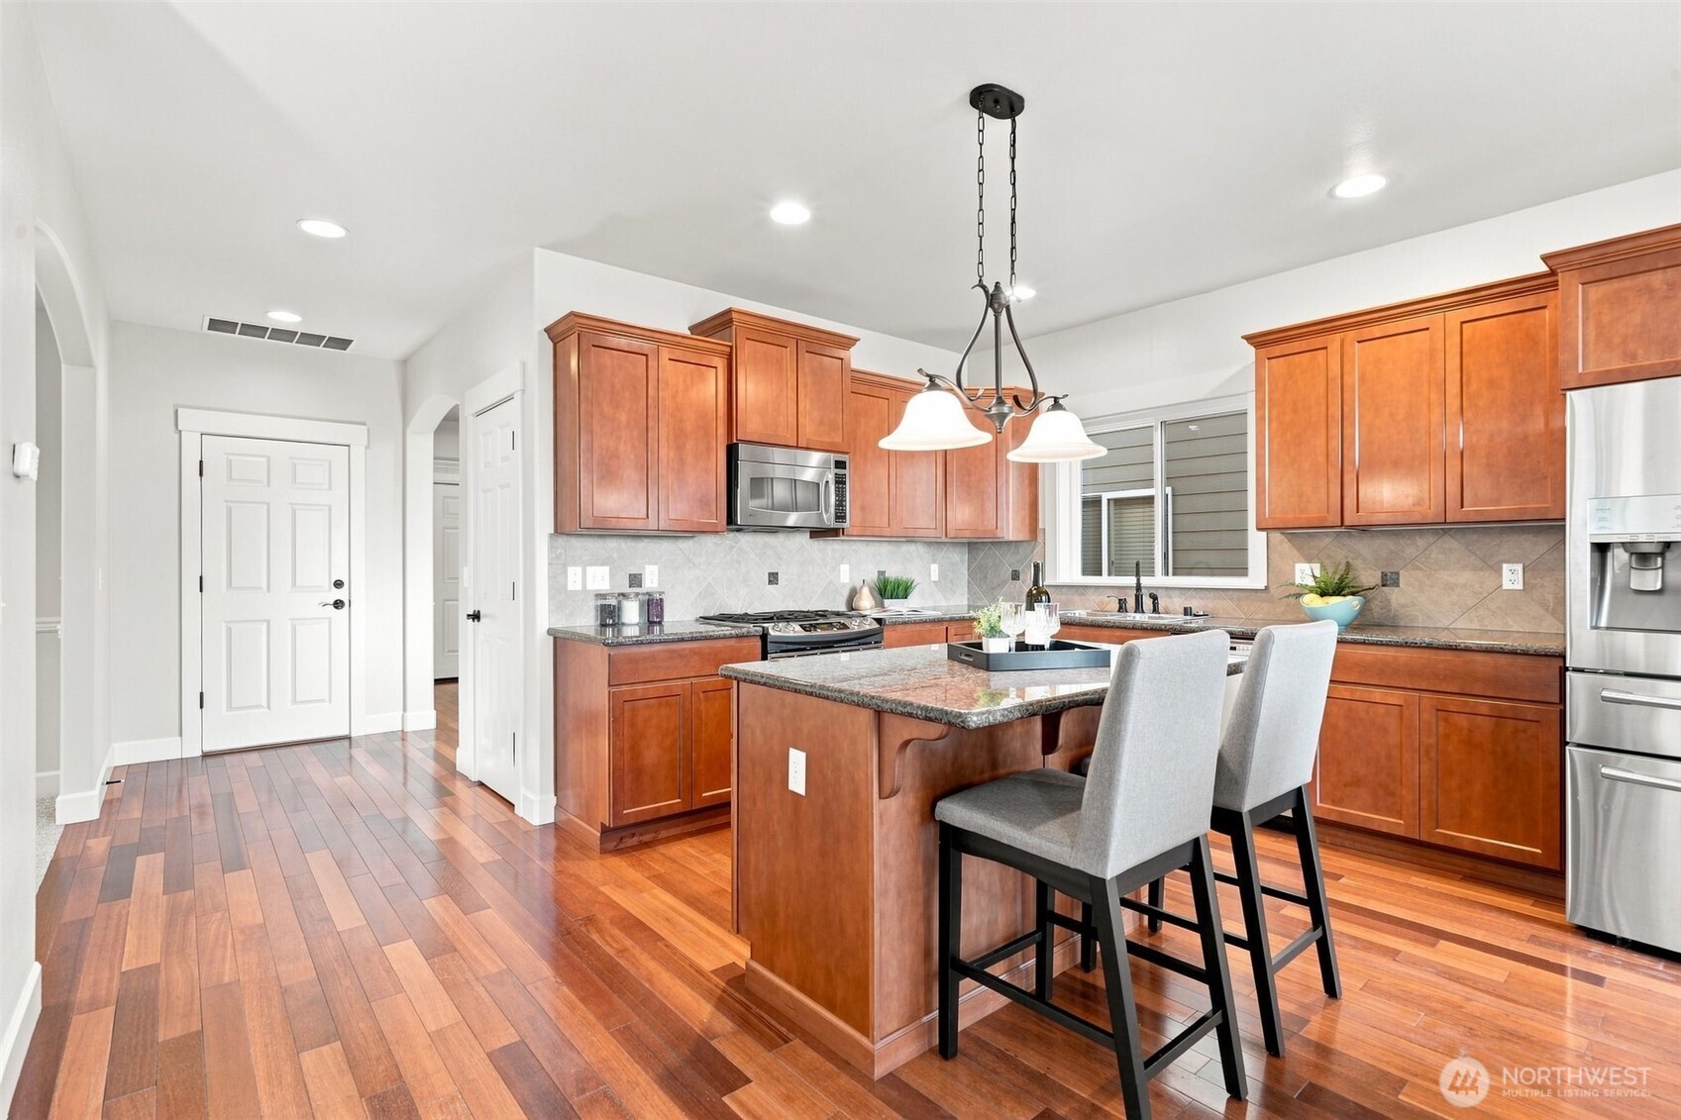
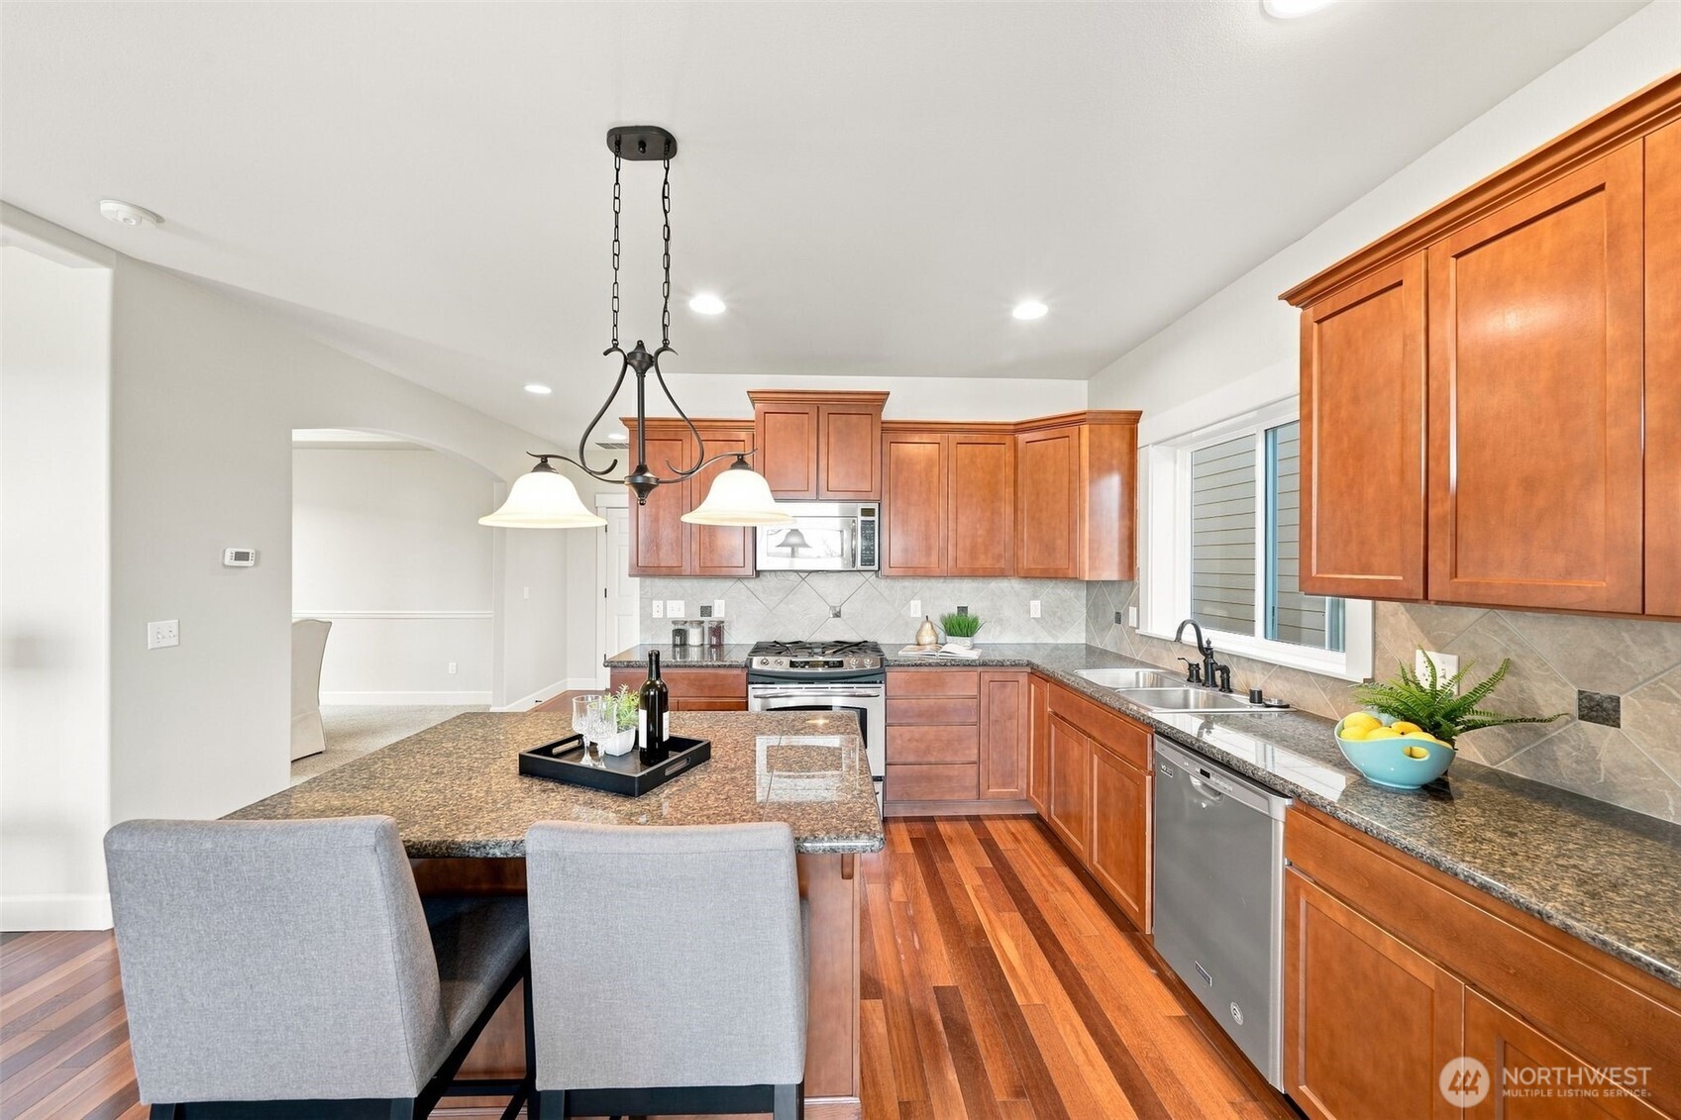
Kitchen with cherry cabinets, granite counters, stainless steel appliances, and a central island.
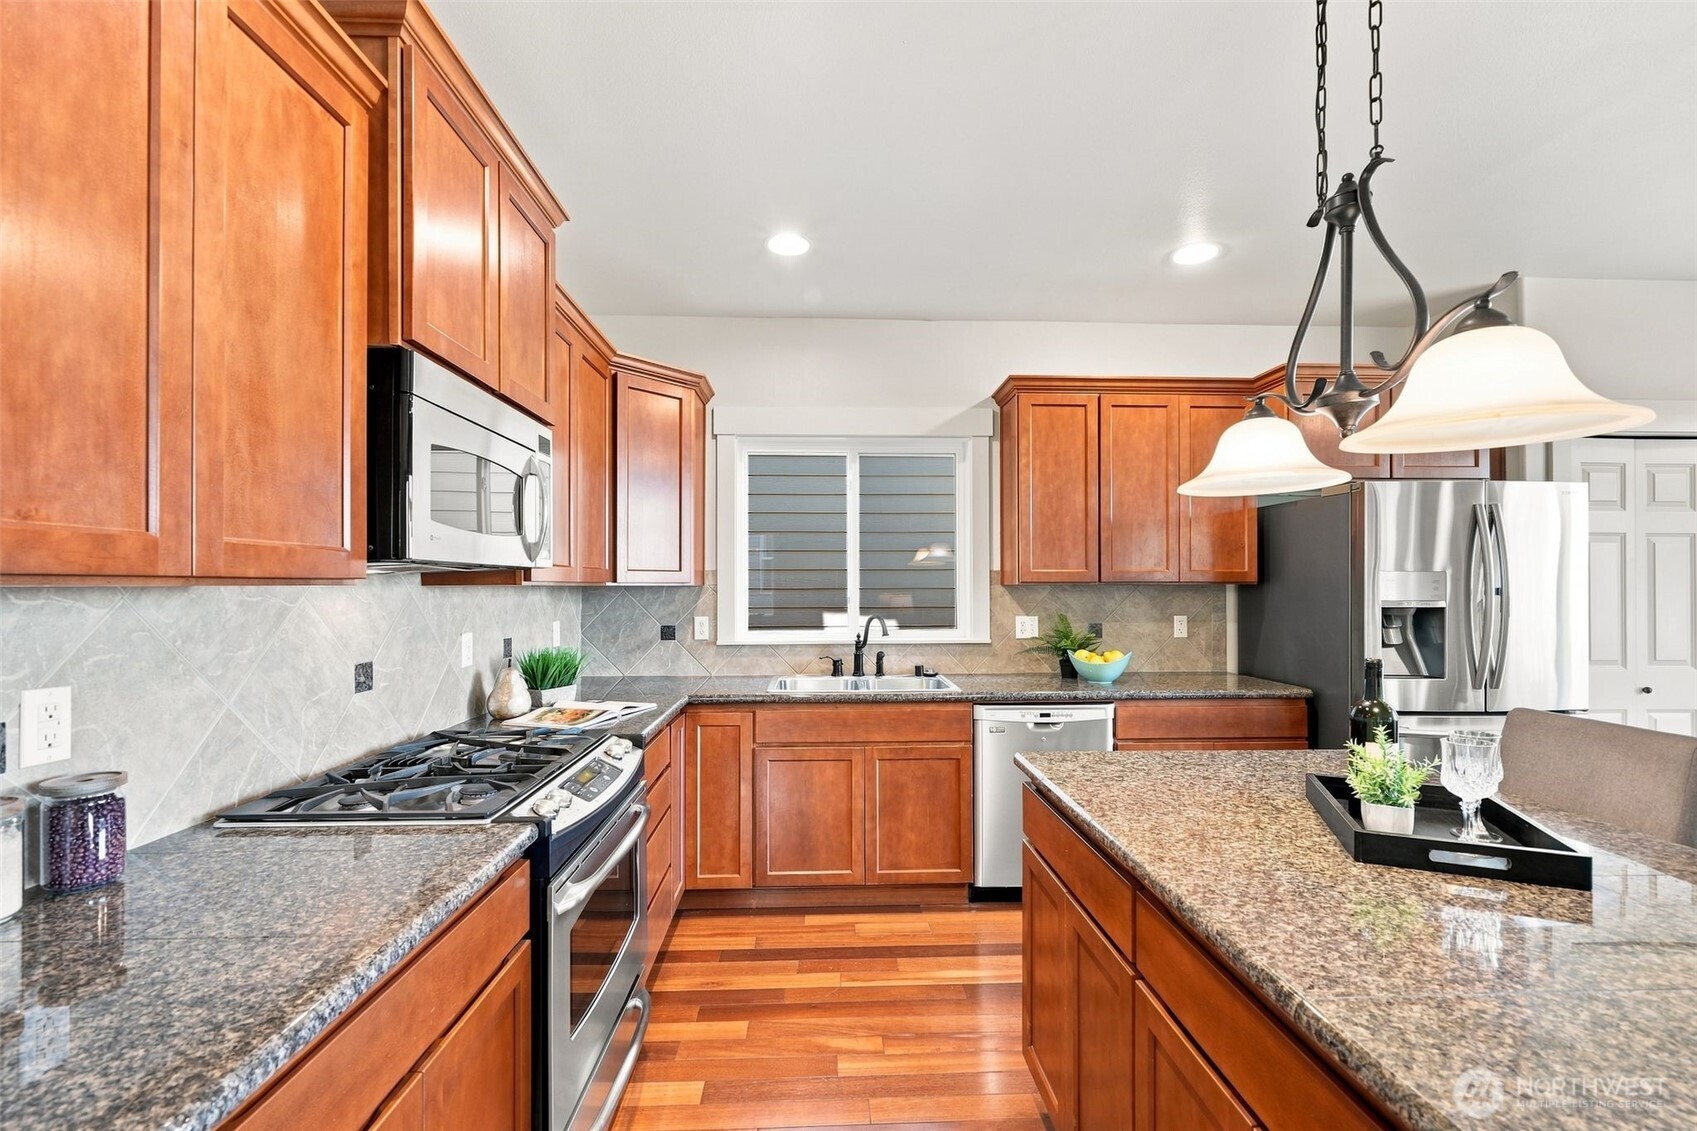
Kitchen with cherry cabinets, stainless steel appliances, granite counters, and a double-basin sink.
Kitchen with warm wood cabinets, granite counters, stainless appliances, and a dining island.
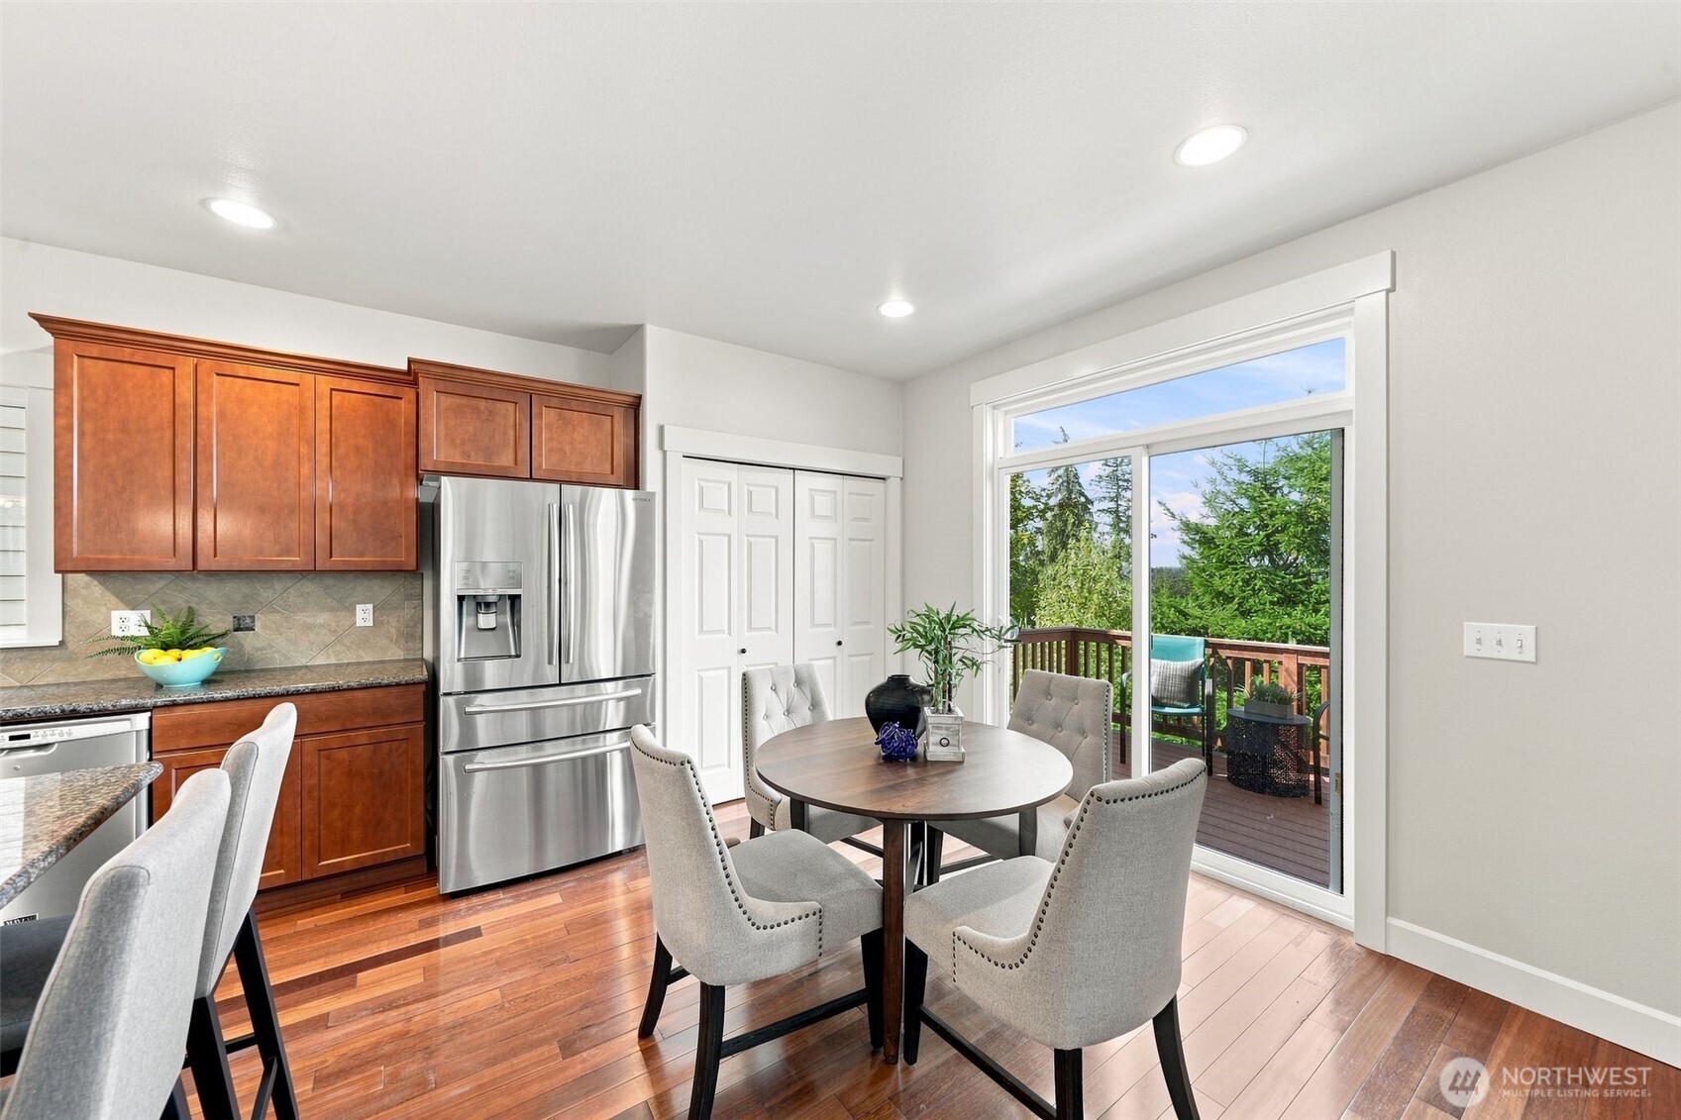
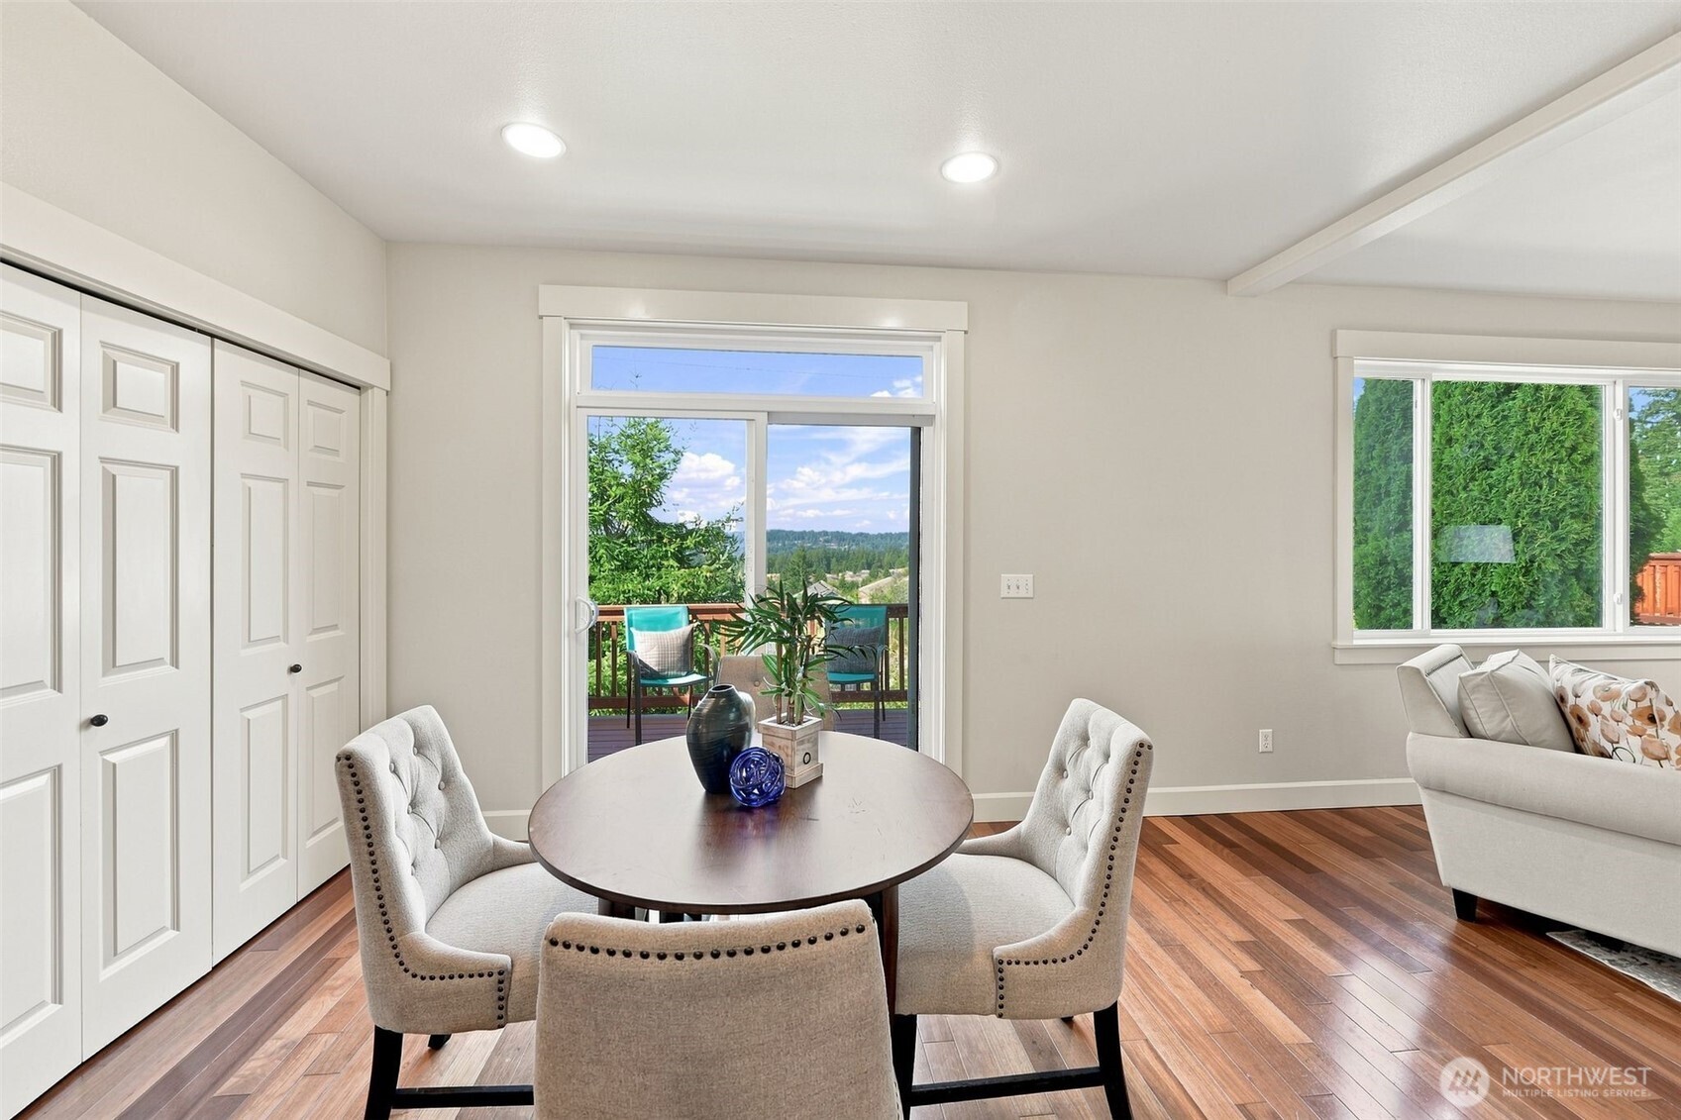
Dining area with round table beside a sliding glass door opening onto a deck.
Dining area with a round table and upholstered chairs beside sliding doors opening to a deck.
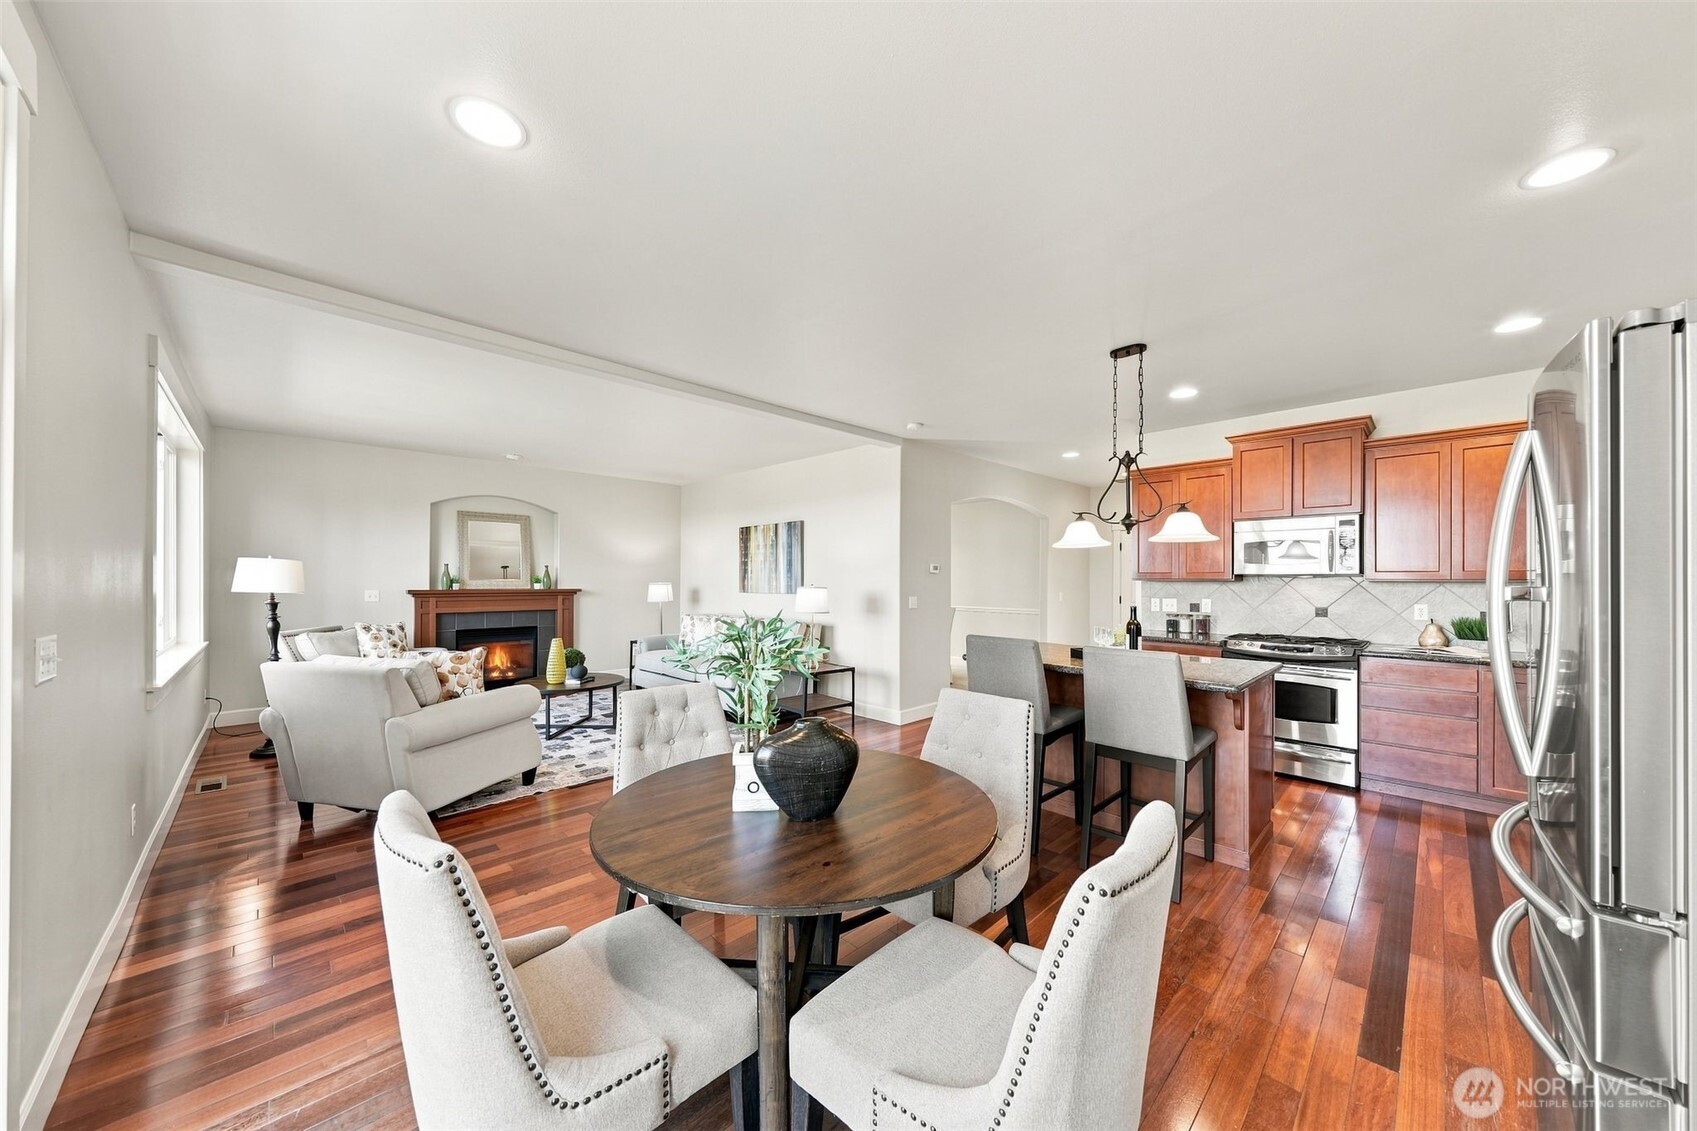
Open-plan dining and living room with a fireplace, adjoining a kitchen with cherry cabinets.
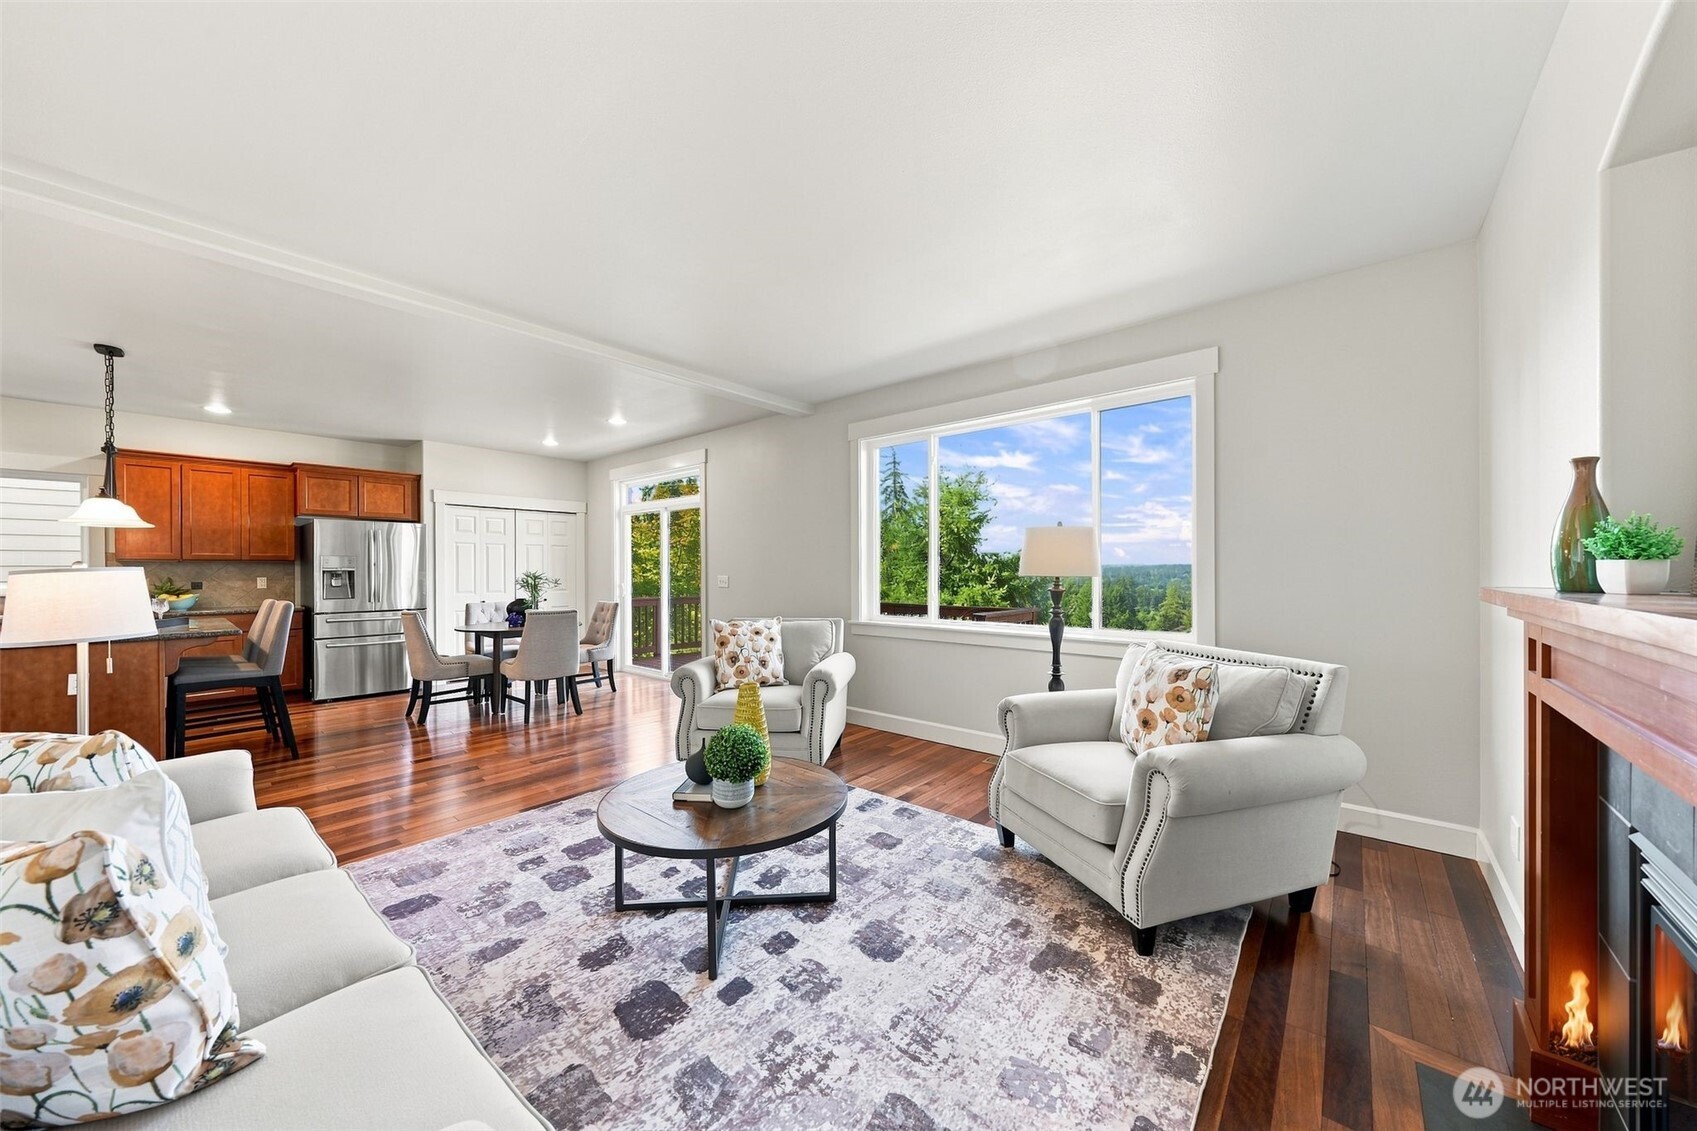
Staged living room with a fireplace, wood floors, and a large window overlooking trees.
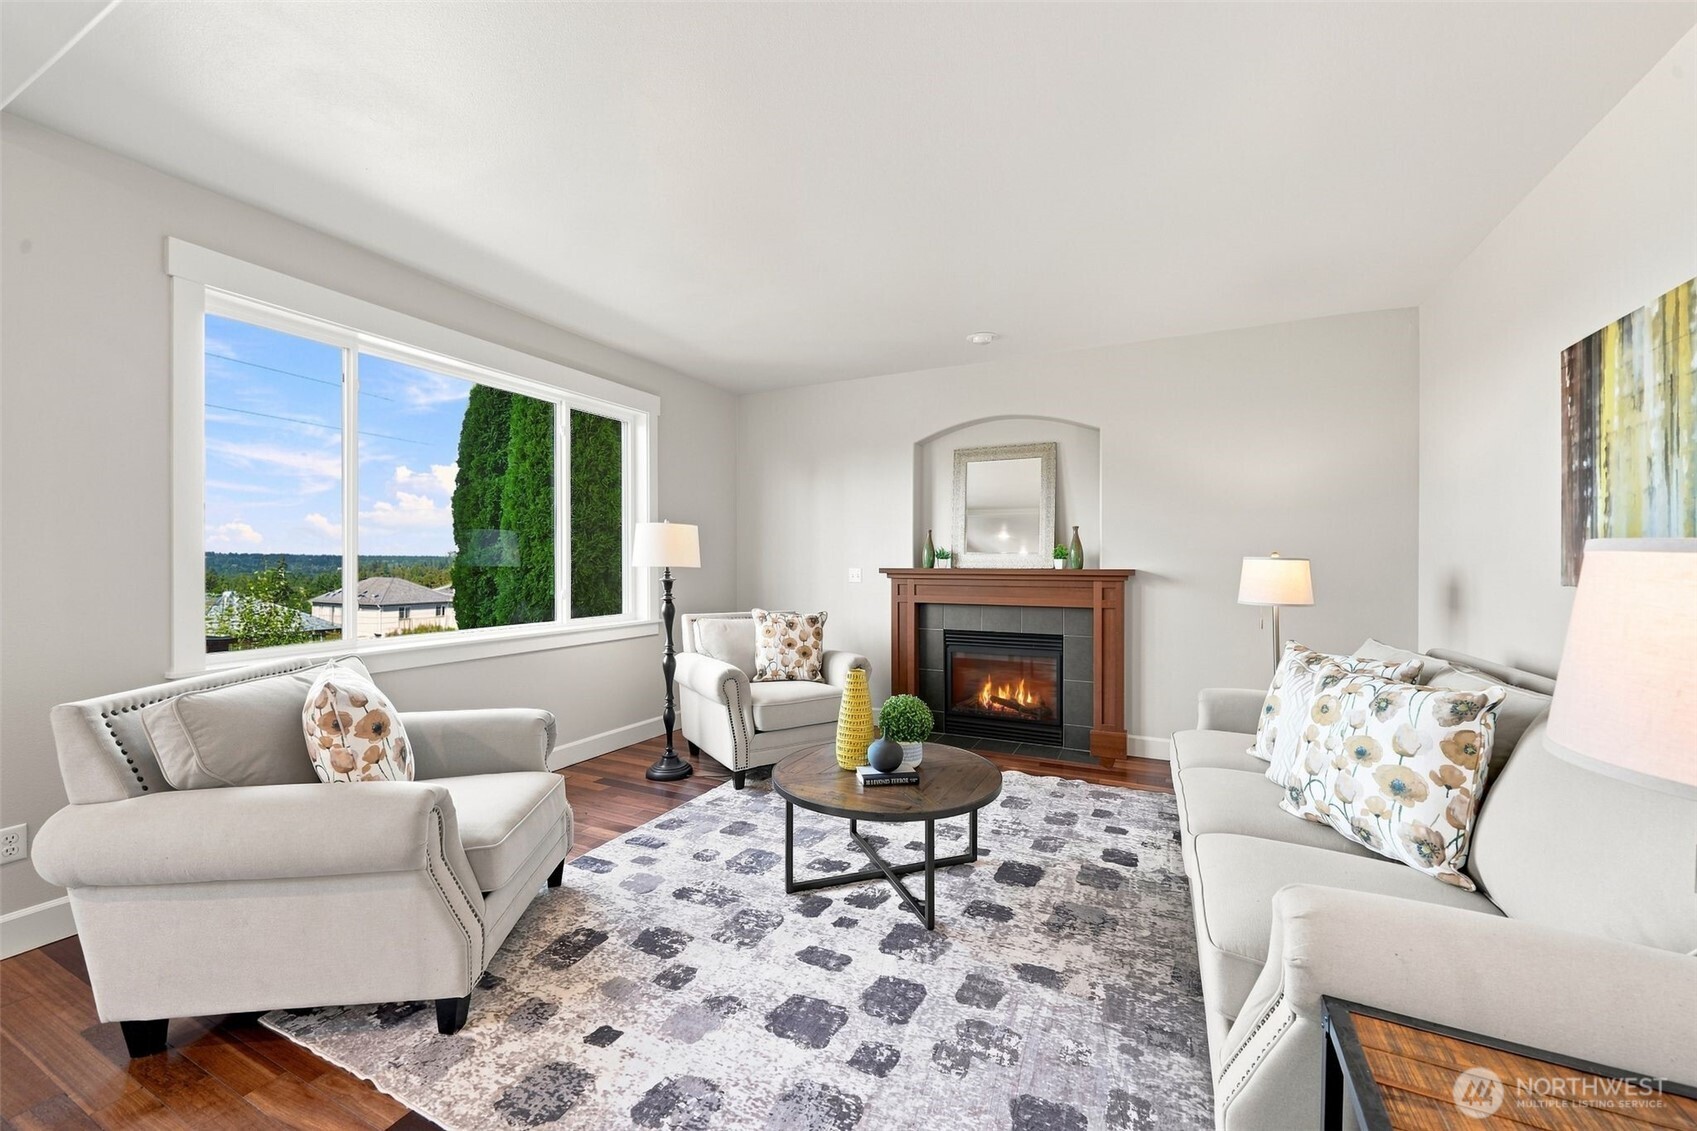
Staged living room with a lit fireplace, pale seating, and a large picture window.
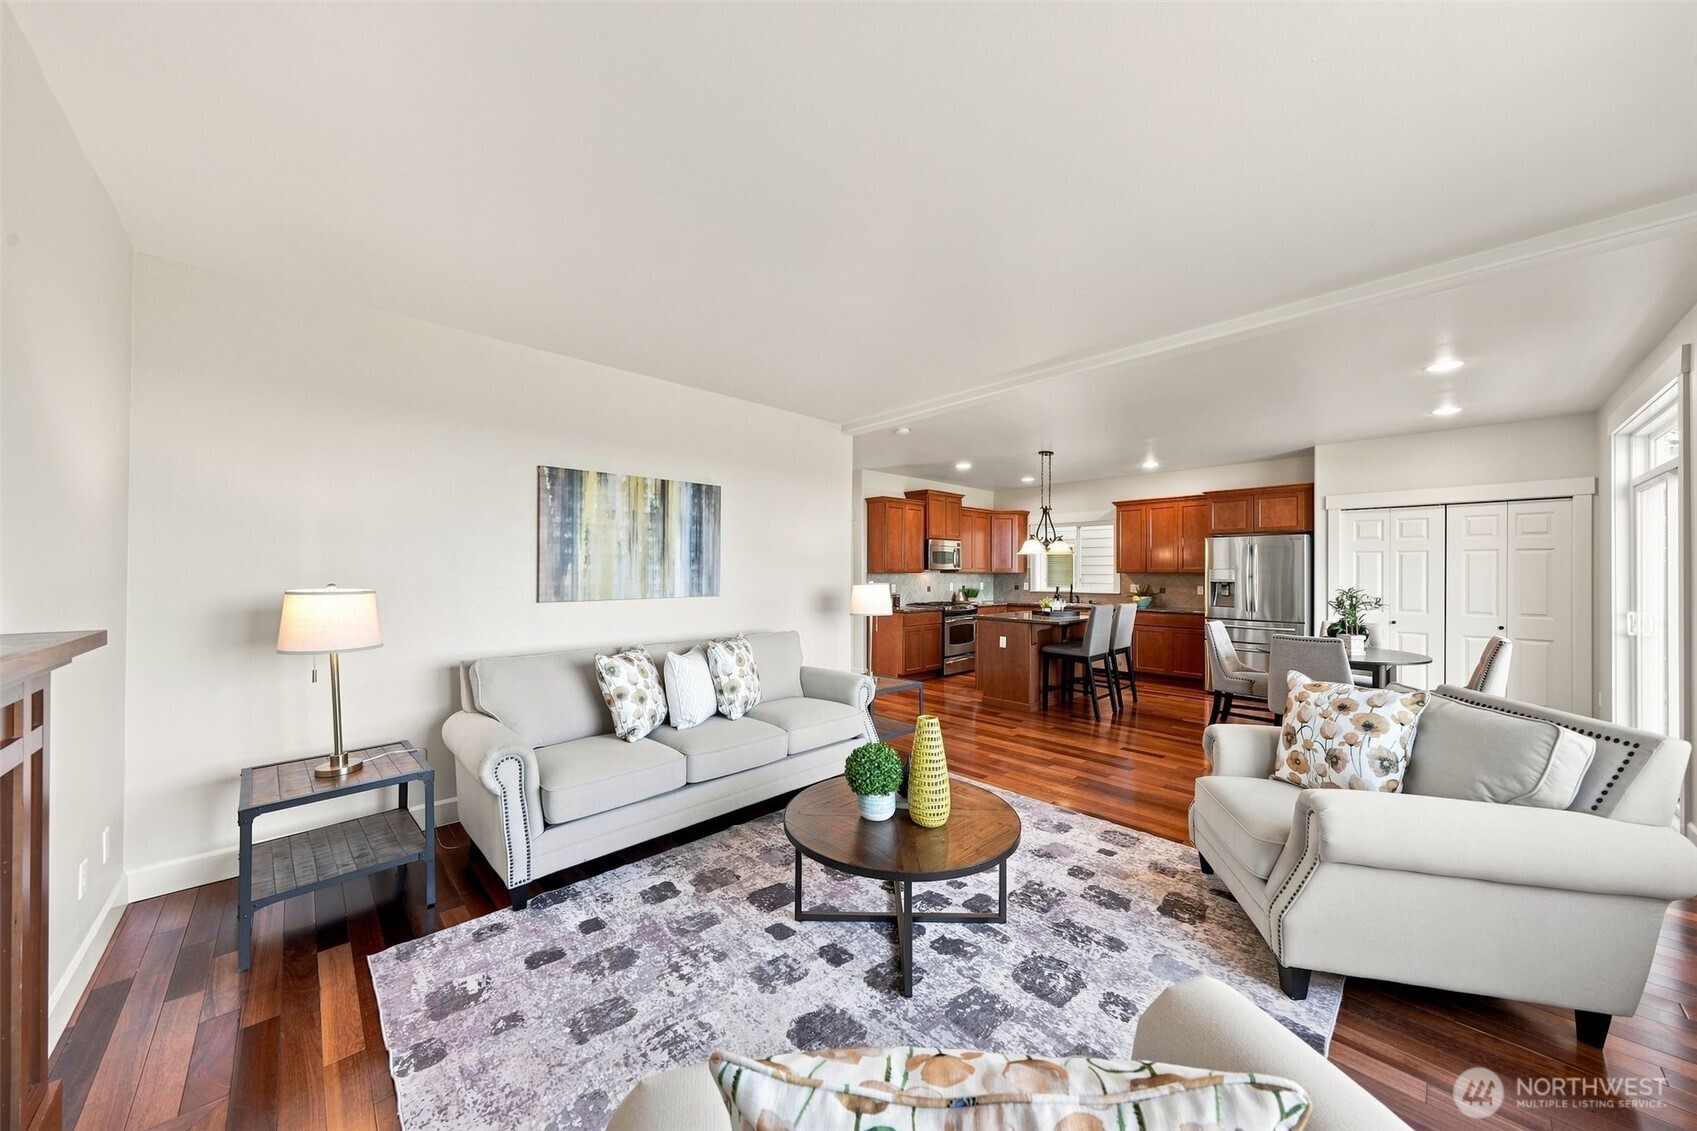
Open living room and kitchen with gray sofas, wood floors, and reddish-brown cabinets.
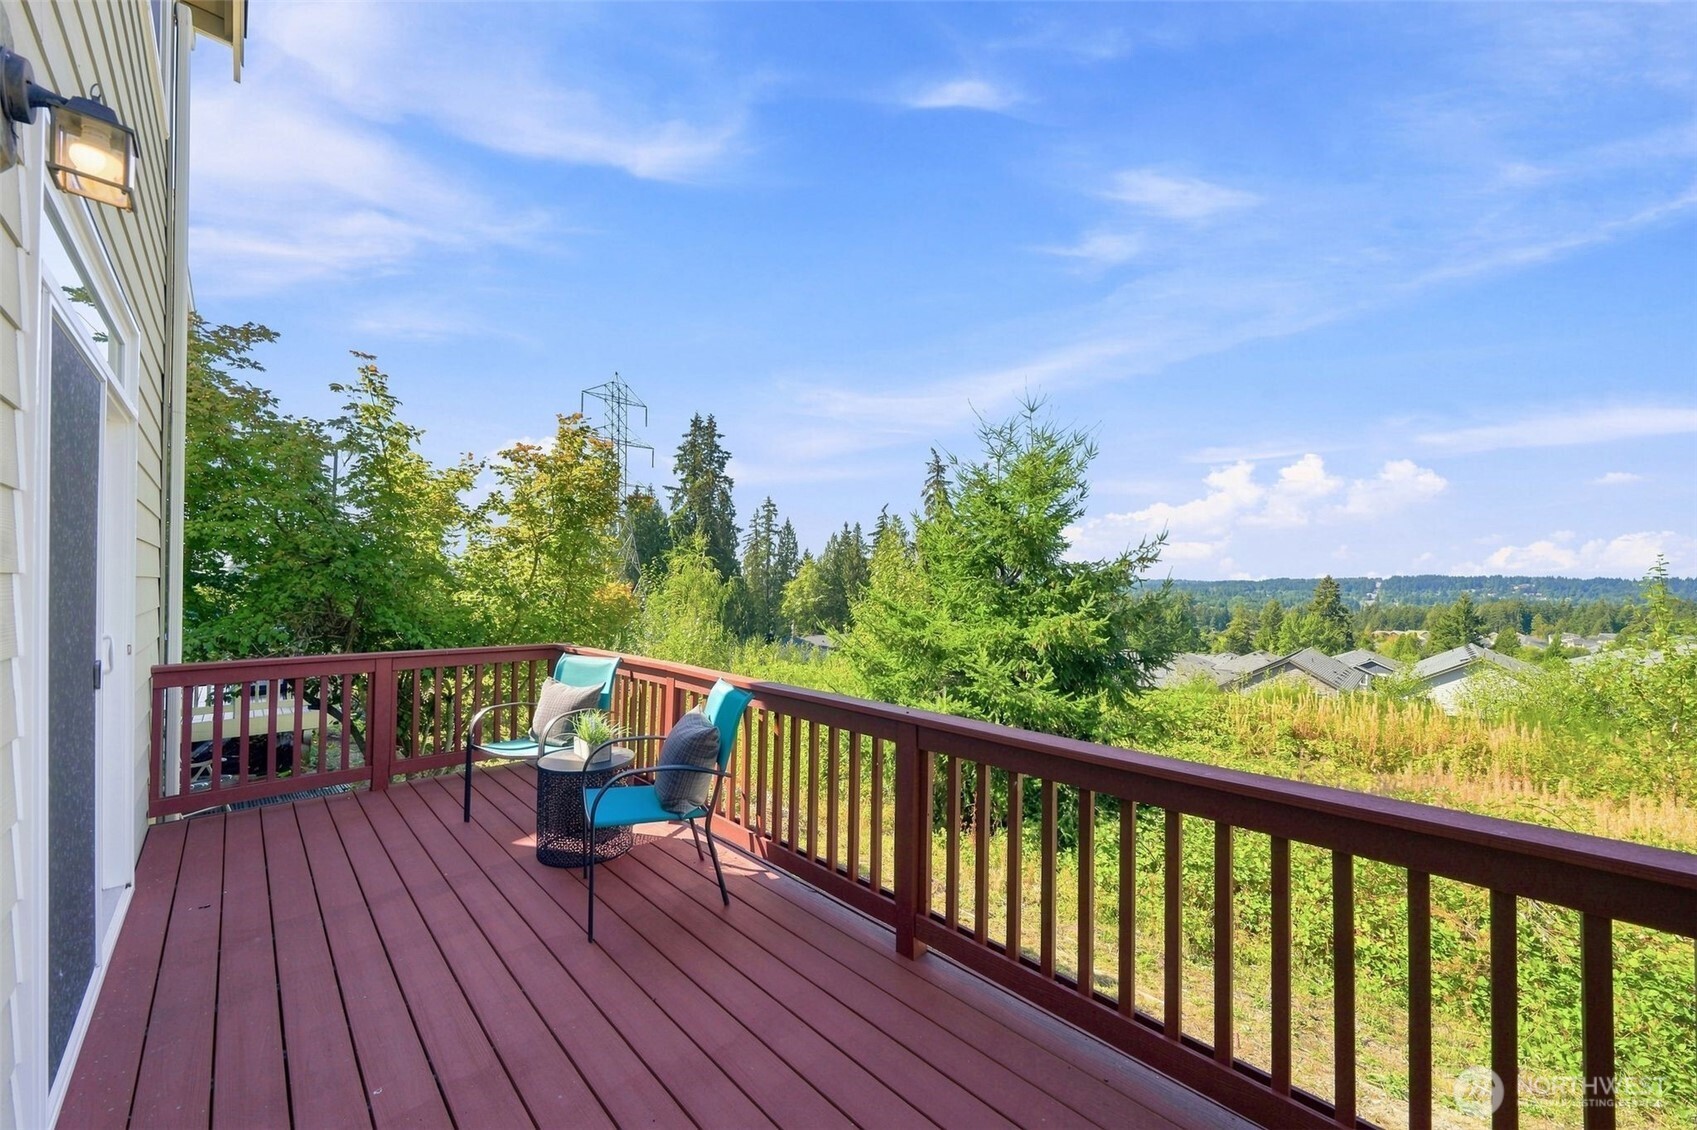
Wooden deck with two turquoise chairs overlooking trees and neighboring homes.
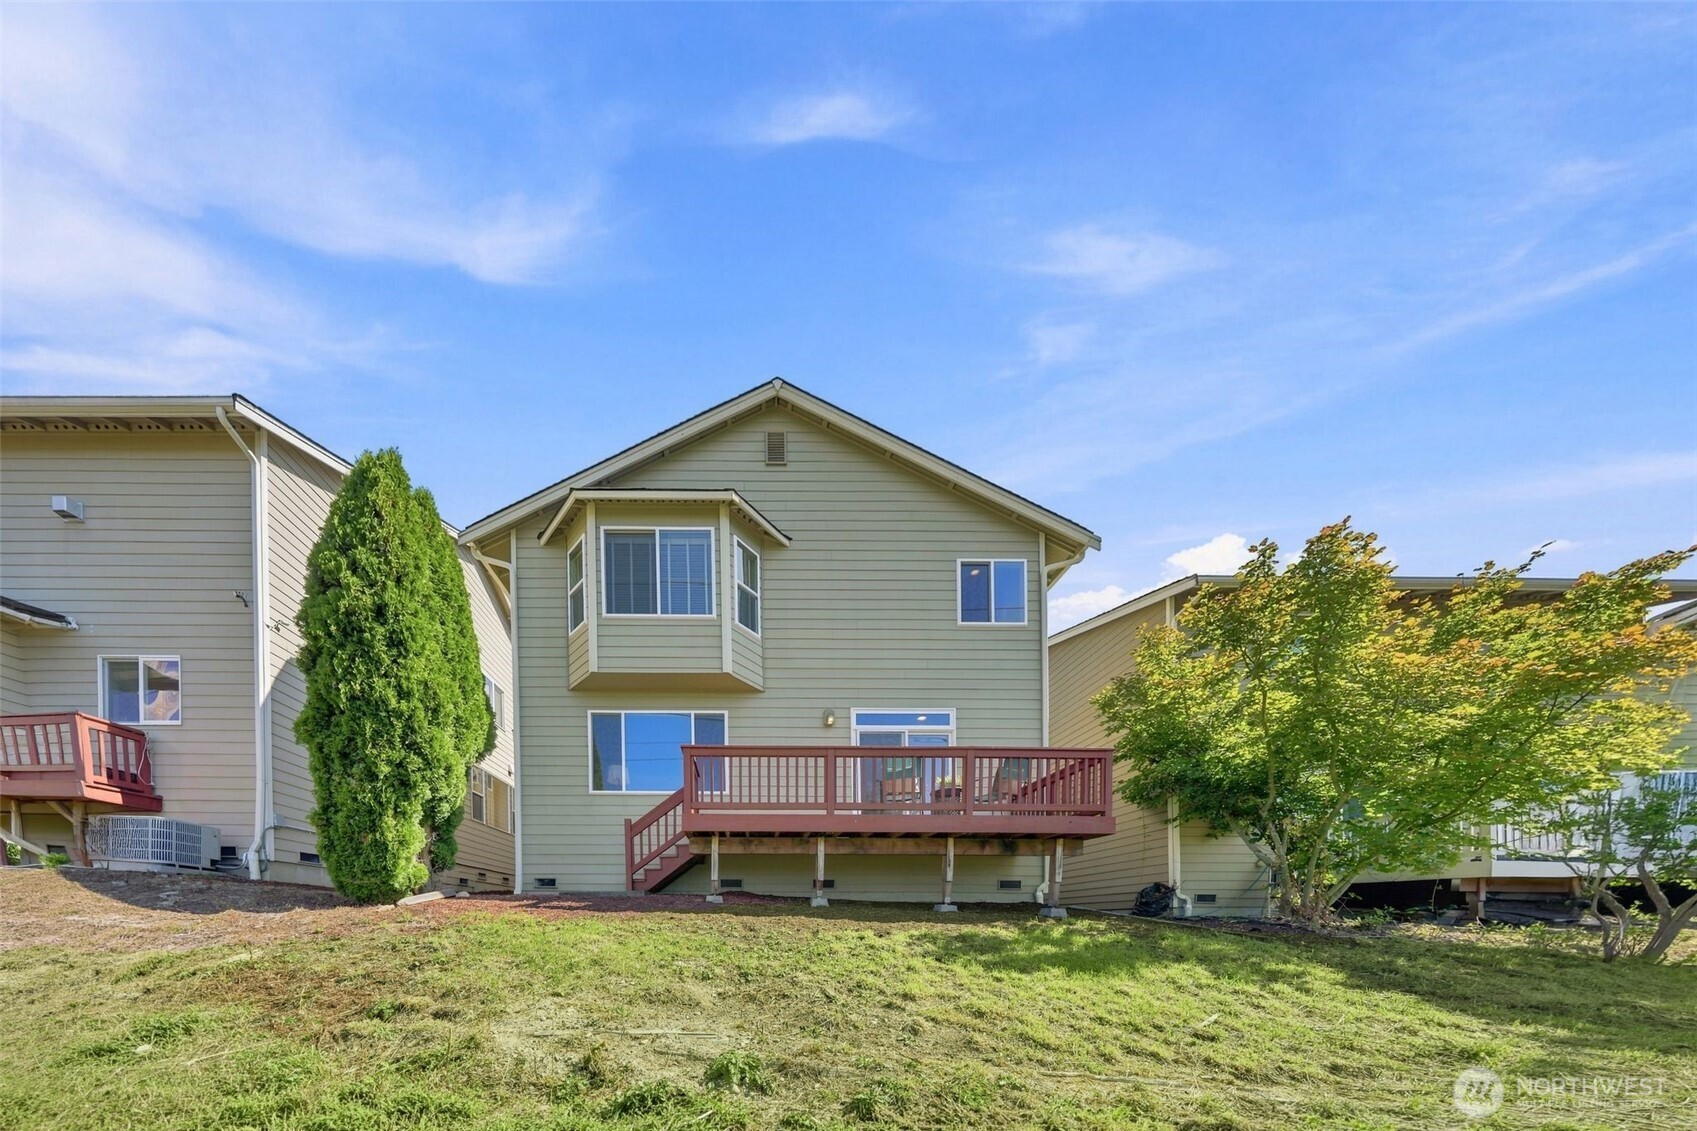
Rear deck with red railing, seating, and a view over trees and neighboring rooftops.
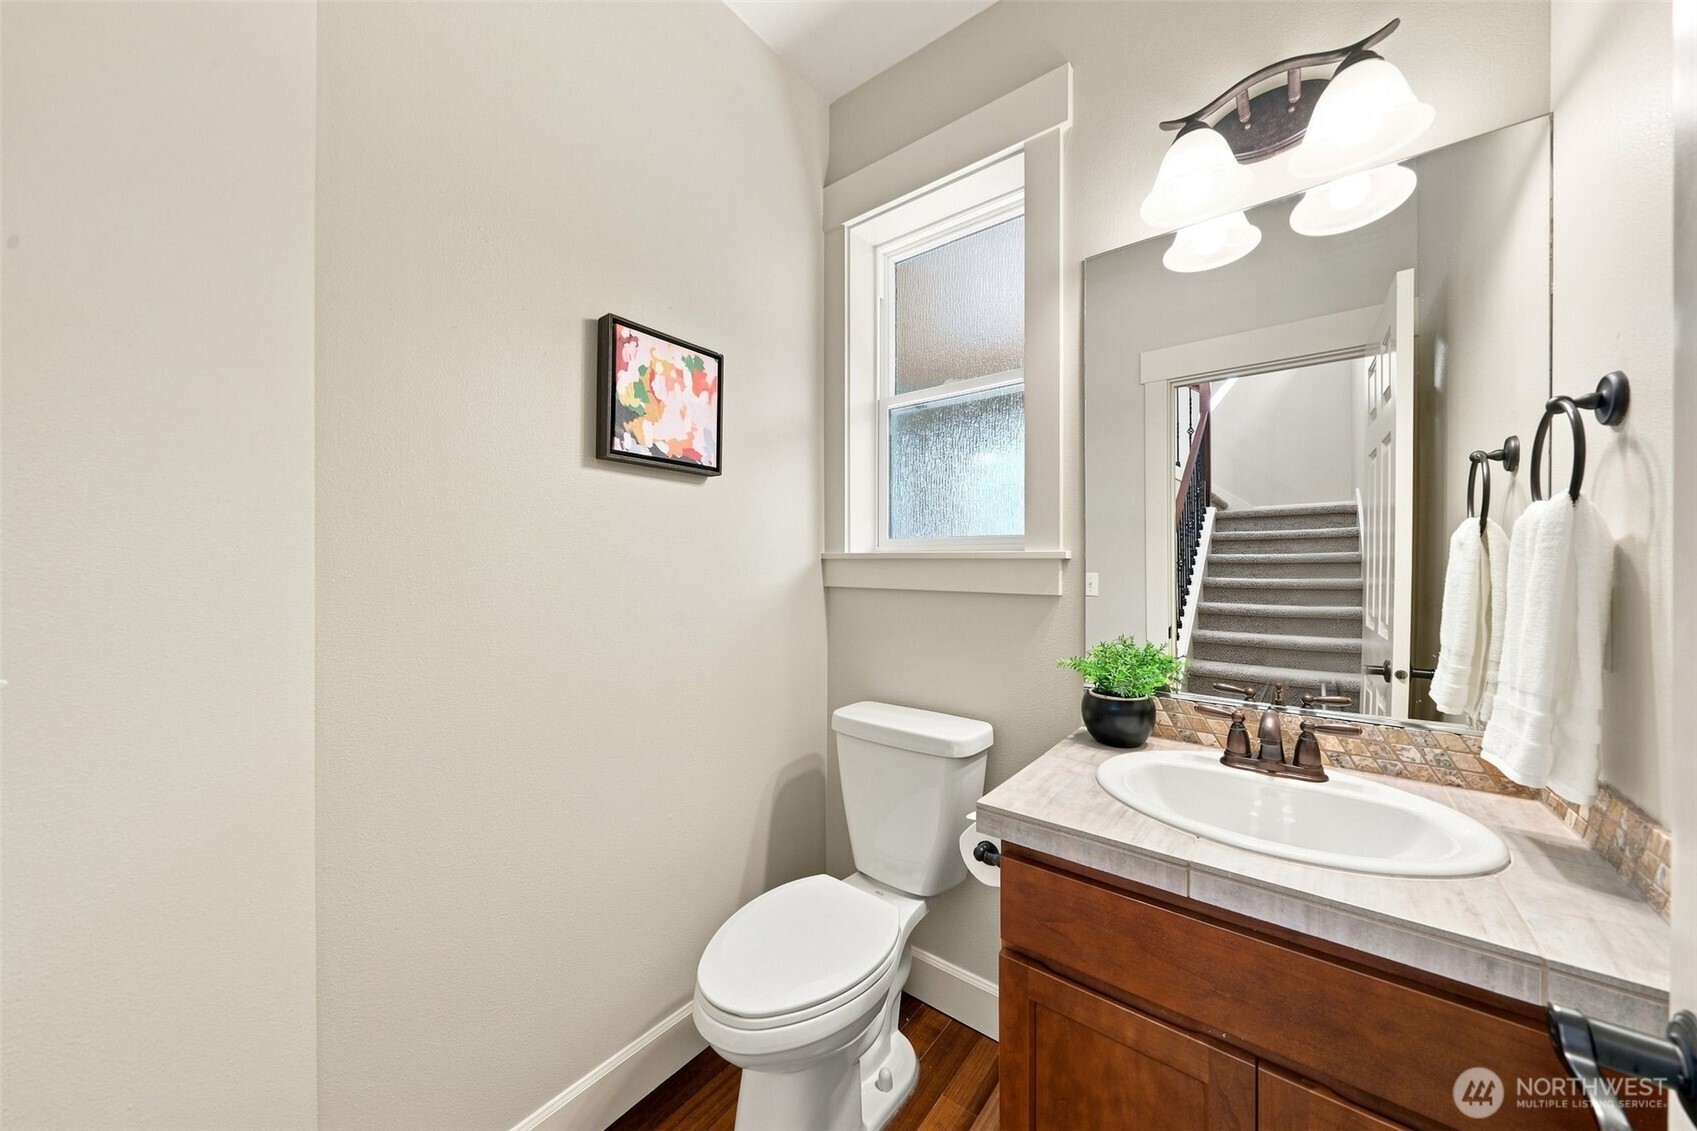
Bathroom with a wood vanity, tiled backsplash, large mirror, and staircase reflected in the mirror.
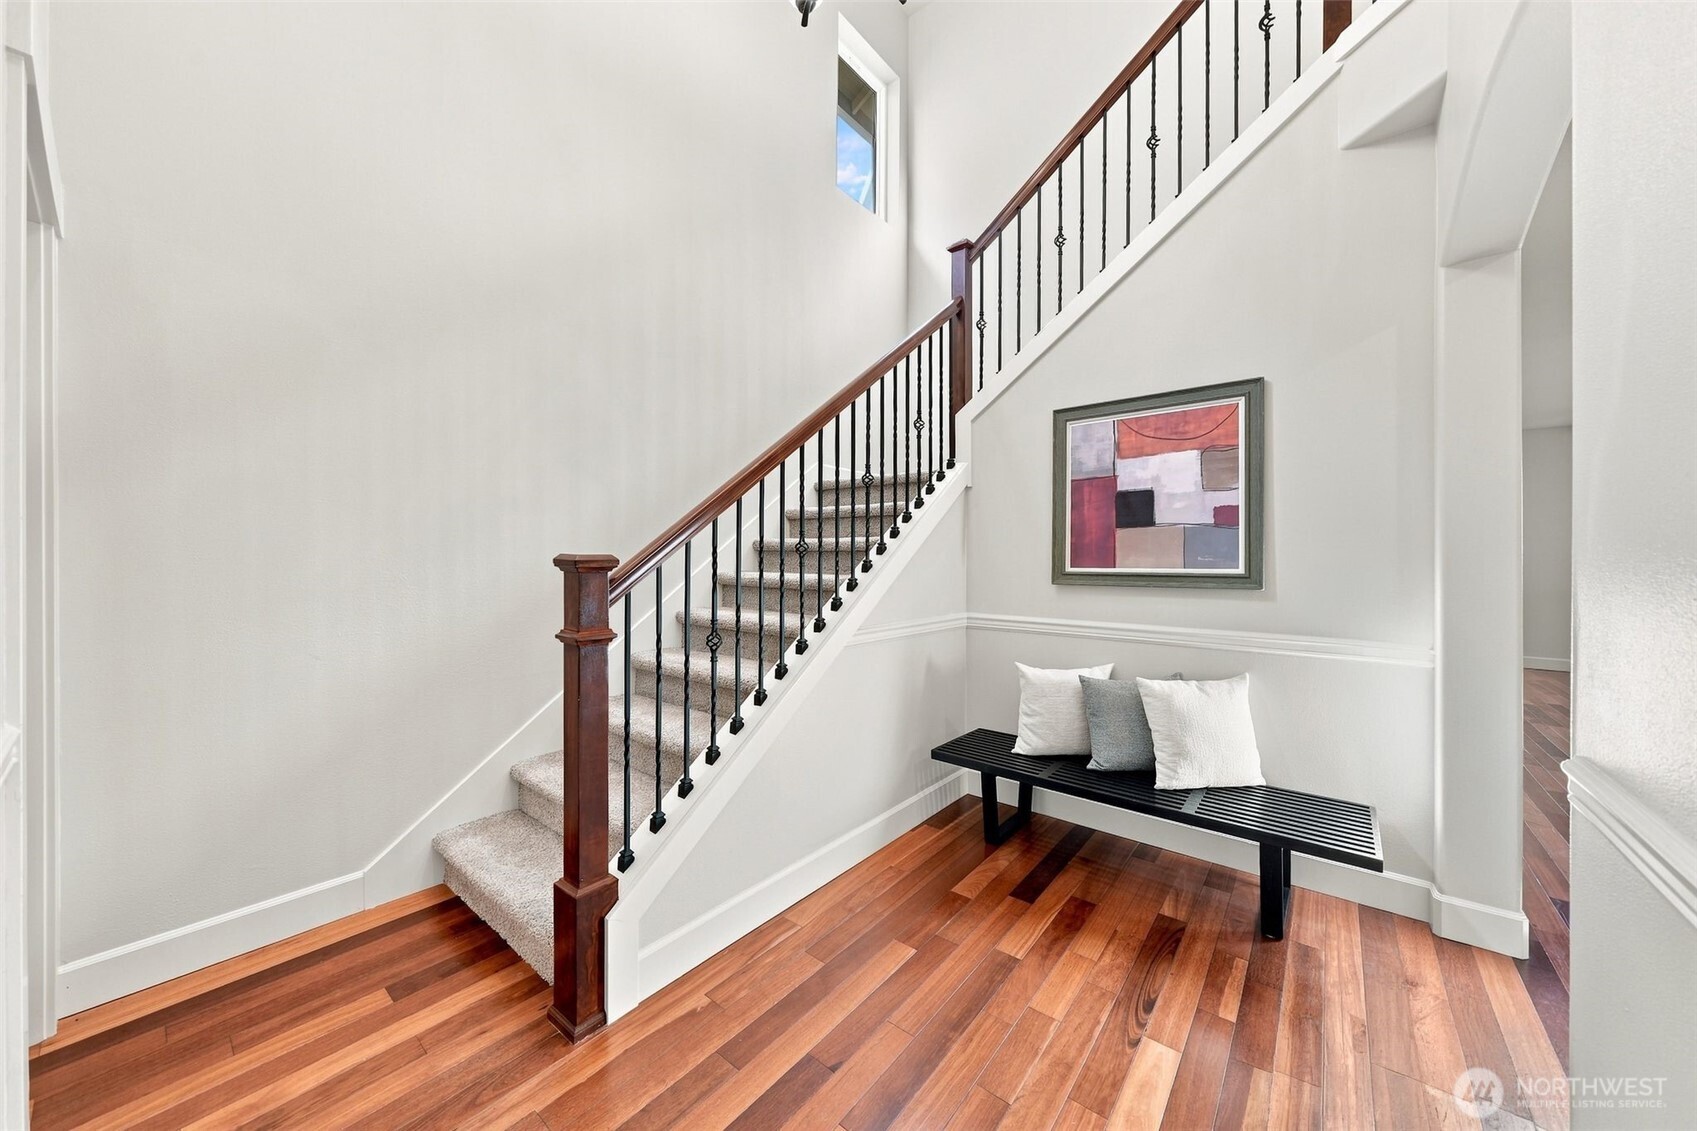
Entry foyer with carpeted staircase, dark wood railing, hardwood floors, and a bench beneath framed art.
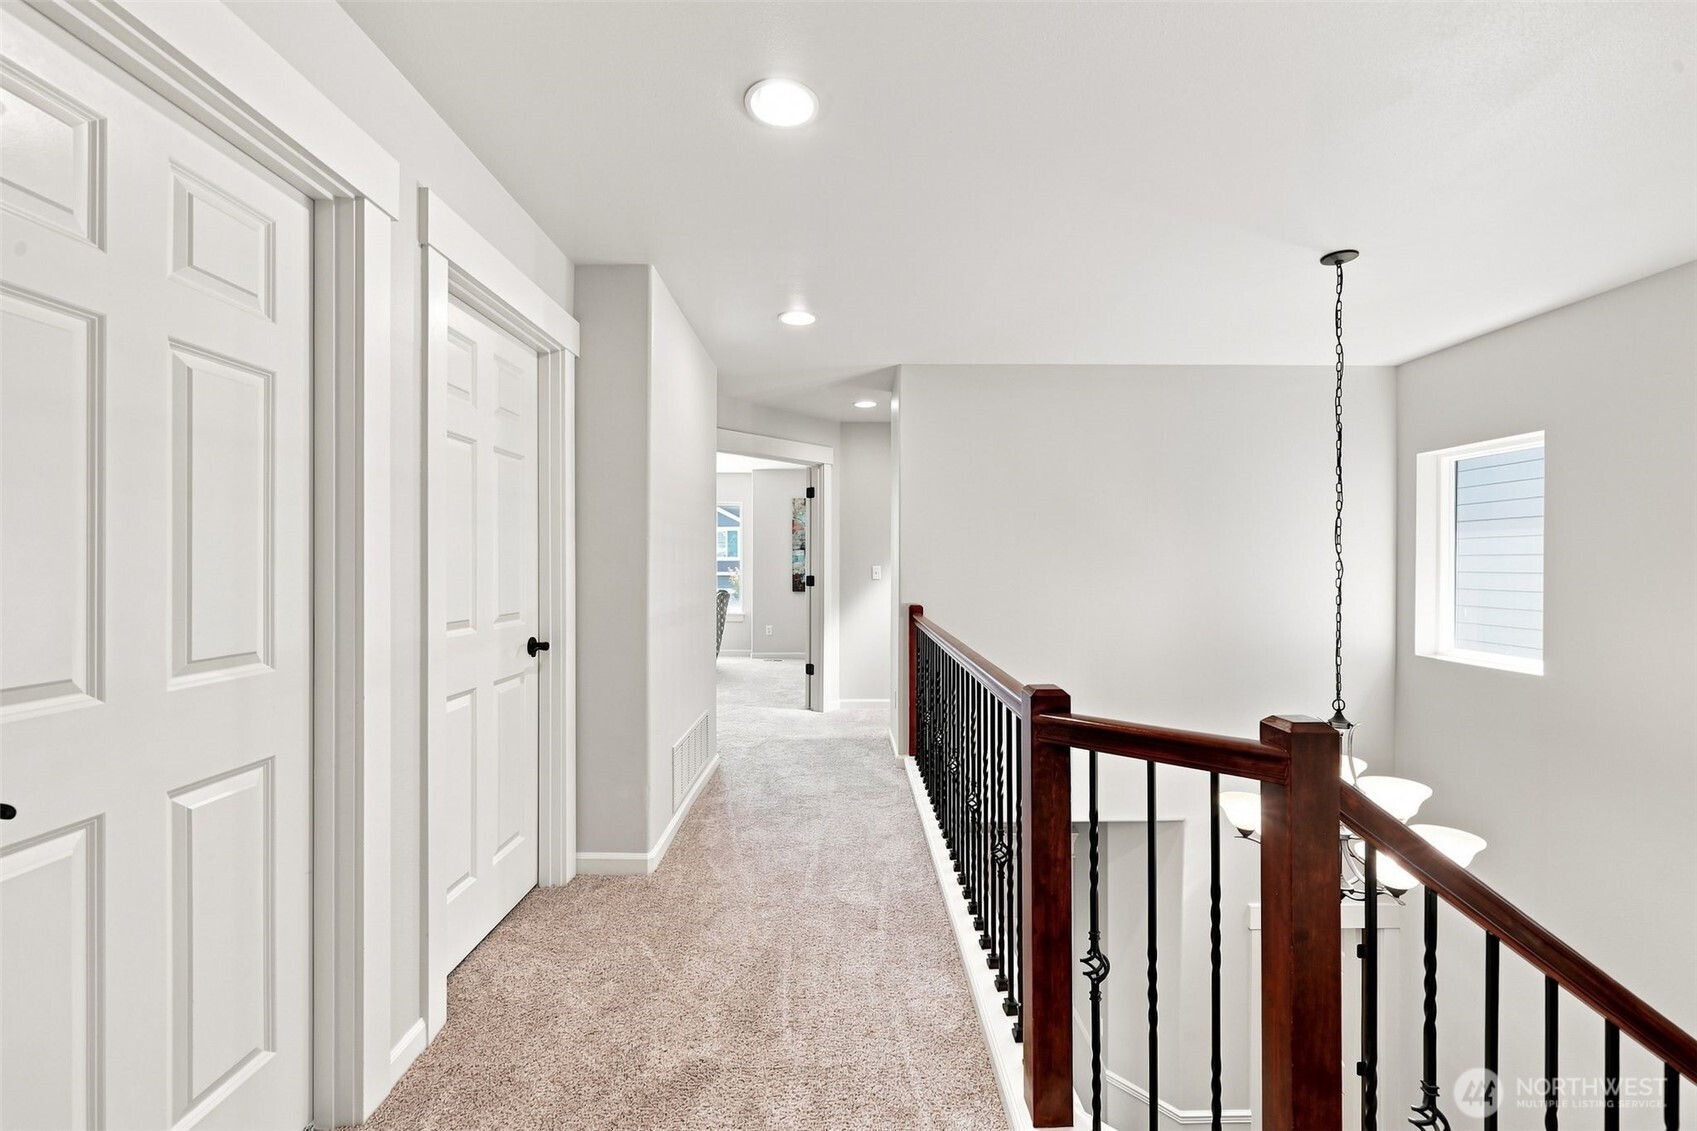
Carpeted upstairs hallway with white paneled doors and a dark wood-and-iron stair railing.
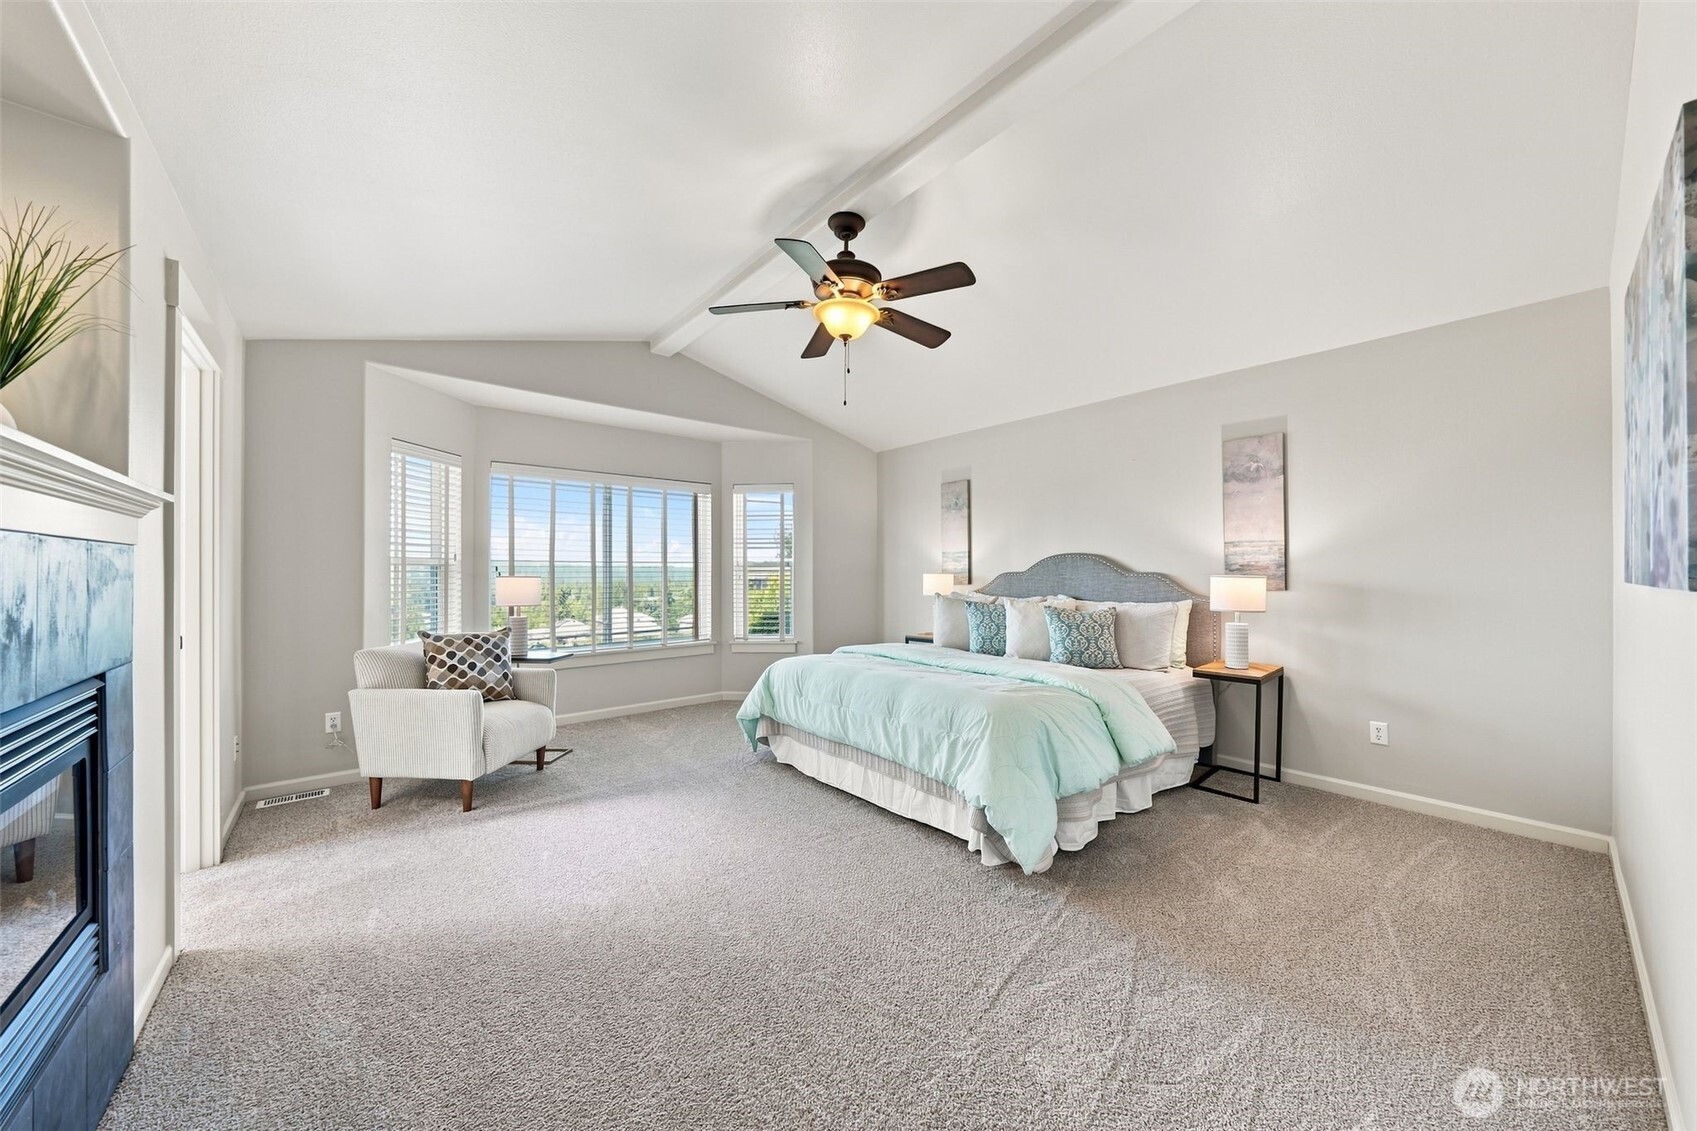
Spacious staged bedroom with a vaulted ceiling, large windows, and a fireplace.
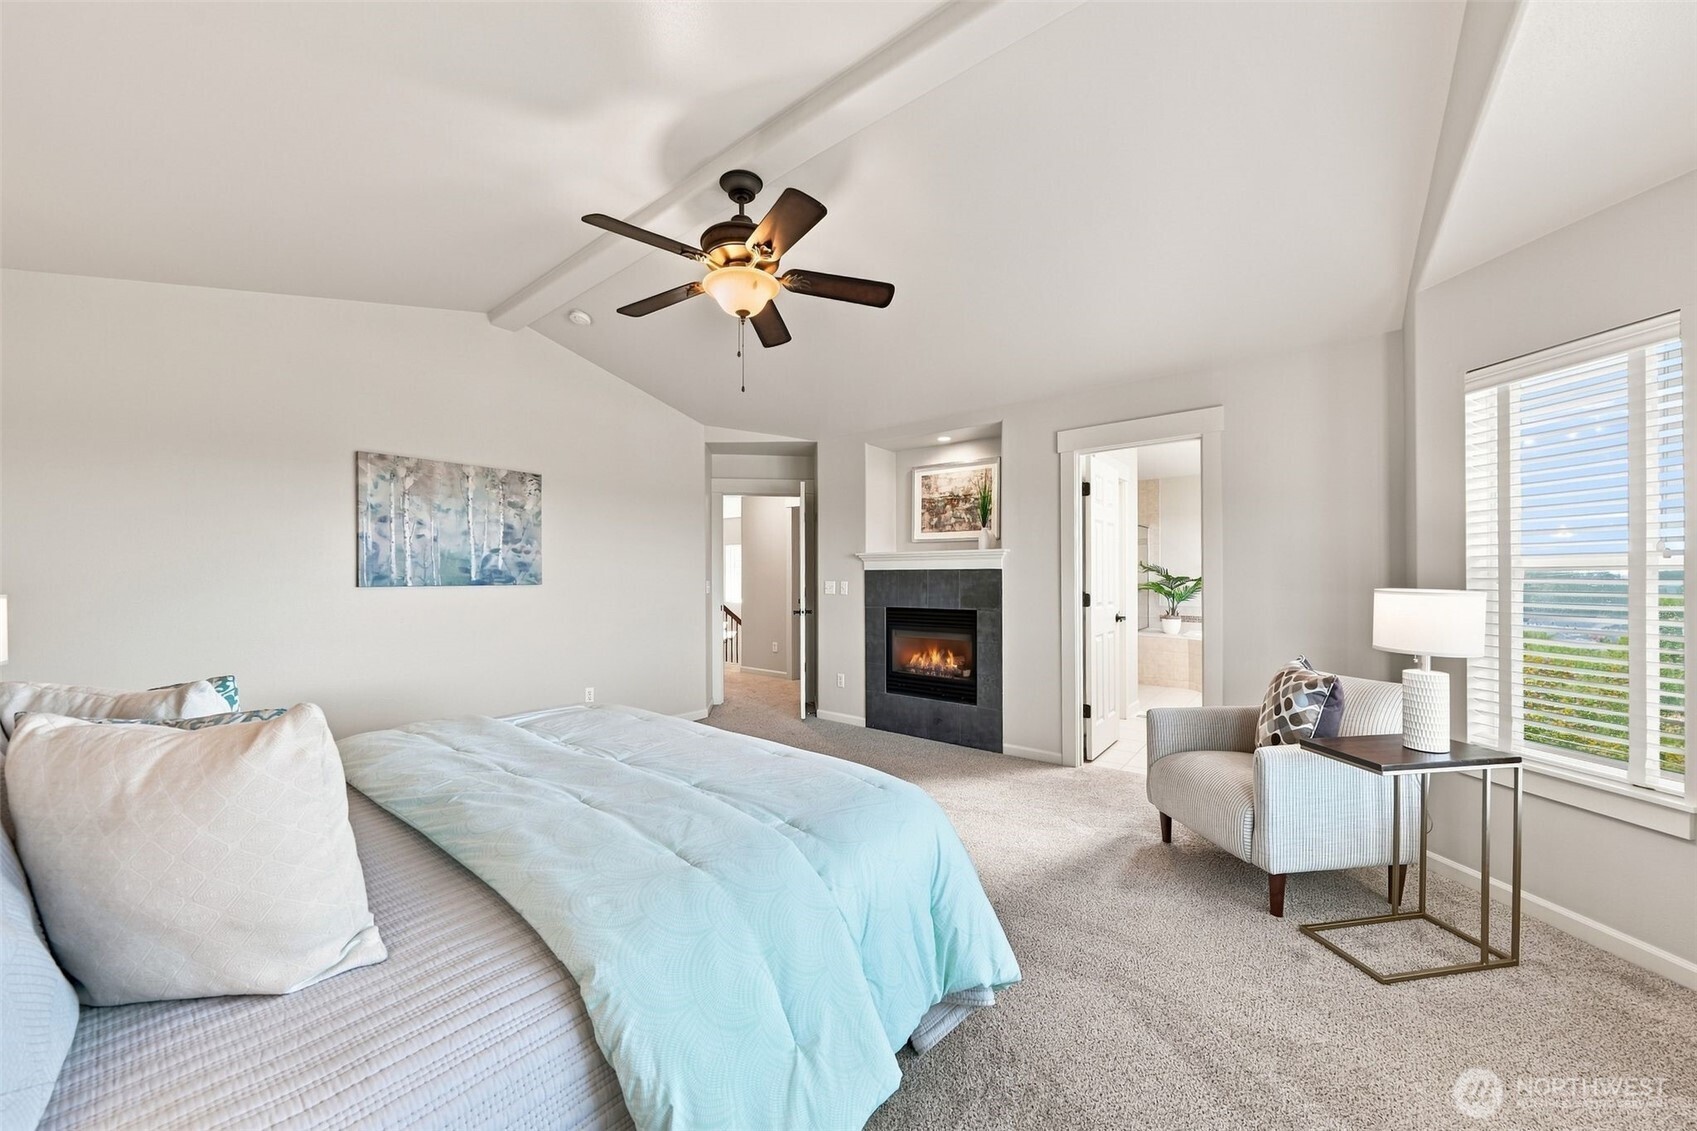
Staged bedroom with a ceiling fan, fireplace, and sitting area beside tall windows.
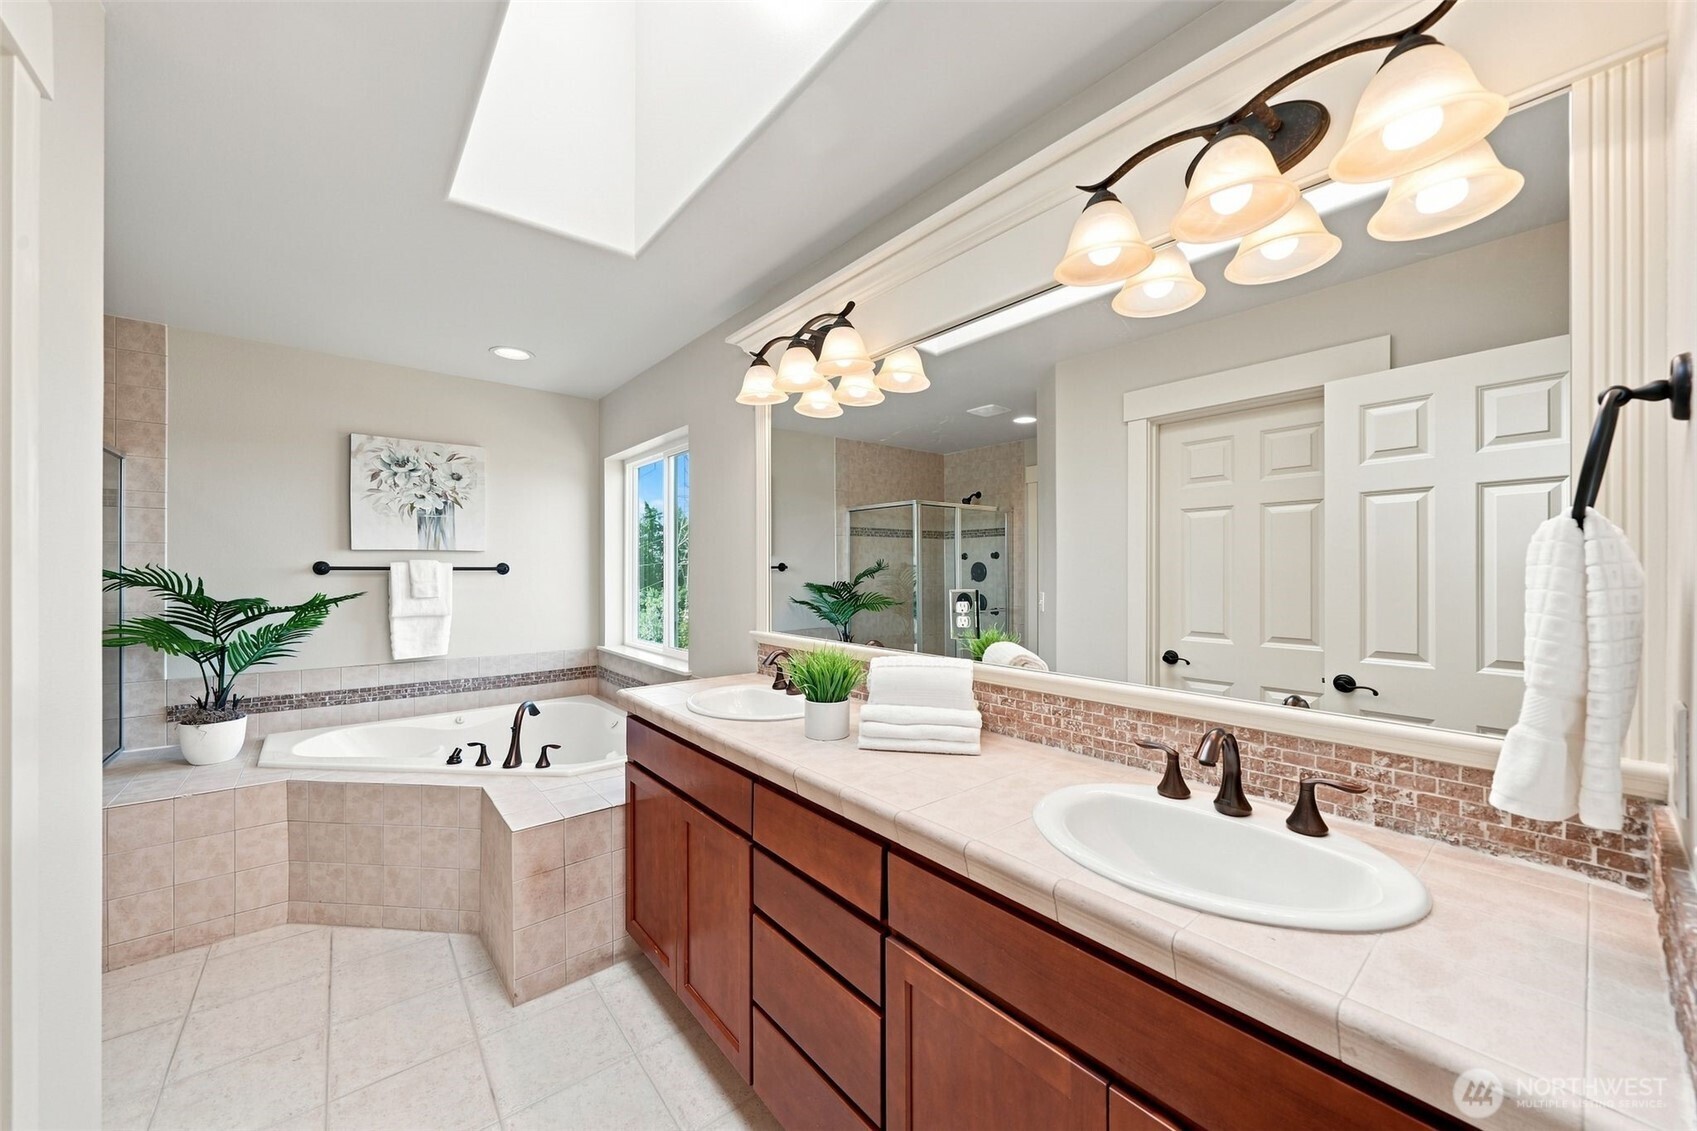
Primary bathroom with a double-sink vanity, corner soaking tub, and glass-enclosed shower.
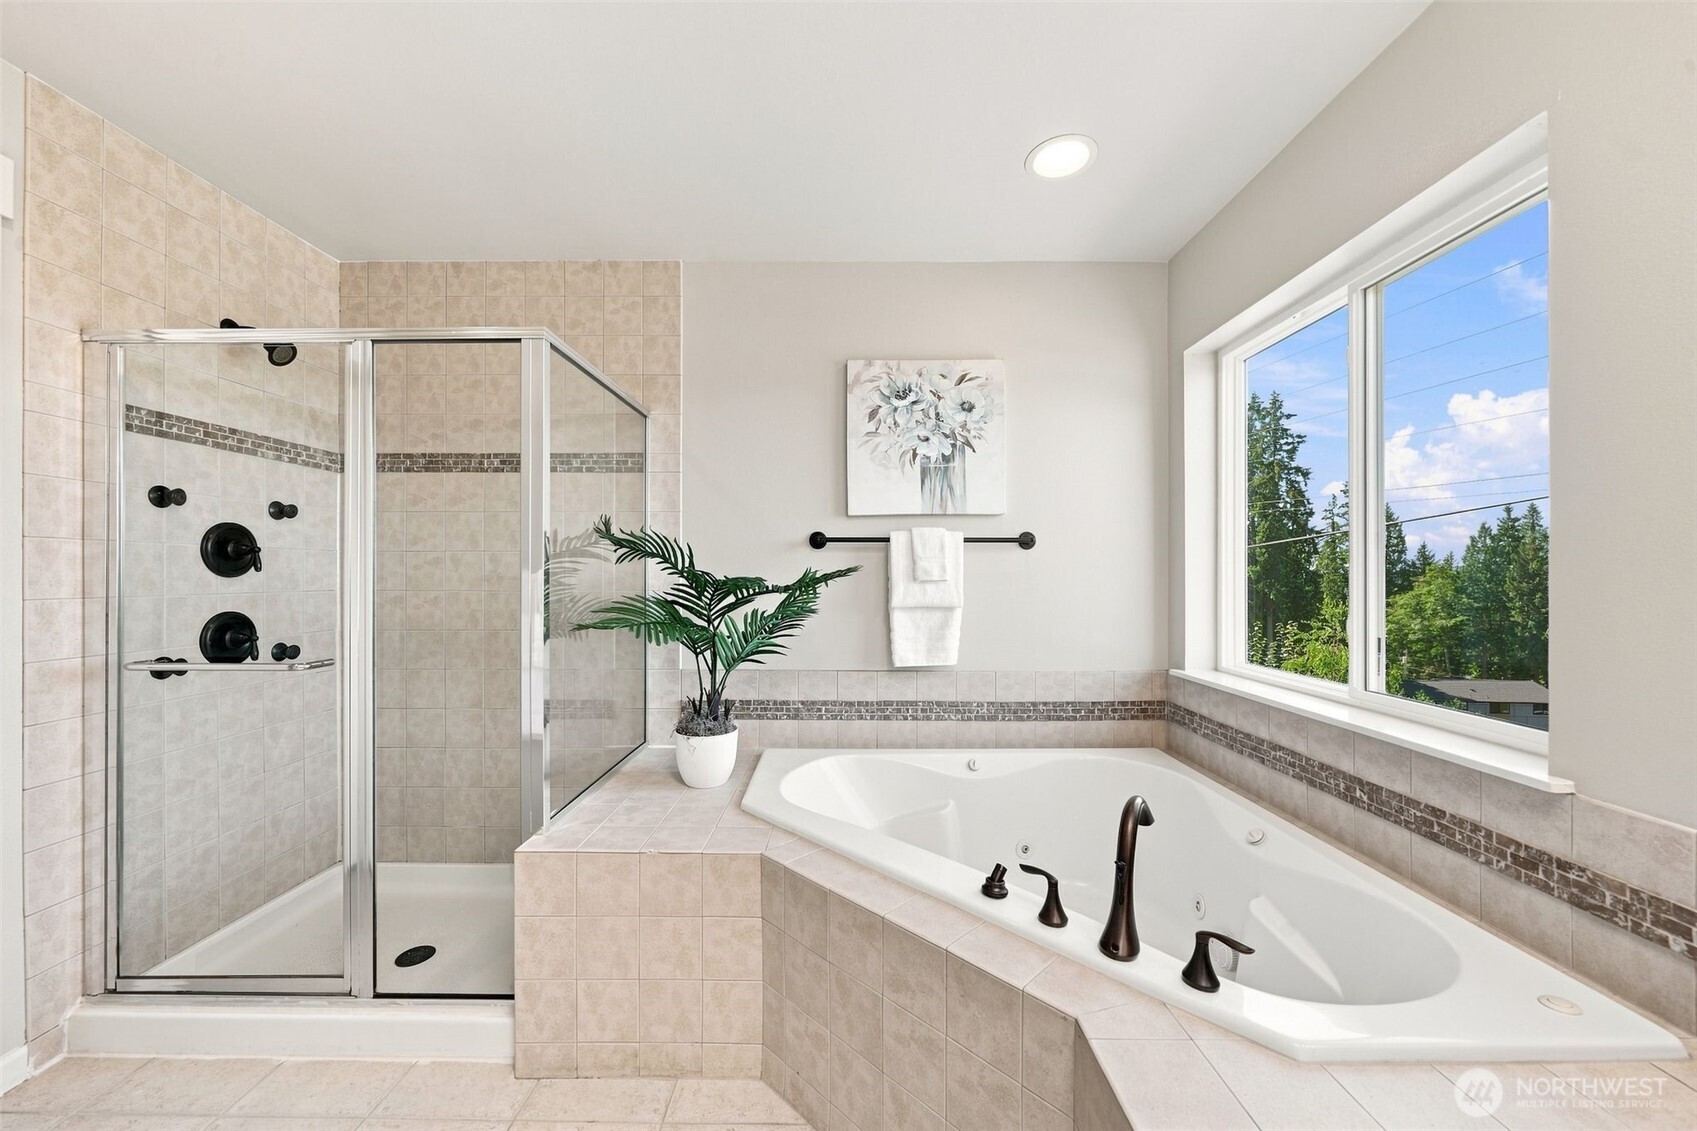
Bathroom with a glass-enclosed shower, tiled jetted tub, and large window overlooking trees.
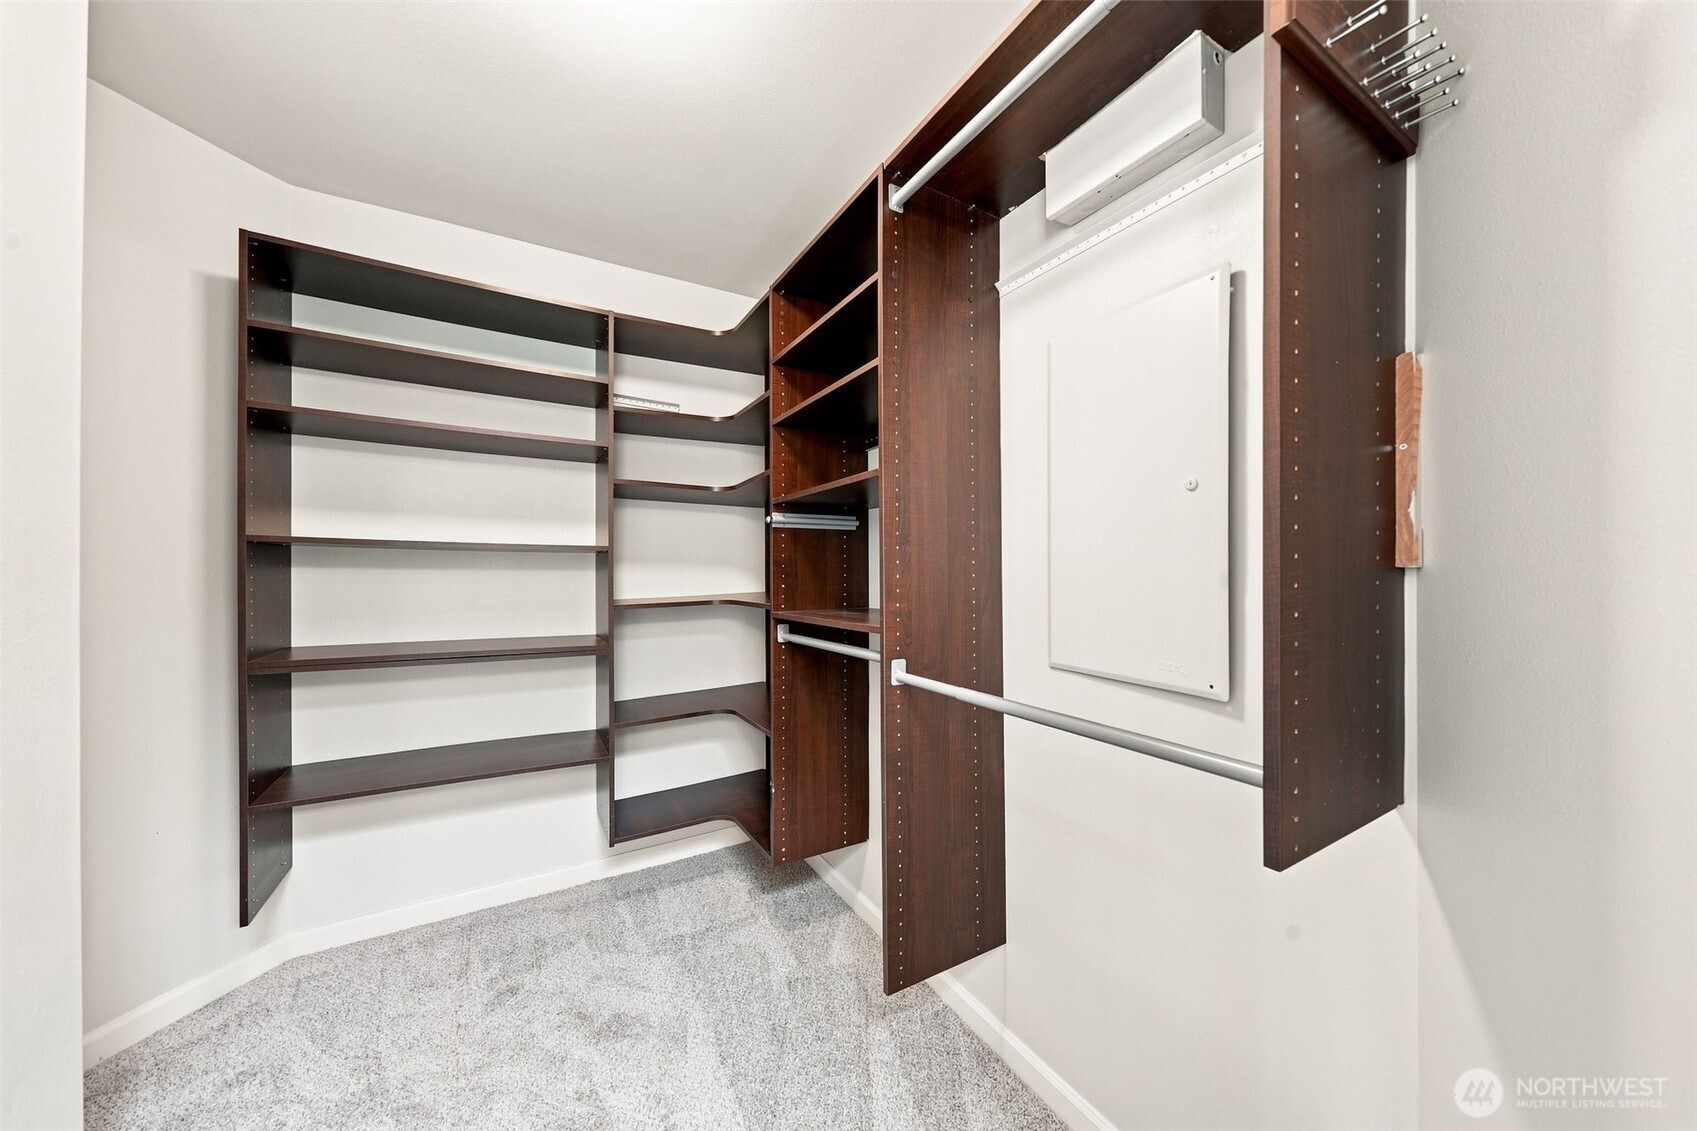
Walk-in closet with dark wood shelving, hanging rods, and light carpet.
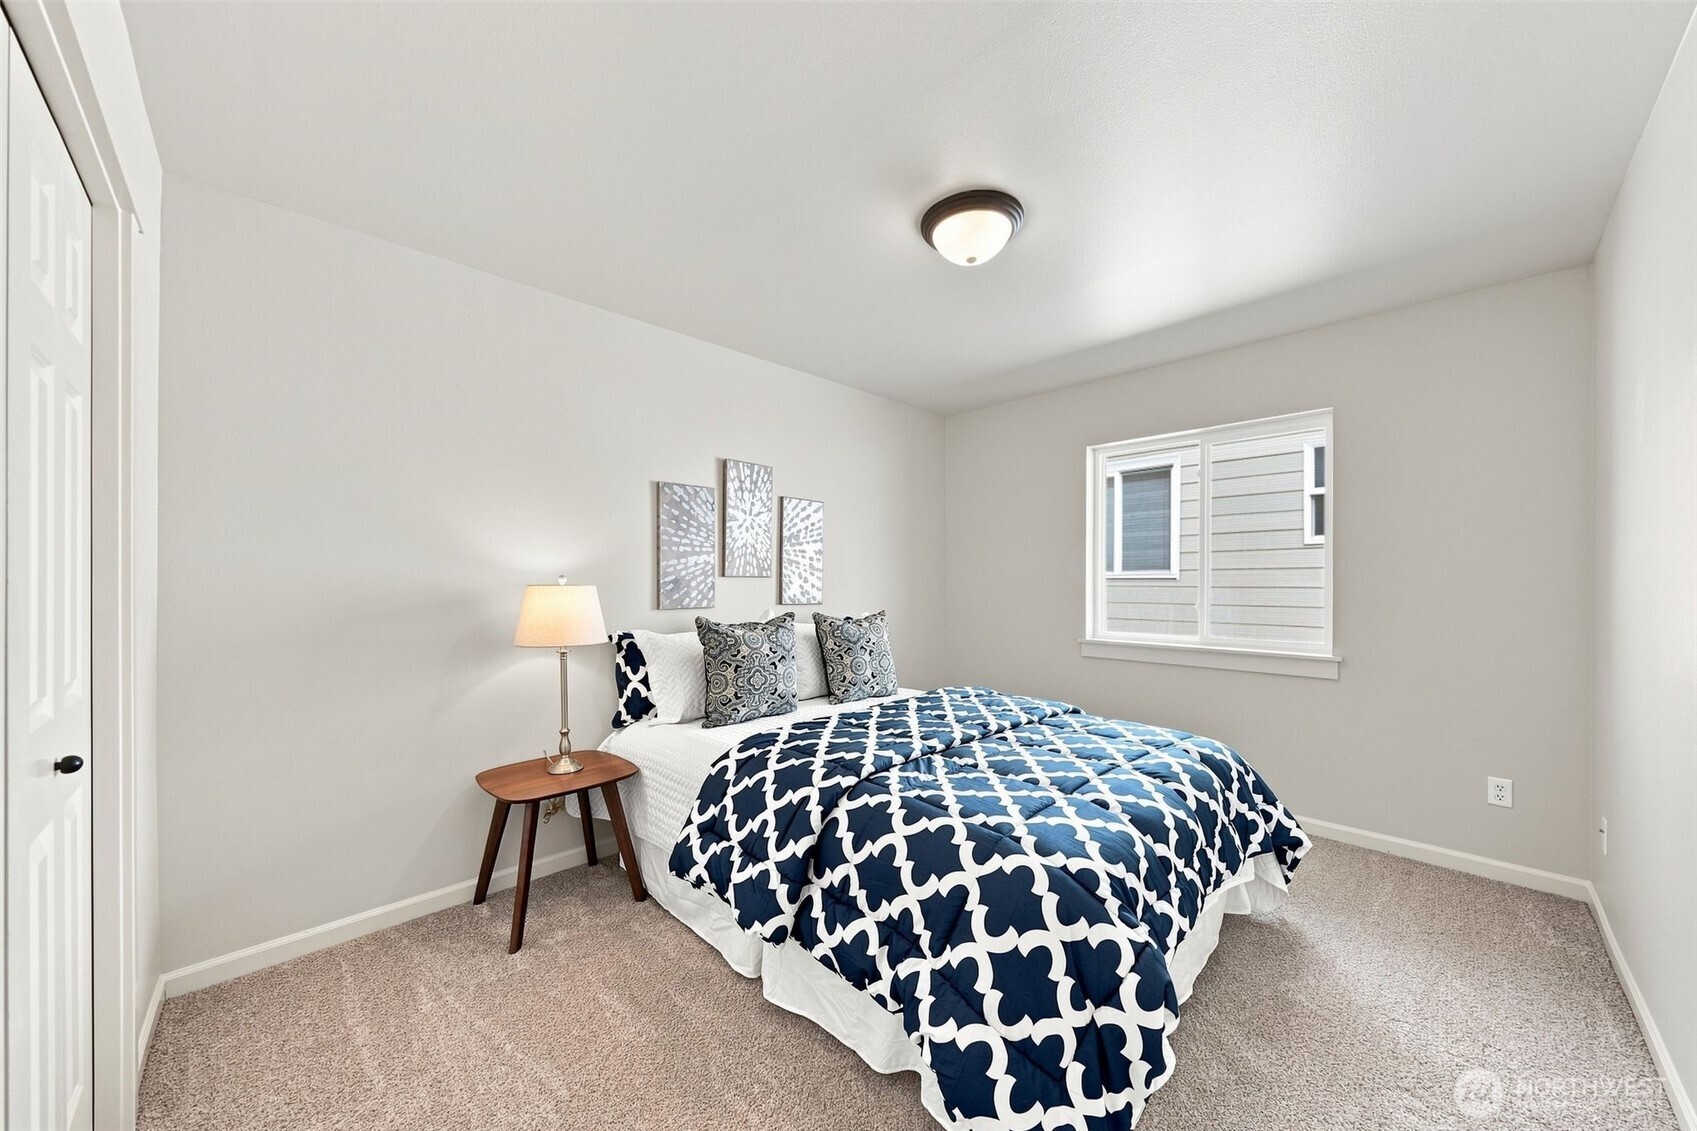
Staged bedroom with a navy-and-white quilt, bedside table, and window.
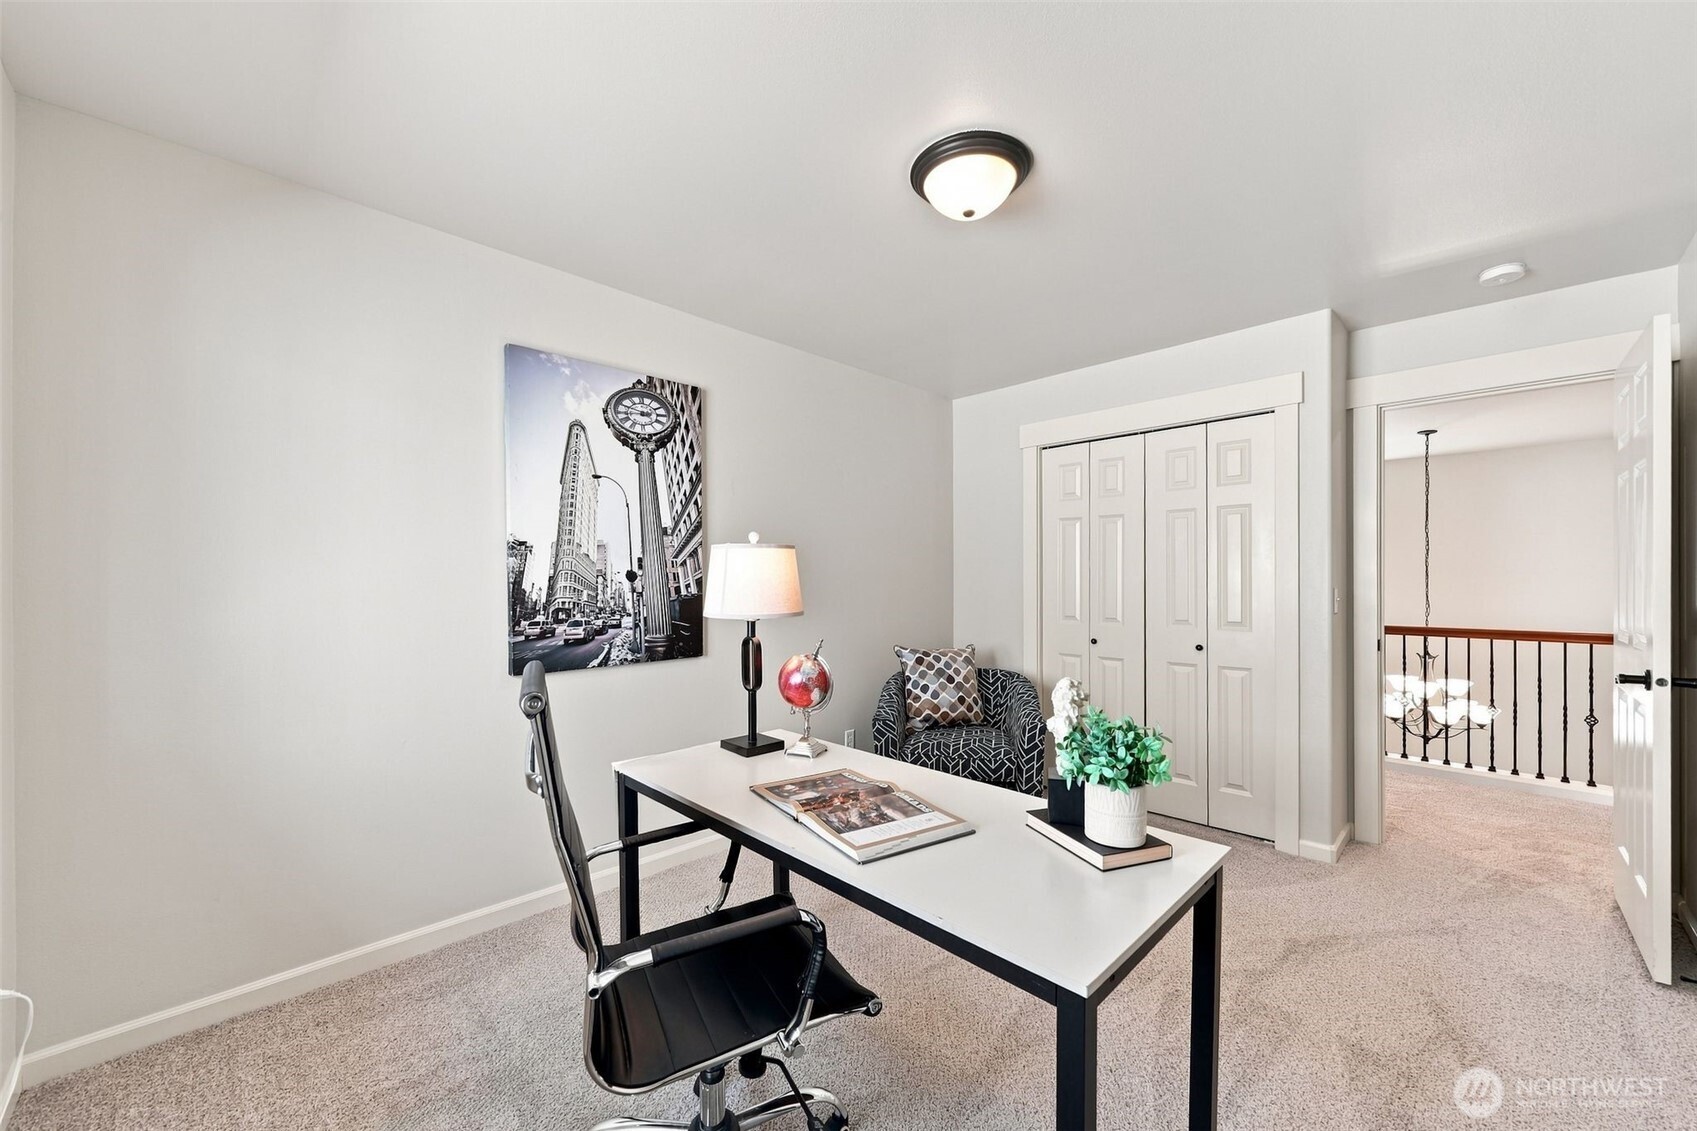
Furnished home office with a white desk, black chair, and closet doors.
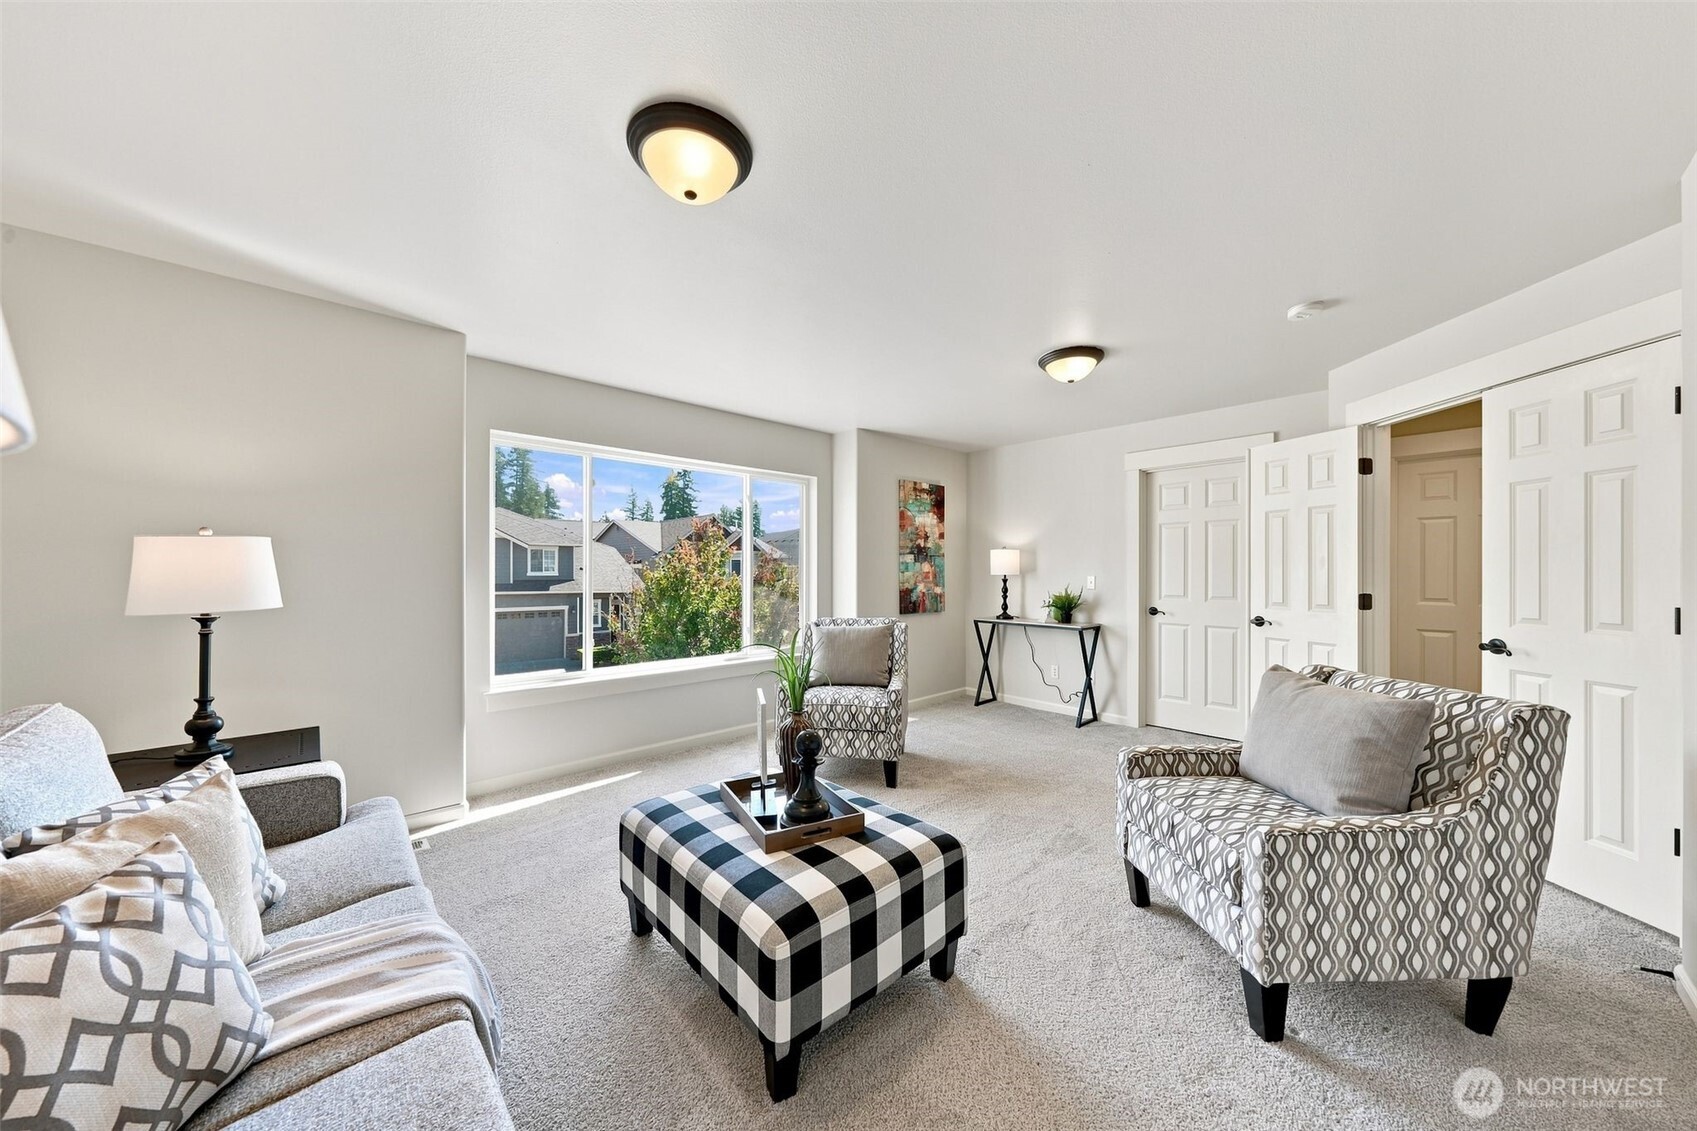
Staged living room with patterned armchairs, a checkered ottoman, and a large window.
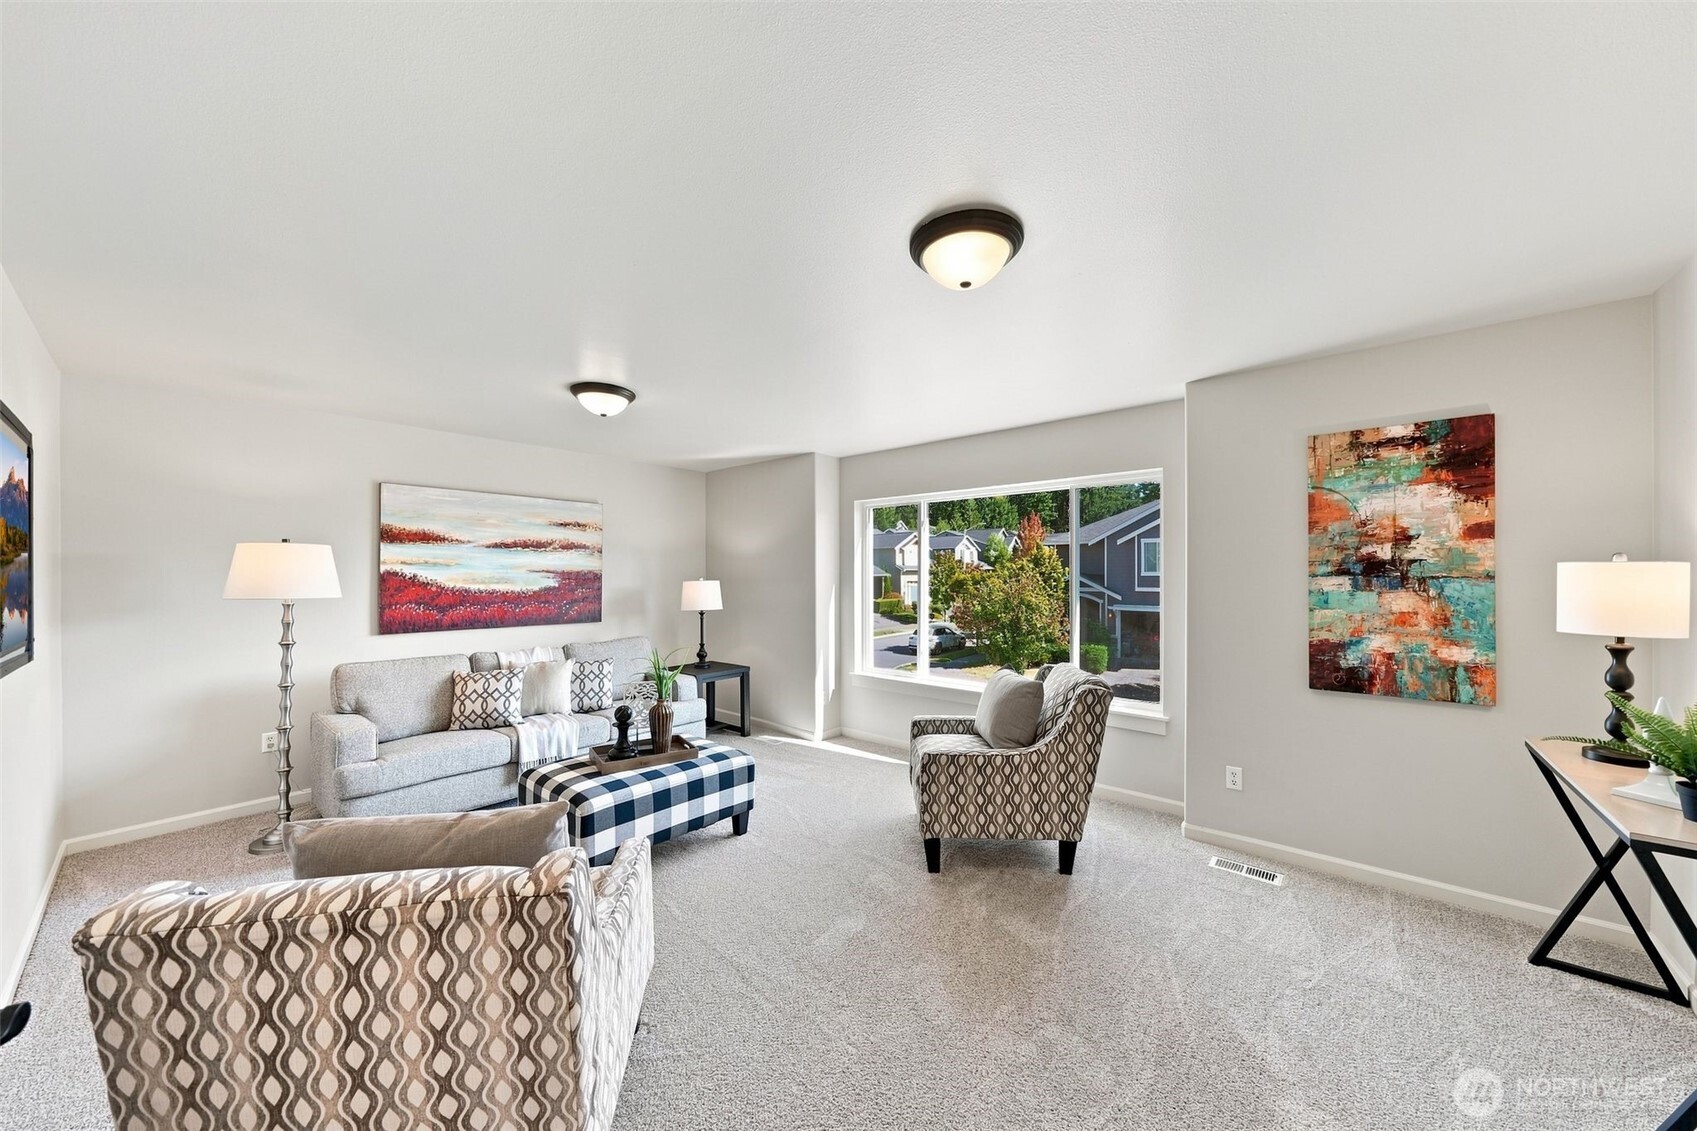
Staged living room with gray seating, a checkered ottoman, and a large window.
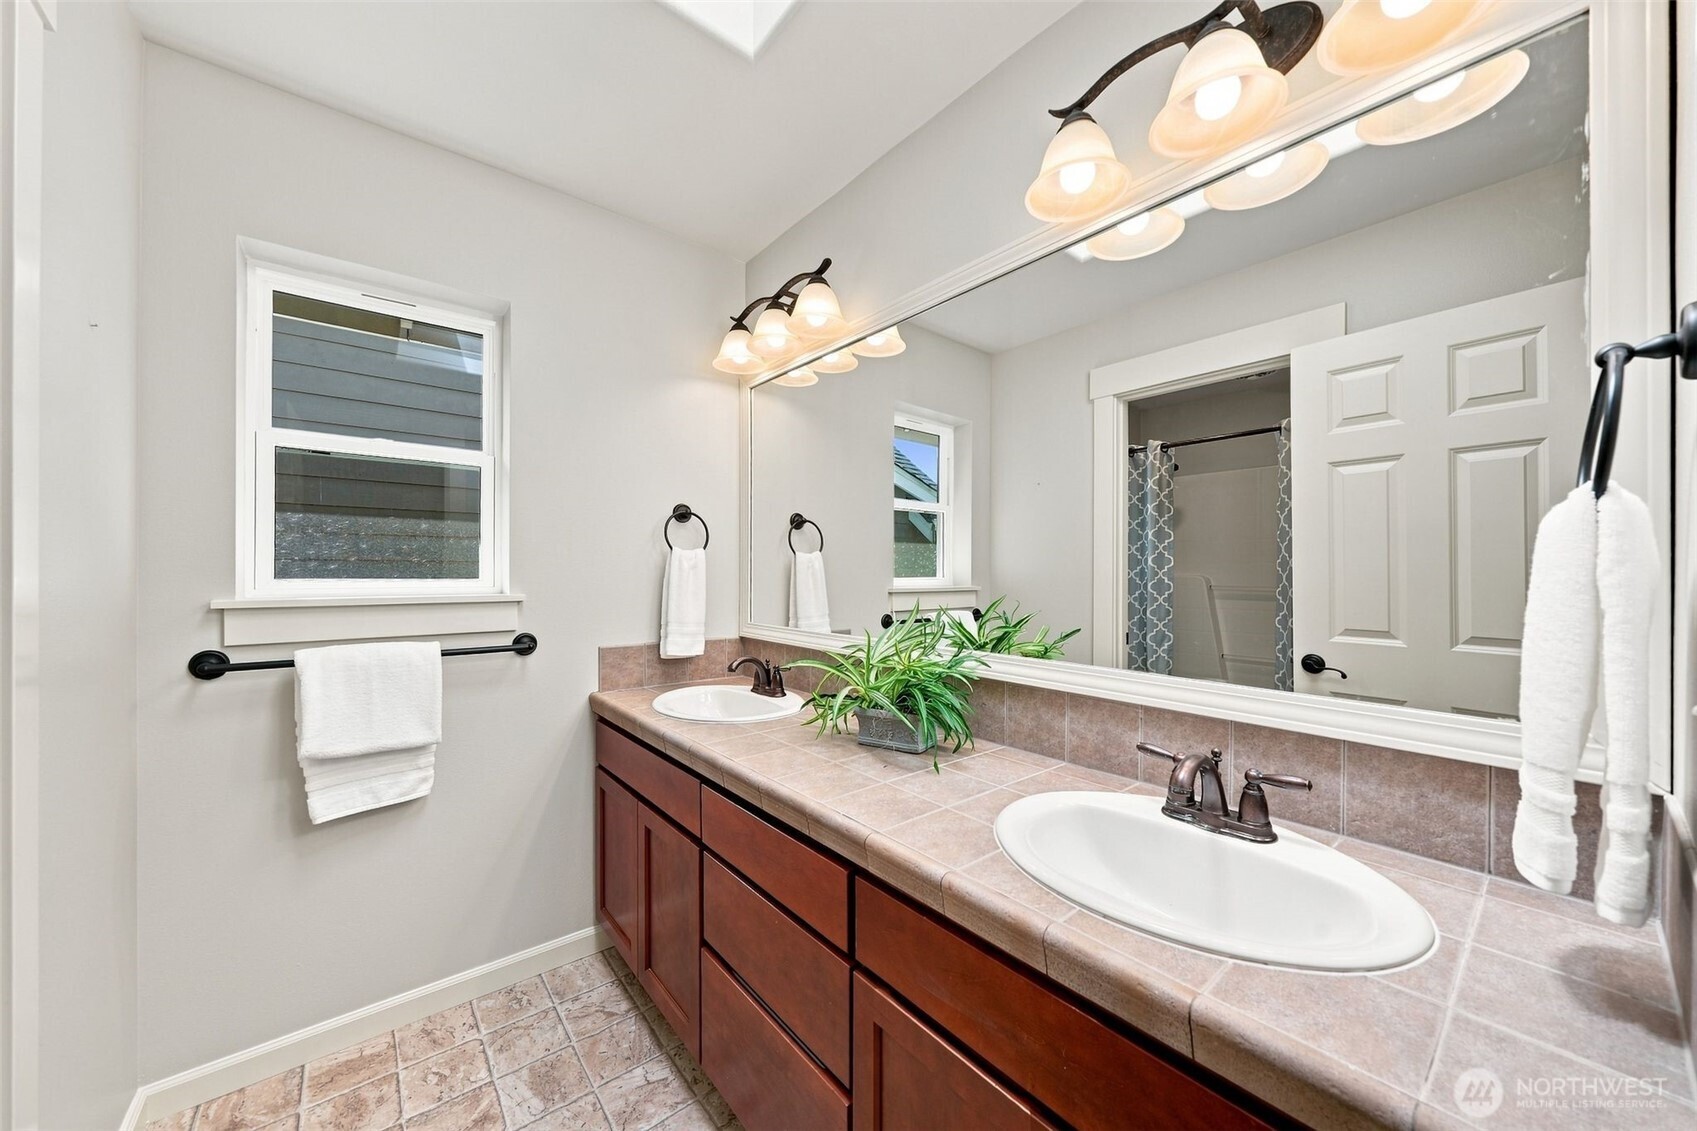
Bathroom with a long tiled double vanity, two sinks, and a large mirror.
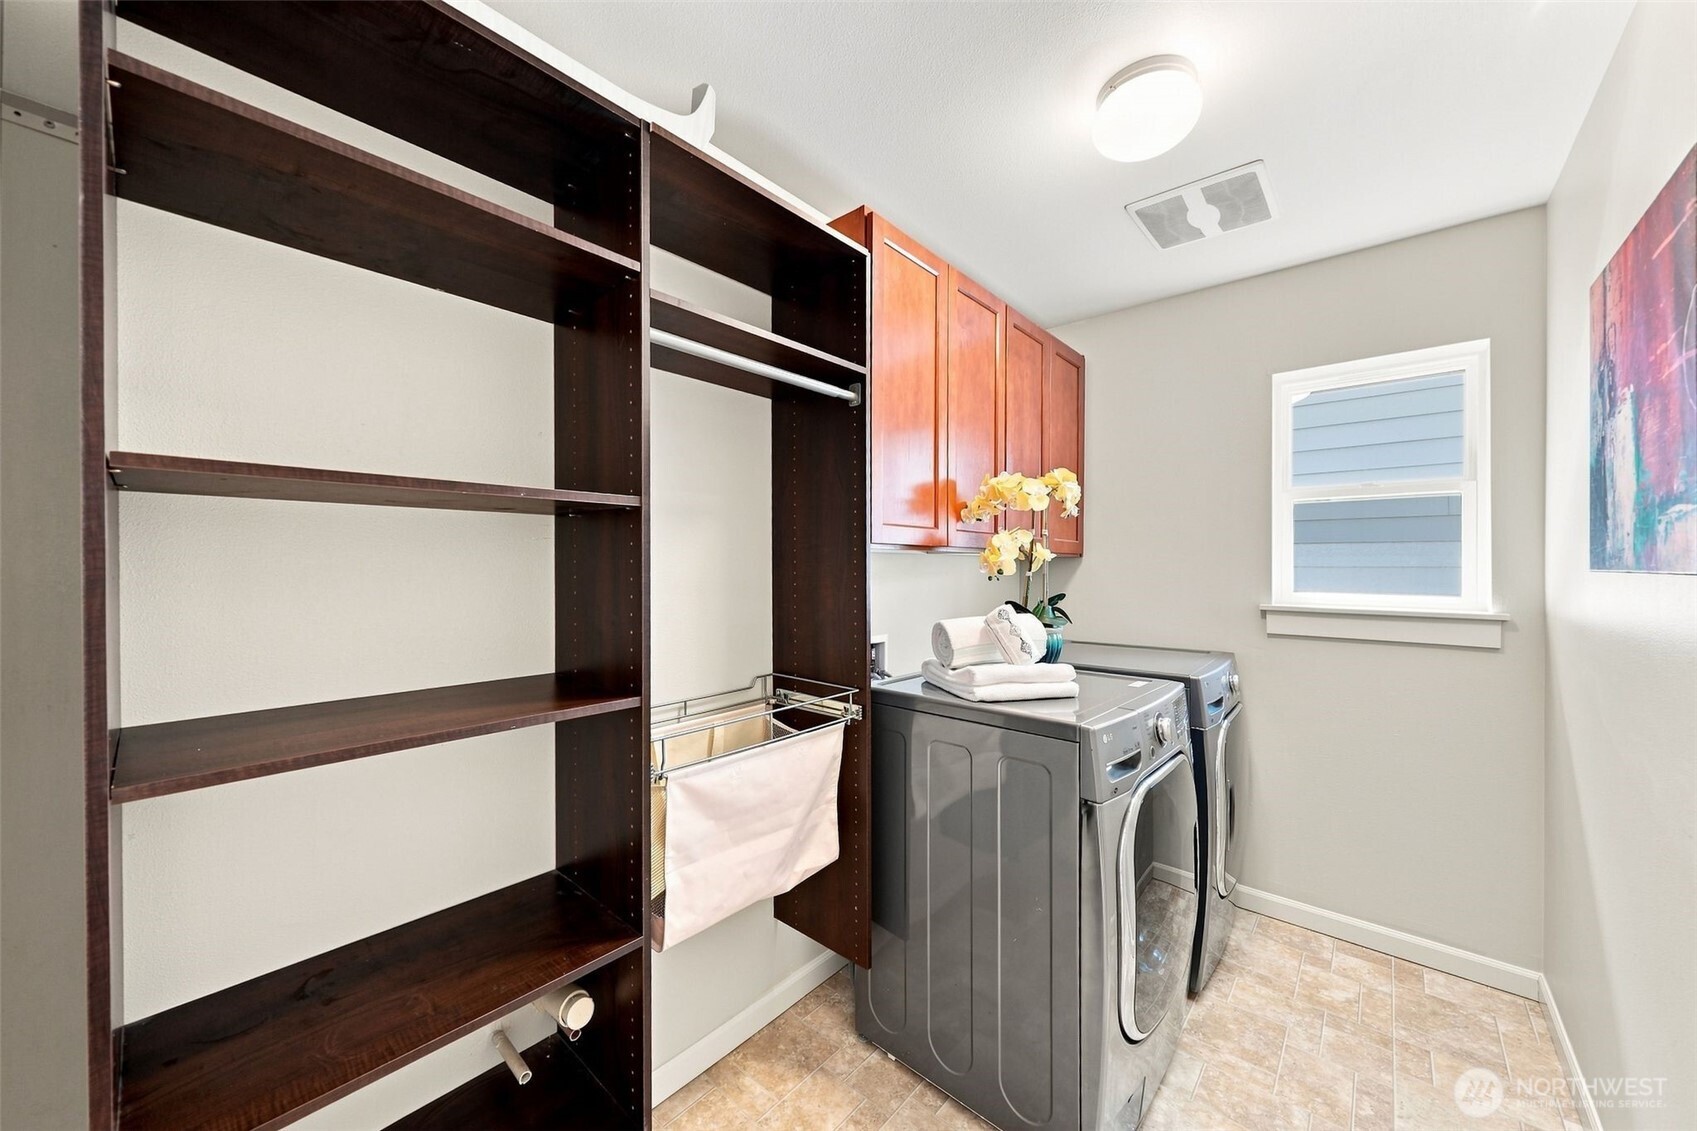
Laundry room with front-loading washer and dryer, dark open shelving, and overhead cabinets.
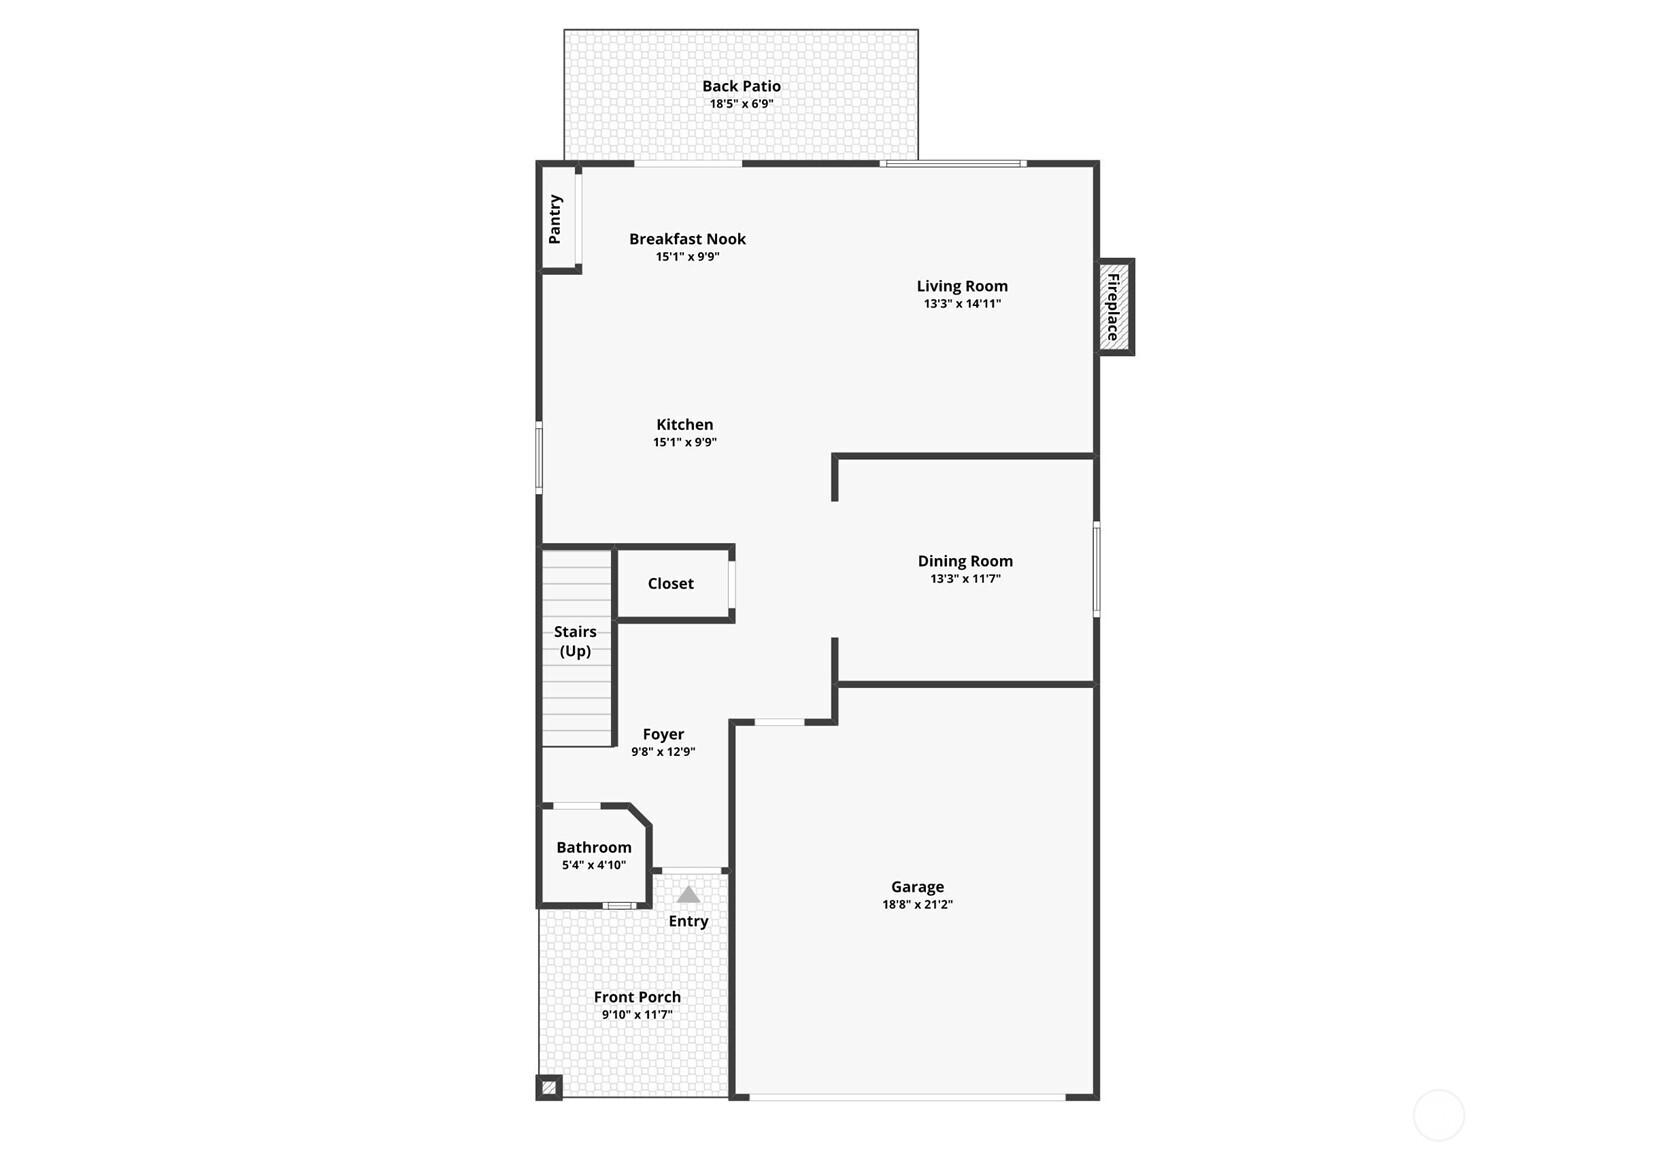
First-floor plan with kitchen, living and dining rooms, garage, and front and back patios.
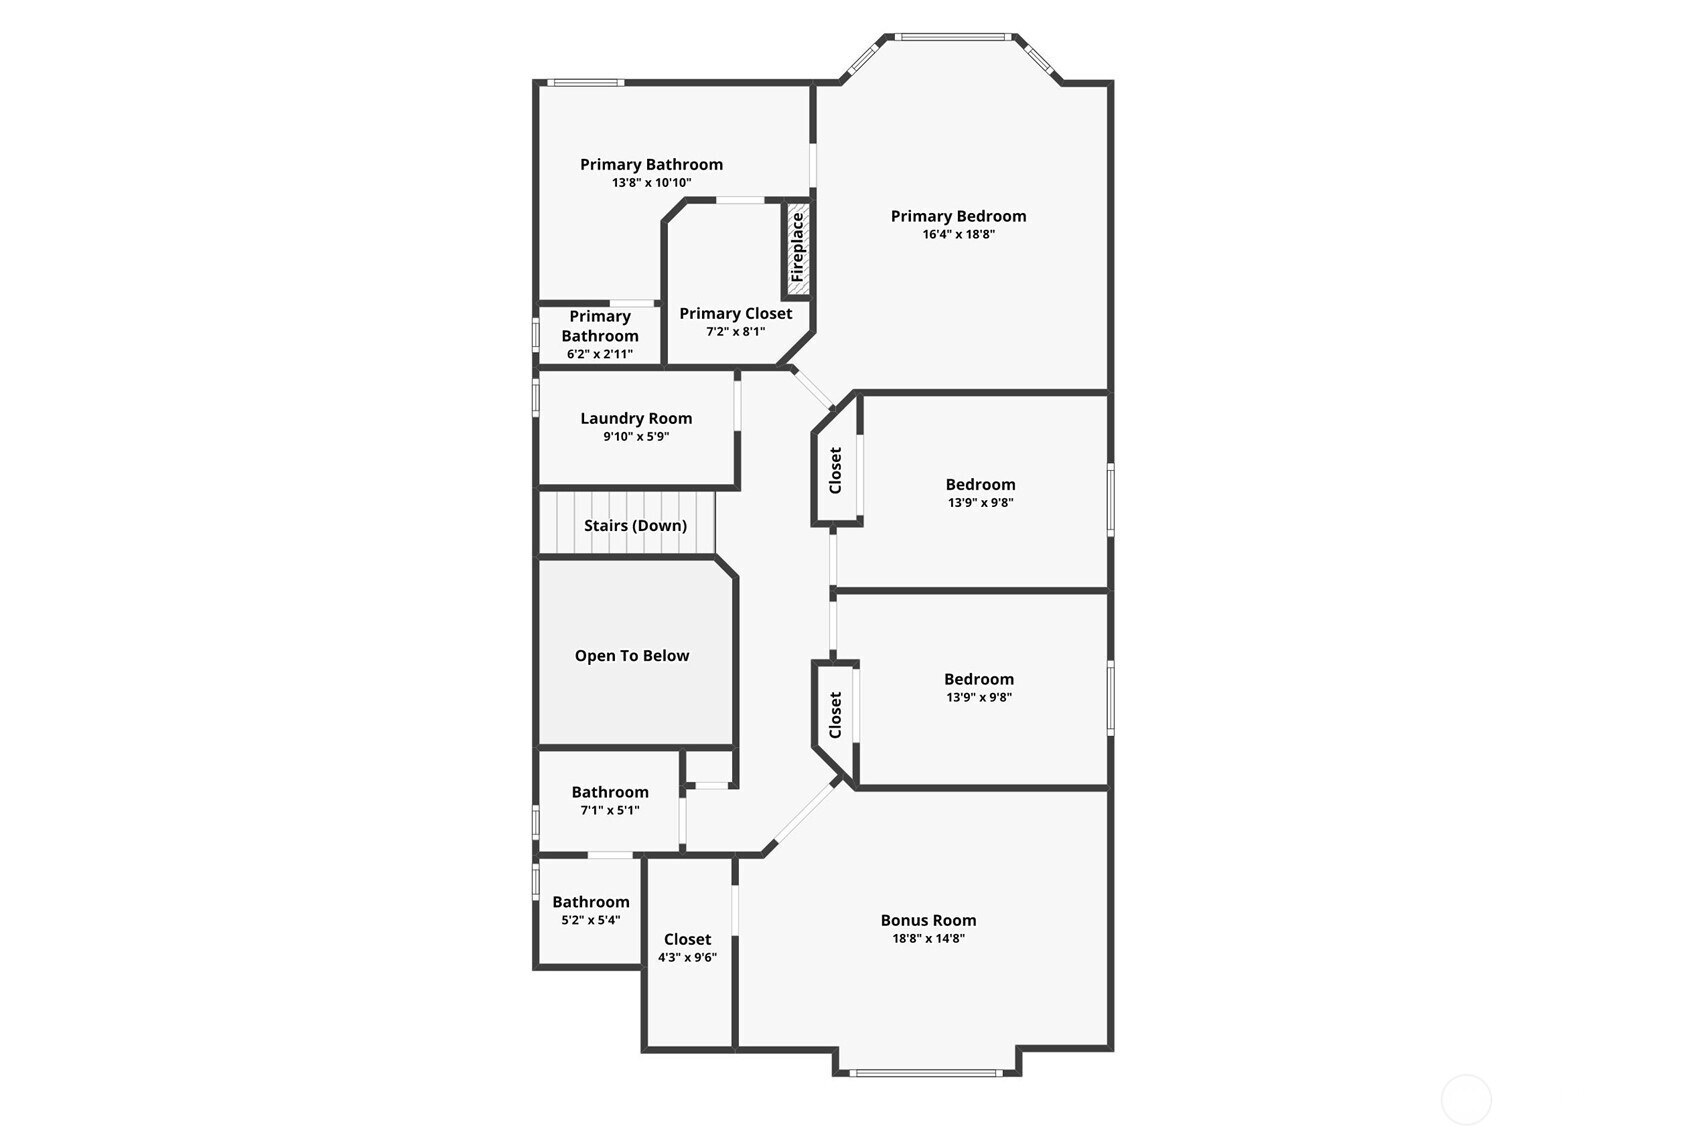
Upper-level floor plan with a primary bedroom, two bedrooms, bonus room, bathrooms, and laundry room.
22624 43rd Drive SE
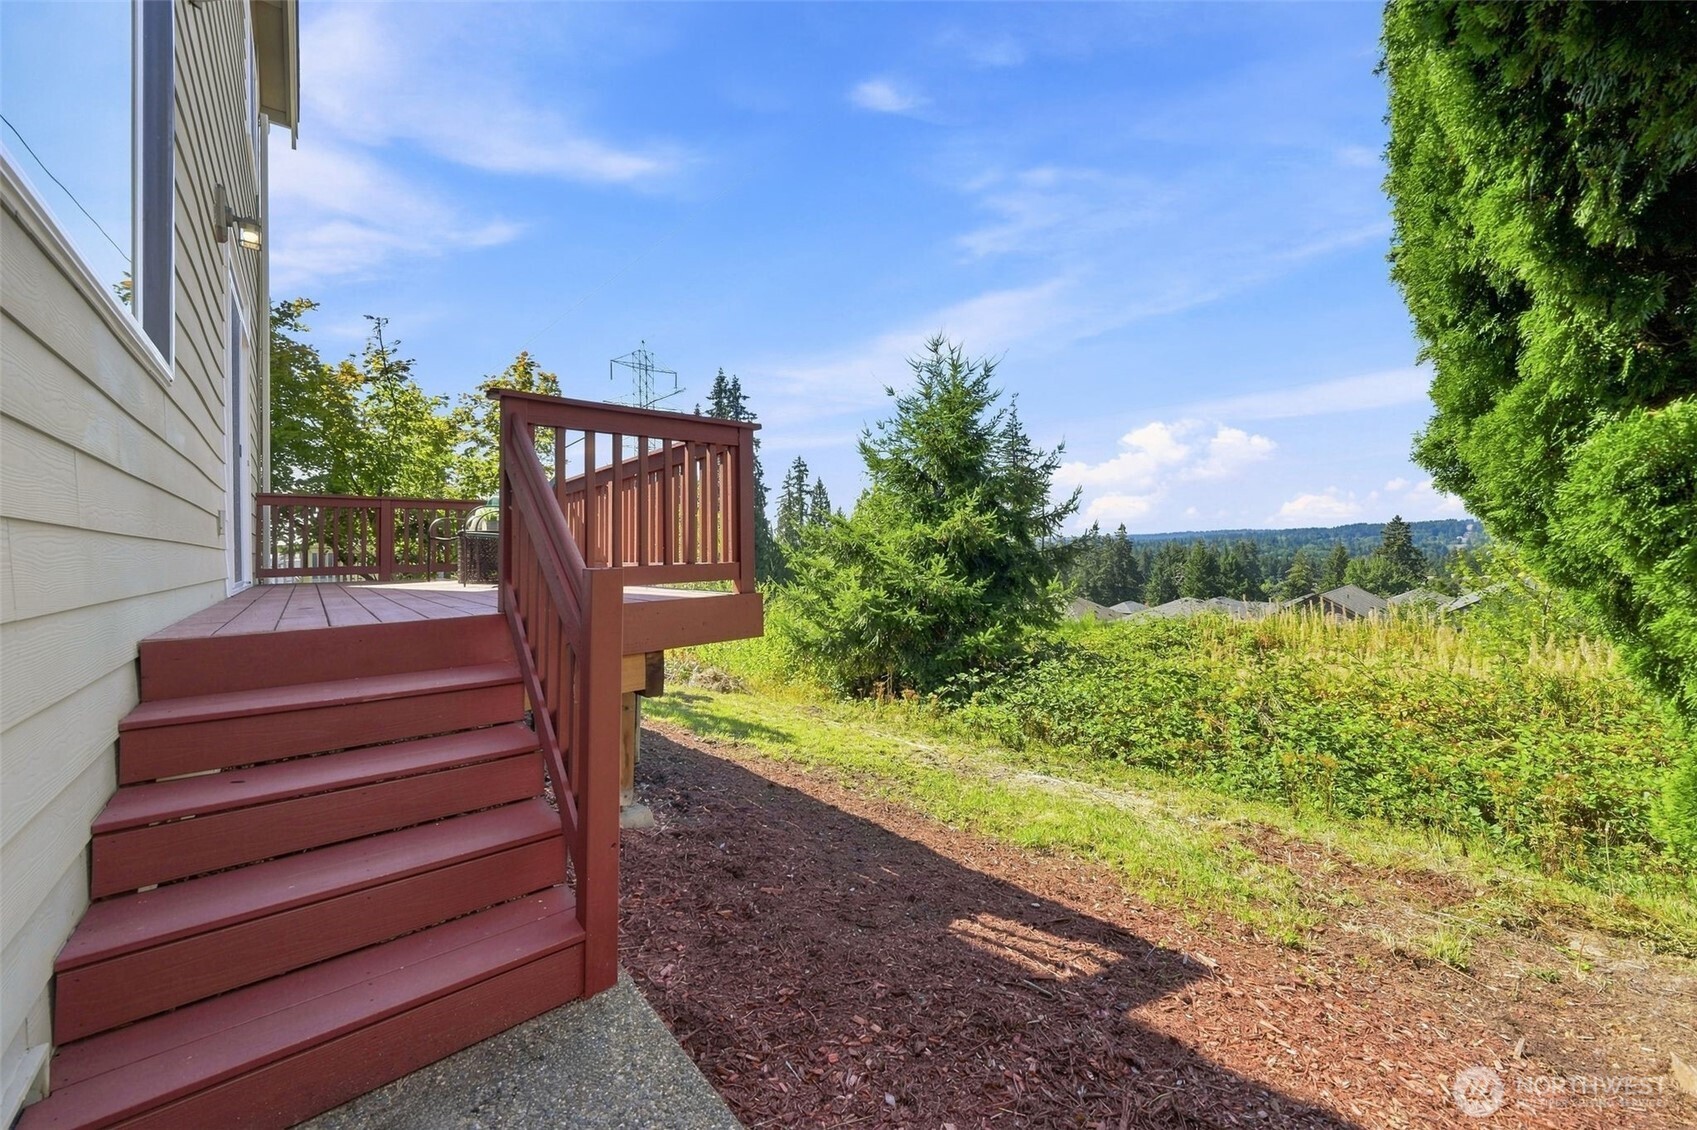
Redwood deck and stairs beside the house, overlooking a wooded valley.
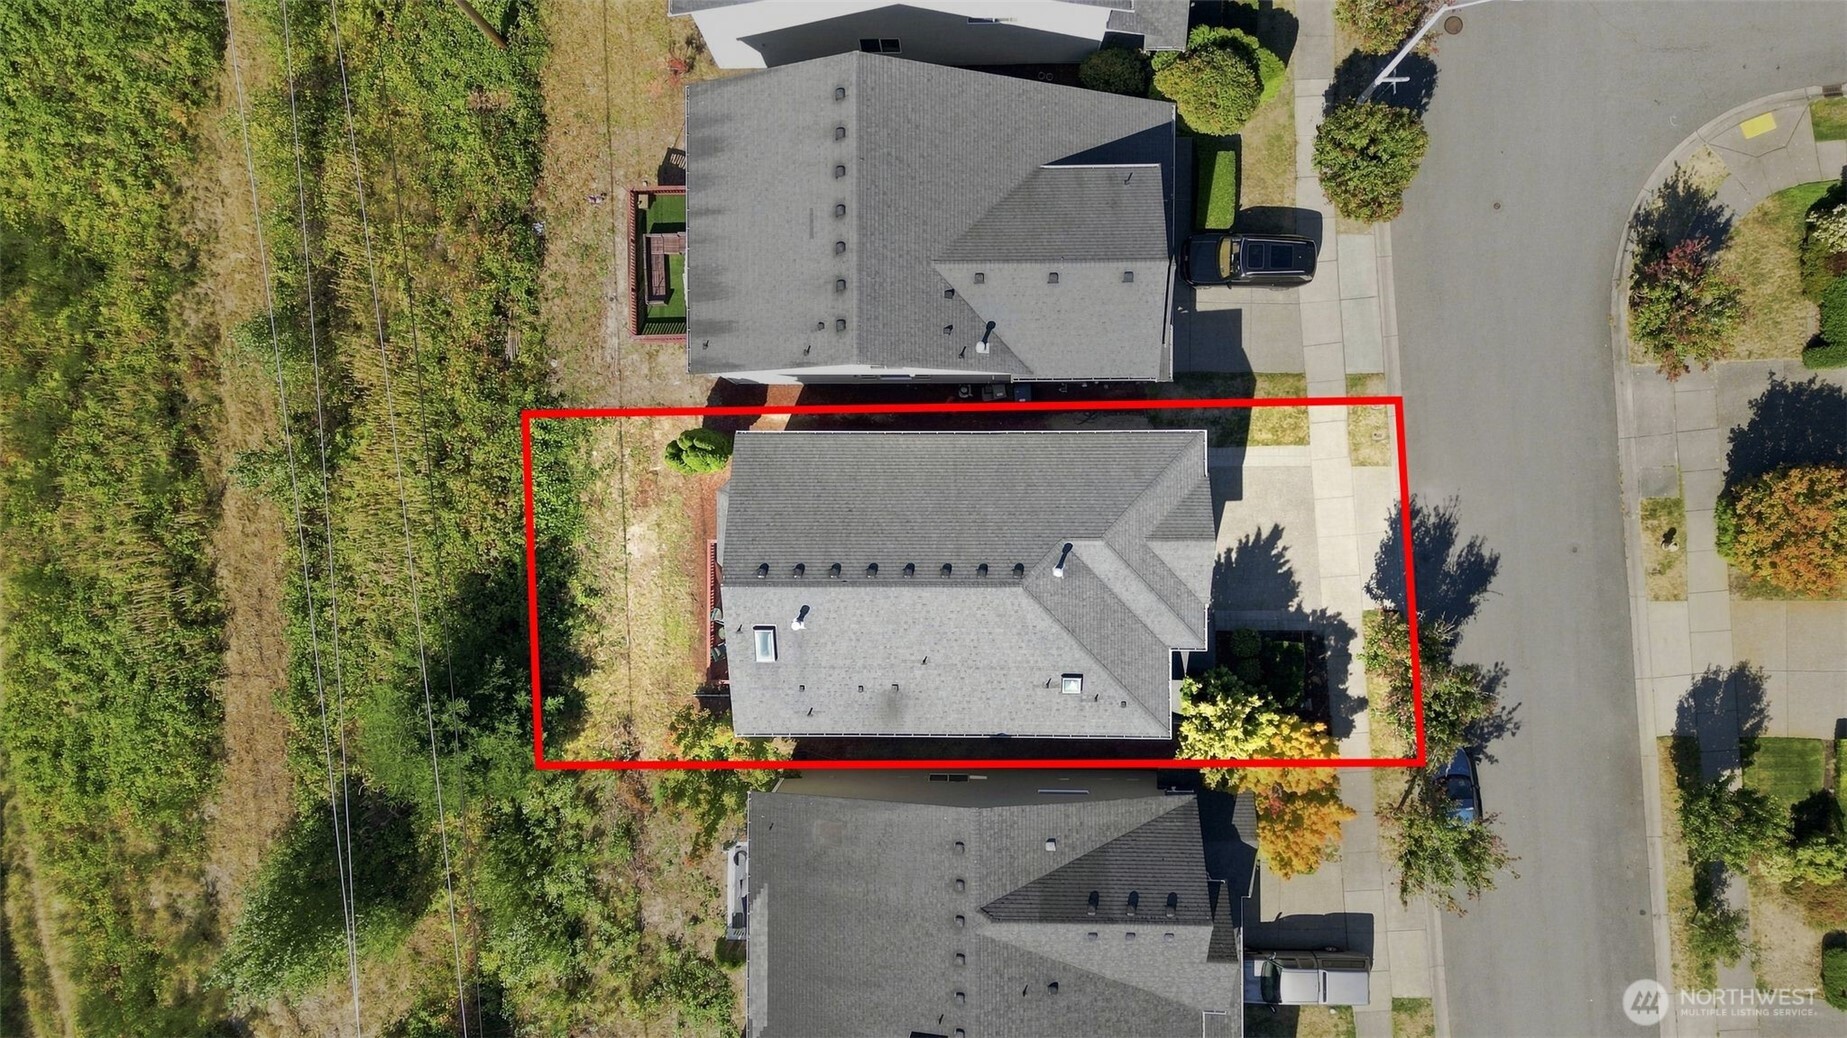
Aerial view of the home outlined in red, showing its roof, driveway, and surrounding lot.
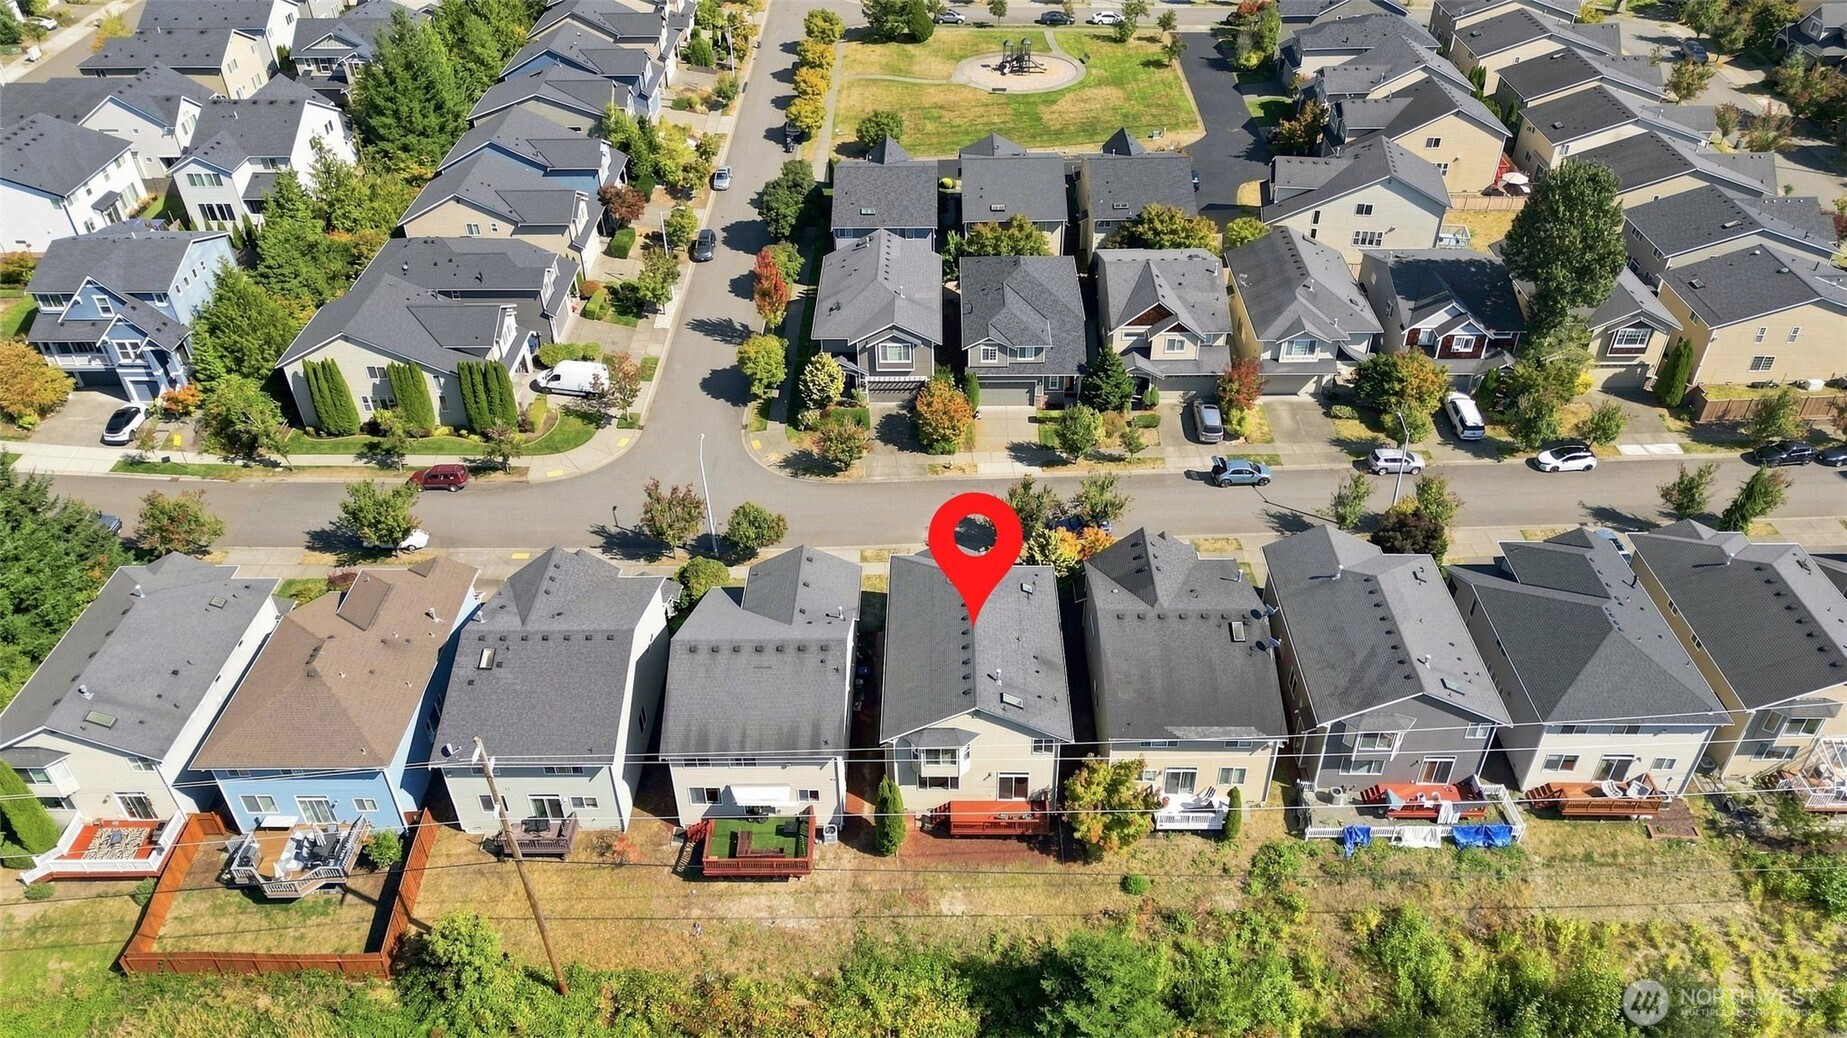
Aerial view of the marked Bothell home among neighboring houses, with a park nearby.
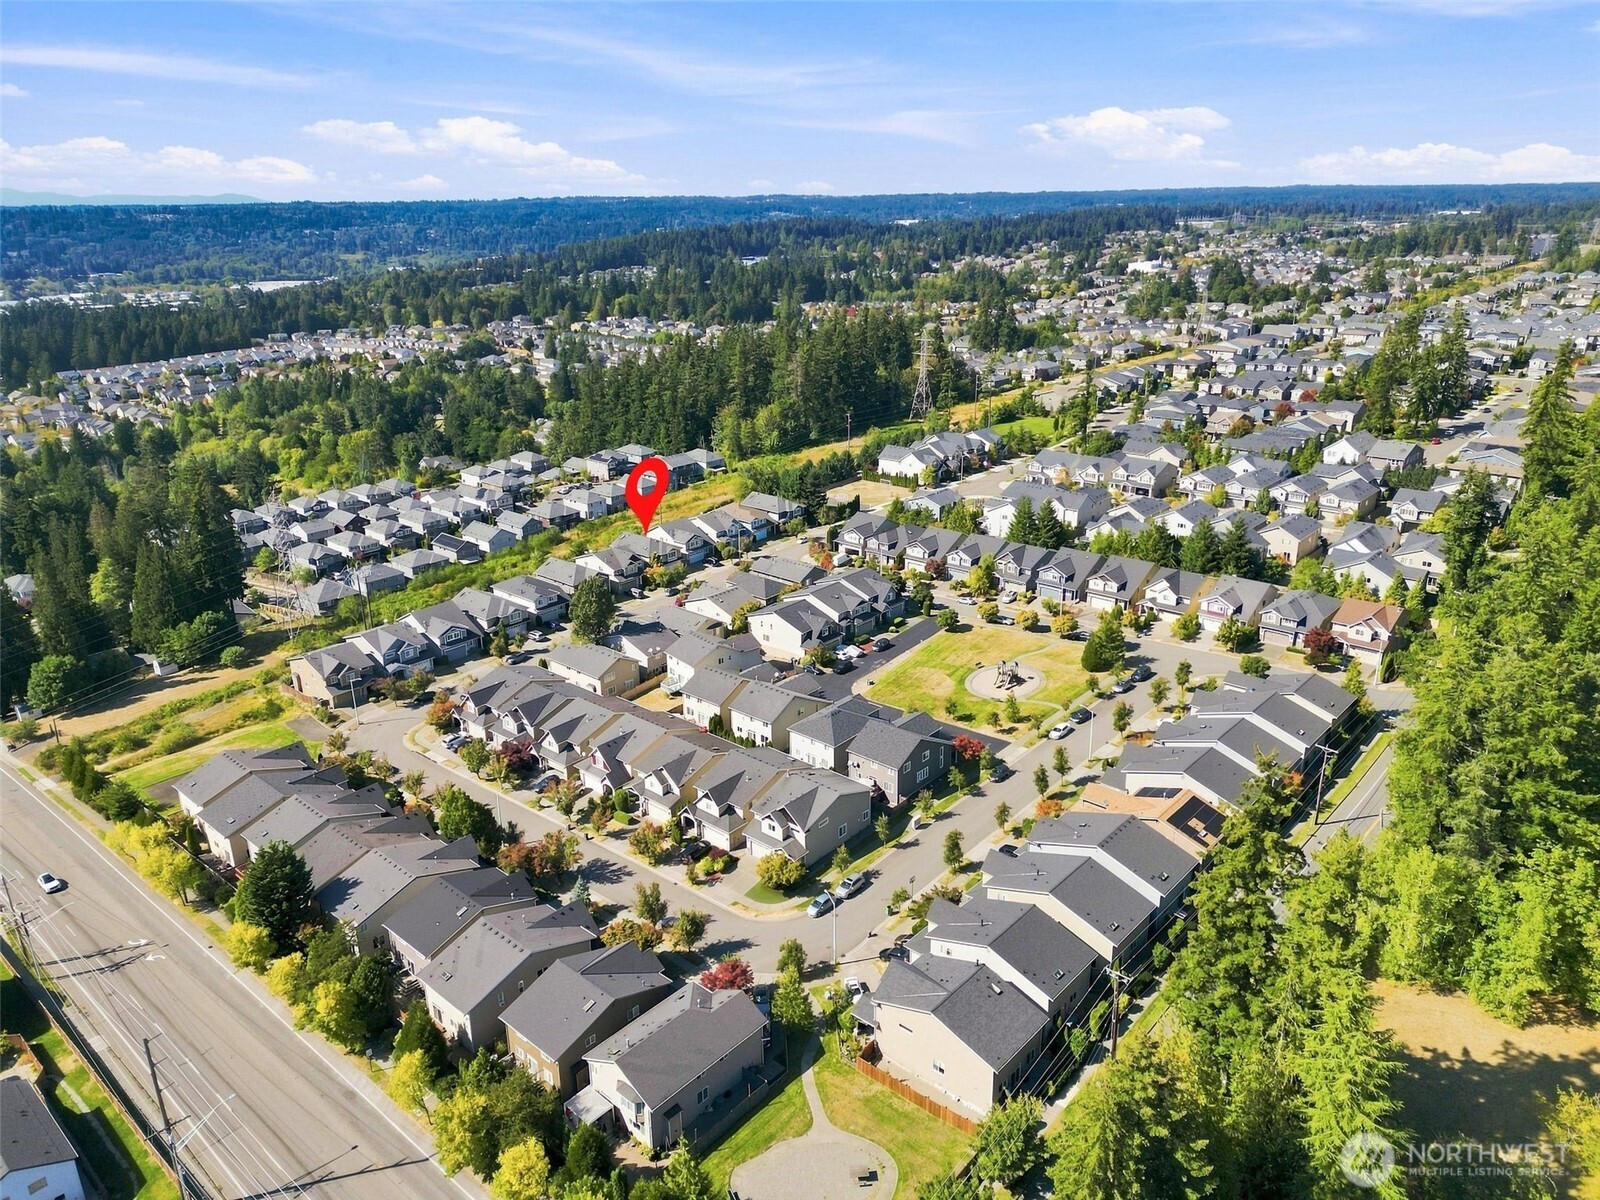
Aerial view of the property in a residential neighborhood, marked with a red pin.
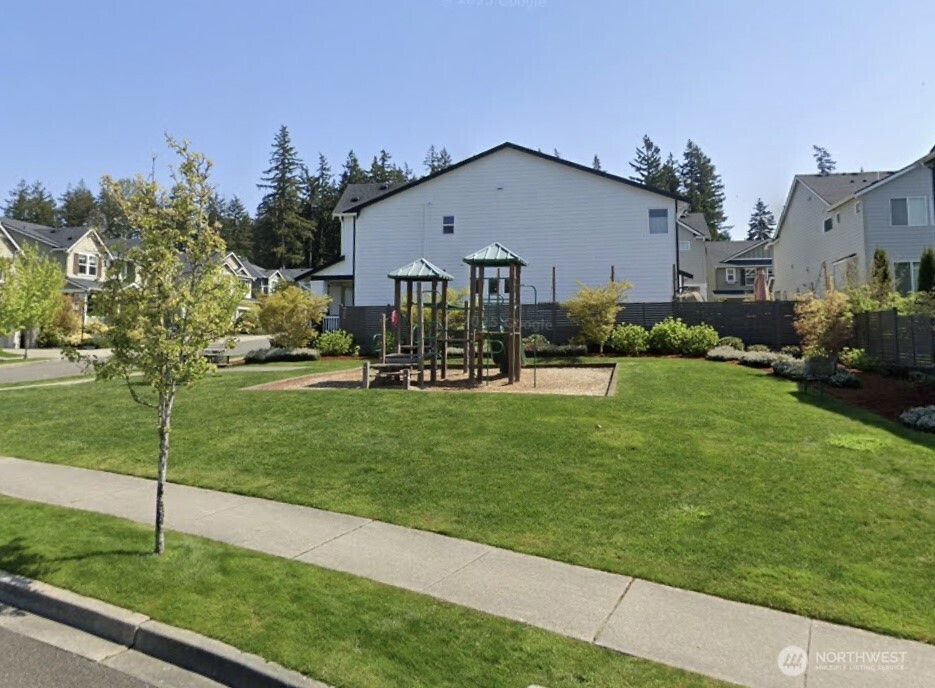
Shared neighborhood playground and lawn beside a residential street, with homes in the background.
SEE ALL PHOTOS
Two-story home with a double garage, landscaped front yard, and colorful sunset sky.
Deck seating overlooking a tree-lined neighborhood beneath a vivid sunset.
Two-story gray home with illuminated windows, a covered entry, and a wide double garage at dusk.
Entry foyer with a carpeted staircase, dark wood railing, and hardwood flooring.
Entry hall with rich hardwood floors, an arched opening to a carpeted dining room, and bright living spaces beyond.
Dining room with a glass-top table, six chairs, and a tray ceiling.
Kitchen with cherry-toned cabinets, a granite island, stainless appliances, and hardwood floors.
Kitchen with cherry cabinets, granite counters, stainless steel appliances, and a central island.
Kitchen with cherry cabinets, stainless steel appliances, granite counters, and a double-basin sink.
Kitchen with warm wood cabinets, granite counters, stainless appliances, and a dining island.
Dining area with round table beside a sliding glass door opening onto a deck.
Dining area with a round table and upholstered chairs beside sliding doors opening to a deck.
Open-plan dining and living room with a fireplace, adjoining a kitchen with cherry cabinets.
Staged living room with a fireplace, wood floors, and a large window overlooking trees.
Staged living room with a lit fireplace, pale seating, and a large picture window.
Open living room and kitchen with gray sofas, wood floors, and reddish-brown cabinets.
Wooden deck with two turquoise chairs overlooking trees and neighboring homes.
Rear deck with red railing, seating, and a view over trees and neighboring rooftops.
Bathroom with a wood vanity, tiled backsplash, large mirror, and staircase reflected in the mirror.
Entry foyer with carpeted staircase, dark wood railing, hardwood floors, and a bench beneath framed art.
Carpeted upstairs hallway with white paneled doors and a dark wood-and-iron stair railing.
Spacious staged bedroom with a vaulted ceiling, large windows, and a fireplace.
Staged bedroom with a ceiling fan, fireplace, and sitting area beside tall windows.
Primary bathroom with a double-sink vanity, corner soaking tub, and glass-enclosed shower.
Bathroom with a glass-enclosed shower, tiled jetted tub, and large window overlooking trees.
Walk-in closet with dark wood shelving, hanging rods, and light carpet.
Staged bedroom with a navy-and-white quilt, bedside table, and window.
Furnished home office with a white desk, black chair, and closet doors.
Staged living room with patterned armchairs, a checkered ottoman, and a large window.
Staged living room with gray seating, a checkered ottoman, and a large window.
Bathroom with a long tiled double vanity, two sinks, and a large mirror.
Laundry room with front-loading washer and dryer, dark open shelving, and overhead cabinets.
First-floor plan with kitchen, living and dining rooms, garage, and front and back patios.
Upper-level floor plan with a primary bedroom, two bedrooms, bonus room, bathrooms, and laundry room.
22624 43rd Drive SE
Redwood deck and stairs beside the house, overlooking a wooded valley.
Aerial view of the home outlined in red, showing its roof, driveway, and surrounding lot.
Aerial view of the marked Bothell home among neighboring houses, with a park nearby.
Aerial view of the property in a residential neighborhood, marked with a red pin.
Shared neighborhood playground and lawn beside a residential street, with homes in the background.
Listing Broker: John L. Scott Mill Creek; T.C. Hyatt; 425-280-8725; [email protected]
For Sale

22624 43rd Drive SE

22624 43rd Drive SE, Bothell, WA 98021

$999,000
PRICE IMPROVEMENT--INCREDIBLE VALUE! Welcome to Hawthorne Crest, a desirable Bothell neighborhood offering parks, playgrounds, trails, and a great Northshore location. This well-maintained home has been thoughtfully cared for and is move-in ready with all new carpet and fresh interior paint throughout. The spacious floor plan offers bright, comfortable living spaces with a formal dining room that can also serve as a flexible space. The kitchen features granite countertops, a center island, stainless-steel appliances, gas oven and range, ample cabinet storage, and an easy flow into the great room, perfect for everyday living and entertaining. Step outside onto the new deck to relax in the peaceful setting, take in the vista and territorial views, or watch beautiful evening sunsets. The upstairs spacious Primary Suite provides a relaxing retreat with its own gas fireplace, territorial views and luxurious five-piece bath. Two additional bedrooms and a generous bonus room offer flexibility for guests, a home office, hobbies, or the potential for a fourth bedroom. Conveniently located near shopping, dining, and major commuter routes with access to sought-after Northshore Schools. A wonderful opportunity to enjoy a well-cared-for home with thoughtful updates in a great Bothell location.

4
beds

3
baths

2,380 Sq.Ft. LIVING AREA

3,049 Sq.Ft. lot

Julie  Ochoa

Julie Ochoa

Features & Amenities

Interior

  • total bedrooms4
  • Total bathrooms3
  • full bathrooms2
  • half bathroom1
  • Flooring Ceramic Tile, Hardwood, Vinyl, Carpet
  • Fireplace Gas
  • APPLIANCES Dishwasher, Disposal, Dryer, Microwave, Refrigerator, Stove(s)/Range(s), Washer
  • other interior Features Bath Off Primary, Dbl Pane/Storm Window, Dining Room, Fireplace, Fireplace (Primary Bedroom), Vaulted Ceiling(s), Walk-In Closet(s)

Area & Lot

  • Status For Sale
  • Living Area2,380 Sq.Ft.
  • Total Area2,380 Sq.Ft.
  • Lot Area3,049 Sq.Ft.
  • MLS® ID2579509
  • TypeResidential
  • YEAR BUILT2006
  • NeighborhoodBothell
  • Architecture StylesCraftsman
  • View DescriptionTerritorial
  • Elementary SchoolKokanee Elem
  • Middle SchoolLeota Middle School
  • High SchoolNorth Creek High School
  • School DistrictNorthshore

Exterior

  • STORIES2
  • water SourcePublic
  • roofComposition
  • lot featuresCurbs, Dead End Street, Paved, Sidewalk
  • parkingAttached Garage
  • HEAT TYPEForced Air
  • AIR CONDITIONINGNone
  • sewerSewer Connected
  • other exterior FeaturesCement Planked, Stone, Wood

Financial

  • Sales Price$999,000
  • Real Estate Tax $10,184/yr
  • HOA $75/mo
View Virtual Tour
Deck seating overlooking a tree-lined neighborhood beneath a vivid sunset.

Schedule a Showing

I would love to show you a beautiful property. Please select your preferred date and time below. I will be in touch shortly to confirm your appointment.

Schedule a Showing

I would love to show you a beautiful property. Please select your preferred date and time below. I will be in touch shortly to confirm your appointment.

Thank you for your interest in 22624 43rd Drive SE, Bothell, WA 98021. We are reviewing your request and will be in touch shortly!

Mortgage Calculator

Estimate your monthly mortgage payment, including the principal and interest, property taxes, and HOA. Adjust the values to generate a more accurate rate.

All estimates are provided for informational purposes only. Actual amounts may vary.
$0,000 Your Payment 20 15 65
$0,000 Your Payment

Bothell

Explore

Work With Julie

Julie provides personalized service, local expertise, and responsive communication from start to finish. Whether buying or selling, work with a realtor dedicated to protecting your best interests.

Follow Me on Instagram