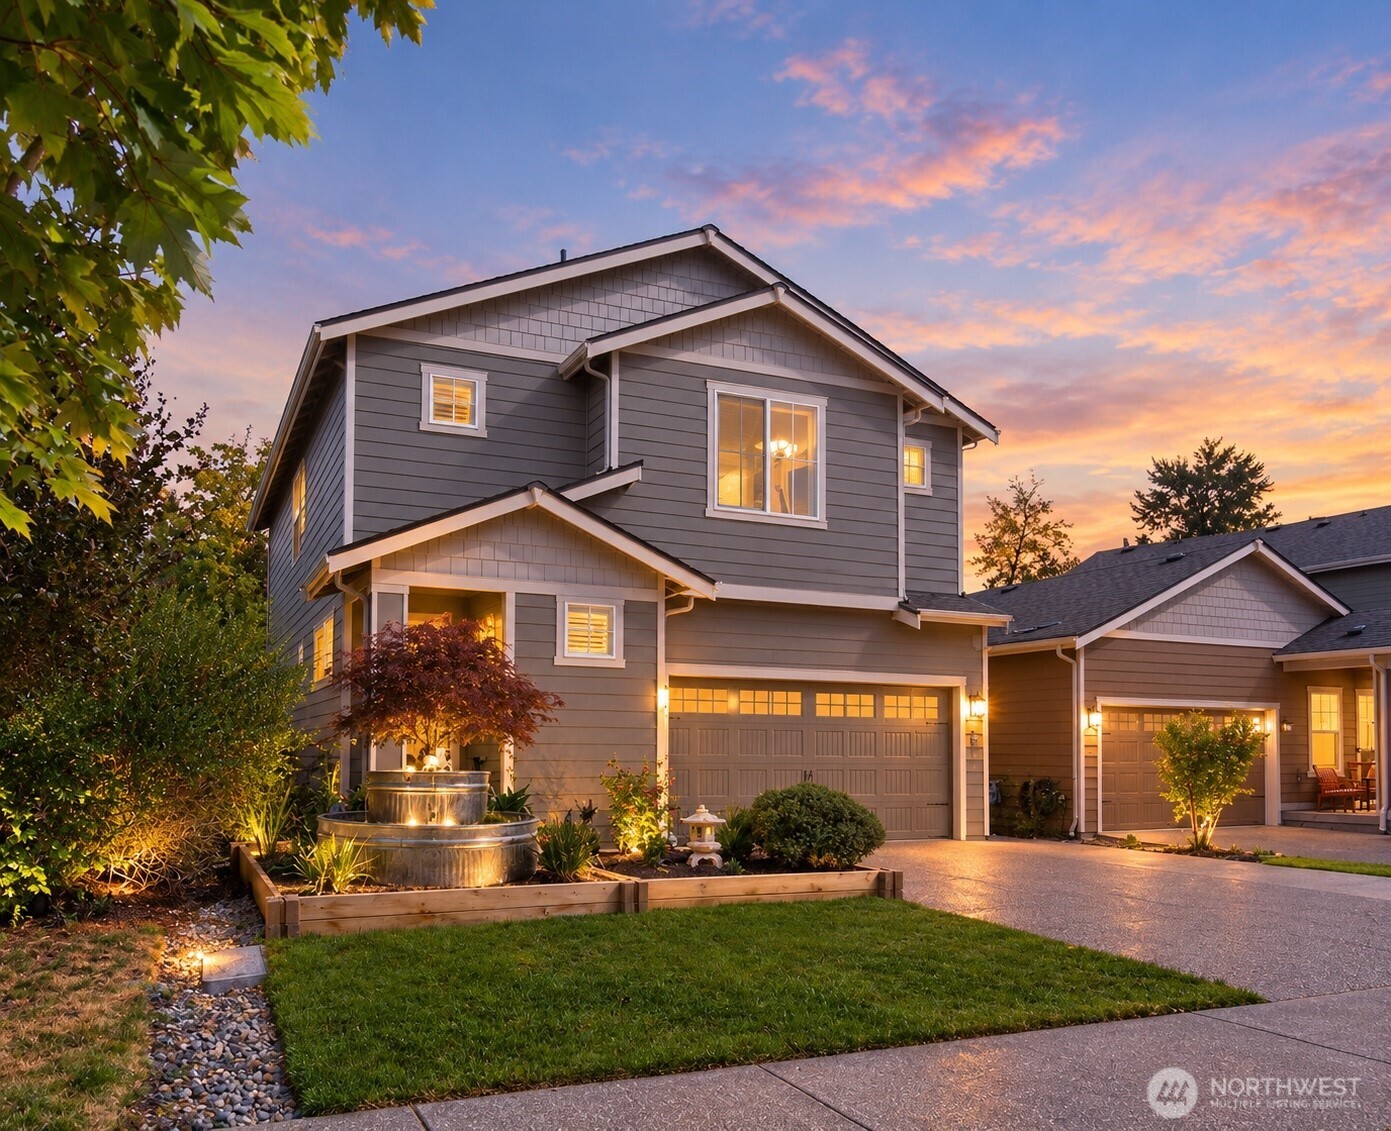

Two-story gray house with a double garage and tiered garden fountain at dusk.
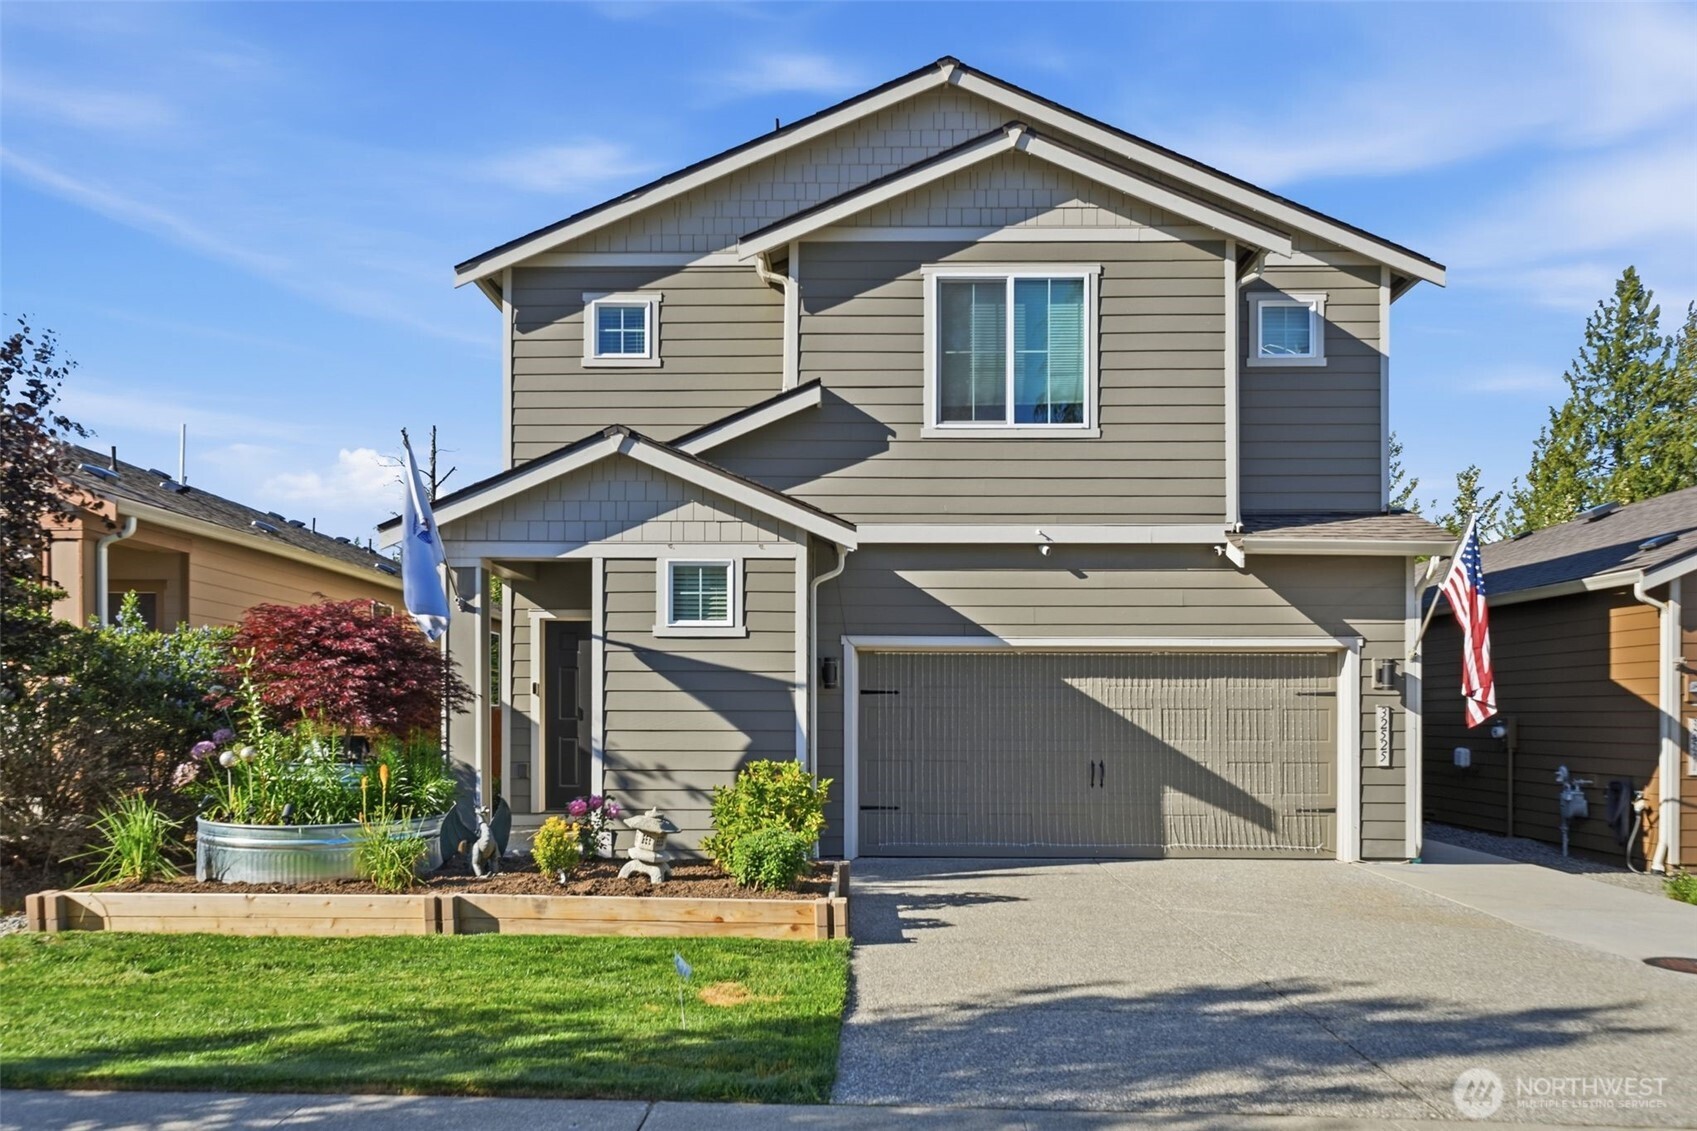
Two-story gray home with a double garage, landscaped garden beds, and a U.S. flag.
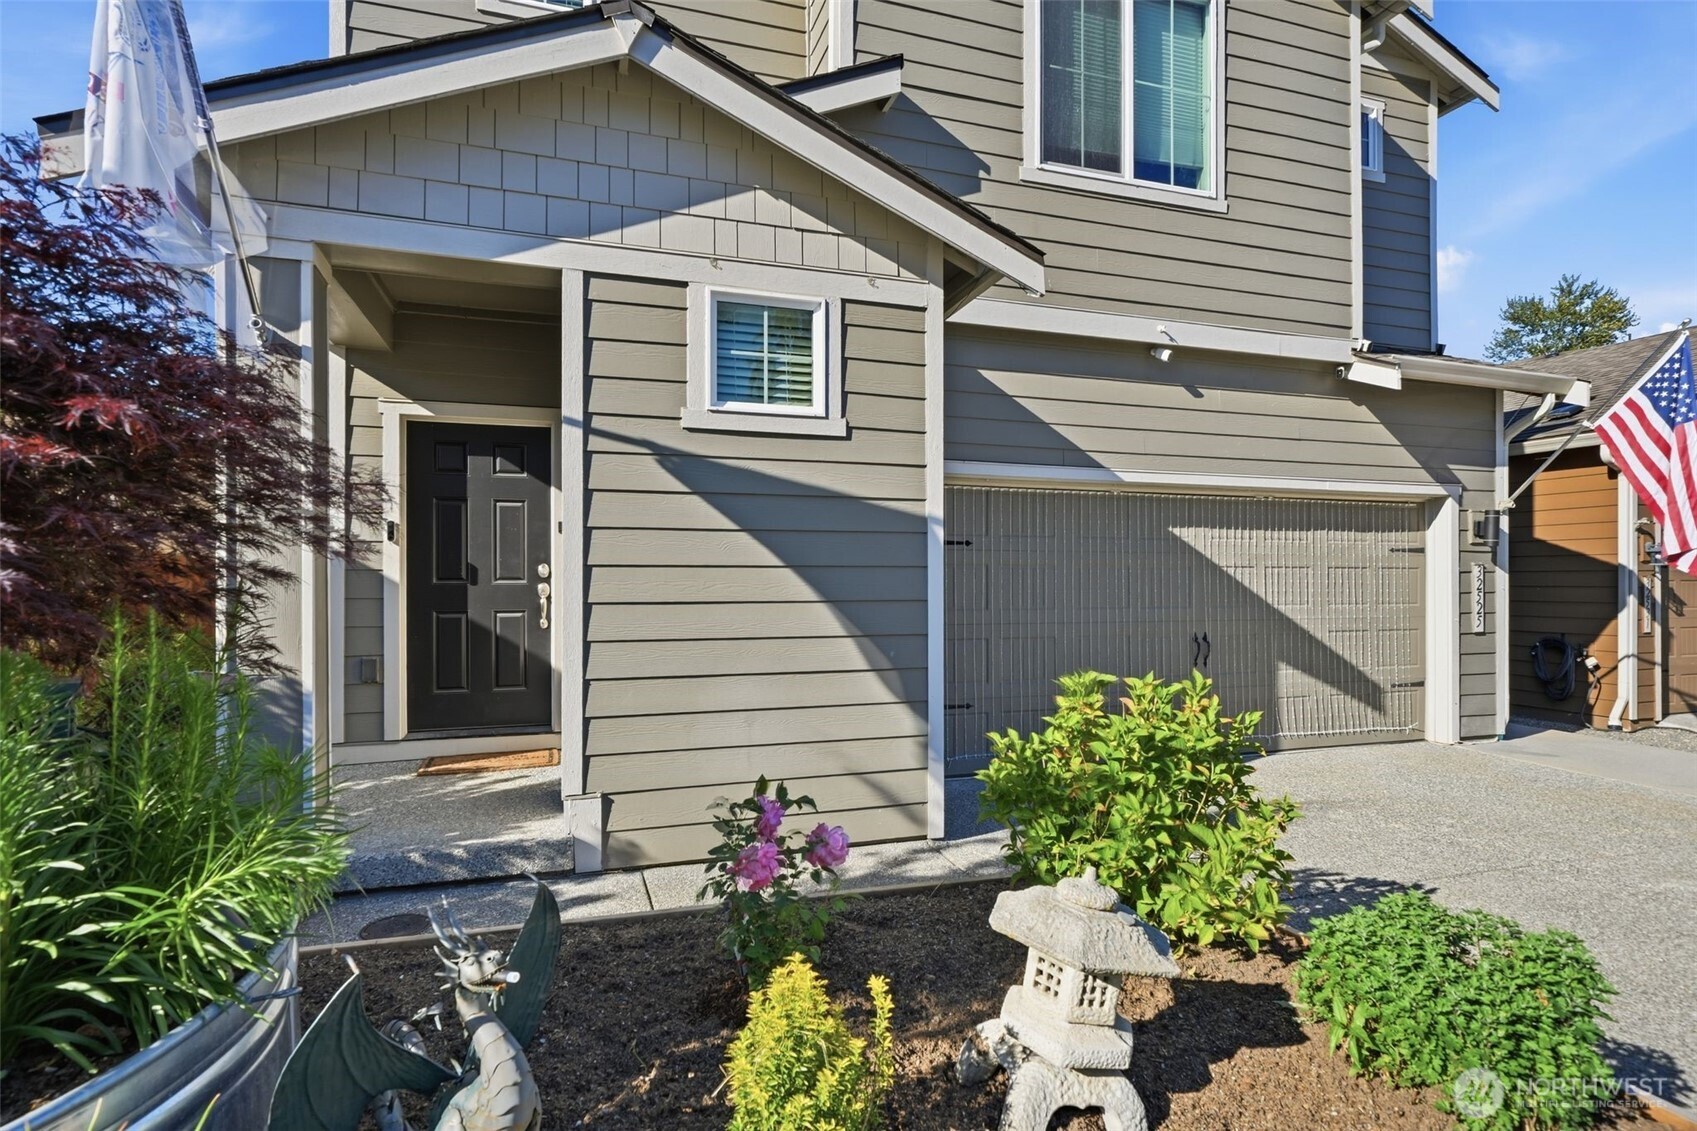
Gray two-story home with a covered entry, double garage, and landscaped front garden.
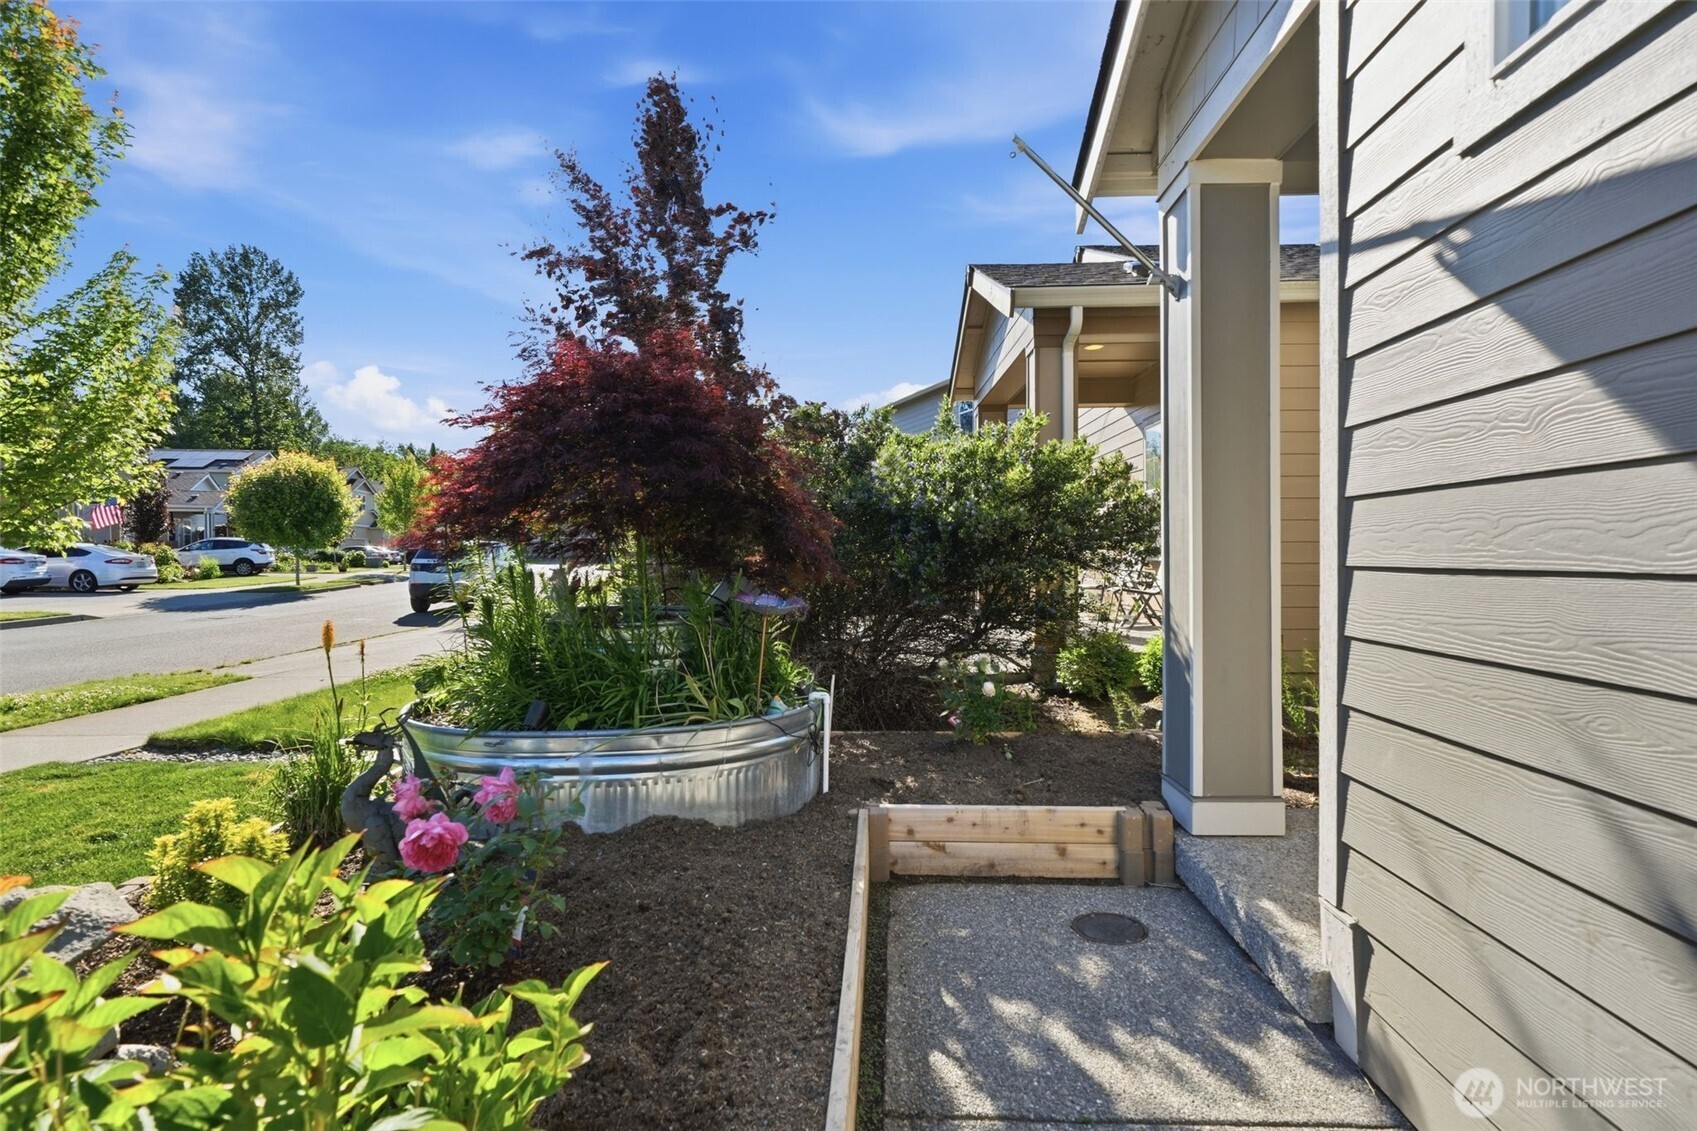
Home entry walkway beside raised garden beds, flowers, and a red-leaved tree.
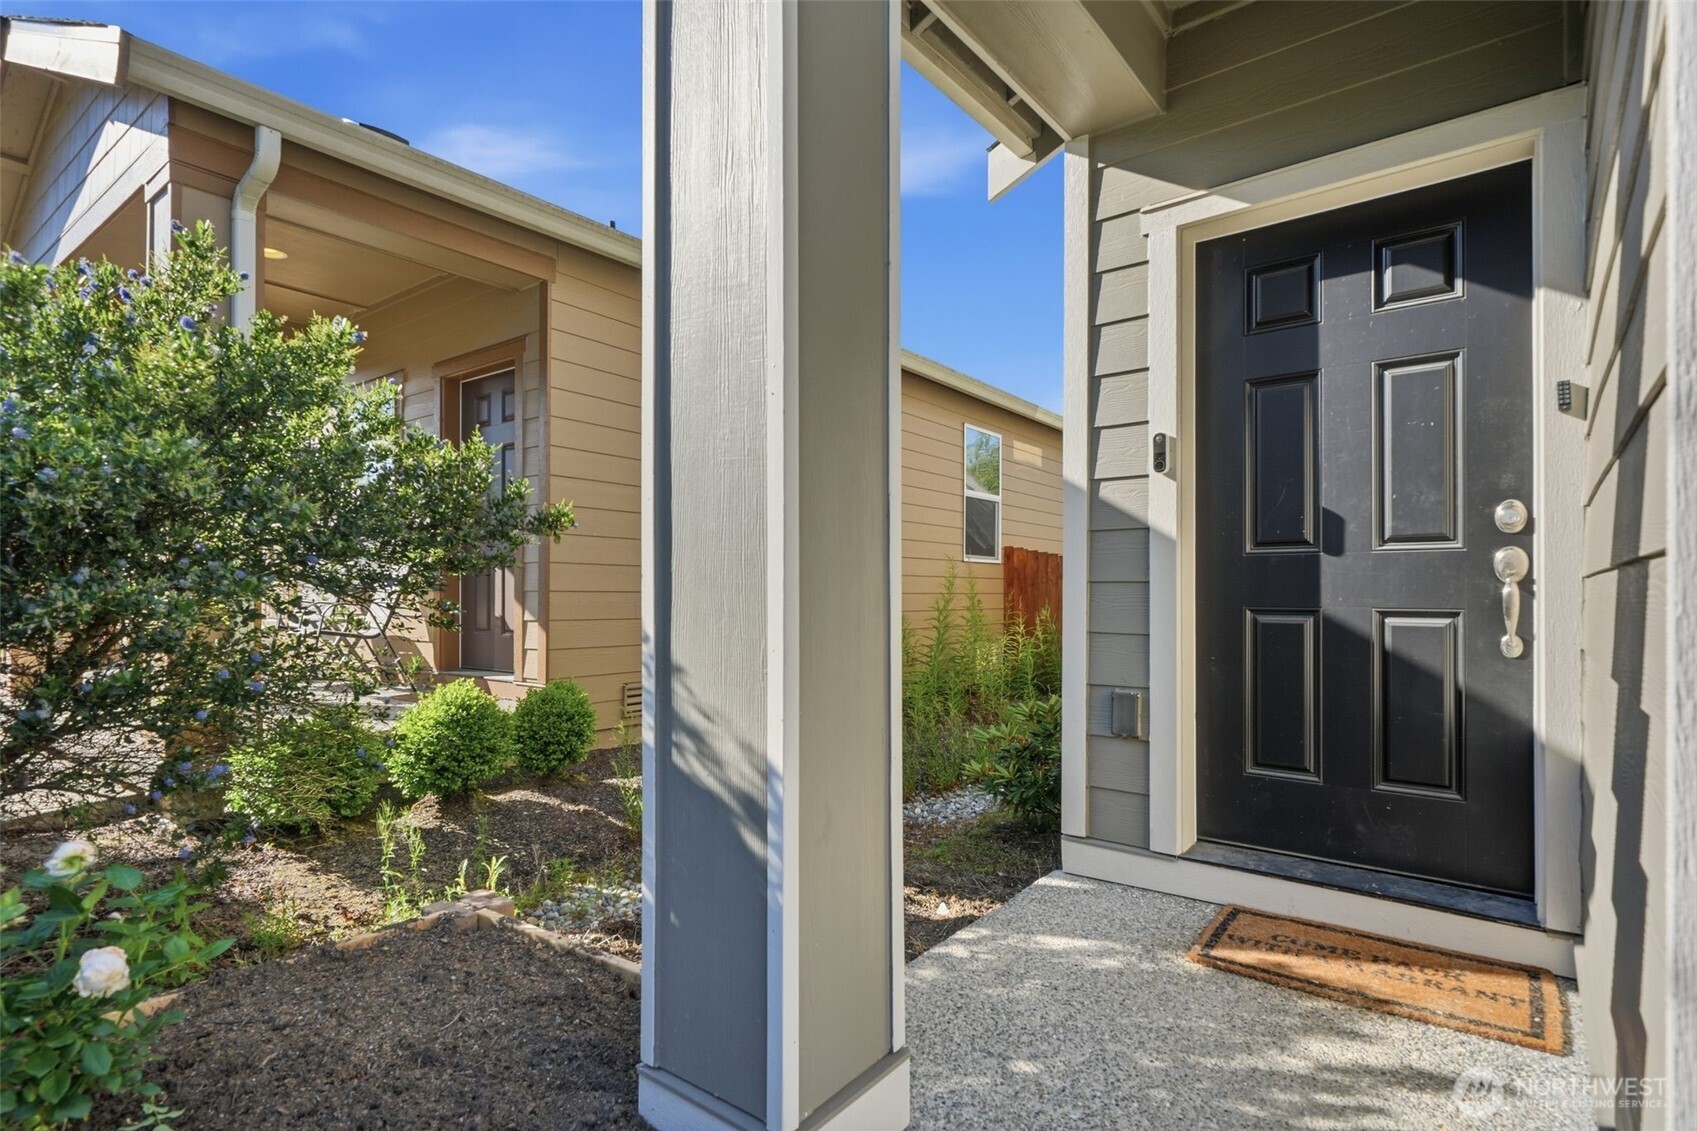
Covered front entry with a black paneled door, concrete porch, and neighboring home in view.
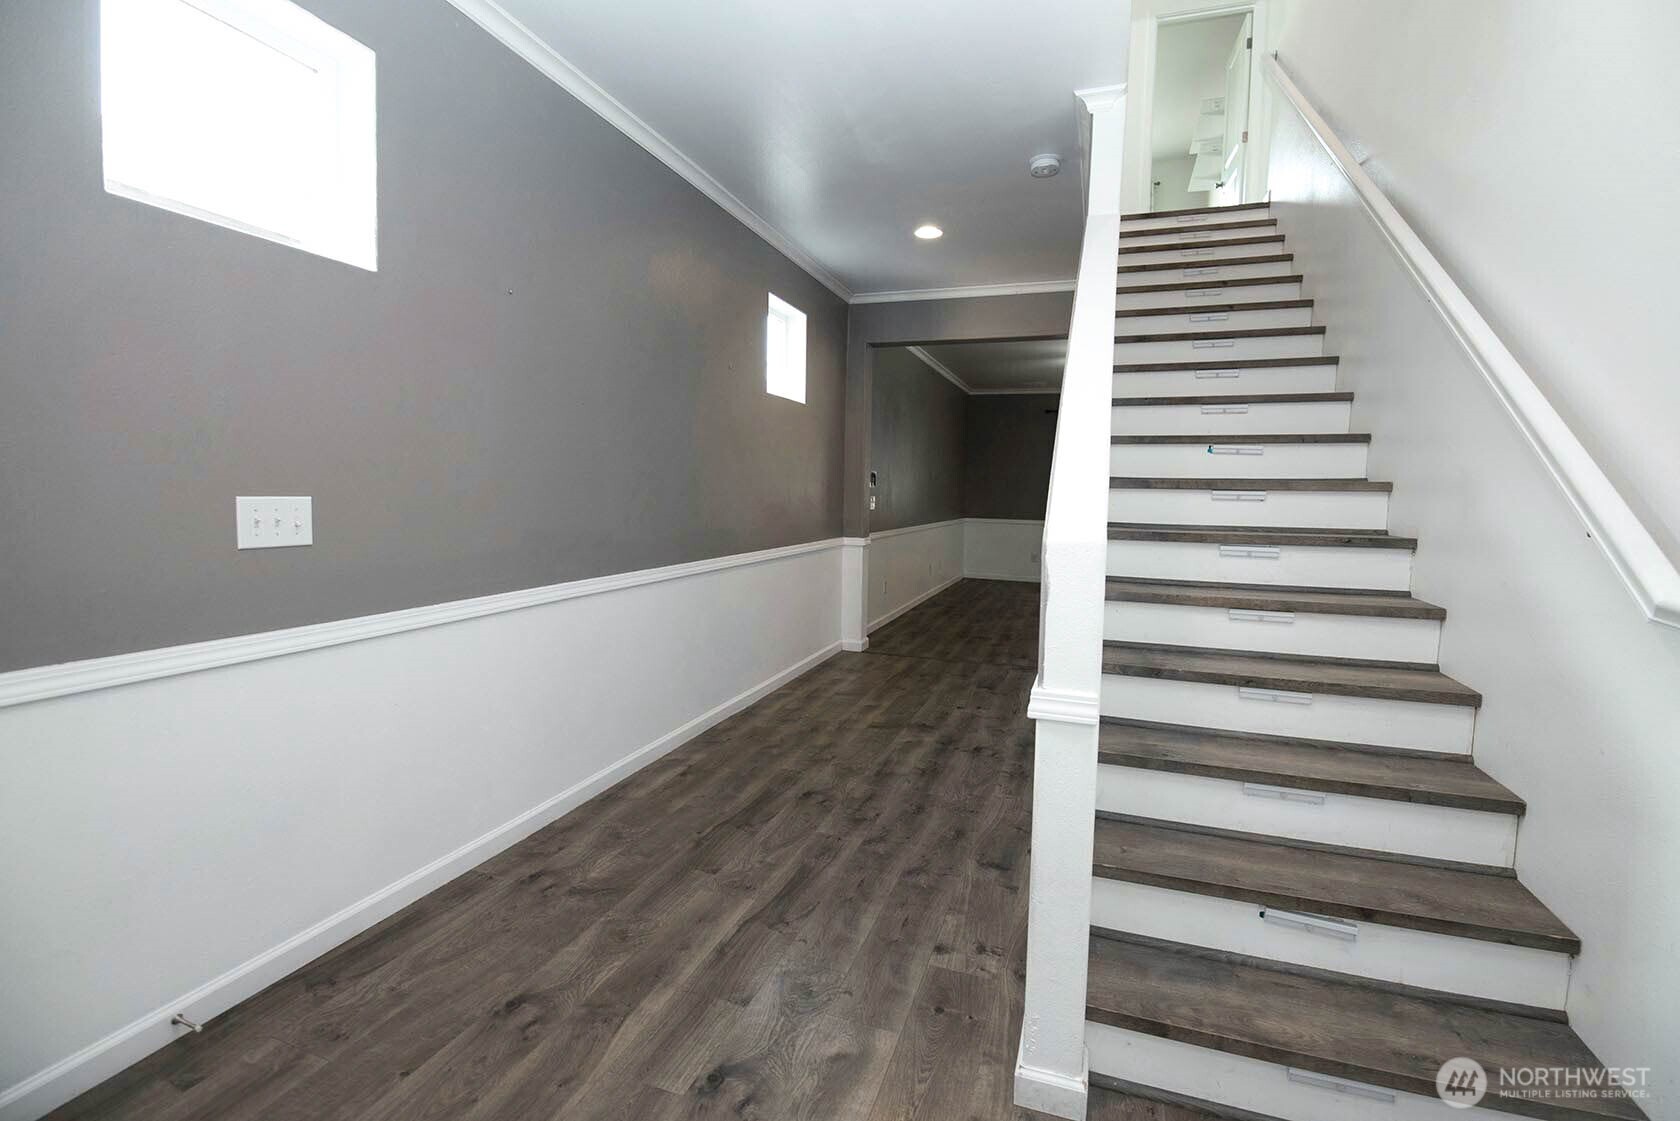
Entry hall with wood-look flooring and a staircase with dark treads and white risers.
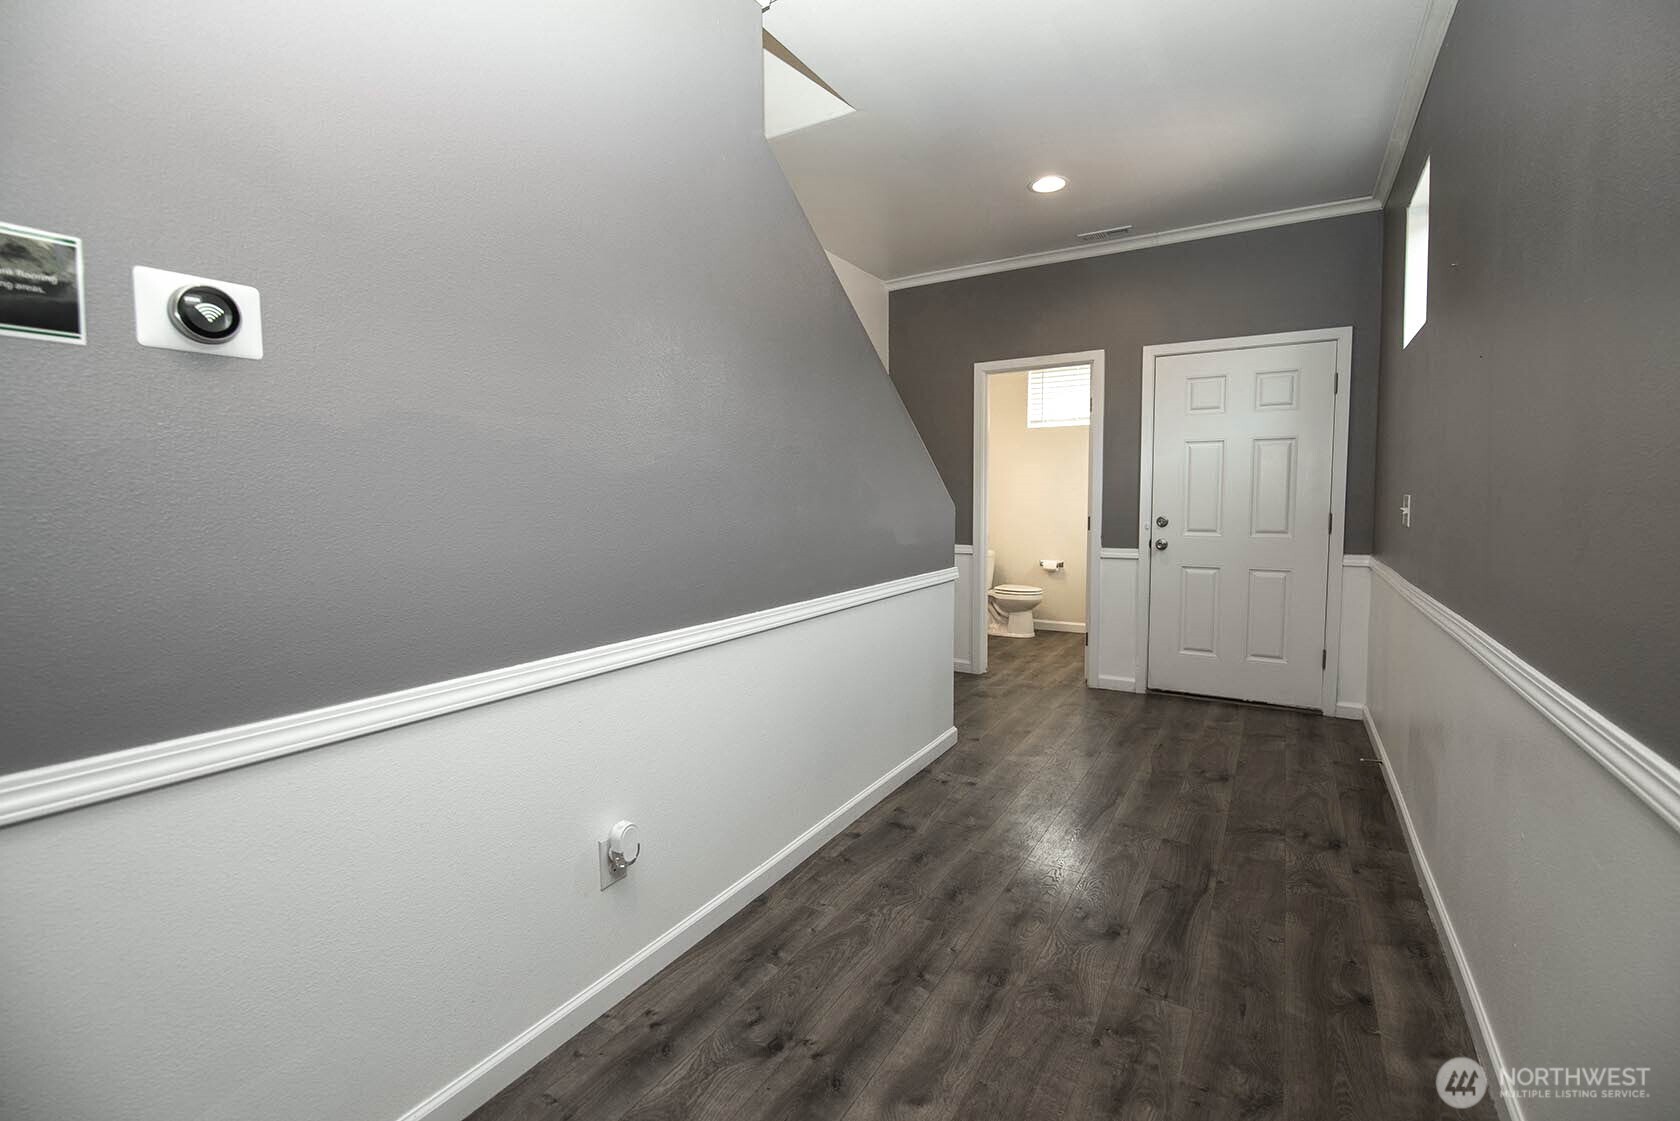
Entry hallway with dark plank flooring, gray walls, white front door, and an open bathroom doorway.
Open-plan kitchen and living area with a central island, wood-look floors, and sliding glass doors.
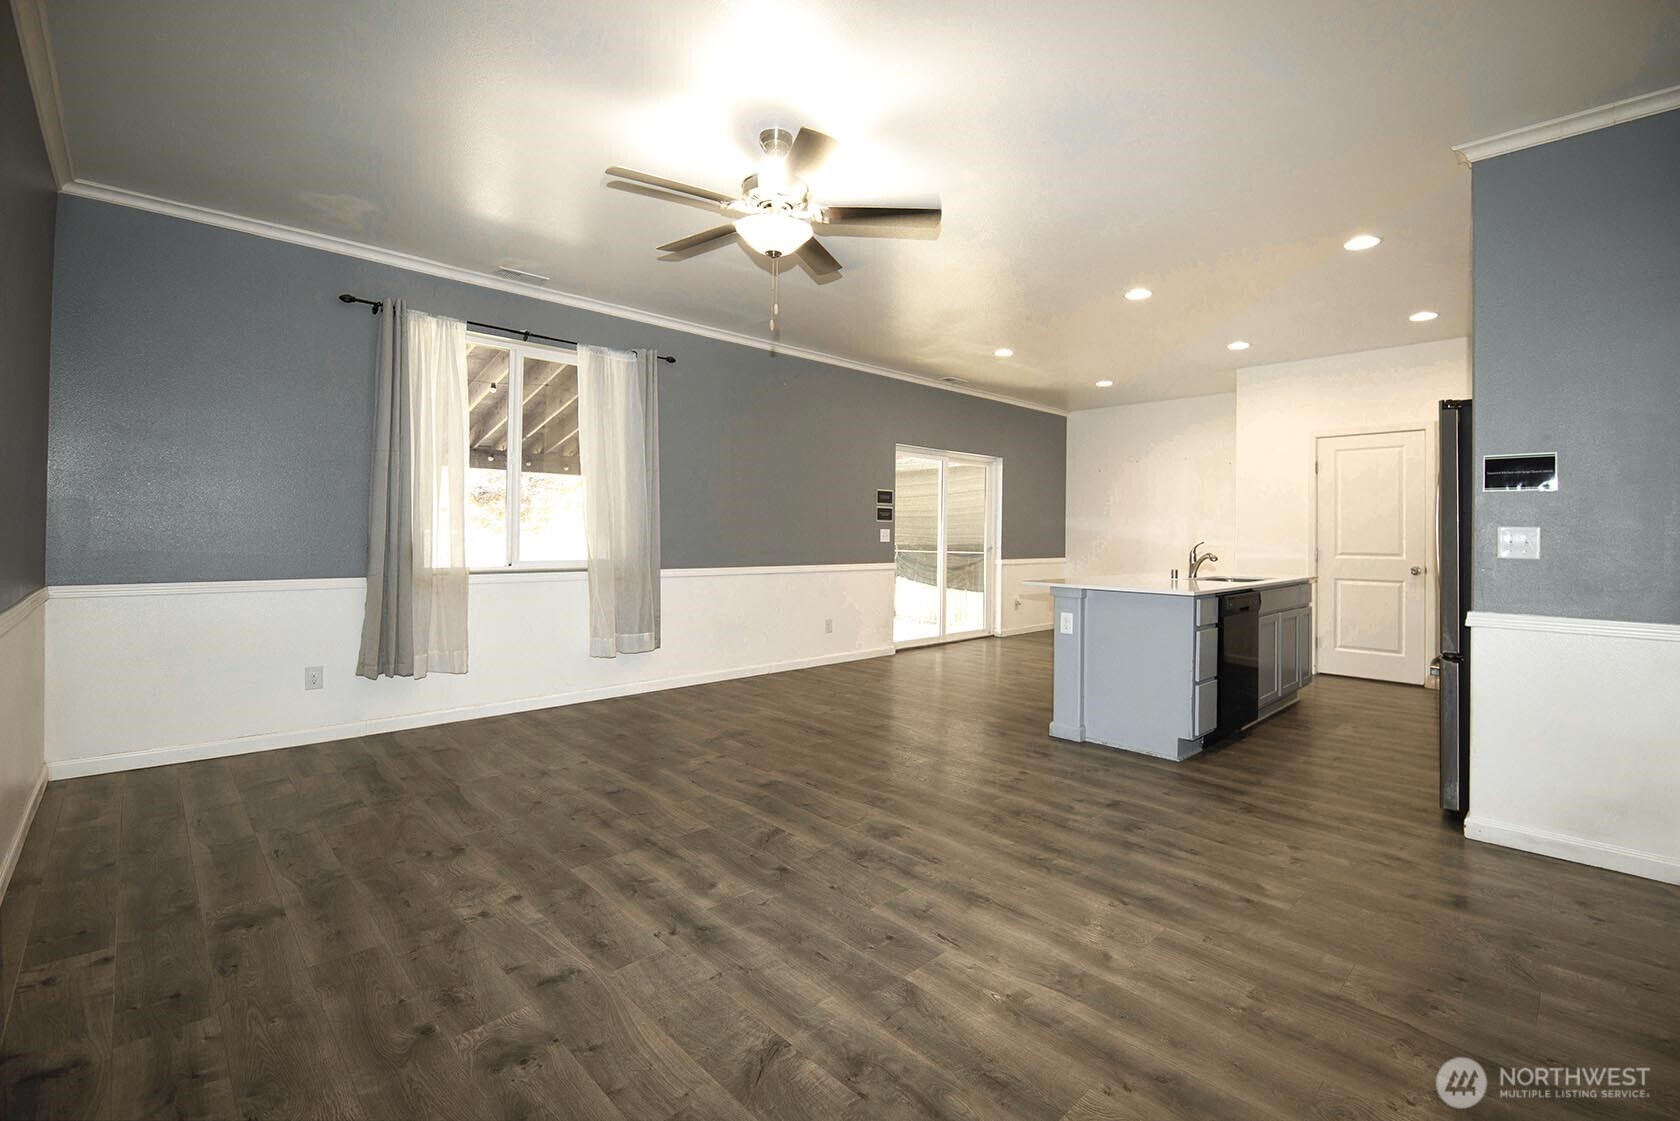
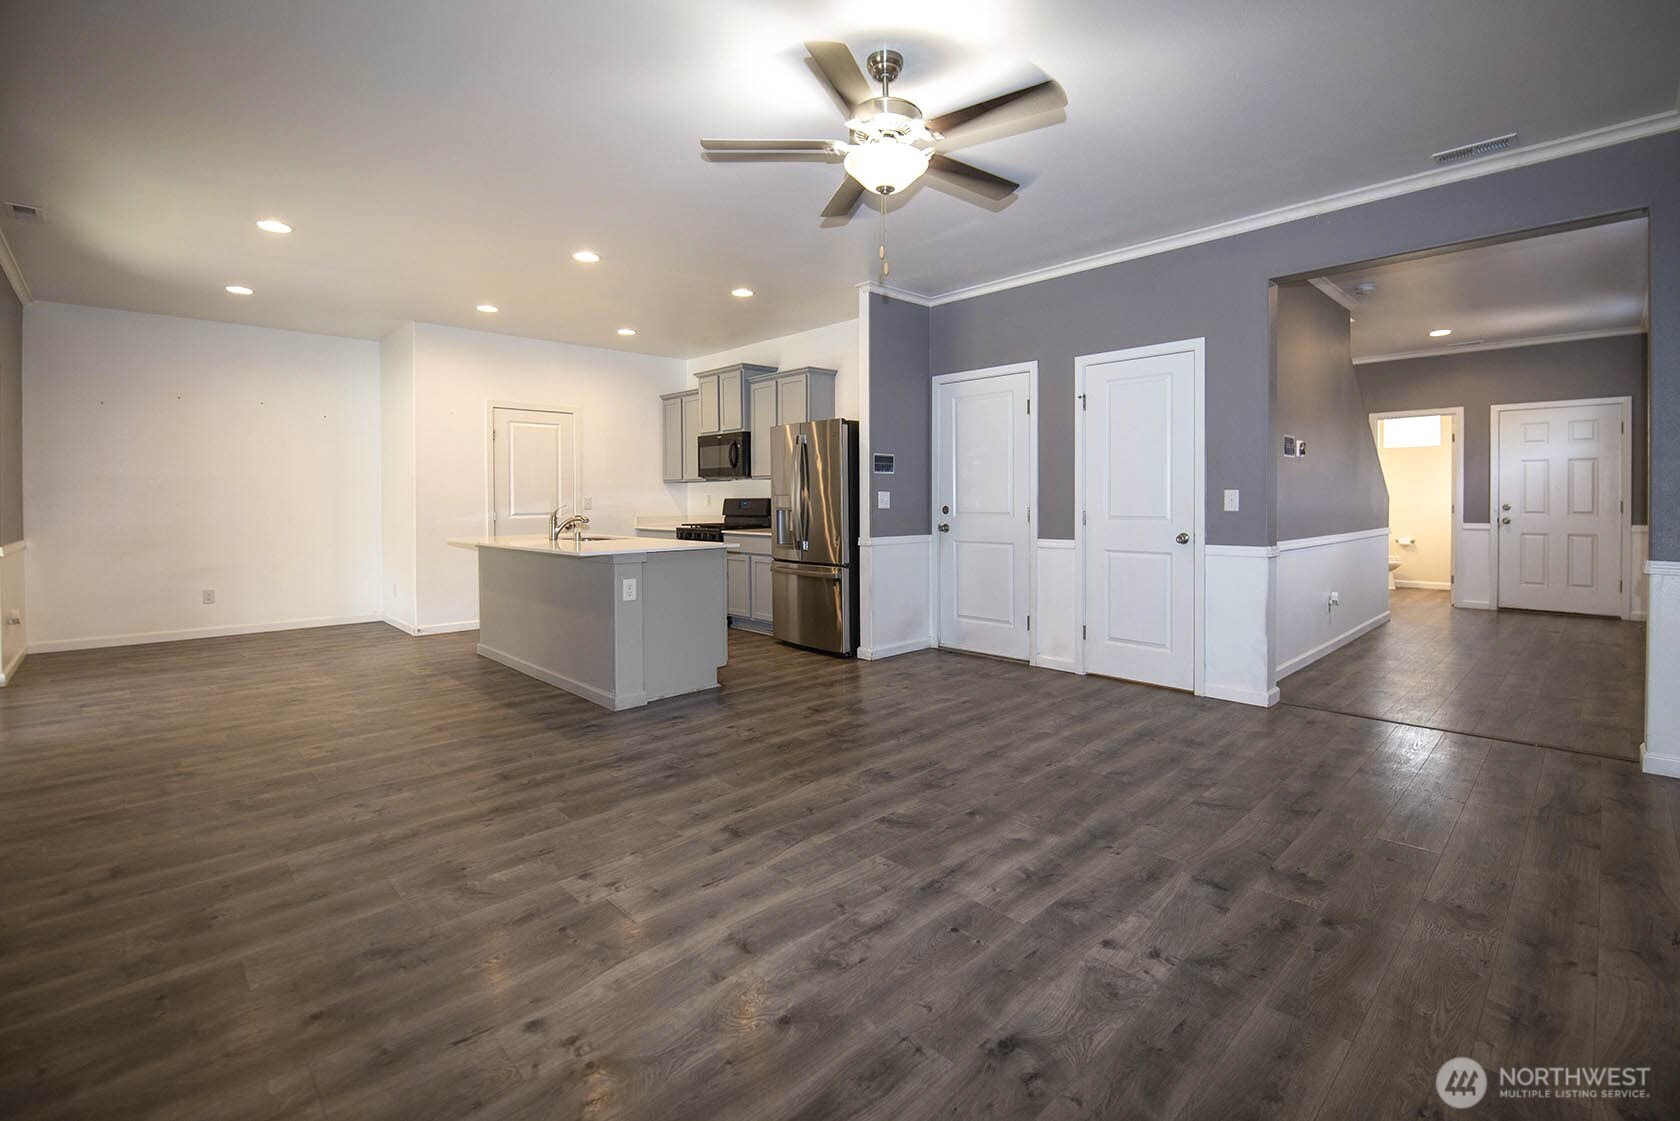
Open-plan living area and kitchen with gray flooring, an island, stainless steel appliances, and a ceiling fan.
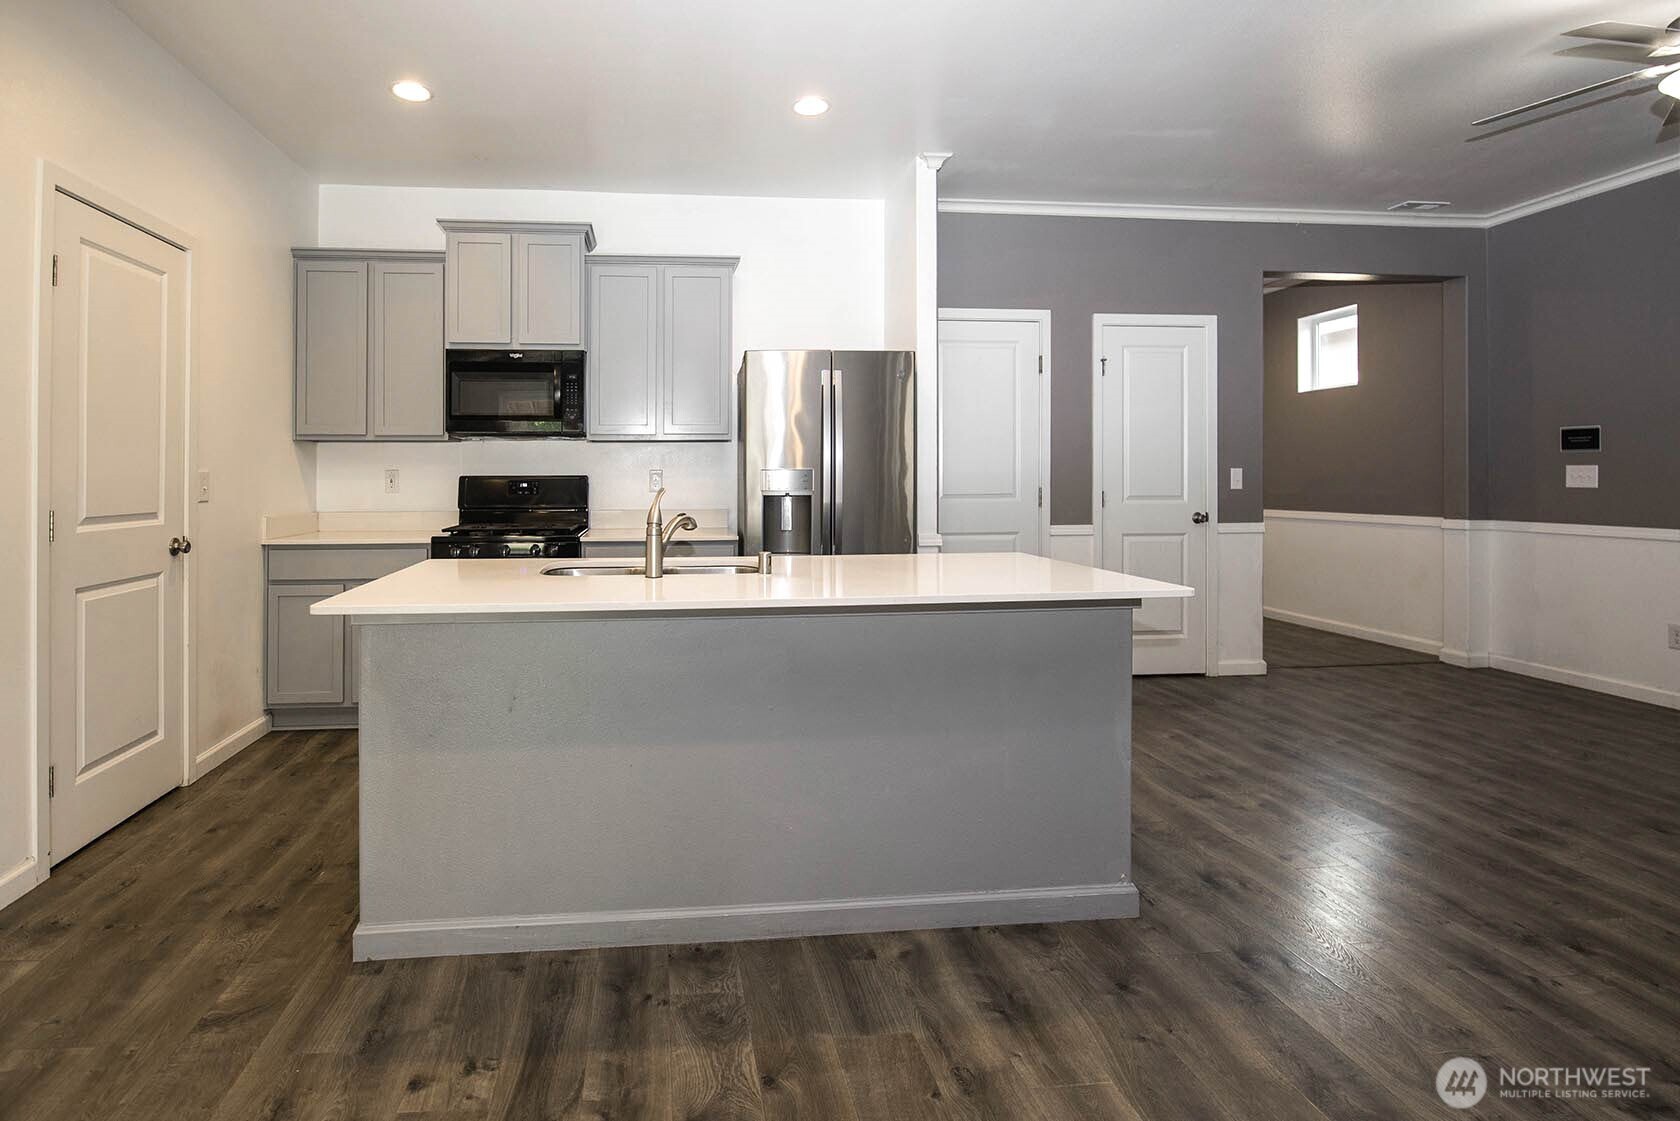
Open-plan kitchen with a large island, pale blue-gray cabinets, and dark wood-look flooring.
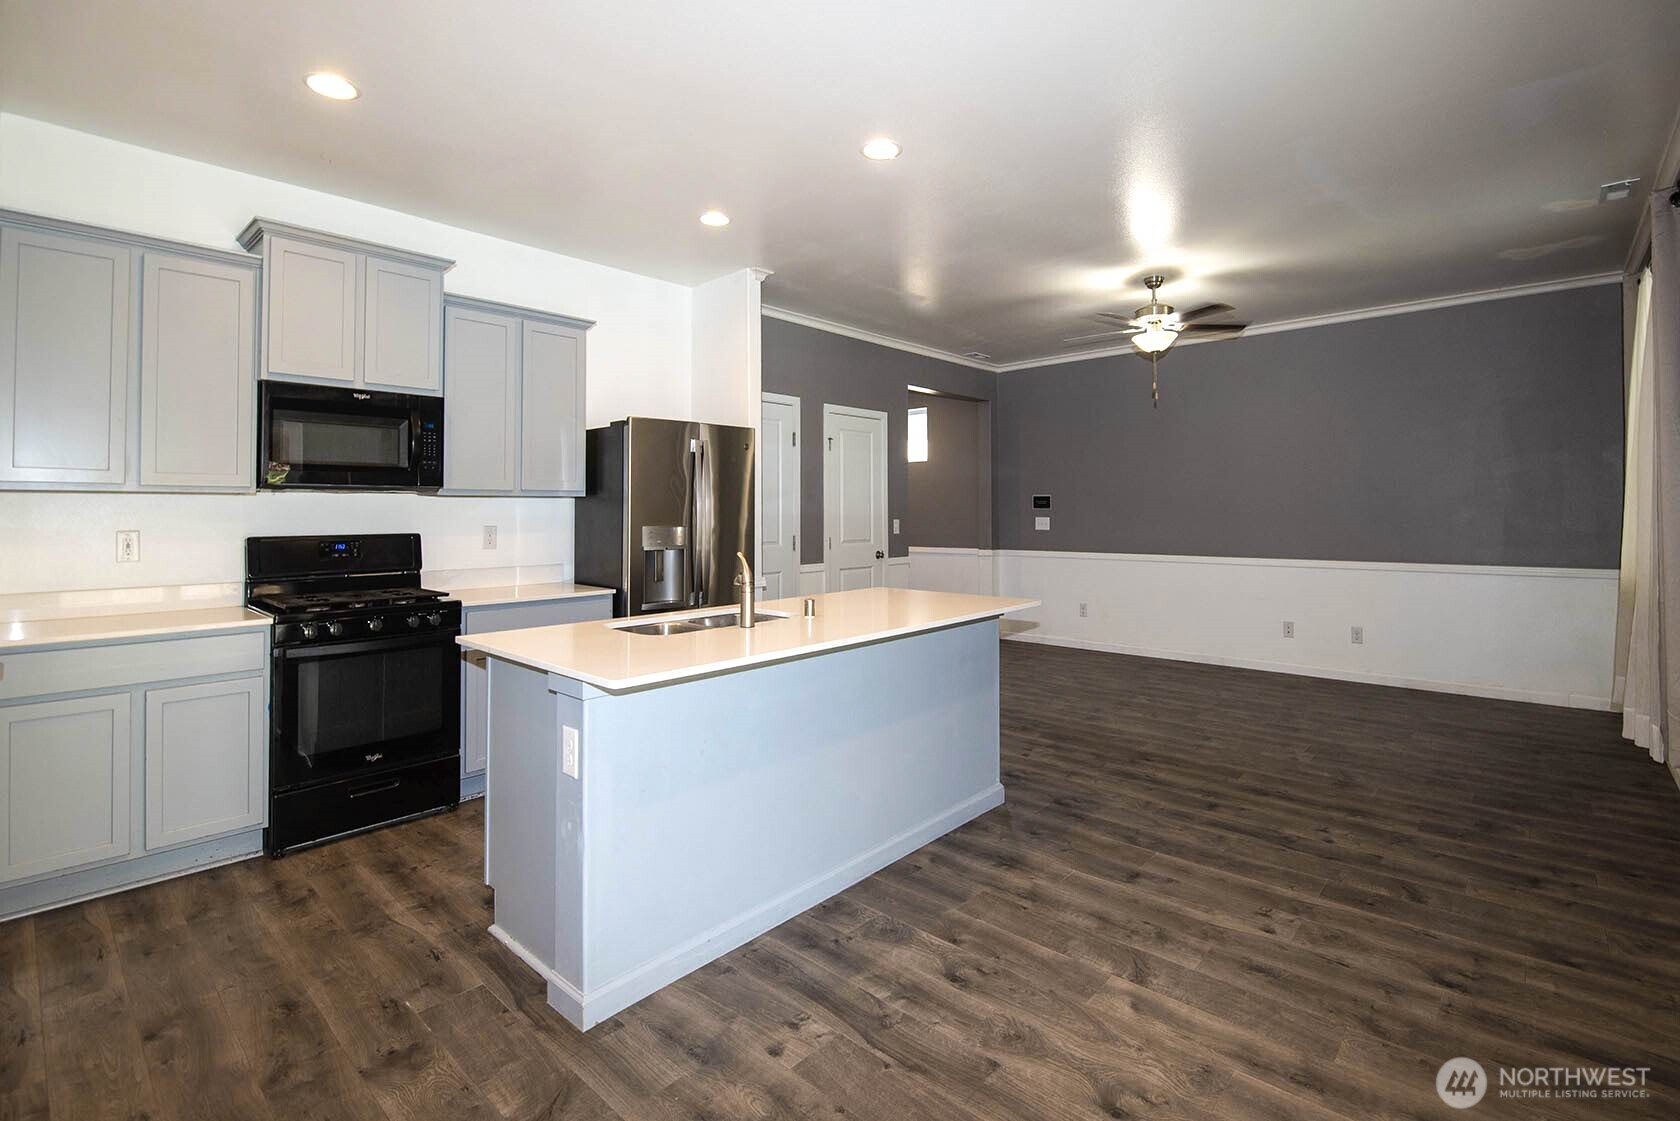
Kitchen with gray cabinets, stainless steel appliances, and a large white-countertop island.
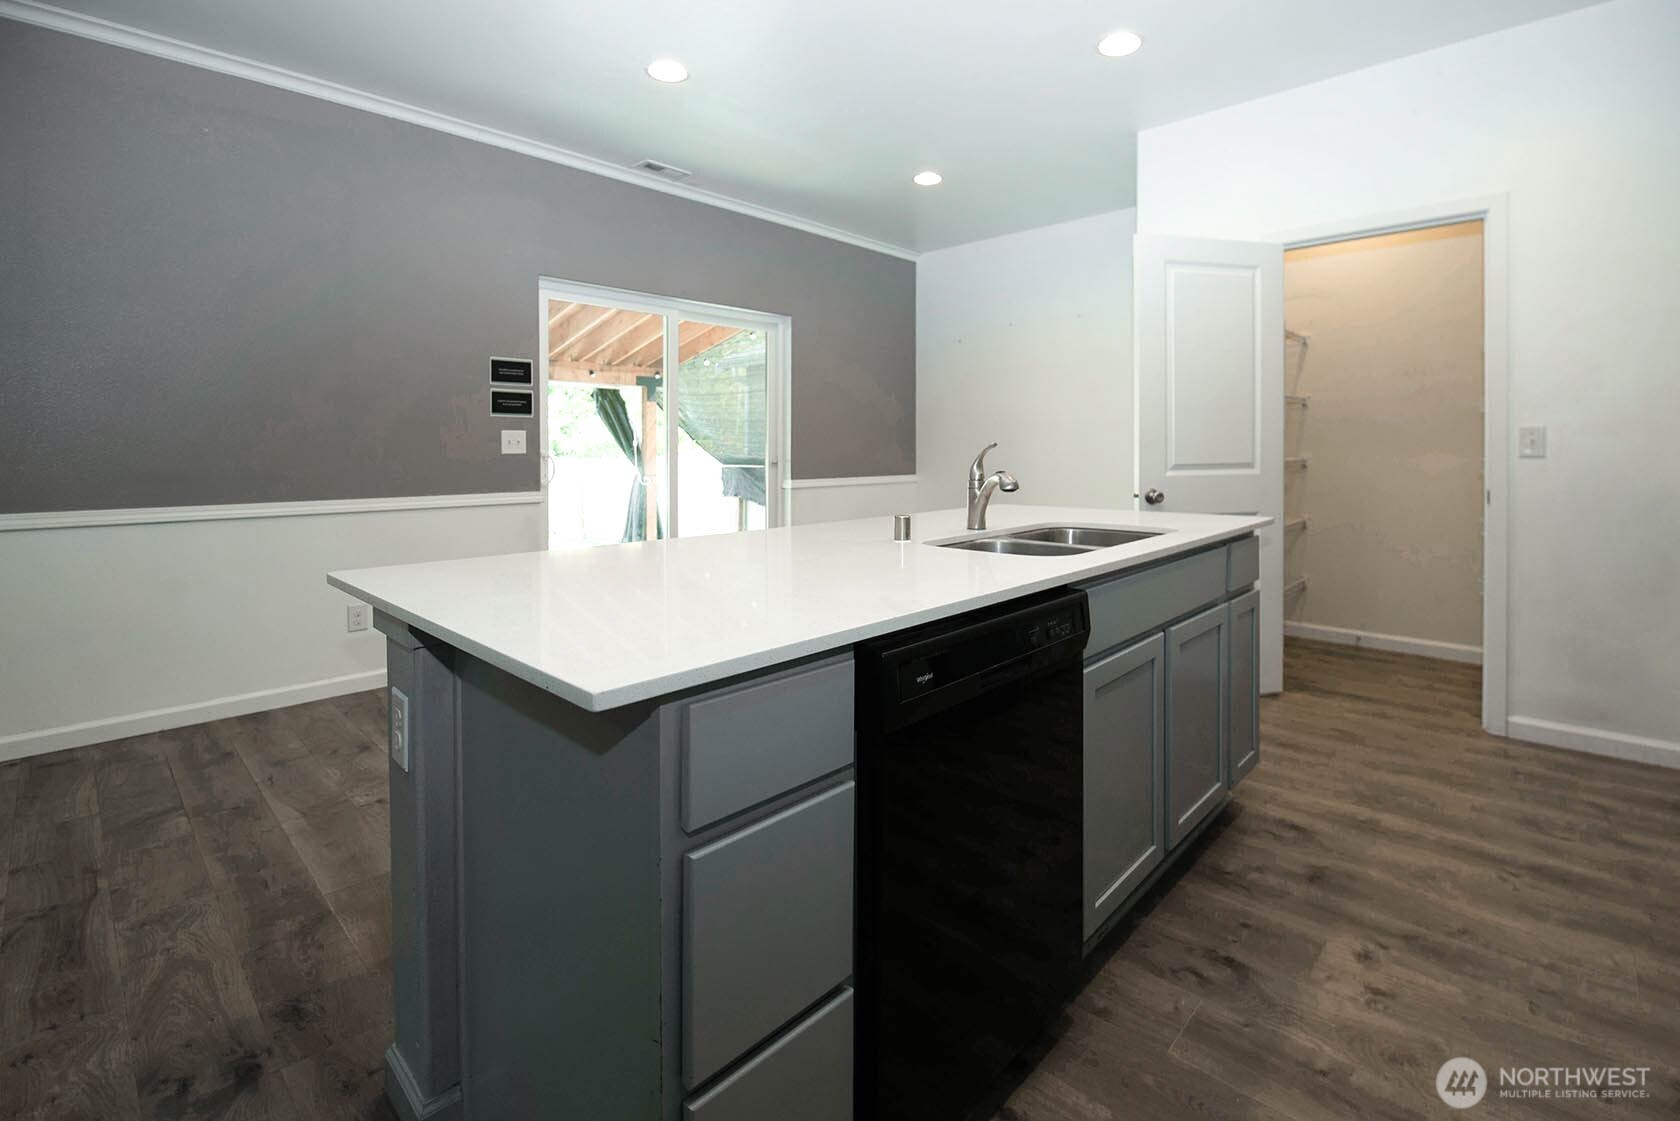
Kitchen with a large white island, gray cabinets, black dishwasher, and sliding glass door.
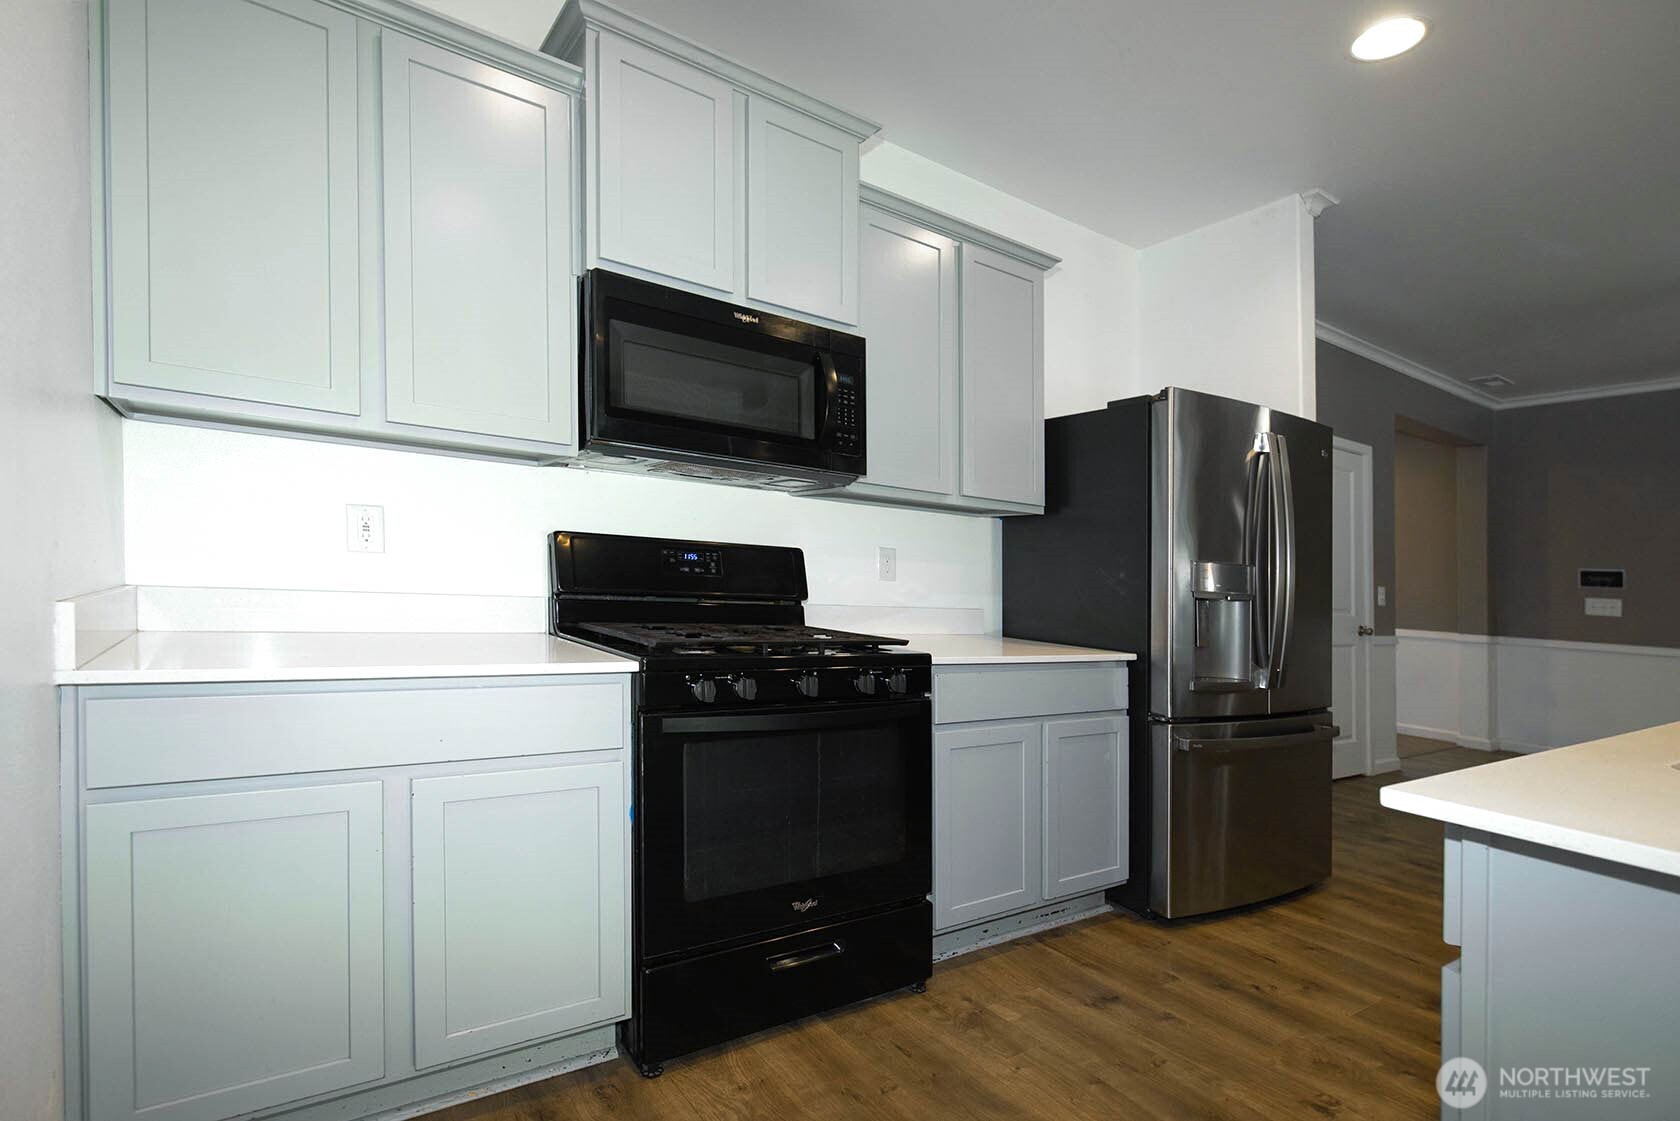
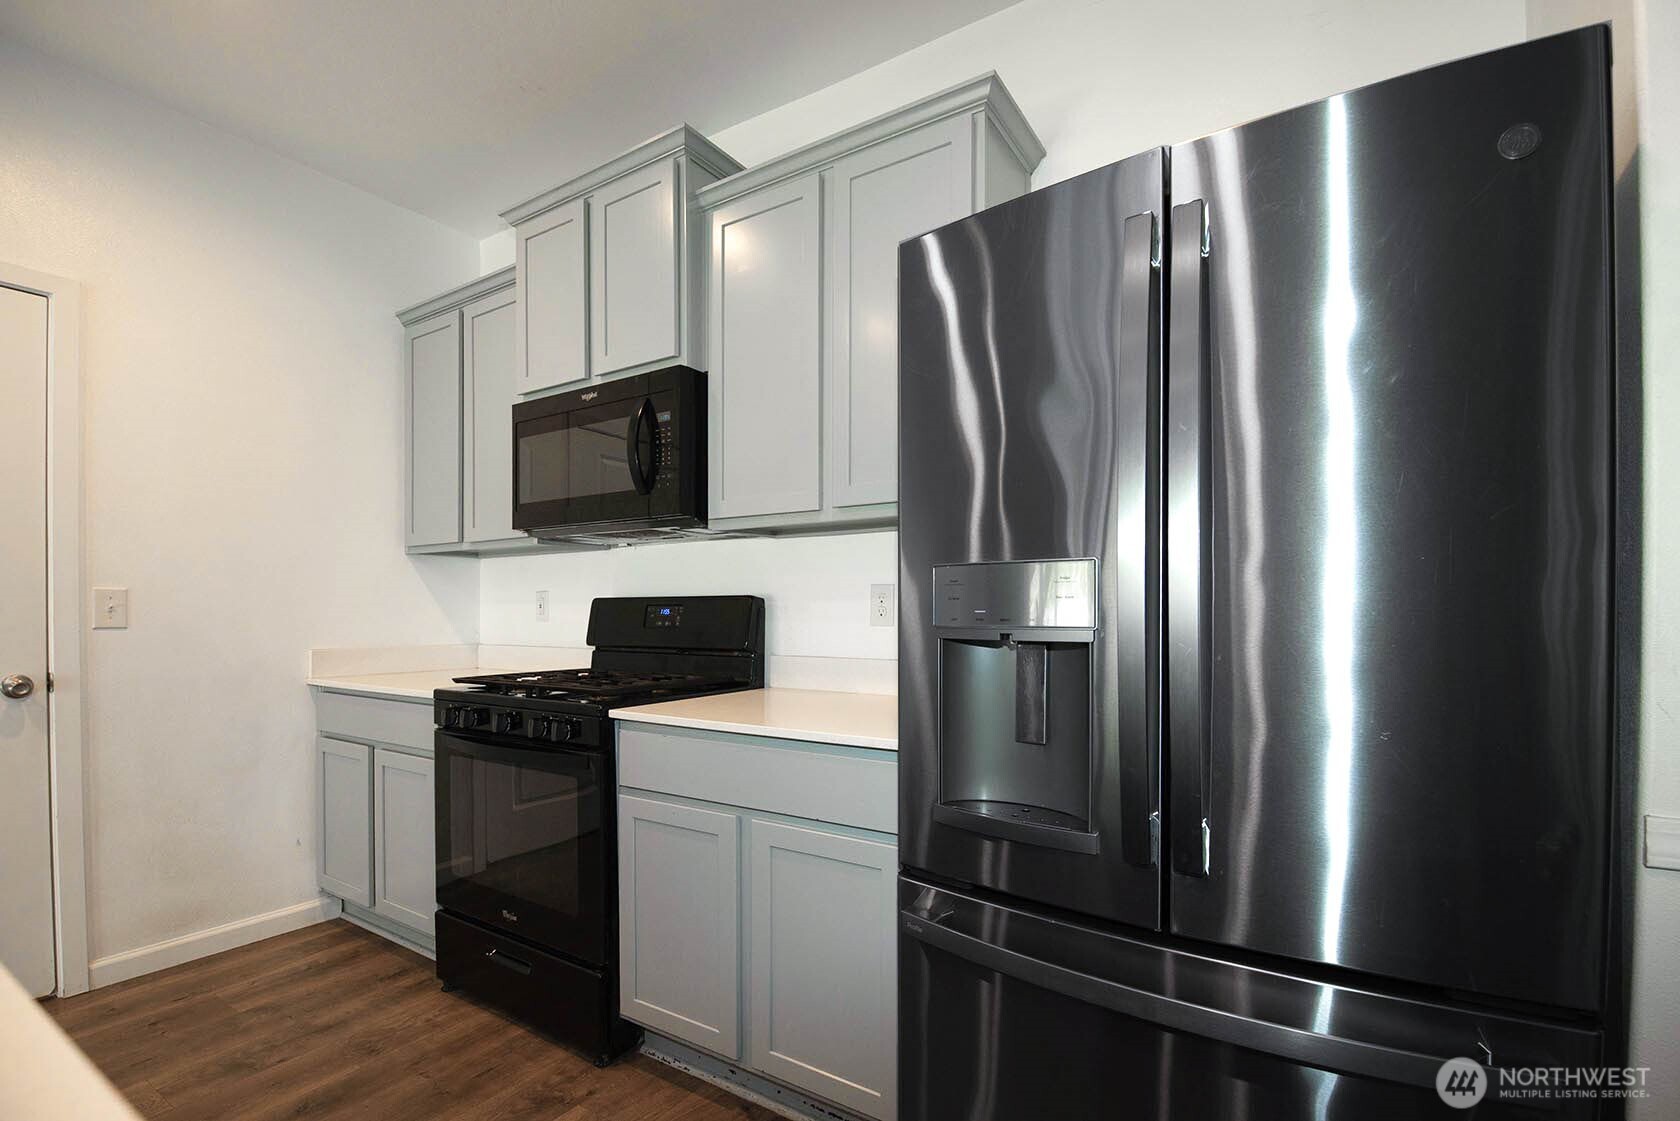
Kitchen with pale gray cabinets, a black gas range, and a stainless steel refrigerator.
Kitchen with gray cabinets, white countertops, and stainless steel refrigerator beside a black range.
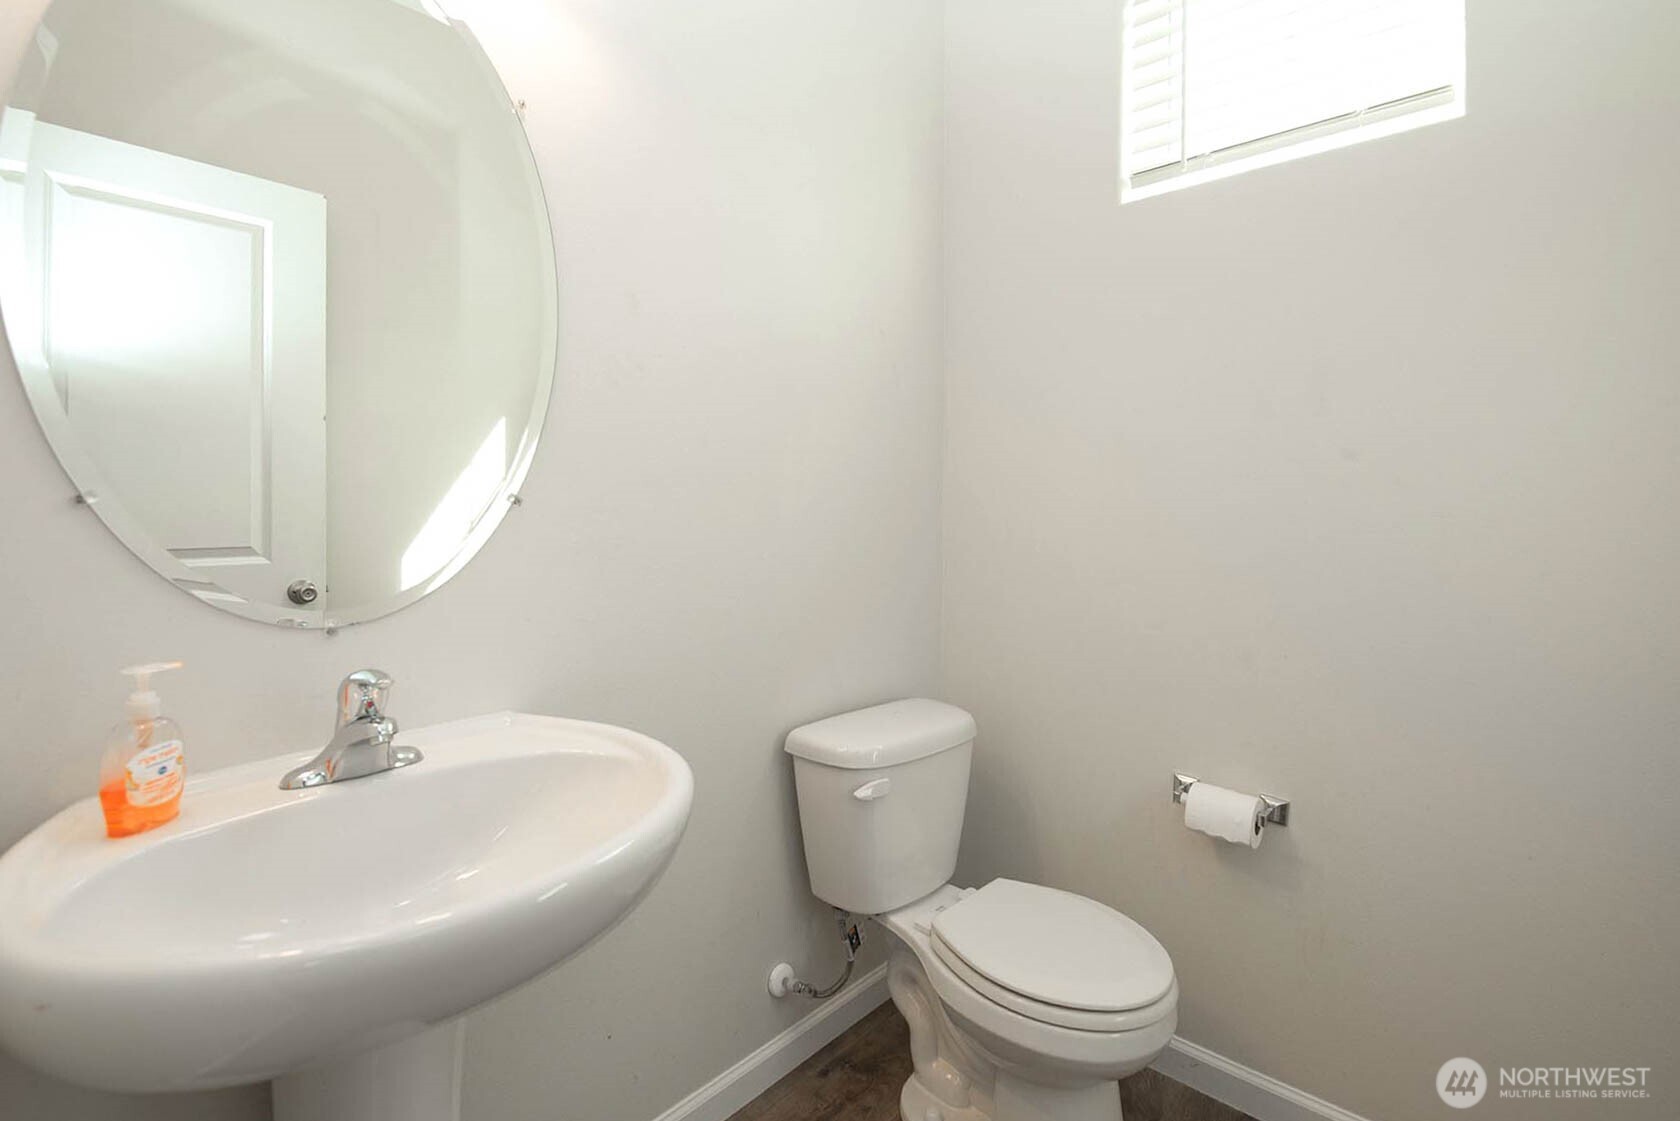
Bathroom with a pedestal sink, large oval mirror, toilet, and high shuttered window.
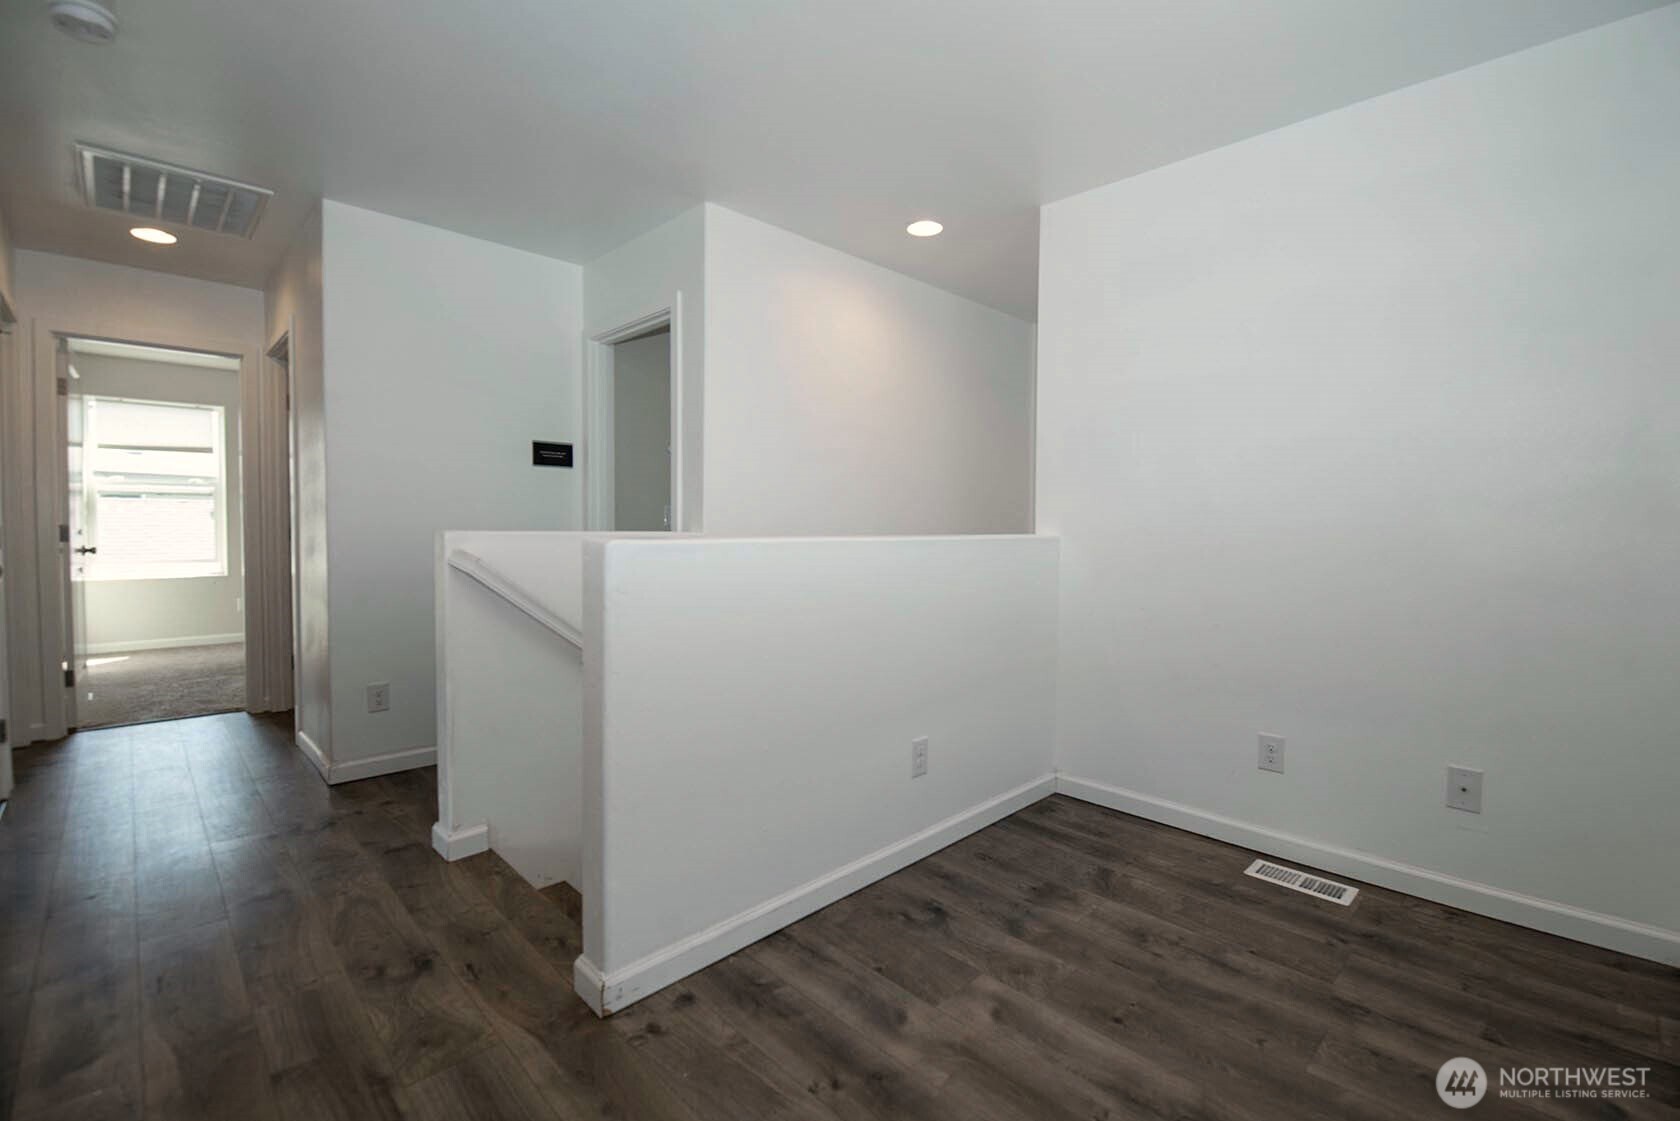
Empty interior with dark wood-look floors, white walls, and a half-height partition by the hallway.
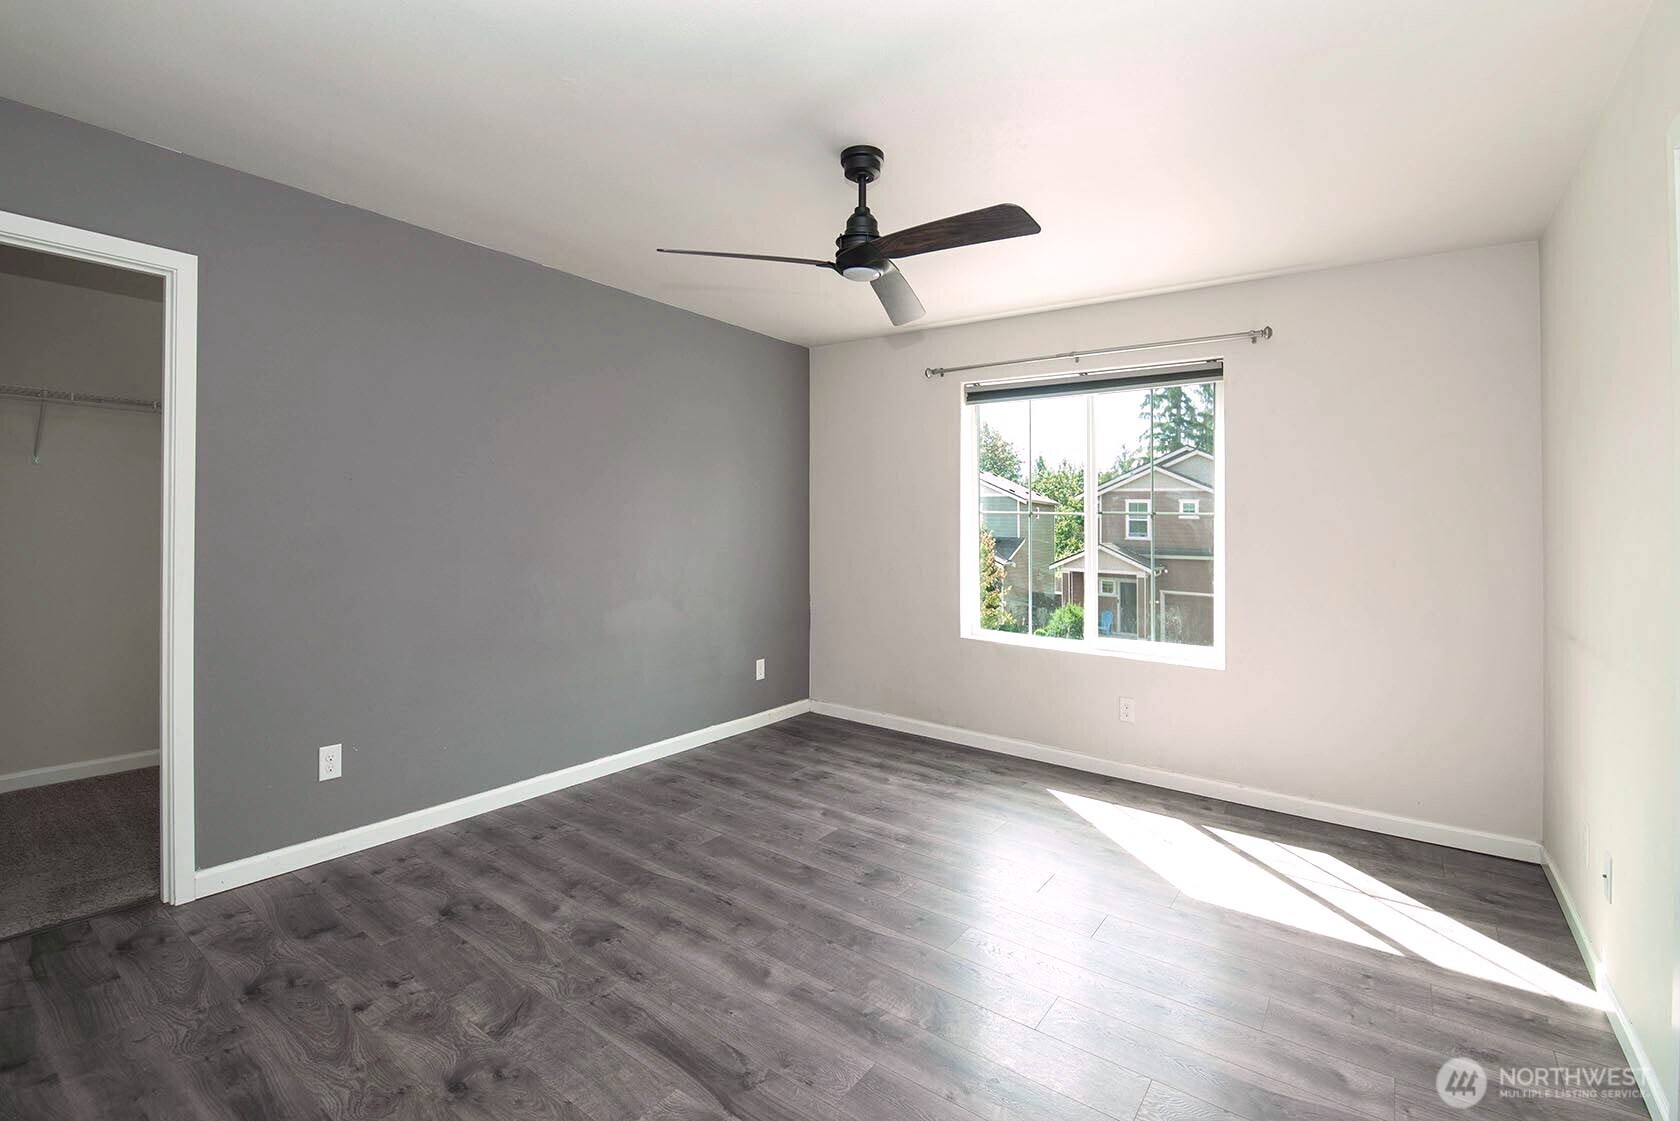
Empty bedroom with gray plank flooring, a dark accent wall, and a ceiling fan.
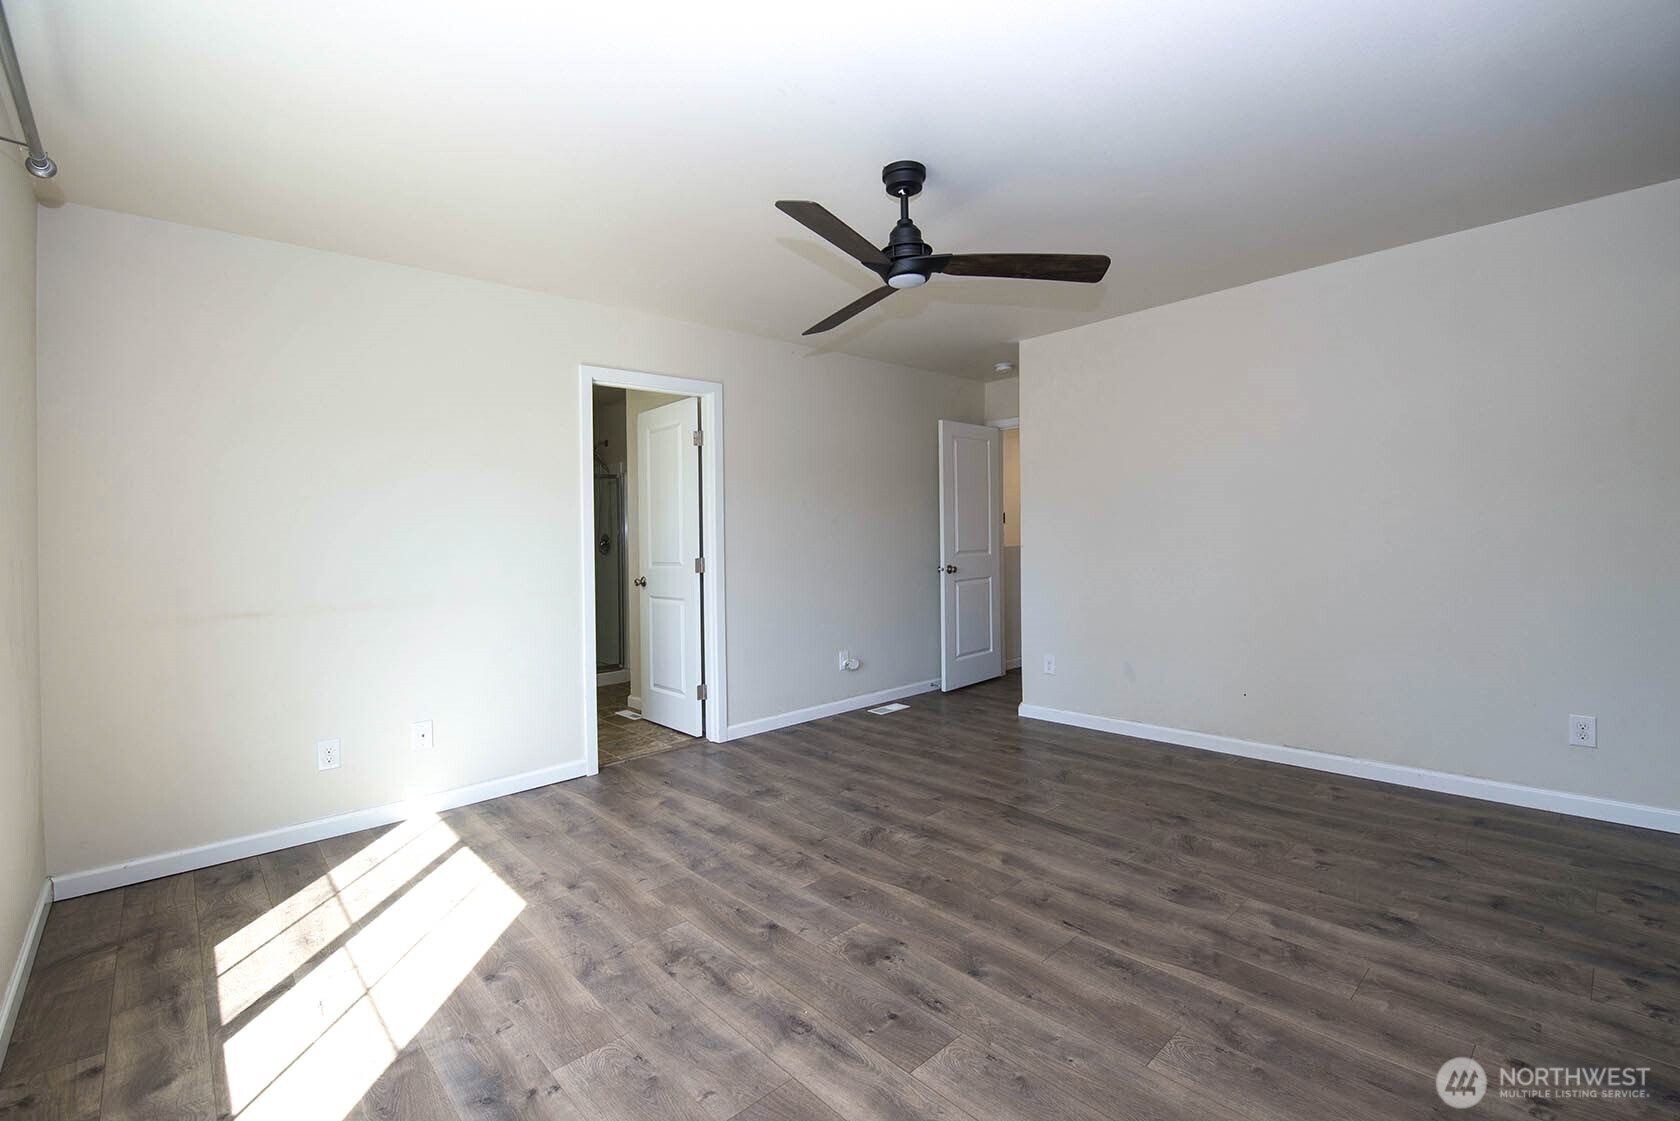
Empty room with wood-look flooring, a dark ceiling fan, and sunlight across the floor.
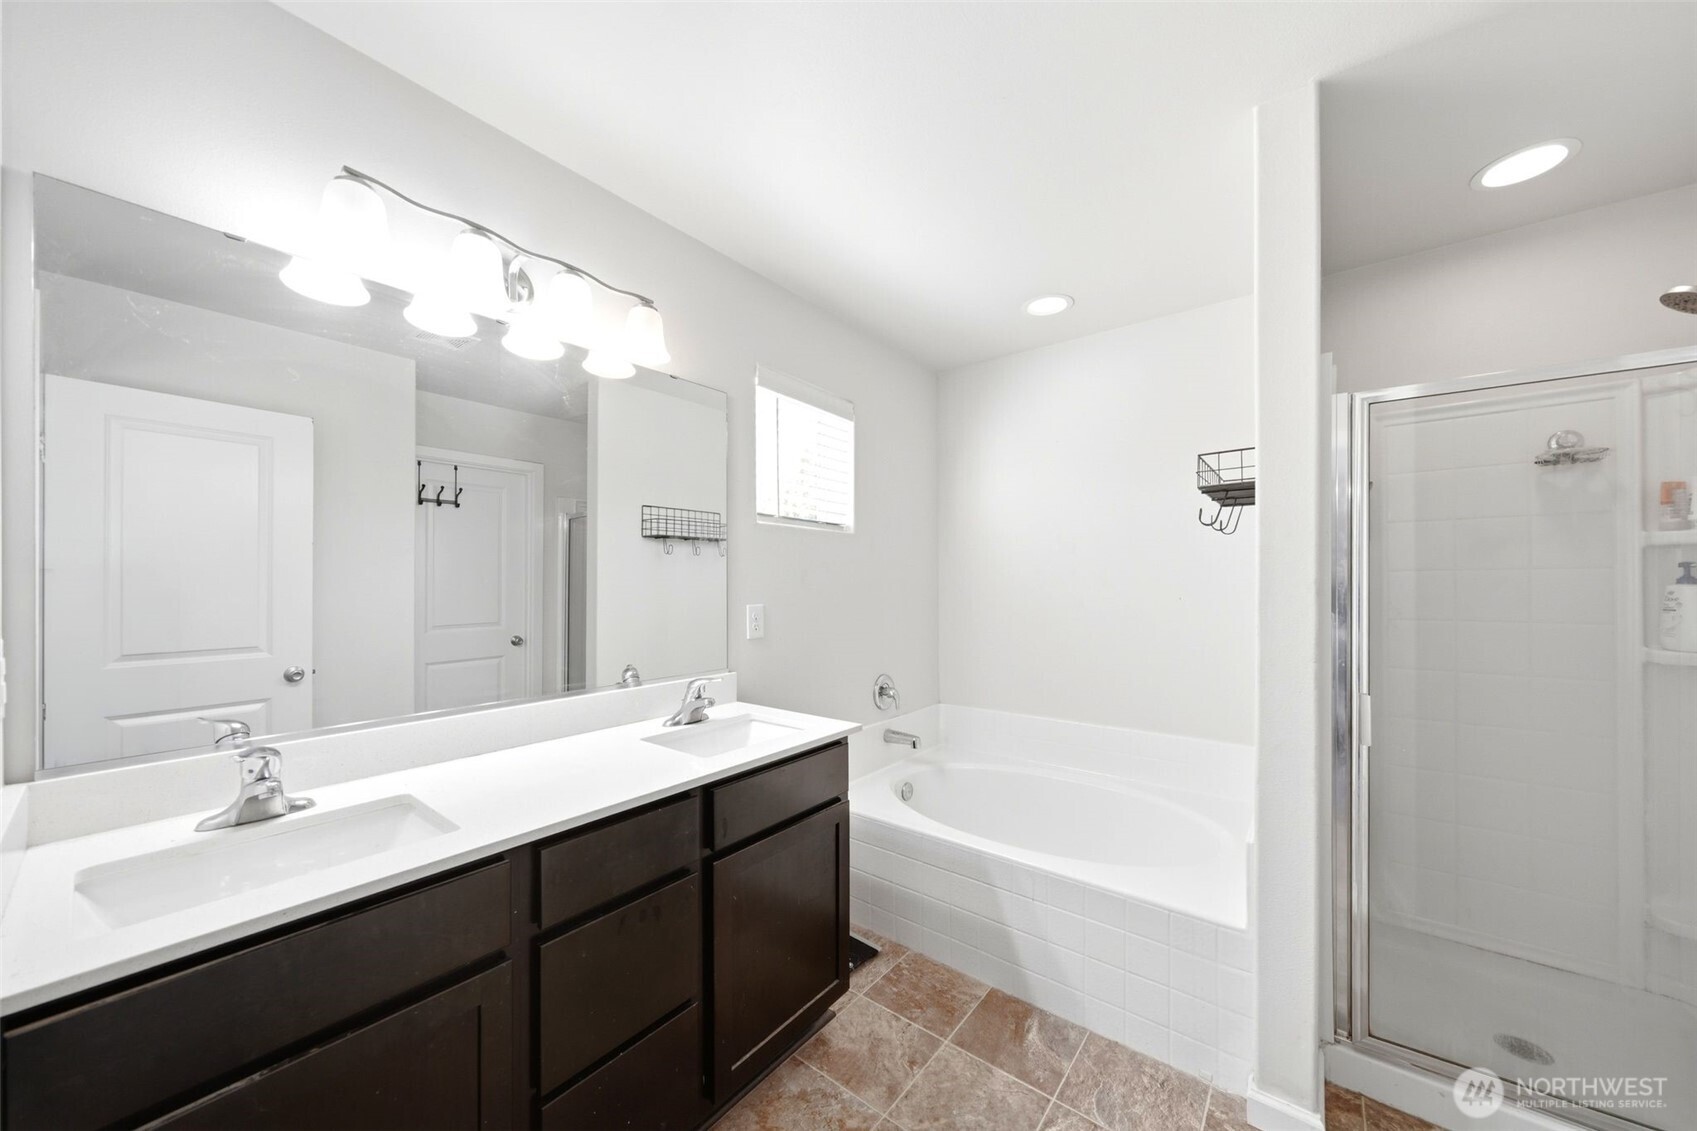
Bathroom with a double-sink vanity, dark cabinets, bathtub, and separate glass-enclosed shower.
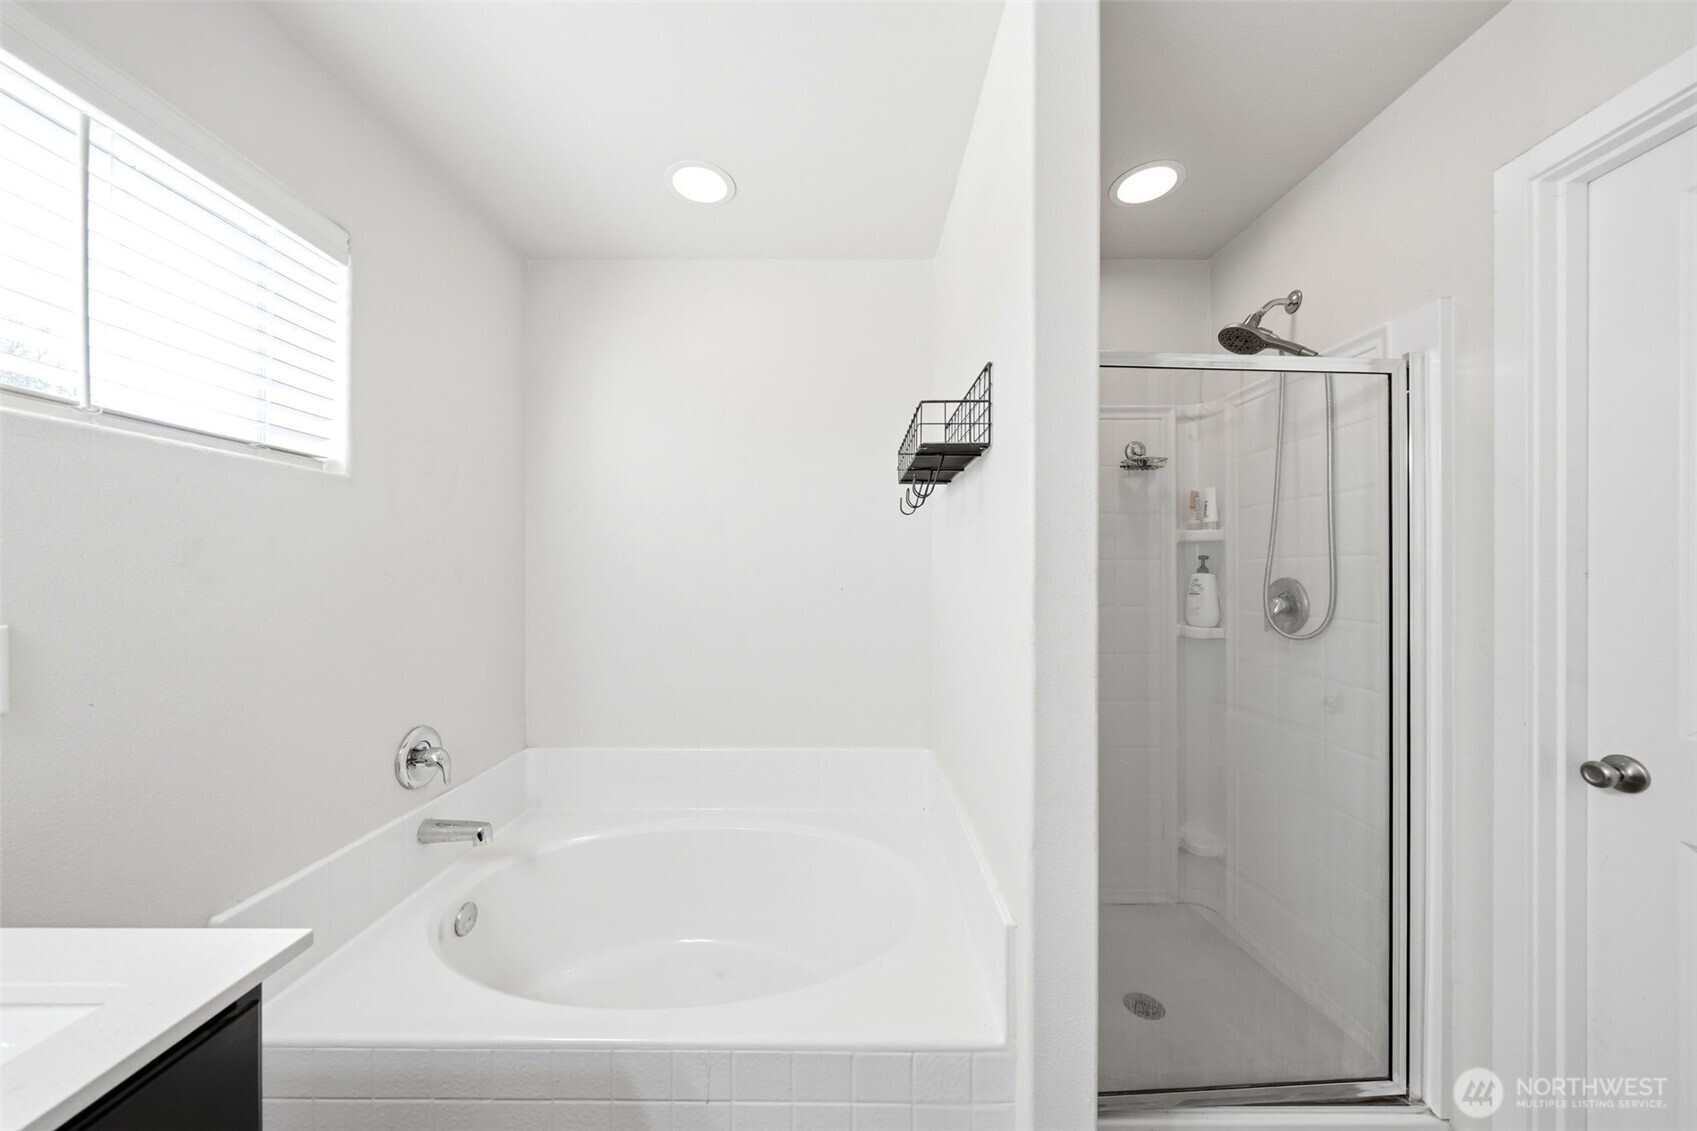
Bathroom with a built-in soaking tub beneath a window and a separate glass-enclosed shower.
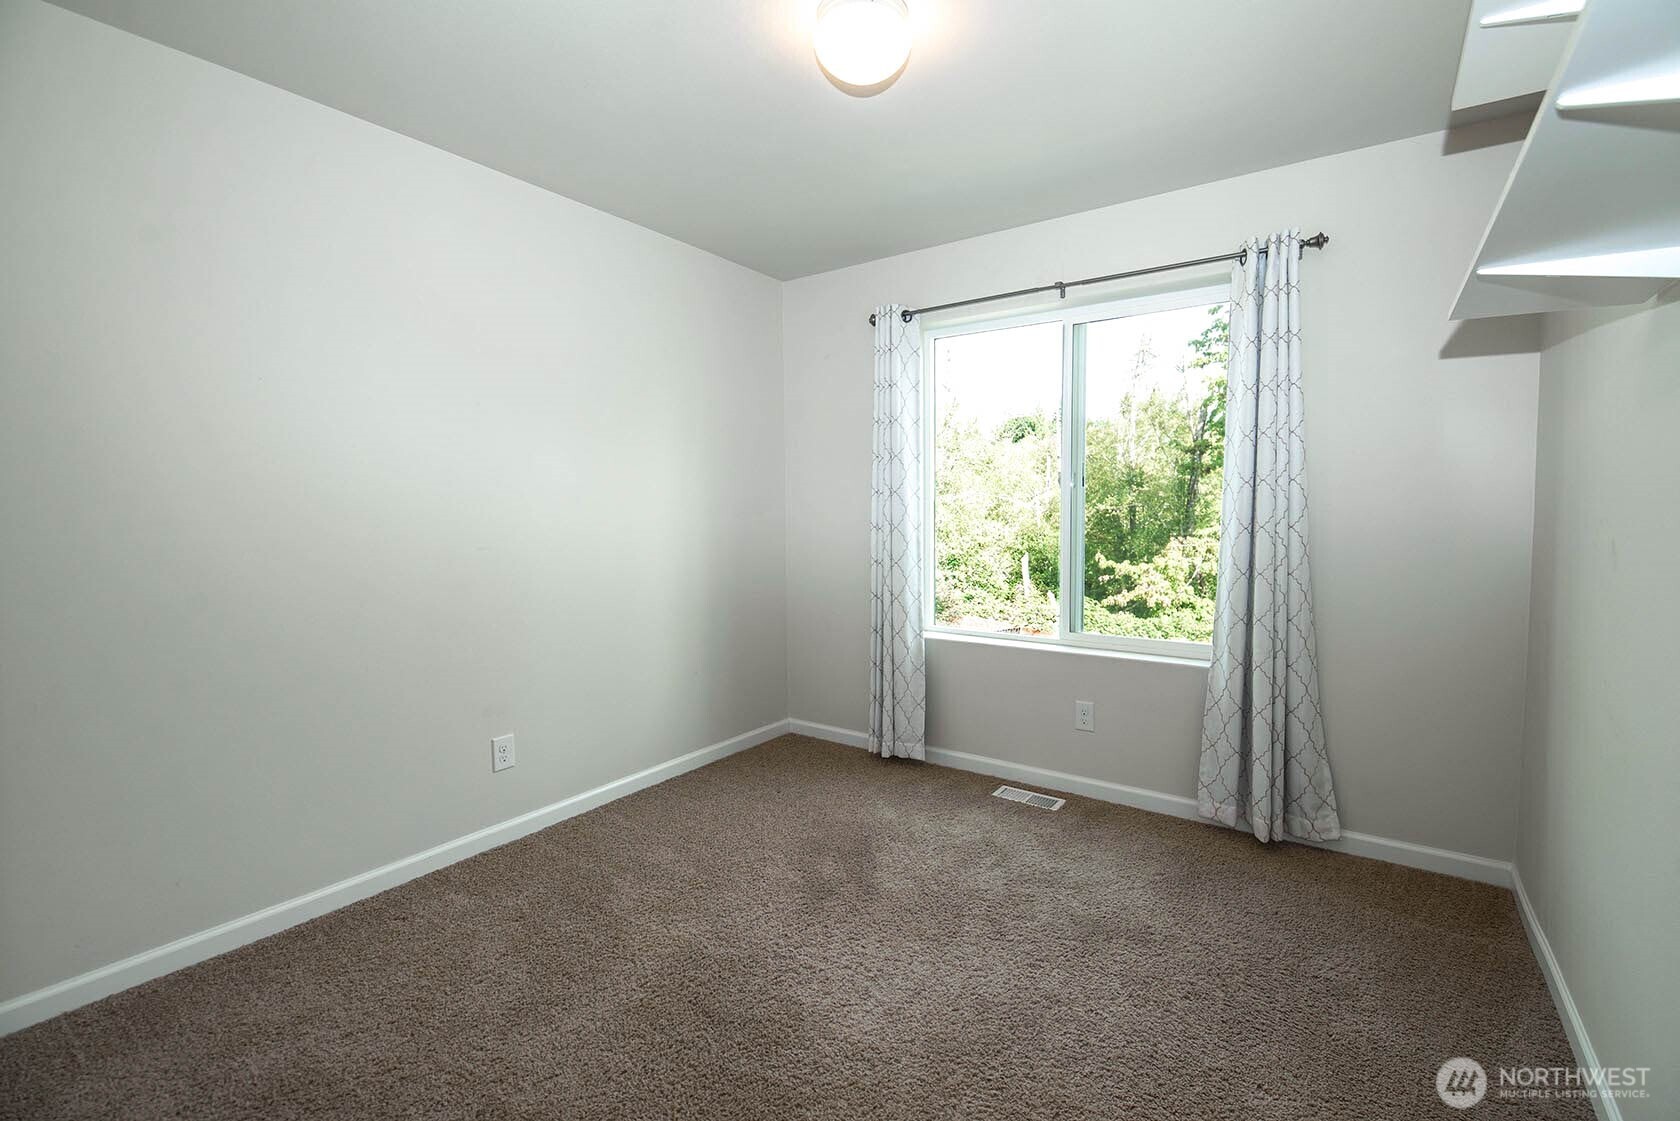
Empty carpeted bedroom with patterned curtains framing a window overlooking greenery.
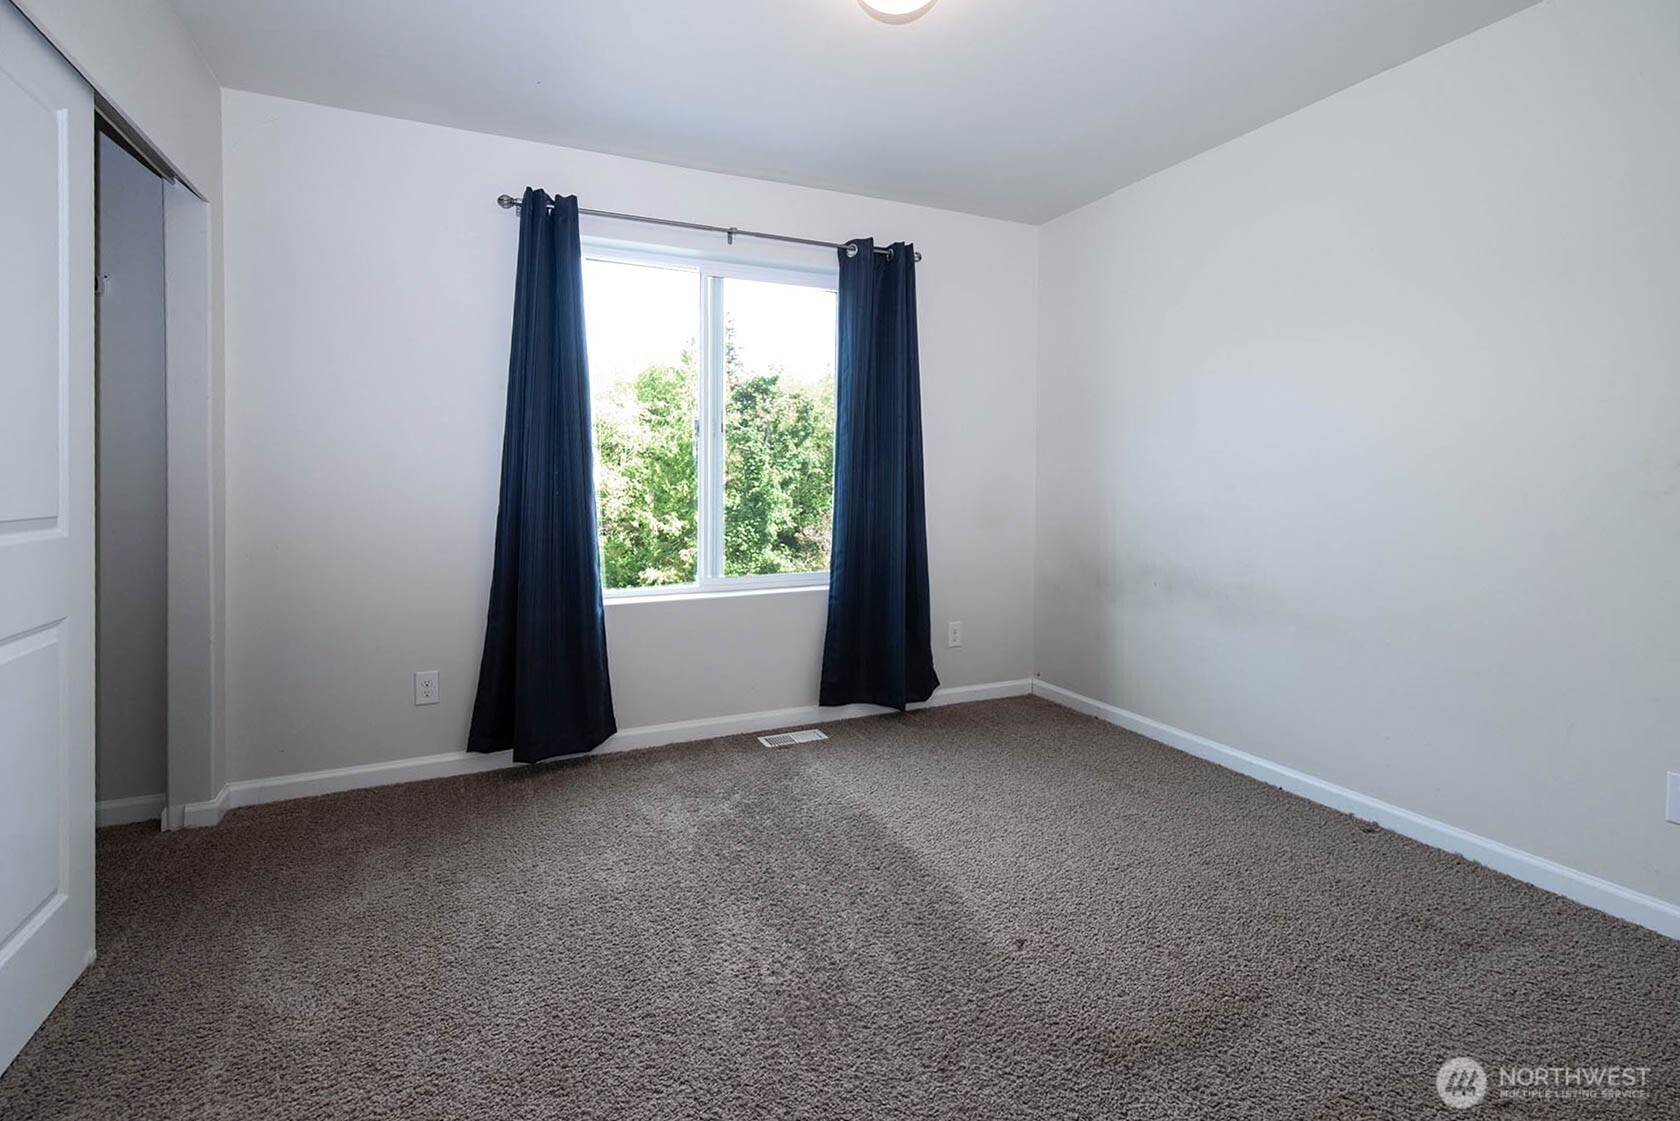
Empty bedroom with gray carpeting, dark curtains, and a window overlooking trees.
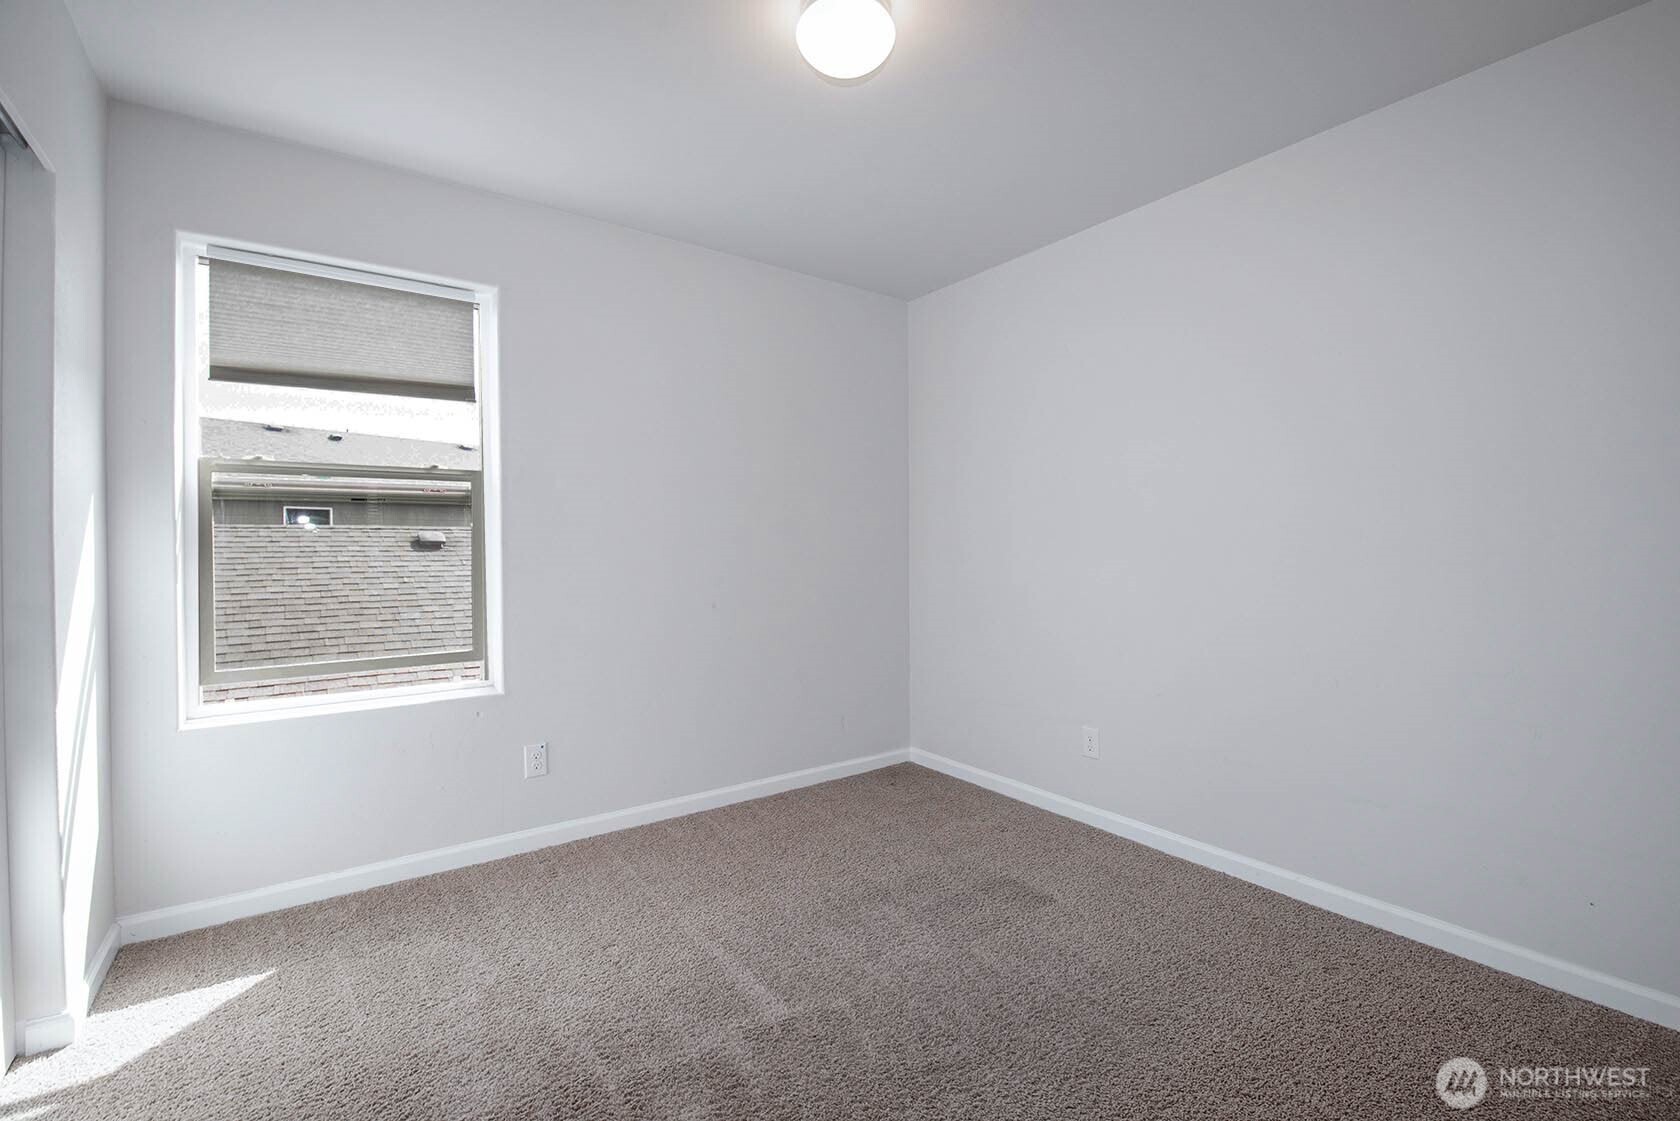
Empty carpeted bedroom with a shaded window and sunlight across the floor.
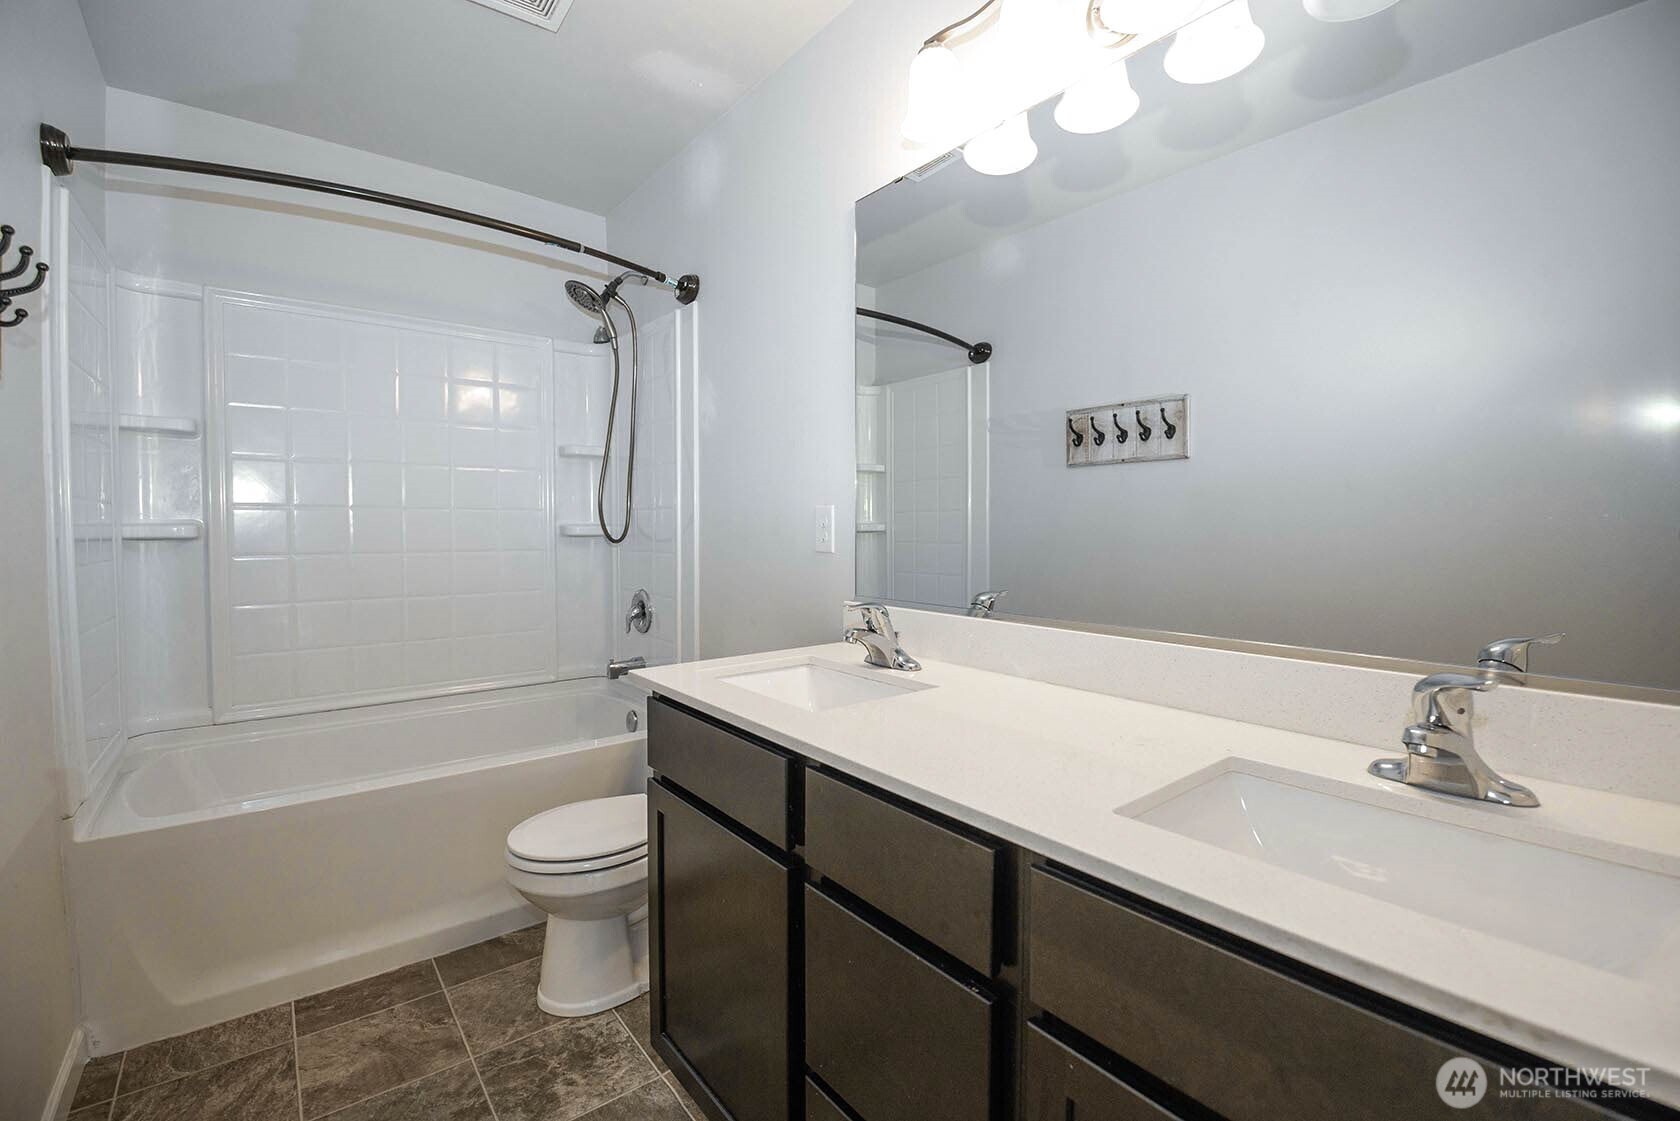
Bathroom with a tiled tub-shower and dark double vanity with two sinks.
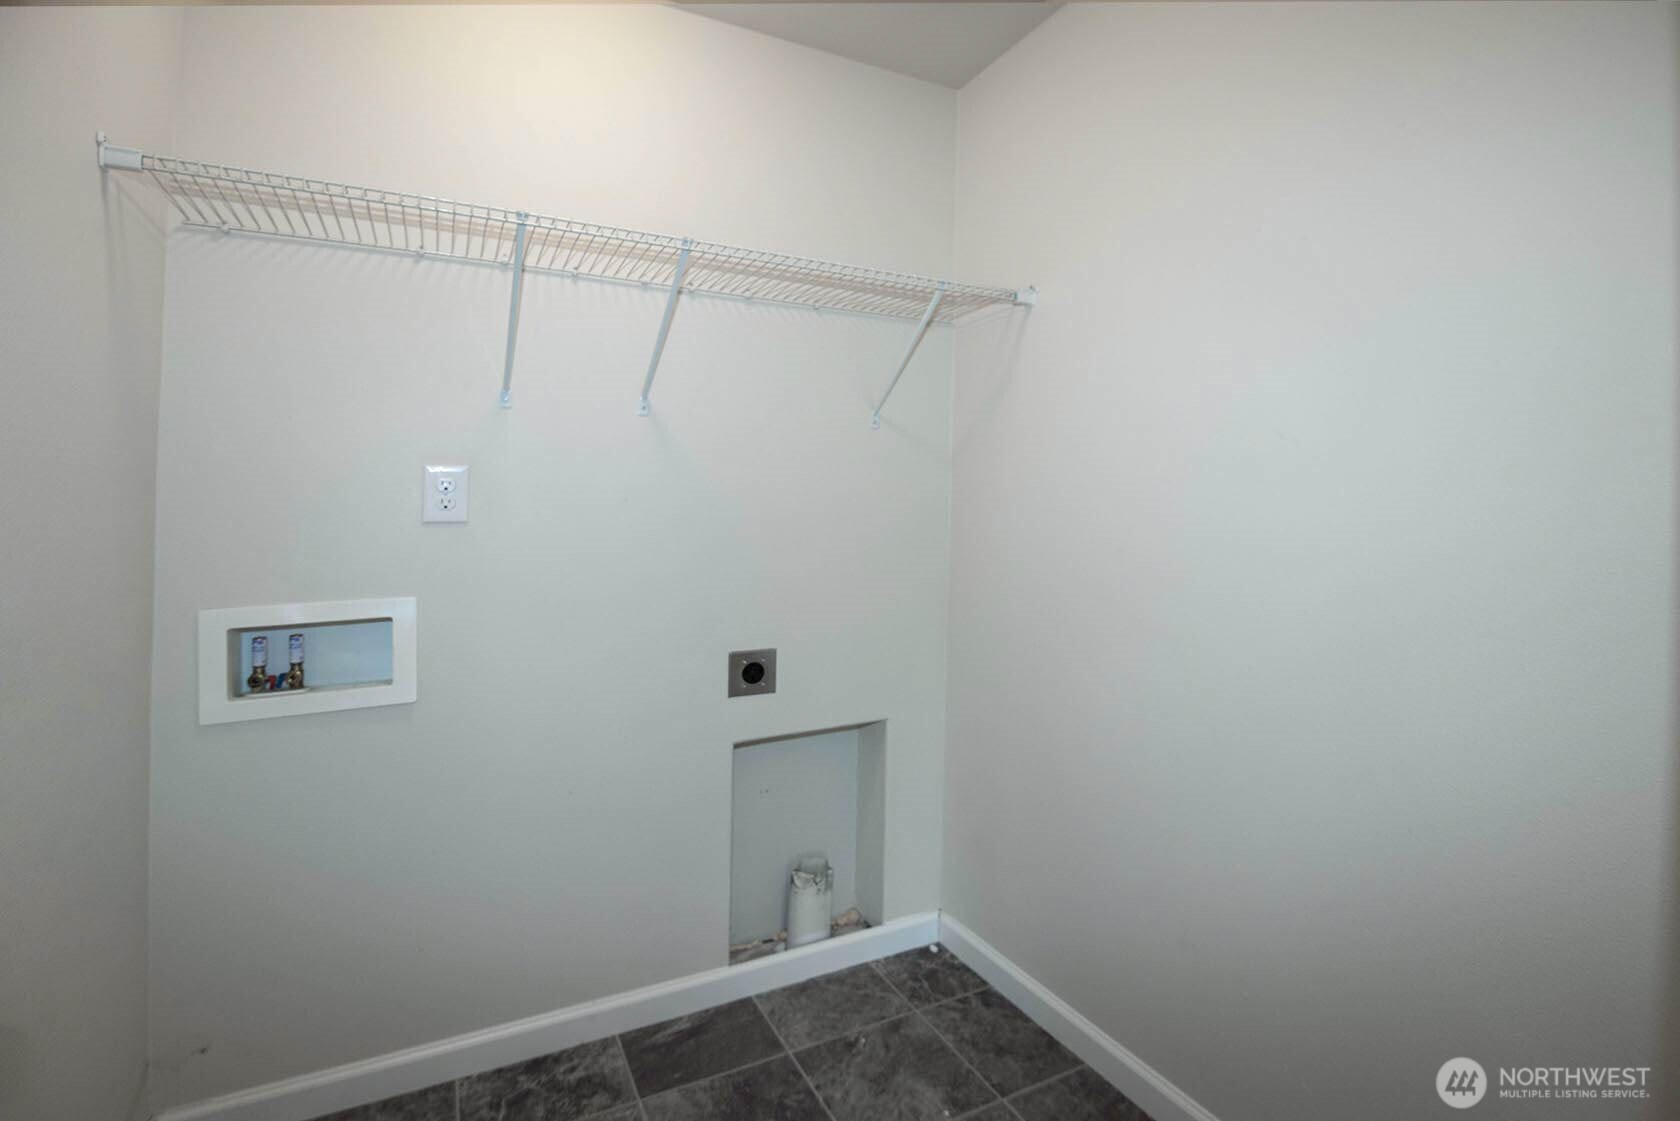
Empty laundry room with washer hookups, a long wire shelf, and dark tiled flooring.
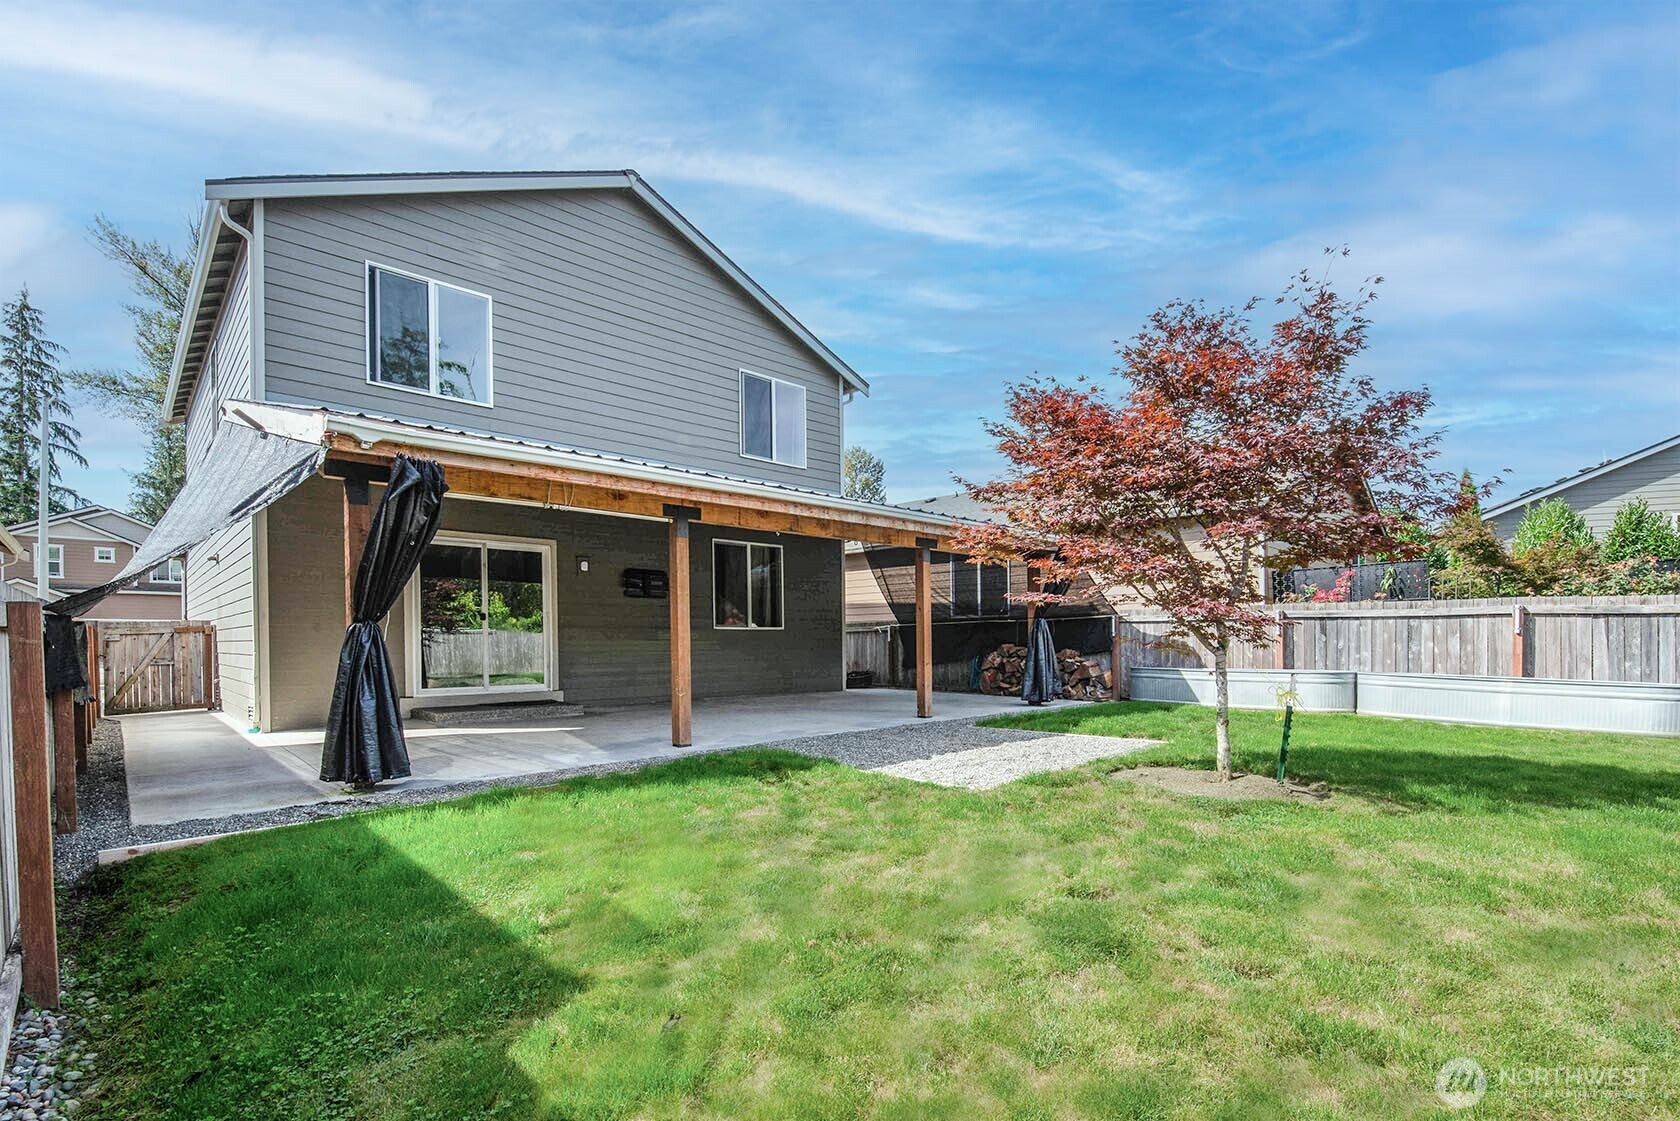
Rear of a gray two-story house with a covered patio and fenced lawn.
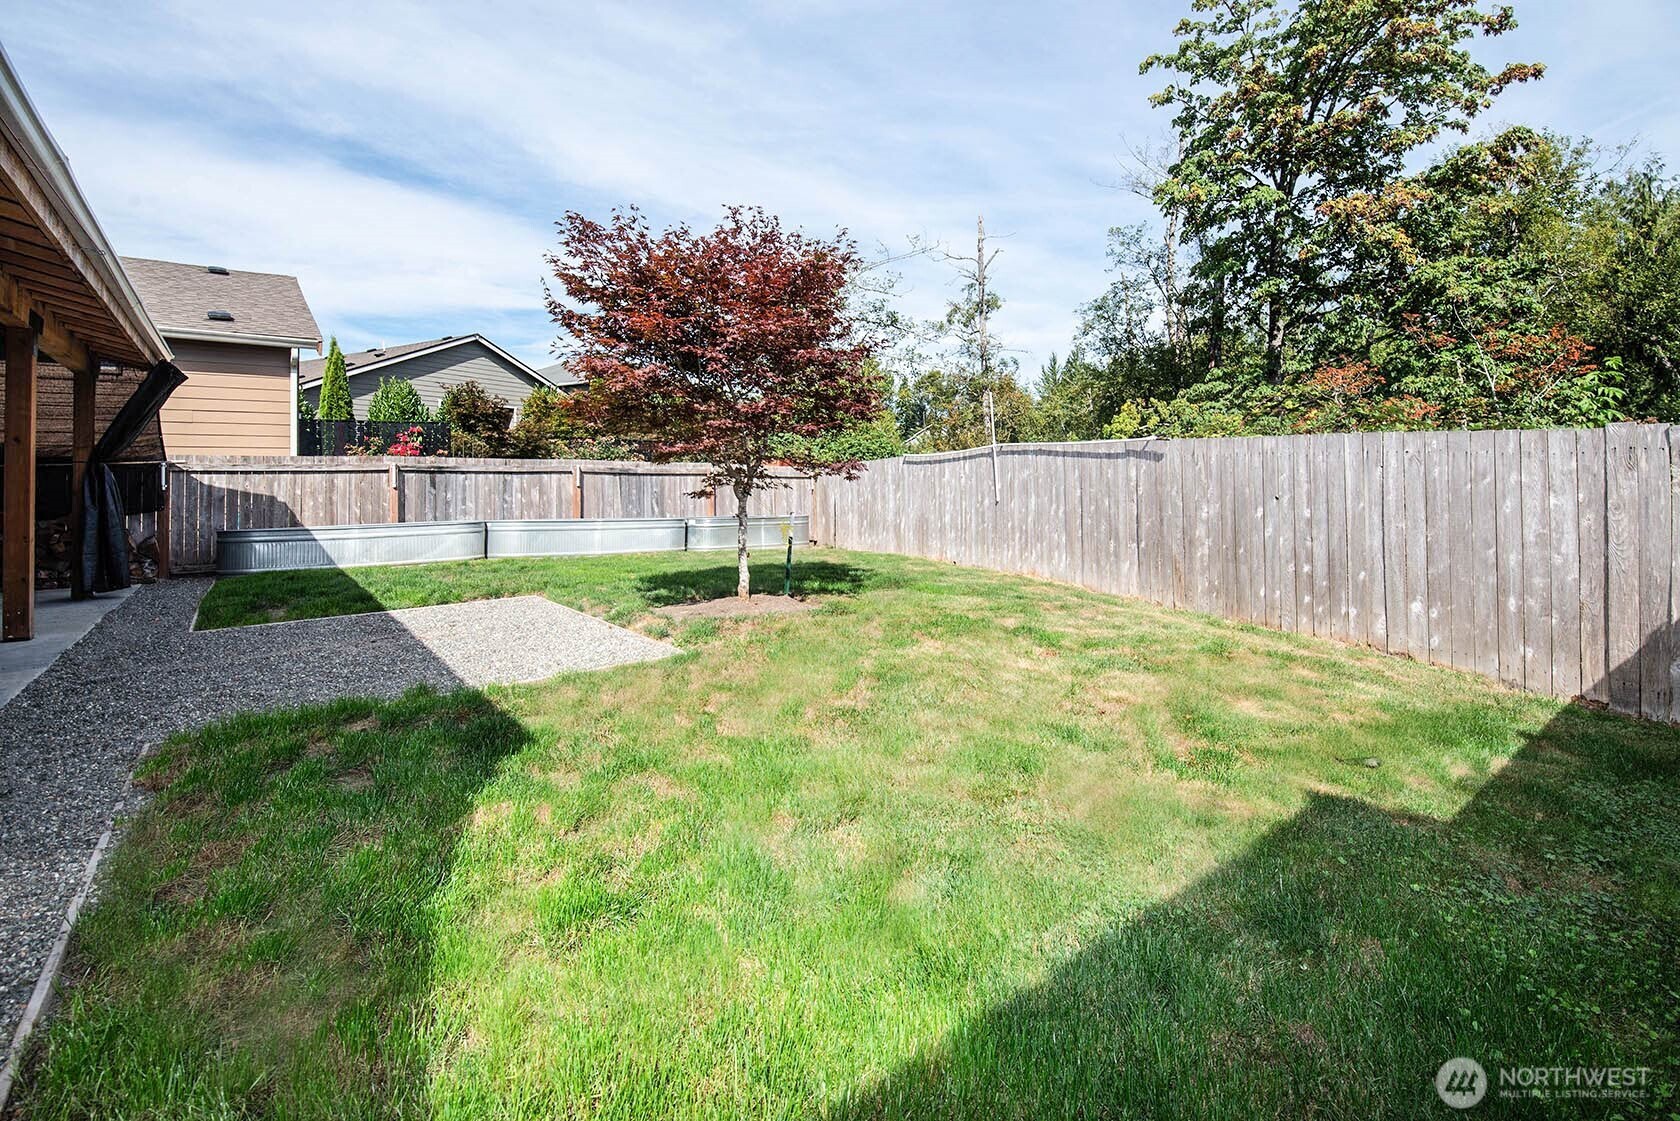
Fenced backyard with lawn, gravel patio, above-ground pool, and red-leaf tree.
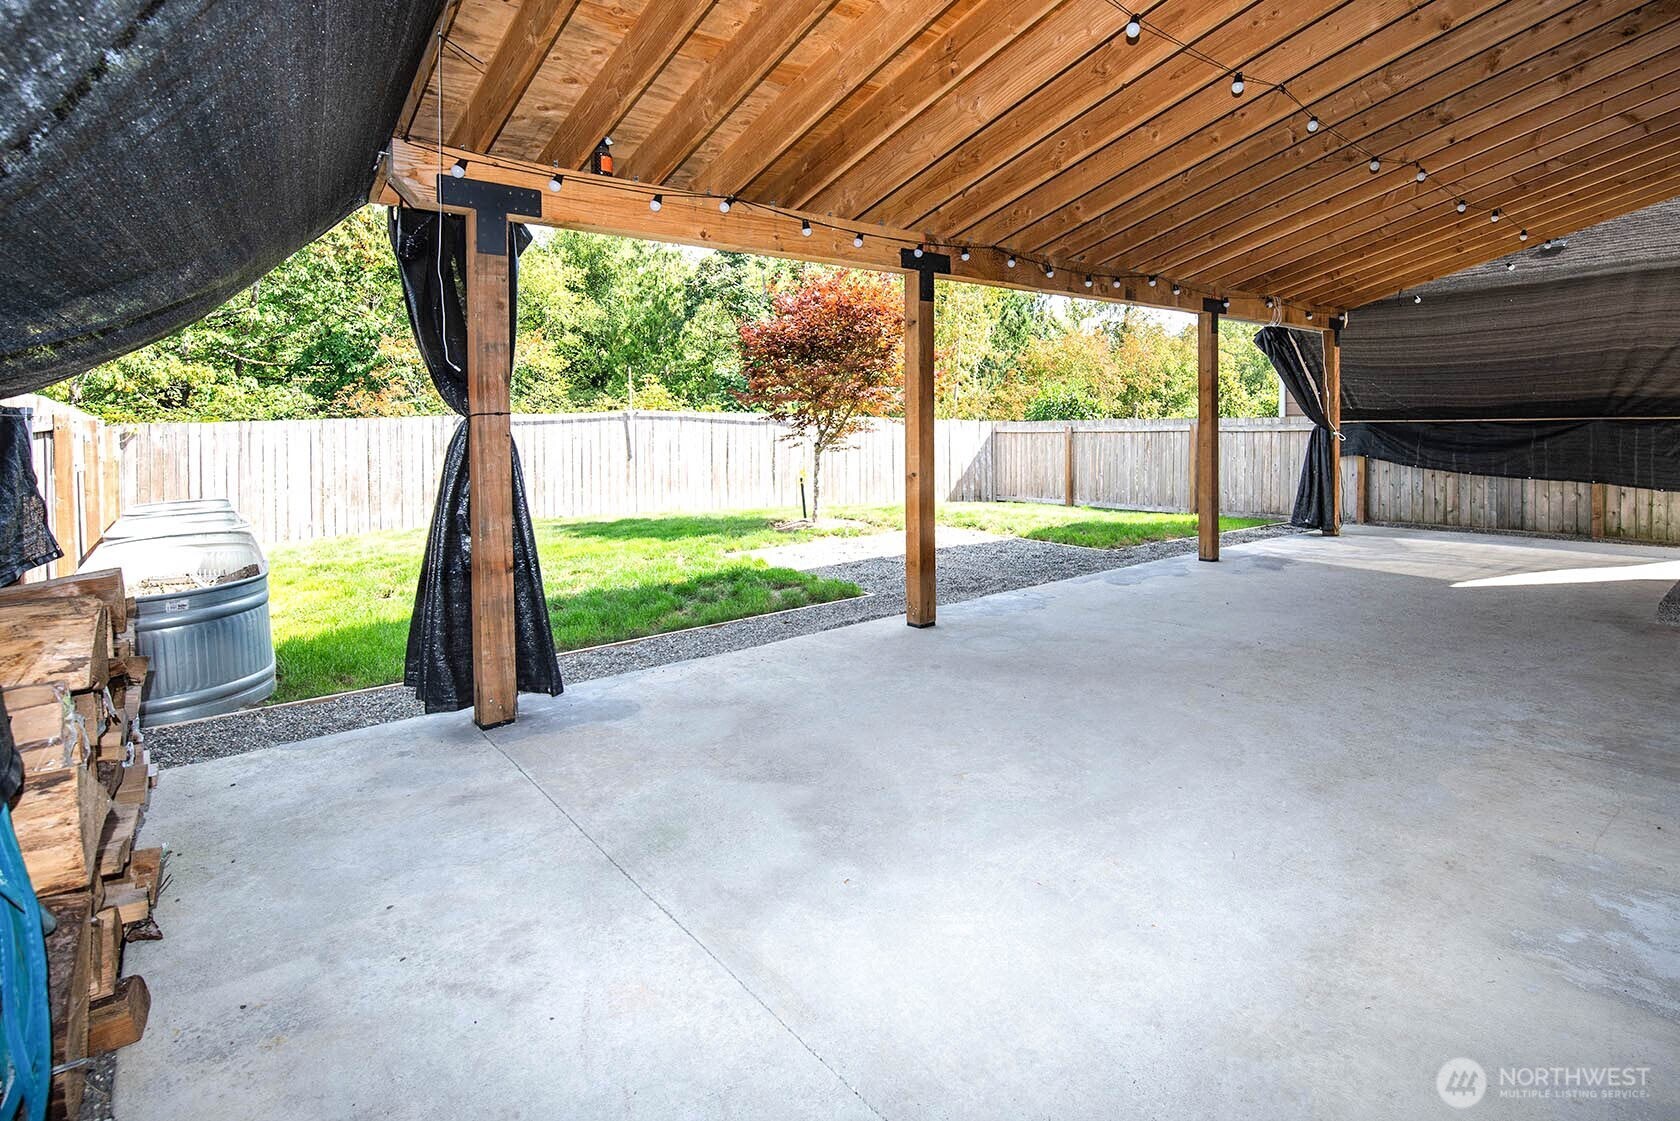
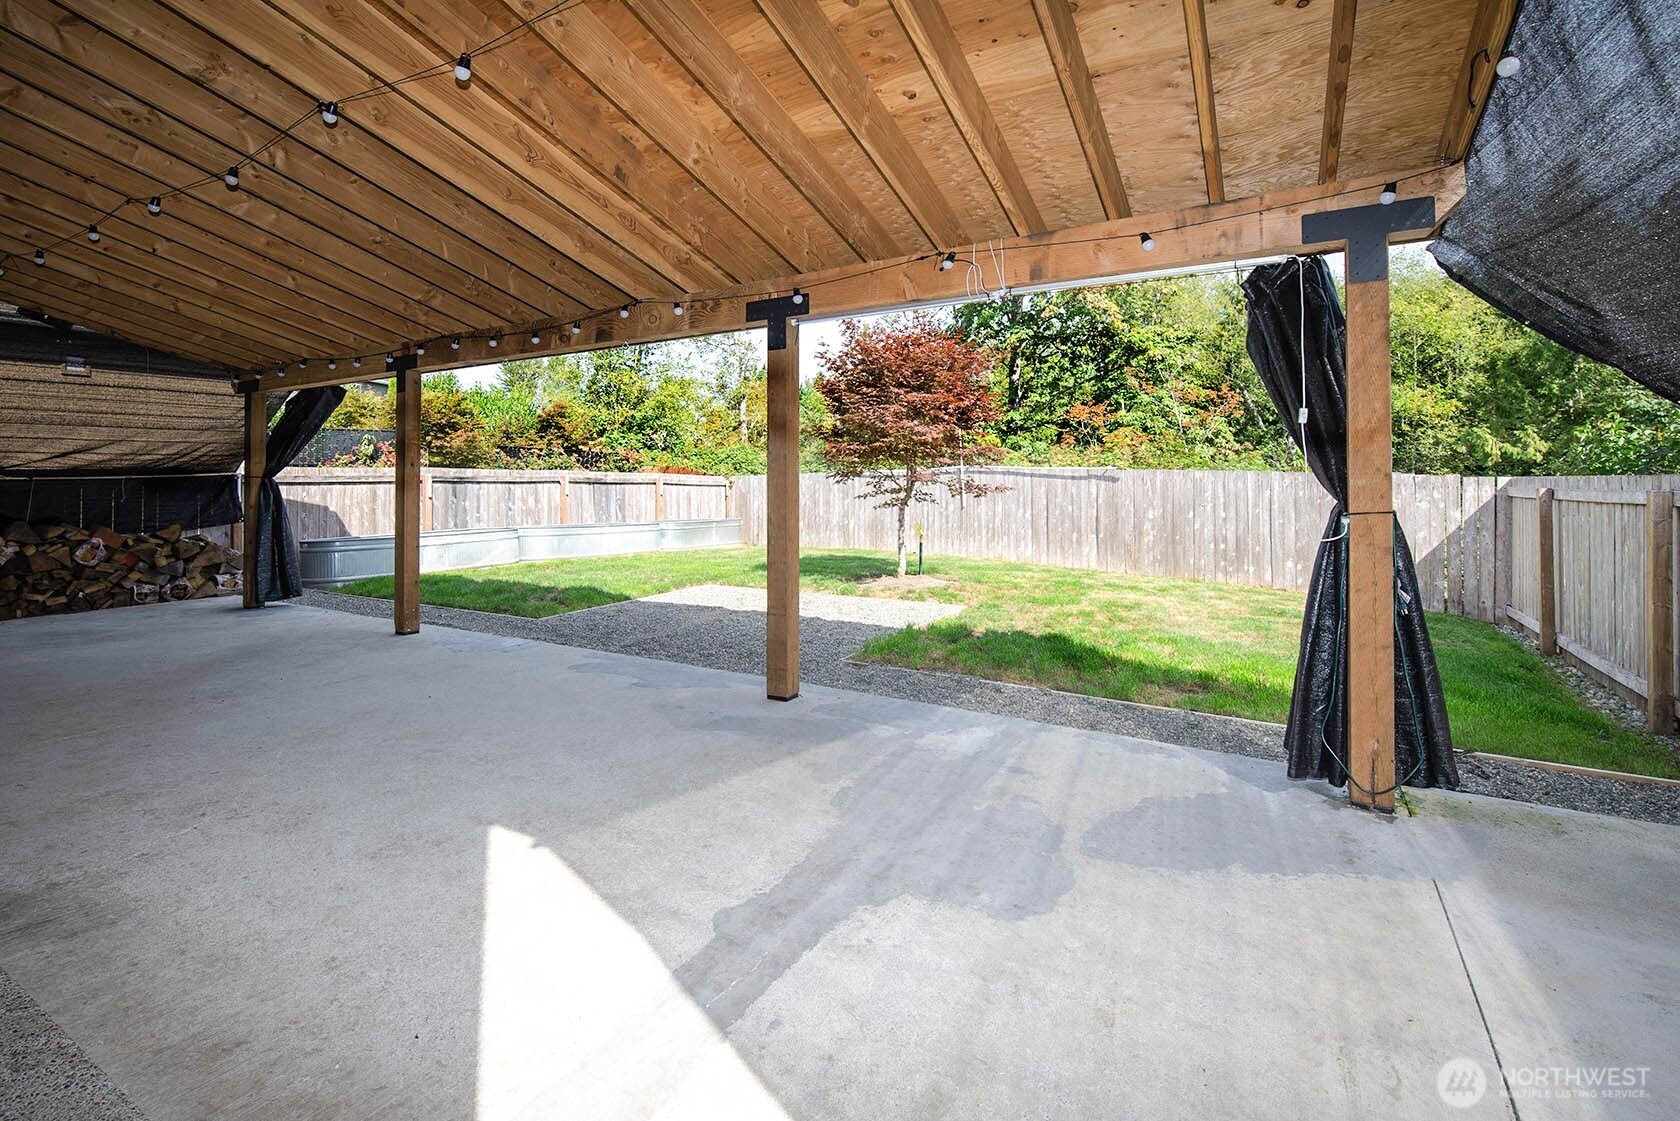
Covered concrete patio with a timber ceiling and string lights overlooking a fenced backyard.
Covered concrete patio with timber ceiling and string lights overlooking a fenced backyard.
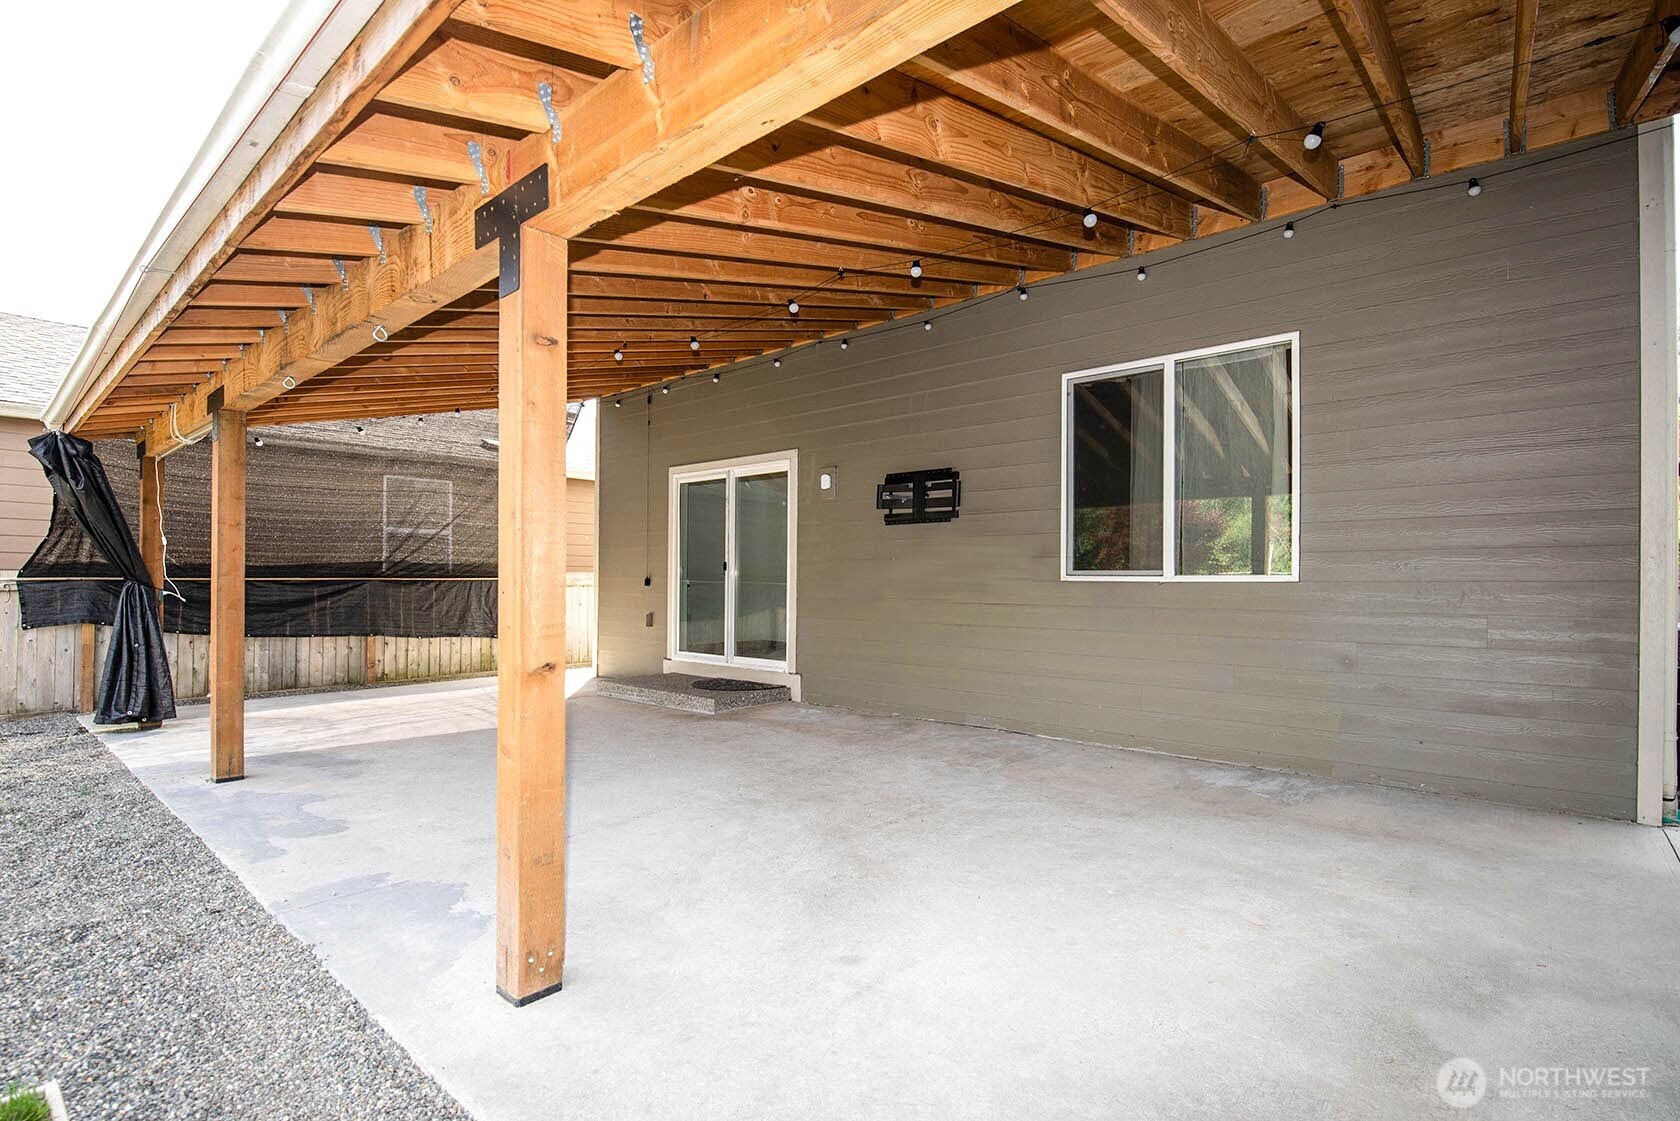
Covered concrete patio beside gray siding, with exposed timber beams and string lights.
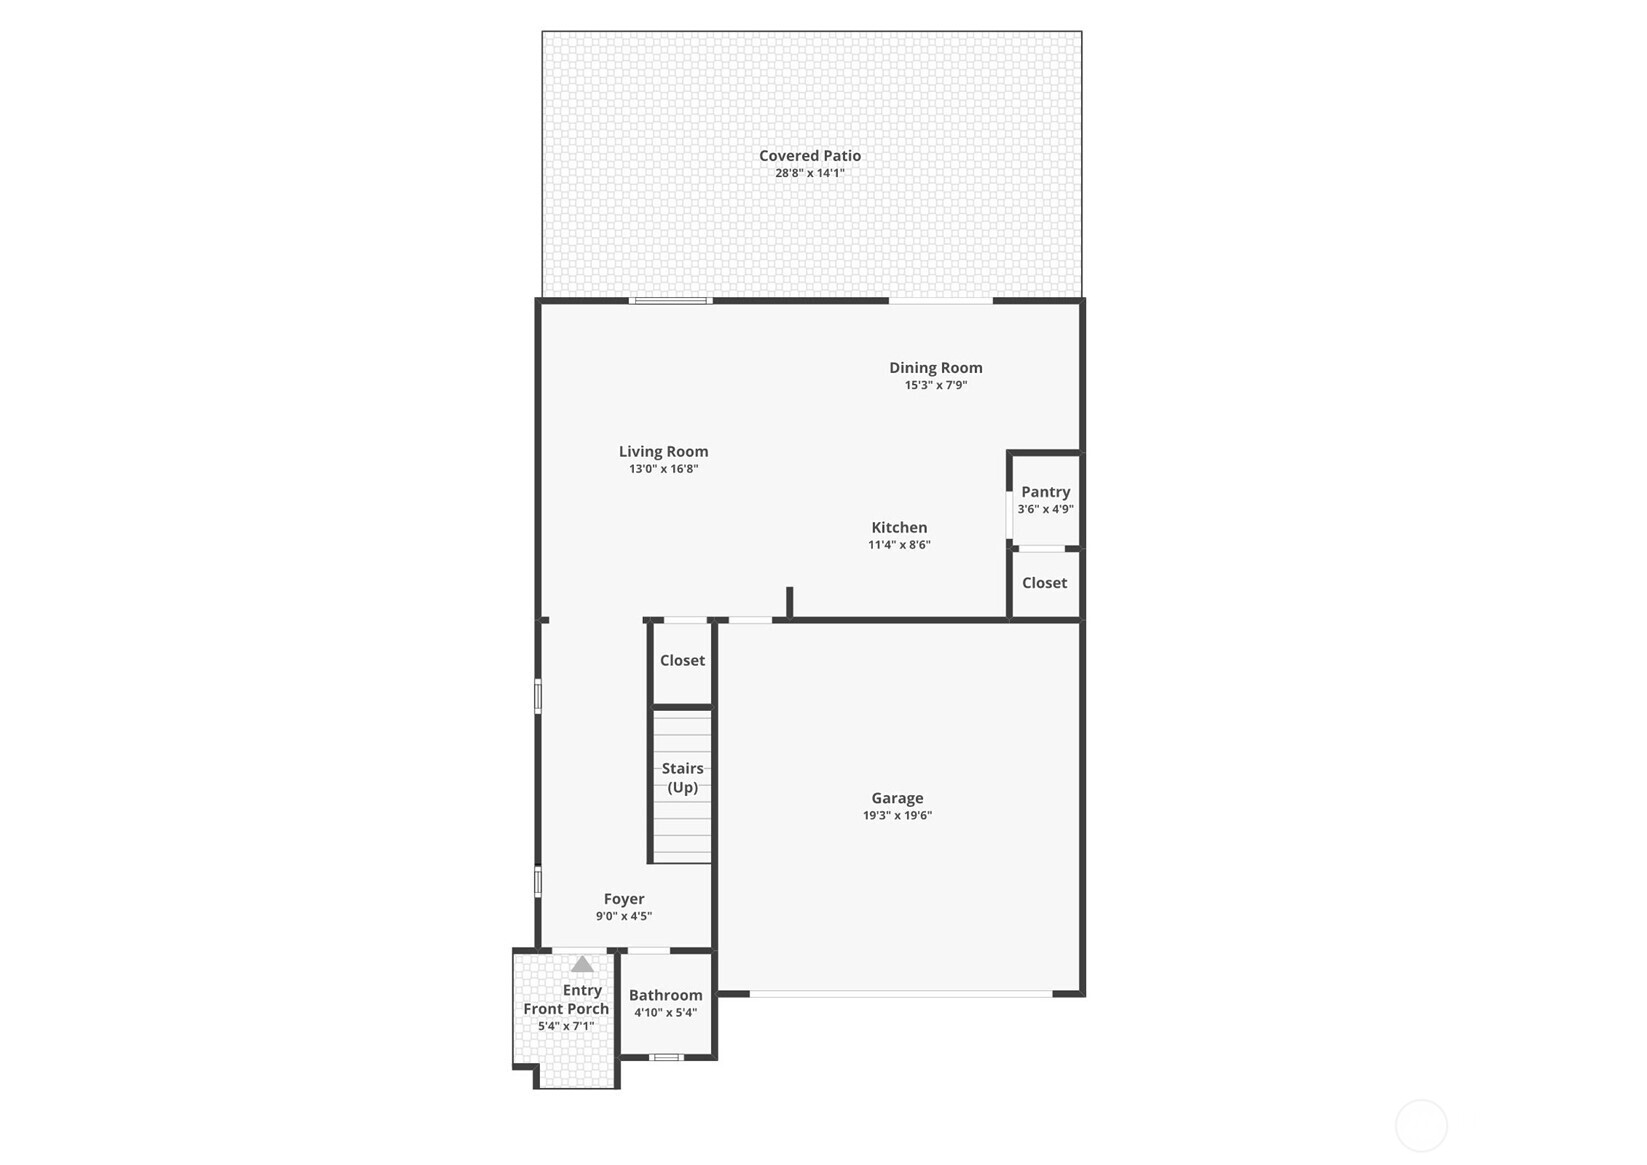
Floor plan showing the covered patio, living and dining areas, kitchen, garage, foyer, bathroom, and front porch.
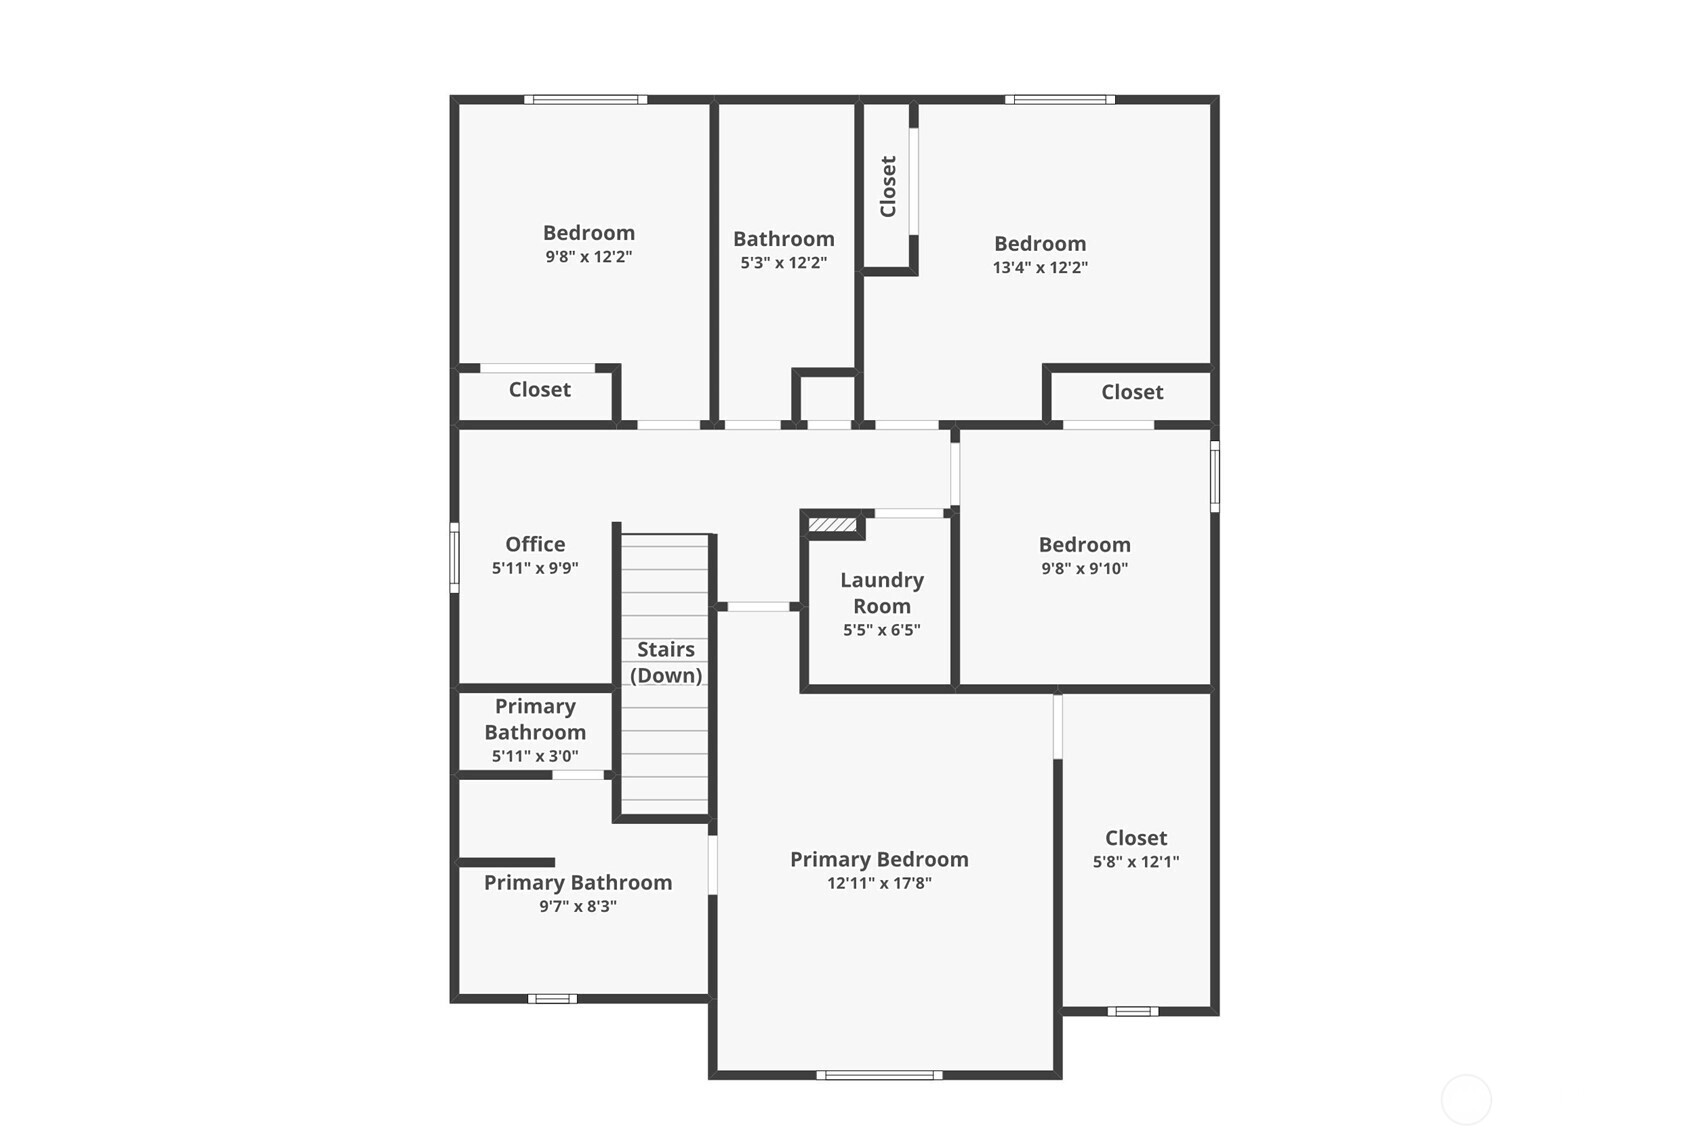
Floor plan with three bedrooms, a primary suite, office, laundry room, and stairs.
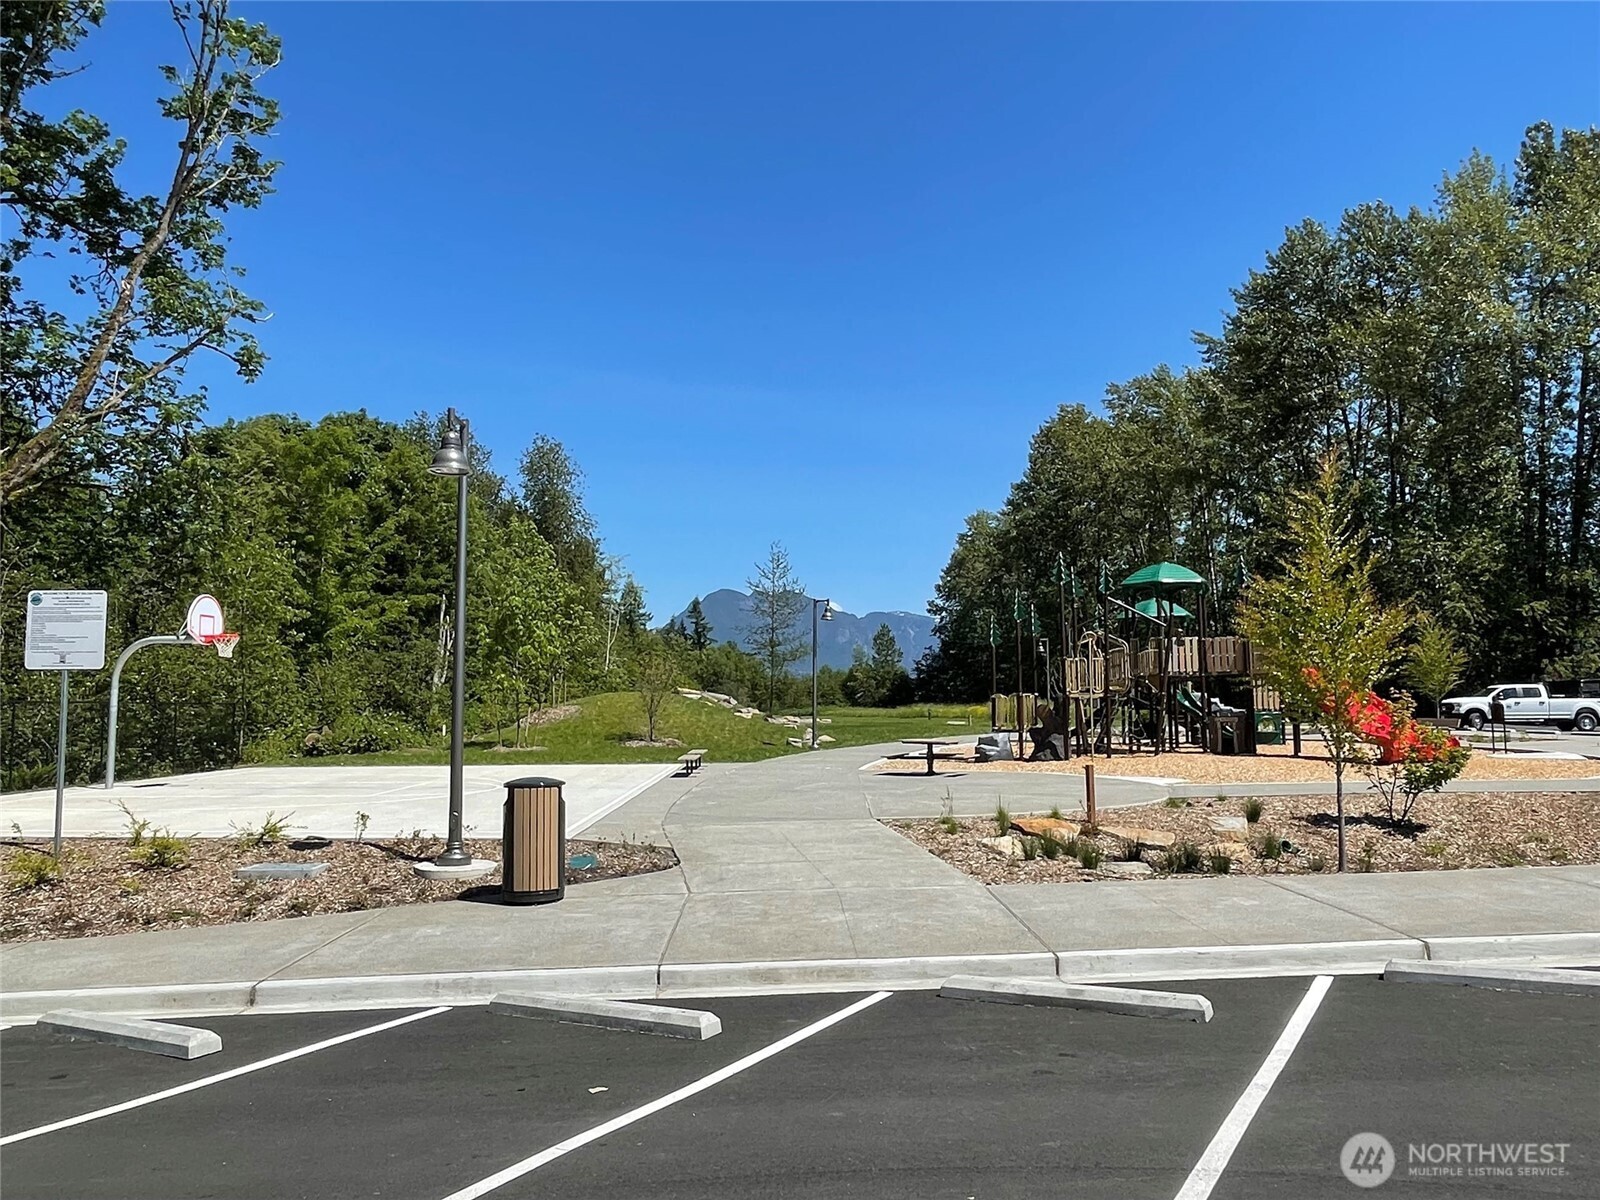
Neighborhood park with a playground, basketball court, and mountain view.
Outdoor playground with a wooden play structure, red slide, and mountain backdrop.
SEE ALL PHOTOS
Two-story gray house with a double garage and tiered garden fountain at dusk.
Two-story gray home with a double garage, landscaped garden beds, and a U.S. flag.
Gray two-story home with a covered entry, double garage, and landscaped front garden.
Home entry walkway beside raised garden beds, flowers, and a red-leaved tree.
Covered front entry with a black paneled door, concrete porch, and neighboring home in view.
Entry hall with wood-look flooring and a staircase with dark treads and white risers.
Entry hallway with dark plank flooring, gray walls, white front door, and an open bathroom doorway.
Open-plan kitchen and living area with a central island, wood-look floors, and sliding glass doors.
Open-plan living area and kitchen with gray flooring, an island, stainless steel appliances, and a ceiling fan.
Open-plan kitchen with a large island, pale blue-gray cabinets, and dark wood-look flooring.
Kitchen with gray cabinets, stainless steel appliances, and a large white-countertop island.
Kitchen with a large white island, gray cabinets, black dishwasher, and sliding glass door.
Kitchen with pale gray cabinets, a black gas range, and a stainless steel refrigerator.
Kitchen with gray cabinets, white countertops, and stainless steel refrigerator beside a black range.
Bathroom with a pedestal sink, large oval mirror, toilet, and high shuttered window.
Empty interior with dark wood-look floors, white walls, and a half-height partition by the hallway.
Empty bedroom with gray plank flooring, a dark accent wall, and a ceiling fan.
Empty room with wood-look flooring, a dark ceiling fan, and sunlight across the floor.
Bathroom with a double-sink vanity, dark cabinets, bathtub, and separate glass-enclosed shower.
Bathroom with a built-in soaking tub beneath a window and a separate glass-enclosed shower.
Empty carpeted bedroom with patterned curtains framing a window overlooking greenery.
Empty bedroom with gray carpeting, dark curtains, and a window overlooking trees.
Empty carpeted bedroom with a shaded window and sunlight across the floor.
Bathroom with a tiled tub-shower and dark double vanity with two sinks.
Empty laundry room with washer hookups, a long wire shelf, and dark tiled flooring.
Rear of a gray two-story house with a covered patio and fenced lawn.
Fenced backyard with lawn, gravel patio, above-ground pool, and red-leaf tree.
Covered concrete patio with a timber ceiling and string lights overlooking a fenced backyard.
Covered concrete patio with timber ceiling and string lights overlooking a fenced backyard.
Covered concrete patio beside gray siding, with exposed timber beams and string lights.
Floor plan showing the covered patio, living and dining areas, kitchen, garage, foyer, bathroom, and front porch.
Floor plan with three bedrooms, a primary suite, office, laundry room, and stairs.
Neighborhood park with a playground, basketball court, and mountain view.
Outdoor playground with a wooden play structure, red slide, and mountain backdrop.
Listing Broker: John L. Scott Mill Creek; T.C. Hyatt; 425-280-8725; [email protected]
For Sale

32525 Marguerite Lane

32525 Marguerite Lane, Sultan, WA 98294

$536,900
VERBALLY MUTUAL. Welcome to the Hawthorn Plan at Daisy Landing, tucked away on a quiet street and surrounded by Pacific Northwest beauty. This like-new 4-bedroom, 2.5-bath home combines modern comfort with quality finishes throughout. The open-concept main floor features a spacious great room that flows seamlessly into a stylish kitchen complete with a large Quartz island, walk-in pantry, abundant cabinetry, and an oversized dining area, perfect for everyday living and entertaining. Enjoy seamless indoor-outdoor living with an incredible oversized covered patio, ideal for year-round enjoyment, gatherings, and relaxation. Upstairs, you'll find four generously sized bedrooms, including a private Owner's Suite with a luxurious five-piece bath and an expansive walk-in closet. A versatile loft provides additional work or study space, while the convenient upstairs laundry room adds everyday functionality. Additional highlights include laminate hardwood plank flooring, air conditioning, and a fully fenced backyard backing to a lush greenbelt for added privacy and tranquility. Enjoy peek-a-boo Cascade Mountain views from the front of the home, creating the perfect Pacific Northwest setting. Located just a short walk from Mountain View Park, featuring a basketball court and scenic walking trails, this home offers the perfect blend of comfort, convenience, and Northwest charm.

4
beds

3
baths

1,843 Sq.Ft. LIVING AREA

4,792 Sq.Ft. lot

Julie  Ochoa

Julie Ochoa

Features & Amenities

Interior

  • total bedrooms4
  • Total bathrooms3
  • full bathrooms2
  • half bathroom1
  • Flooring Laminate, Vinyl, Carpet
  • APPLIANCES Dishwasher, Microwave, Refrigerator, Stove(s)/Range(s)
  • other interior Features Bath Off Primary, Ceiling Fan(s), Dbl Pane/Storm Window, Dining Room, Loft, Pantry, Walk-In Closet(s)

Area & Lot

  • Status For Sale
  • Living Area1,843 Sq.Ft.
  • Total Area1,843 Sq.Ft.
  • Lot Area4,792 Sq.Ft.
  • MLS® ID2582790
  • TypeResidential
  • YEAR BUILT2020
  • Architecture StylesCraftsman
  • View DescriptionMountains, Partial, Territorial
  • Elementary SchoolSultan Elem
  • Middle SchoolSultan Mid
  • High SchoolSultan Snr High
  • School DistrictSultan

Exterior

  • STORIES2
  • water SourcePublic
  • roofComposition
  • lot featuresPaved, Sidewalk
  • parkingDriveway, Attached Garage
  • HEAT TYPEForced Air
  • AIR CONDITIONINGCentral Air, Forced Air
  • sewerSewer Connected
  • security FeaturesFully Fenced
  • other exterior FeaturesCement/Concrete, Cement Planked, Wood

Financial

  • Sales Price$536,900
  • Real Estate Tax $4,554/yr
  • HOA $24/mo
View Virtual Tour
Two-story gray home with a double garage, landscaped garden beds, and a U.S. flag.

Schedule a Showing

I would love to show you a beautiful property. Please select your preferred date and time below. I will be in touch shortly to confirm your appointment.

Schedule a Showing

I would love to show you a beautiful property. Please select your preferred date and time below. I will be in touch shortly to confirm your appointment.

Thank you for your interest in 32525 Marguerite Lane, Sultan, WA 98294. We are reviewing your request and will be in touch shortly!

Mortgage Calculator

Estimate your monthly mortgage payment, including the principal and interest, property taxes, and HOA. Adjust the values to generate a more accurate rate.

All estimates are provided for informational purposes only. Actual amounts may vary.
$0,000 Your Payment 20 15 65
$0,000 Your Payment

Work With Julie

Julie provides personalized service, local expertise, and responsive communication from start to finish. Whether buying or selling, work with a realtor dedicated to protecting your best interests.

Follow Me on Instagram