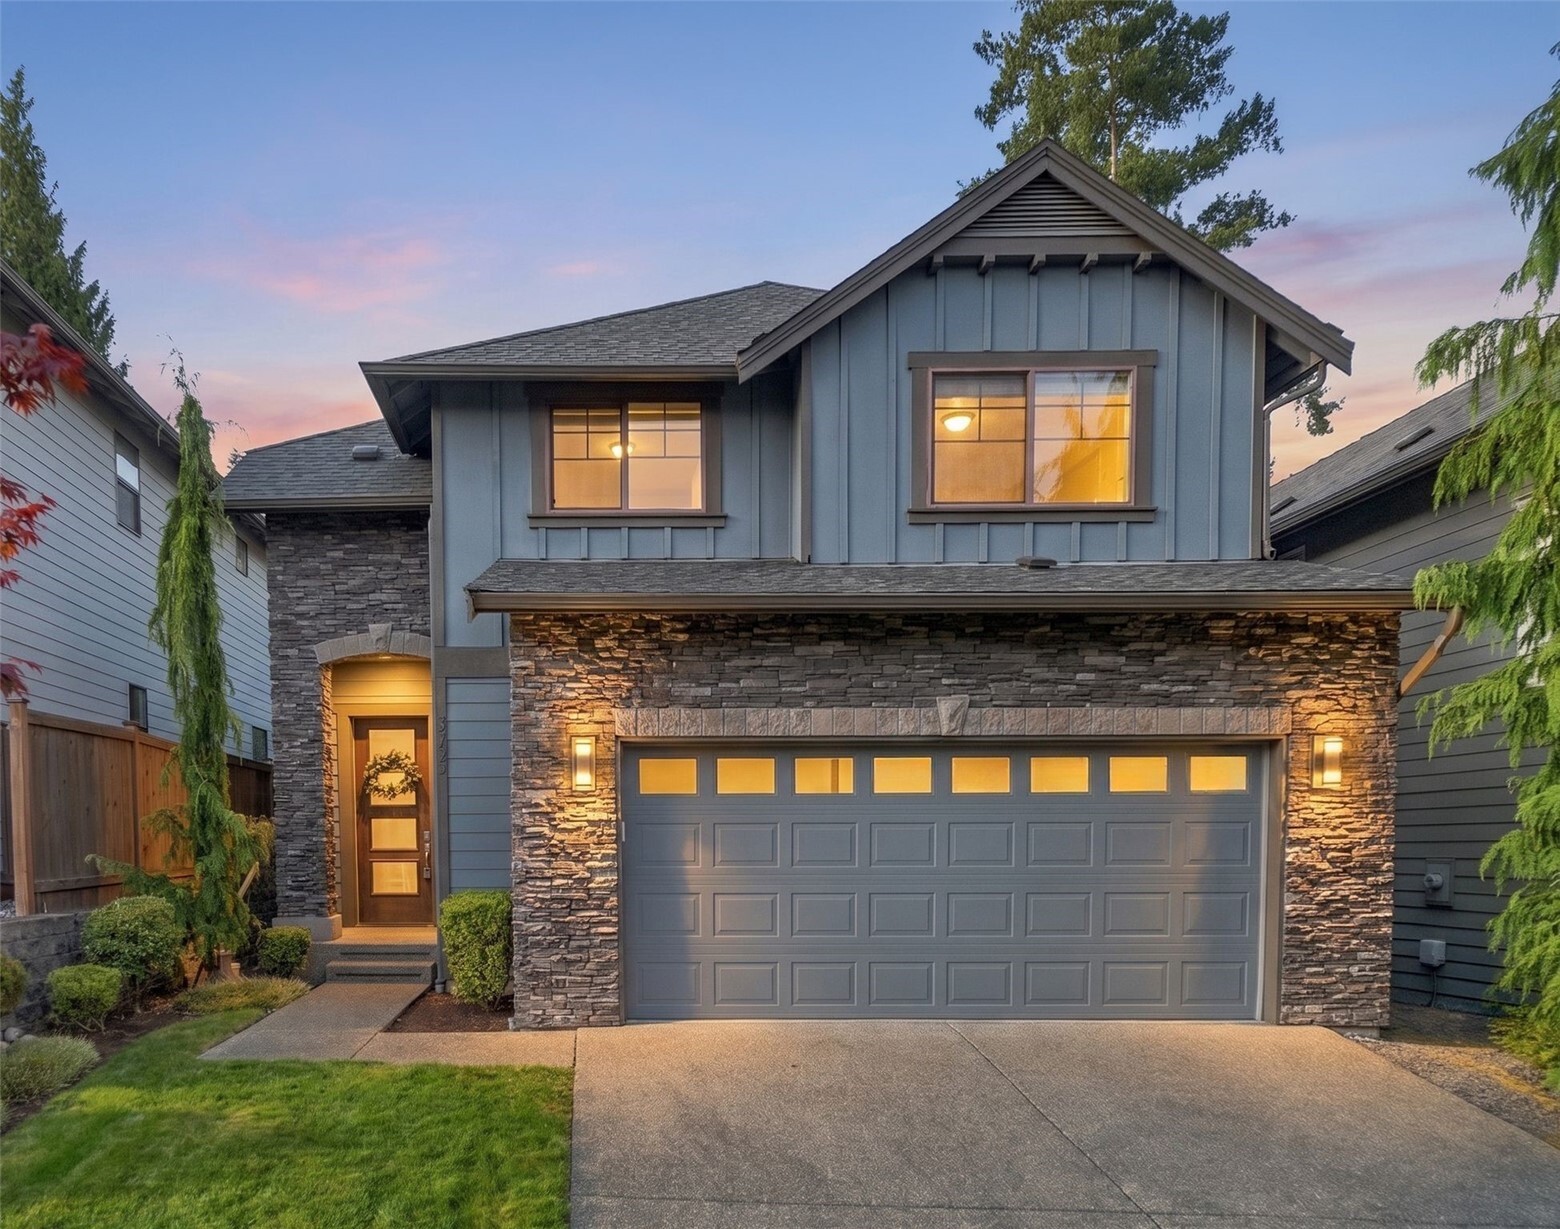
Two-story blue home with stone accents, a double garage, and warmly lit windows at dusk.
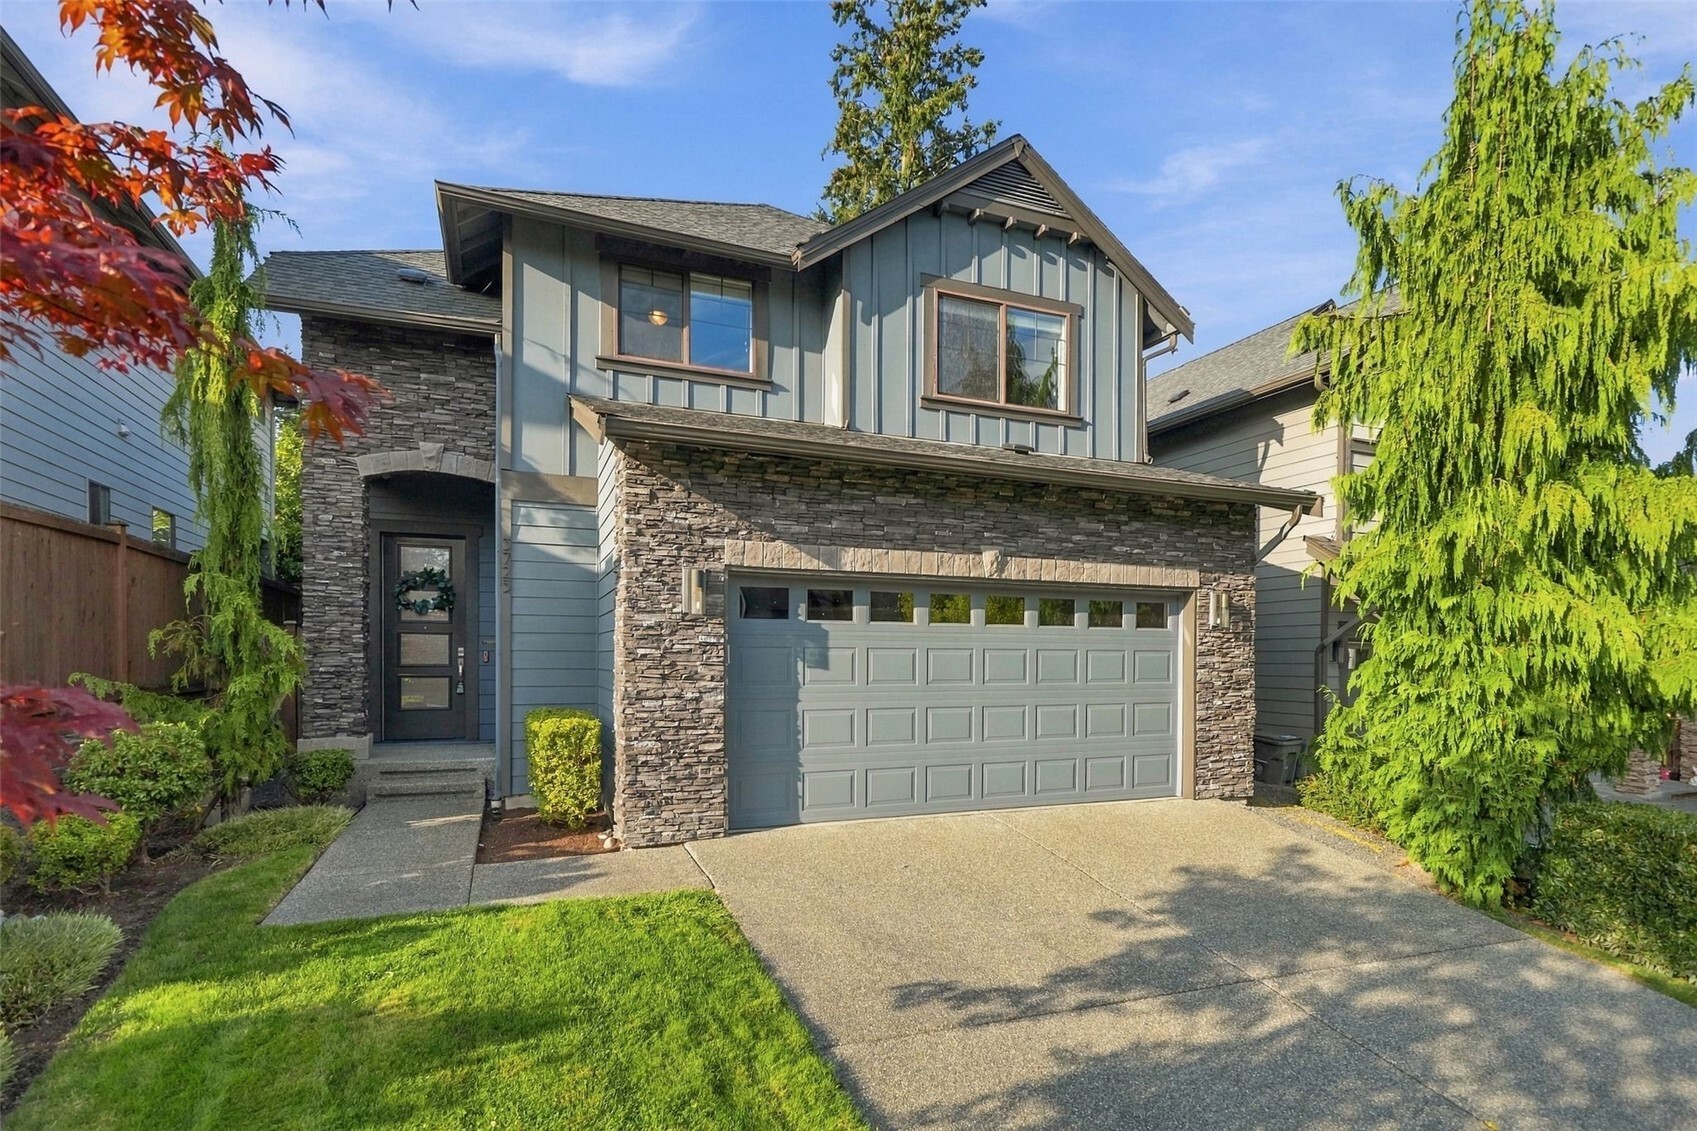
Two-story gray house with stone facade, front entry, and attached double garage.
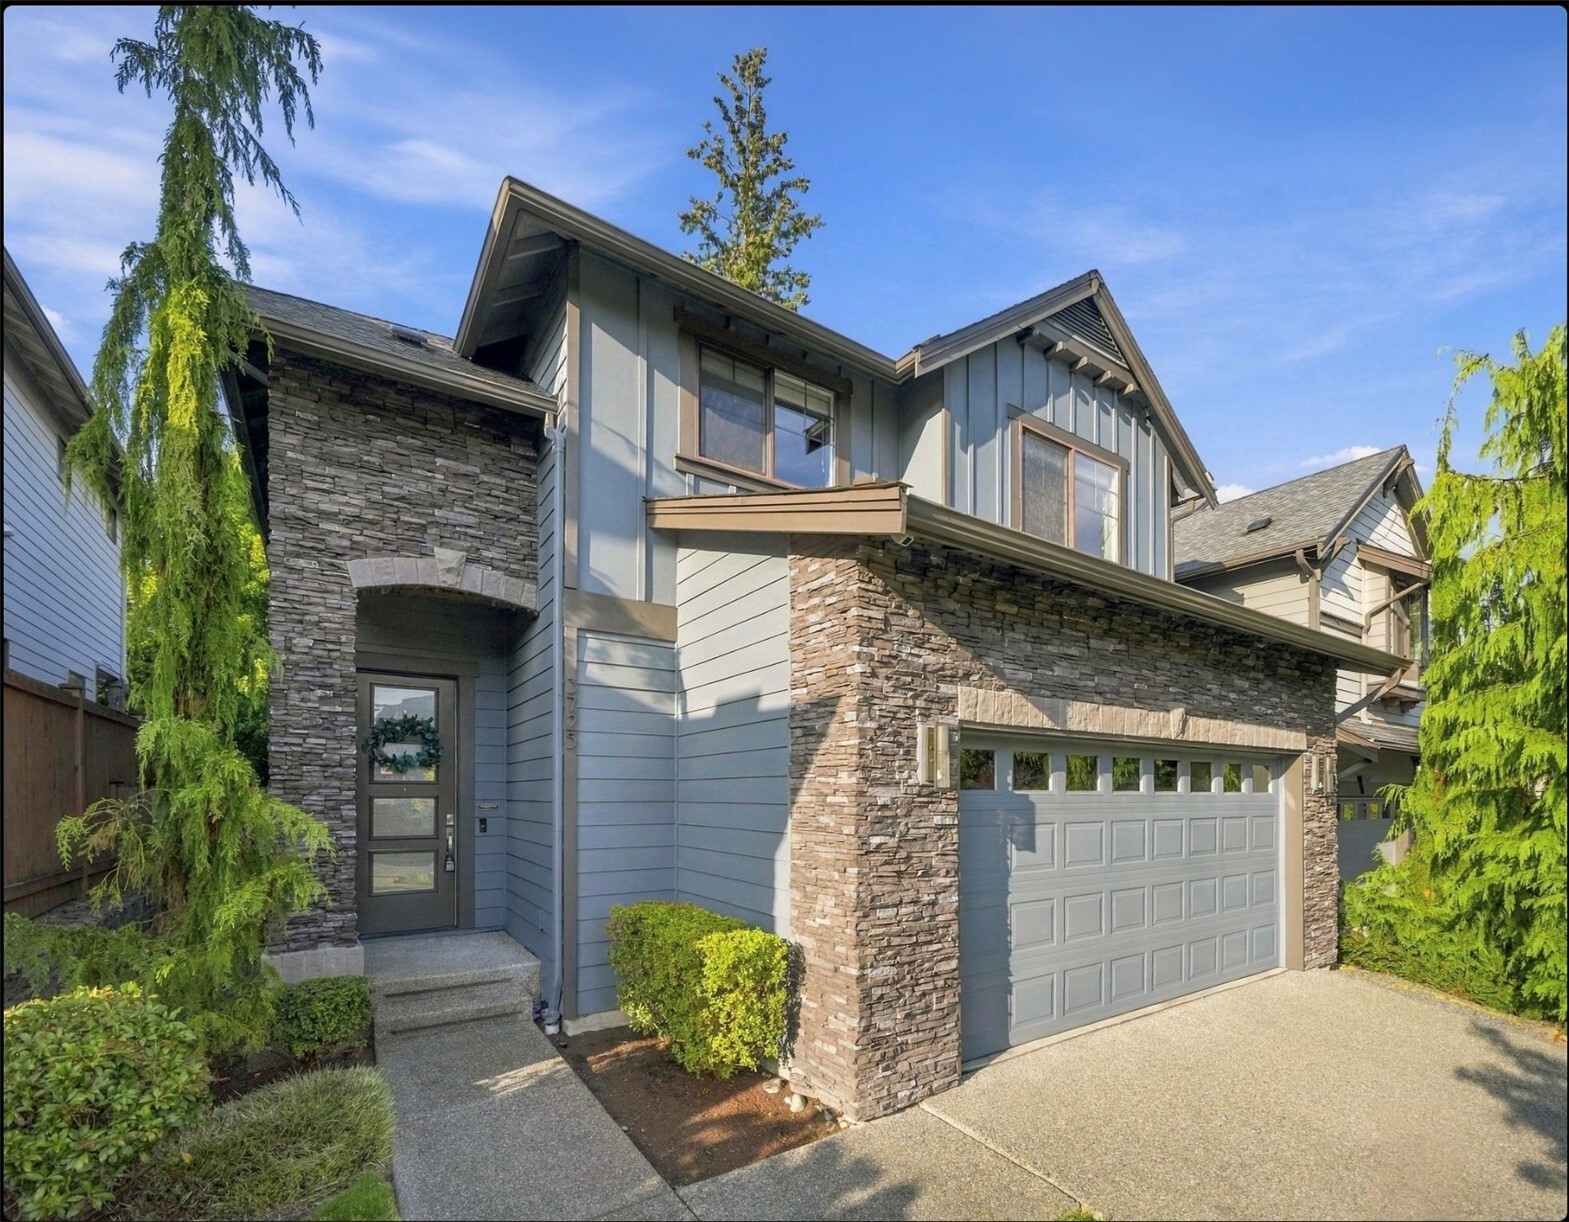
Two-story gray home with stone veneer, a covered entry, and a wide garage.
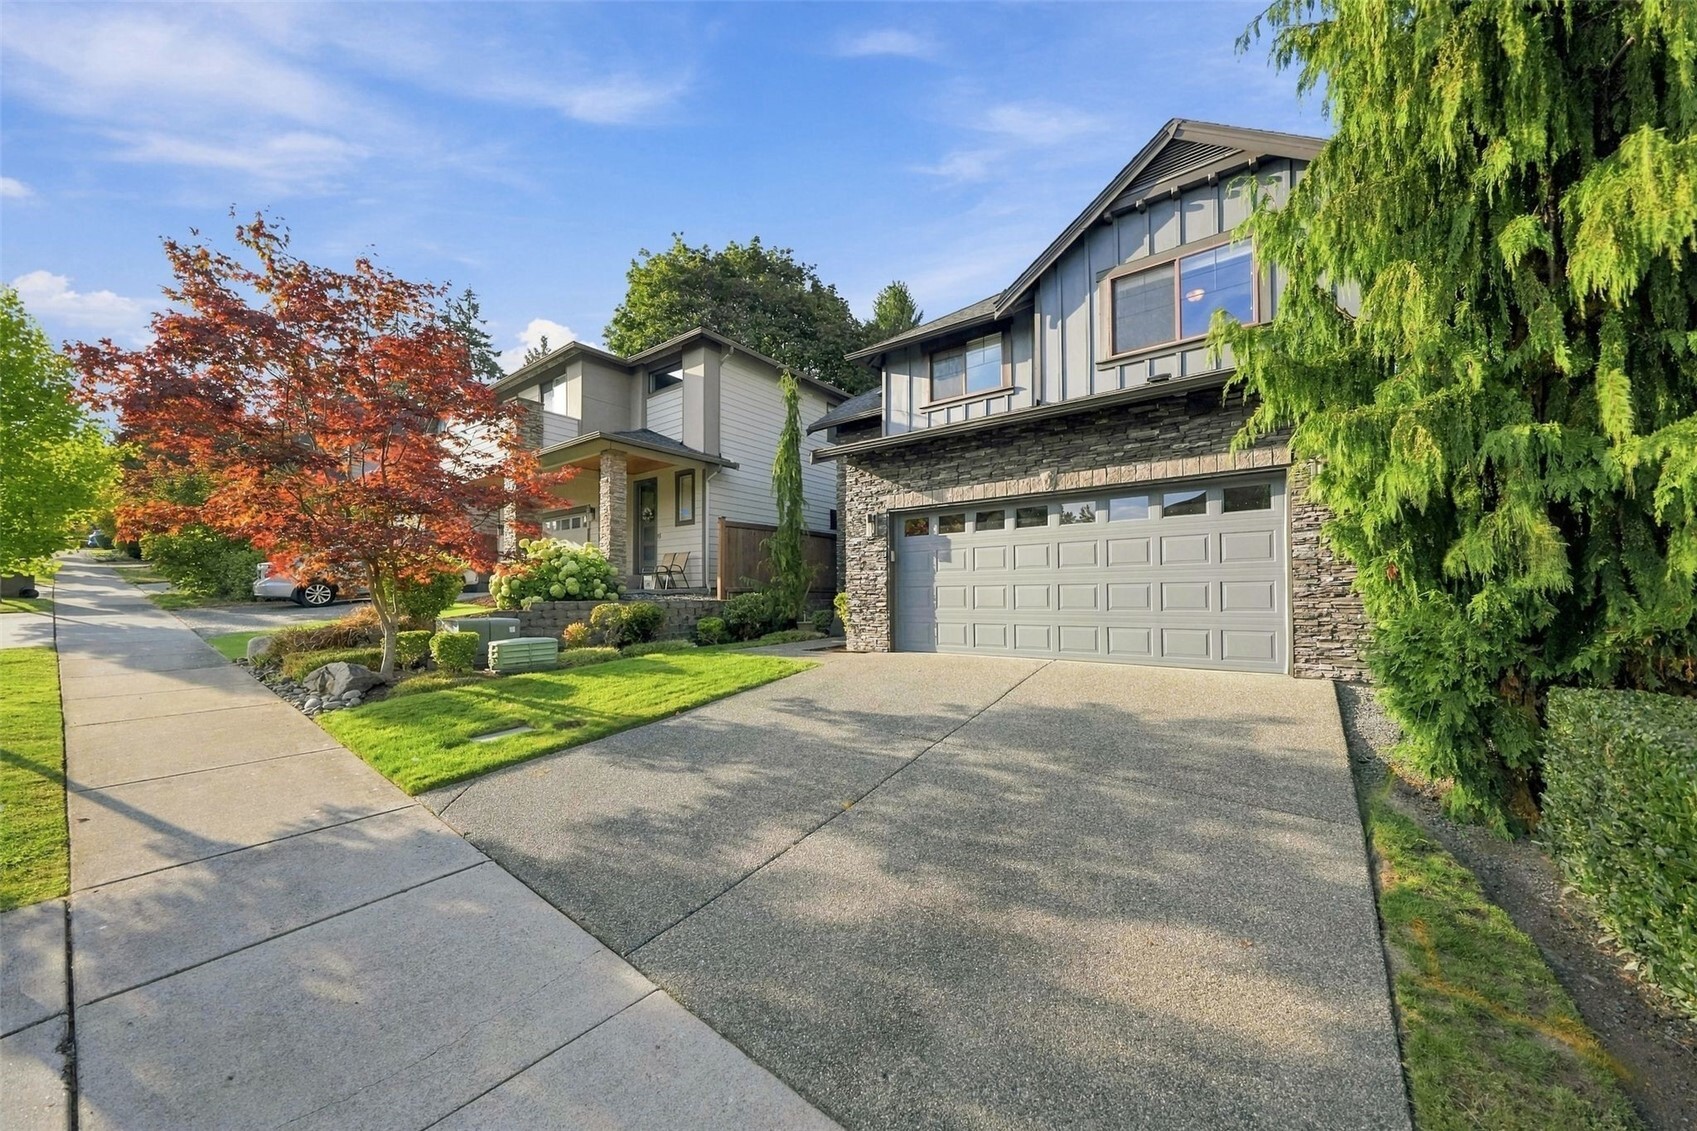
Two-story home with stone garage facade, broad driveway, and landscaped front yard.
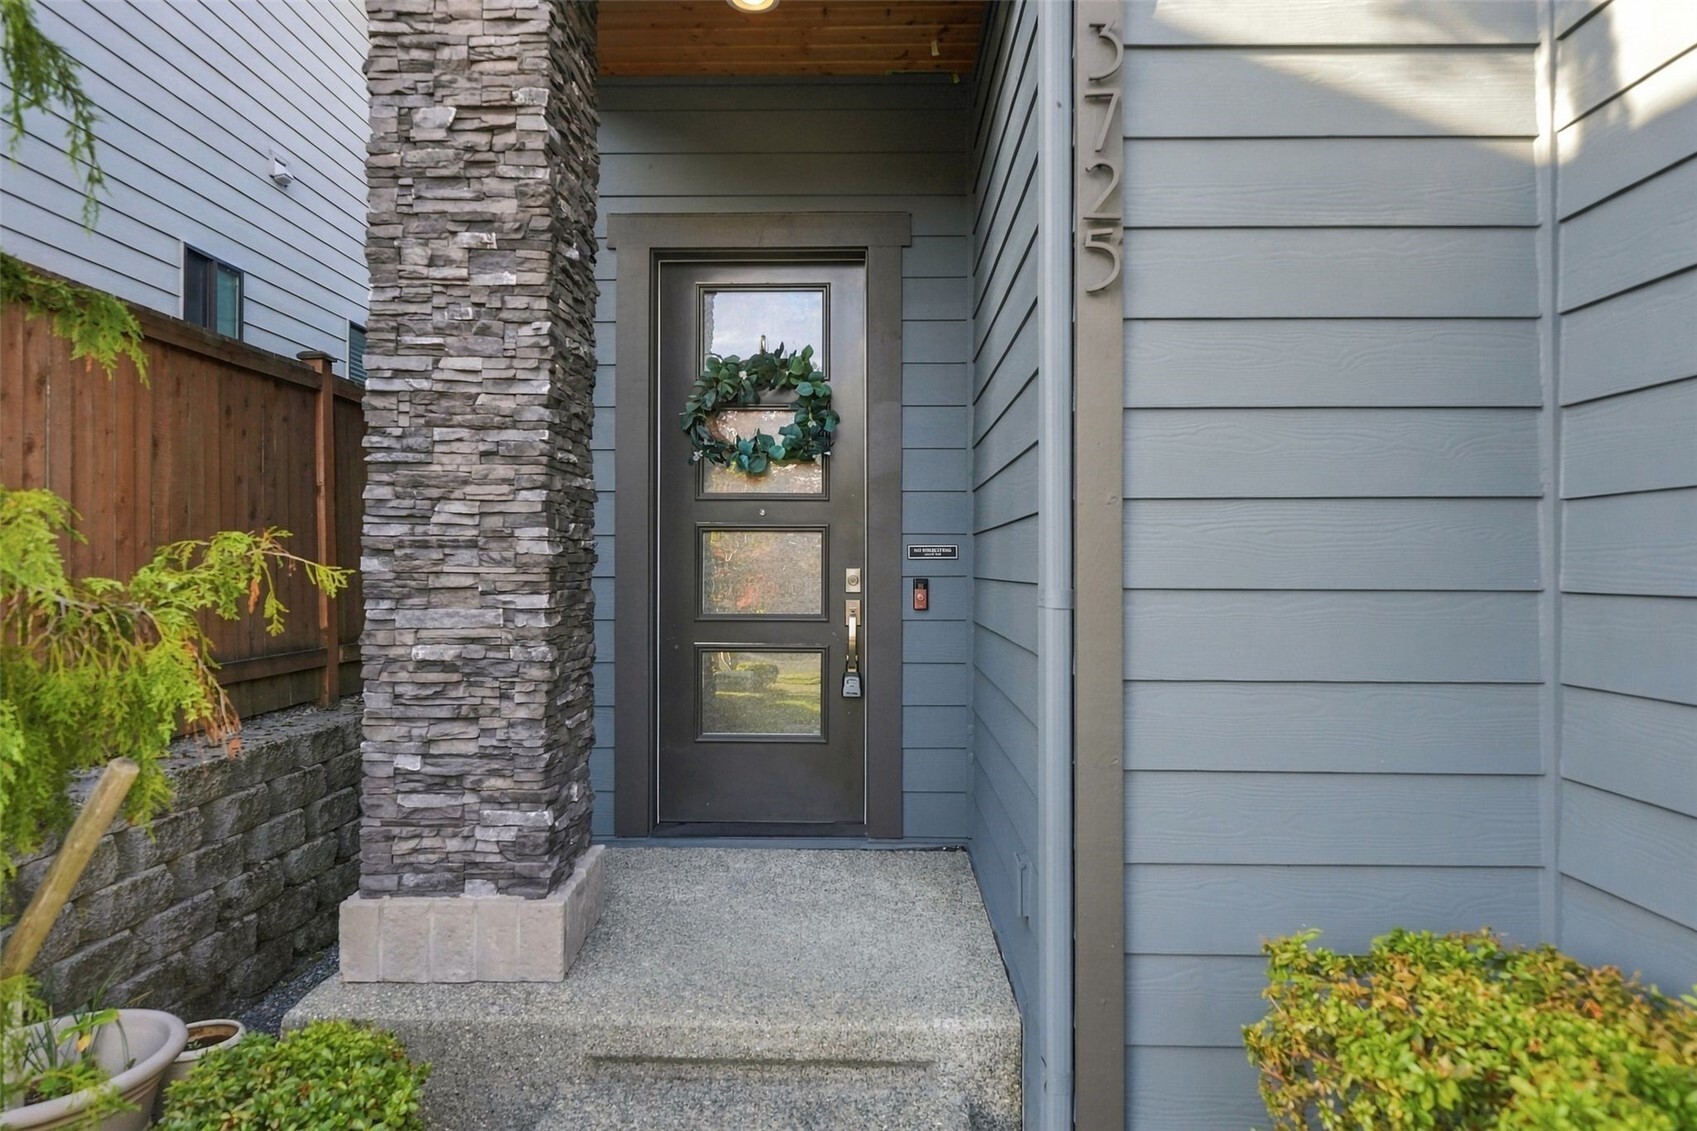
Home’s front entry with a dark glass-paneled door, stone column, and blue siding.
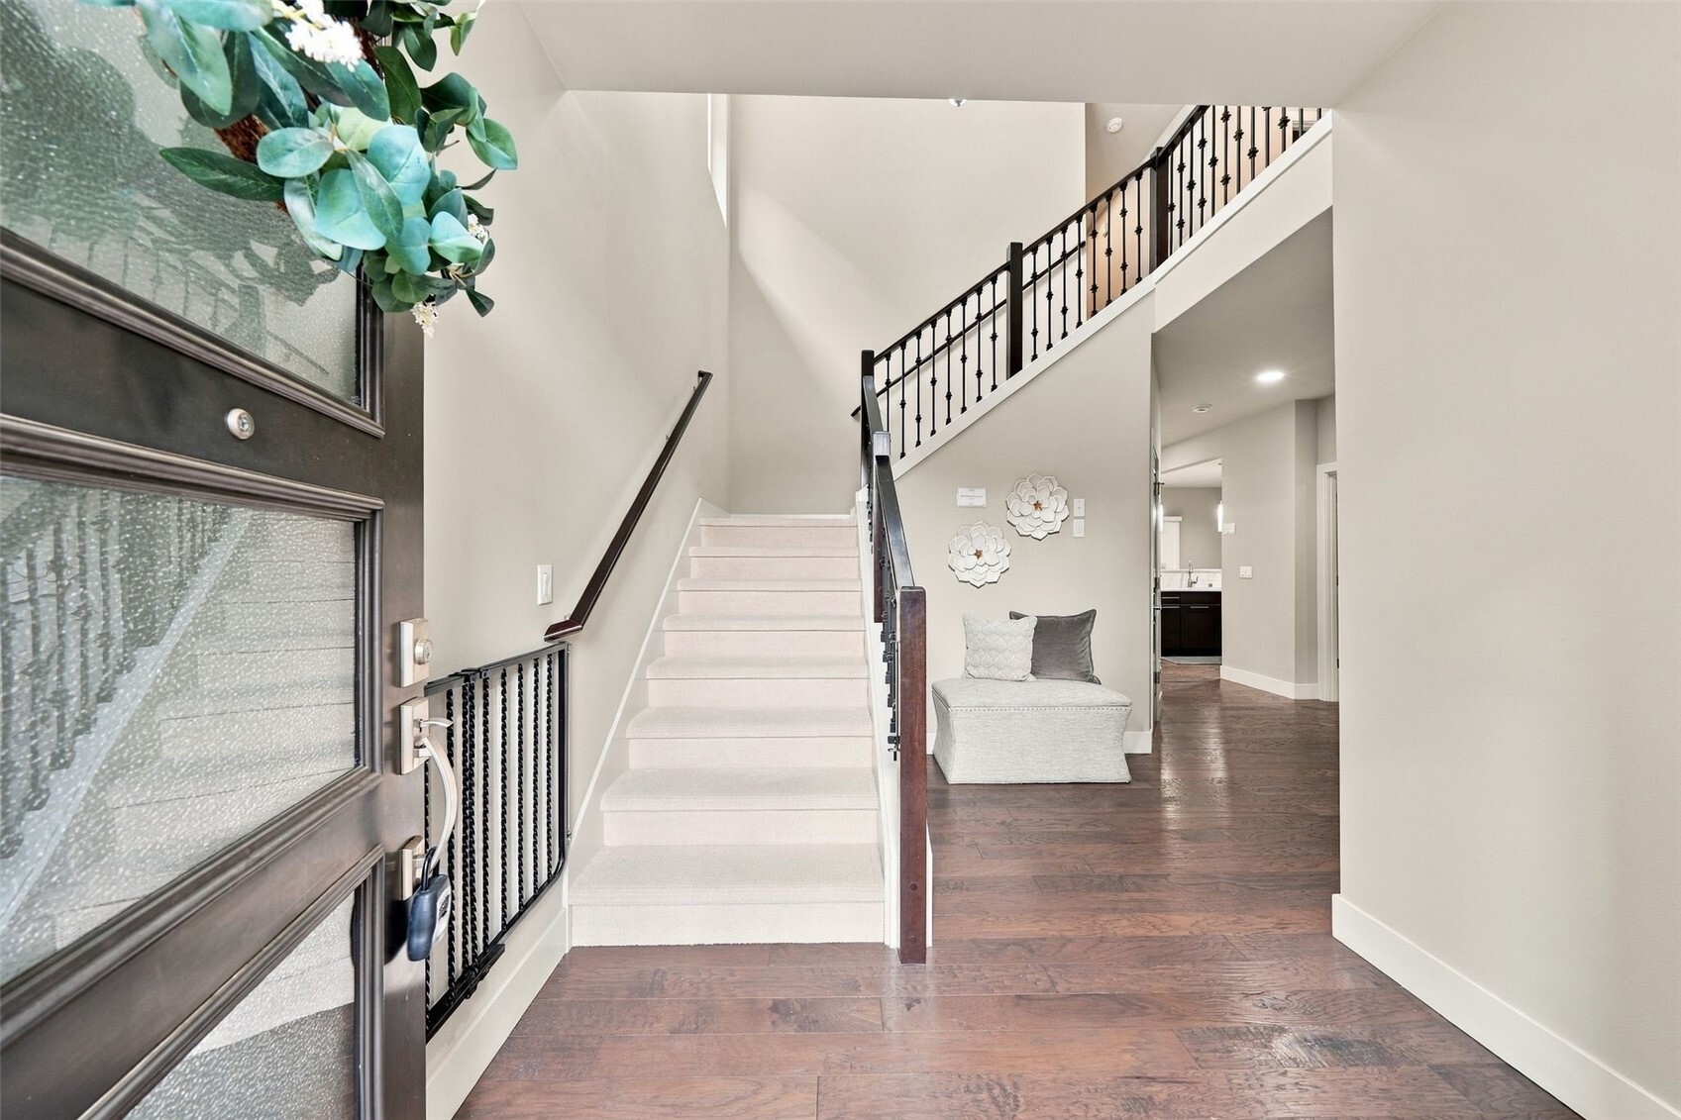
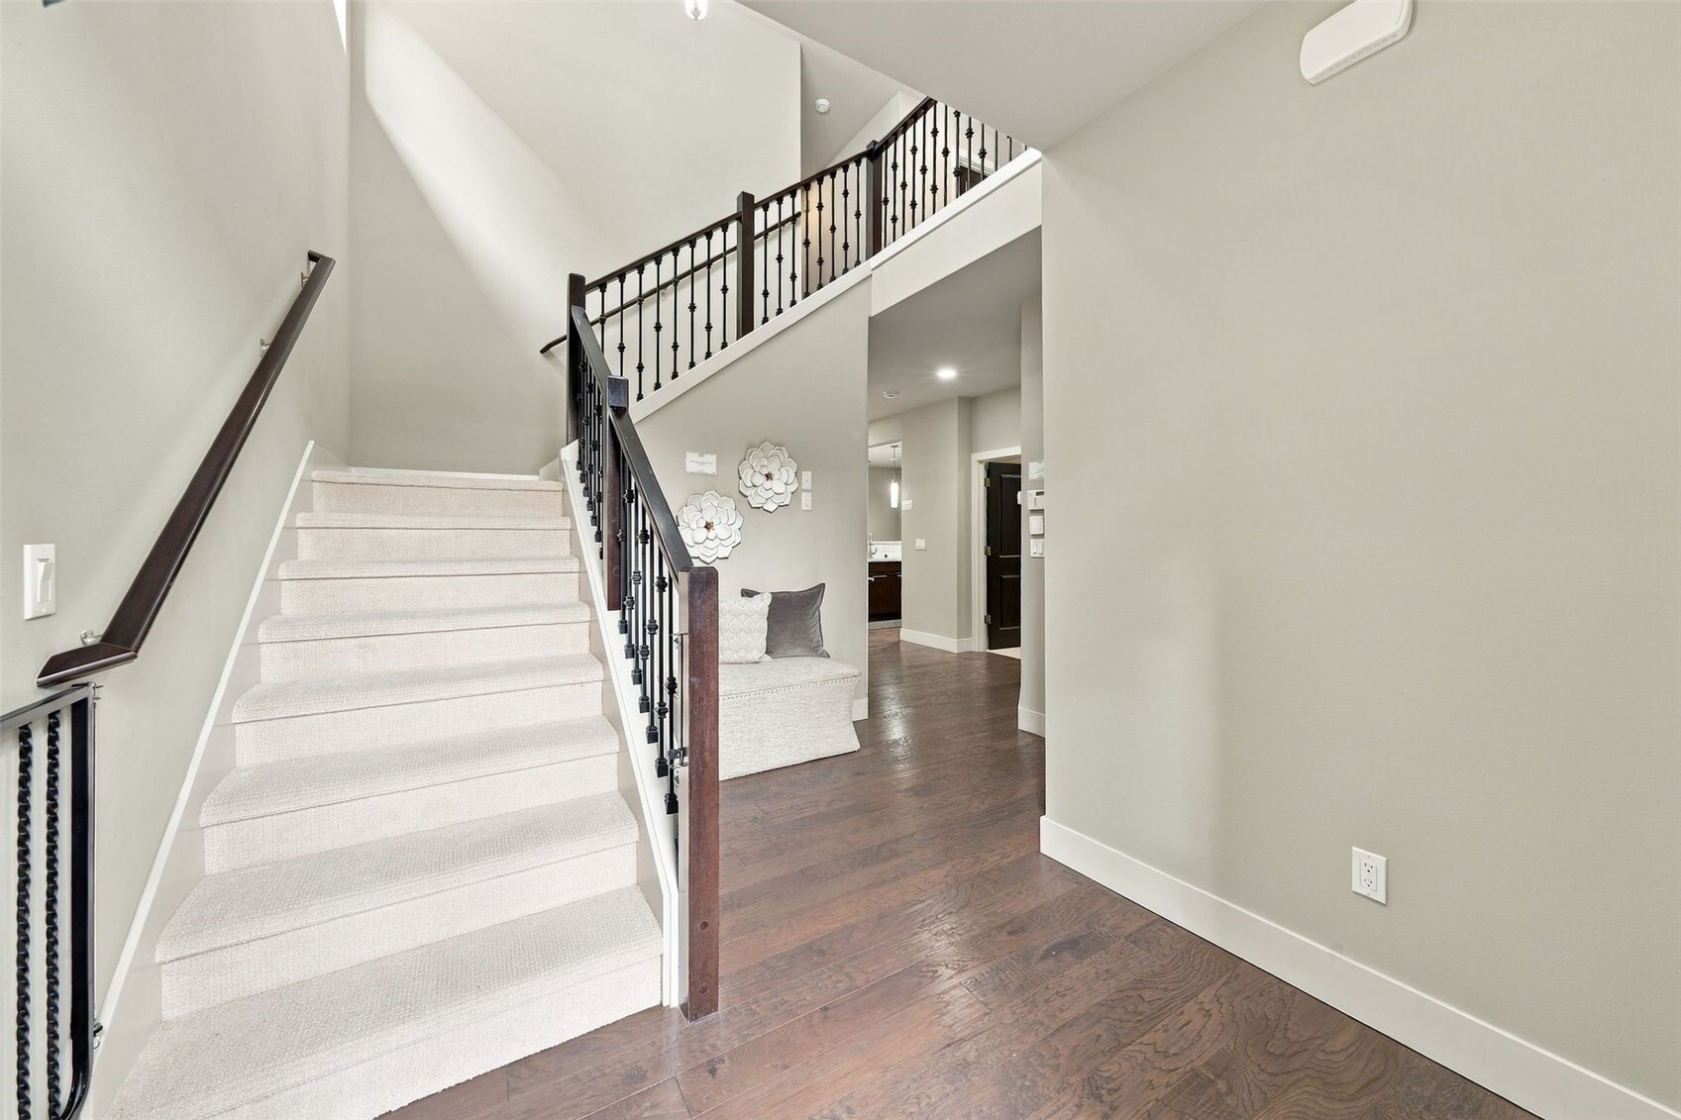
Entry foyer with dark wood floors, a carpeted staircase, and black metal railings.
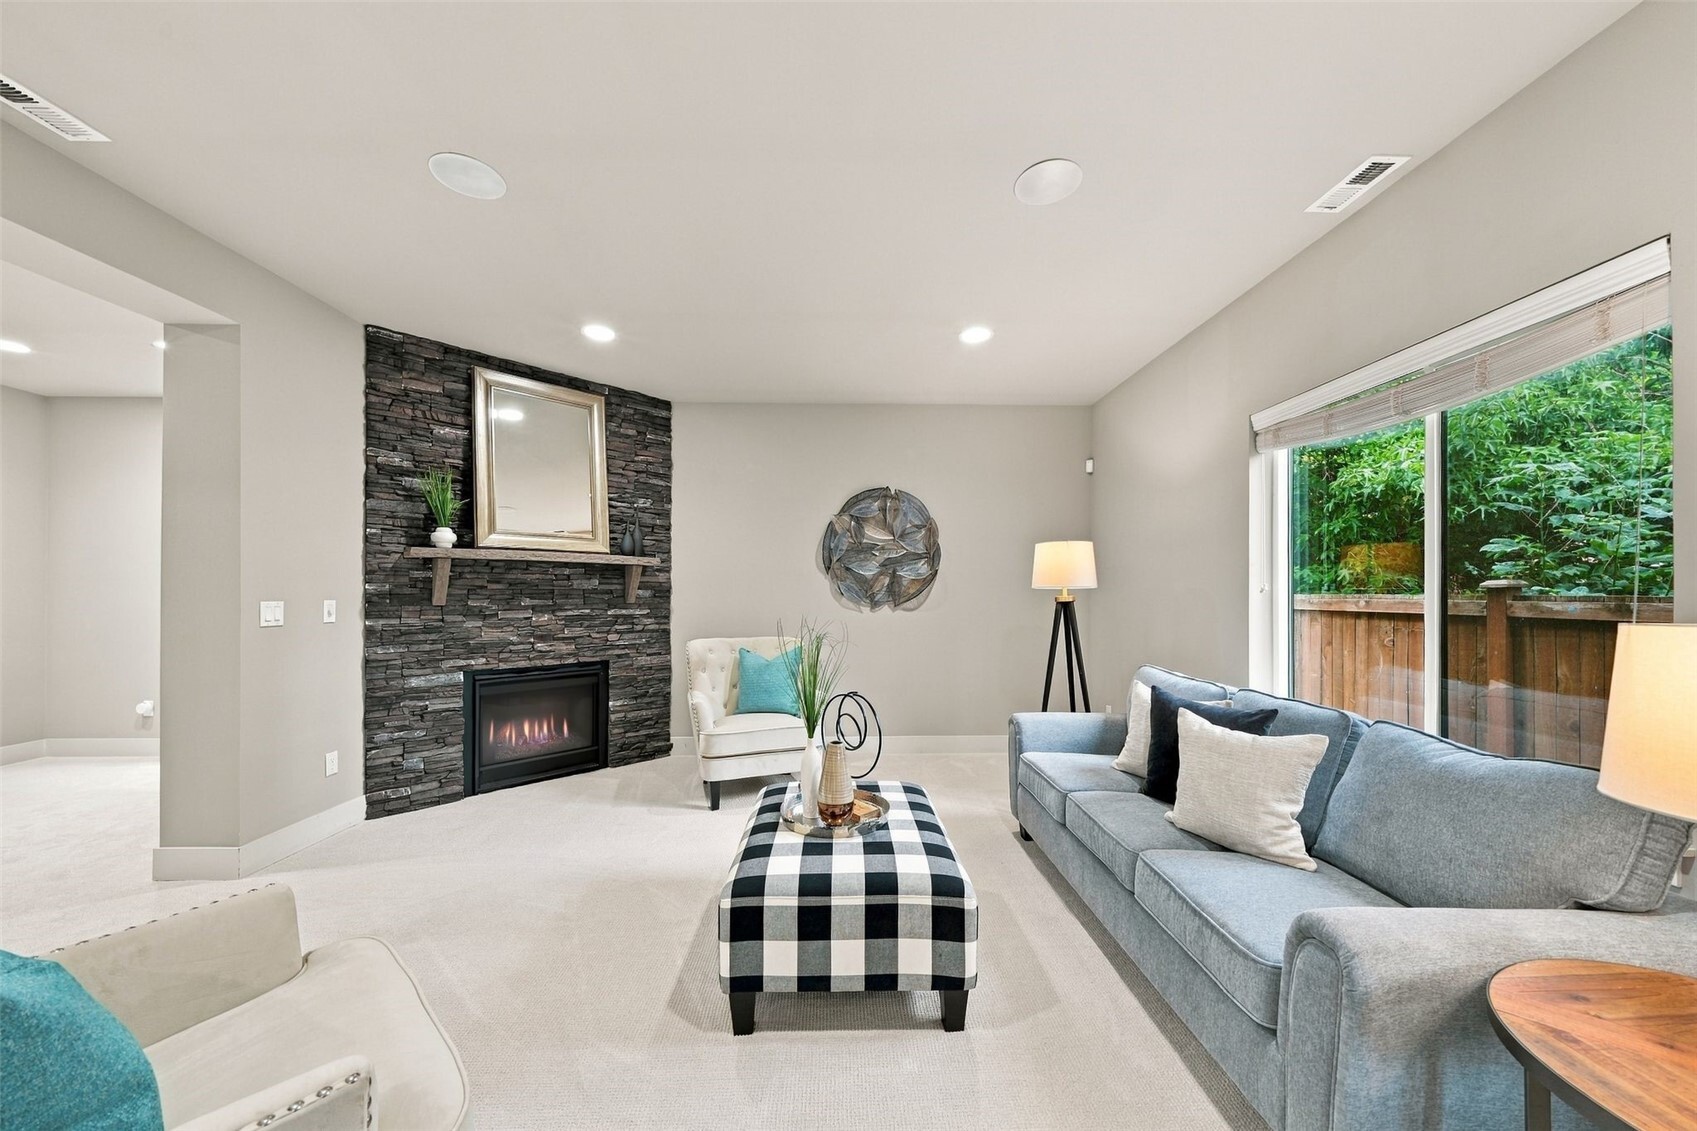
Living room with a stone fireplace, gray sofa, and large window overlooking greenery.
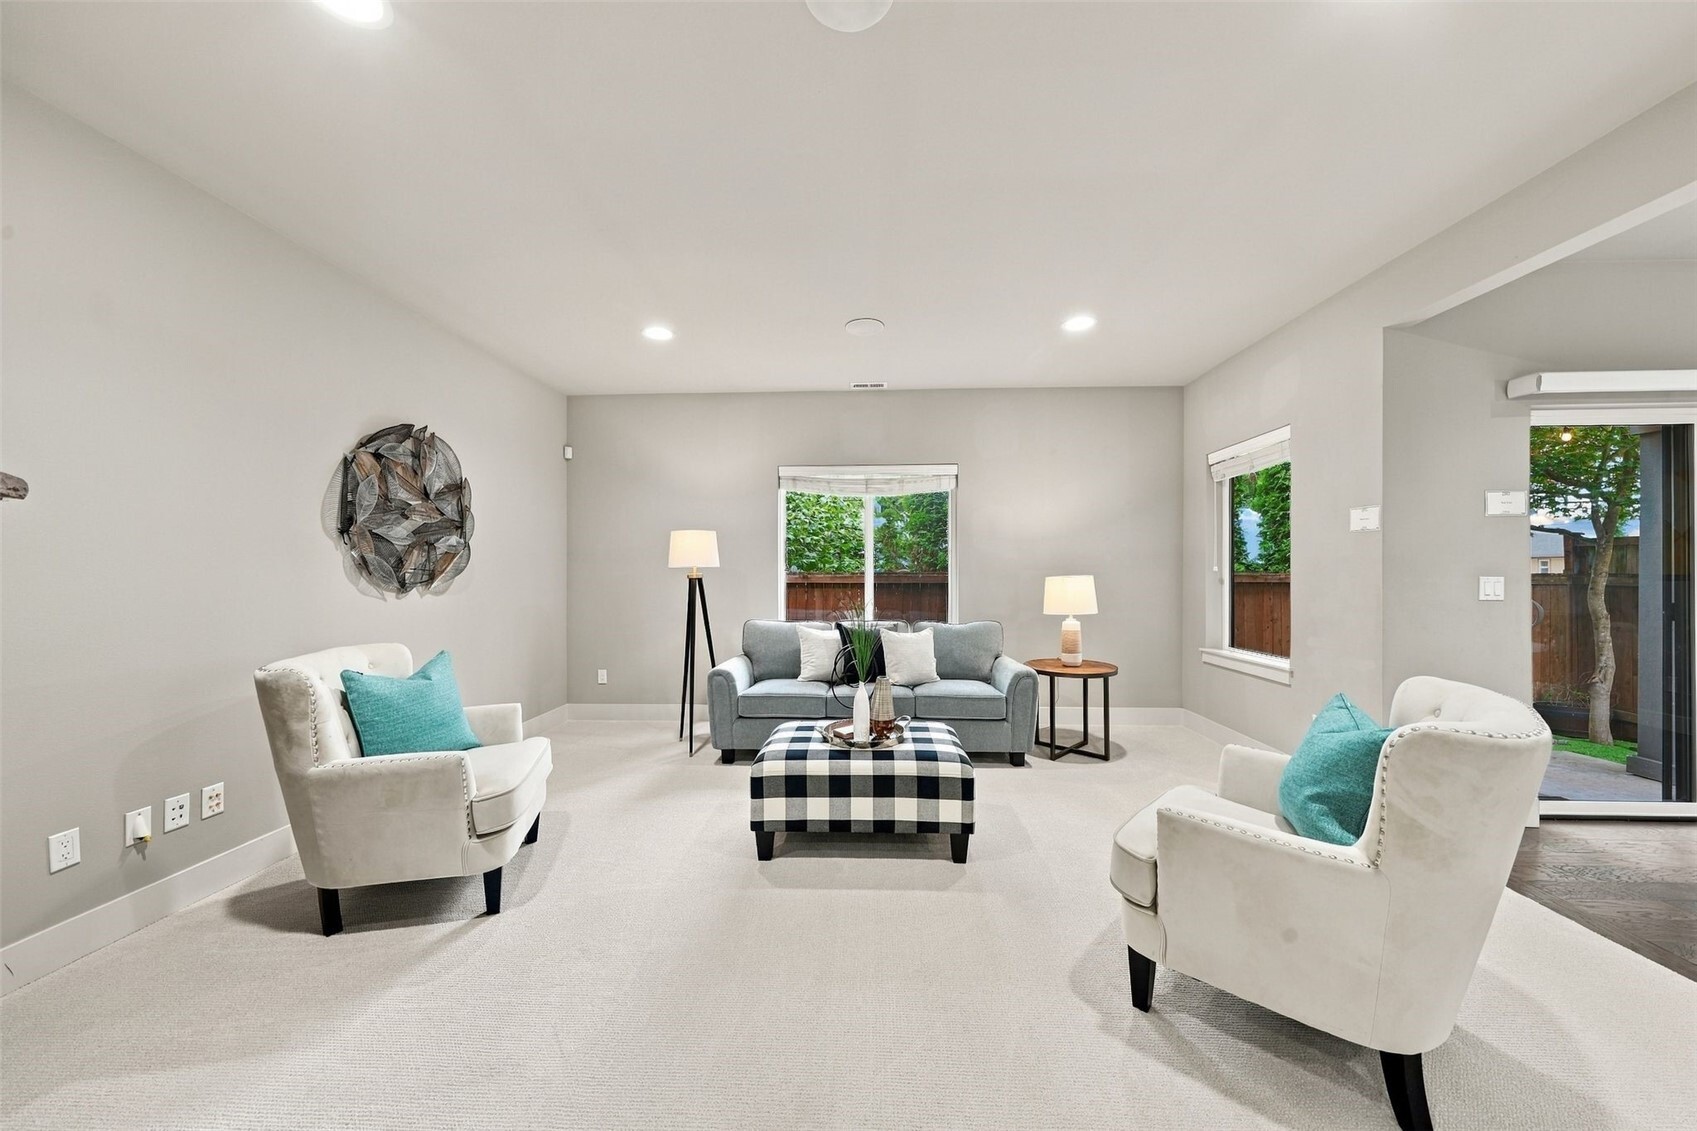
Staged living room with gray sofa, white armchairs, and a checkered ottoman beside the patio doors.
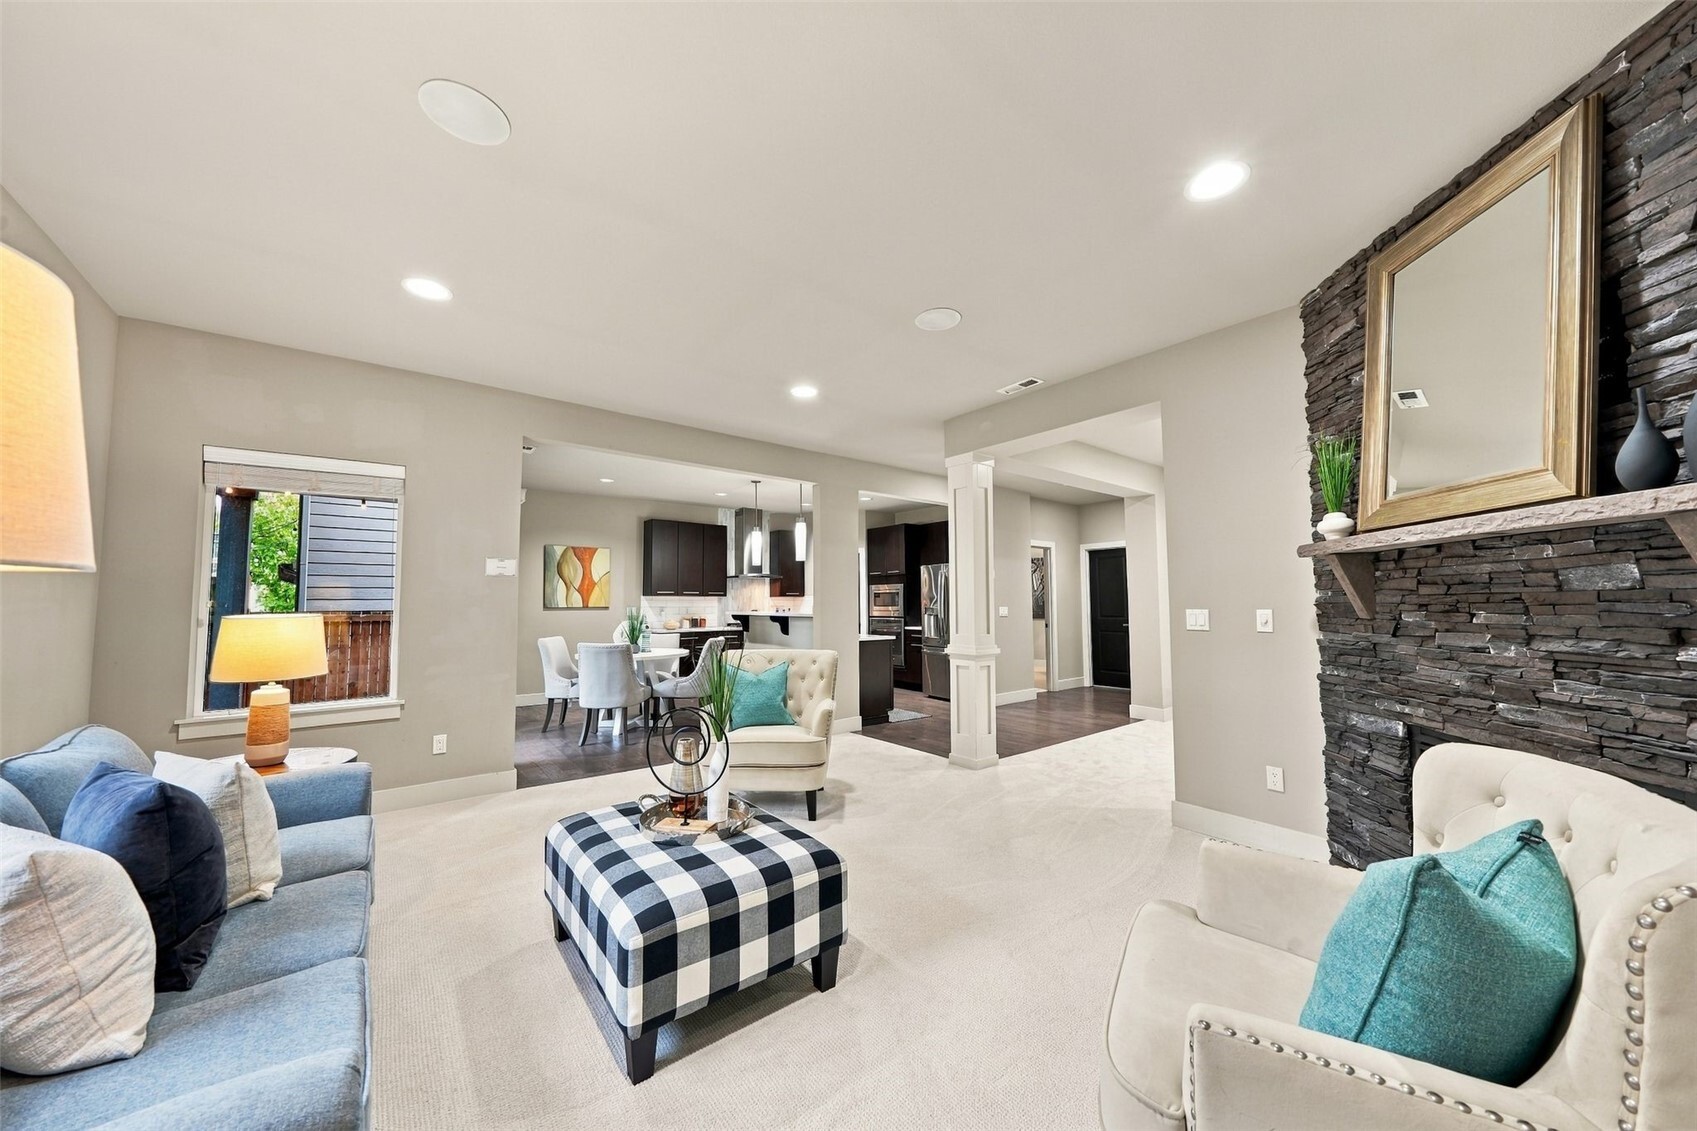
Open-plan living room with a stone fireplace, staged seating, and the kitchen and dining area beyond.
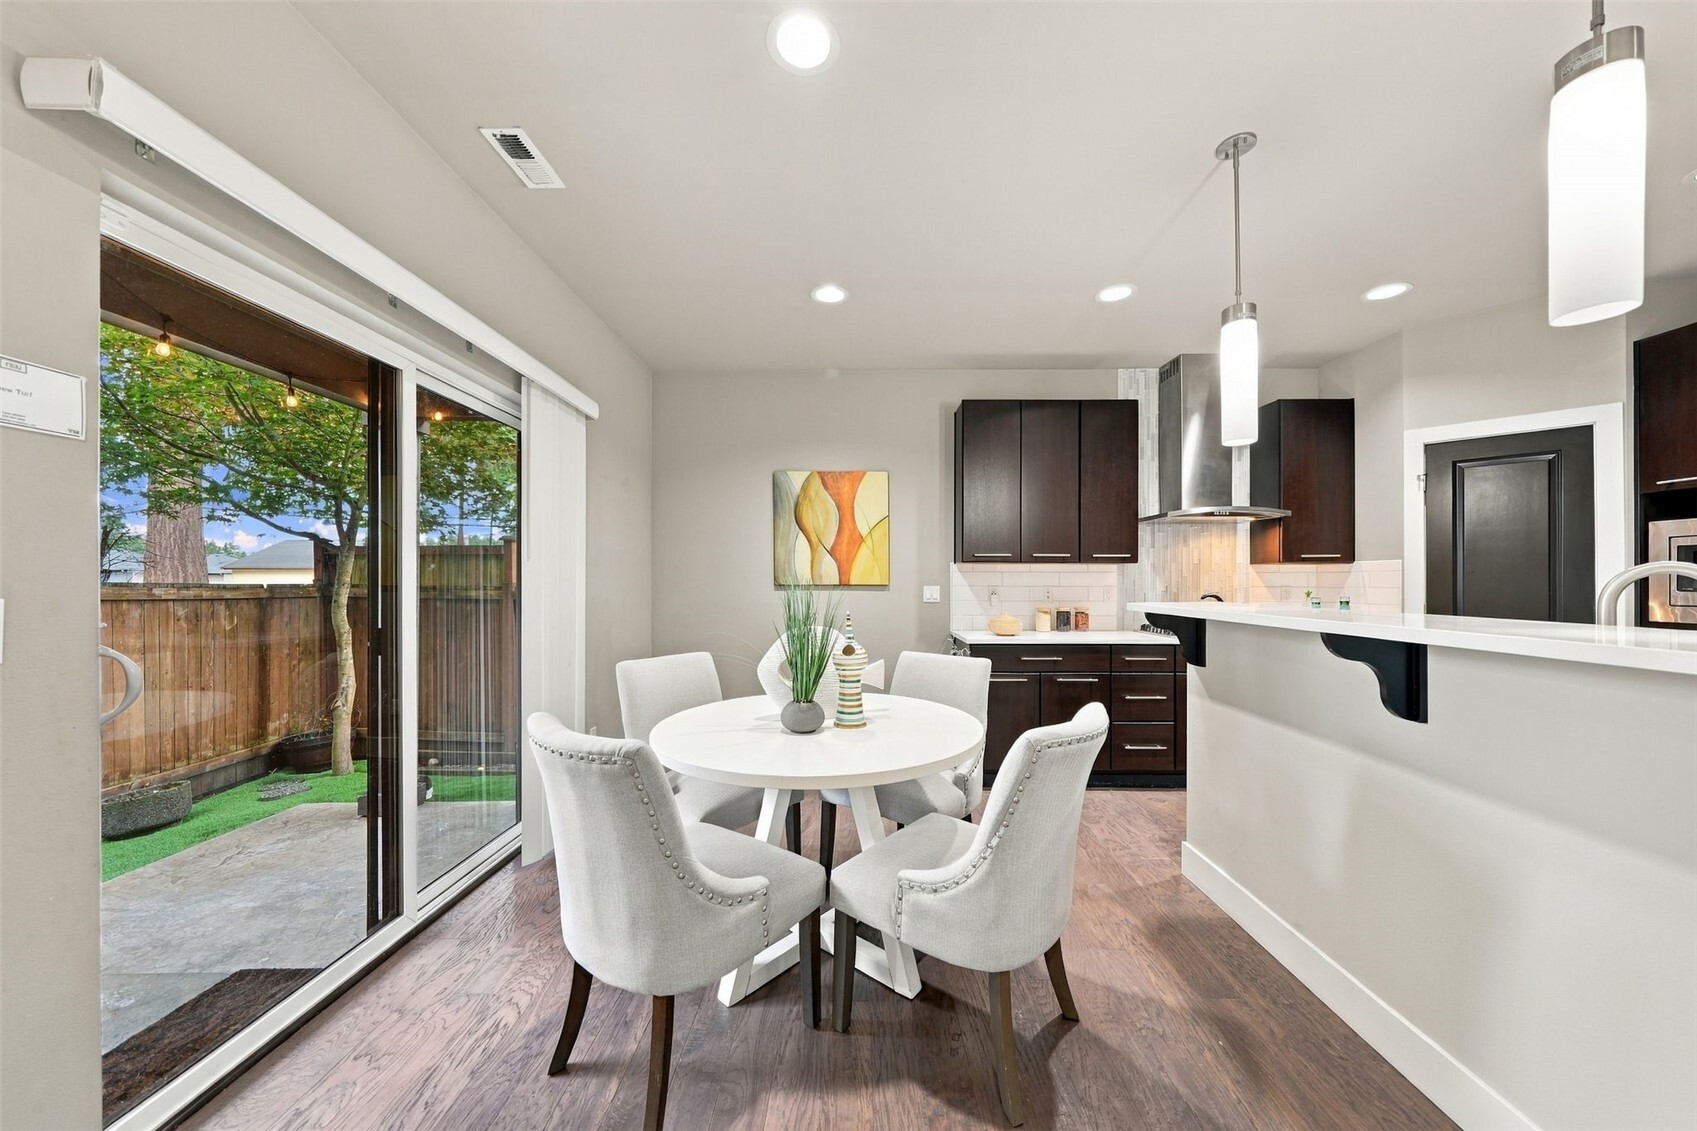
Dining area and kitchen with a round table beside sliding glass doors to a fenced patio.
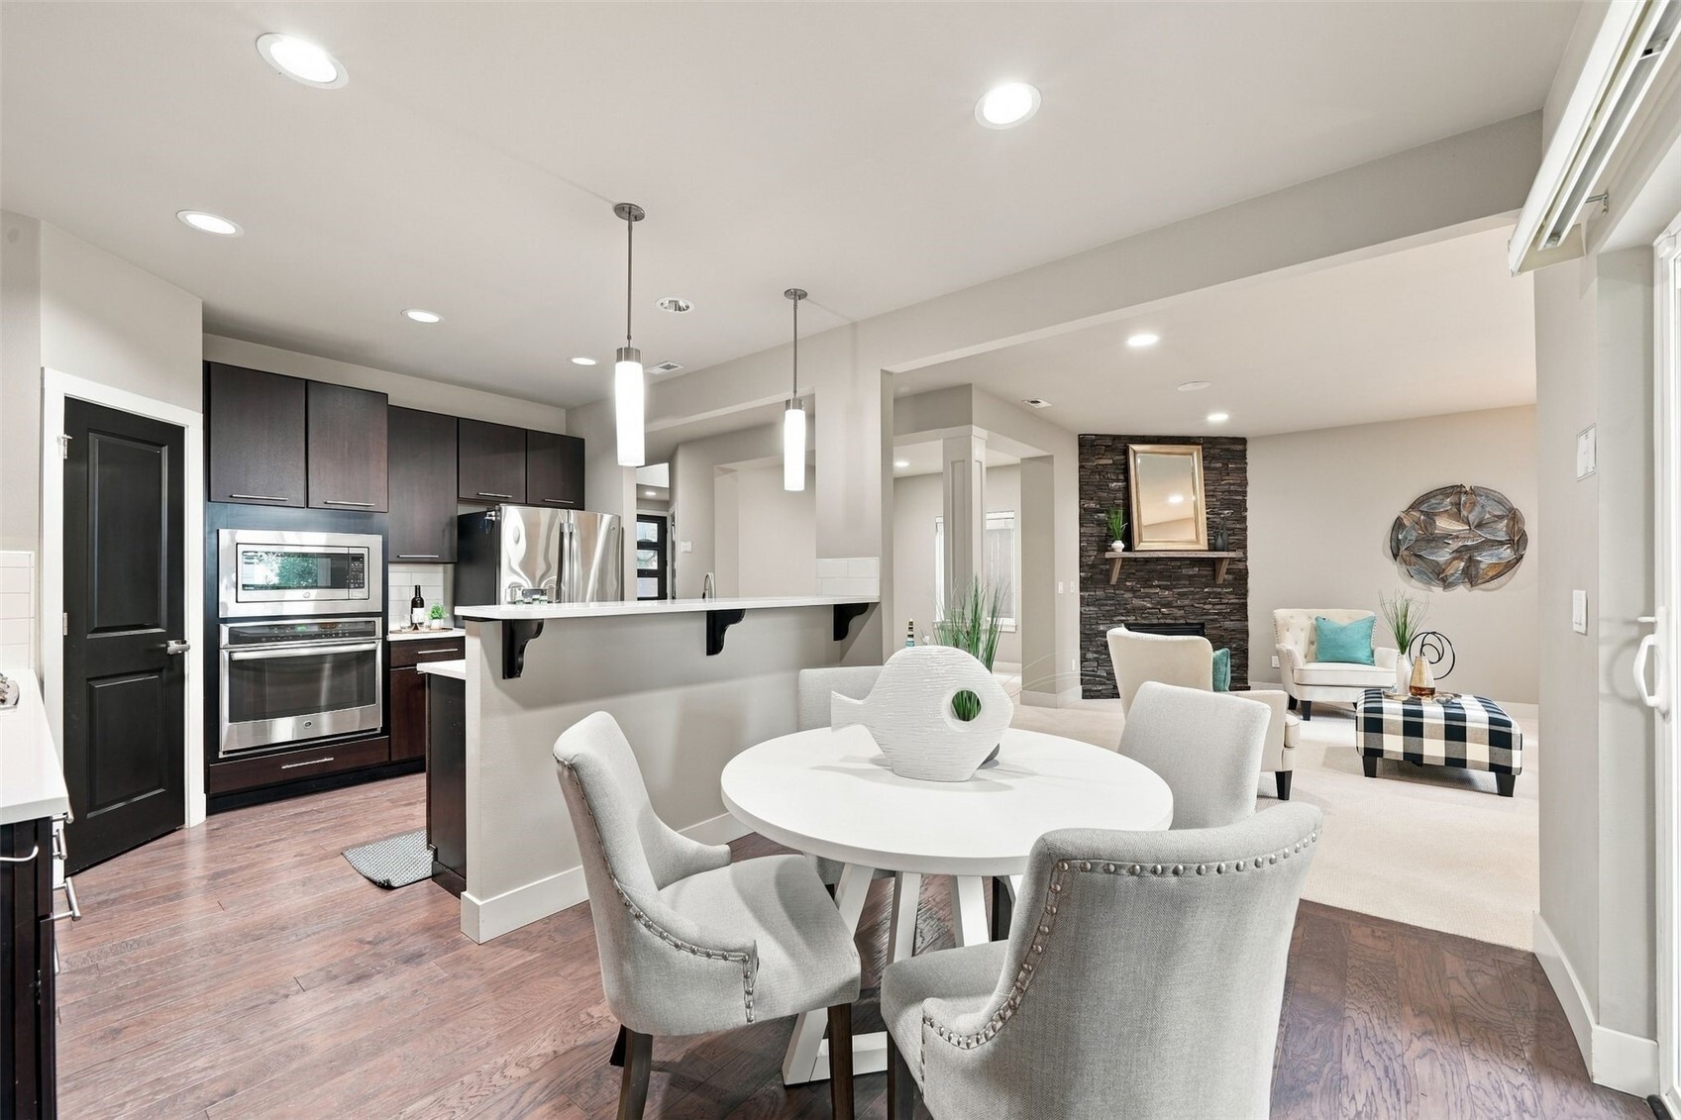
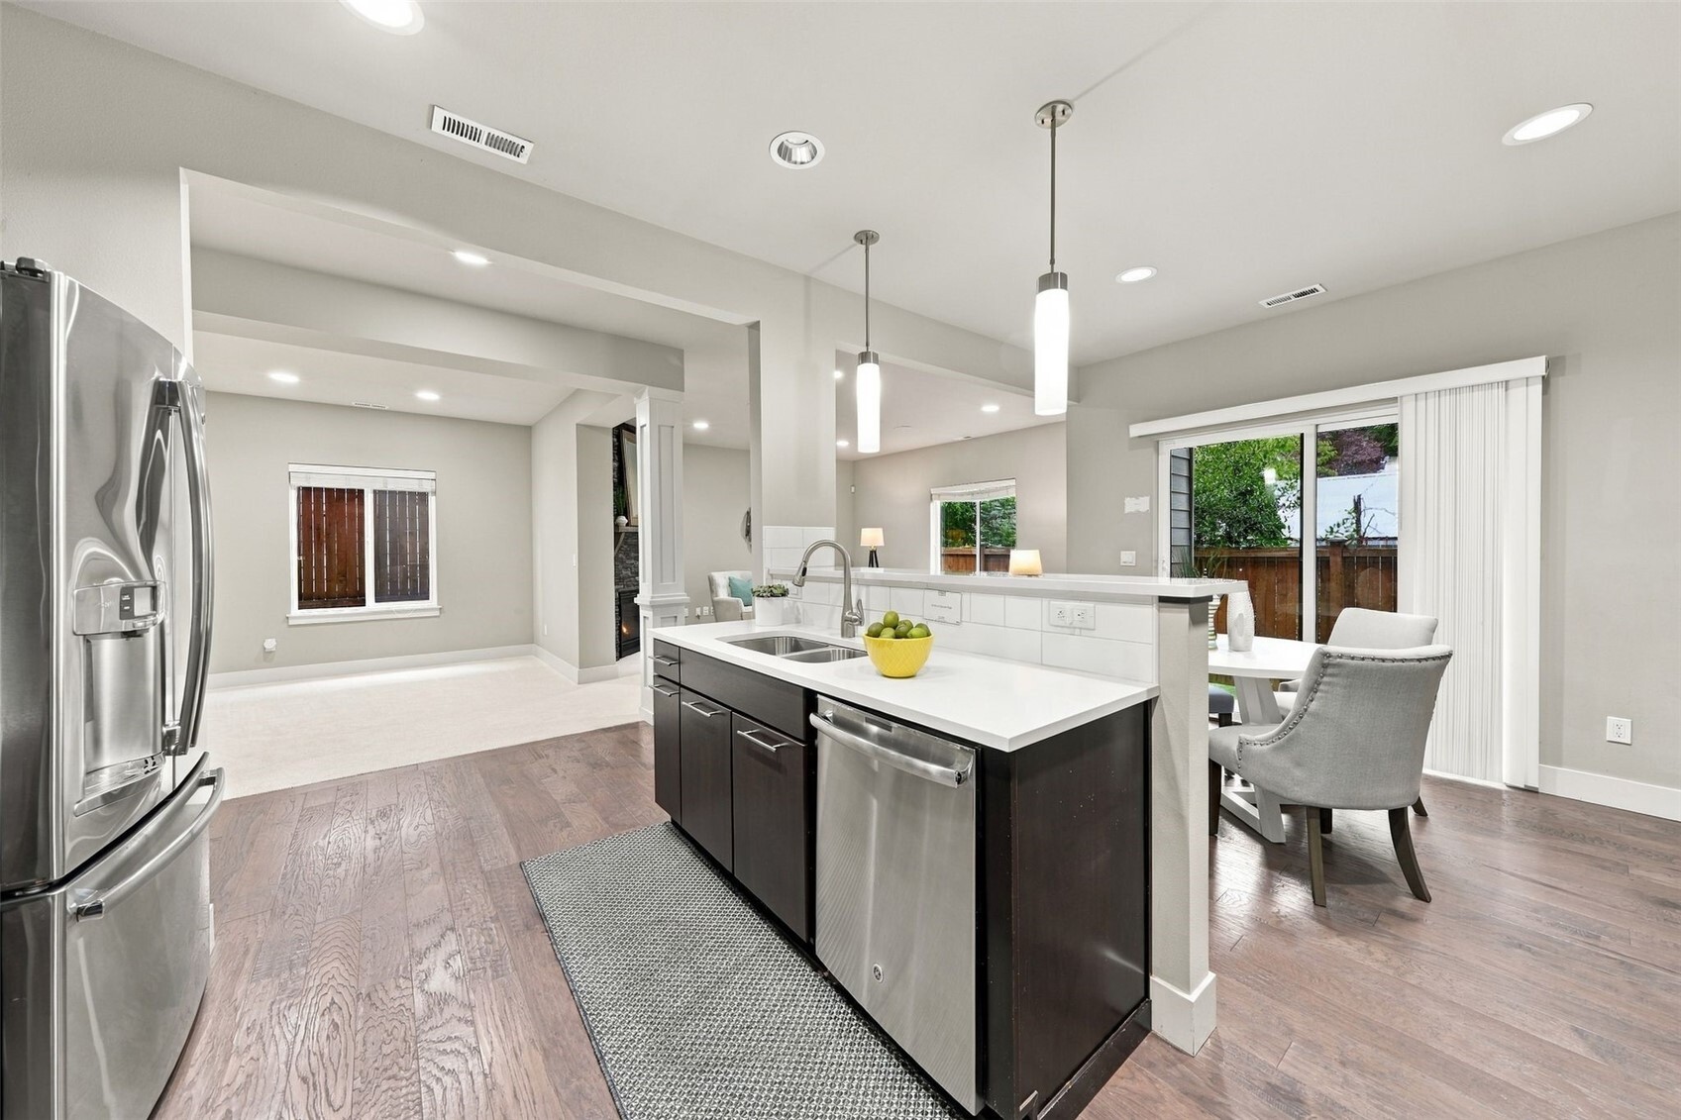
Open kitchen and dining area with dark cabinetry, a round table, and a stone fireplace beyond.
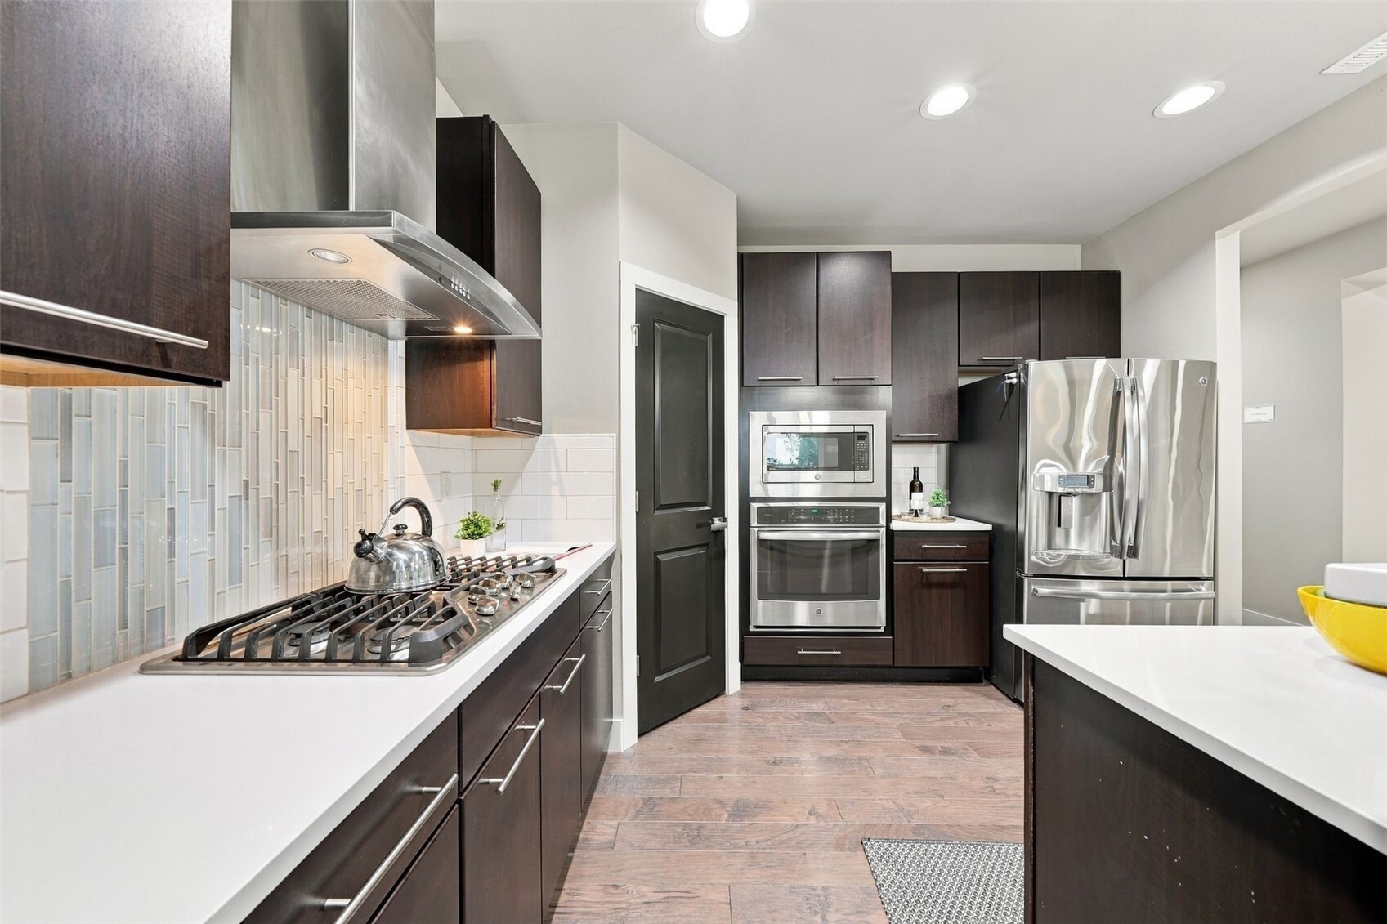
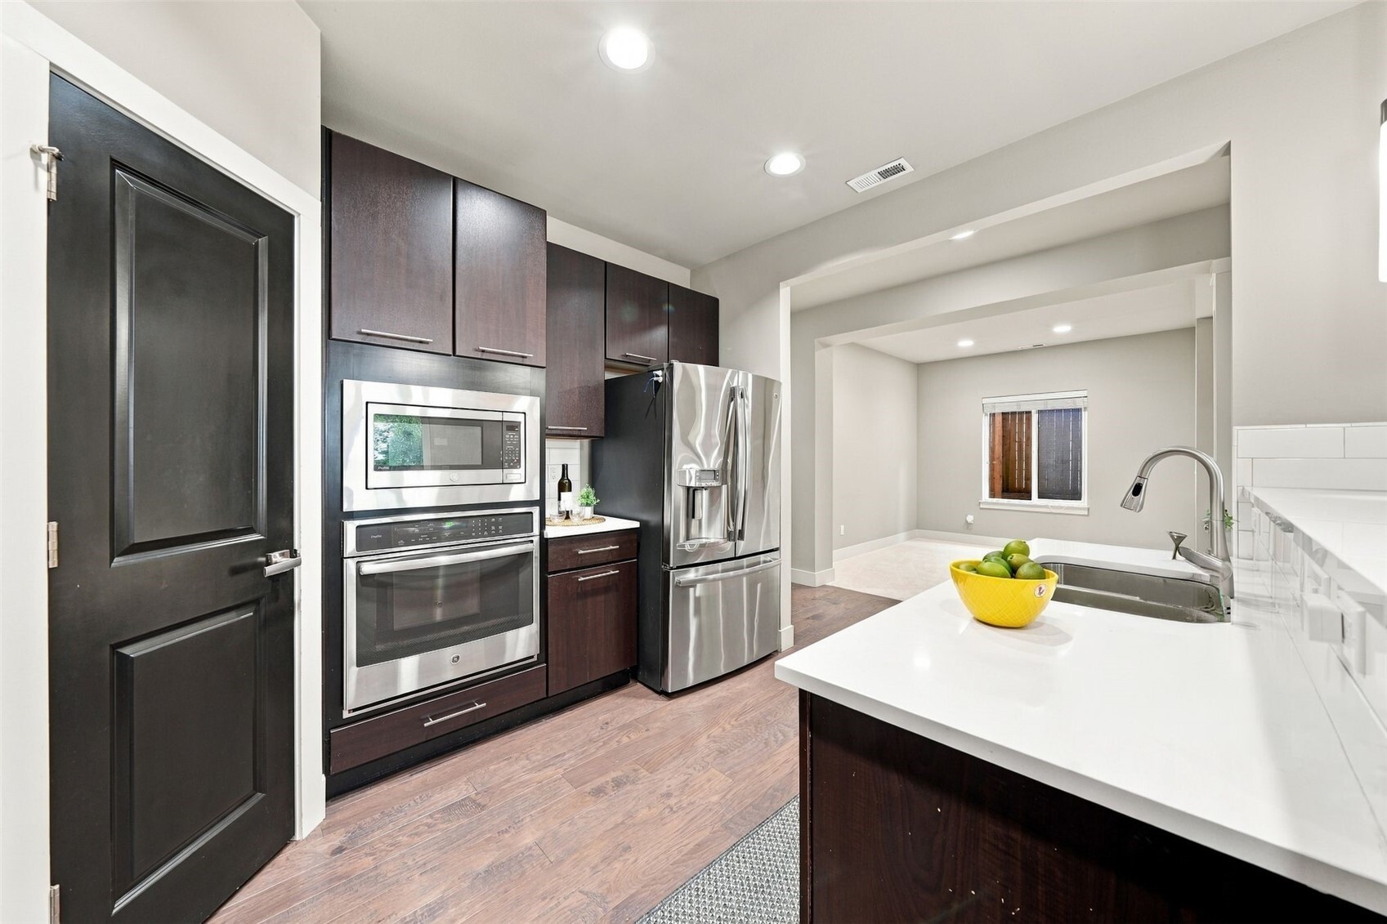
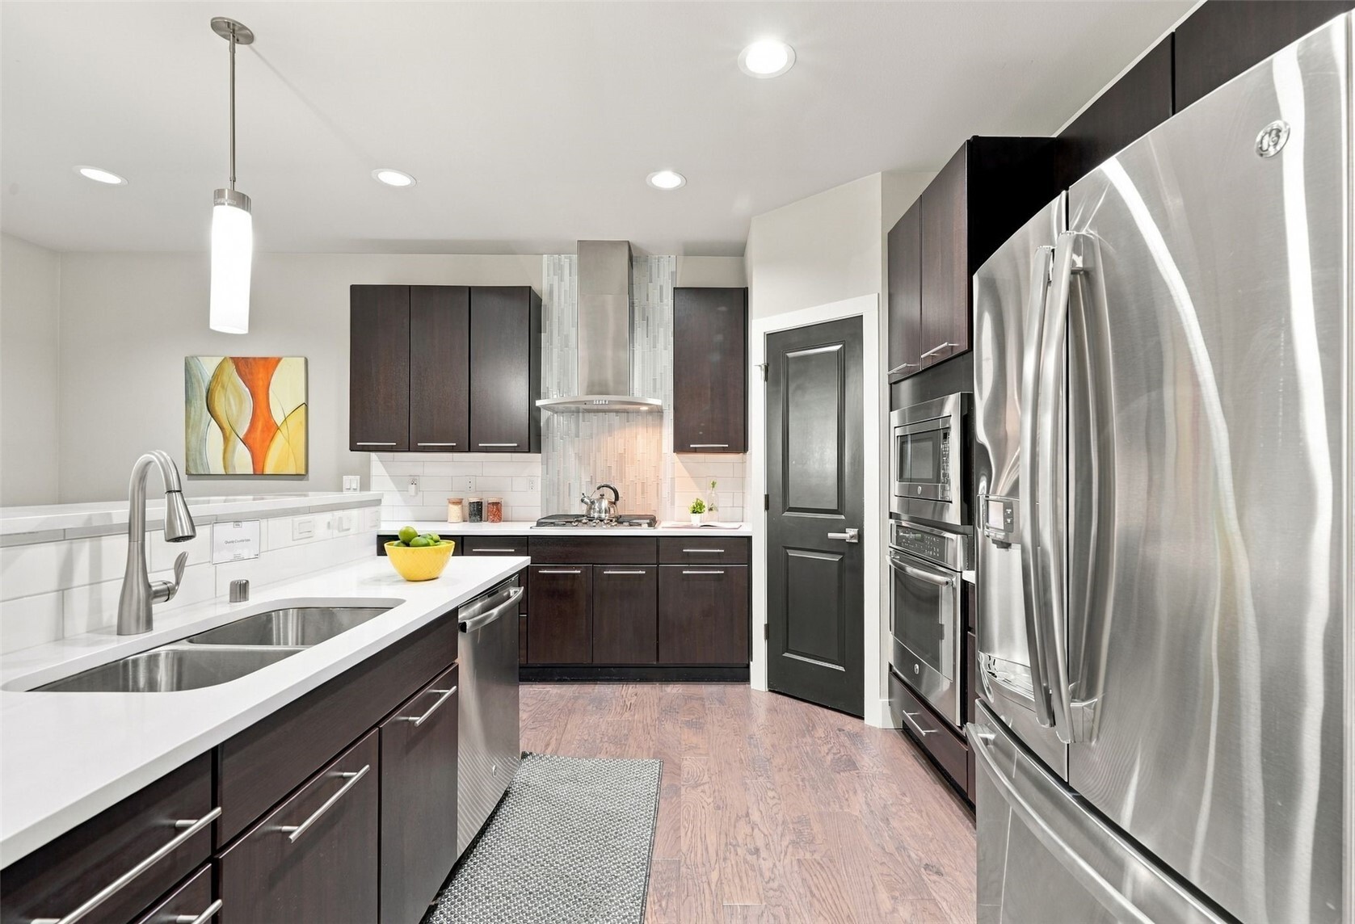
Kitchen with dark cabinetry, stainless steel appliances, and a long tiled backsplash.
Kitchen with dark wood cabinets, stainless steel appliances, and a white island with a fruit bowl.
Modern kitchen with dark cabinets, white counters, and stainless steel appliances.
Open kitchen with a dark island, stainless steel appliances, and an adjoining dining area.
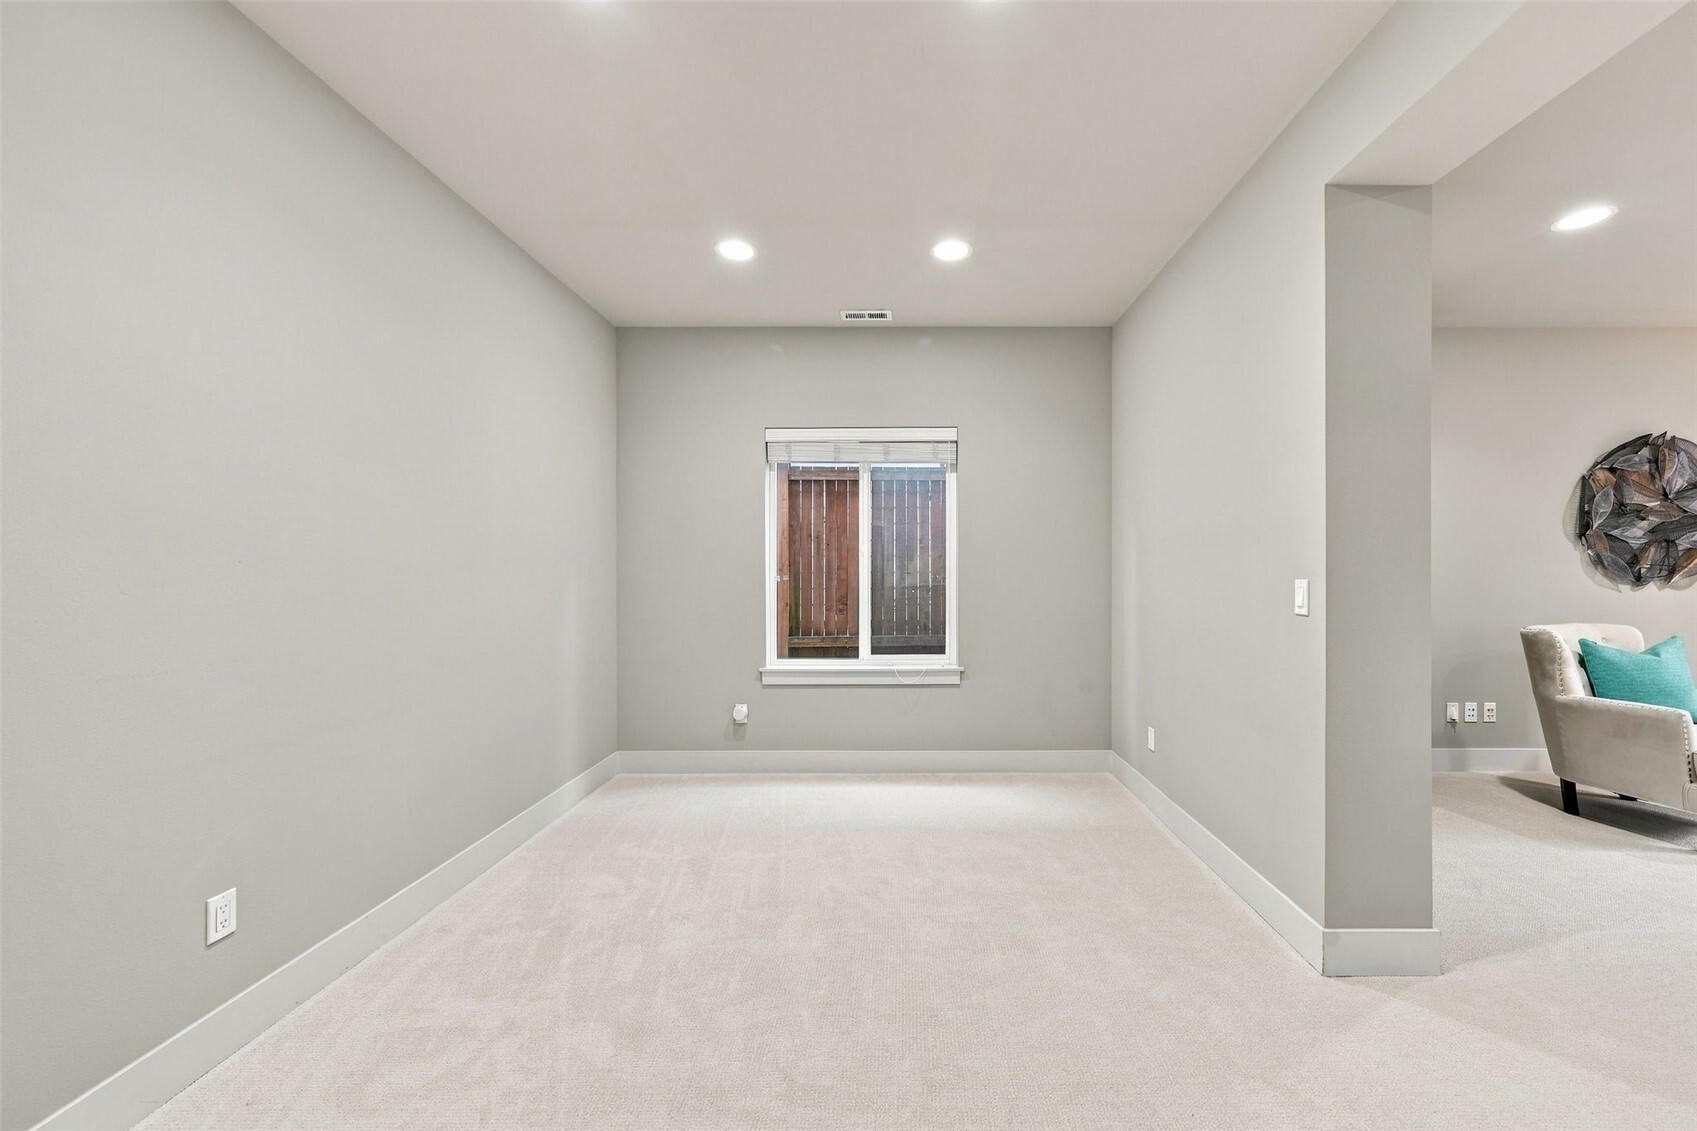
Carpeted room with gray walls and a window, opening to a furnished sitting area.
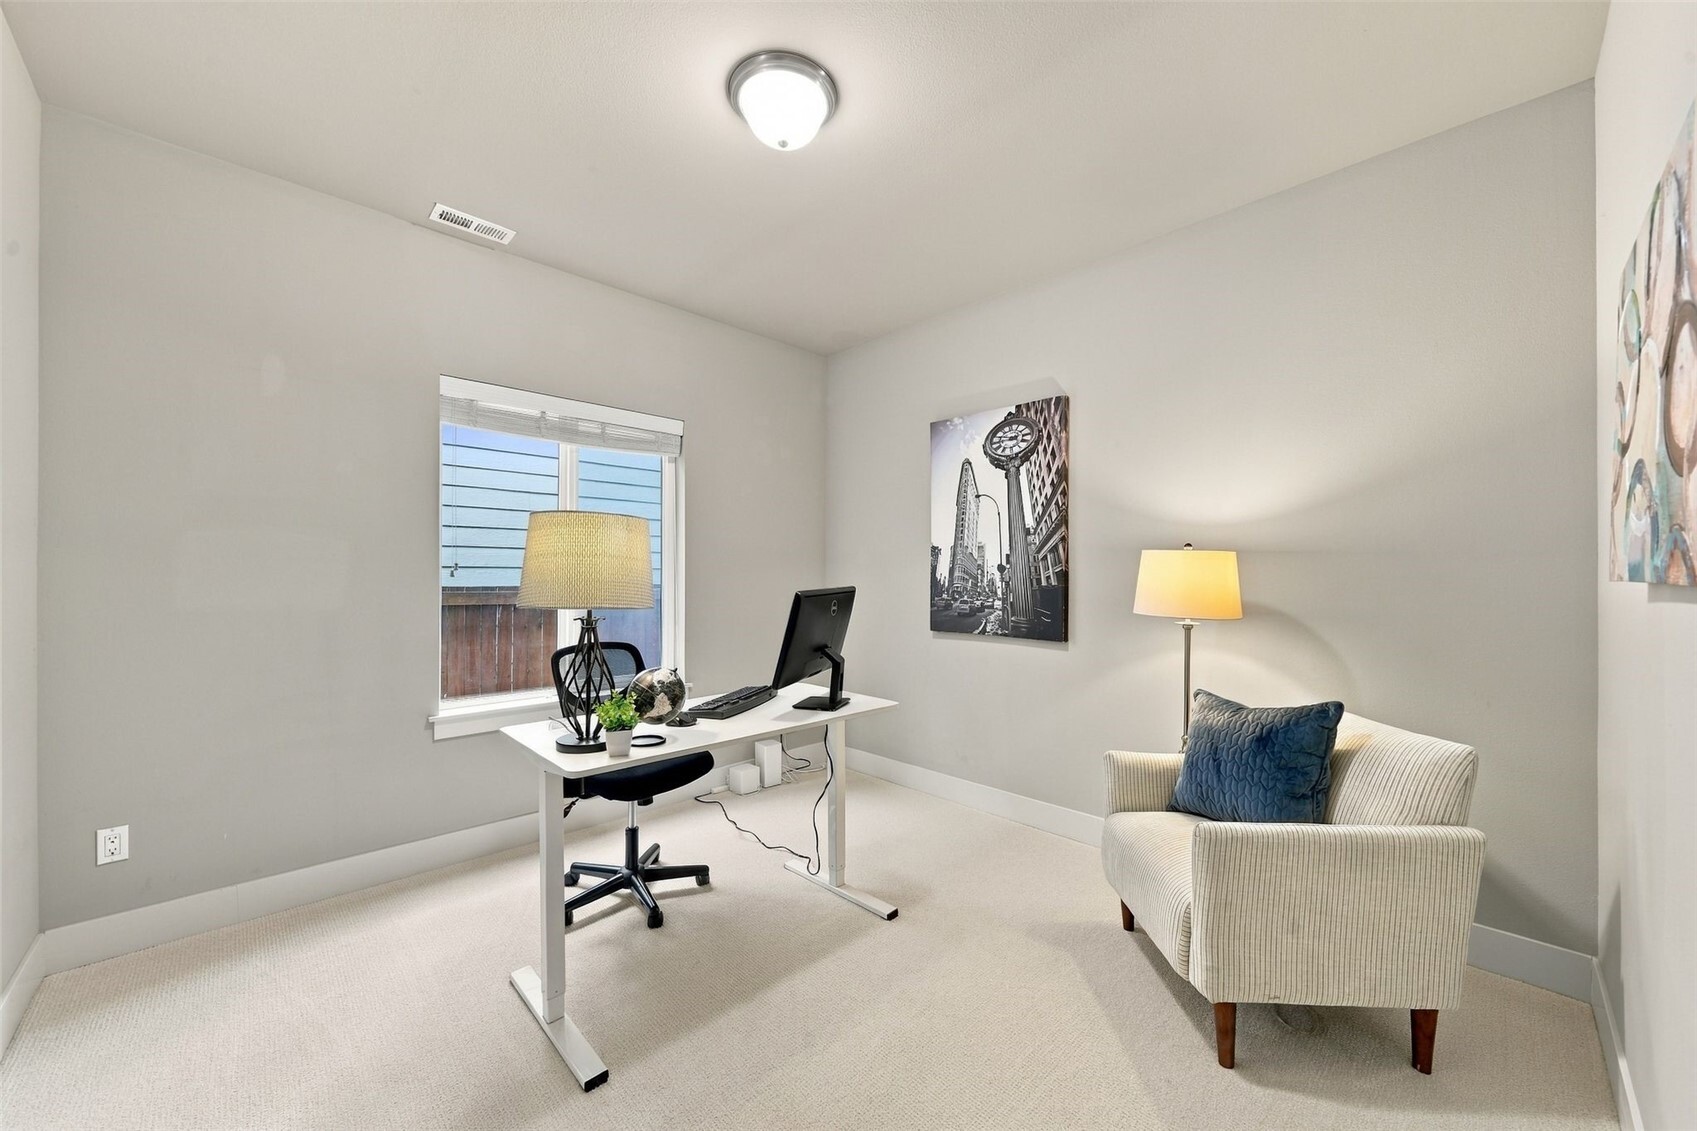
Home office with a white desk, computer, and striped armchair beside a window.
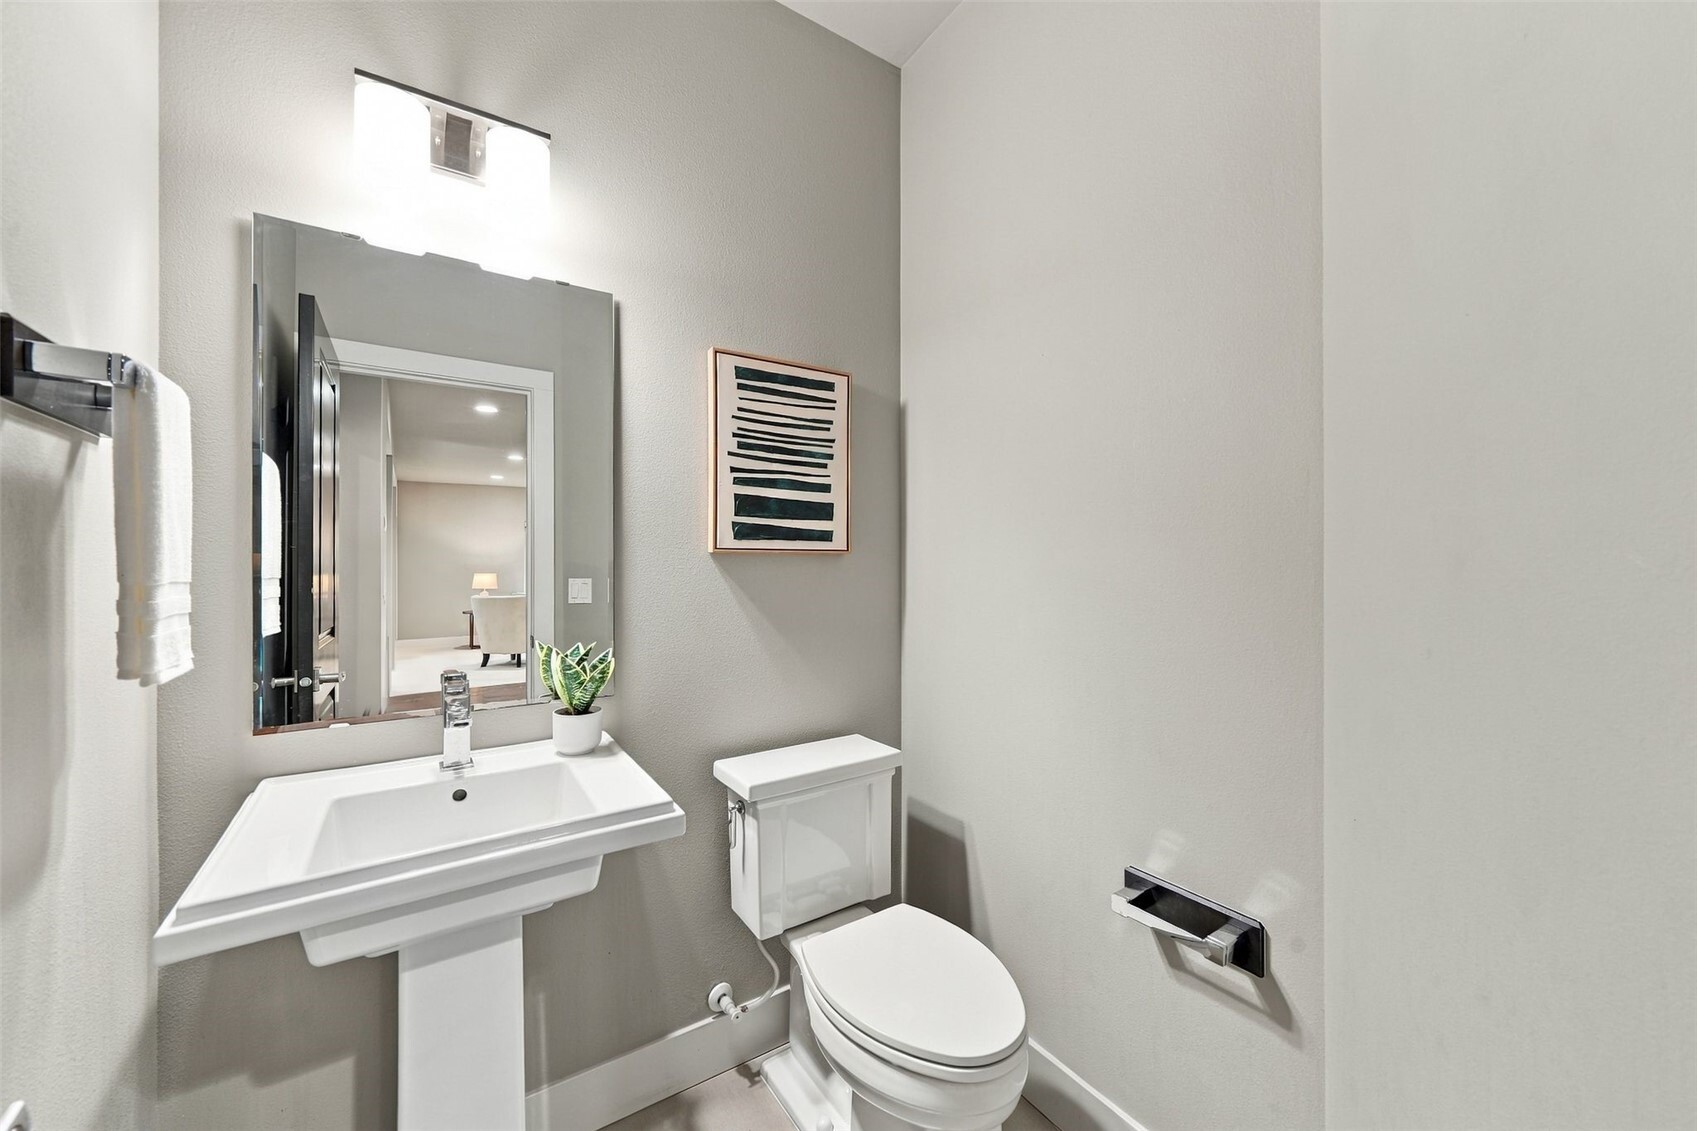
Powder room with a pedestal sink, wall mirror, and modern toilet.
Entryway with a carpeted staircase, dark iron railing, and hardwood flooring.
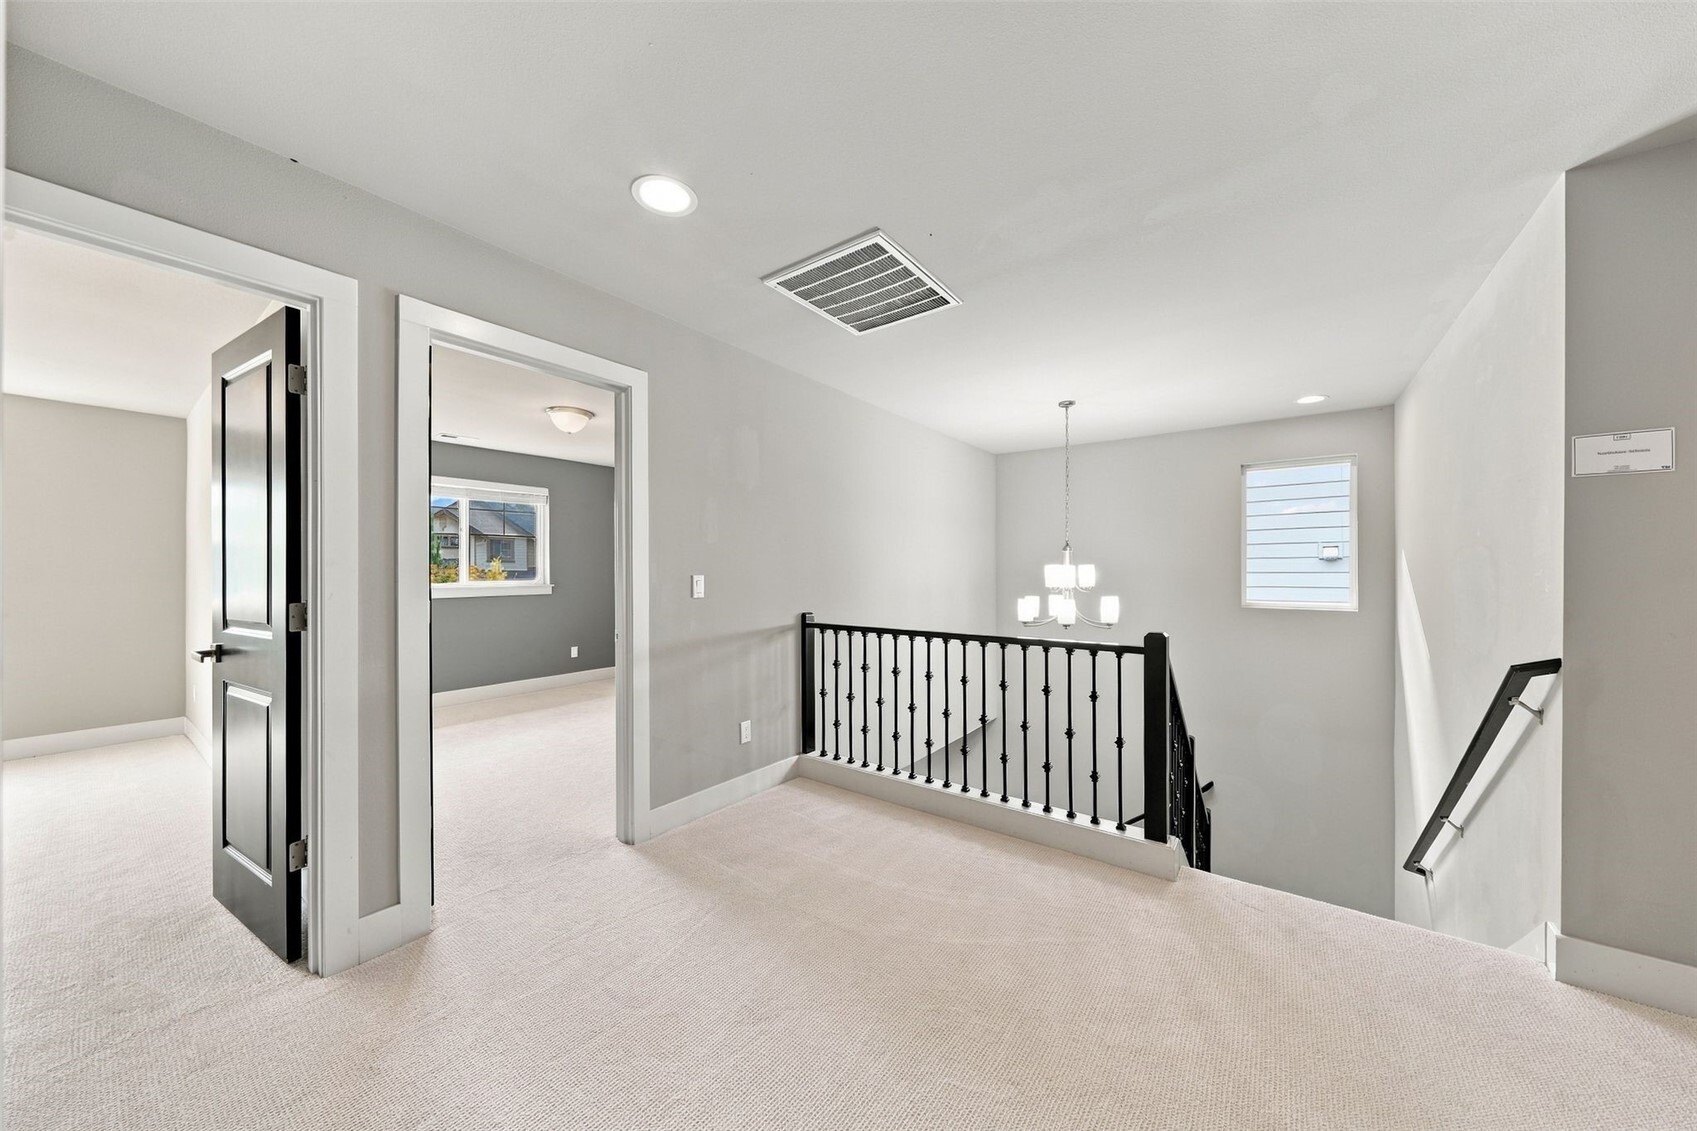
Carpeted upstairs landing with black railing around the stairwell and open bedroom doorways.
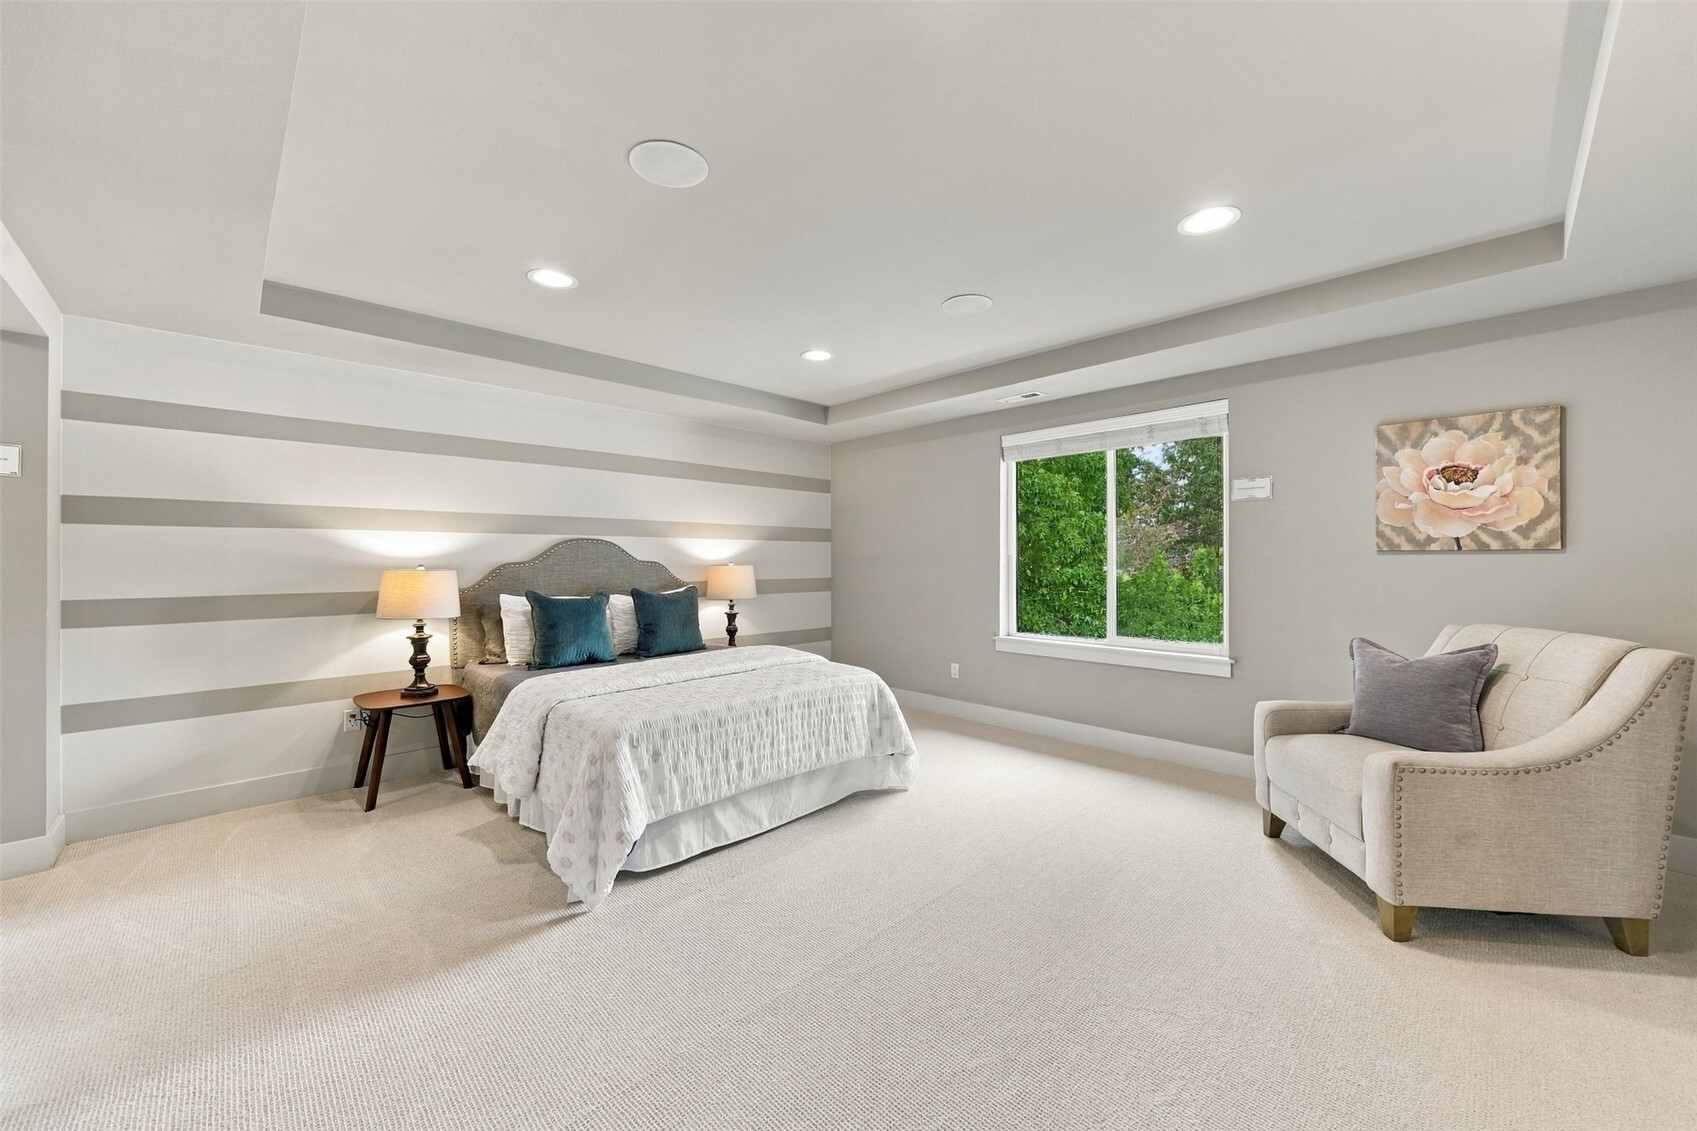
Staged bedroom with a bed against a striped accent wall and a cushioned chair by the window.
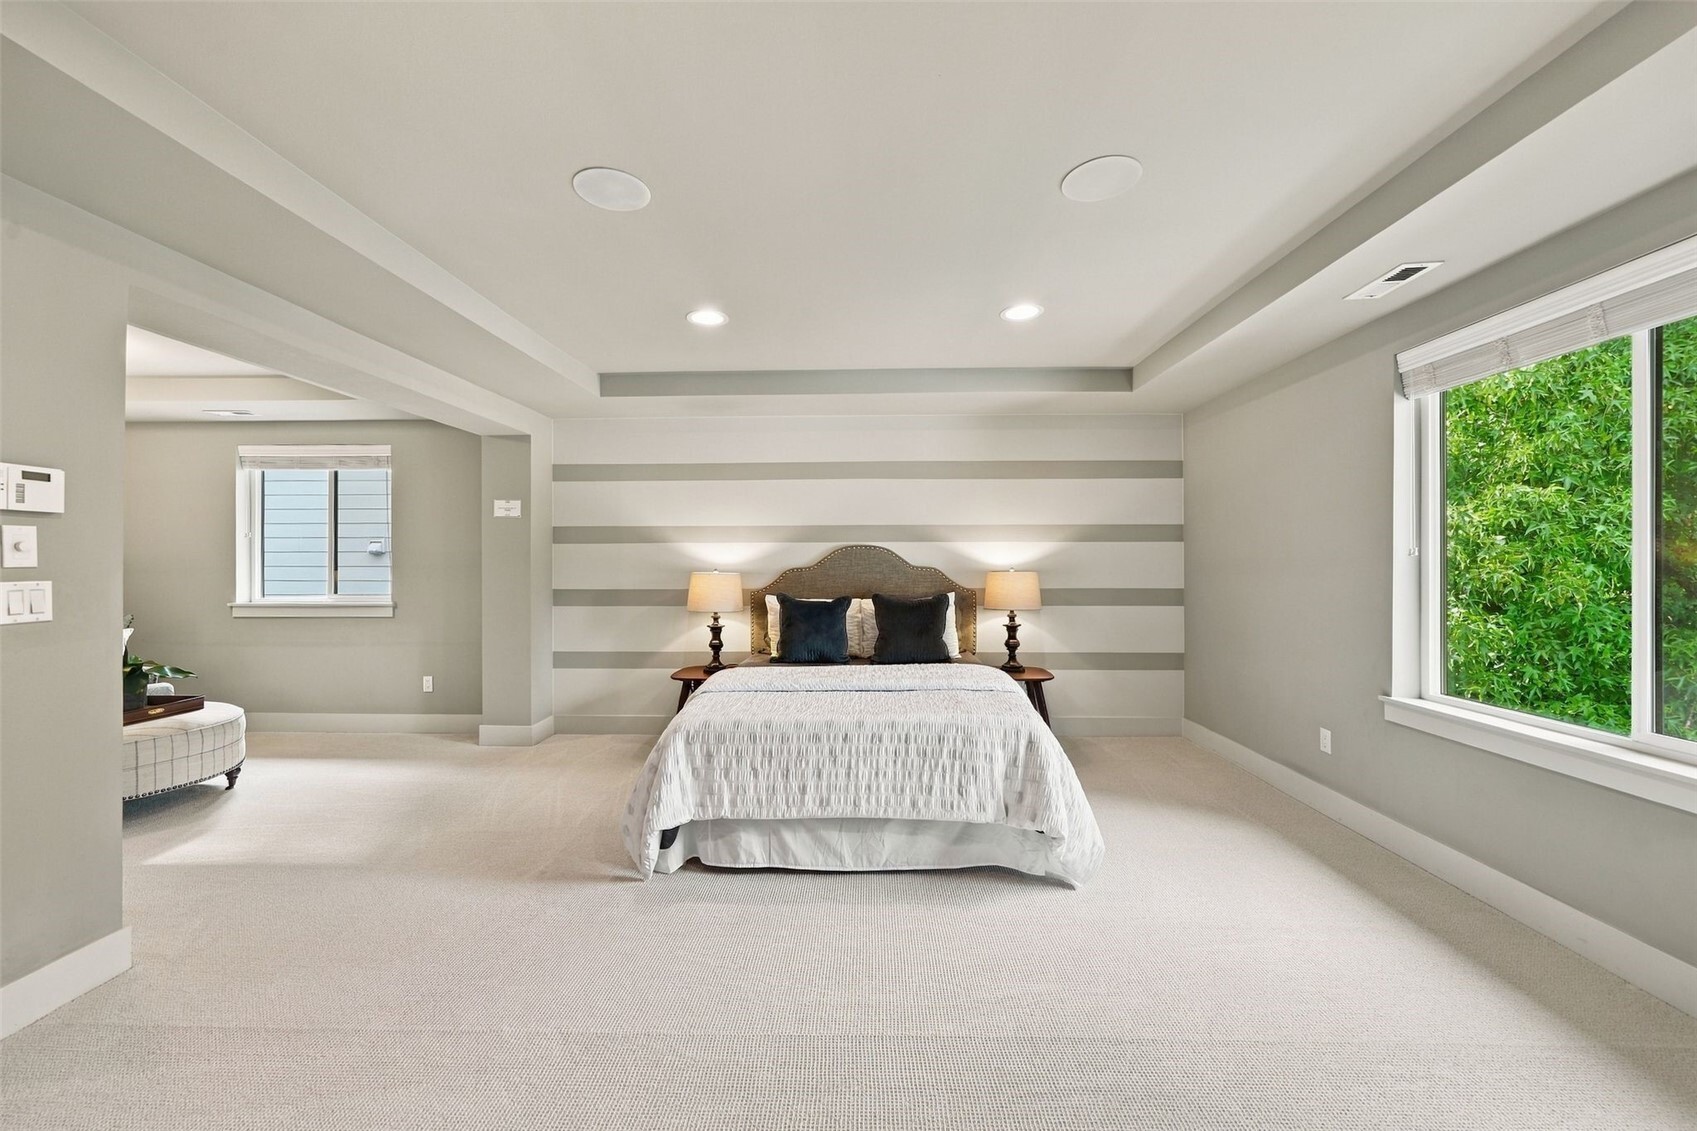
Staged bedroom with a centered bed, striped accent wall, and large window overlooking greenery.
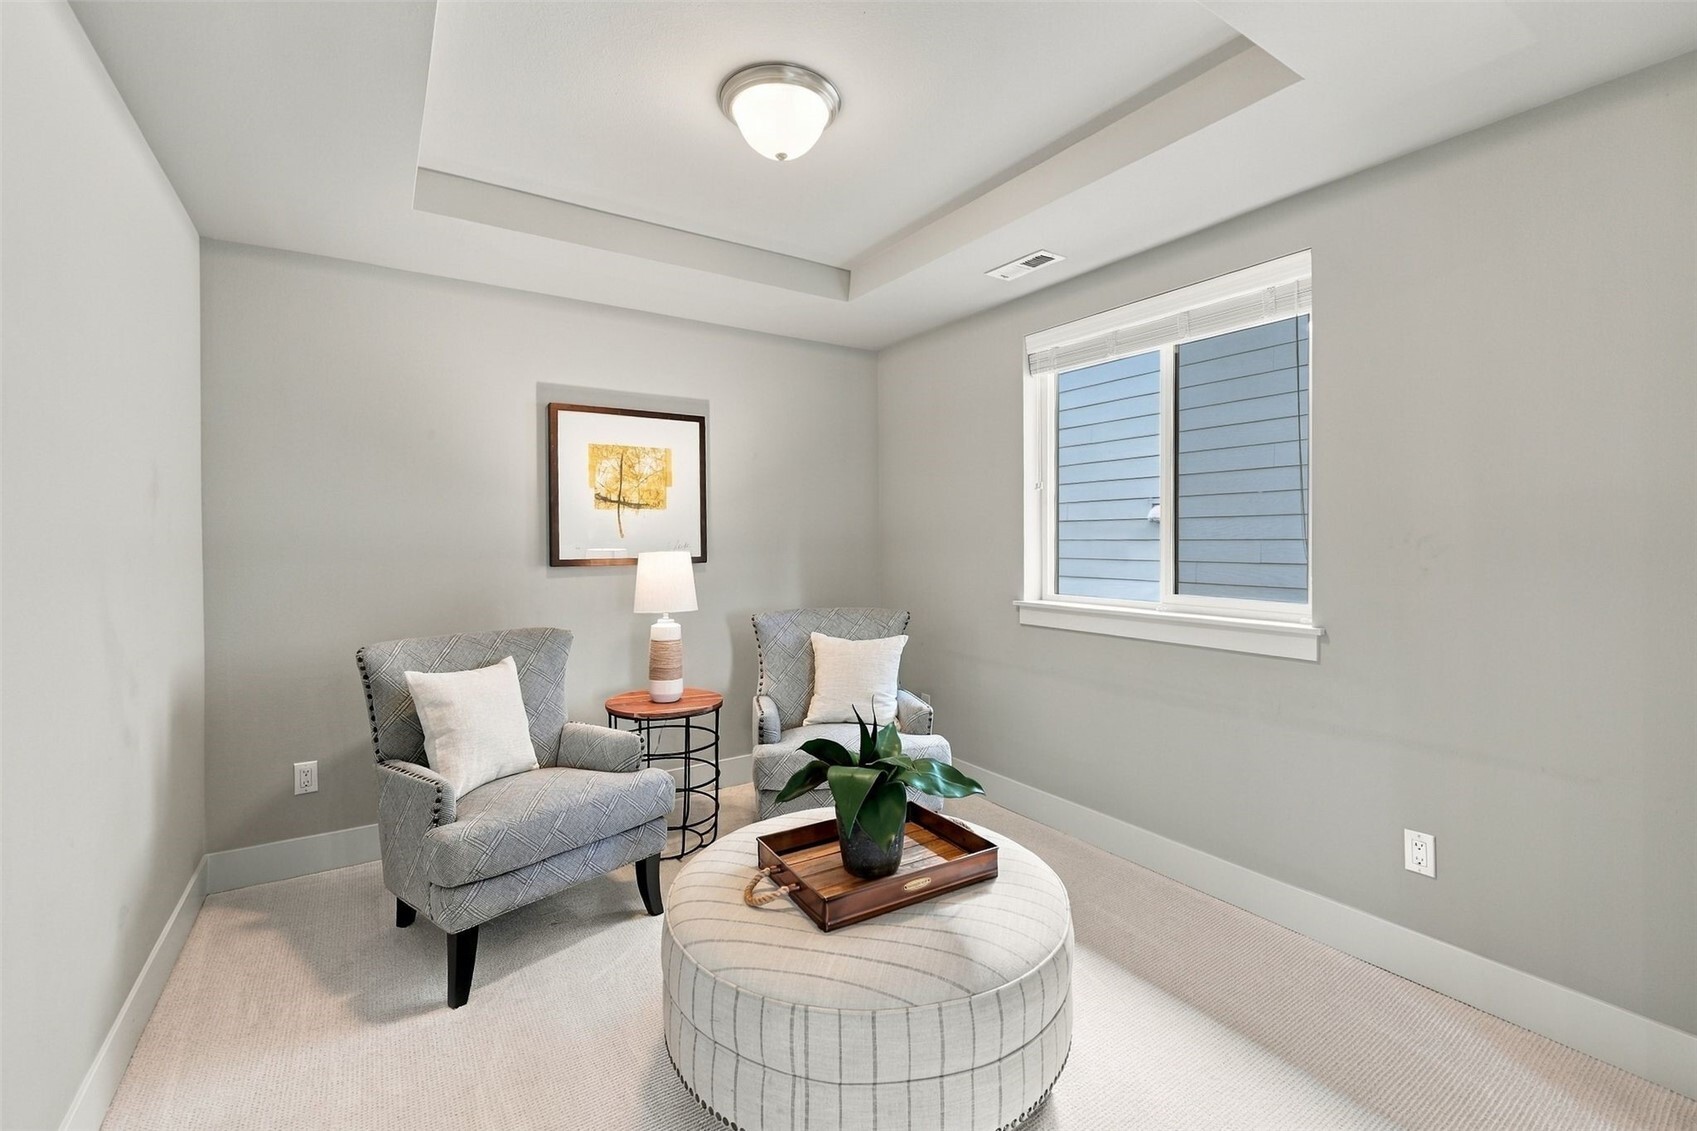
Staged sitting room with two gray armchairs, a round ottoman, and a tray-ceiling detail.
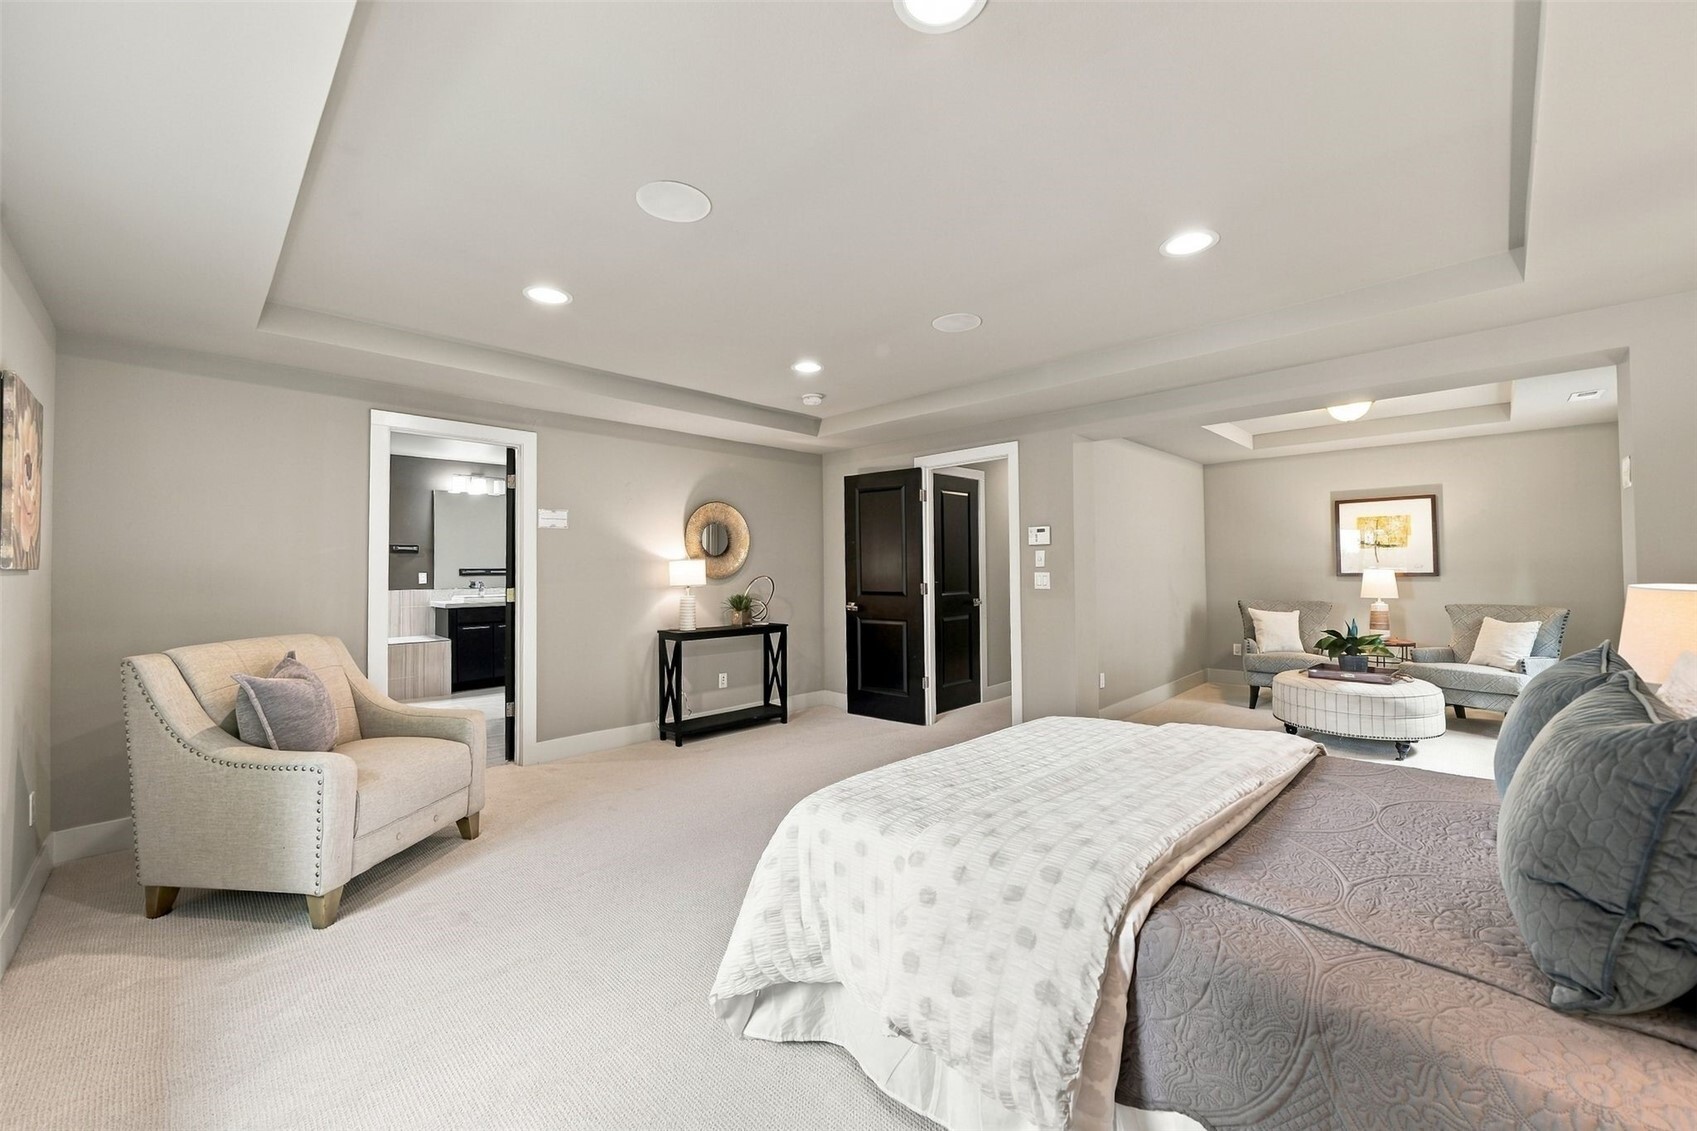
Staged bedroom with a sitting area, upholstered bed, and adjoining bathroom.
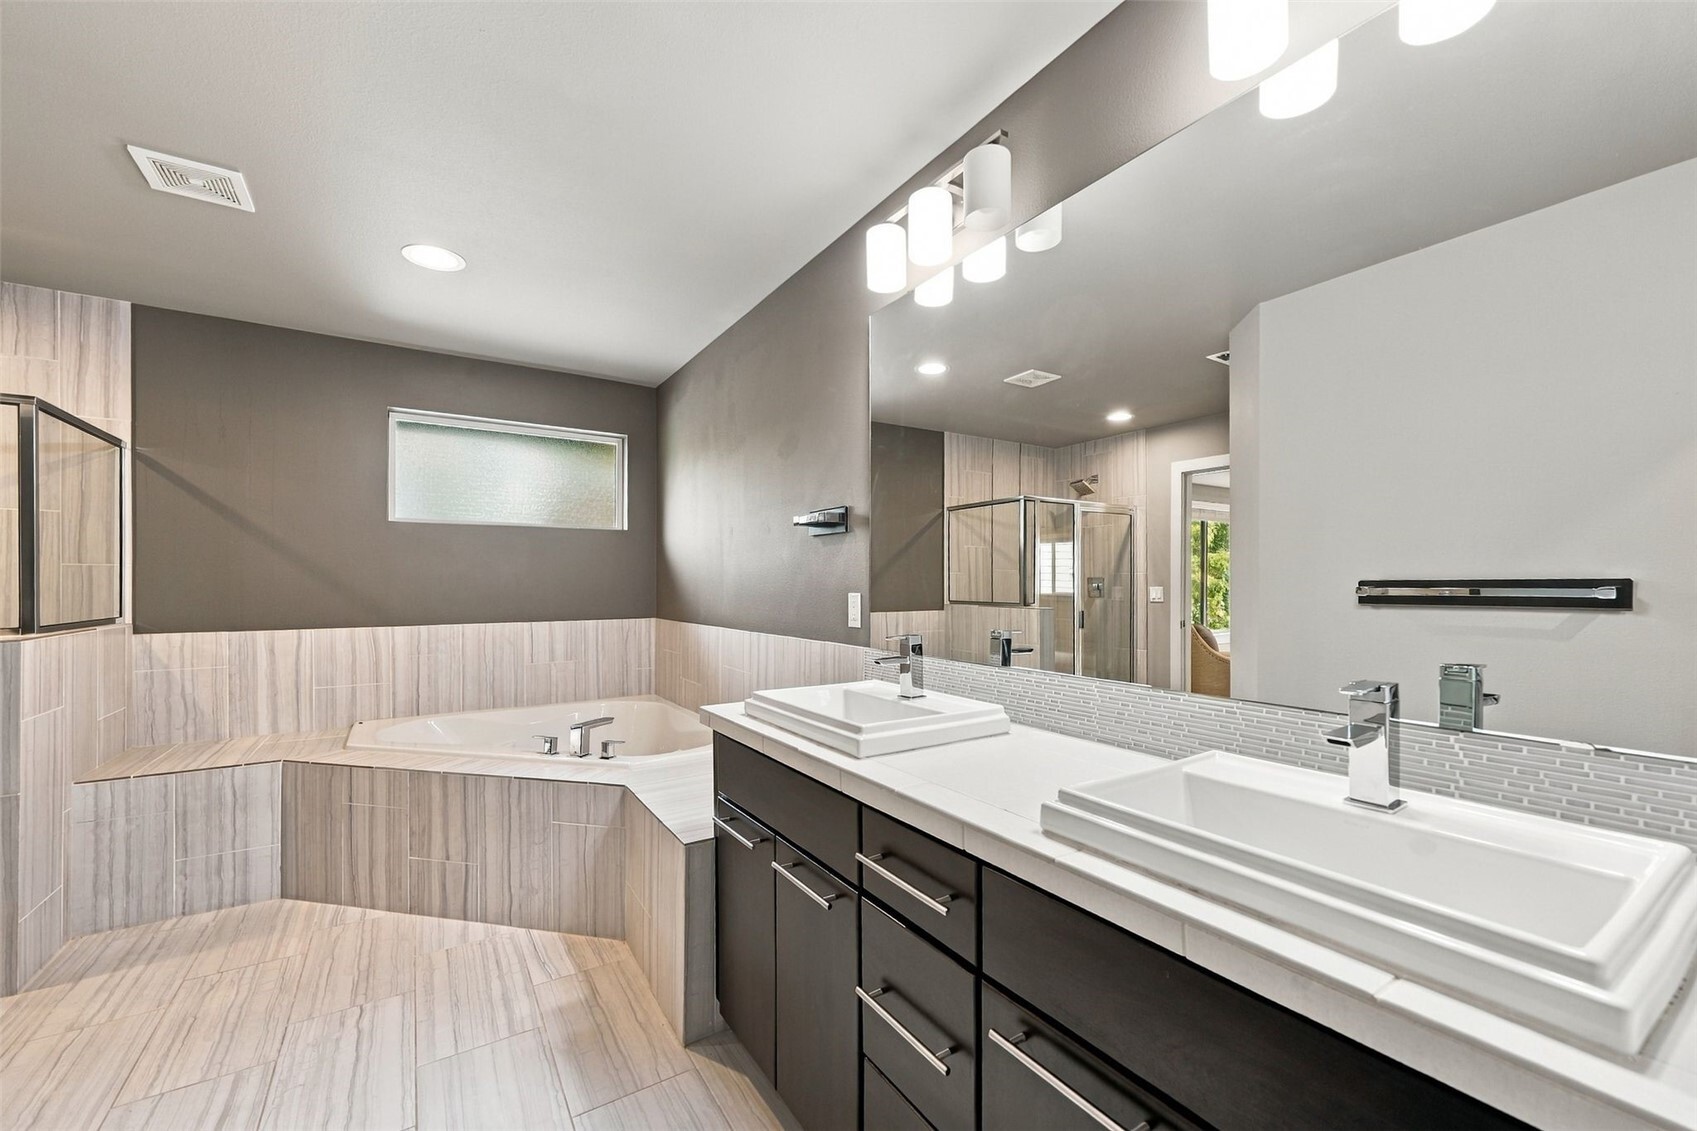
Bathroom with a soaking tub, double-sink vanity, and glass-enclosed shower.
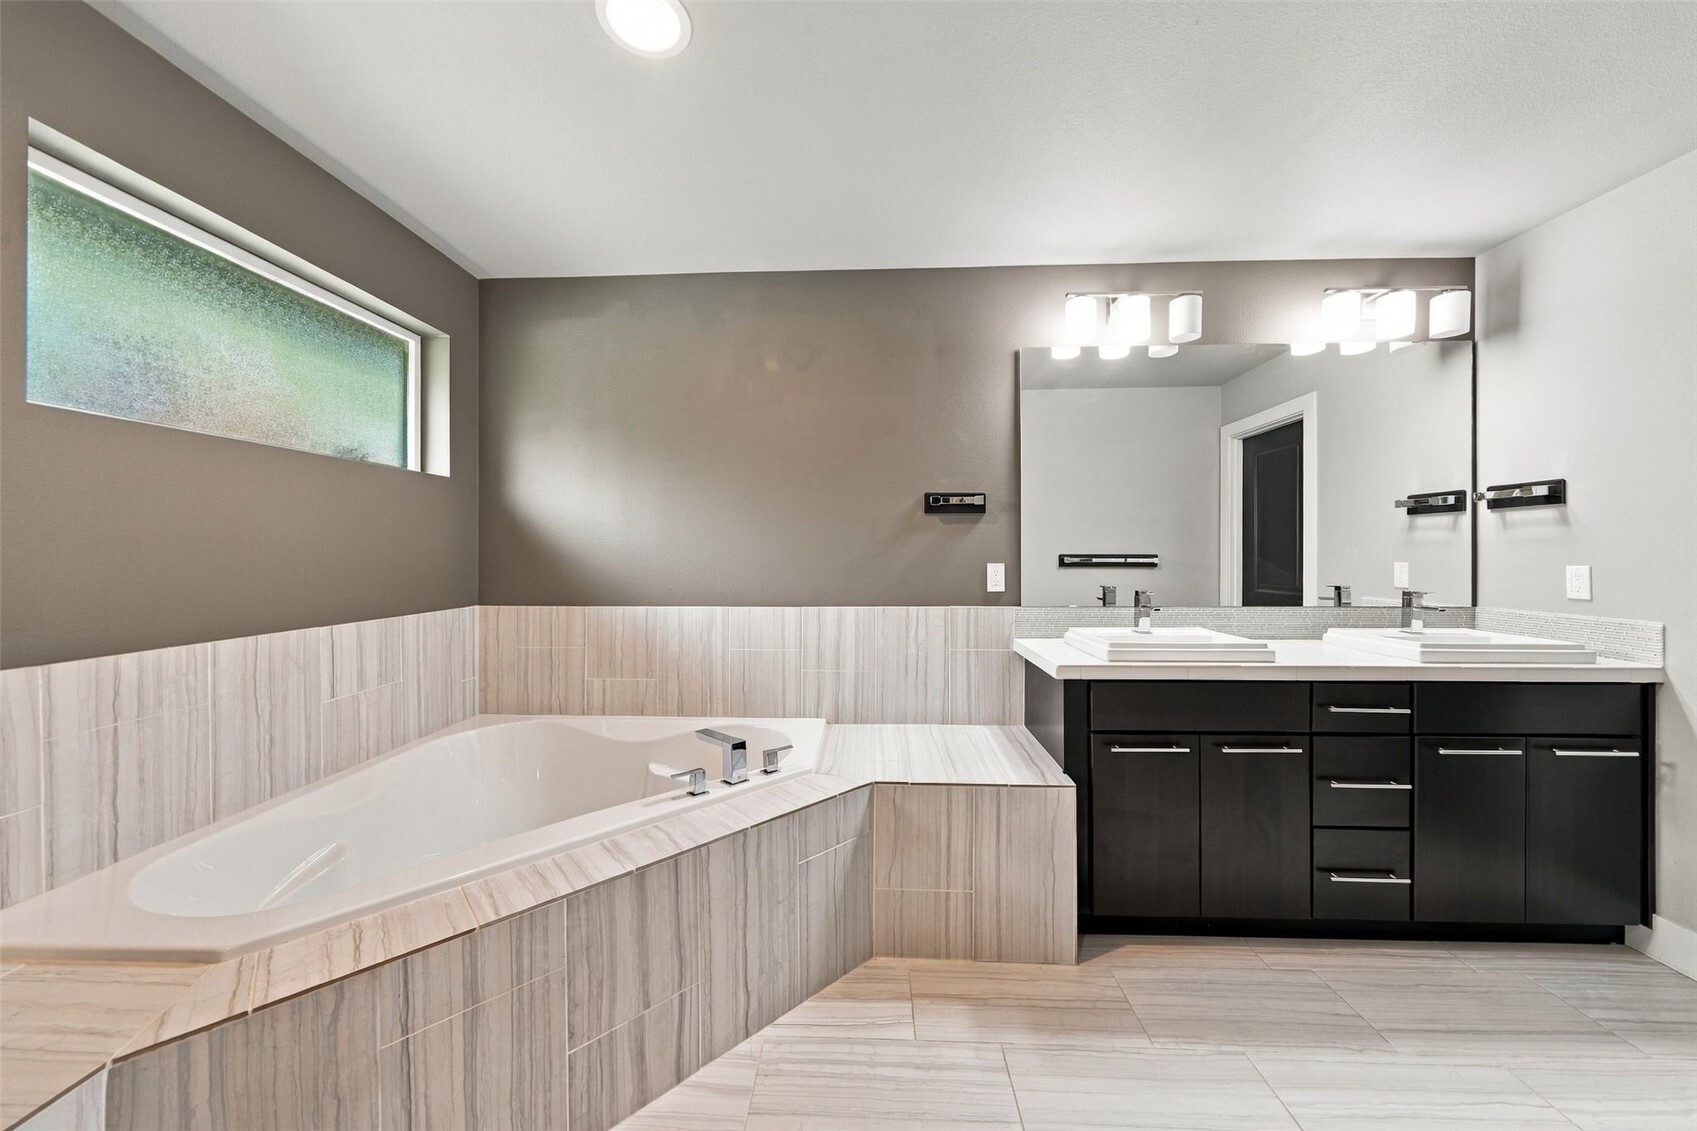
Bathroom with a tiled soaking tub, double vanity, and high frosted window.
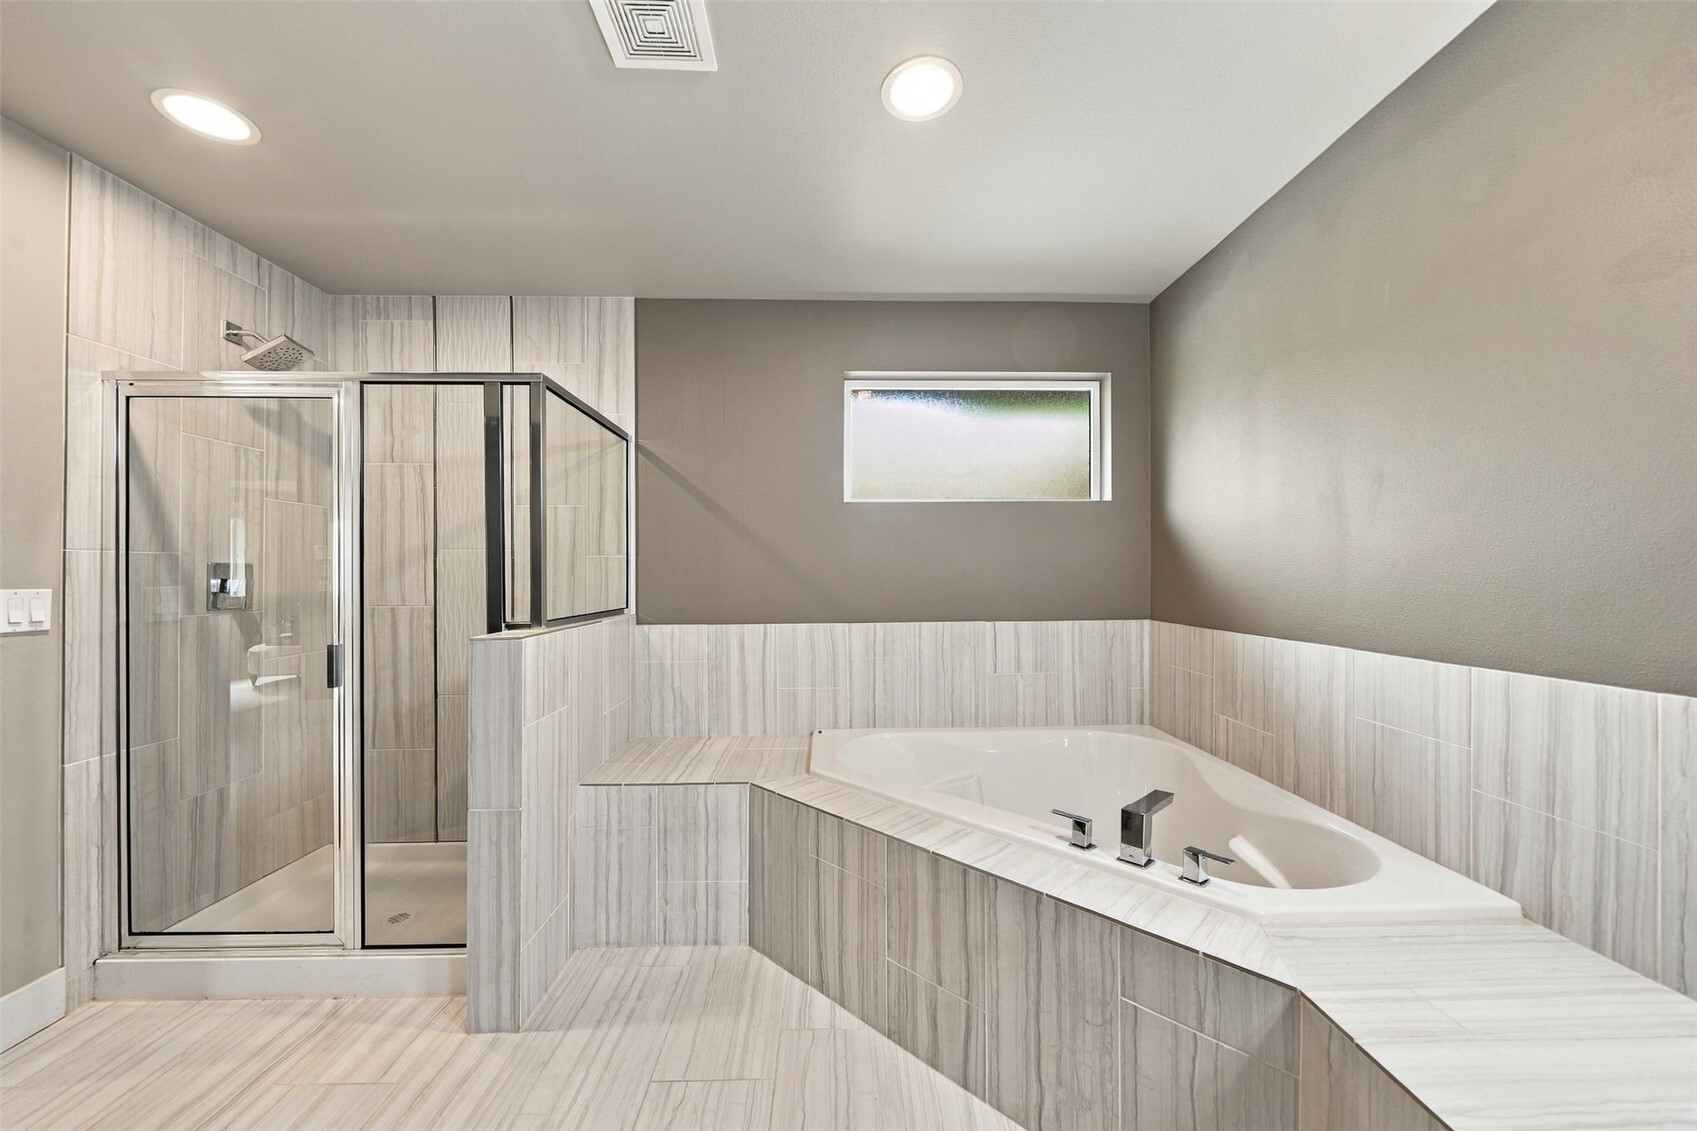
Bathroom with a glass-enclosed shower and a built-in soaking tub surrounded by marble-look tile.
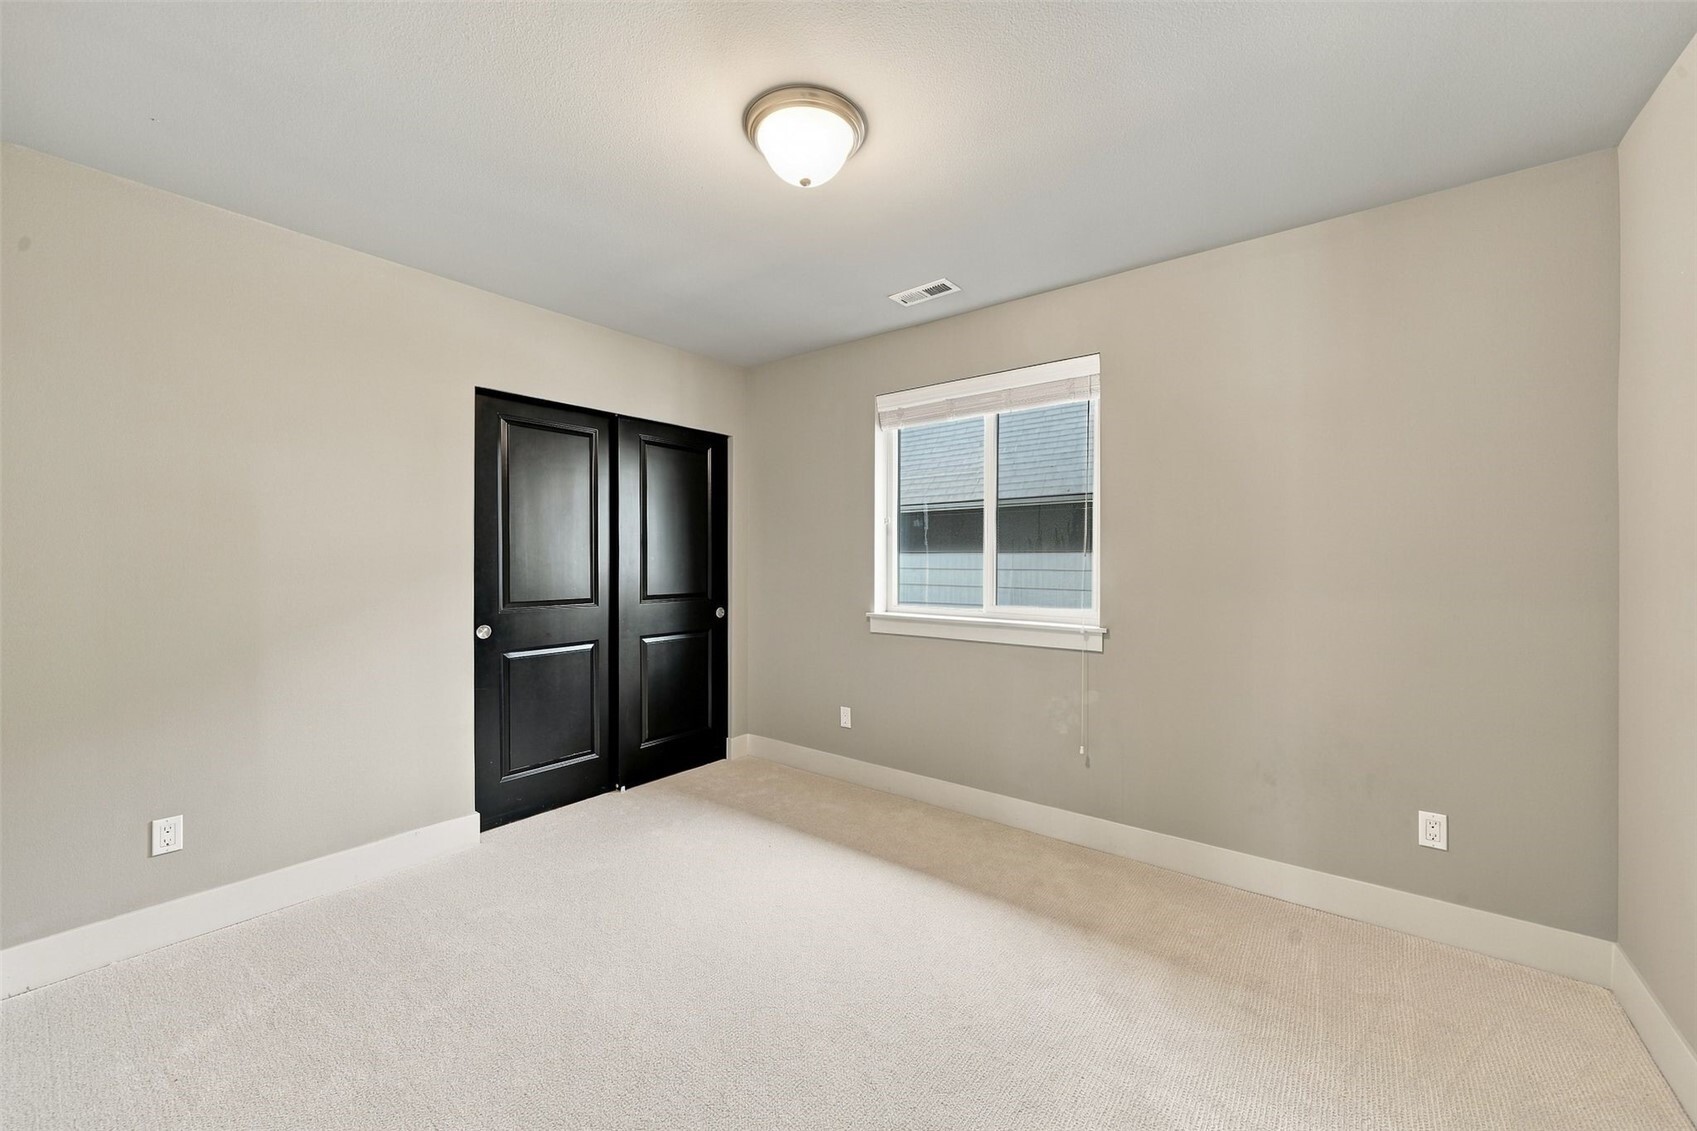
Empty carpeted room with black closet doors and a window with blinds.
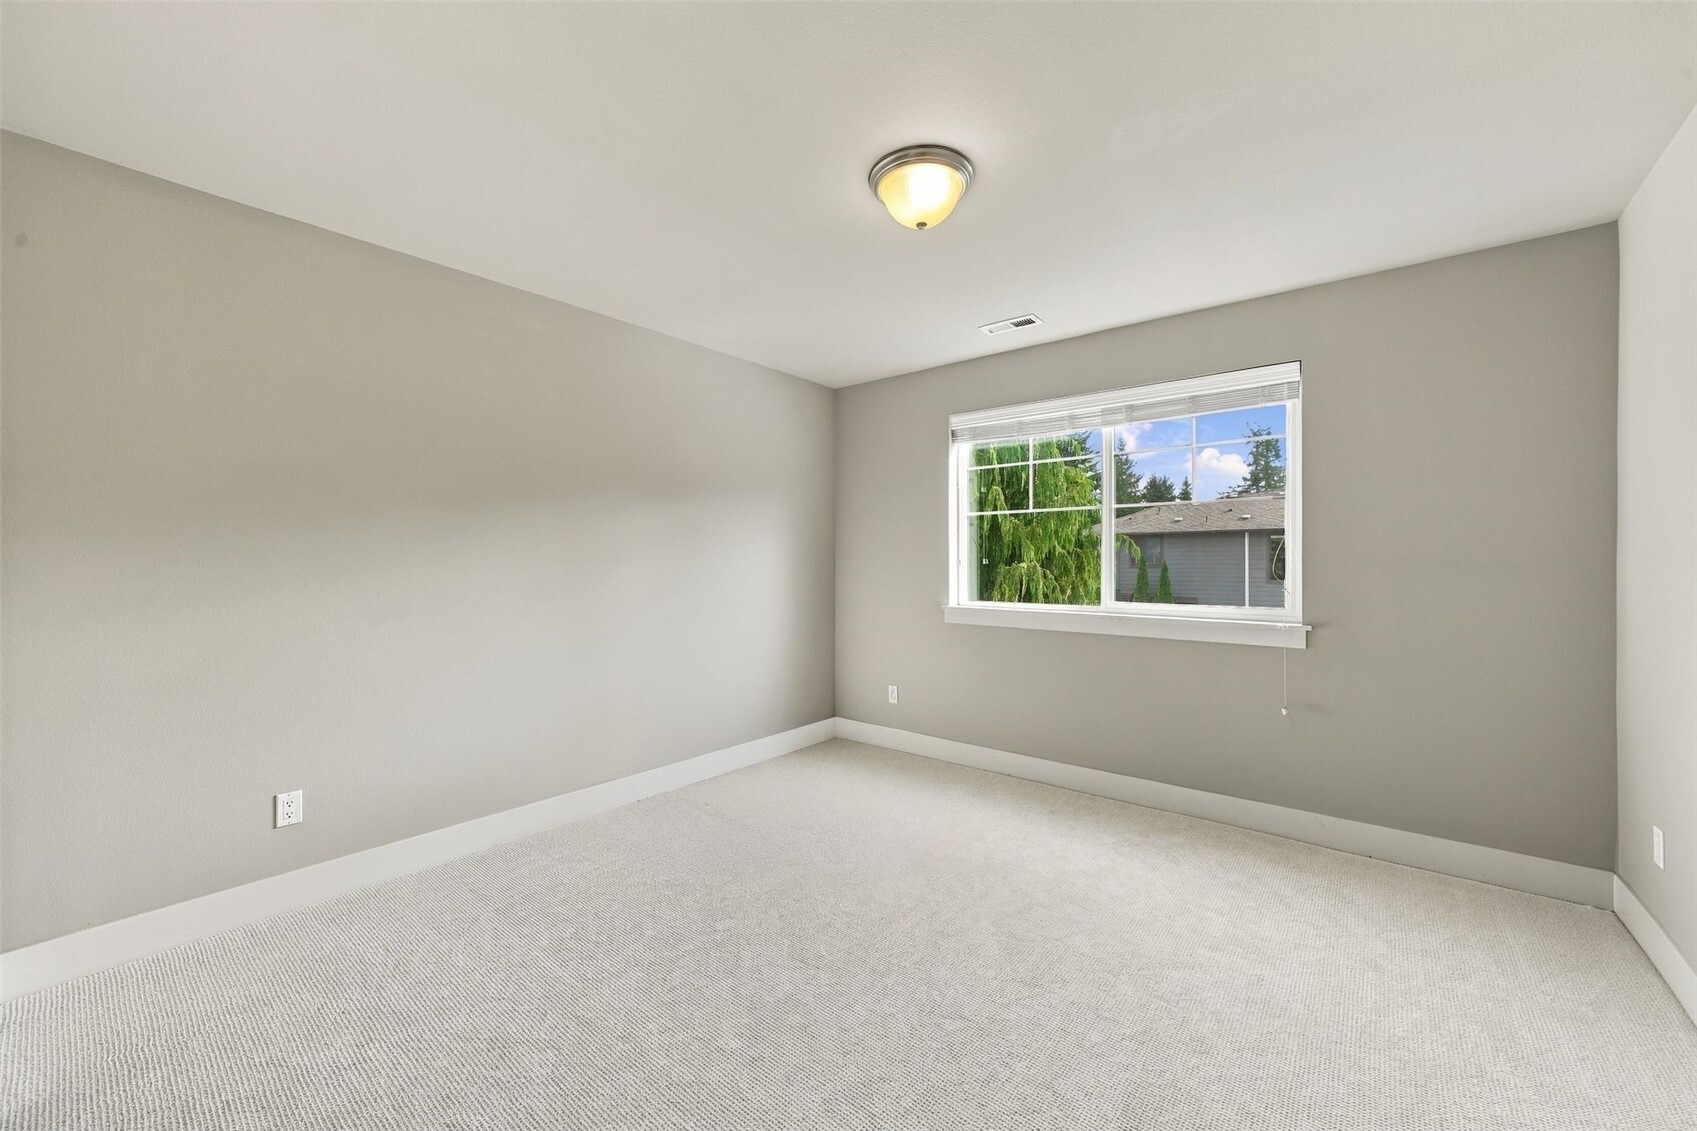
Empty carpeted bedroom with gray walls and a wide window overlooking trees and a neighboring home.
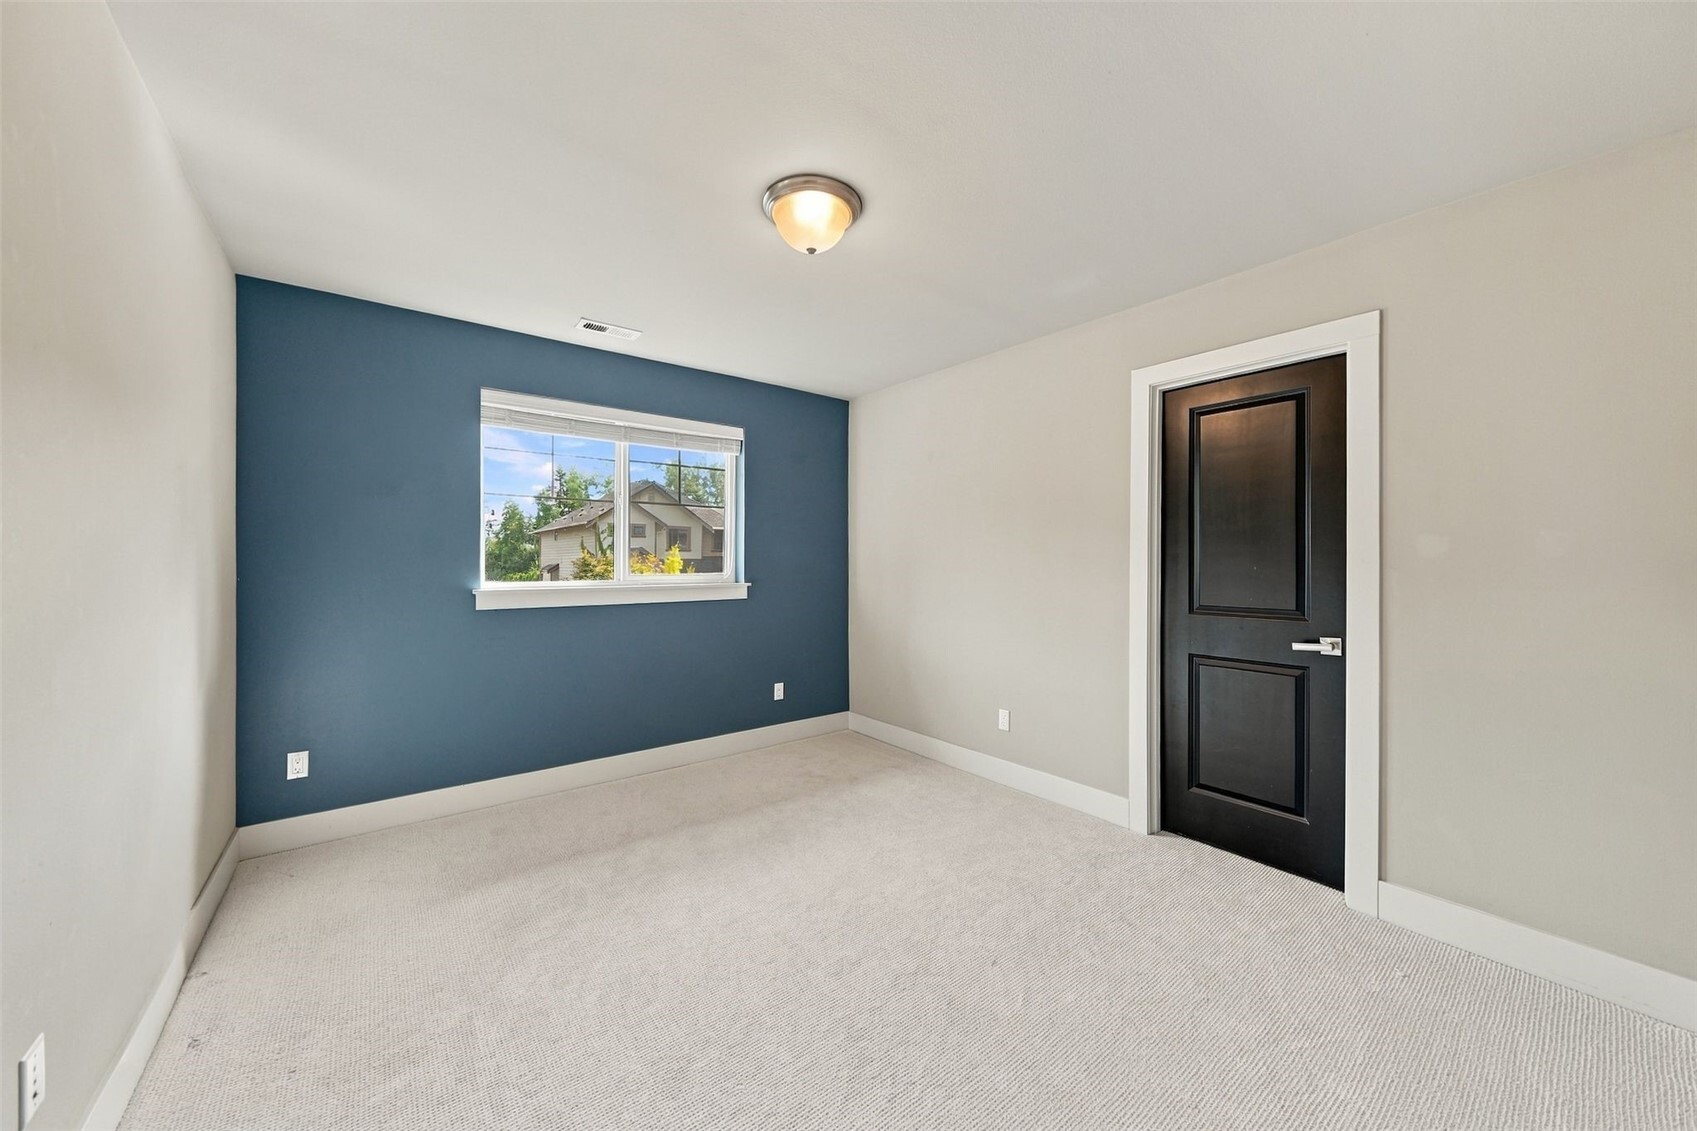
Empty carpeted room with a blue accent wall, window, and black door.
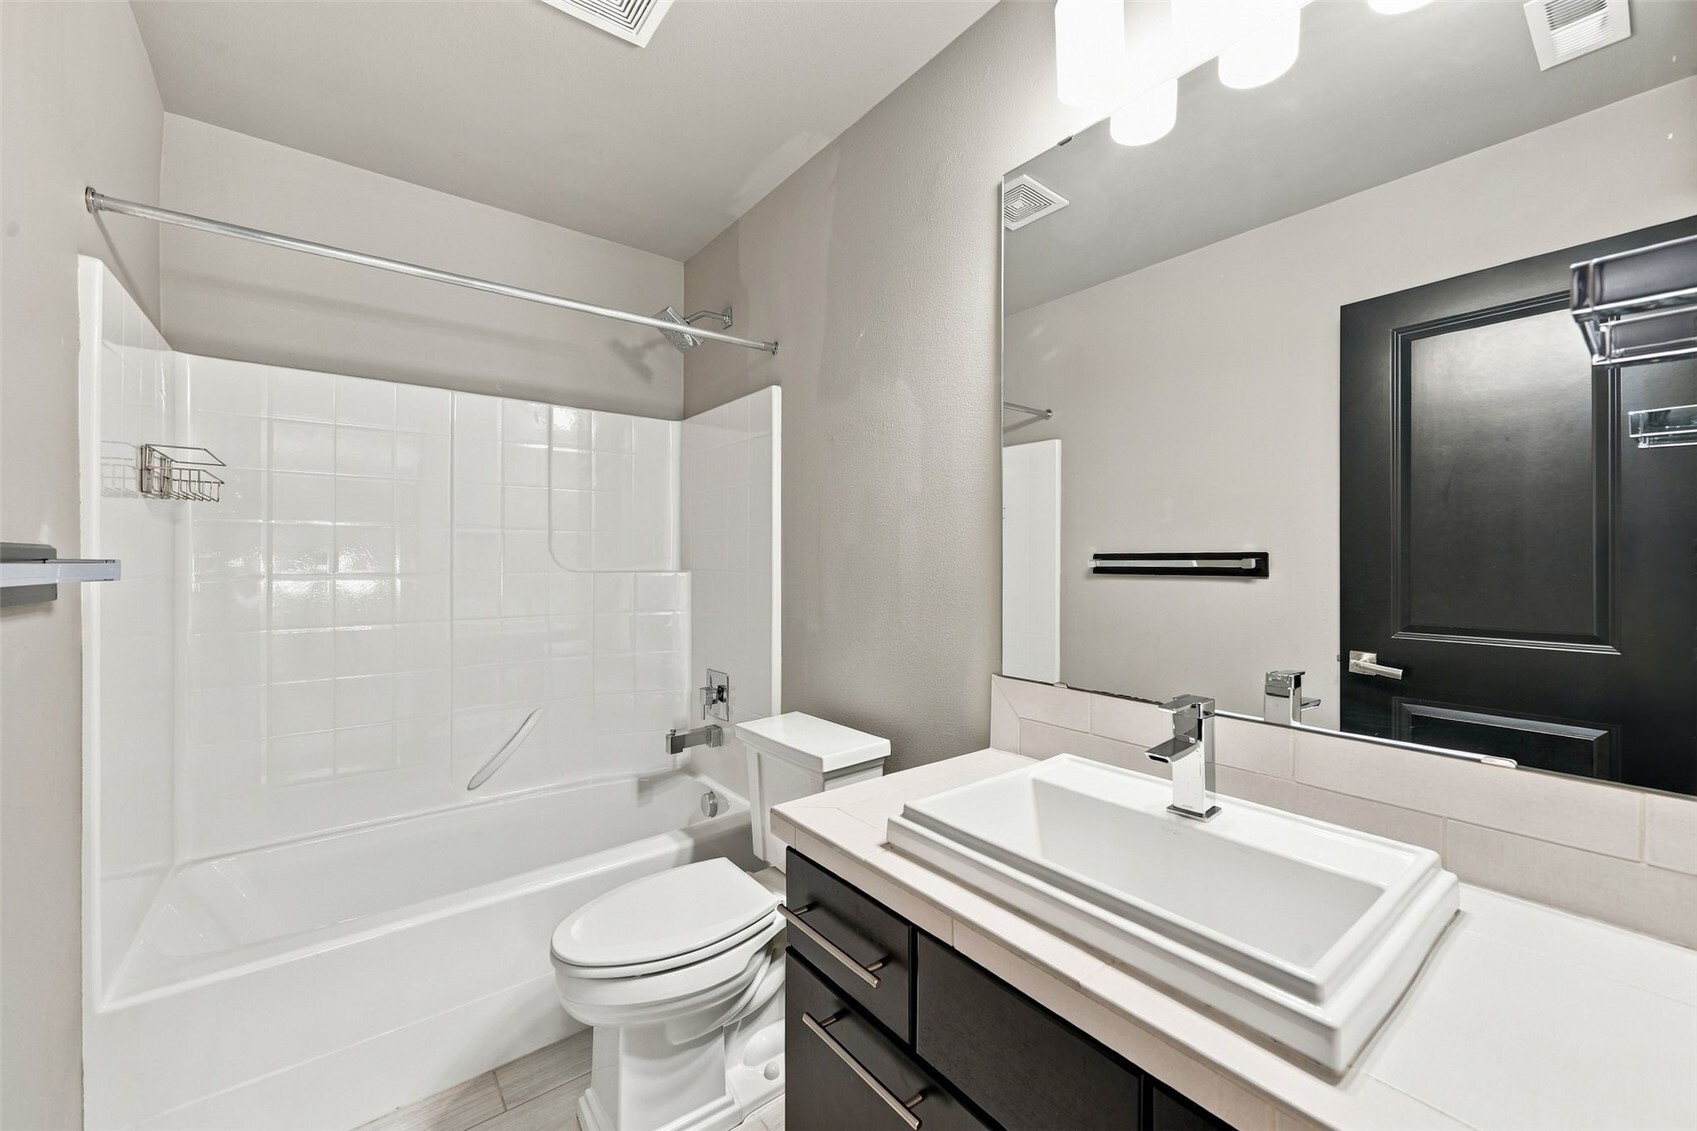
Bathroom with a white tub-shower, dark vanity, and raised rectangular sink.
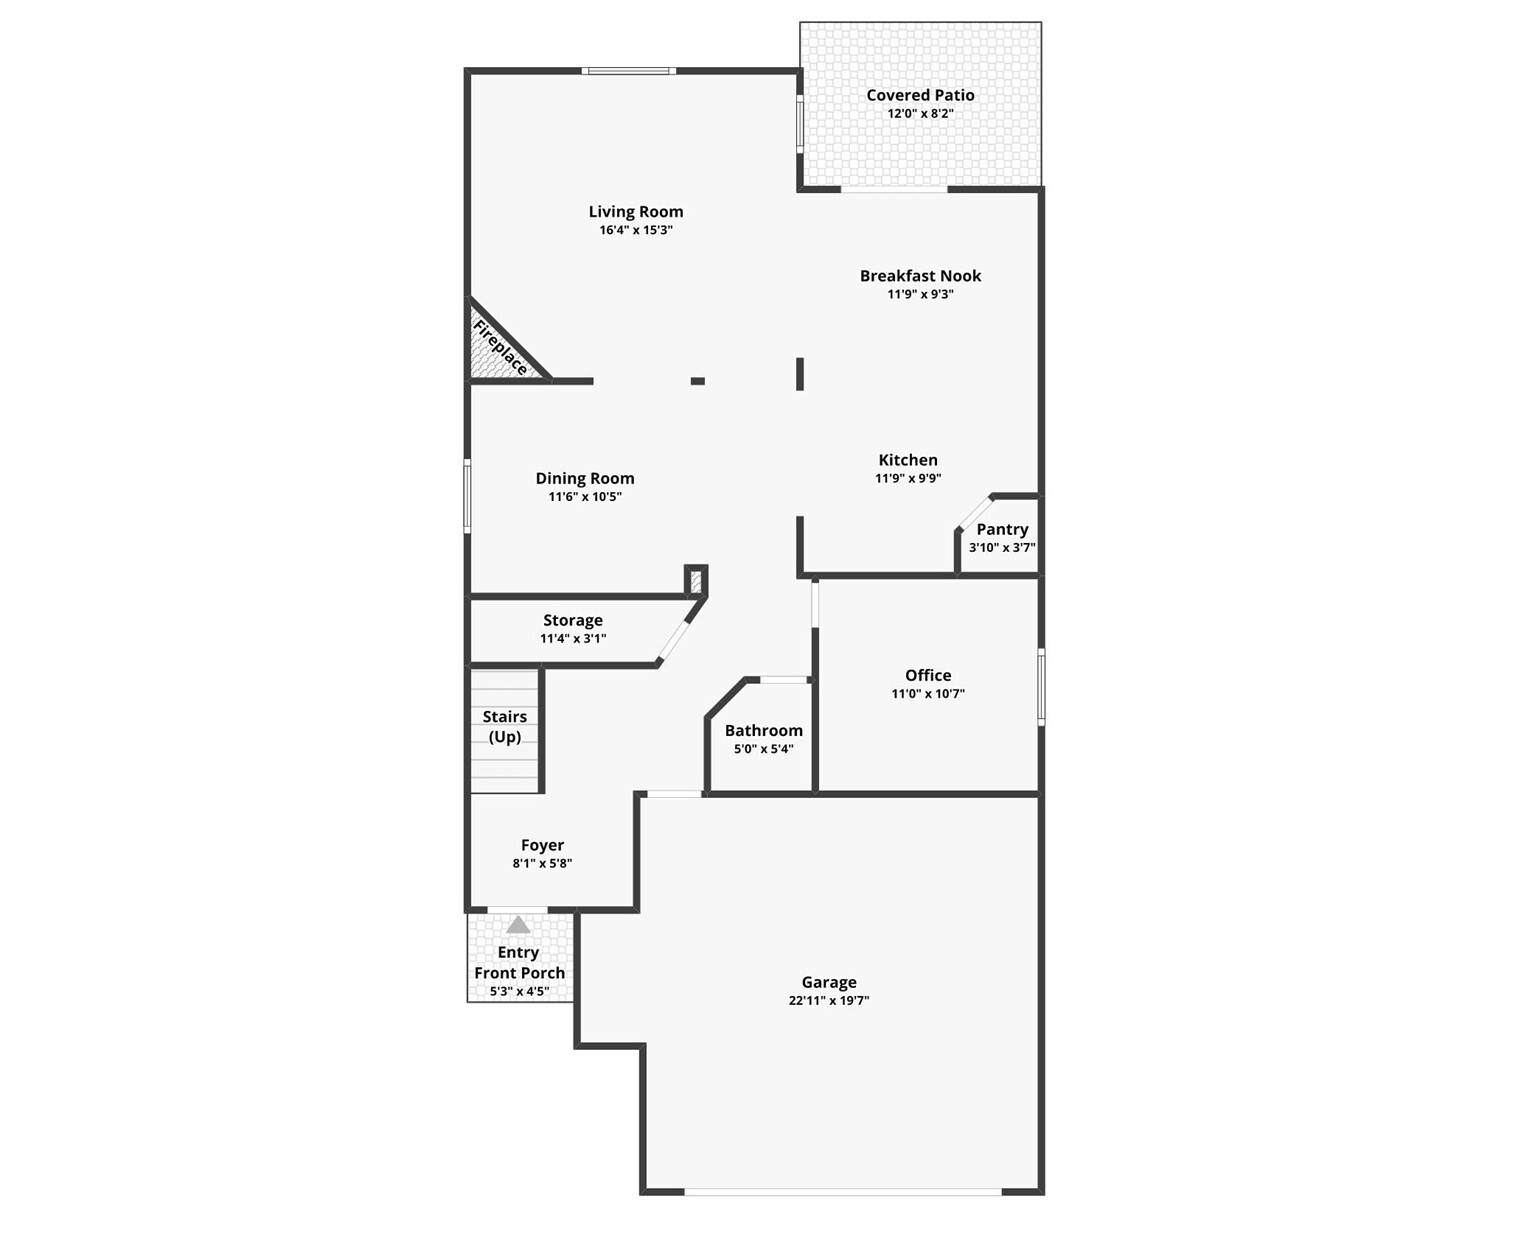
Ground-floor plan showing living and dining rooms, kitchen, office, garage, front porch, and covered patio.
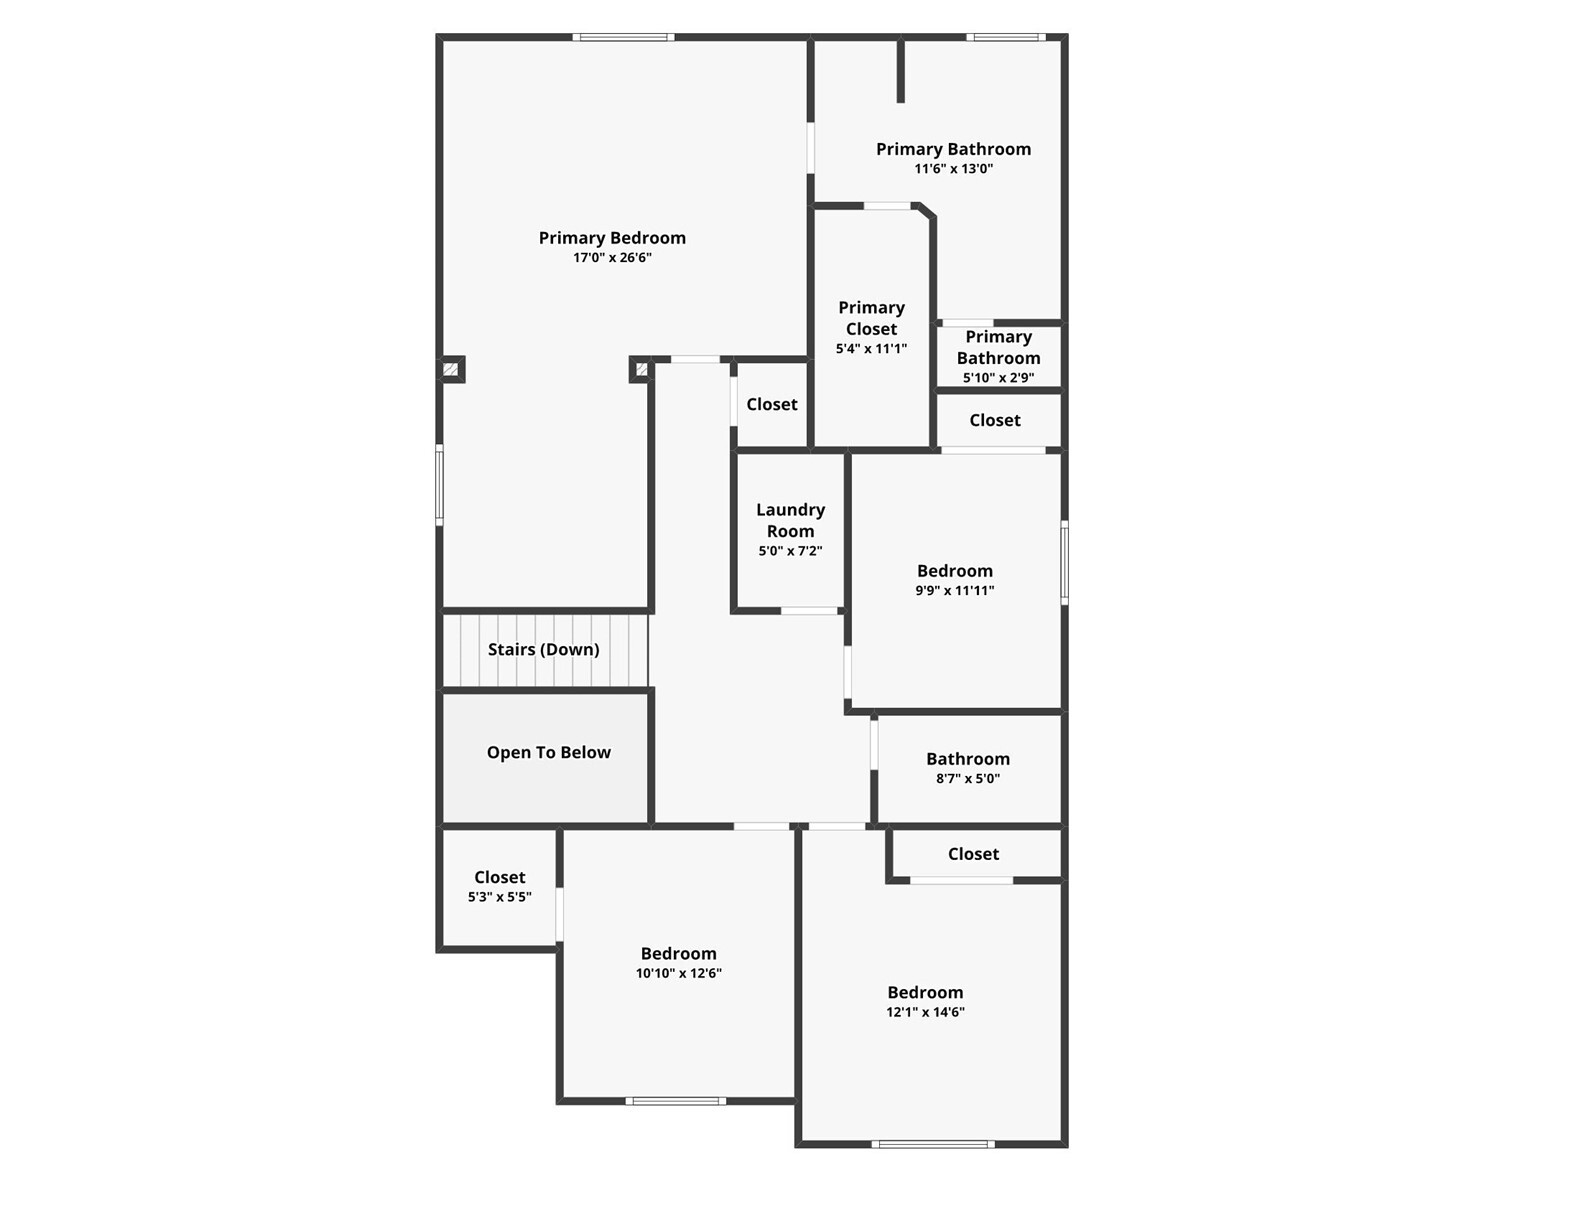
Upper-level floor plan showing a primary suite, three bedrooms, laundry room, bathrooms, and stairs.
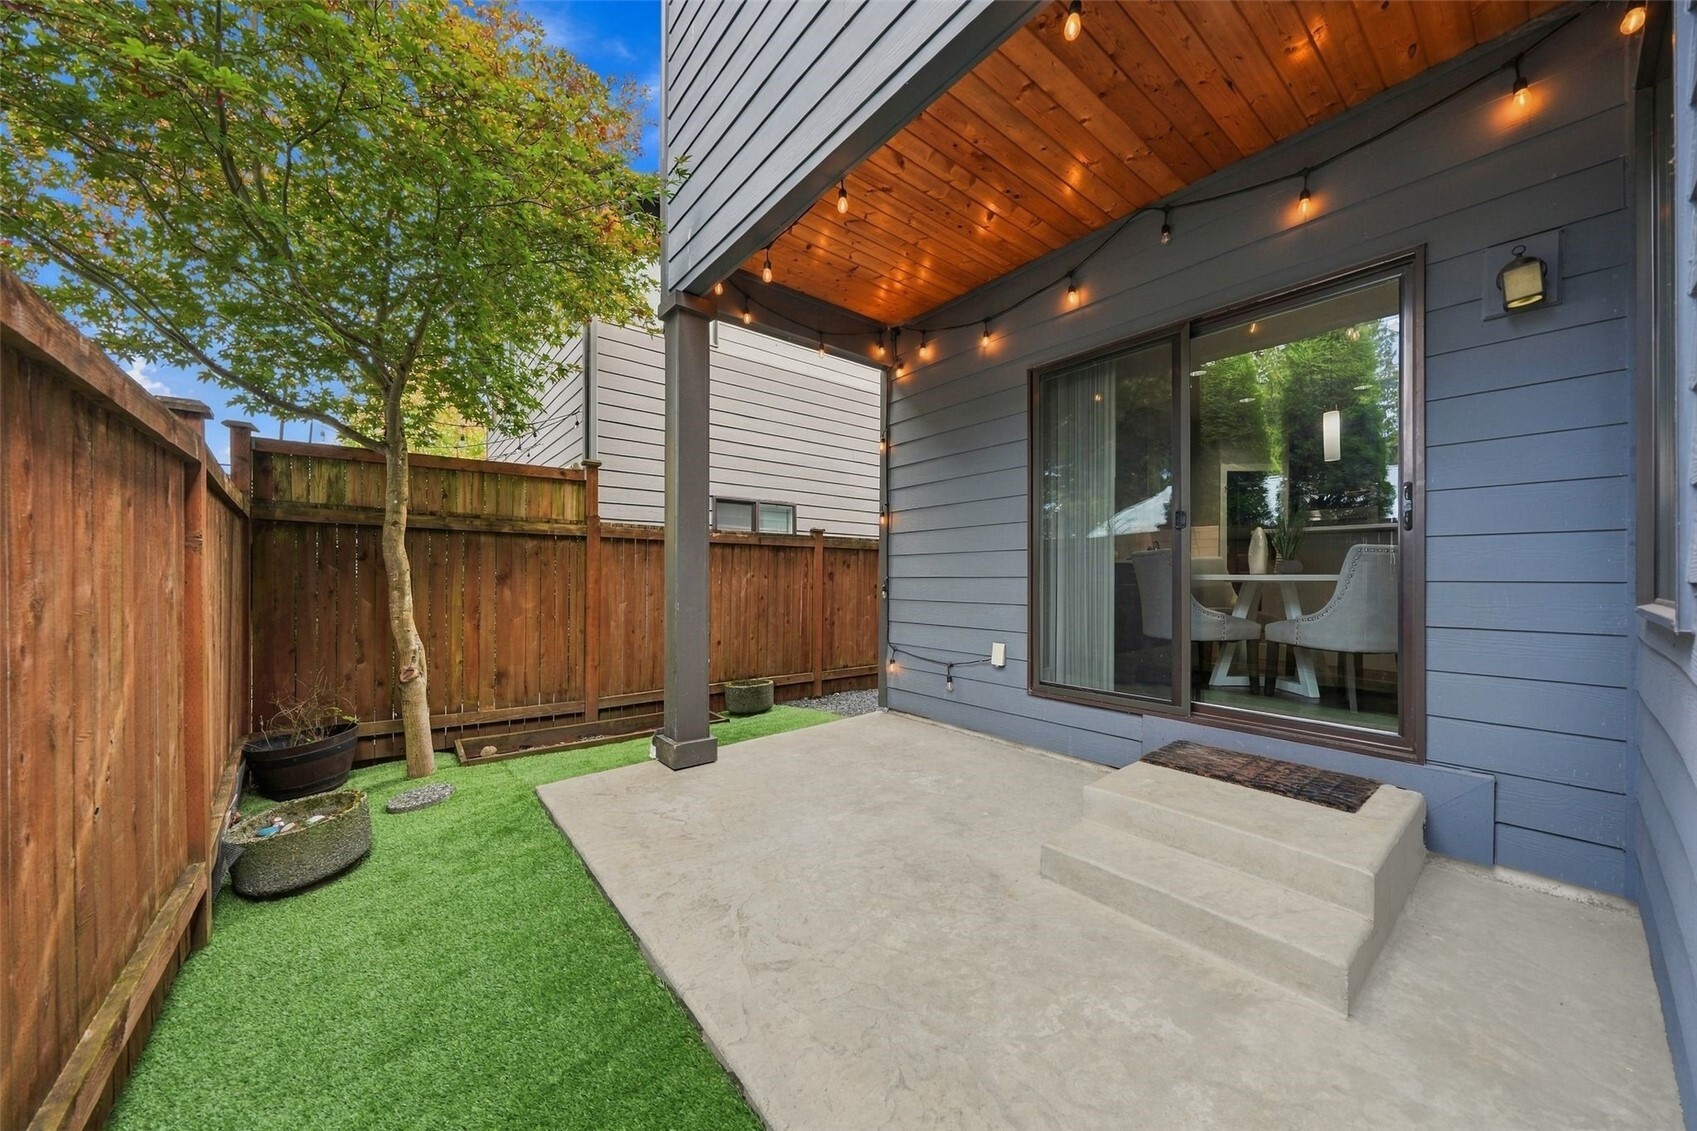
Covered concrete patio with a wood ceiling, string lights, and fenced artificial turf yard.
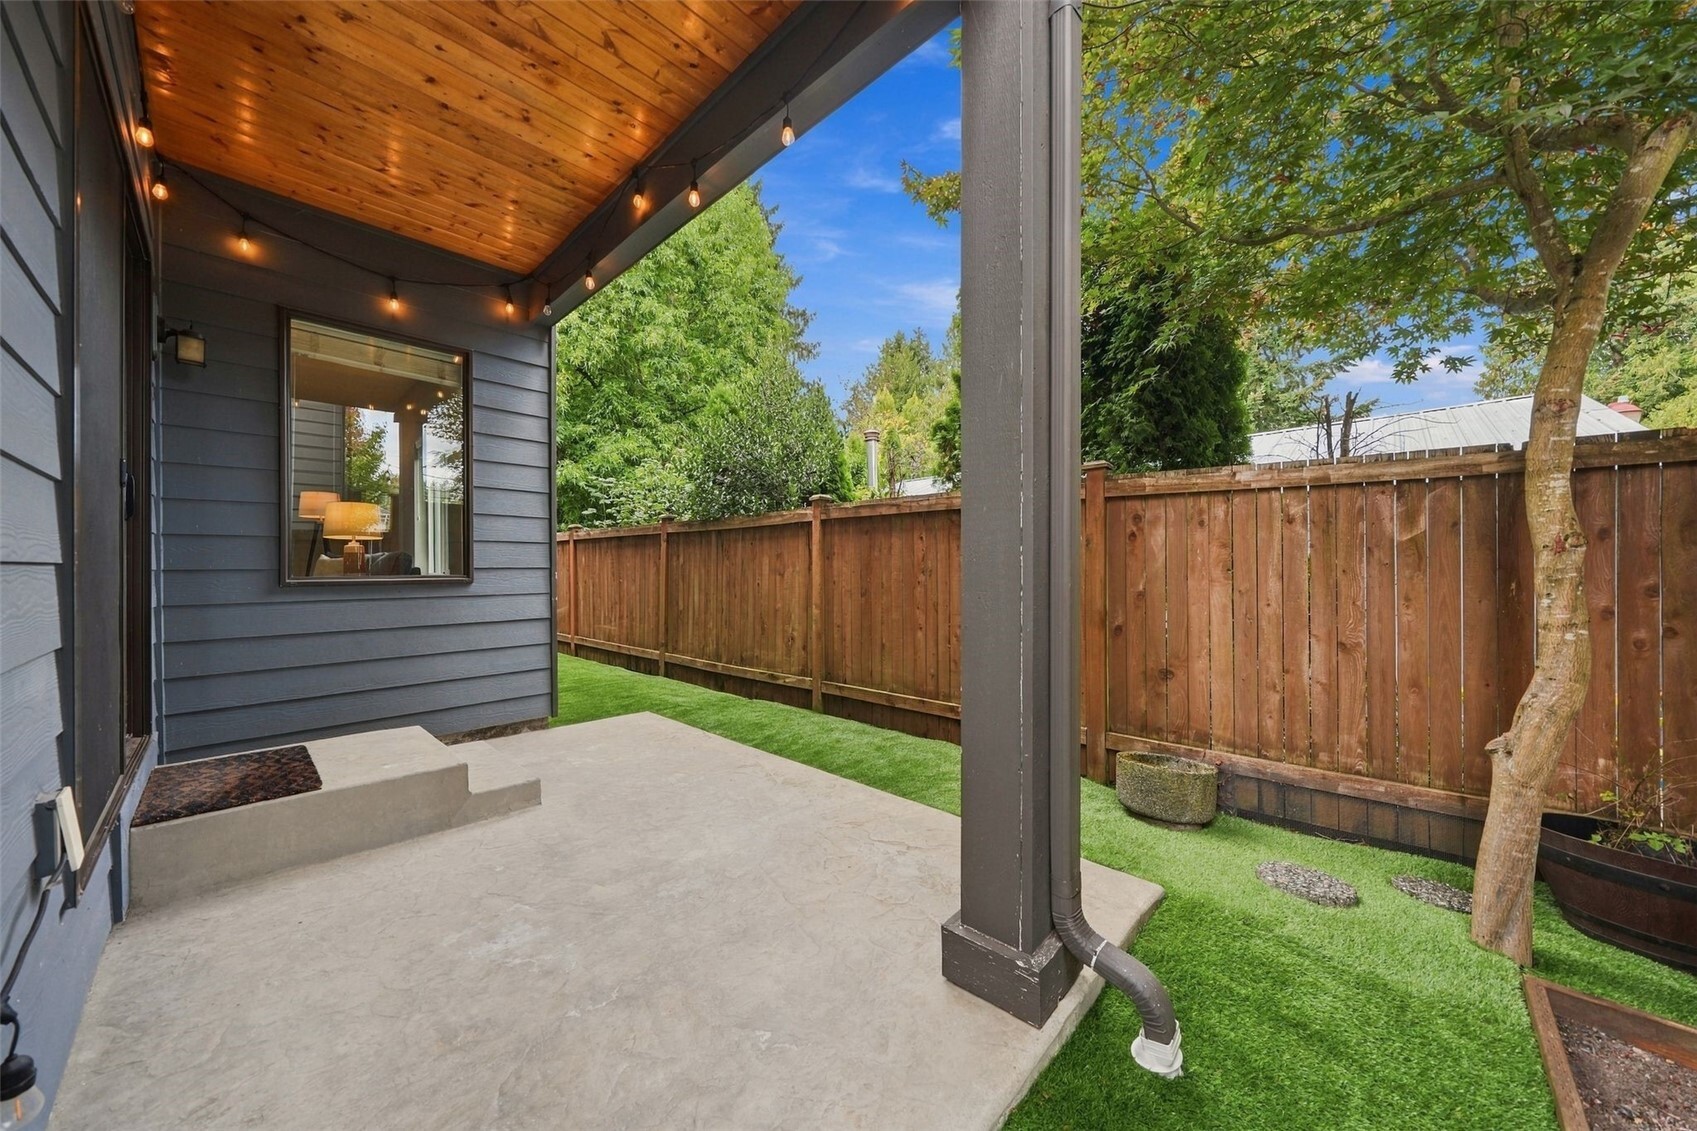
Covered concrete patio with a cedar ceiling, string lights, and fenced artificial-turf yard.
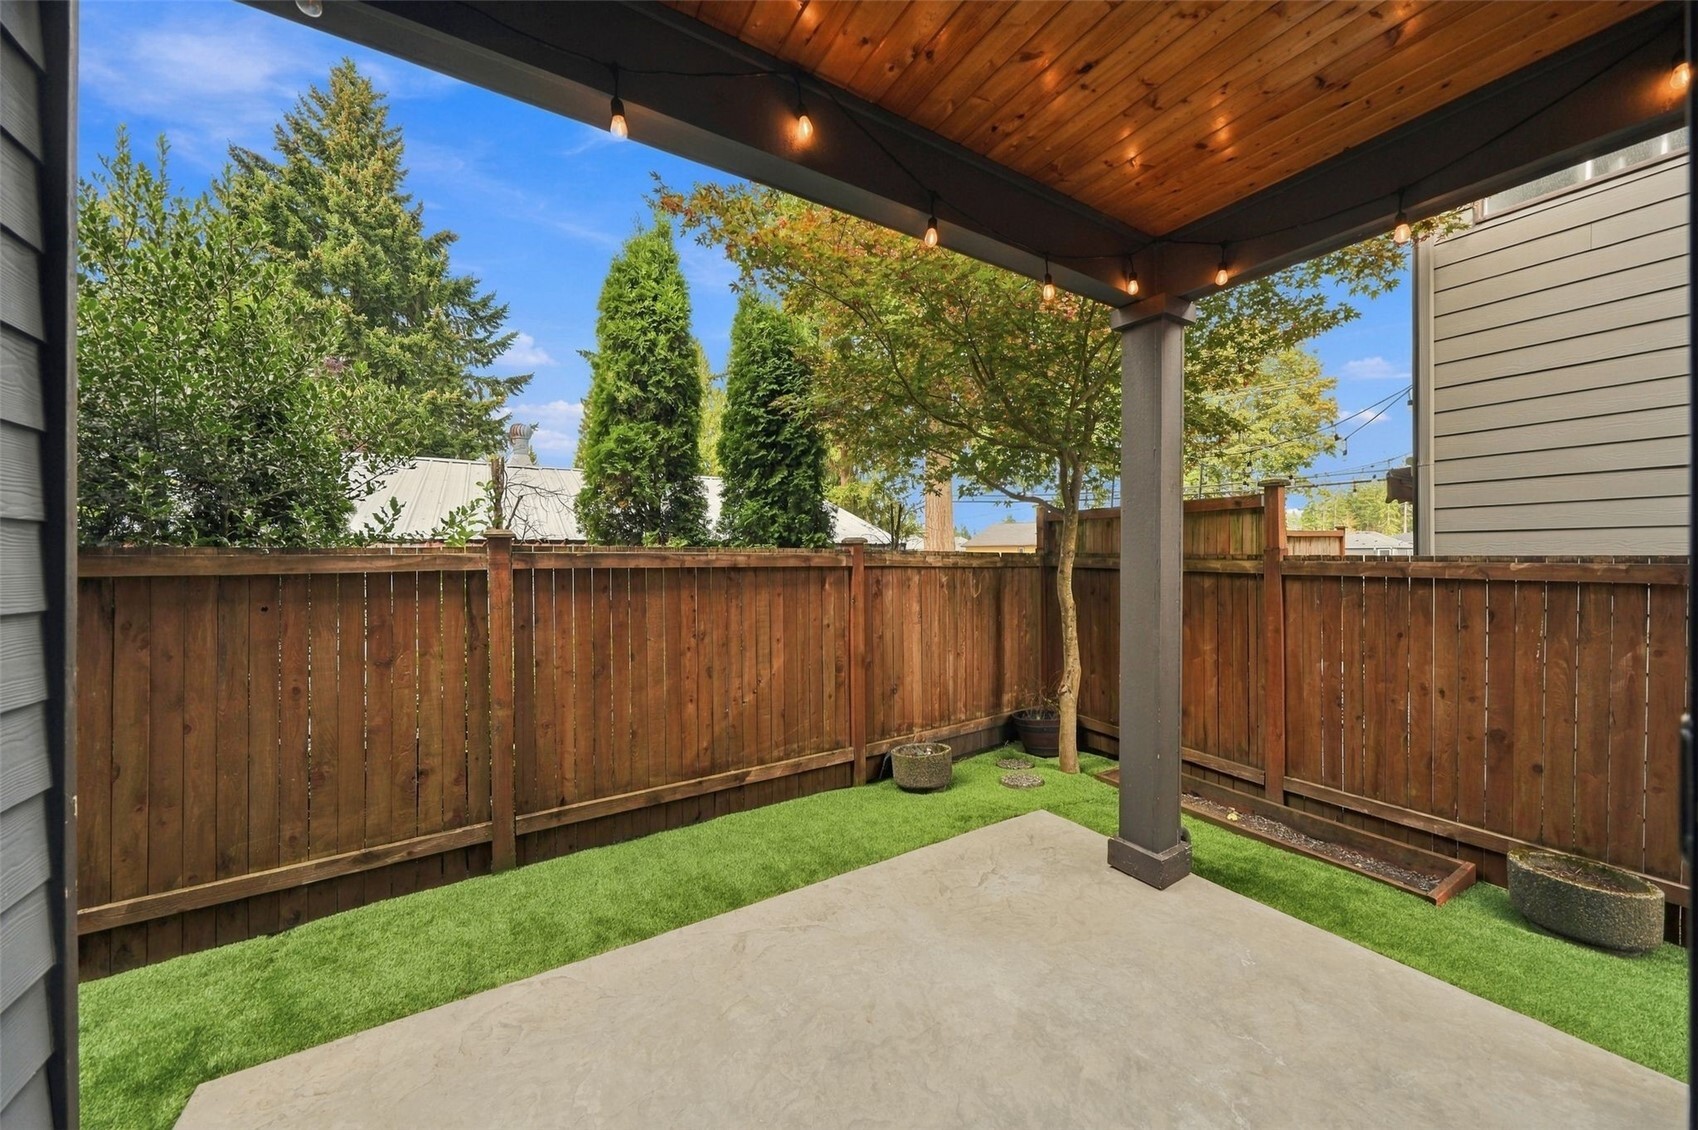
Covered patio with a wood-plank ceiling, fenced yard, and small lawn.
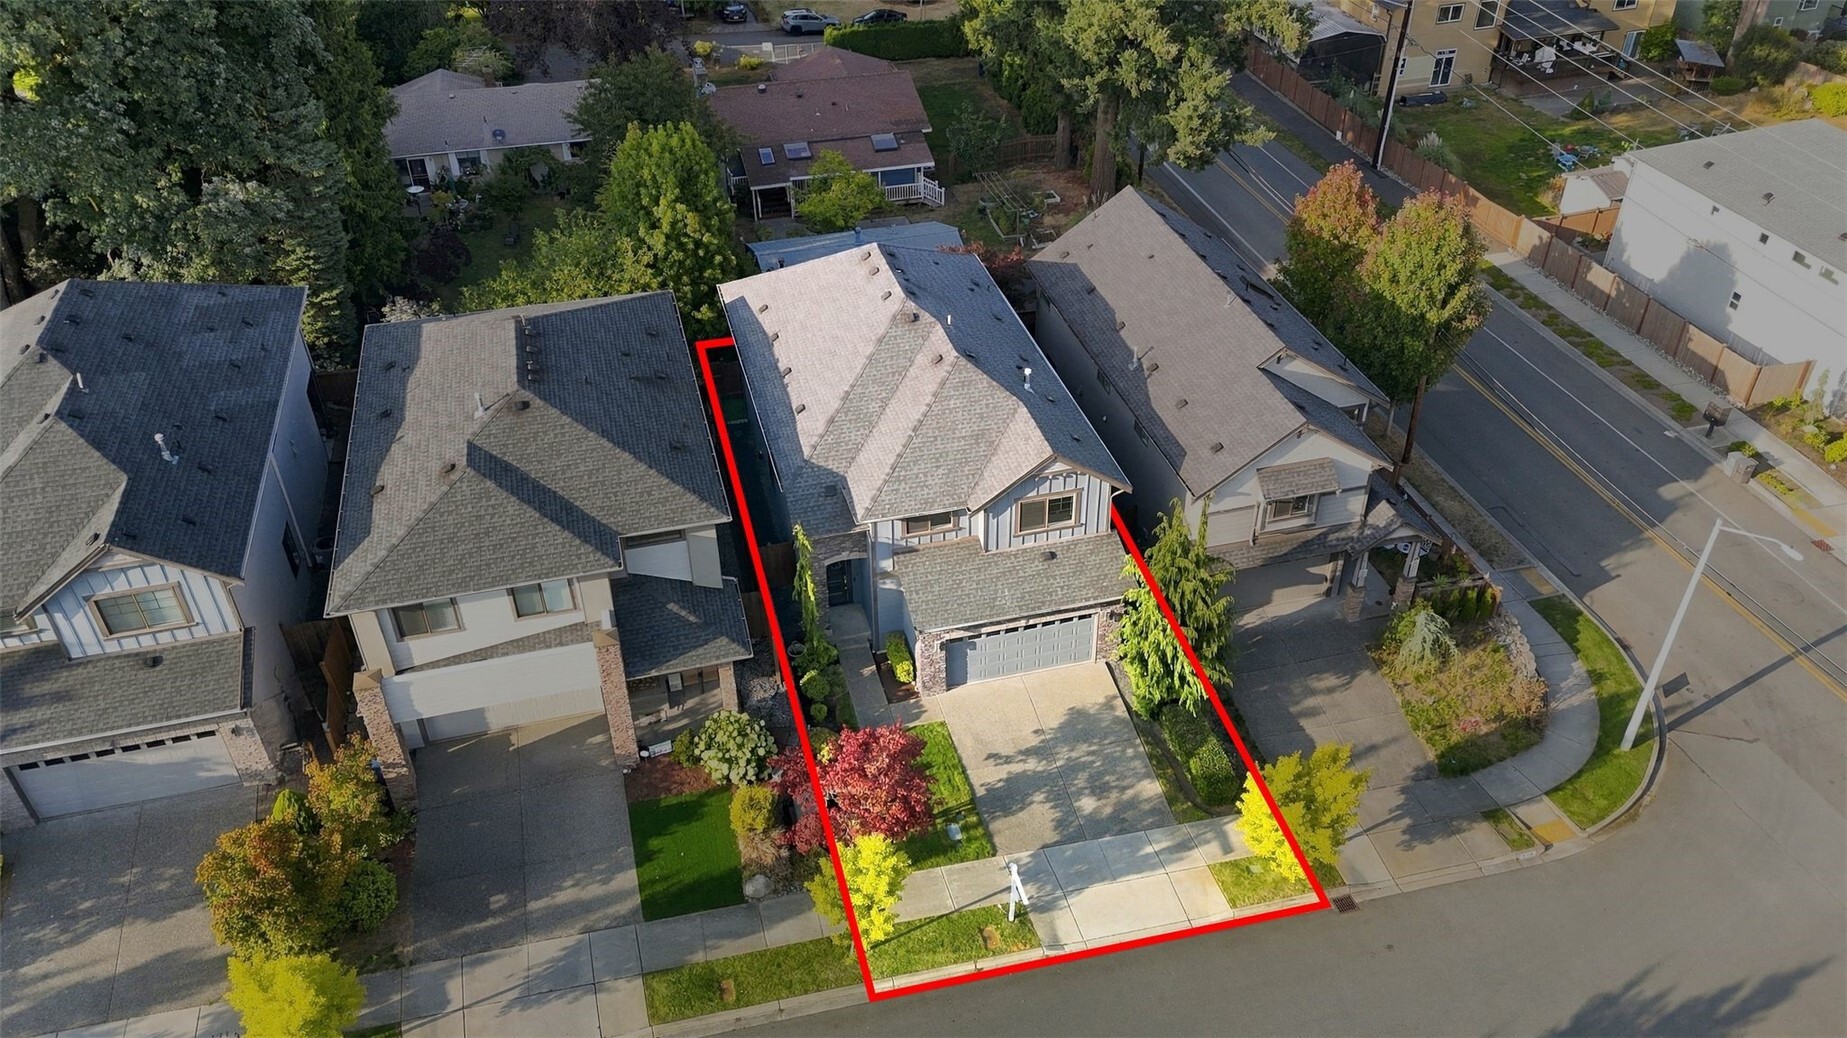
Aerial view of a two-story home and driveway, outlined in red among neighboring houses.
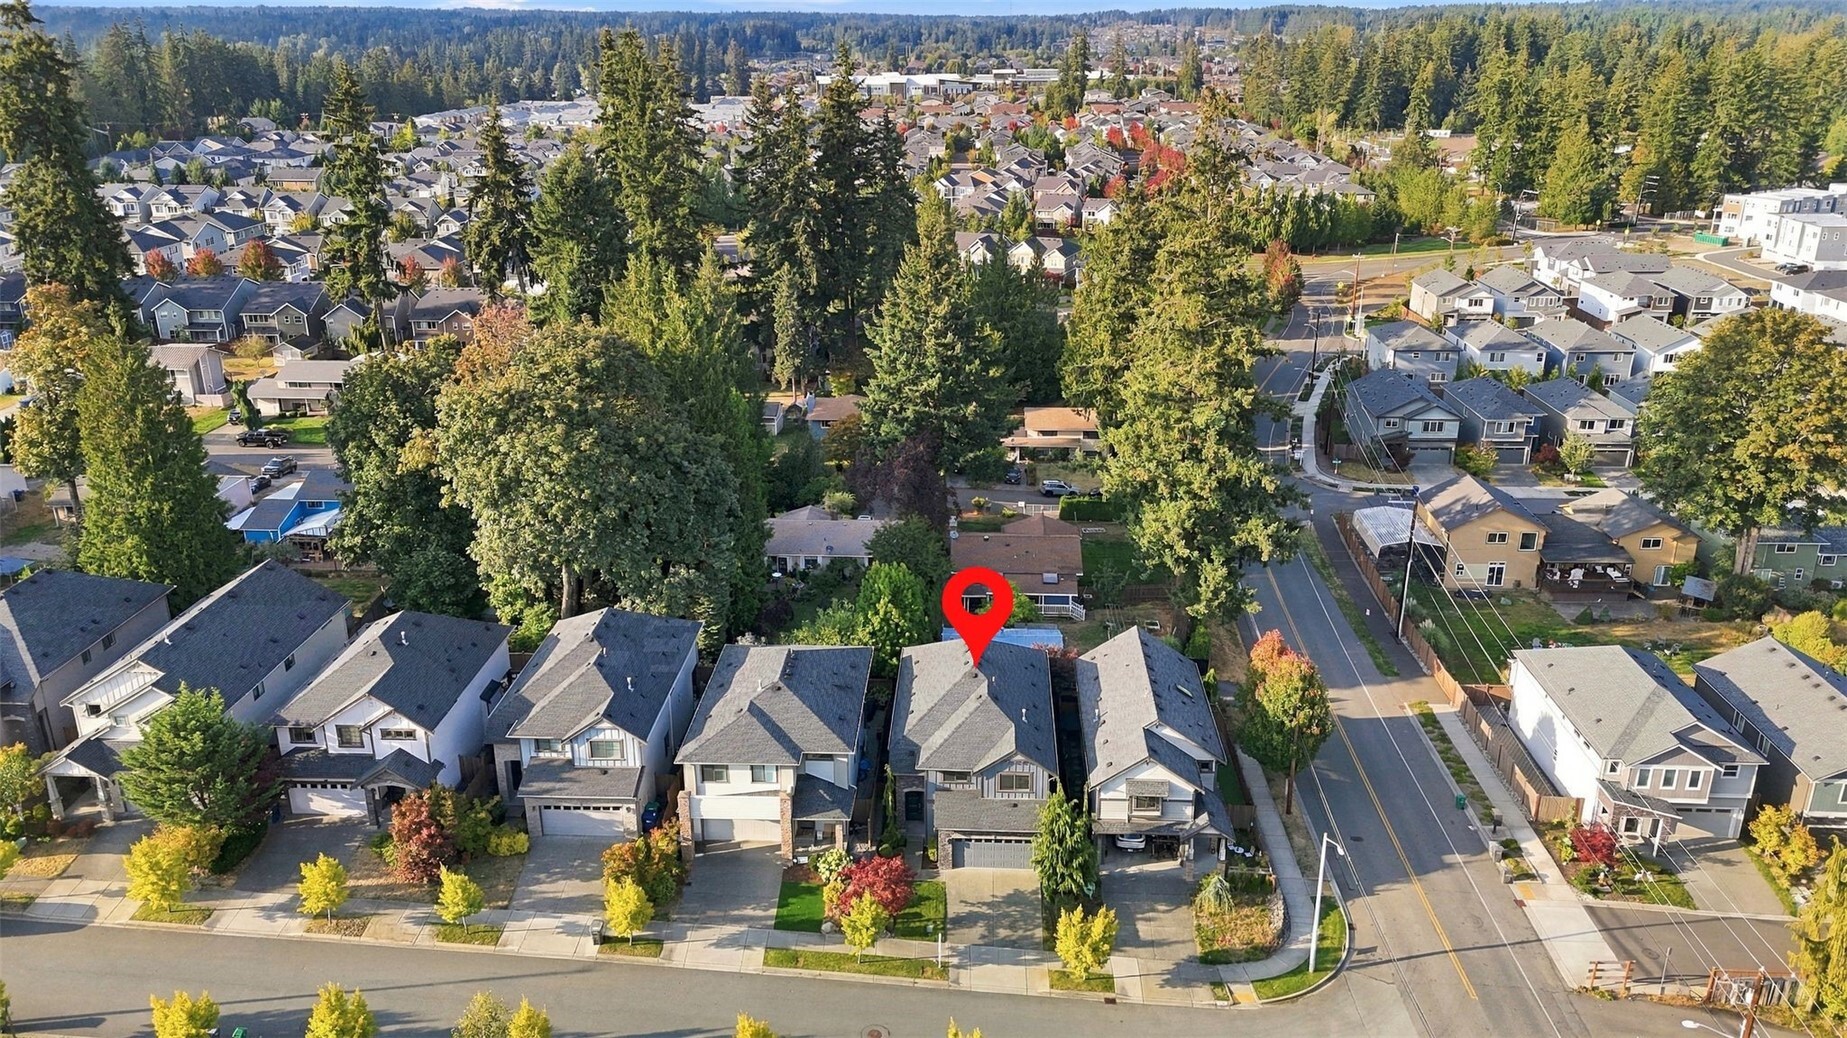
Aerial view of the home marked by a red pin among tree-lined suburban streets.
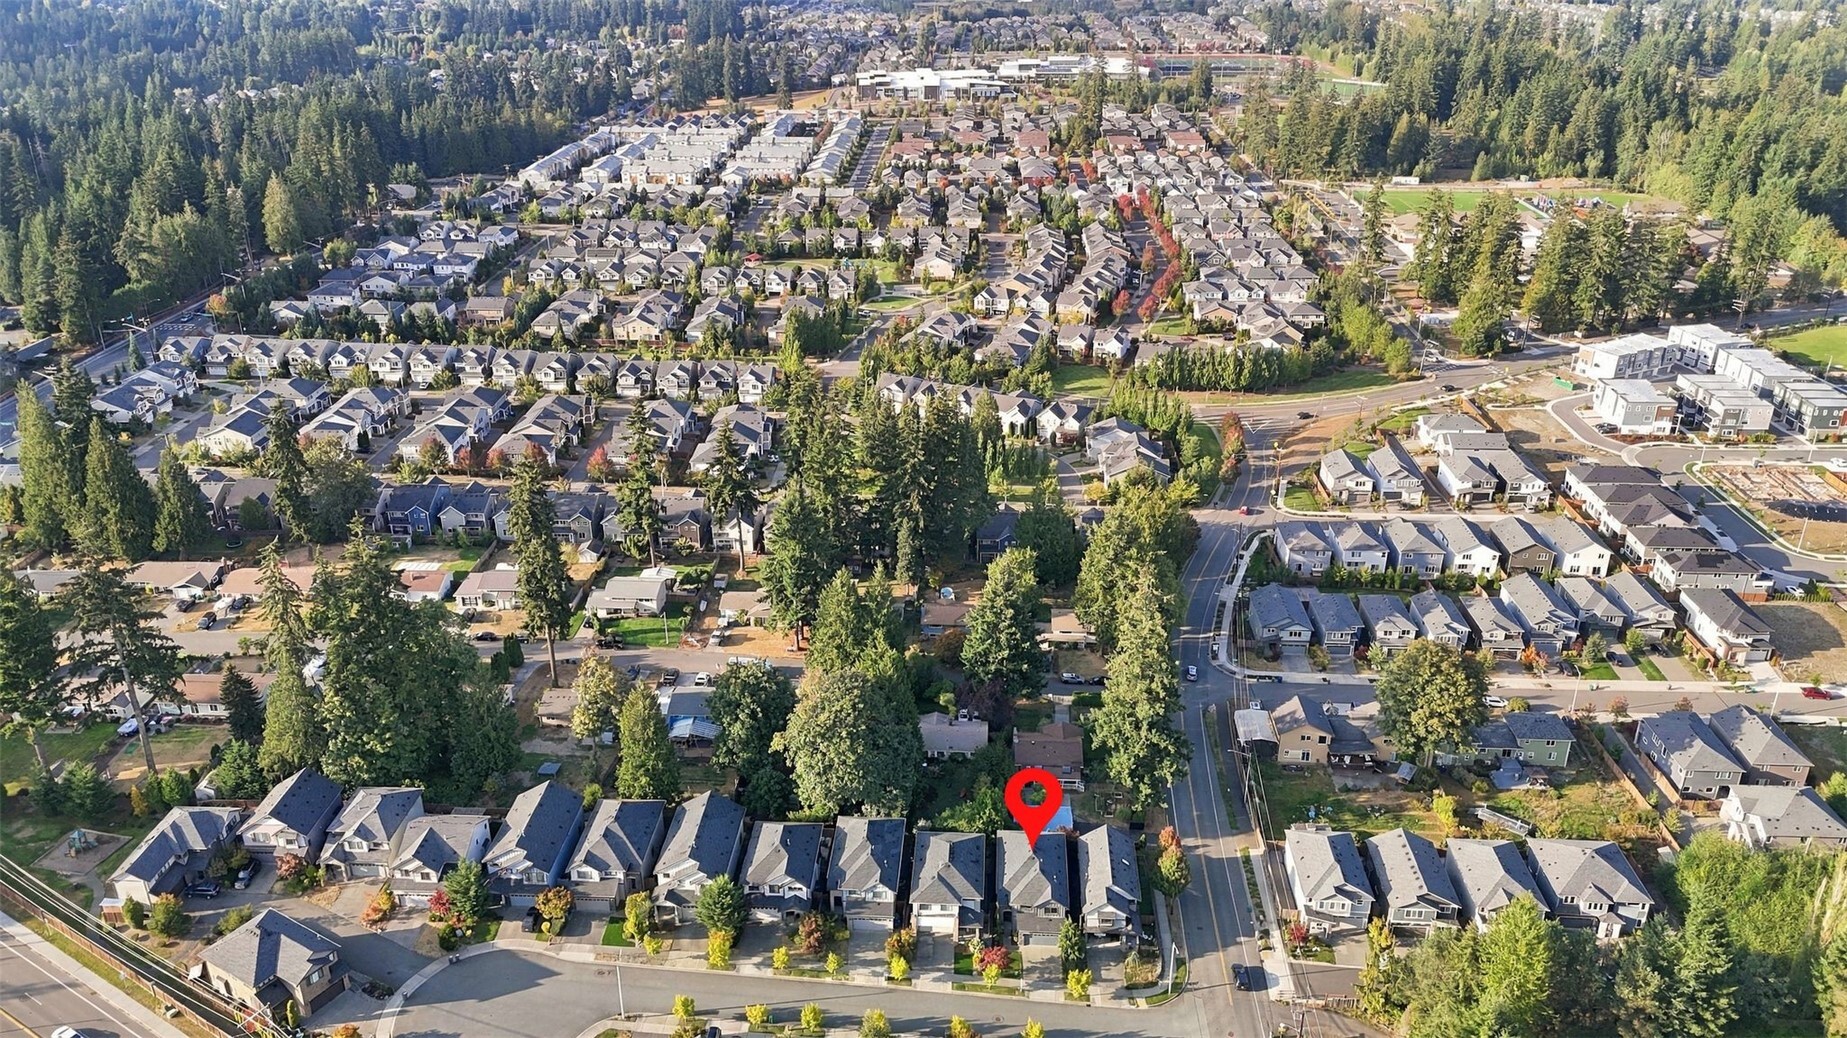
Aerial view of the home marked by a red pin in a tree-lined Bothell neighborhood.
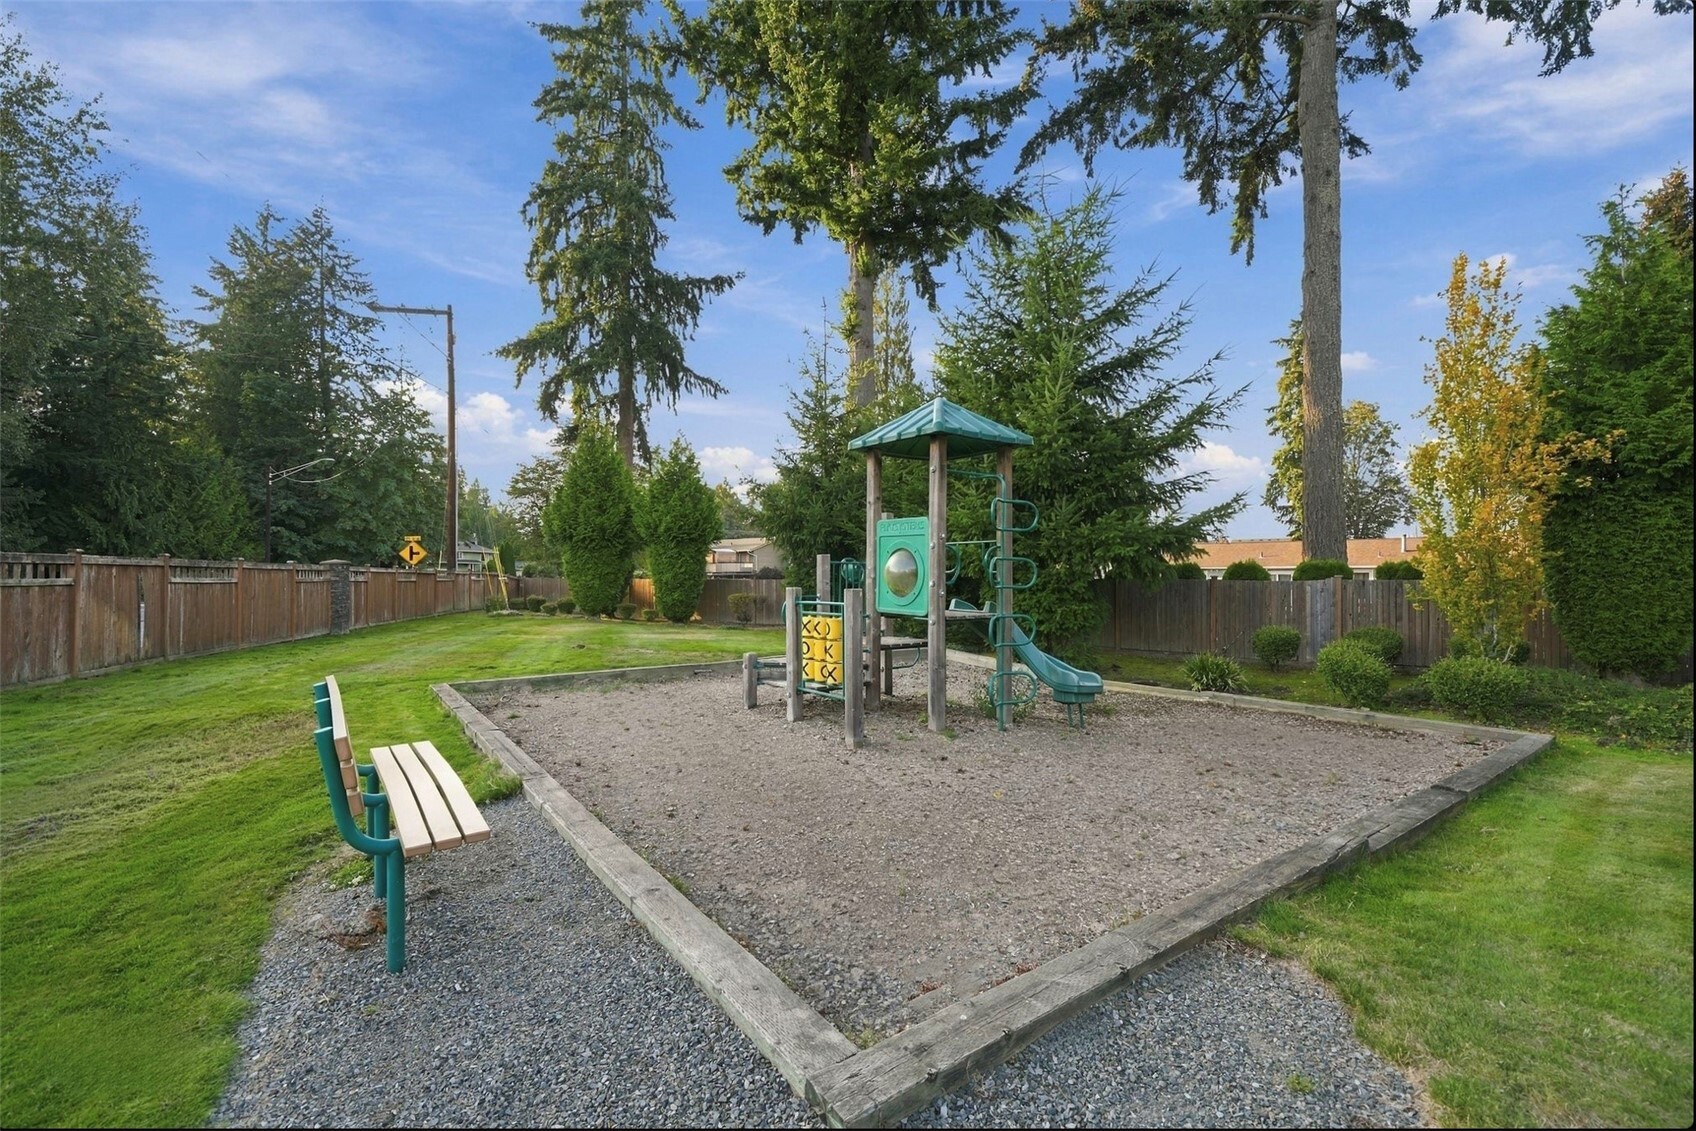
Shared outdoor playground with a gravel play area, slide, climbing equipment, and bench.
SEE ALL PHOTOS
Two-story blue home with stone accents, a double garage, and warmly lit windows at dusk.
Two-story gray house with stone facade, front entry, and attached double garage.
Two-story gray home with stone veneer, a covered entry, and a wide garage.
Two-story home with stone garage facade, broad driveway, and landscaped front yard.
Home’s front entry with a dark glass-paneled door, stone column, and blue siding.
Entry foyer with dark wood floors, a carpeted staircase, and black metal railings.
Living room with a stone fireplace, gray sofa, and large window overlooking greenery.
Staged living room with gray sofa, white armchairs, and a checkered ottoman beside the patio doors.
Open-plan living room with a stone fireplace, staged seating, and the kitchen and dining area beyond.
Dining area and kitchen with a round table beside sliding glass doors to a fenced patio.
Open kitchen and dining area with dark cabinetry, a round table, and a stone fireplace beyond.
Kitchen with dark cabinetry, stainless steel appliances, and a long tiled backsplash.
Kitchen with dark wood cabinets, stainless steel appliances, and a white island with a fruit bowl.
Modern kitchen with dark cabinets, white counters, and stainless steel appliances.
Open kitchen with a dark island, stainless steel appliances, and an adjoining dining area.
Carpeted room with gray walls and a window, opening to a furnished sitting area.
Home office with a white desk, computer, and striped armchair beside a window.
Powder room with a pedestal sink, wall mirror, and modern toilet.
Entryway with a carpeted staircase, dark iron railing, and hardwood flooring.
Carpeted upstairs landing with black railing around the stairwell and open bedroom doorways.
Staged bedroom with a bed against a striped accent wall and a cushioned chair by the window.
Staged bedroom with a centered bed, striped accent wall, and large window overlooking greenery.
Staged sitting room with two gray armchairs, a round ottoman, and a tray-ceiling detail.
Staged bedroom with a sitting area, upholstered bed, and adjoining bathroom.
Bathroom with a soaking tub, double-sink vanity, and glass-enclosed shower.
Bathroom with a tiled soaking tub, double vanity, and high frosted window.
Bathroom with a glass-enclosed shower and a built-in soaking tub surrounded by marble-look tile.
Empty carpeted room with black closet doors and a window with blinds.
Empty carpeted bedroom with gray walls and a wide window overlooking trees and a neighboring home.
Empty carpeted room with a blue accent wall, window, and black door.
Bathroom with a white tub-shower, dark vanity, and raised rectangular sink.
Ground-floor plan showing living and dining rooms, kitchen, office, garage, front porch, and covered patio.
Upper-level floor plan showing a primary suite, three bedrooms, laundry room, bathrooms, and stairs.
Covered concrete patio with a wood ceiling, string lights, and fenced artificial turf yard.
Covered concrete patio with a cedar ceiling, string lights, and fenced artificial-turf yard.
Covered patio with a wood-plank ceiling, fenced yard, and small lawn.
Aerial view of a two-story home and driveway, outlined in red among neighboring houses.
Aerial view of the home marked by a red pin among tree-lined suburban streets.
Aerial view of the home marked by a red pin in a tree-lined Bothell neighborhood.
Shared outdoor playground with a gravel play area, slide, climbing equipment, and bench.
Listing Broker: John L. Scott Mill Creek; T.C. Hyatt; 425-280-8725; [email protected]
For Sale

3725 200th Place SE

3725 200th Place SE, Bothell, WA 98012

$1,024,950
PRICE IMPROVEMENT--INCREDIBLE VALUE! Welcome to this beautifully maintained former model home in a desirable North Creek neighborhood of Bothell. Built in 2015 and lovingly cared for by its original owner, this 4-bedroom, 2.5-bath home offers 2,570 sq.ft. of thoughtfully designed living space. Vaulted ceilings and abundant natural light create a welcoming first impression, while brand-new interior paint, new carpet throughout, and new turf provide a fresh, move-in-ready feel. The open-concept main floor features beautiful hardwood floors, a spacious great room with a gas fireplace, a formal living room, and a chef's kitchen with quartz countertops, oversized island, a gas range, and stainless-steel appliances. A main-floor den/office provides an ideal space for working from home, with flexibility for a sitting area, hobby space, or occasional guest use. Air conditioning, security system, and new garage door add comfort and convenience. Upstairs you will find four generously sized bedrooms including a spacious Primary Suite with a luxurious five-piece bath, walk-in closet, and additional flex space, perfect for a reading nook, workout area, or home office. Located on a quiet cul-de-sac just minutes from Canyon Park, restaurants, shopping, and transit, with three nearby parks, including a private fenced neighborhood park just steps away. Served by the highly regarded Northshore School District and North Creek High School, this is a wonderful opportunity to enjoy Bothell living.

4
beds

3
baths

2,570 Sq.Ft. LIVING AREA

3,485 Sq.Ft. lot

Julie  Ochoa

Julie Ochoa

Features & Amenities

Interior

  • total bedrooms4
  • Total bathrooms3
  • full bathrooms2
  • half bathroom1
  • Flooring Ceramic Tile, Hardwood, Vinyl, Carpet
  • Fireplace Gas
  • APPLIANCES Dishwasher, Disposal, Dryer, Microwave, Refrigerator, Stove(s)/Range(s), Washer
  • other interior Features Bath Off Primary, Dbl Pane/Storm Window, Dining Room, Fireplace, High Tech Cabling, Pantry, Security System, Vaulted Ceiling(s), Walk-In Closet(s)

Area & Lot

  • Status For Sale
  • Living Area2,570 Sq.Ft.
  • Total Area2,570 Sq.Ft.
  • Lot Area3,485 Sq.Ft.
  • MLS® ID2594838
  • TypeResidential
  • YEAR BUILT2015
  • Architecture StylesCraftsman
  • View DescriptionTerritorial
  • Elementary SchoolBuyer To Verify
  • Middle SchoolSkyview Middle School
  • High SchoolNorth Creek High School
  • School DistrictNorthshore

Exterior

  • STORIES2
  • water SourcePublic
  • roofComposition
  • lot featuresCul-De-Sac, Curbs, Paved, Sidewalk
  • parkingDriveway, Attached Garage
  • HEAT TYPEForced Air
  • AIR CONDITIONINGCentral Air, Forced Air
  • sewerSewer Connected
  • security FeaturesFully Fenced, Security System
  • other exterior FeaturesCement/Concrete, Cement Planked, Stone, Wood

Financial

  • Sales Price$1,024,950
  • Real Estate Tax $10,892/yr
  • HOA $65/mo
View Virtual Tour
Two-story gray house with stone facade, front entry, and attached double garage.

Schedule a Showing

I would love to show you a beautiful property. Please select your preferred date and time below. I will be in touch shortly to confirm your appointment.

Schedule a Showing

I would love to show you a beautiful property. Please select your preferred date and time below. I will be in touch shortly to confirm your appointment.

Thank you for your interest in 3725 200th Place SE, Bothell, WA 98012. We are reviewing your request and will be in touch shortly!

Mortgage Calculator

Estimate your monthly mortgage payment, including the principal and interest, property taxes, and HOA. Adjust the values to generate a more accurate rate.

All estimates are provided for informational purposes only. Actual amounts may vary.
$0,000 Your Payment 20 15 65
$0,000 Your Payment

Work With Julie

Julie provides personalized service, local expertise, and responsive communication from start to finish. Whether buying or selling, work with a realtor dedicated to protecting your best interests.

Follow Me on Instagram