4726 88th Drive NE
4726 88th Drive NE
4726 88th Drive NE
4726 88th Drive NE
4726 88th Drive NE
4726 88th Drive NE
4726 88th Drive NE
4726 88th Drive NE
4726 88th Drive NE
4726 88th Drive NE
4726 88th Drive NE
4726 88th Drive NE
4726 88th Drive NE
4726 88th Drive NE
SEE ALL PHOTOS
4726 88th Drive NE
4726 88th Drive NE
4726 88th Drive NE
4726 88th Drive NE
4726 88th Drive NE
4726 88th Drive NE
4726 88th Drive NE
4726 88th Drive NE
4726 88th Drive NE
4726 88th Drive NE
4726 88th Drive NE
4726 88th Drive NE
4726 88th Drive NE
4726 88th Drive NE
Bought with John L. Scott Lake Stevens and Listing Broker: Teambuilder KW; Gregory Velasco; 425-610-8425; [email protected]
Sold

4726 88th Drive NE

4726 88th Drive NE, Marysville, WA 98270

$1,040,489
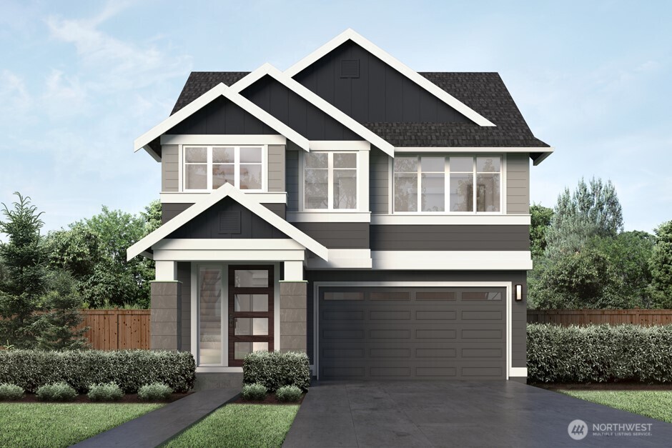
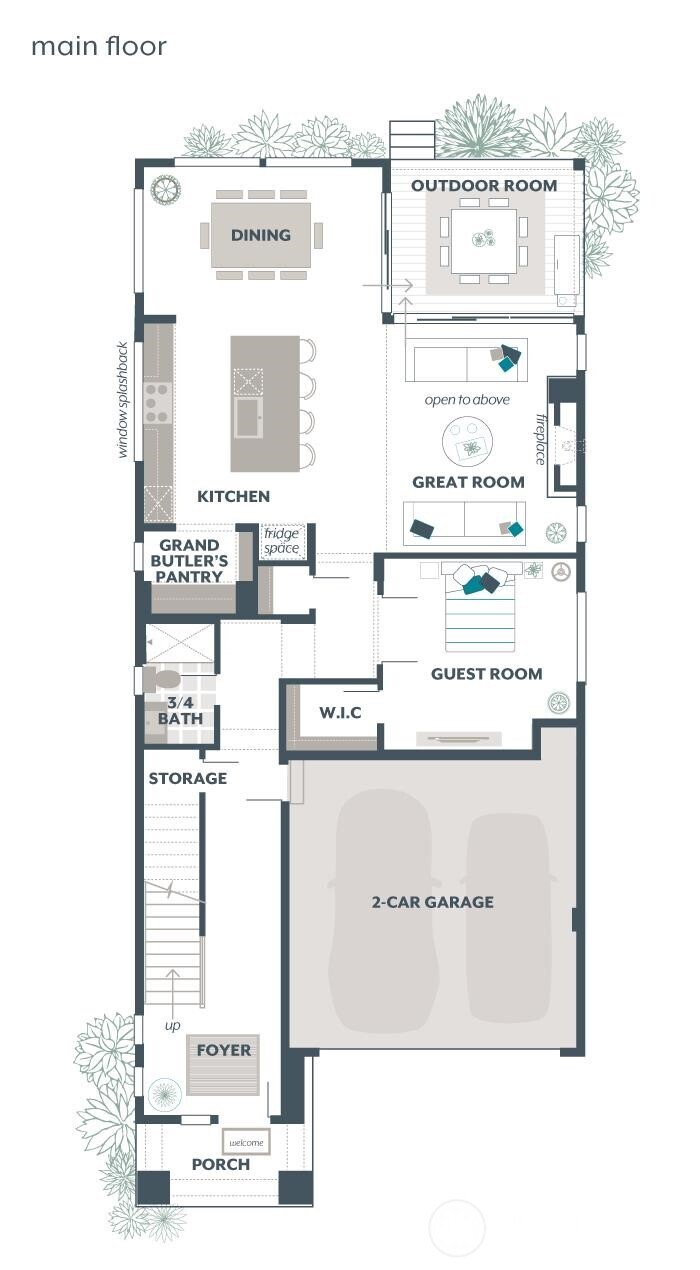
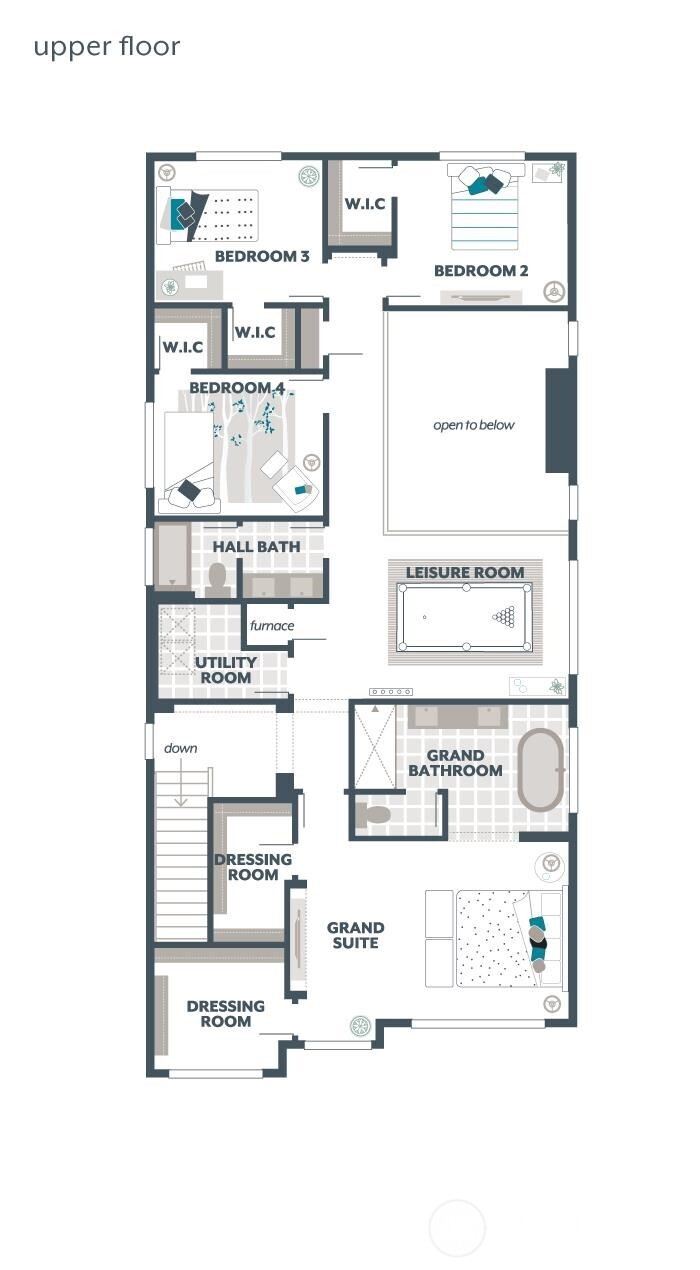
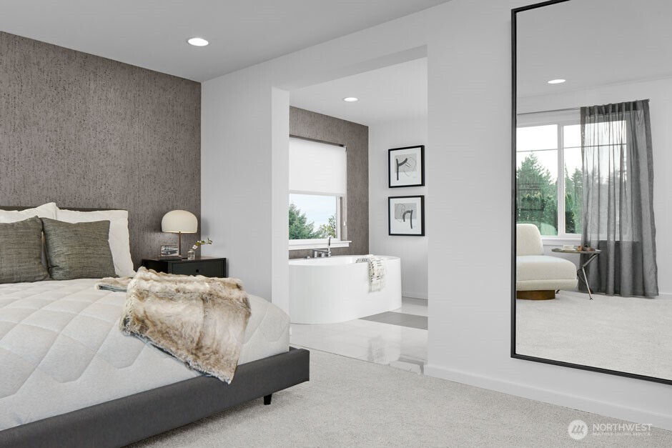
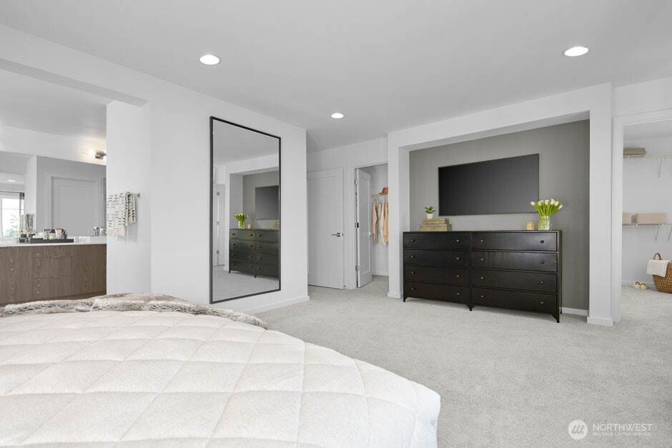
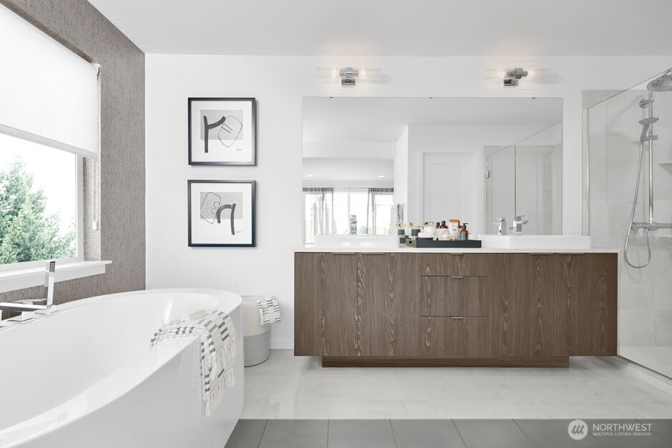
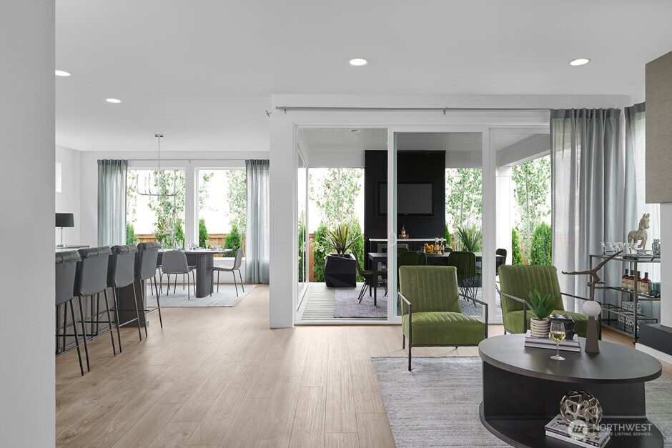
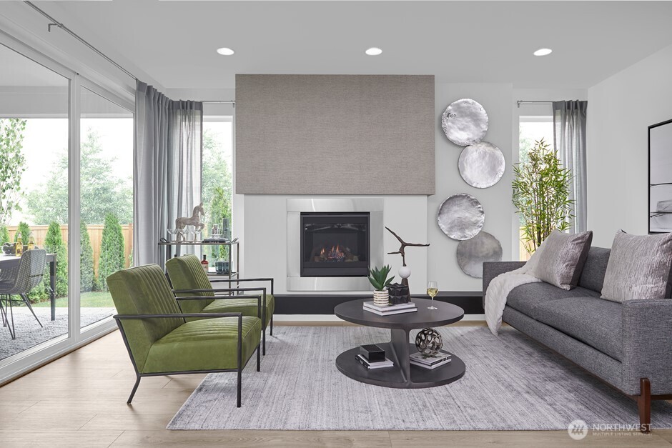
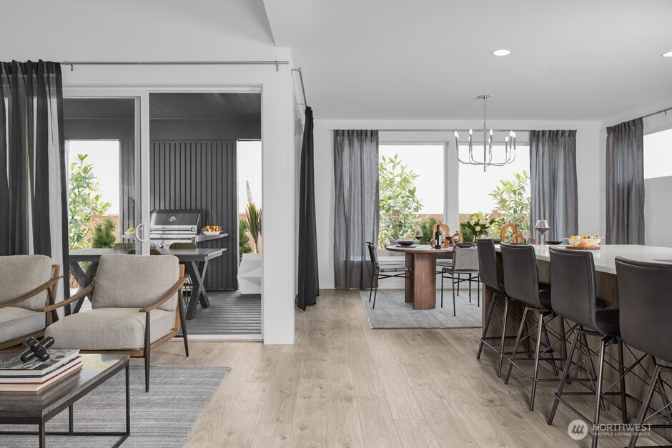
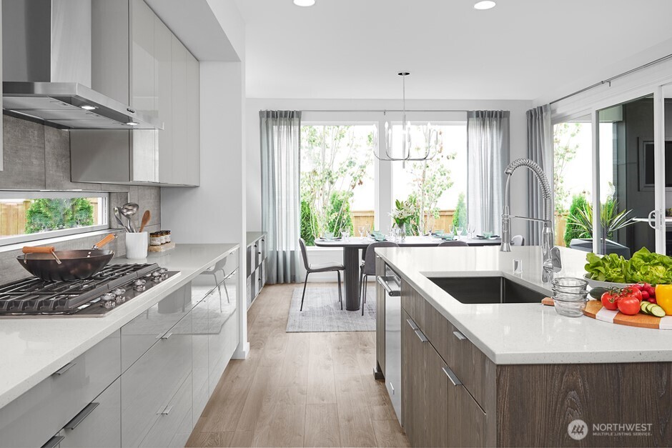
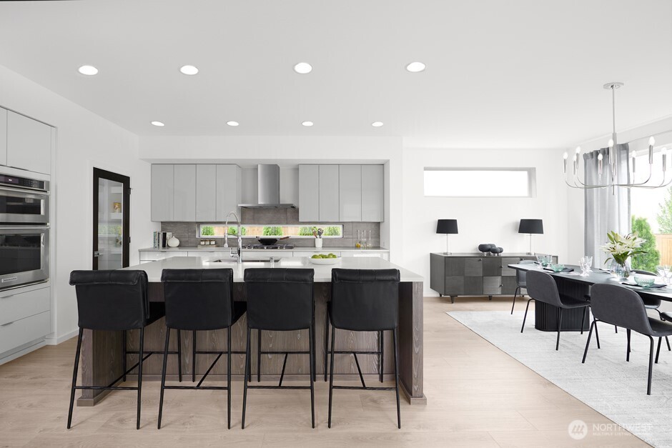
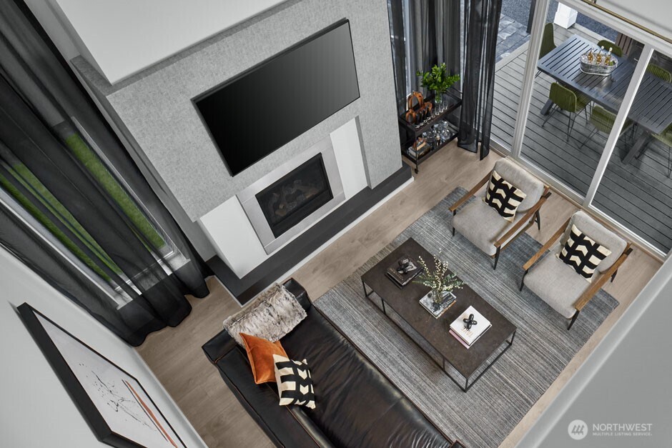
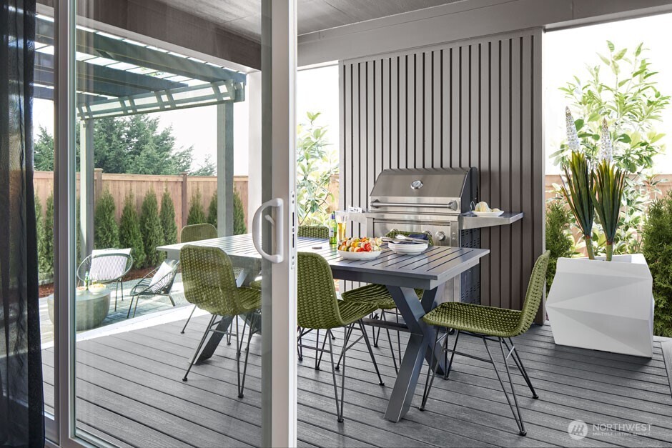
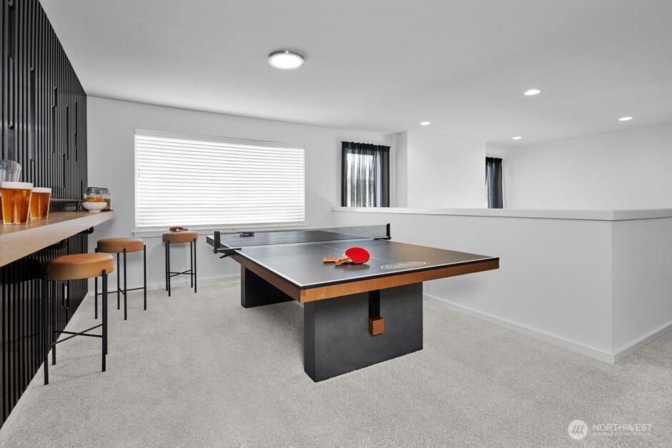
The Birch by MainVue Homes at Redstone at Whiskey Ridge is rich in style and flexibility. Beyond the chic wood and glass paneled front door and down the wide Foyer, arrive at a Study Nook; the perfect space for projects or studying. Next up, the multi-purpose room with carpeting and a soaring two-story Great Room. The Gourmet Kitchen has 3cm Quartz Counters, a window splashback, Stainless Steel appliances, and Grand Butler's Pantry. Upstairs find three secondary bedrooms each with a walk-in closet, and the Grand Suite with dual walk-in dressing rooms and frameless glass shower. Customer registration policy: Buyer's Broker to visit or be registered on Buyer's 1st visit for full Commission or commission is reduced.

5
beds

3
baths

2,982 Sq.Ft. LIVING AREA

4,812 Sq.Ft. lot

Julie  Ochoa

Julie Ochoa

Features & Amenities

Interior

  • total bedrooms5
  • Total bathrooms3
  • full bathrooms2
  • three quarter bathroom1
  • Flooring Ceramic Tile, Laminate, Vinyl, Carpet
  • Fireplace Gas
  • APPLIANCES Dishwasher, Disposal, Microwave, Stove(s)/Range(s)
  • other interior Features Bath Off Primary, Dbl Pane/Storm Window, Dining Room, Fireplace, French Doors, Loft, Pantry, Walk-In Closet(s), Water Heater

Area & Lot

  • Status Sold
  • Date Sold October 1, 2026
  • Living Area2,982 Sq.Ft.
  • Total Area2,982 Sq.Ft.
  • Lot Area4,812 Sq.Ft.
  • MLS® ID2477891
  • TypeResidential
  • YEAR BUILT2026
  • NeighborhoodMarysville
  • Architecture StylesContemporary
  • Elementary SchoolSunnycrest Elem
  • Middle SchoolBuyer To Verify
  • High SchoolLake Stevens Snr Hig
  • School DistrictLake Stevens

Exterior

  • STORIES2
  • water SourcePublic
  • roofComposition
  • lot featuresCurbs, Paved, Sidewalk
  • parkingAttached Garage
  • HEAT TYPE90 High Efficiency, Forced Air, Heat Pump
  • AIR CONDITIONING90 High Efficiency, Central Air, Forced Air, Heat Pump
  • sewerSewer Connected
  • SubstructurePoured Concrete
  • security FeaturesFully Fenced
  • other exterior FeaturesCement Planked

Financial

  • Sales Price$1,040,489
  • HOA $86/mo

Marysville

Explore

Work With Julie

Julie provides personalized service, local expertise, and responsive communication from start to finish. Whether buying or selling, work with a realtor dedicated to protecting your best interests.

Follow Me on Instagram