Leave a Message

Thank you for your message. I will be in touch with you shortly.

4927 128th Street NE
SEE ALL PHOTOS
4927 128th Street NE
Provided by NWMLS, Listed by John L. Scott Lake Stevens
Pending

4927 128th Street NE

4927 128th Street NE, Marysville, WA 98271

$749,950
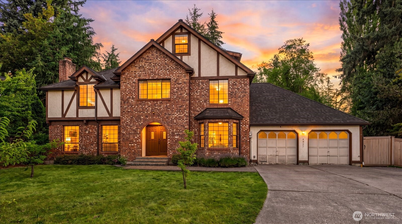
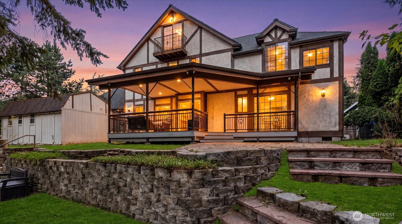
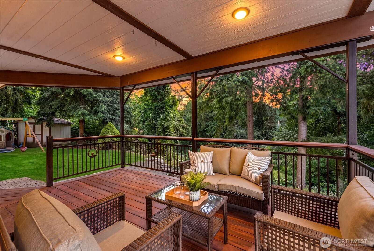
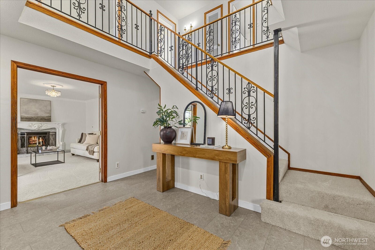
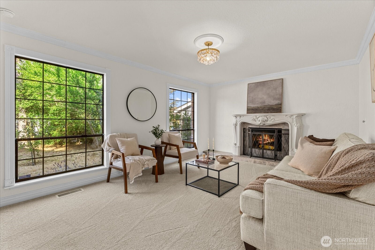
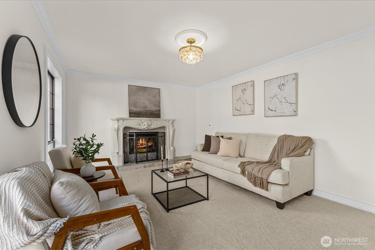
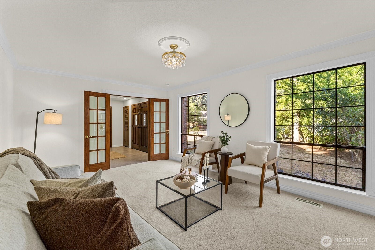
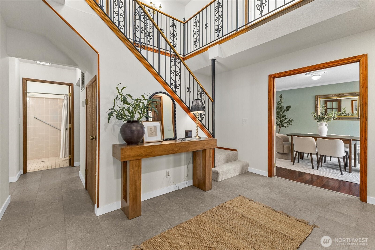
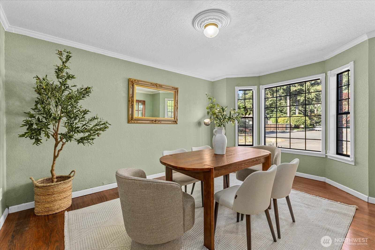
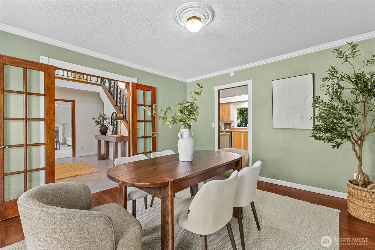
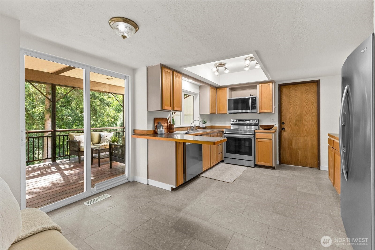
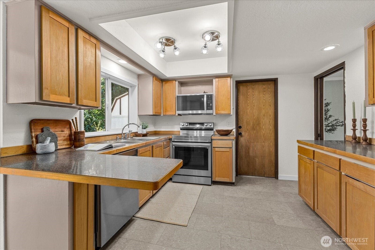
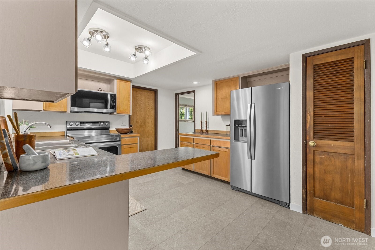
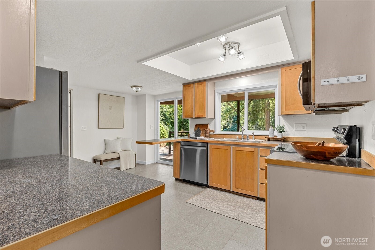
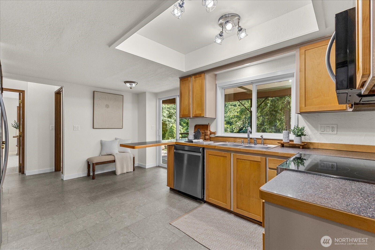
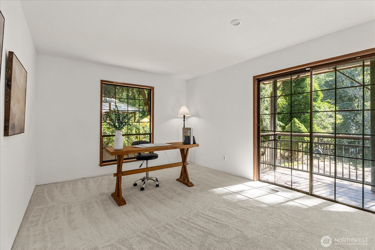
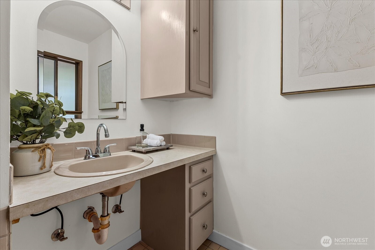
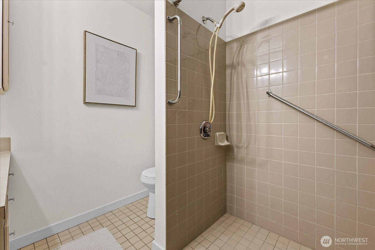
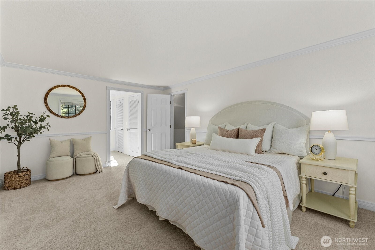
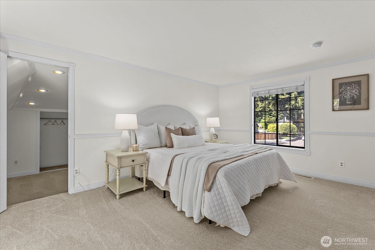
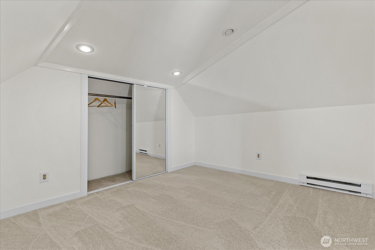
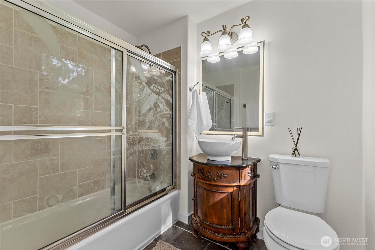
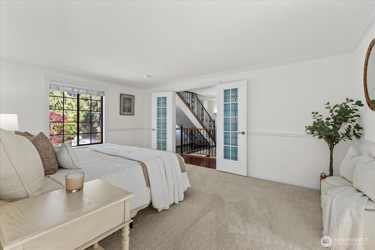
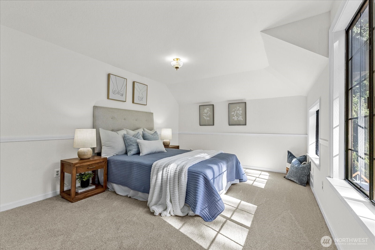
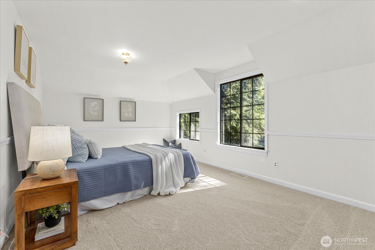
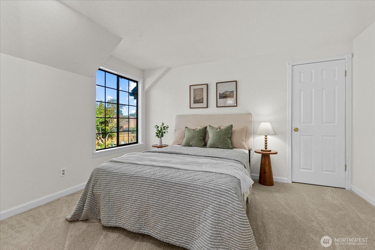
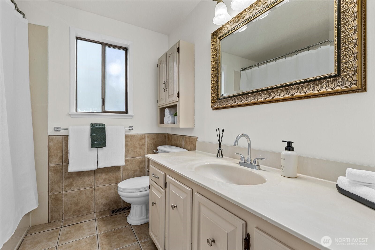
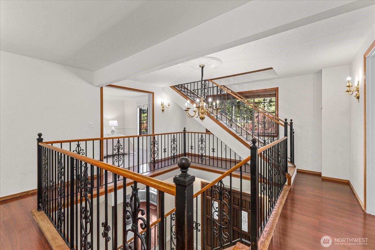
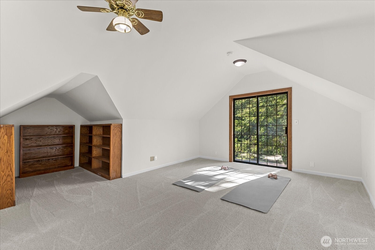
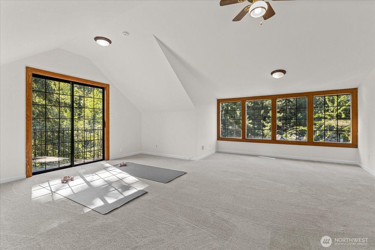
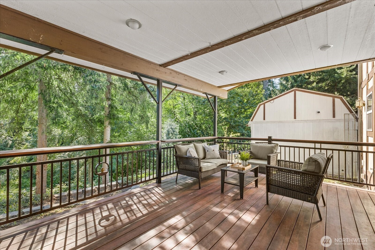
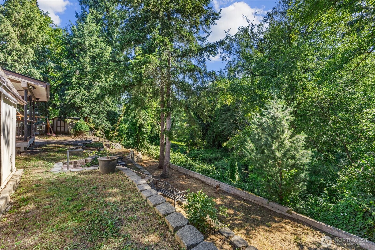
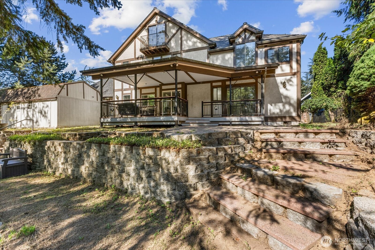
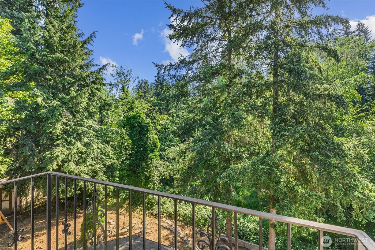
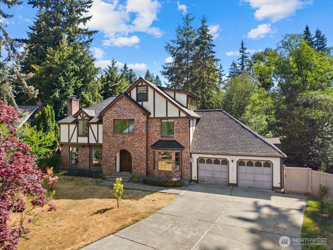
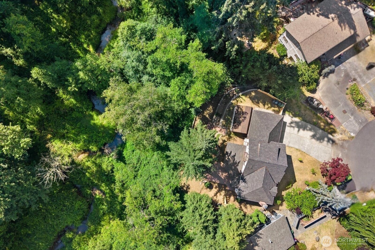
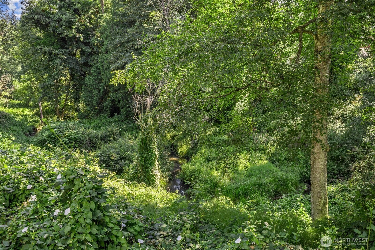
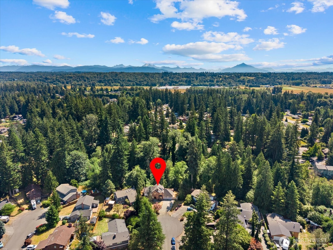
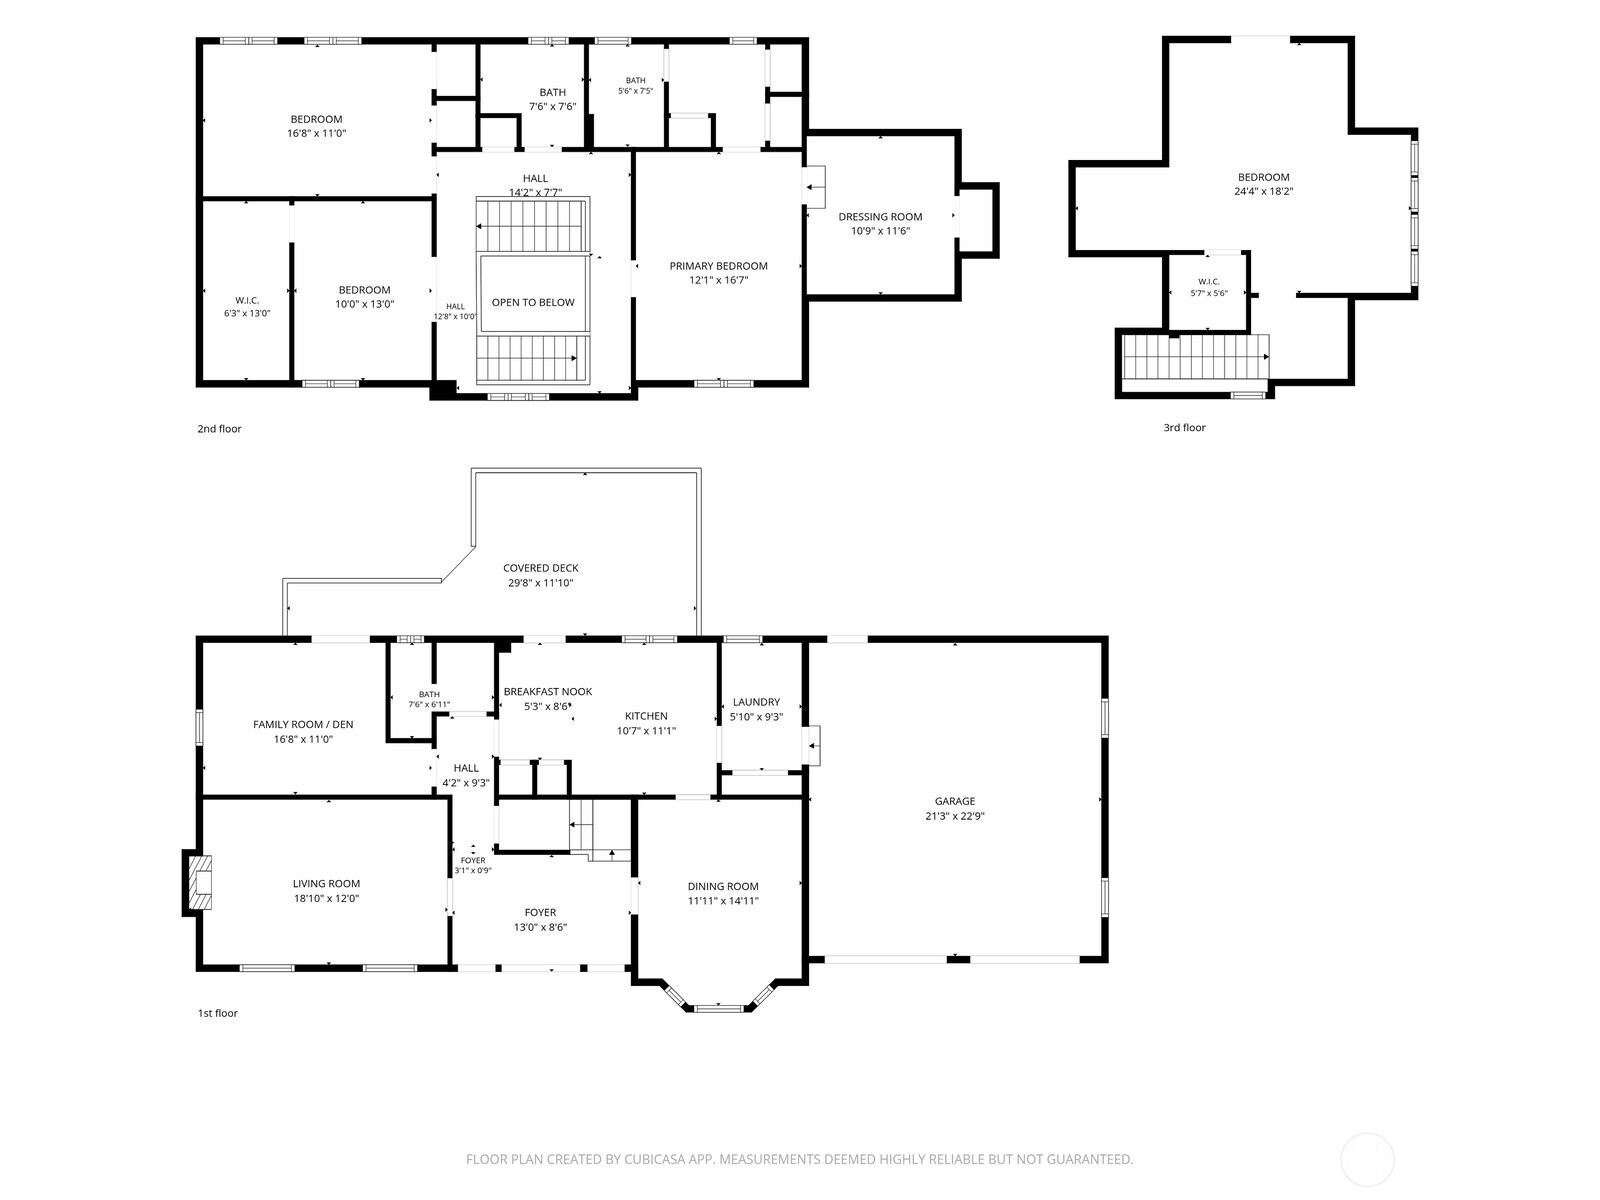
Welcome to this exceptional custom Tudor-style home, perfectly situated on nearly 1/4 acre at the end of a quiet cul-de-sac overlooking peaceful Quilceda Creek. This 2,730 sqft home blends timeless character with quality updates, offering elegance, comfort, and functionality throughout. Recent improvements include fresh interior paint, new carpet, new LVP flooring, newer A/C, furnace, roof, and updated millwork, creating a fresh, move-in-ready feel. Step inside to a dramatic two-story entry with an open staircase overlooking the foyer. The main level is designed for entertaining and everyday living with a formal living room featuring a fireplace and French doors, a formal dining room with French doors, a spacious family room/den, convenient 3/4 bath, and a well-appointed kitchen with abundant cabinetry, eating bar, and casual dining area opening to the large covered deck for seamless indoor-outdoor living. Upstairs are three spacious bedrooms, including a generous primary suite with dressing area, walk-in closet, and beautifully updated ensuite bath. The third floor offers a versatile bonus room or fourth bedroom, perfect as a guest suite, media room, playroom, or home office. Enjoy the private terraced backyard with a tranquil creek backdrop, detached workshop with 220V/110V power for hobbies or storage, and convenient access to schools, parks, shopping, dining, and commuter routes. No HOA!

4
beds

3
baths

2,730 Sq.Ft. LIVING AREA

9,583 Sq.Ft. lot

Julie  Ochoa

Julie Ochoa

Features & Amenities

Interior

  • total bedrooms4
  • Total bathrooms3
  • full bathrooms2
  • three quarter bathroom1
  • Flooring Ceramic Tile, Laminate, Vinyl, Carpet
  • Fireplace Wood Burning
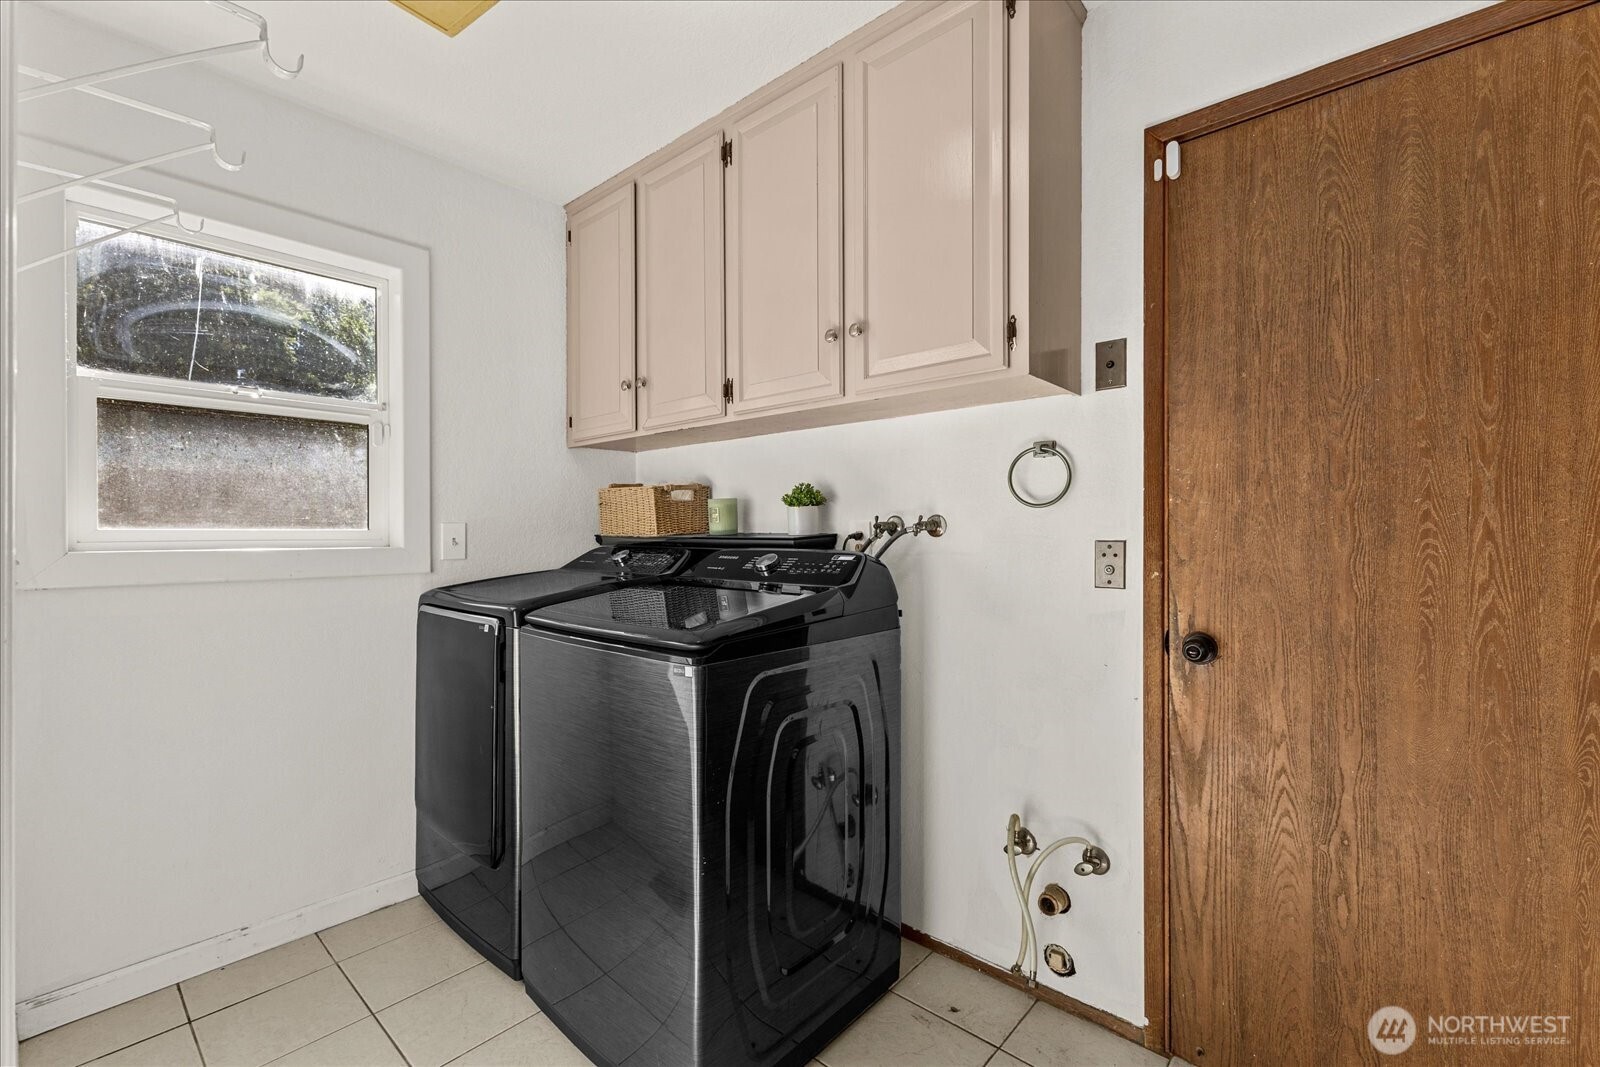
  • APPLIANCES Dishwasher, Disposal, Dryer, Microwave, Refrigerator, Stove(s)/Range(s), Washer
  • other interior Features Bath Off Primary, Ceiling Fan(s), Dbl Pane/Storm Window, Dining Room, Fireplace, Walk-In Closet(s), Water Heater

Area & Lot

  • Status Pending
  • Living Area2,730 Sq.Ft.
  • Total Area2,730 Sq.Ft.
  • Lot Area9,583 Sq.Ft.
  • MLS® ID2549481
  • TypeResidential
  • YEAR BUILT1979
  • NeighborhoodMarysville
  • Architecture StylesTudor
  • View DescriptionTerritorial
  • Elementary SchoolBuyer To Verify
  • Middle SchoolBuyer To Verify
  • High SchoolBuyer To Verify
  • School DistrictMarysville

Exterior

  • water SourcePublic
  • roofComposition
  • lot featuresCul-De-Sac, Paved
  • parkingAttached Garage
  • HEAT TYPEForced Air, Heat Pump
  • AIR CONDITIONINGCentral Air, Forced Air, Heat Pump
  • sewerSewer Connected
  • SubstructurePoured Concrete
  • security FeaturesPartially Fenced
  • other exterior FeaturesBrick, Stucco, Wood

Financial

  • Sales Price$749,950
  • Real Estate Tax $6,626/yr
View Virtual Tour
image

Schedule a Showing

I would love to show you a beautiful property. Please select your preferred date and time below. I will be in touch shortly to confirm your appointment.

Schedule a Showing

I would love to show you a beautiful property. Please select your preferred date and time below. I will be in touch shortly to confirm your appointment.

Thank you for your interest in 4927 128th Street NE, Marysville, WA 98271. We are reviewing your request and will be in touch shortly!

Mortgage Calculator

Estimate your monthly mortgage payment, including the principal and interest, property taxes, and HOA. Adjust the values to generate a more accurate rate.

All estimates are provided for informational purposes only. Actual amounts may vary.
$0,000 Your Payment 20 15 65
$0,000 Your Payment

Marysville

Explore

Work With Julie

Julie provides personalized service, local expertise, and responsive communication from start to finish. Whether buying or selling, work with a realtor dedicated to protecting your best interests.

Follow Me on Instagram