Leave a Message

Thank you for your message. I will be in touch with you shortly.

609 108th Place SE
609 108th Place SE
609 108th Place SE
609 108th Place SE
609 108th Place SE
609 108th Place SE
609 108th Place SE
609 108th Place SE
609 108th Place SE
609 108th Place SE
609 108th Place SE
609 108th Place SE
609 108th Place SE
609 108th Place SE
609 108th Place SE
609 108th Place SE
609 108th Place SE
609 108th Place SE
609 108th Place SE
609 108th Place SE
609 108th Place SE
609 108th Place SE
609 108th Place SE
609 108th Place SE
609 108th Place SE
609 108th Place SE
609 108th Place SE
609 108th Place SE
609 108th Place SE
609 108th Place SE
609 108th Place SE
609 108th Place SE
609 108th Place SE
609 108th Place SE
609 108th Place SE
609 108th Place SE
609 108th Place SE
SEE ALL PHOTOS
609 108th Place SE
609 108th Place SE
609 108th Place SE
609 108th Place SE
609 108th Place SE
609 108th Place SE
609 108th Place SE
609 108th Place SE
609 108th Place SE
609 108th Place SE
609 108th Place SE
609 108th Place SE
609 108th Place SE
609 108th Place SE
609 108th Place SE
609 108th Place SE
609 108th Place SE
609 108th Place SE
609 108th Place SE
609 108th Place SE
609 108th Place SE
609 108th Place SE
609 108th Place SE
609 108th Place SE
609 108th Place SE
609 108th Place SE
609 108th Place SE
609 108th Place SE
609 108th Place SE
609 108th Place SE
609 108th Place SE
609 108th Place SE
609 108th Place SE
609 108th Place SE
609 108th Place SE
609 108th Place SE
609 108th Place SE
Provided by NWMLS, Listed by John L. Scott Mill Creek
Pending

609 108th Place SE

609 108th Place SE, Everett, WA 98208

$799,950
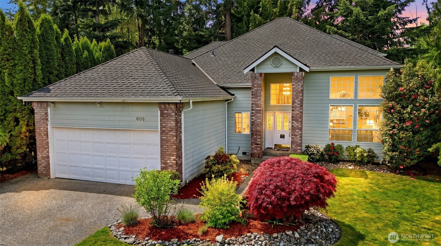
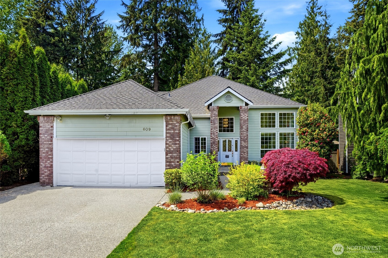
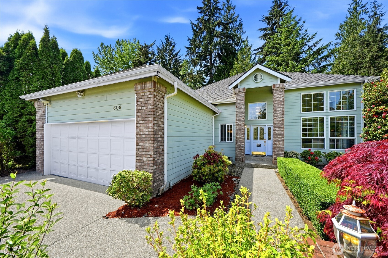
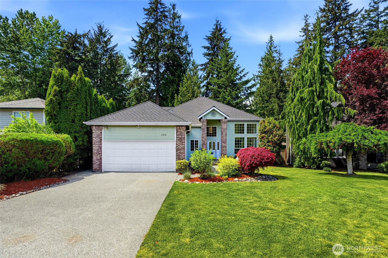
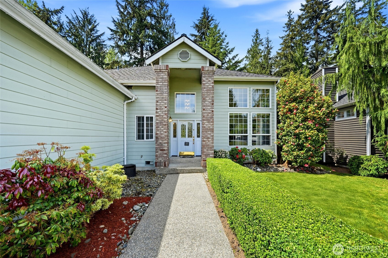
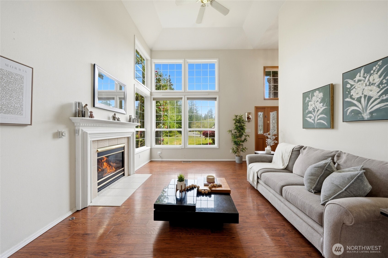
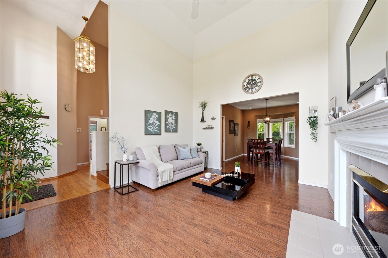
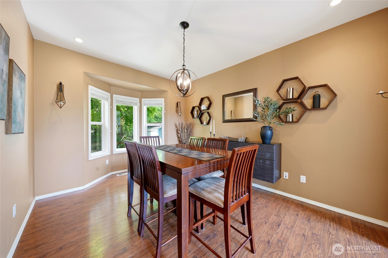
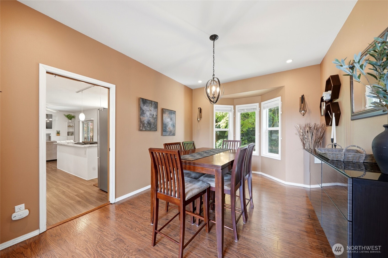
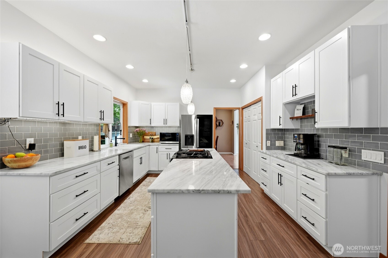
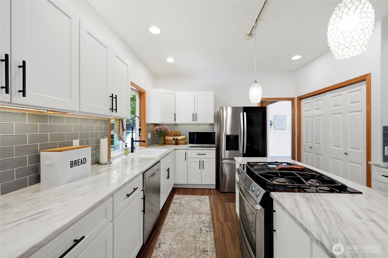
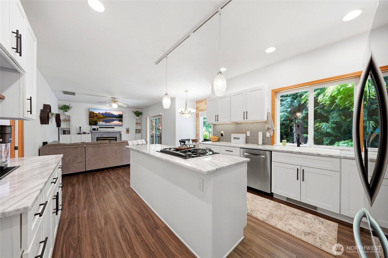
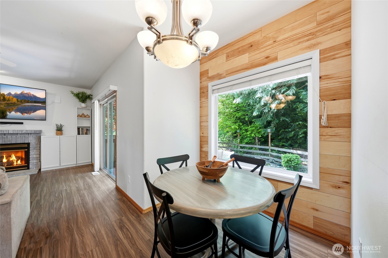
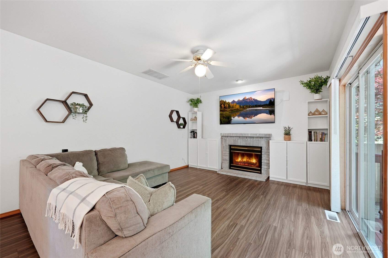
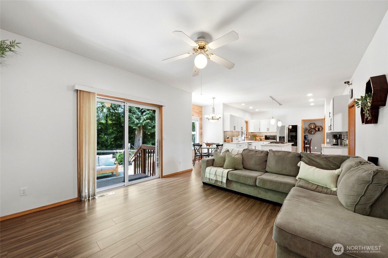
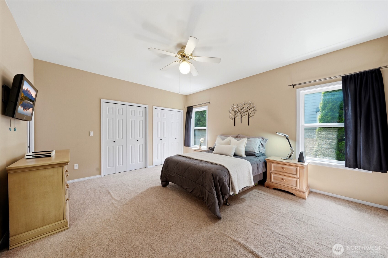
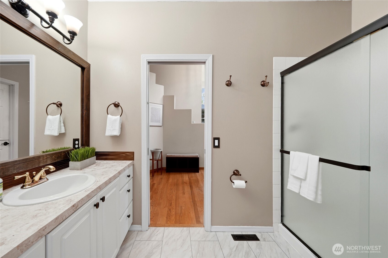
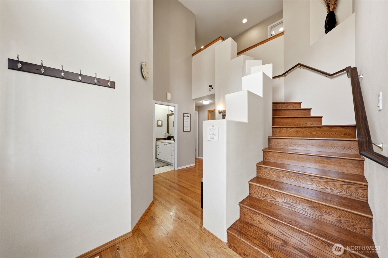
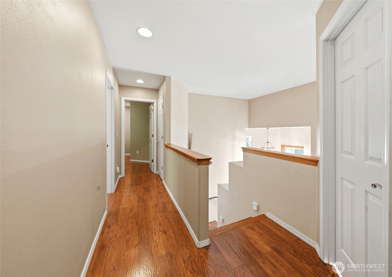
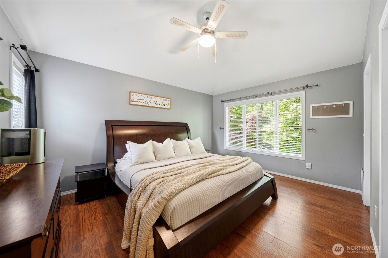
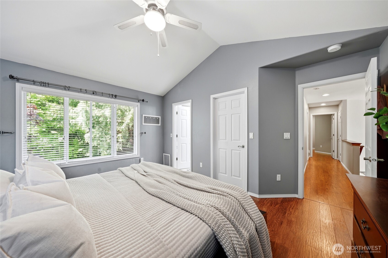
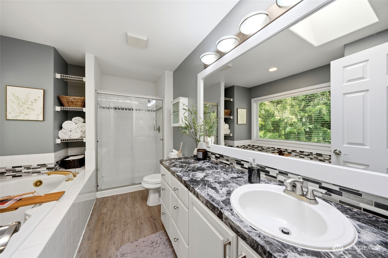
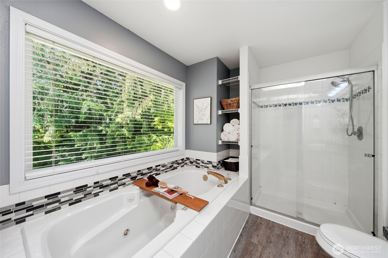
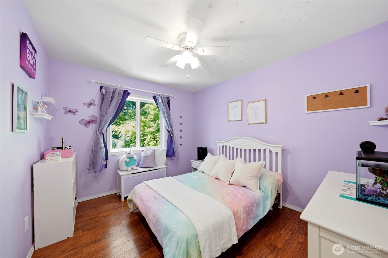
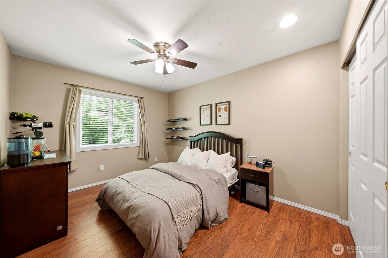
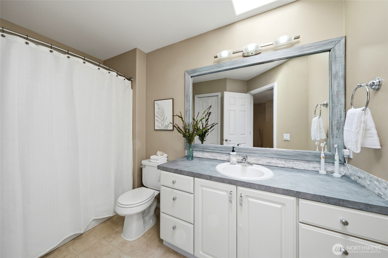
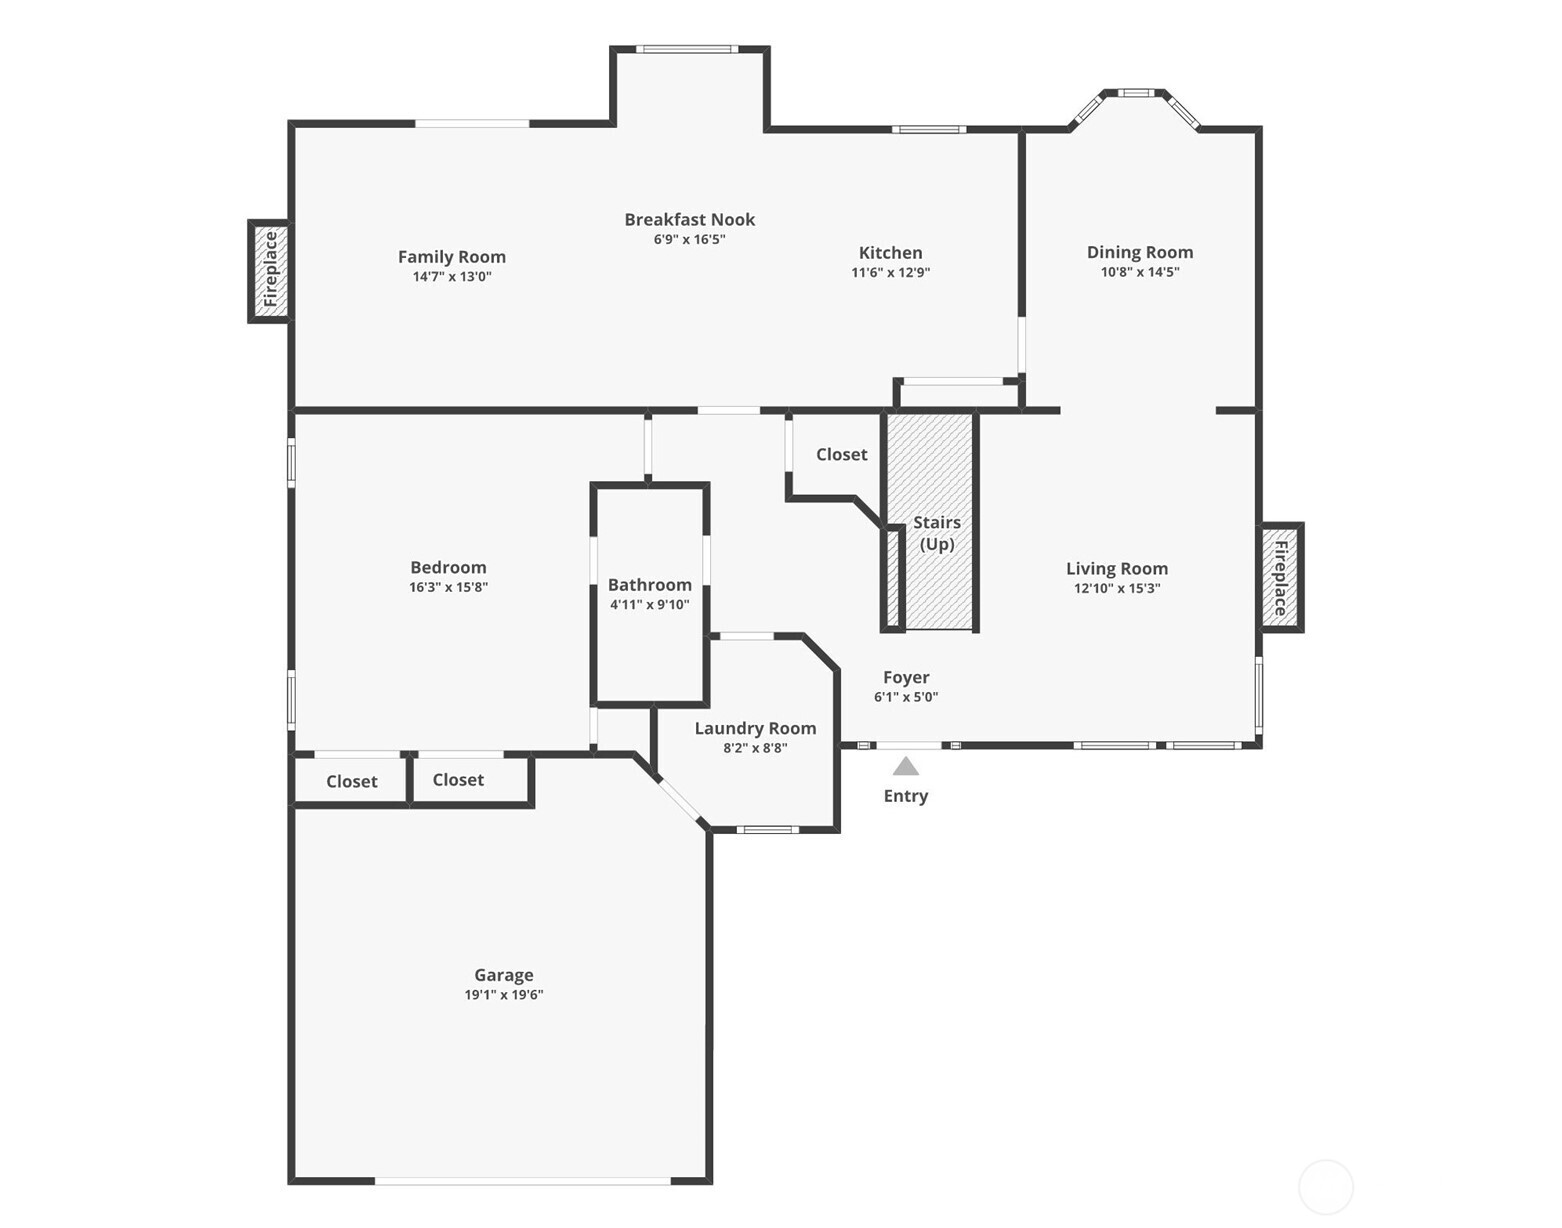
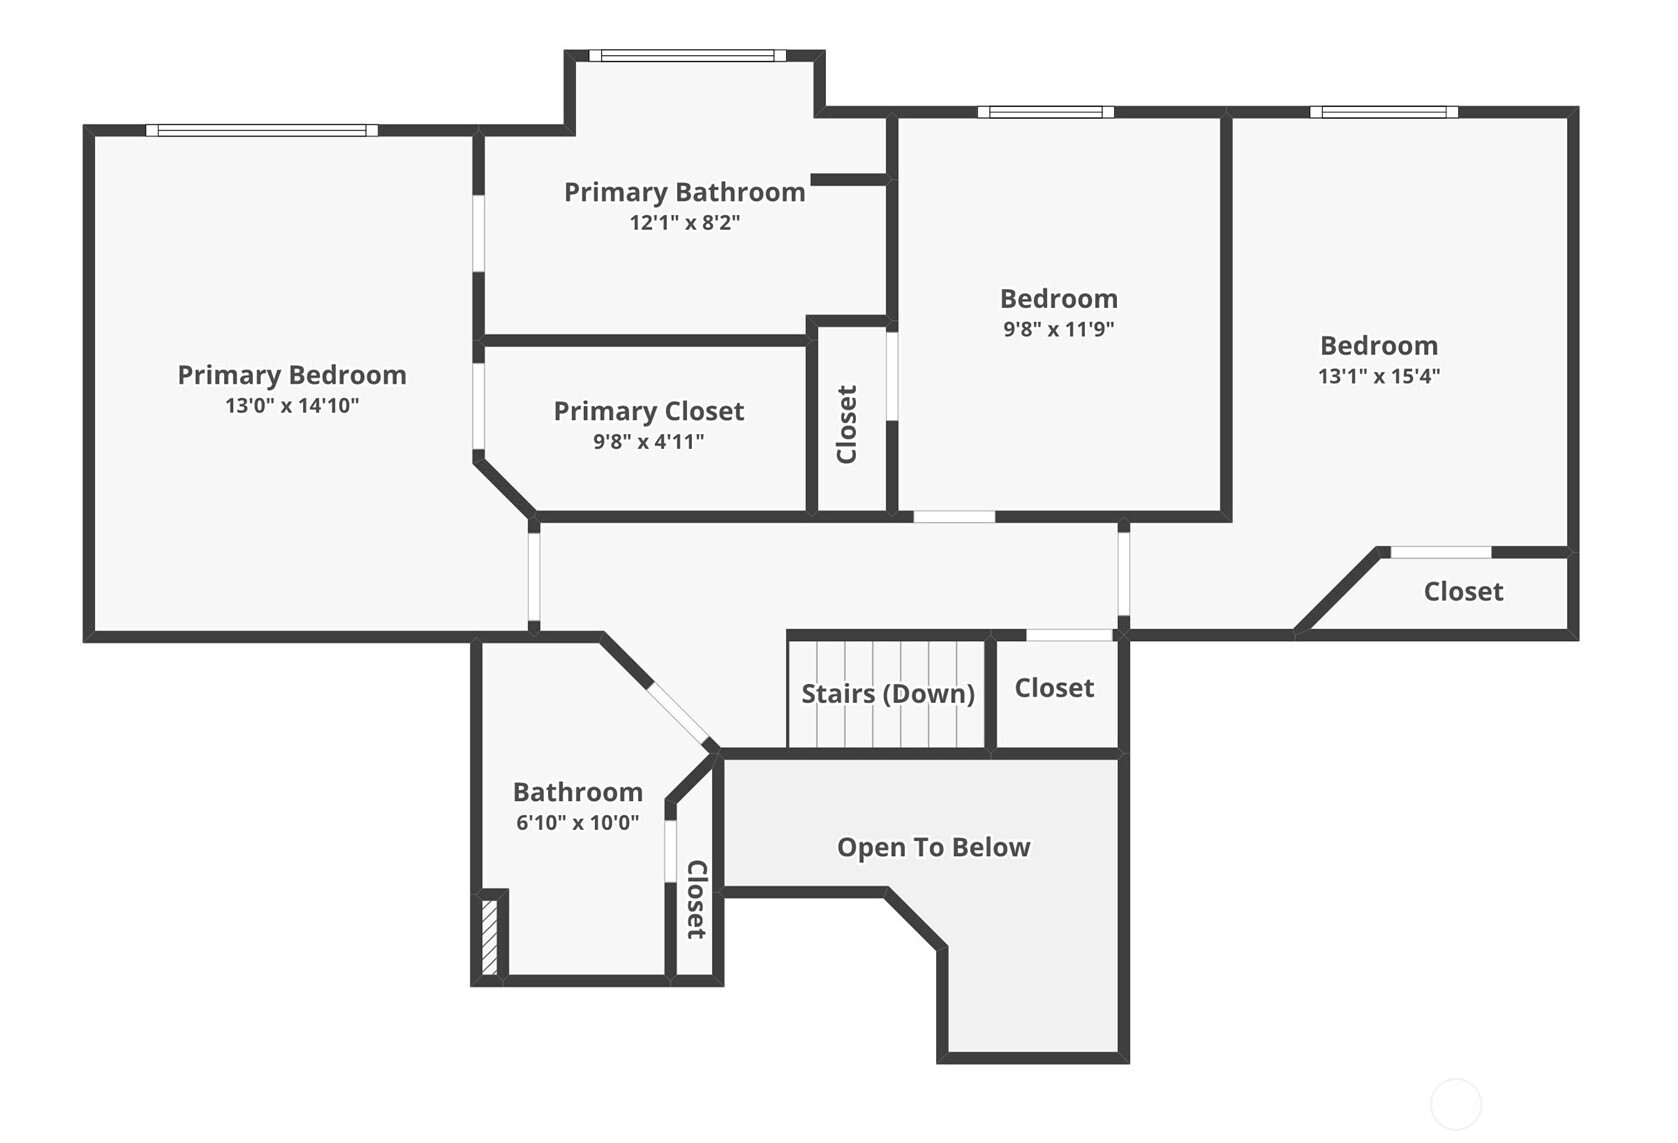
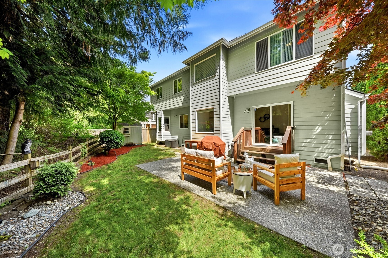
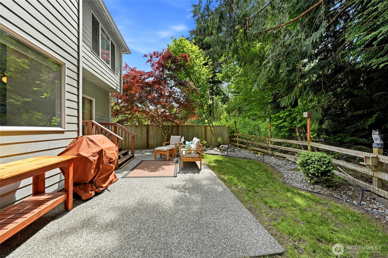
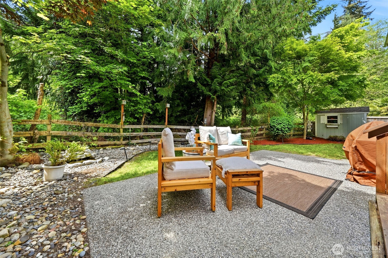
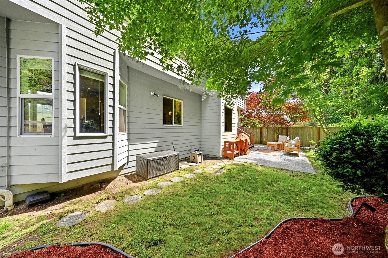
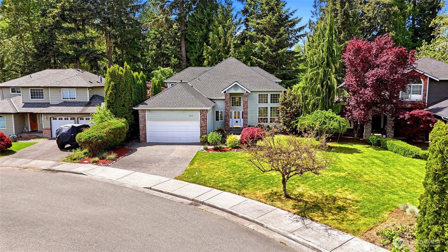
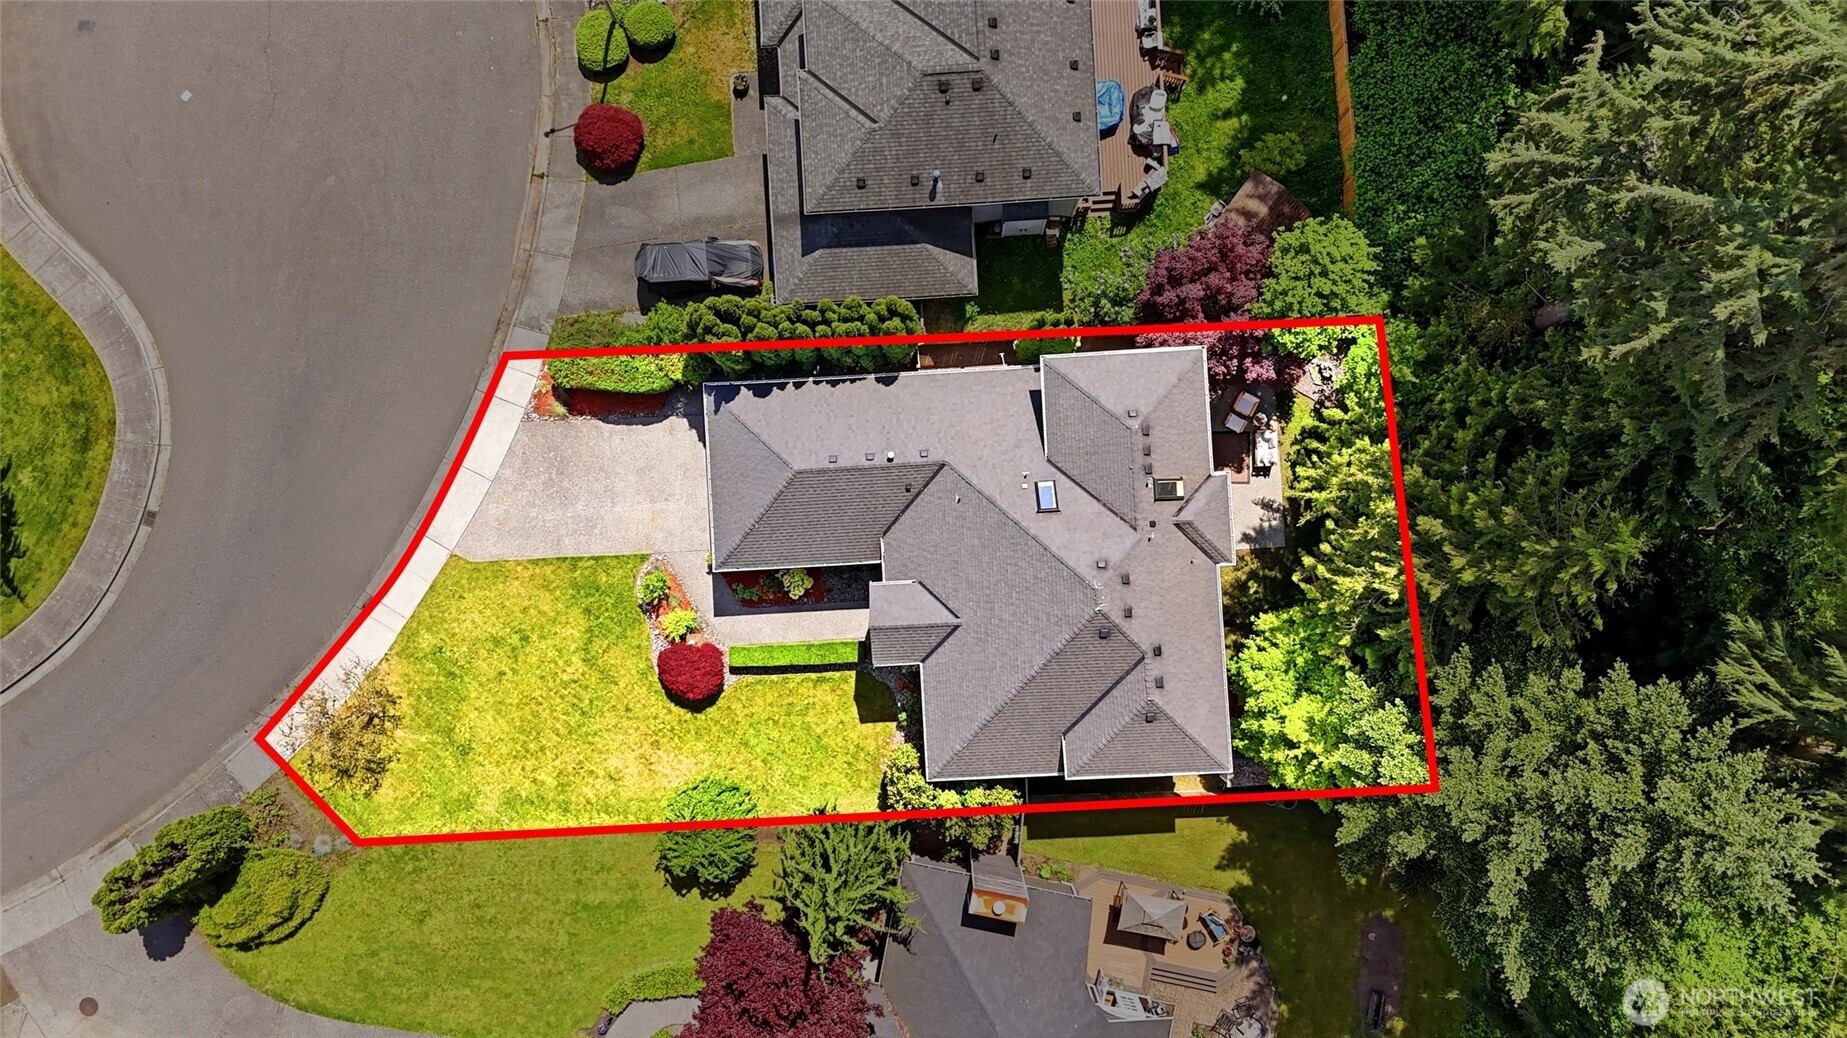
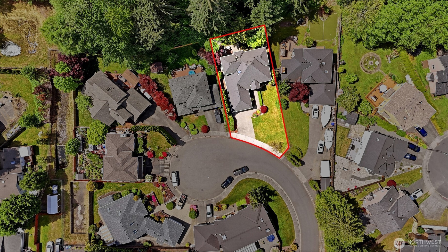
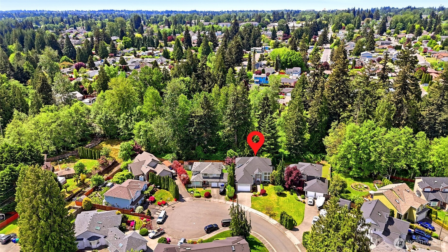
Charming 2-story home nestled in a quiet cul-de-sac of custom homes, backing to a private greenbelt with a large level driveway and spacious 2-car garage. This beautifully appointed 4-bedroom, 2.75-bath home offers a versatile floor plan including a possible second Primary Suite or bonus/entertainment room on the main level with attached bath. This elegant home features a light-filled formal living room with soaring vaulted ceilings, large picture windows, a dining room with bay window, and updated luxury vinyl, laminate, and hardwood flooring throughout, creating warmth, natural light, and timeless appeal. The stunning remodeled kitchen is the heart of the home, showcasing all-new cabinetry, tile backsplash, dolomite stone countertops, expansive 8-foot island, pantry, JennAir stove, and updated luxury vinyl plank flooring. The kitchen opens seamlessly to the breakfast nook and inviting family room with fireplace, creating the perfect setting for everyday living and entertaining. Upstairs features three bedrooms including the spacious Primary Retreat with walk-in closet and ensuite bath complete with jetted tub and separate walk-in shower. Enjoy peaceful outdoor living with a private backyard setting on a greenbelt, offering both tranquility and space to entertain. This well-maintained home also features a newer roof, gutters, furnace, and hot water tank, providing comfort and peace of mind for years to come. Verbally Mutually Accepted, waiting for PSA to be signed by Relo.

4
beds

3
baths

2,346 Sq.Ft. LIVING AREA

6,970 Sq.Ft. lot

Julie  Ochoa

Julie Ochoa

Features & Amenities

Interior

  • total bedrooms4
  • Total bathrooms3
  • full bathrooms2
  • three quarter bathroom1
  • Flooring Hardwood, Laminate, Vinyl, Vinyl Plank, Carpet
  • Fireplace Gas
  • APPLIANCES Dishwasher, Disposal, Refrigerator, Stove(s)/Range(s)
  • other interior Features Bath Off Primary, Ceiling Fan(s), Dbl Pane/Storm Window, Dining Room, Fireplace, Jetted Tub, Pantry, Security System, Skylight(s), Vaulted Ceiling(s), Walk-In Closet(s)

Area & Lot

  • Status Pending
  • Living Area2,346 Sq.Ft.
  • Total Area2,346 Sq.Ft.
  • Lot Area6,970 Sq.Ft.
  • MLS® ID2521951
  • TypeResidential
  • YEAR BUILT1994
  • NeighborhoodEverett
  • Architecture StylesTraditional
  • View DescriptionTerritorial
  • Elementary SchoolBuyer To Verify
  • Middle SchoolBuyer To Verify
  • High SchoolBuyer To Verify
  • School DistrictMukilteo

Exterior

  • STORIES2
  • water SourcePublic
  • roofComposition
  • lot featuresCorner Lot, Curbs, Paved, Sidewalk
  • parkingDriveway, Attached Garage
  • HEAT TYPEForced Air
  • AIR CONDITIONINGNone
  • sewerSewer Connected
  • security FeaturesFully Fenced, Security System
  • other exterior FeaturesCement/Concrete, Stone, Wood

Financial

  • Sales Price$799,950
  • Real Estate Tax $5,813/yr
609 108th Place SE
609 108th Place SE

Enjoy peaceful outdoor living with a private backyard setting on a greenbelt, offering both tranquility and space to entertain.

– Julie Ochoa
609 108th Place SE
View Virtual Tour
image

Schedule a Showing

I would love to show you a beautiful property. Please select your preferred date and time below. I will be in touch shortly to confirm your appointment.

Schedule a Showing

I would love to show you a beautiful property. Please select your preferred date and time below. I will be in touch shortly to confirm your appointment.

Thank you for your interest in 609 108th Place SE, Everett, WA 98208. We are reviewing your request and will be in touch shortly!

Mortgage Calculator

Estimate your monthly mortgage payment, including the principal and interest, property taxes, and HOA. Adjust the values to generate a more accurate rate.

All estimates are provided for informational purposes only. Actual amounts may vary.
$0,000 Your Payment 20 15 65
$0,000 Your Payment

Everett

Explore

Work With Julie

Julie provides personalized service, local expertise, and responsive communication from start to finish. Whether buying or selling, work with a realtor dedicated to protecting your best interests.

Follow Me on Instagram