Leave a Message

Thank you for your message. I will be in touch with you shortly.

6422 151st Avenue NE
SEE ALL PHOTOS
6422 151st Avenue NE
Provided by NWMLS, Listed by John L. Scott Lake Stevens
For Sale

6422 151st Avenue NE

6422 151st Avenue NE, Lake Stevens, WA 98258

$1,150,000
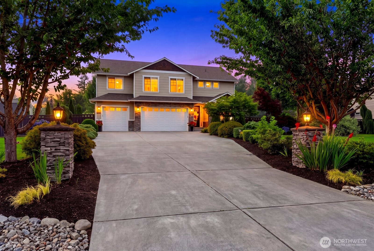
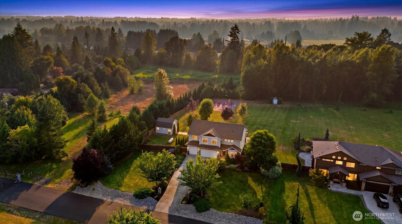
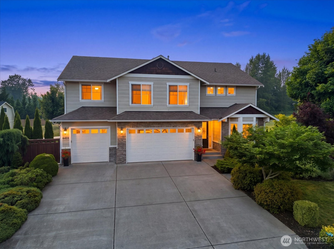
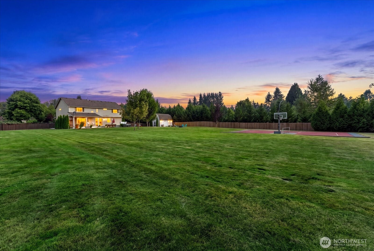
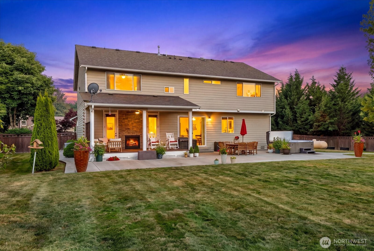
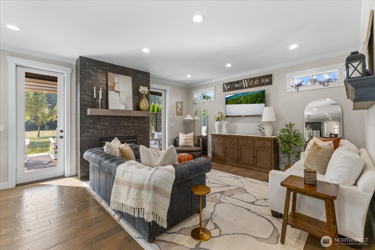
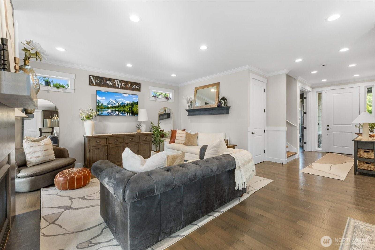
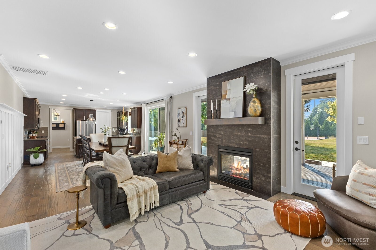
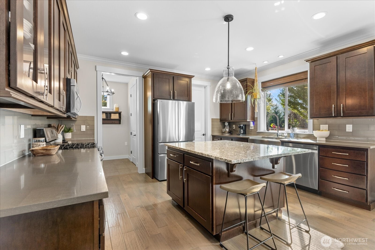
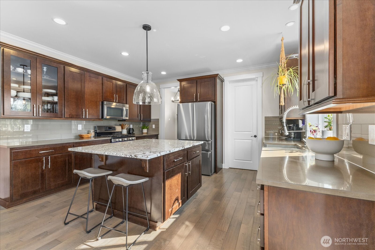
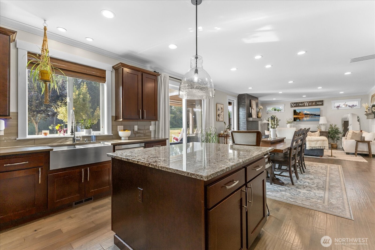
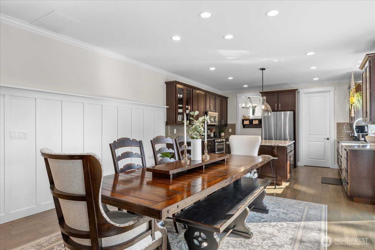
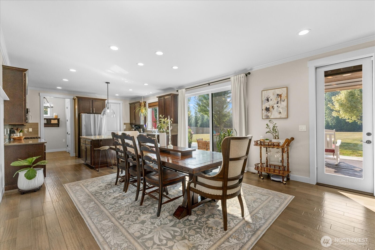
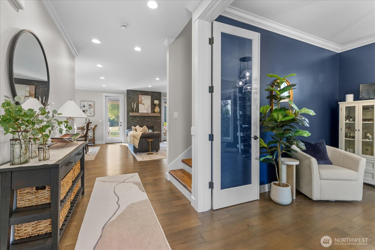
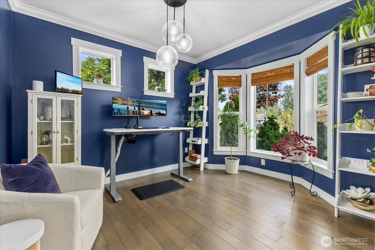
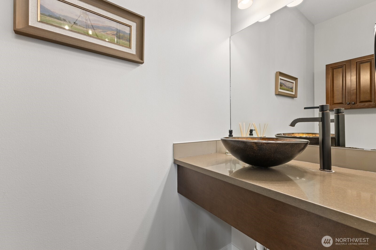
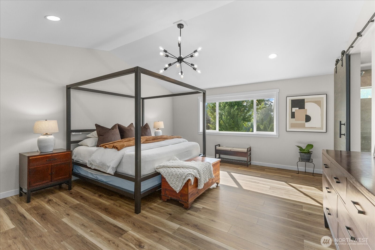
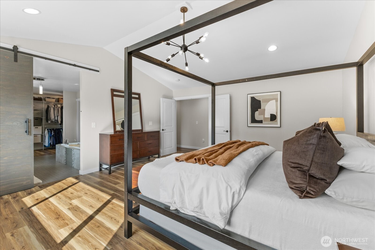
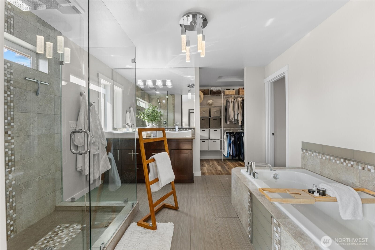
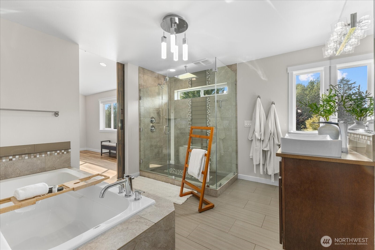
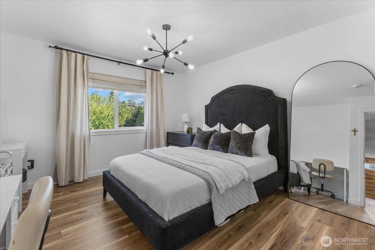
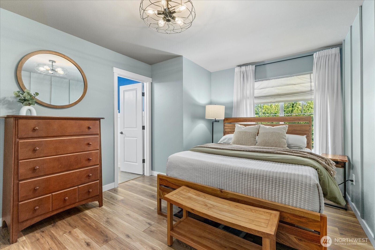
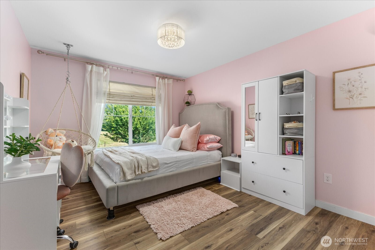
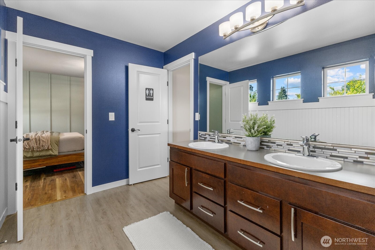
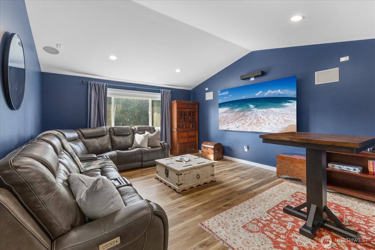
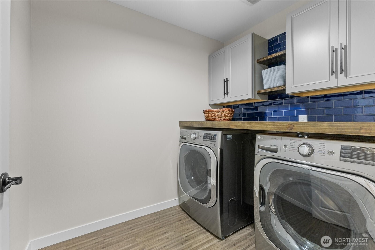
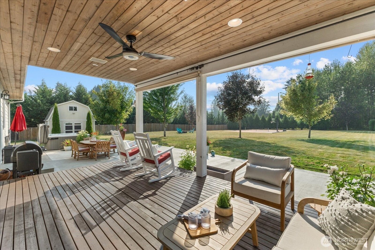
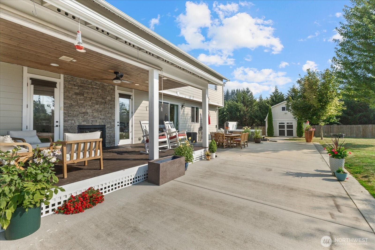
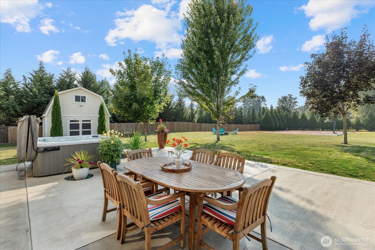
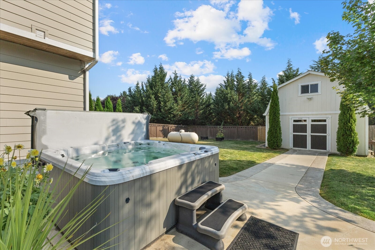
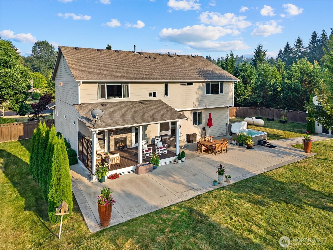
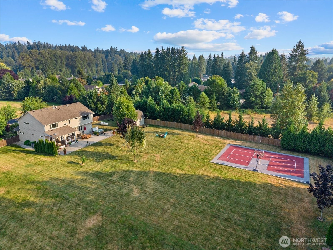
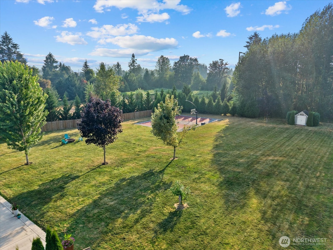
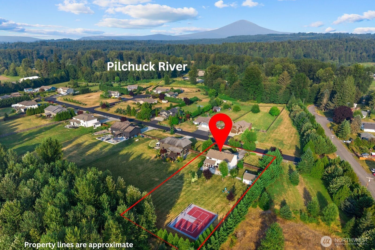
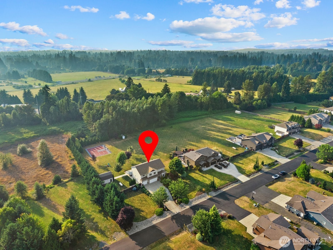
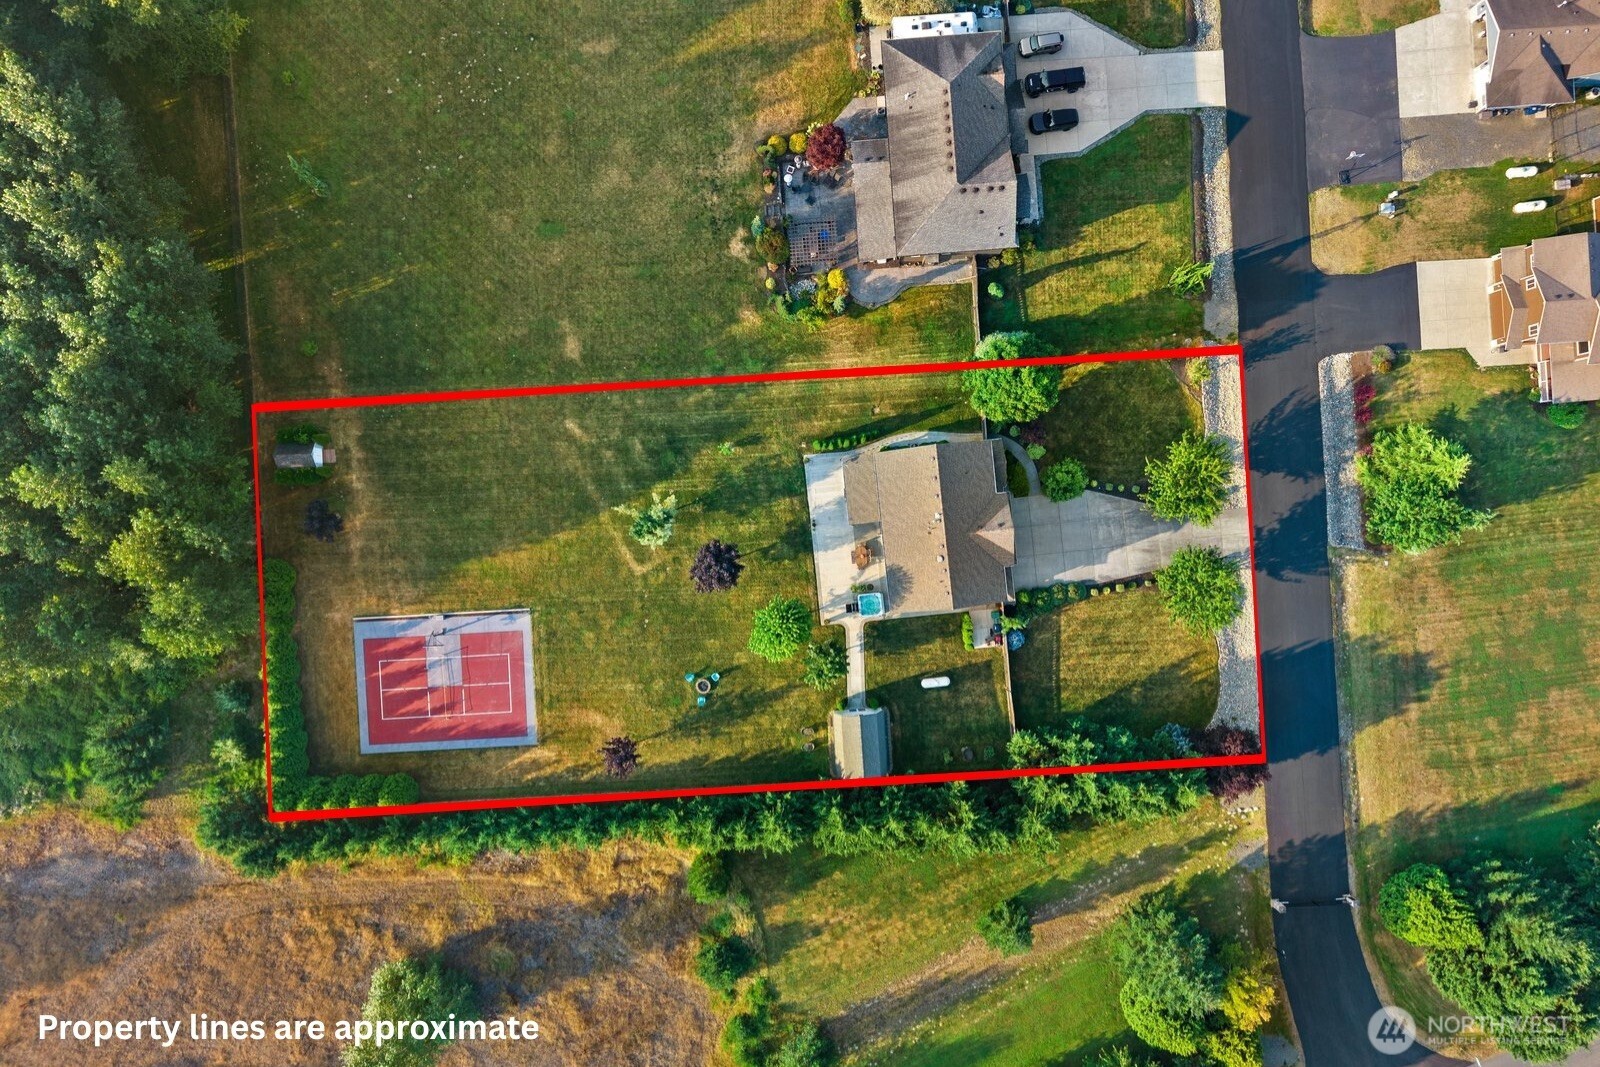
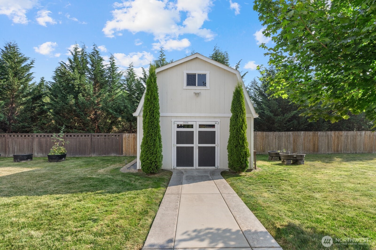
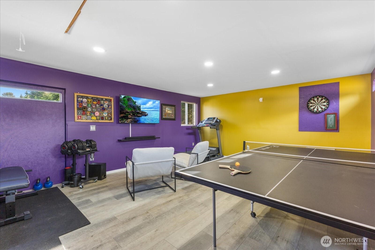
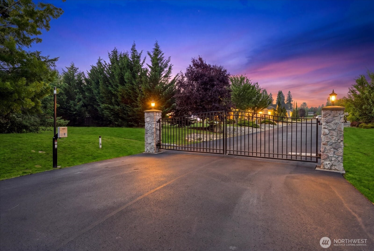
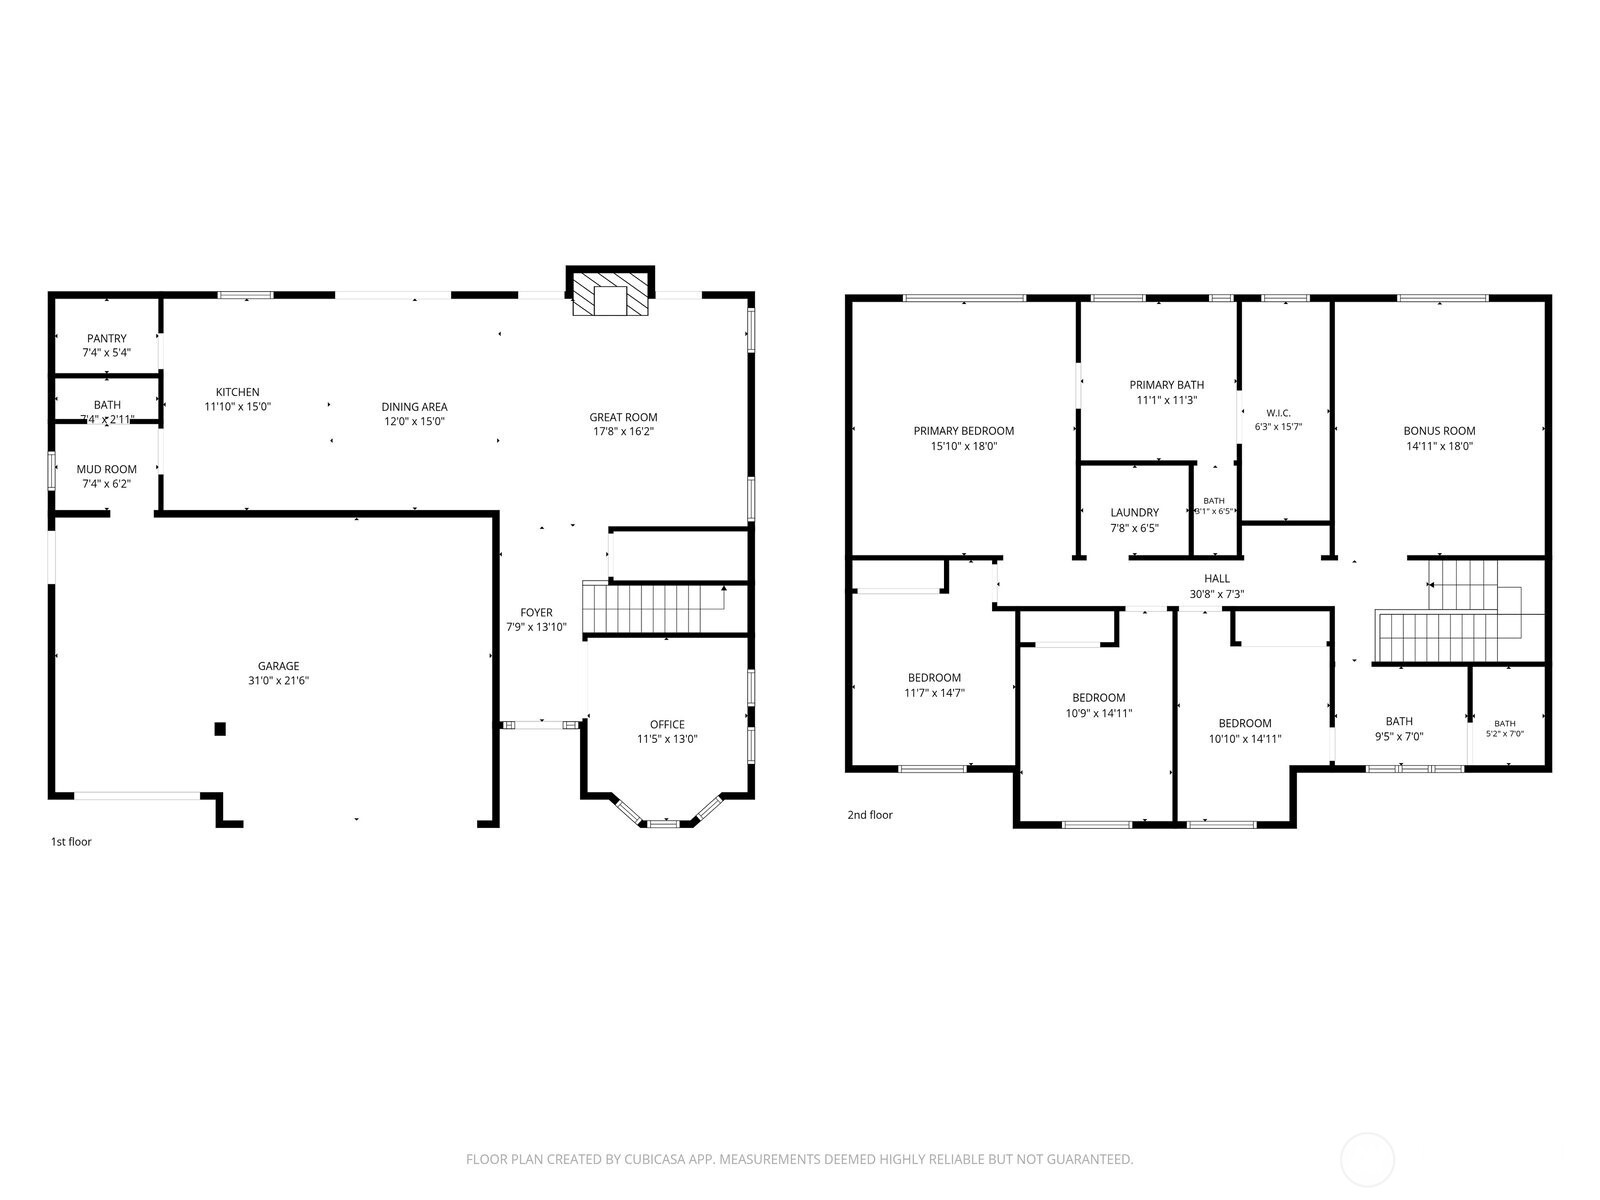
Experience exceptional Northwest Contemporary living in this well-appointed 3,050 sqft home situated on a 1.14-acre level lot within a gated community offering exclusive Pilchuck River beach access. Designed for everyday living and entertaining, this 4-bedroom, 2.5-bath home features a main-floor office, upstairs bonus room, abundant natural light, and quality finishes throughout. The open-concept great room is anchored by a double-sided tile gas fireplace framed by French doors opening to the covered outdoor living area, creating seamless indoor-outdoor living. The chef's kitchen showcases a quartz island, warm cabinetry, tile backsplash, stainless steel appliances, farm sink, and walk-in pantry. Craftsman-style millwork and picture rail detailing enhance the dining area, where a sliding door extends the living space to the patio. Upstairs, the primary suite offers a barn door slider, spa-inspired 5-piece tile bath with soaking tub, rain shower, quartz counters, and generous walk-in closet. Luxury plank flooring, updated millwork, fresh paint, and enhanced lighting reflect the home's updates. Outside, enjoy the sealed and lighted sports court, mature landscaping, fire pit, and relaxing hot tub. A finished 16x20 outbuilding offers flexible space for work, hobbies, or recreation, while the 8x12 shed with electricity provides storage. Highlights include A/C, EV charging, 3-car garage, upstairs laundry, & highly regarded Lake Stevens Schools. A truly special place to call home.

8/15/2026 11:00AM - 1:00PM PDT

4
beds

3
baths

3,050 Sq.Ft. LIVING AREA

1.14 Acres lot

Julie  Ochoa

Julie Ochoa

Features & Amenities

Interior

  • total bedrooms4
  • Total bathrooms3
  • full bathrooms2
  • half bathroom1
  • Flooring Ceramic Tile, Hardwood, Vinyl Plank
  • Fireplace Gas
  • APPLIANCES Dishwasher, Disposal, Microwave, Refrigerator, Stove(s)/Range(s), Tankless Water Heater
  • other interior Features Bath Off Primary, Built-In Vacuum, Ceiling Fan(s), Dbl Pane/Storm Window, Dining Room, Fireplace, French Doors, High Tech Cabling, Pantry, Vaulted Ceiling(s), Walk-In Closet(s), Water Heater

Area & Lot

  • Status For Sale
  • OPEN HOUSE

    8/15/2026 11:00AM - 1:00PM PDT

  • Living Area3,050 Sq.Ft.
  • Total Area3,050 Sq.Ft.
  • Lot Area1.14 Acres
  • MLS® ID2562299
  • TypeResidential
  • YEAR BUILT2014
  • NeighborhoodLake Stevens
  • Architecture StylesCraftsman
  • View DescriptionMountains, Territorial
  • Elementary SchoolMt. Pilchuck Elem
  • Middle SchoolNorth Lake Mid
  • High SchoolLake Stevens Snr Hig
  • School DistrictLake Stevens

Exterior

  • STORIES2
  • water SourcePublic
  • roofComposition
  • lot featuresDead End Street, Open Space, Paved
  • parkingDriveway, Attached Garage, RV Parking
  • HEAT TYPE90 High Efficiency, Forced Air, Heat Pump
  • AIR CONDITIONING90 High Efficiency, Central Air, Forced Air, Heat Pump
  • sewerSeptic Tank
  • SubstructurePoured Concrete
  • security FeaturesPartially Fenced, Security Gate
  • other exterior FeaturesCement Planked, Stone, Wood

Financial

  • Sales Price$1,150,000
  • Real Estate Tax $10,298/yr
  • HOA $1,400/yr
View Virtual Tour
image

Schedule a Showing

I would love to show you a beautiful property. Please select your preferred date and time below. I will be in touch shortly to confirm your appointment.

Schedule a Showing

I would love to show you a beautiful property. Please select your preferred date and time below. I will be in touch shortly to confirm your appointment.

Thank you for your interest in 6422 151st Avenue NE, Lake Stevens, WA 98258. We are reviewing your request and will be in touch shortly!

Mortgage Calculator

Estimate your monthly mortgage payment, including the principal and interest, property taxes, and HOA. Adjust the values to generate a more accurate rate.

All estimates are provided for informational purposes only. Actual amounts may vary.
$0,000 Your Payment 20 15 65
$0,000 Your Payment

Lake Stevens

Explore

Work With Julie

Julie provides personalized service, local expertise, and responsive communication from start to finish. Whether buying or selling, work with a realtor dedicated to protecting your best interests.

Follow Me on Instagram