Leave a Message

Thank you for your message. I will be in touch with you shortly.

7825 14th Street SE
7825 14th Street SE
7825 14th Street SE
7825 14th Street SE
7825 14th Street SE
7825 14th Street SE
7825 14th Street SE
7825 14th Street SE
7825 14th Street SE
7825 14th Street SE
7825 14th Street SE
7825 14th Street SE
7825 14th Street SE
7825 14th Street SE
7825 14th Street SE
7825 14th Street SE
7825 14th Street SE
7825 14th Street SE
7825 14th Street SE
7825 14th Street SE
7825 14th Street SE
7825 14th Street SE
7825 14th Street SE
7825 14th Street SE
7825 14th Street SE
7825 14th Street SE
7825 14th Street SE
7825 14th Street SE
7825 14th Street SE
7825 14th Street SE
7825 14th Street SE
7825 14th Street SE
7825 14th Street SE
7825 14th Street SE
7825 14th Street SE
7825 14th Street SE
SEE ALL PHOTOS
7825 14th Street SE
7825 14th Street SE
7825 14th Street SE
7825 14th Street SE
7825 14th Street SE
7825 14th Street SE
7825 14th Street SE
7825 14th Street SE
7825 14th Street SE
7825 14th Street SE
7825 14th Street SE
7825 14th Street SE
7825 14th Street SE
7825 14th Street SE
7825 14th Street SE
7825 14th Street SE
7825 14th Street SE
7825 14th Street SE
7825 14th Street SE
7825 14th Street SE
7825 14th Street SE
7825 14th Street SE
7825 14th Street SE
7825 14th Street SE
7825 14th Street SE
7825 14th Street SE
7825 14th Street SE
7825 14th Street SE
7825 14th Street SE
7825 14th Street SE
7825 14th Street SE
7825 14th Street SE
7825 14th Street SE
7825 14th Street SE
7825 14th Street SE
7825 14th Street SE
Provided by NWMLS, Listed by John L. Scott Lake Stevens
Sold

7825 14th Street SE

7825 14th Street SE, Lake Stevens, WA 98258

$730,000
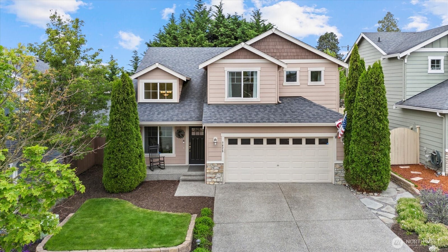
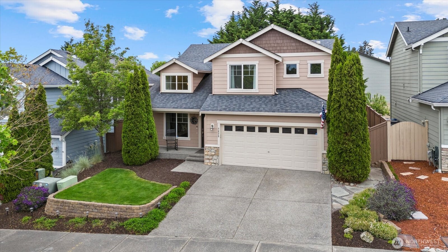
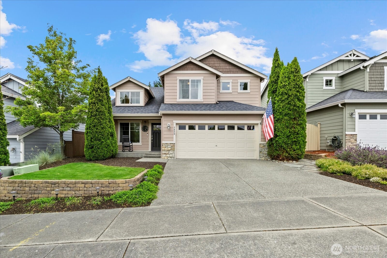
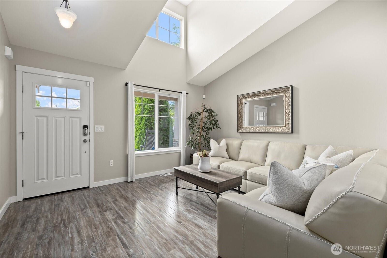
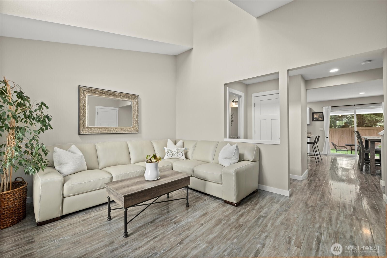
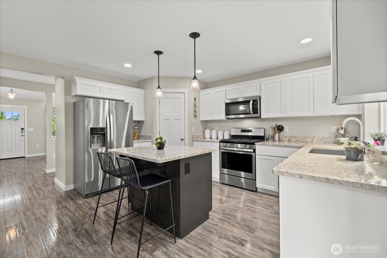
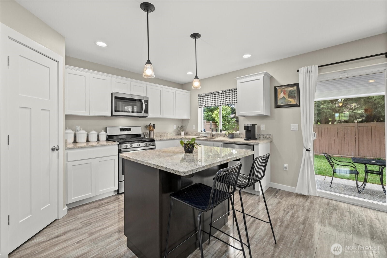
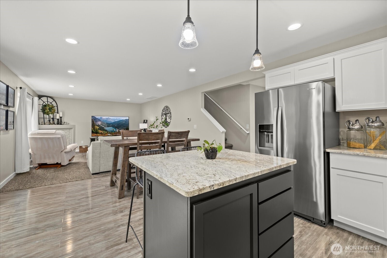
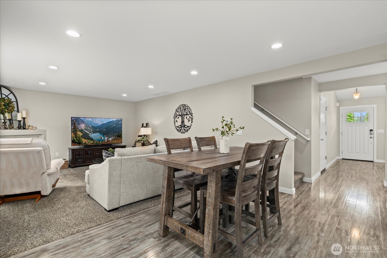
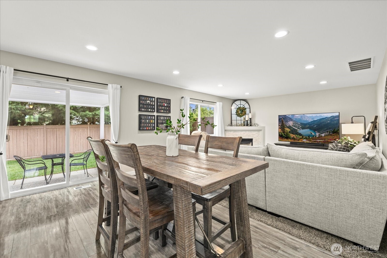
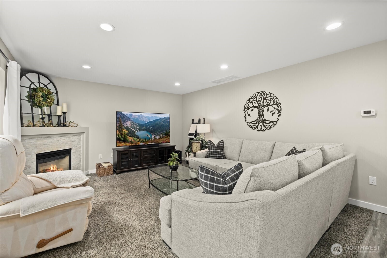
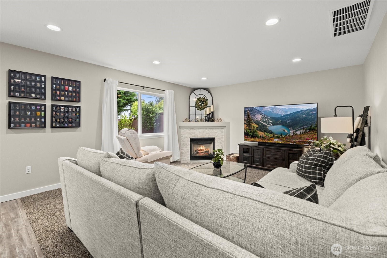
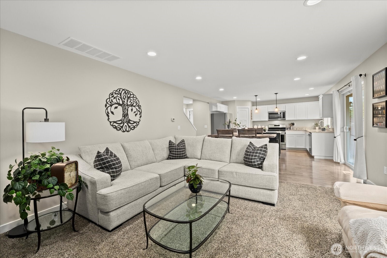
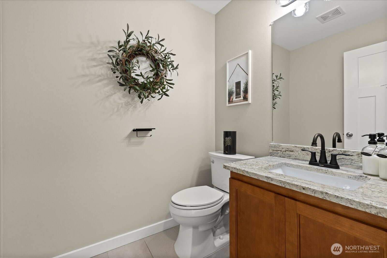
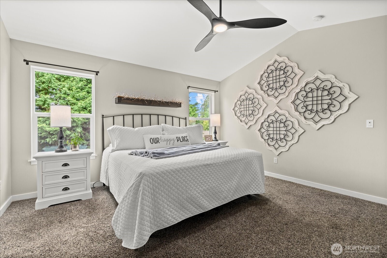
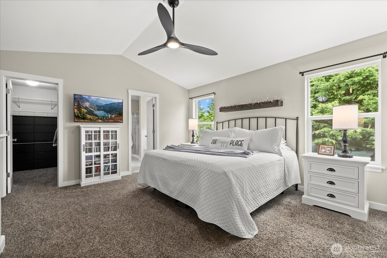
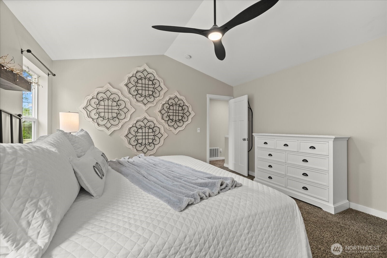
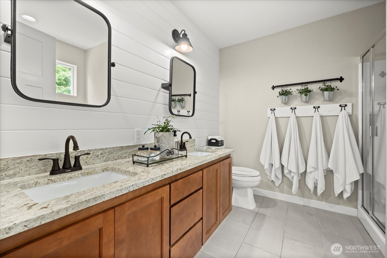
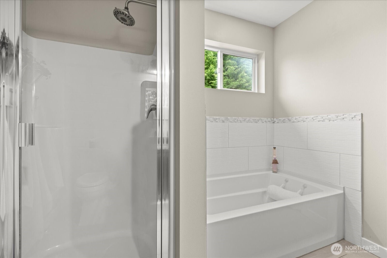
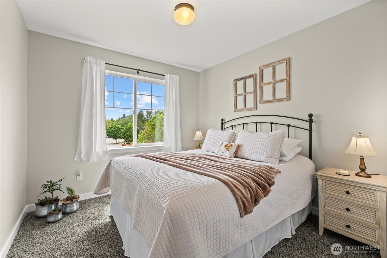
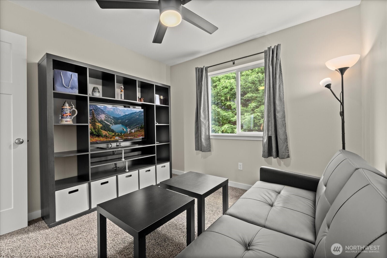
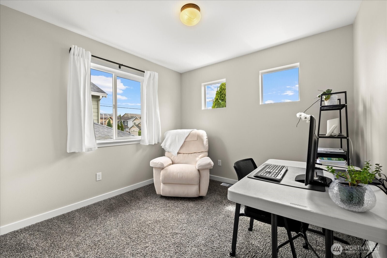

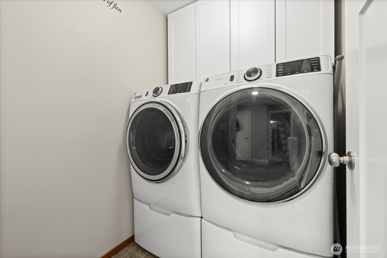
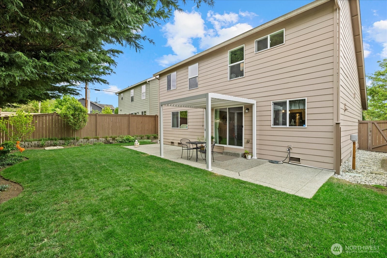
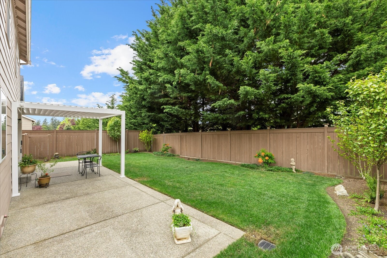
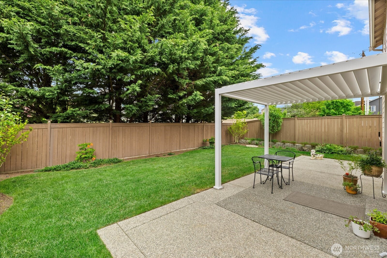
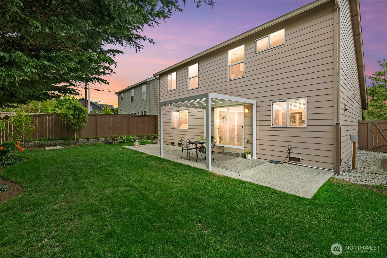
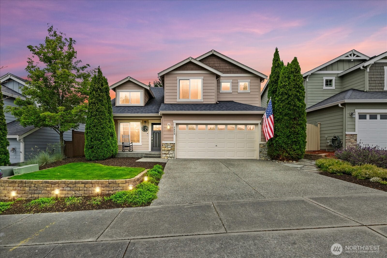
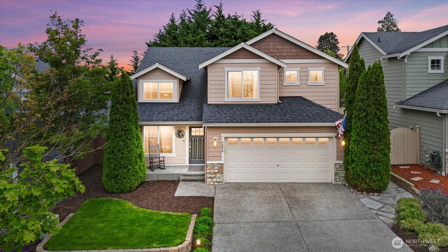
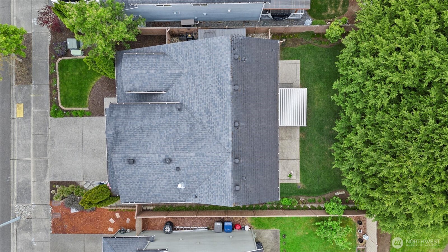
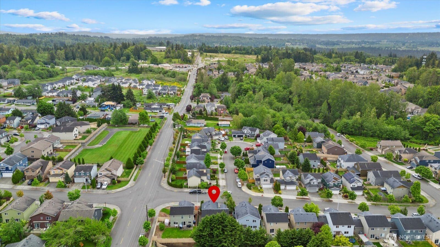
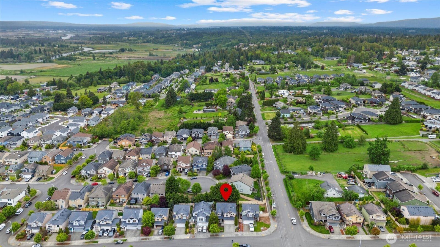
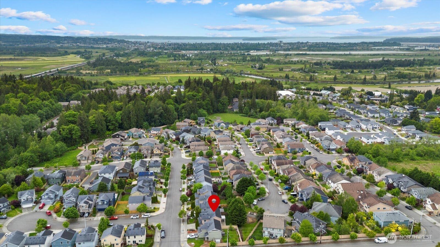
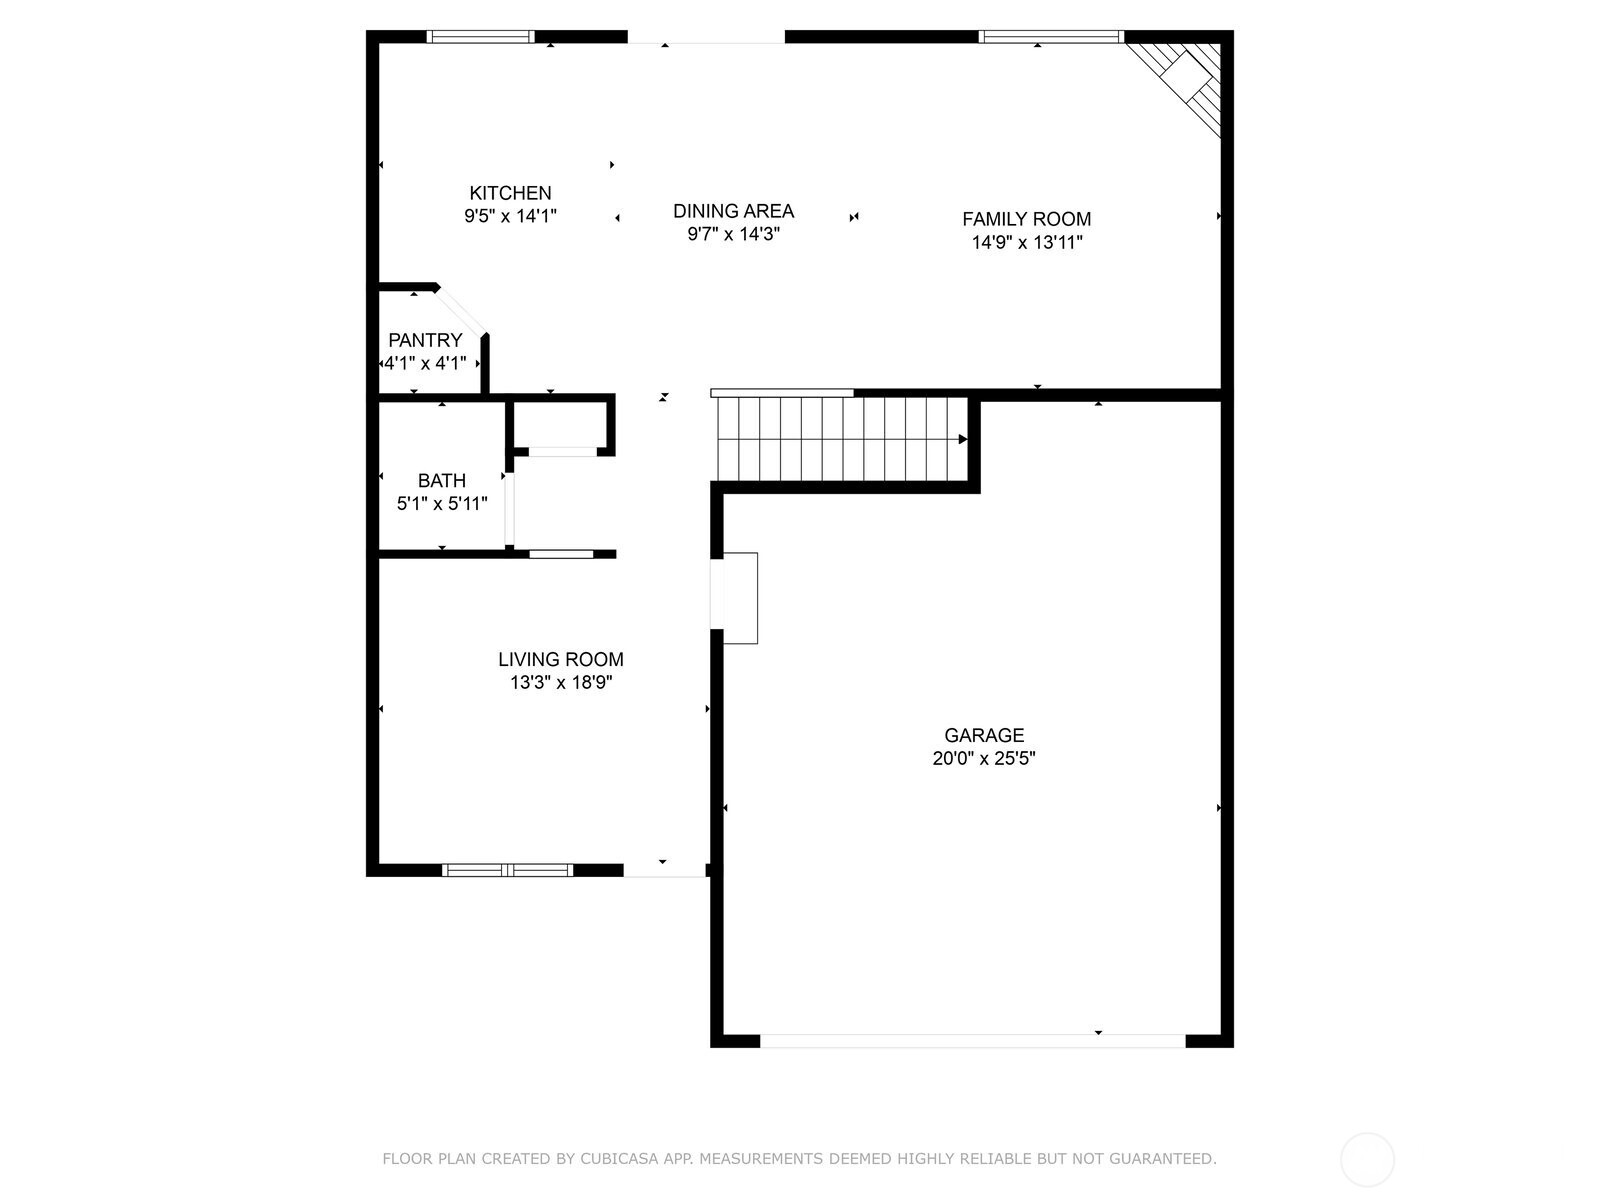
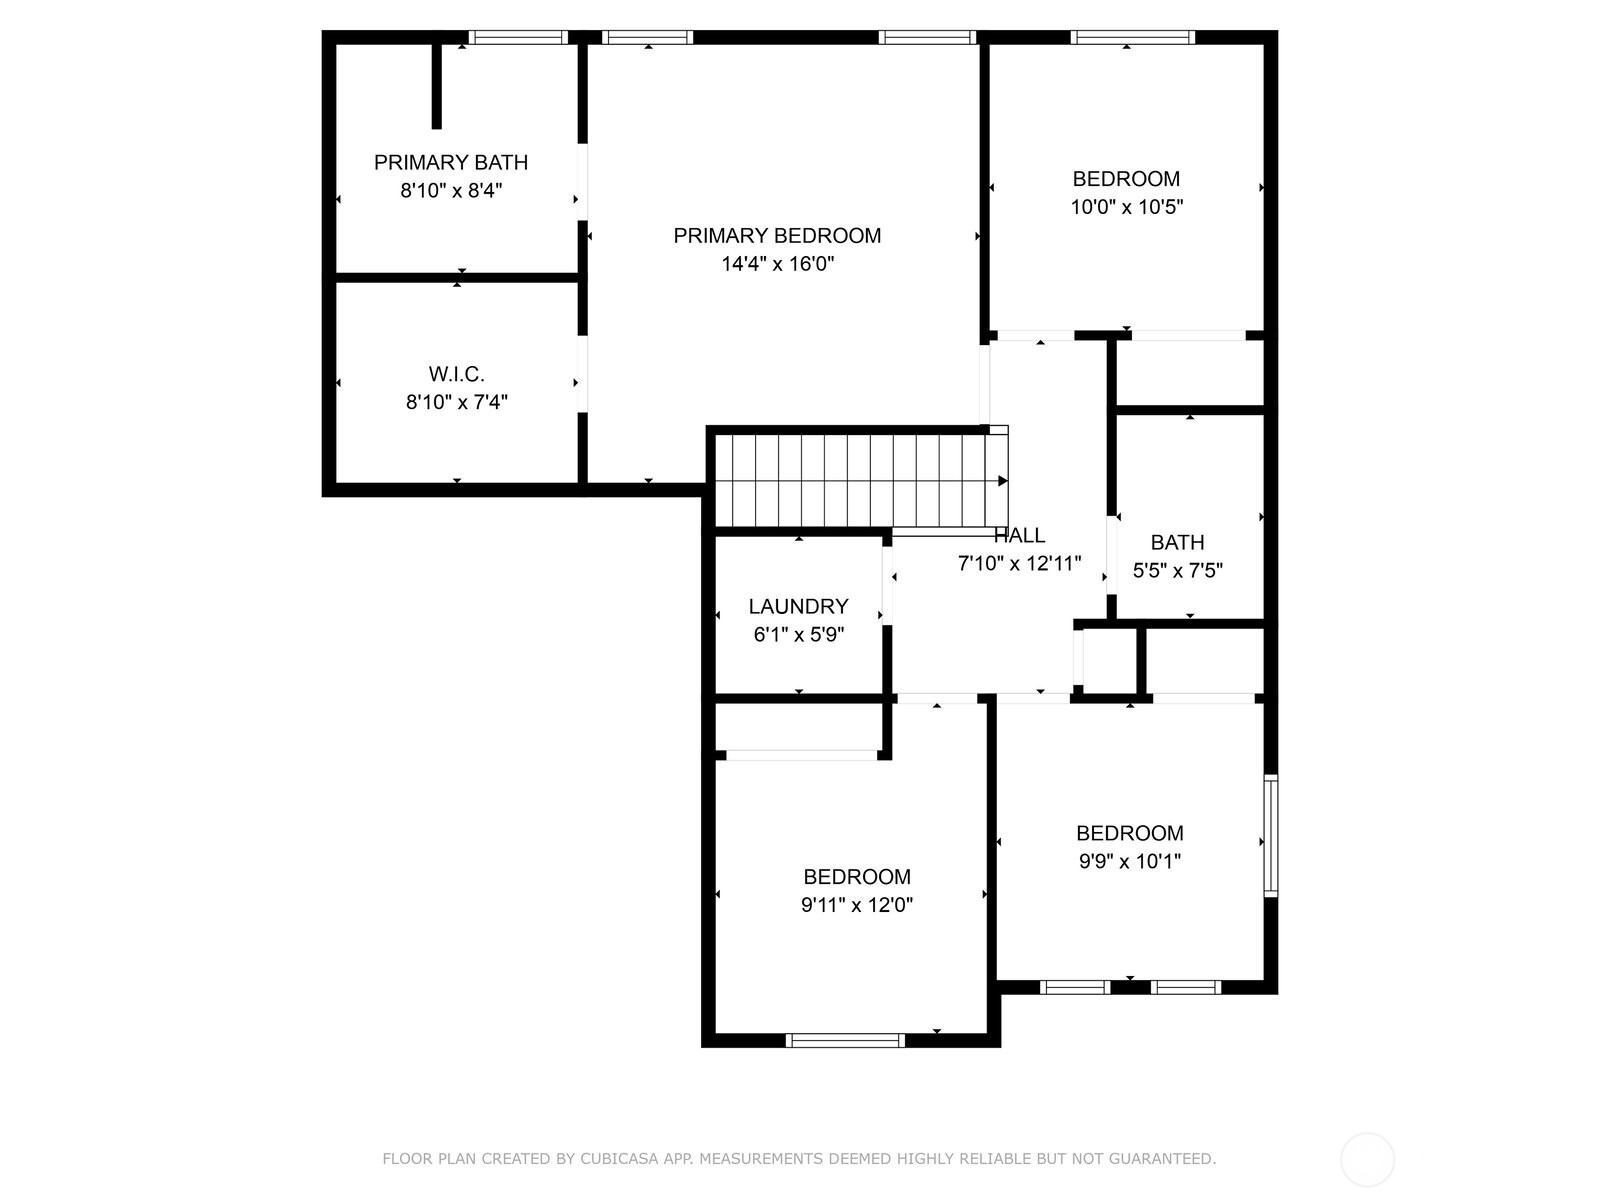
Beautifully updated and filled with natural light, this inviting home exudes warmth & charm. Step into a bright living room with vaulted ceilings flowing into an open layout. The kitchen boasts granite countertops, white cabinetry, stainless appliances & a center island connecting seamlessly to the dining area & spacious family room with gas fireplace, ideal for everyday living & entertaining. Upstairs, find four generously sized bedrooms, laundry room & vaulted primary suite with walk-in closet & five-piece bath with soaking tub. Outside, enjoy a fully fenced, landscaped yard with large patio & awning, perfect for relaxing or hosting. Easy access to hwys, parks & shopping. This home offers the perfect blend of comfort, style & convenience.

4
beds

3
baths

1,802 Sq.Ft. LIVING AREA

4,356 Sq.Ft. lot

Julie  Ochoa

Julie Ochoa

Features & Amenities

Interior

  • total bedrooms4
  • Total bathrooms3
  • full bathrooms2
  • half bathroom1
  • Flooring Ceramic Tile, Laminate, Carpet
  • Fireplace Gas
  • APPLIANCES Dishwasher(s), Disposal, Dryer(s), Microwave(s), Refrigerator(s), Stove(s)/Range(s), Washer(s)
  • other interior Features Bath Off Primary, Ceiling Fan(s), Ceramic Tile, Double Pane/Storm Window, Dining Room, Fireplace, Laminate, Security System, Walk-In Pantry, Water Heater

Area & Lot

  • Status Sold
  • Date Sold June 13, 2025
  • Living Area1,802 Sq.Ft.
  • Total Area1,802 Sq.Ft.
  • Lot Area4,356 Sq.Ft.
  • MLS® ID2374765
  • TypeResidential
  • YEAR BUILT2010
  • NeighborhoodLake Stevens
  • Architecture StylesNorthwest Contemporary
  • View DescriptionTerritorial
  • Elementary SchoolHillcrest Elem
  • Middle SchoolLake Stevens Middle
  • High SchoolLake Stevens Snr Hig
  • School DistrictLake Stevens

Exterior

  • STORIES2
  • Garage Space2.0
  • water SourcePublic
  • roofComposition
  • lot featuresCurbs, Paved, Sidewalk
  • parkingAttached Garage
  • HEAT TYPEForced Air
  • AIR CONDITIONINGNone
  • sewerSewer Connected
  • SubstructurePoured Concrete
  • security FeaturesFully Fenced, Security System
  • other exterior FeaturesCement Planked, Wood Products

Financial

  • Sales Price$730,000
  • Real Estate Tax $5,332/yr
View Virtual Tour

Lake Stevens

Explore

Work With Julie

Julie provides personalized service, local expertise, and responsive communication from start to finish. Whether buying or selling, work with a realtor dedicated to protecting your best interests.

Follow Me on Instagram