Leave a Message

Thank you for your message. I will be in touch with you shortly.

8428 12th Street NE
8428 12th Street NE
8428 12th Street NE
8428 12th Street NE
8428 12th Street NE
8428 12th Street NE
8428 12th Street NE
8428 12th Street NE
8428 12th Street NE
8428 12th Street NE
8428 12th Street NE
8428 12th Street NE
8428 12th Street NE
8428 12th Street NE
8428 12th Street NE
8428 12th Street NE
8428 12th Street NE
8428 12th Street NE
8428 12th Street NE
8428 12th Street NE
8428 12th Street NE
8428 12th Street NE
8428 12th Street NE
8428 12th Street NE
8428 12th Street NE
8428 12th Street NE
8428 12th Street NE
8428 12th Street NE
8428 12th Street NE
8428 12th Street NE
8428 12th Street NE
8428 12th Street NE
SEE ALL PHOTOS
8428 12th Street NE
8428 12th Street NE
8428 12th Street NE
8428 12th Street NE
8428 12th Street NE
8428 12th Street NE
8428 12th Street NE
8428 12th Street NE
8428 12th Street NE
8428 12th Street NE
8428 12th Street NE
8428 12th Street NE
8428 12th Street NE
8428 12th Street NE
8428 12th Street NE
8428 12th Street NE
8428 12th Street NE
8428 12th Street NE
8428 12th Street NE
8428 12th Street NE
8428 12th Street NE
8428 12th Street NE
8428 12th Street NE
8428 12th Street NE
8428 12th Street NE
8428 12th Street NE
8428 12th Street NE
8428 12th Street NE
8428 12th Street NE
8428 12th Street NE
8428 12th Street NE
8428 12th Street NE
Provided by NWMLS, Listed by John L. Scott Lake Stevens
Sold

8428 12th Street NE

8428 12th Street NE, Lake Stevens, WA 98258

$550,000
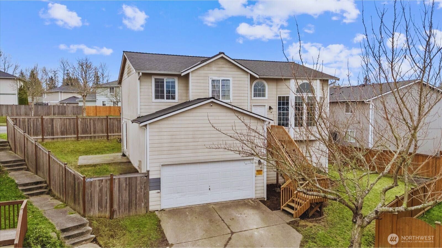
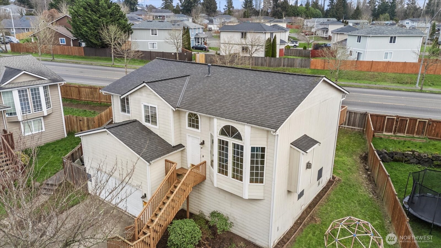
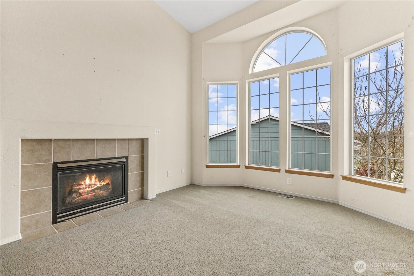
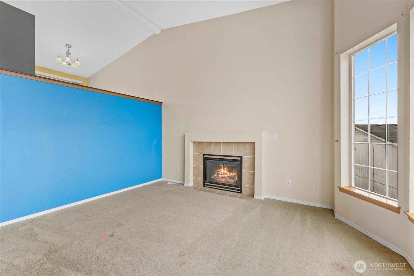
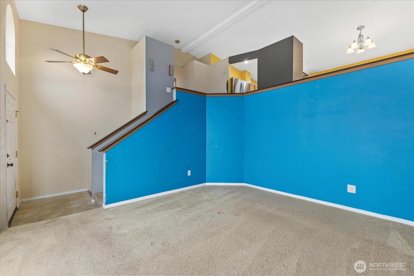
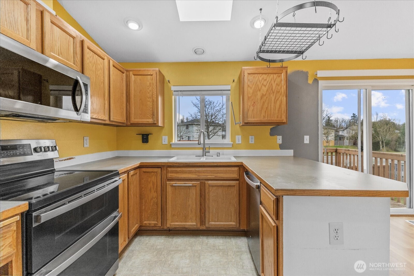
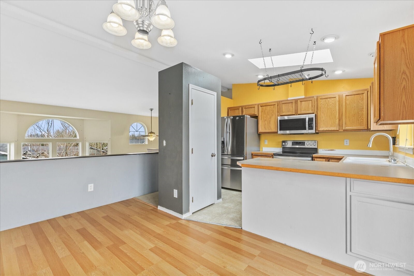
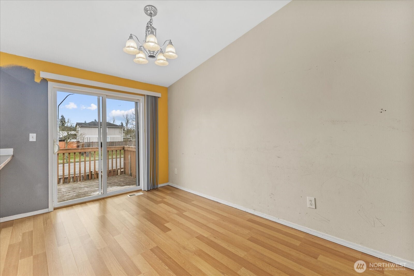
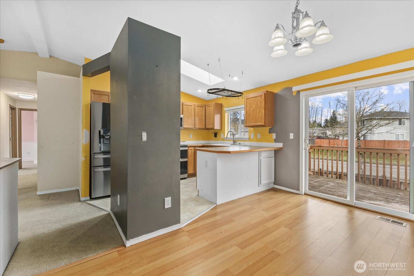
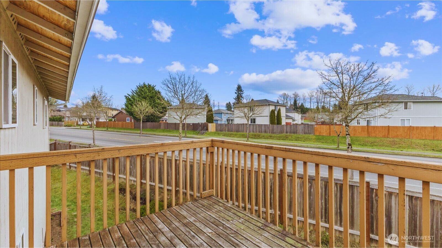
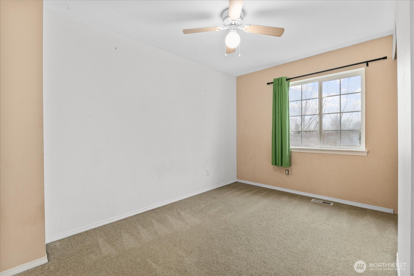
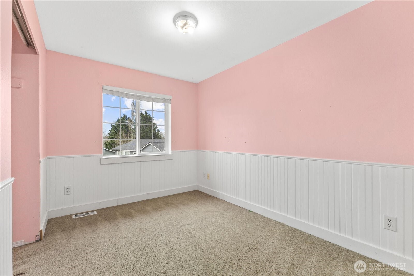
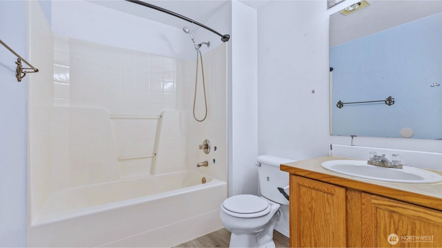
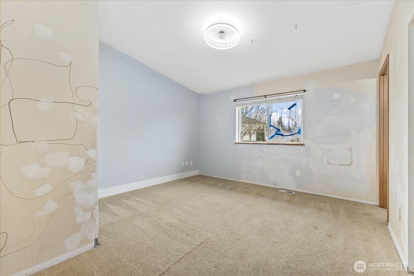
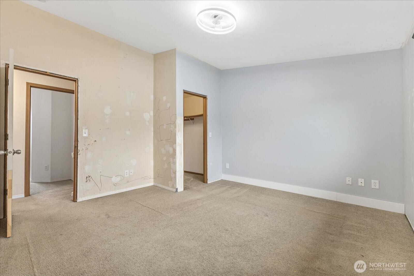
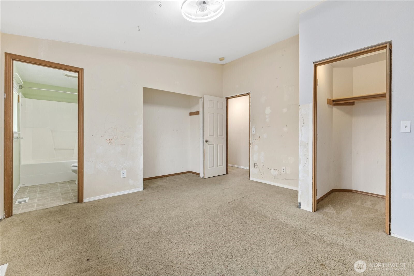
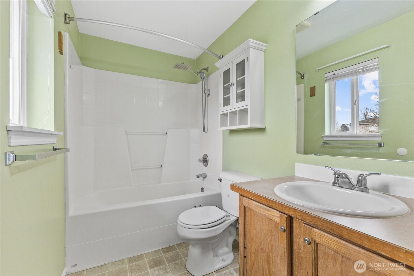
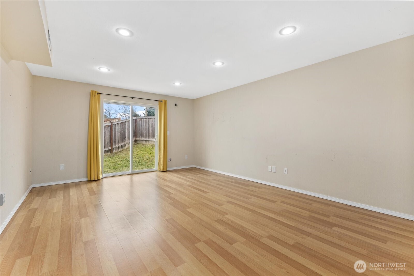
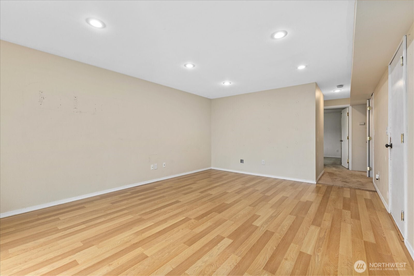
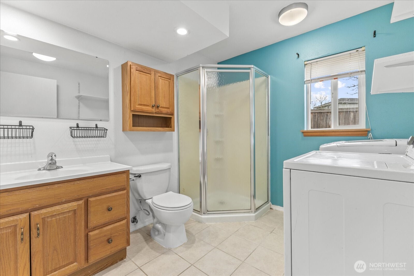
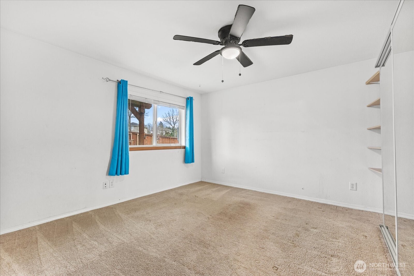
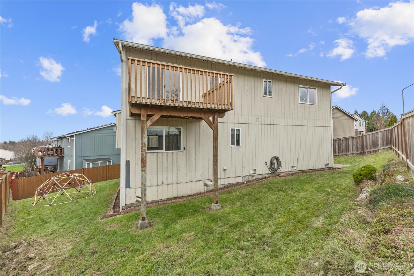
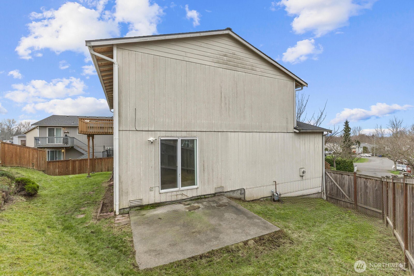
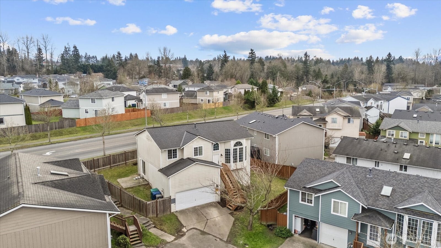
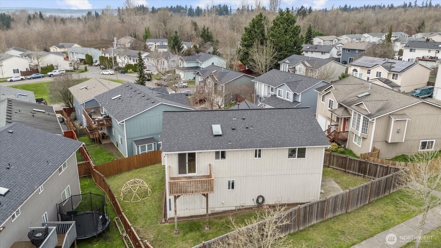
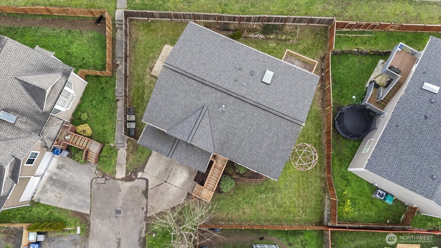
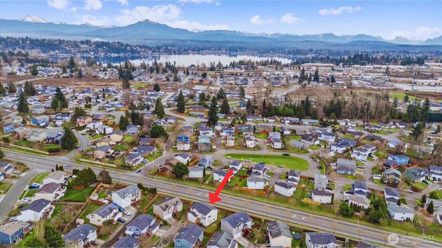
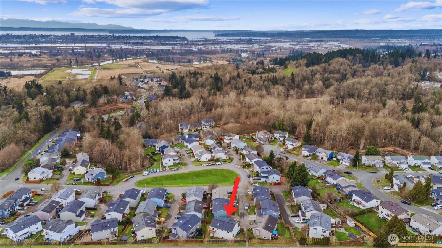
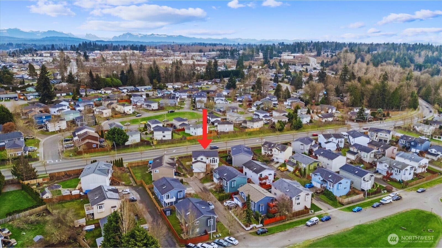
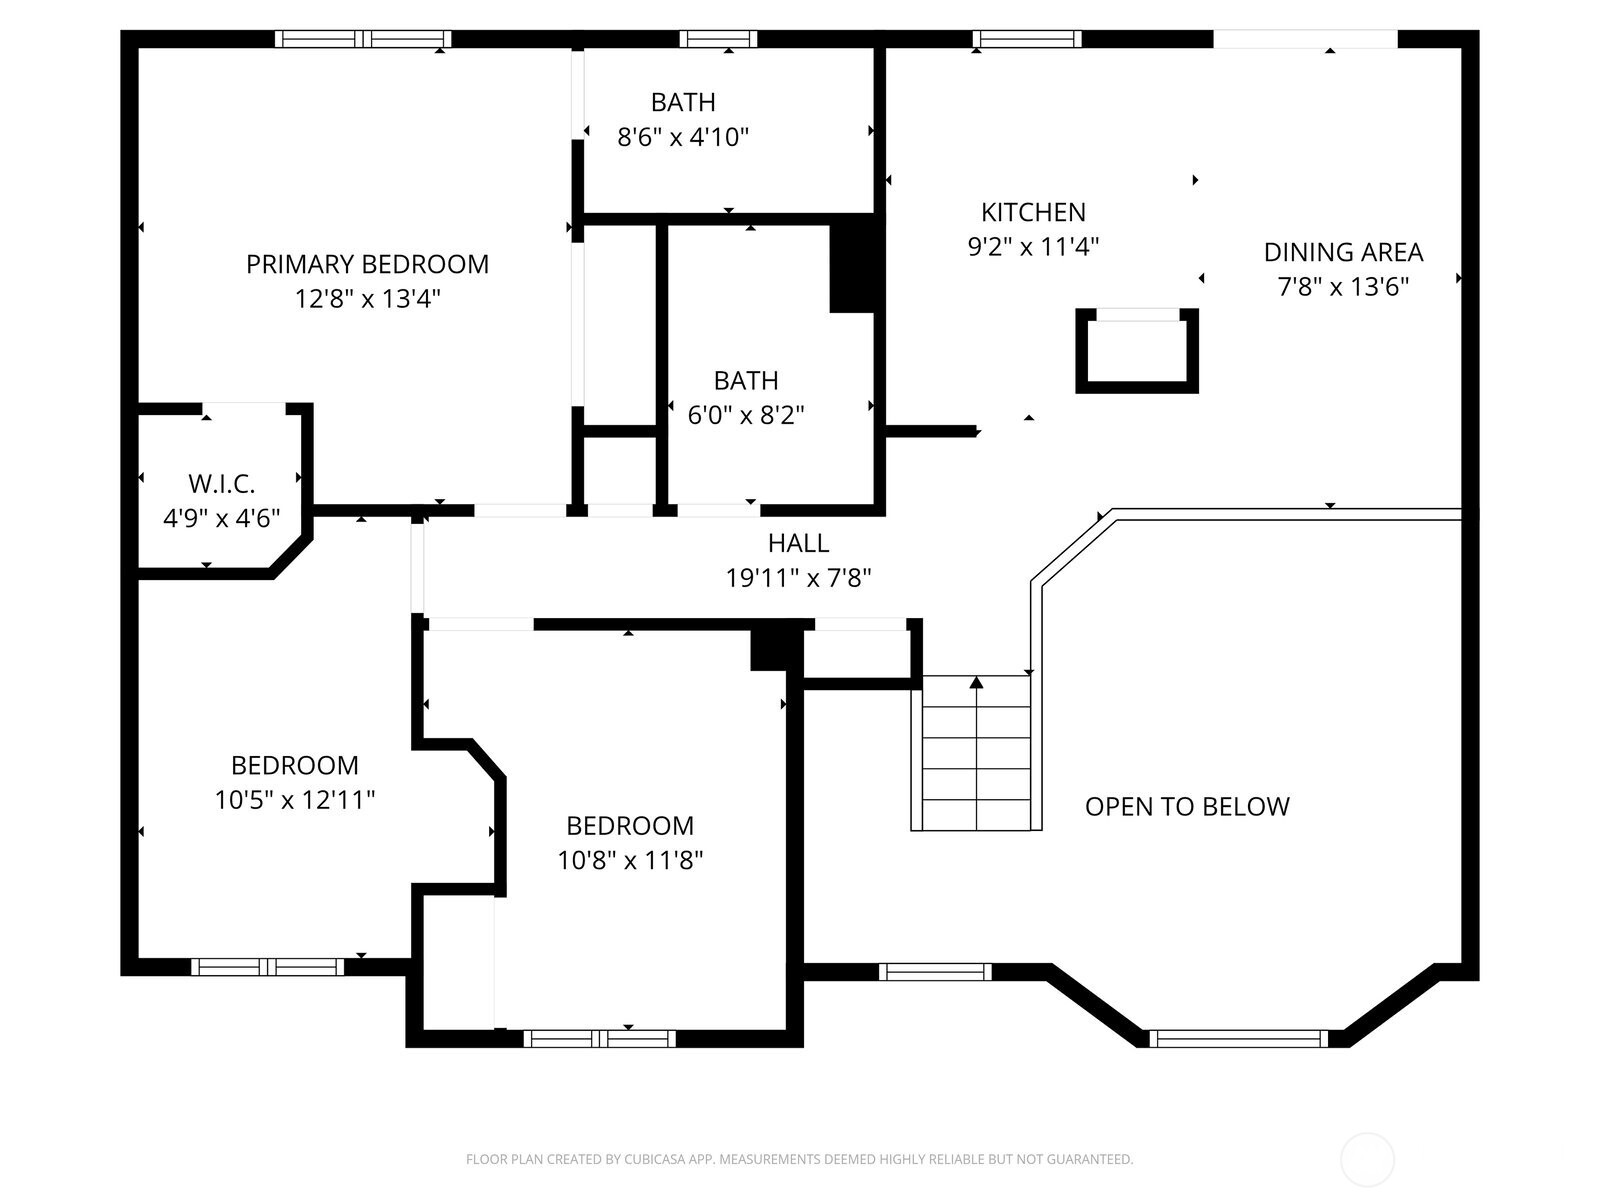
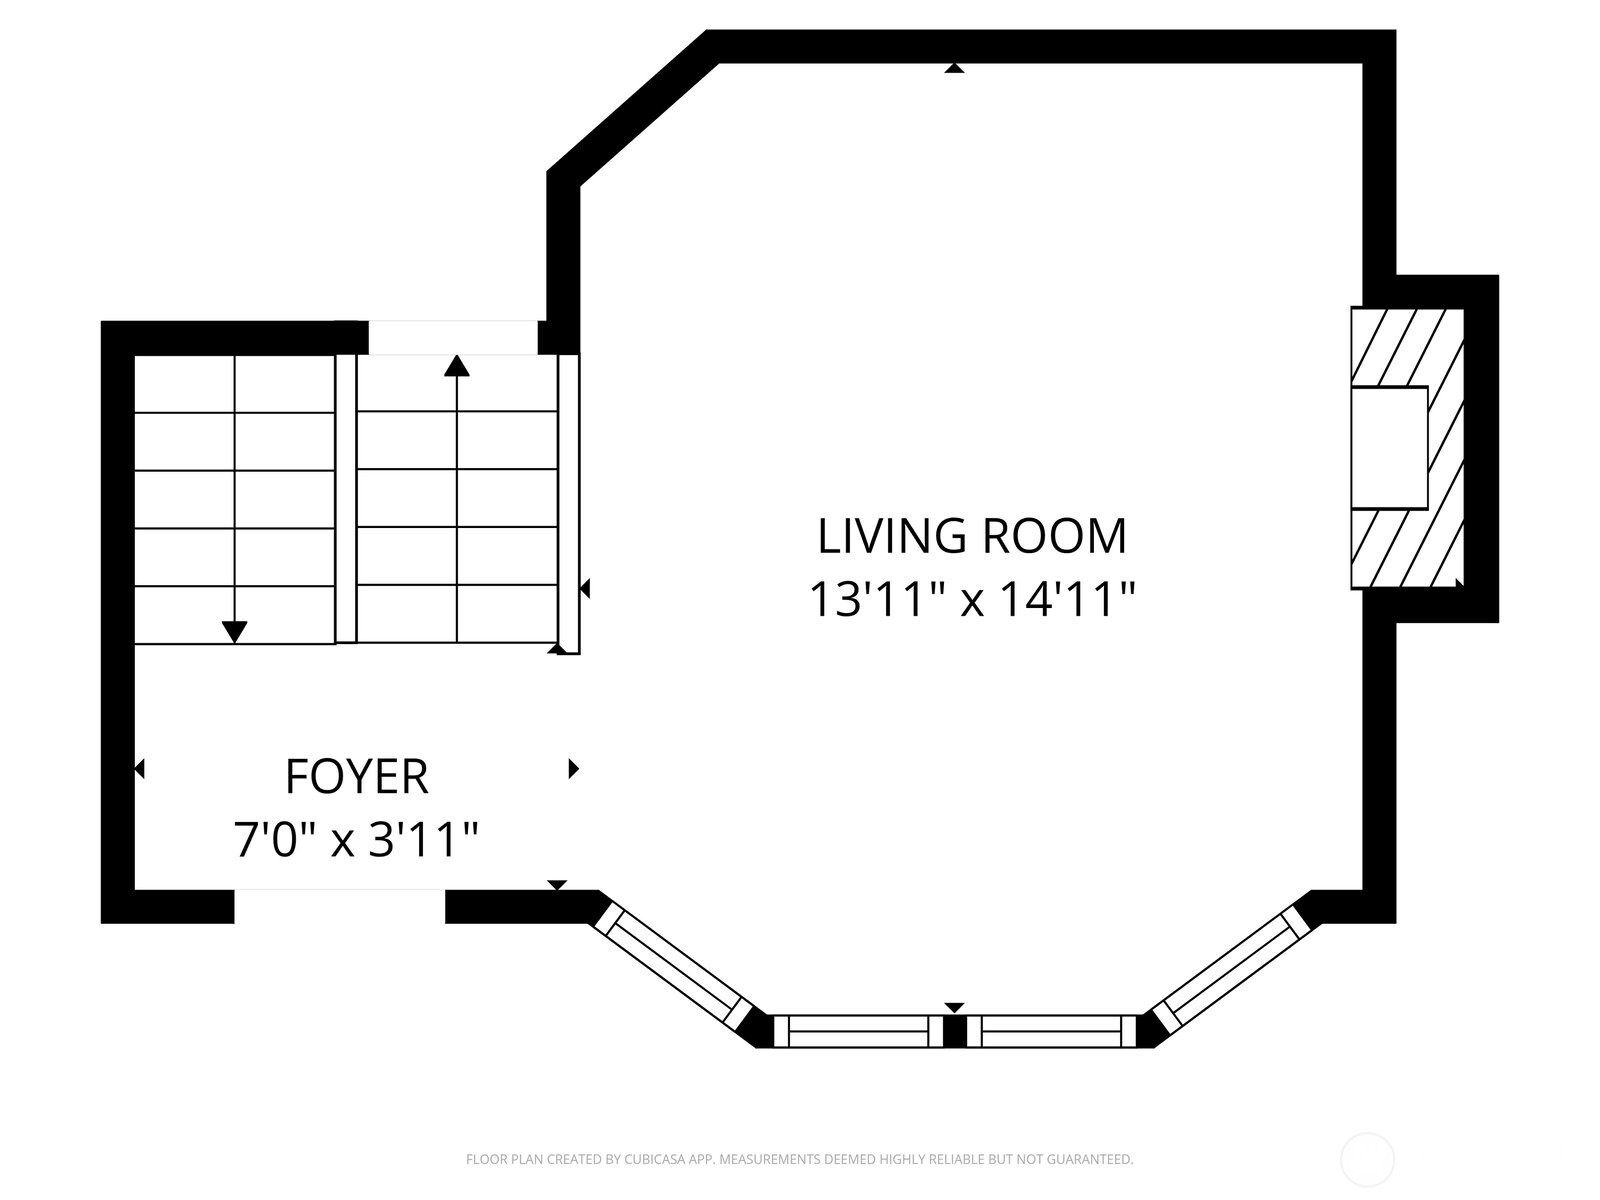
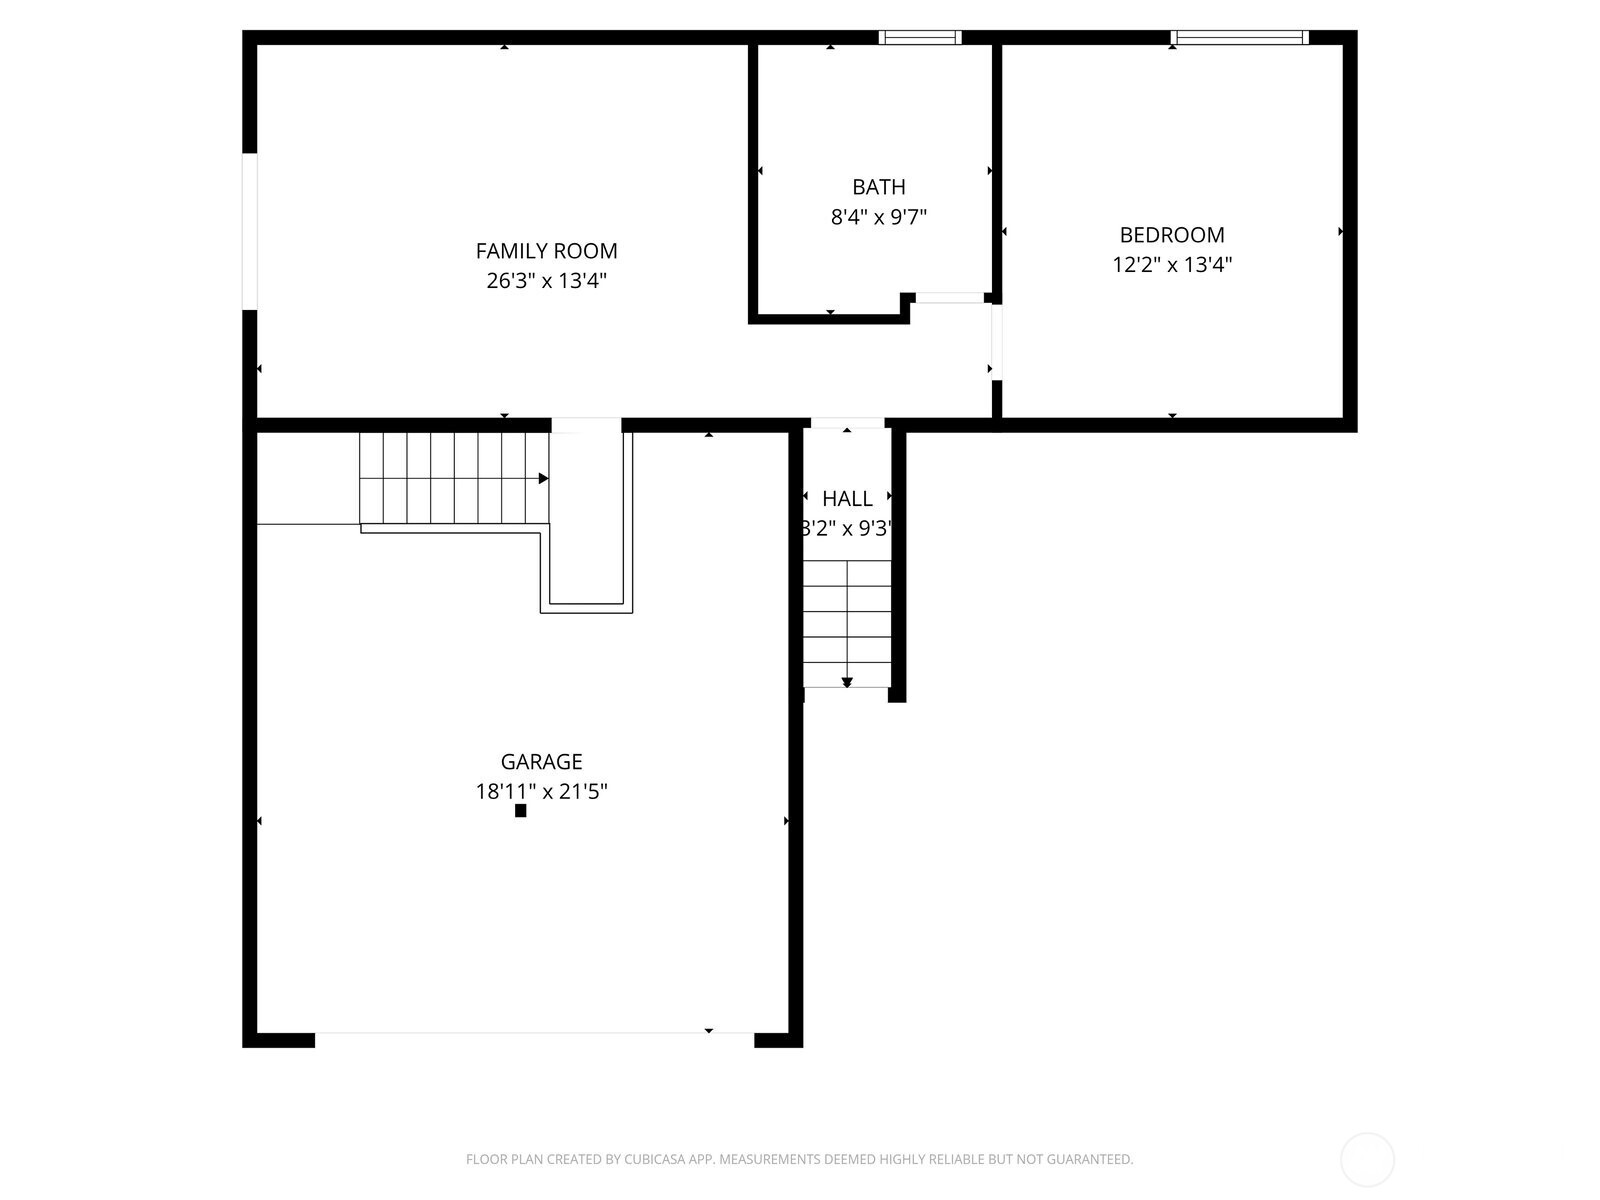
Opportunity meets potential in this 4-bedroom, 2.75-bath Lake Stevens home offering 1,818 sq ft and a timeless, functional layout ready for your personal touch. With great bones and an open, light-filled design, it provides the ideal foundation to renovate, build equity, or create your dream home. Vaulted ceilings and a gas fireplace anchor the main living space, while the dining room slider opens to the deck for easy indoor-outdoor living. Upstairs features three bedrooms, including the primary suite. The lower level offers a spacious family room with patio access, a fourth bedroom, 3/4 bath, and laundry, ideal for guests, multi-generational living, or rental flexibility. The garage features expansive overhead loft storage, offering exceptional space for tools, hobbies, and seasonal gear. New roof (2020) for added peace of mind. Prime location near Highway 204, Highway 9, downtown Lake Stevens, shops, parks, restaurants, and award-winning schools, plus quick connections to Highway 2 and I-5 for commuting. Whether you're an investor, rehab buyer, or homeowner looking to add sweat equity, this is a rare opportunity to secure a home in a highly sought-after Lake Stevens location with strong upside and long-term potential.

4
beds

3
baths

1,818 Sq.Ft. LIVING AREA

5,227 Sq.Ft. lot

Julie  Ochoa

Julie Ochoa

Features & Amenities

Interior

  • total bedrooms4
  • Total bathrooms3
  • full bathrooms2
  • three quarter bathroom1
  • Flooring Ceramic Tile, Laminate, Vinyl, Carpet
  • Fireplace Gas
  • APPLIANCES Dishwasher, Disposal, Dryer, Microwave, Refrigerator, Stove(s)/Range(s), Washer
  • other interior Features Bath Off Primary, Ceiling Fan(s), Dbl Pane/Storm Window, Dining Room, Fireplace, Pantry, Skylight(s), Vaulted Ceiling(s), Walk-In Closet(s), Water Heater

Area & Lot

  • Status Sold
  • Date Sold March 20, 2026
  • Living Area1,818 Sq.Ft.
  • Total Area1,818 Sq.Ft.
  • Lot Area5,227 Sq.Ft.
  • MLS® ID2472496
  • TypeResidential
  • YEAR BUILT2004
  • NeighborhoodLake Stevens
  • View DescriptionTerritorial
  • Elementary SchoolHillcrest Elem
  • Middle SchoolLake Stevens Middle
  • High SchoolLake Stevens Snr Hig
  • School DistrictLake Stevens

Exterior

  • water SourcePublic
  • roofComposition
  • lot featuresDead End Street, Paved
  • parkingDriveway, Attached Garage, Off Street
  • HEAT TYPEForced Air
  • AIR CONDITIONINGNone
  • sewerSewer Connected
  • SubstructurePoured Concrete
  • security FeaturesPartially Fenced
  • other exterior FeaturesWood Products

Financial

  • Sales Price$550,000
  • Real Estate Tax $5,069/yr
  • HOA $225/yr

Lake Stevens

Explore

Work With Julie

Julie provides personalized service, local expertise, and responsive communication from start to finish. Whether buying or selling, work with a realtor dedicated to protecting your best interests.

Follow Me on Instagram