Leave a Message

Thank you for your message. I will be in touch with you shortly.

8504 5th Place SE
8504 5th Place SE
8504 5th Place SE
8504 5th Place SE
8504 5th Place SE
8504 5th Place SE
8504 5th Place SE
8504 5th Place SE
8504 5th Place SE
8504 5th Place SE
8504 5th Place SE
8504 5th Place SE
8504 5th Place SE
8504 5th Place SE
8504 5th Place SE
8504 5th Place SE
8504 5th Place SE
8504 5th Place SE
8504 5th Place SE
8504 5th Place SE
8504 5th Place SE
8504 5th Place SE
8504 5th Place SE
8504 5th Place SE
8504 5th Place SE
8504 5th Place SE
8504 5th Place SE
8504 5th Place SE
8504 5th Place SE
8504 5th Place SE
8504 5th Place SE
8504 5th Place SE
8504 5th Place SE
8504 5th Place SE
8504 5th Place SE
8504 5th Place SE
8504 5th Place SE
SEE ALL PHOTOS
8504 5th Place SE
8504 5th Place SE
8504 5th Place SE
8504 5th Place SE
8504 5th Place SE
8504 5th Place SE
8504 5th Place SE
8504 5th Place SE
8504 5th Place SE
8504 5th Place SE
8504 5th Place SE
8504 5th Place SE
8504 5th Place SE
8504 5th Place SE
8504 5th Place SE
8504 5th Place SE
8504 5th Place SE
8504 5th Place SE
8504 5th Place SE
8504 5th Place SE
8504 5th Place SE
8504 5th Place SE
8504 5th Place SE
8504 5th Place SE
8504 5th Place SE
8504 5th Place SE
8504 5th Place SE
8504 5th Place SE
8504 5th Place SE
8504 5th Place SE
8504 5th Place SE
8504 5th Place SE
8504 5th Place SE
8504 5th Place SE
8504 5th Place SE
8504 5th Place SE
8504 5th Place SE
Provided by NWMLS, Listed by John L. Scott Lake Stevens
Sold

8504 5th Place SE

8504 5th Place SE, Lake Stevens, WA 98258

$633,000
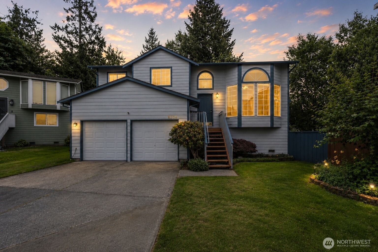
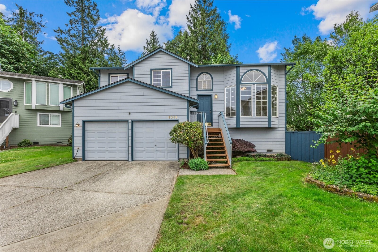
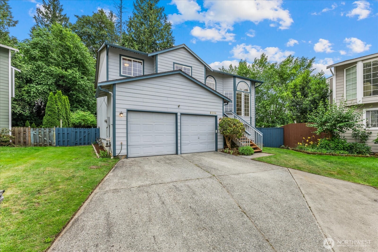
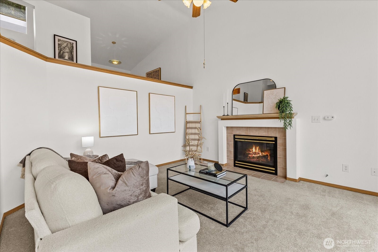
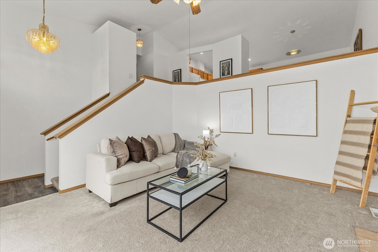
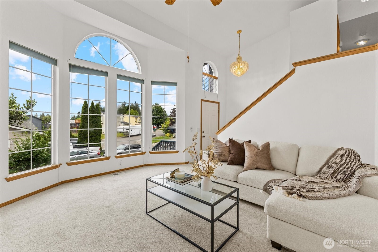
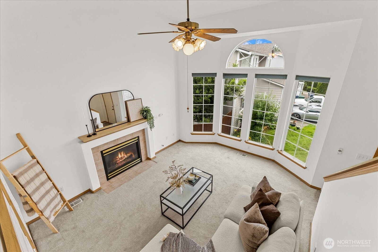
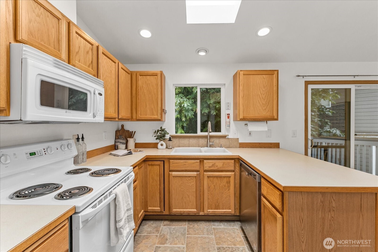
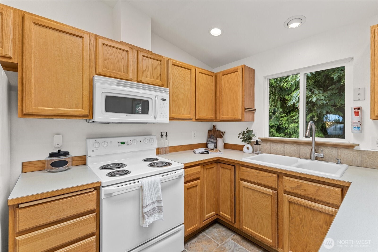
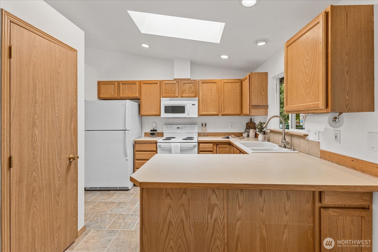
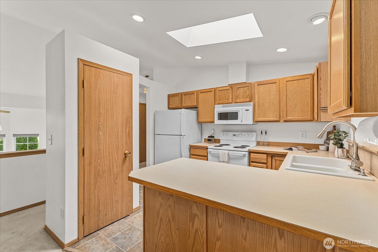
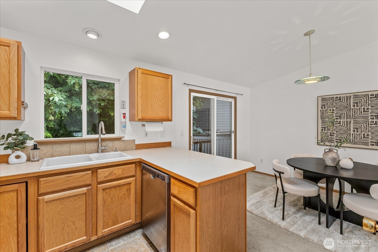
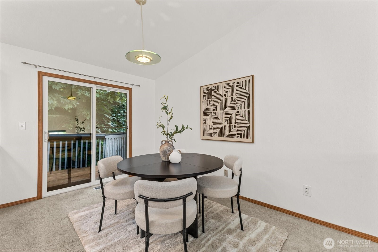
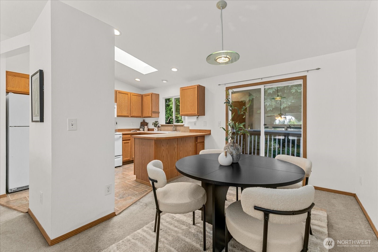
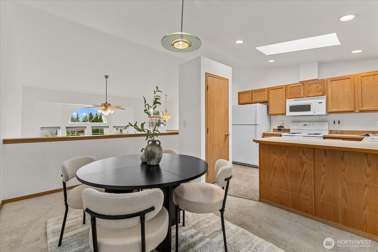
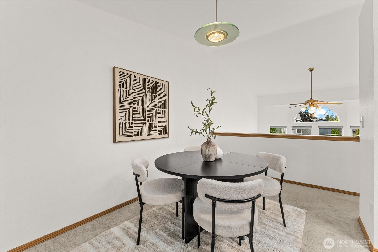
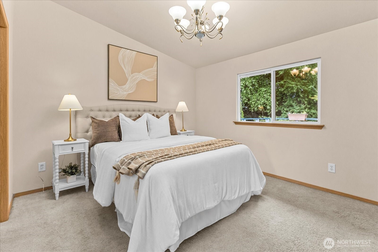
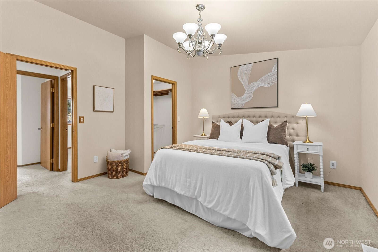
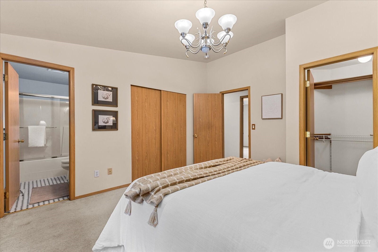
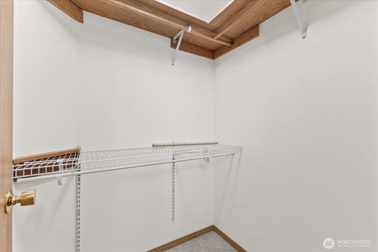
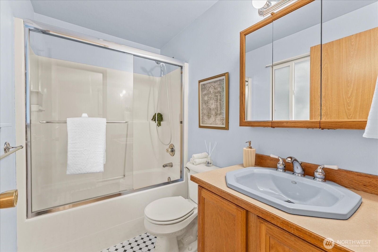
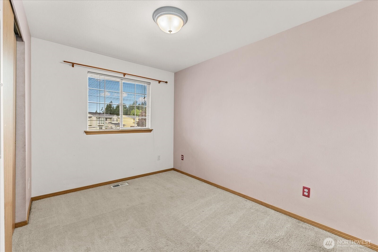
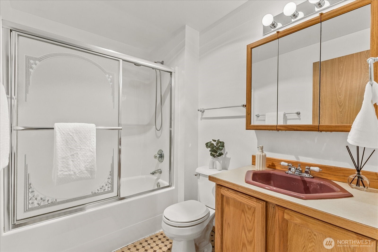
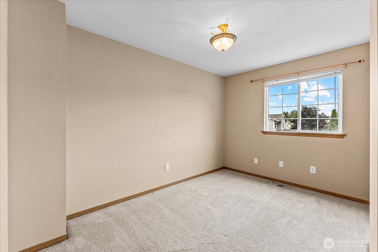
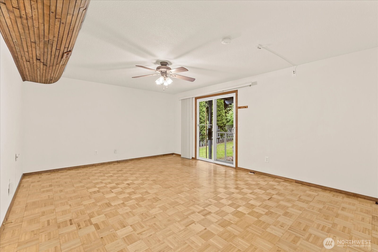
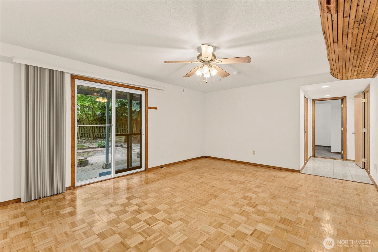
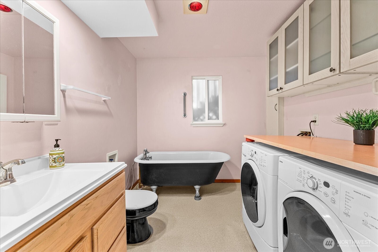
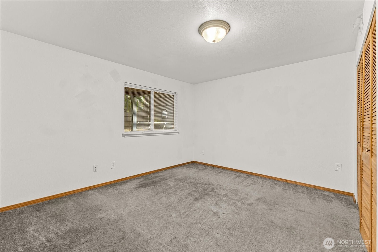
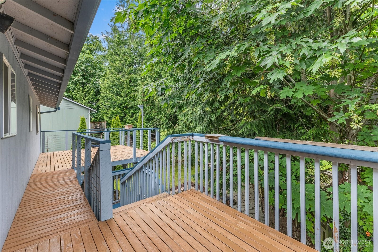
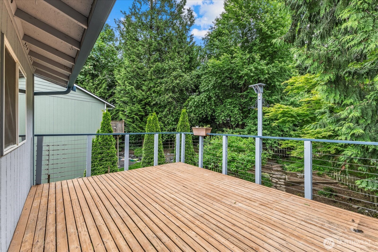
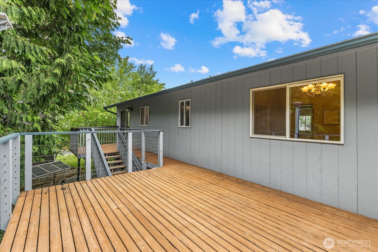
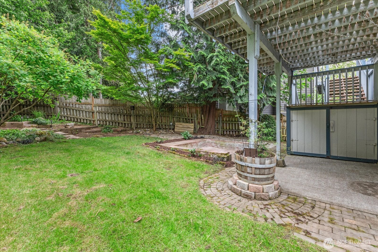
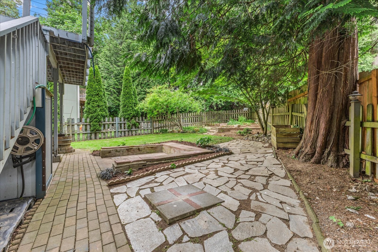
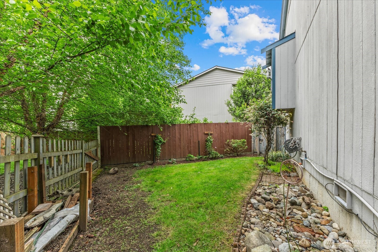
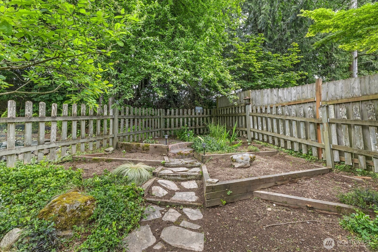
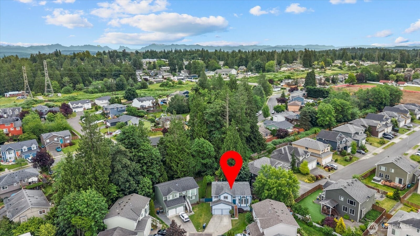
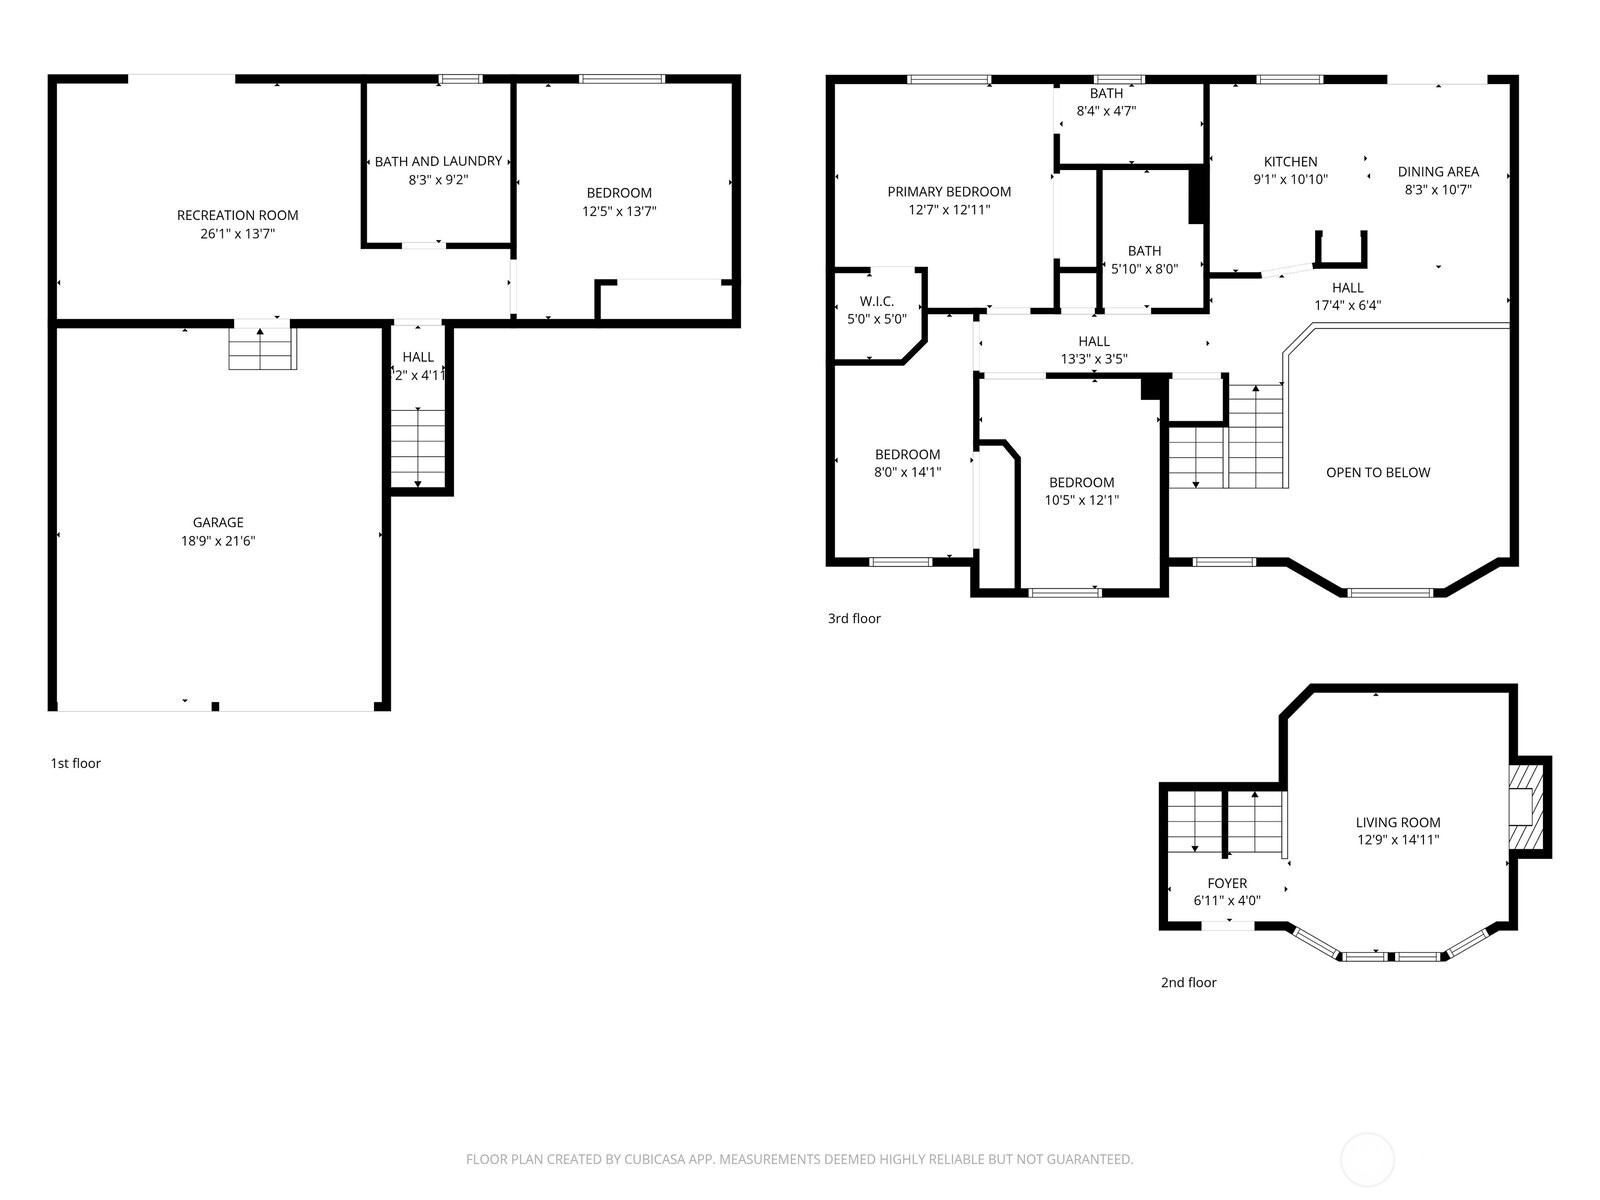
Privacy, serene surroundings, and an ideal location come together in this 4-bedroom, 3-bath home tucked away on a quiet cul-de-sac in Lake Stevens. Backing to a greenbelt and just moments from nearby parks, this 1,818-square-foot home blends comfort and convenience. Filled with natural light, the main level features vaulted ceilings, a cozy gas fireplace, and a layout that effortlessly connects the gathering spaces. The kitchen opens to the dining area, which extends to the expansive deck overlooking the fully fenced backyard and serene backdrop, perfect for outdoor dining and entertaining. Upstairs, you'll find three bedrooms, including the generous primary suite with dual closets and a private full bath. The lower level provides exceptional versatility with a large family room featuring patio access, a fourth bedroom, full bath, and laundry area, ideal for guests, multi-generational living, a home office, or bonus space. Updates include a newer roof, hot water tank, and EV charging plug, providing added peace of mind. The garage offers abundant overhead storage. Conveniently located near parks, shopping, dining, Lake Stevens schools, and with easy access to Highway 9, Highway 2, Highway 204, and I-5, this established neighborhood also offers the benefit of no HOA. Combining greenbelt views, flexible spaces, and everyday convenience, this home truly has it all.

4
beds

3
baths

1,818 Sq.Ft. LIVING AREA

5,227 Sq.Ft. lot

Julie  Ochoa

Julie Ochoa

Features & Amenities

Interior

  • total bedrooms4
  • Total bathrooms3
  • full bathrooms3
  • Flooring Ceramic Tile, Hardwood, Laminate, Vinyl, Carpet
  • Fireplace Gas
  • APPLIANCES Dishwasher, Disposal, Dryer, Microwave, Refrigerator, Stove(s)/Range(s), Washer
  • other interior Features Bath Off Primary, Ceiling Fan(s), Dbl Pane/Storm Window, Dining Room, Fireplace, Pantry, Skylight(s), Vaulted Ceiling(s), Walk-In Closet(s), Water Heater

Area & Lot

  • Status Sold
  • Date Sold July 24, 2026
  • Living Area1,818 Sq.Ft.
  • Total Area1,818 Sq.Ft.
  • Lot Area5,227 Sq.Ft.
  • MLS® ID2529775
  • TypeResidential
  • YEAR BUILT2000
  • NeighborhoodLake Stevens
  • View DescriptionTerritorial
  • Elementary SchoolBuyer To Verify
  • Middle SchoolBuyer To Verify
  • High SchoolBuyer To Verify
  • School DistrictLake Stevens

Exterior

  • water SourcePublic
  • roofComposition
  • lot featuresCul-De-Sac, Curbs, Dead End Street, Open Space, Paved
  • parkingAttached Garage
  • HEAT TYPEForced Air
  • AIR CONDITIONINGNone
  • sewerSewer Connected
  • SubstructurePoured Concrete
  • security FeaturesFully Fenced
  • other exterior FeaturesWood, Wood Products

Financial

  • Sales Price$633,000
  • Real Estate Tax $5,707/yr

Lake Stevens

Explore

Work With Julie

Julie provides personalized service, local expertise, and responsive communication from start to finish. Whether buying or selling, work with a realtor dedicated to protecting your best interests.

Follow Me on Instagram