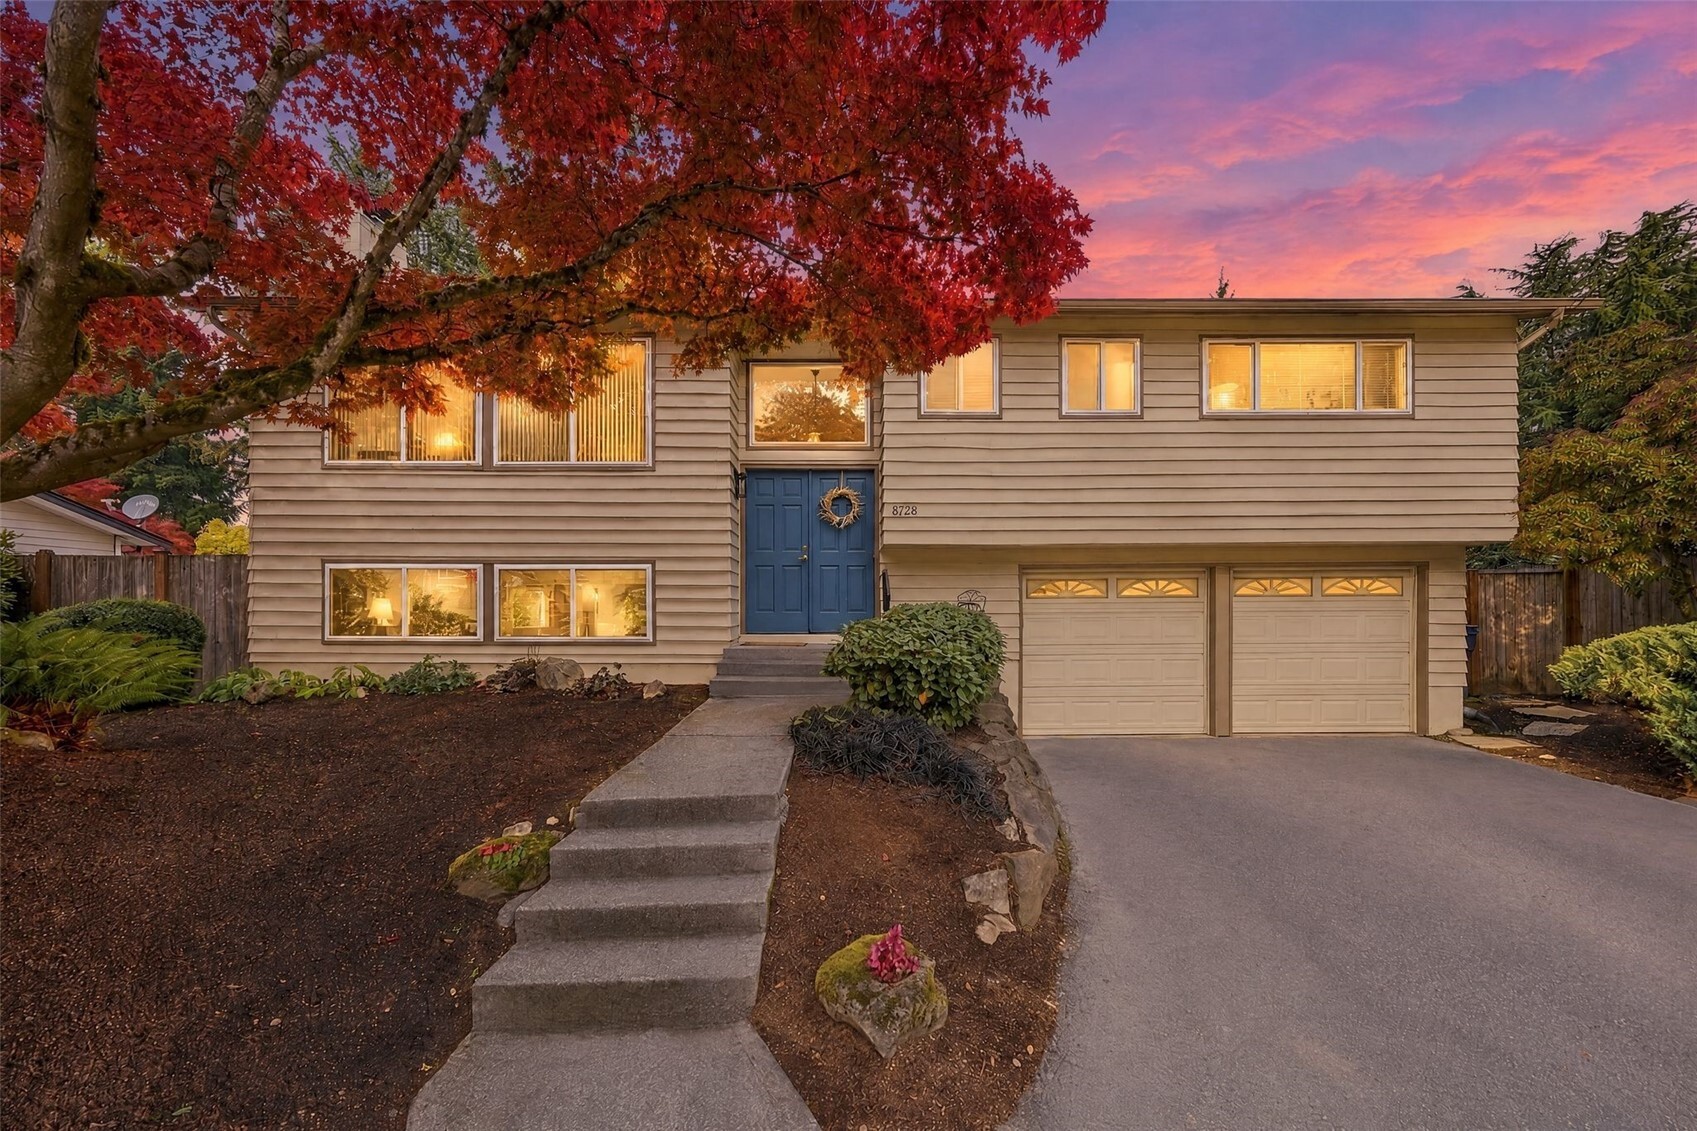
Split-level home with blue front door, double garage, and red autumn foliage at dusk.
Split-level home with a blue front door, double garage, and red autumn tree.
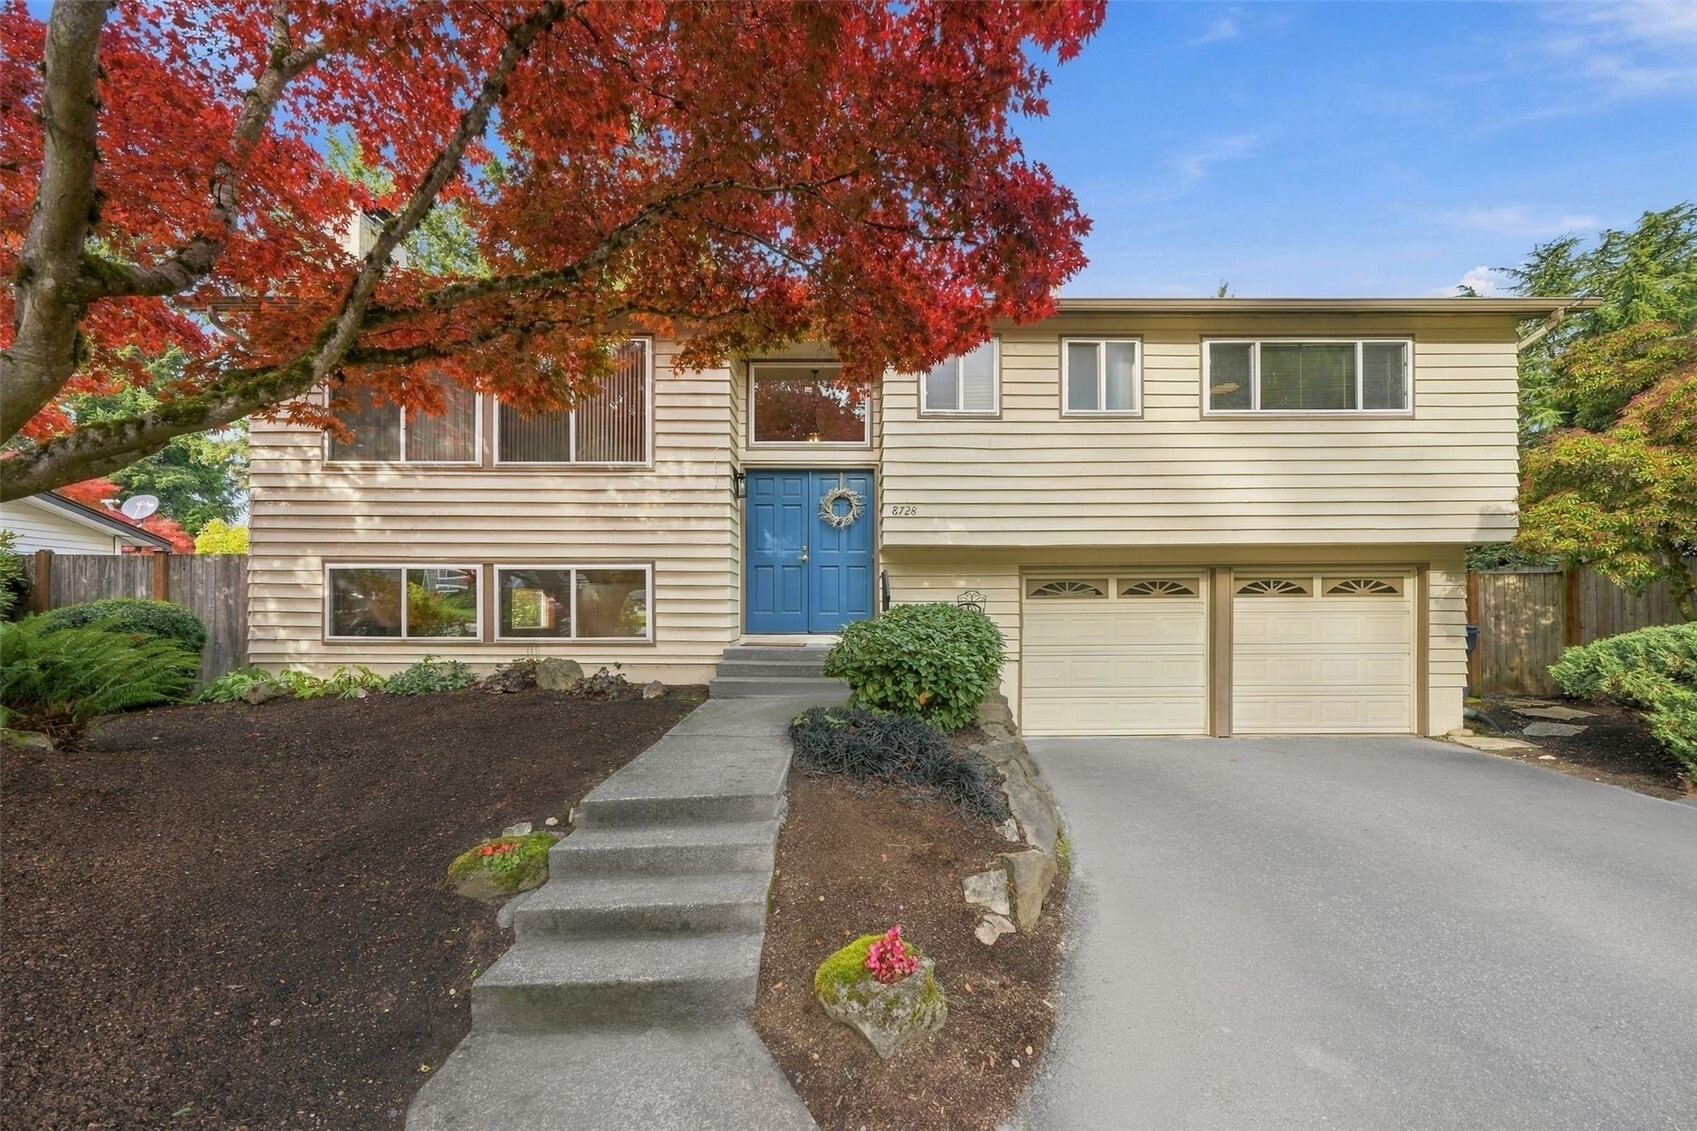
Split-level home with a blue front door, two-car garage, and red autumn maple tree.
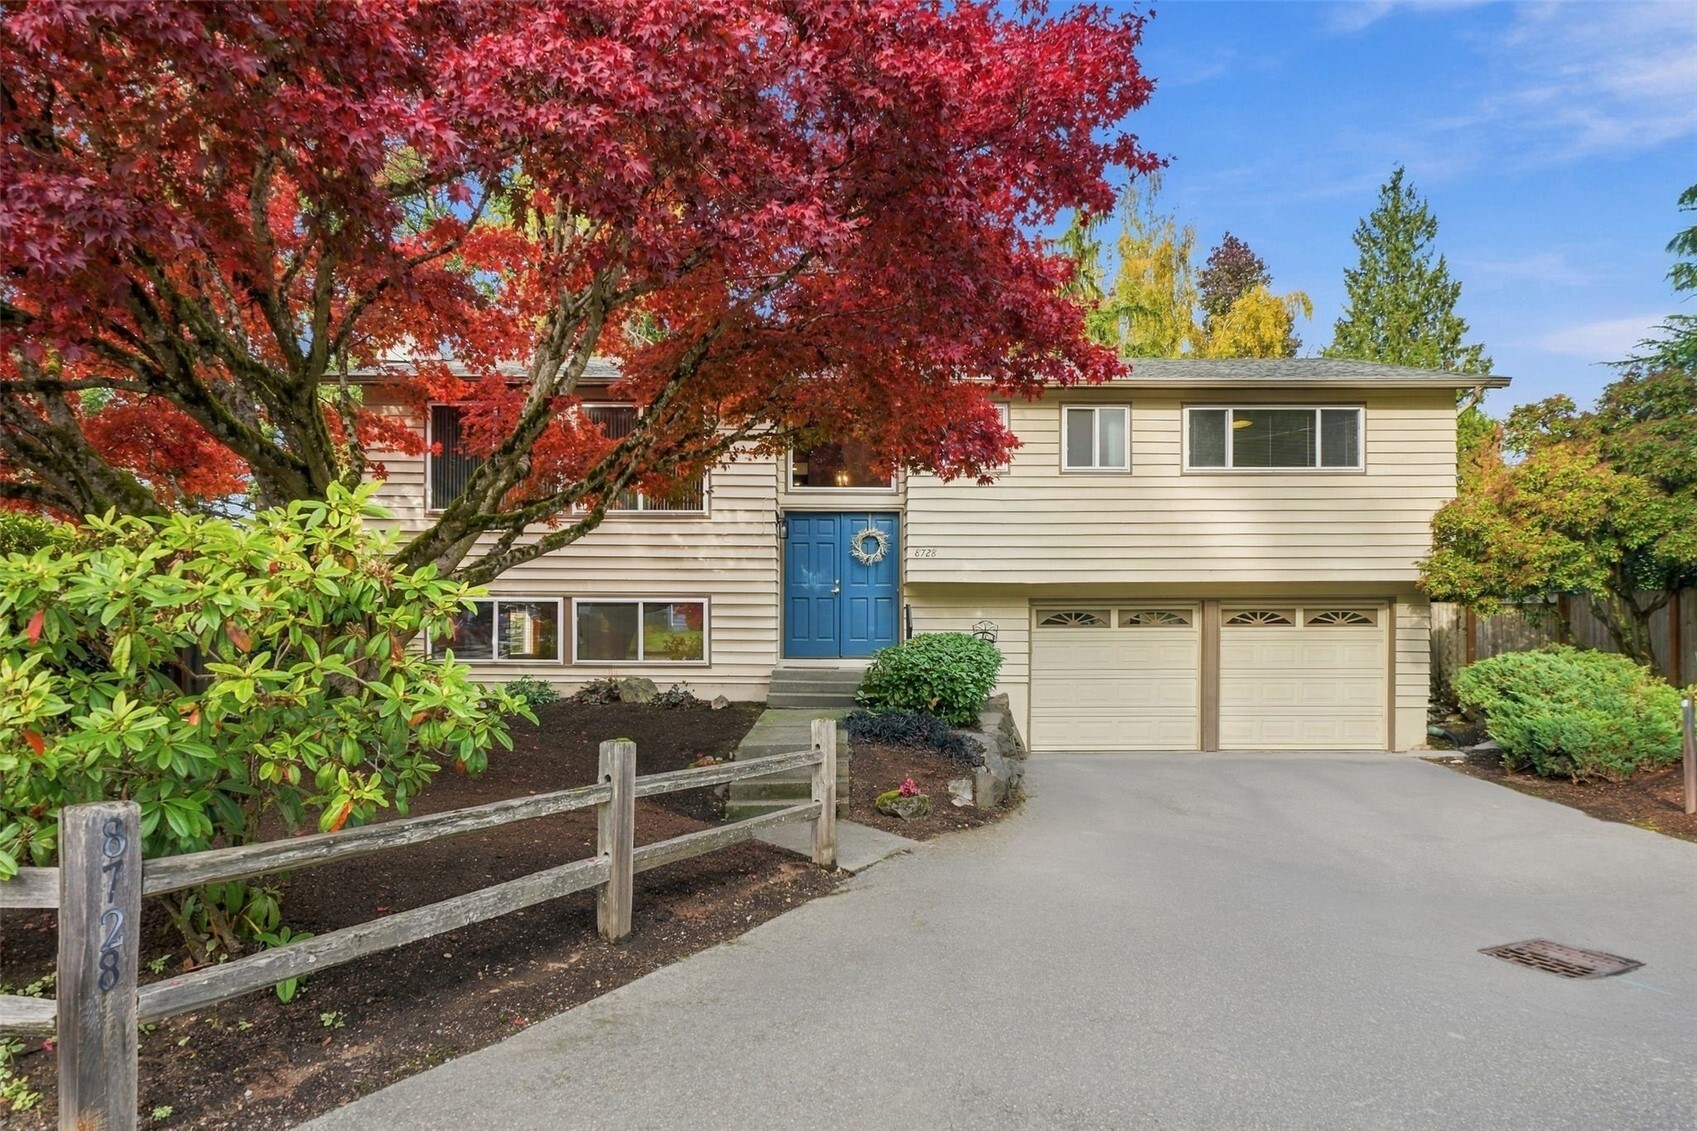
Two-story beige home with a blue entry door, double garage, and red autumn maple.
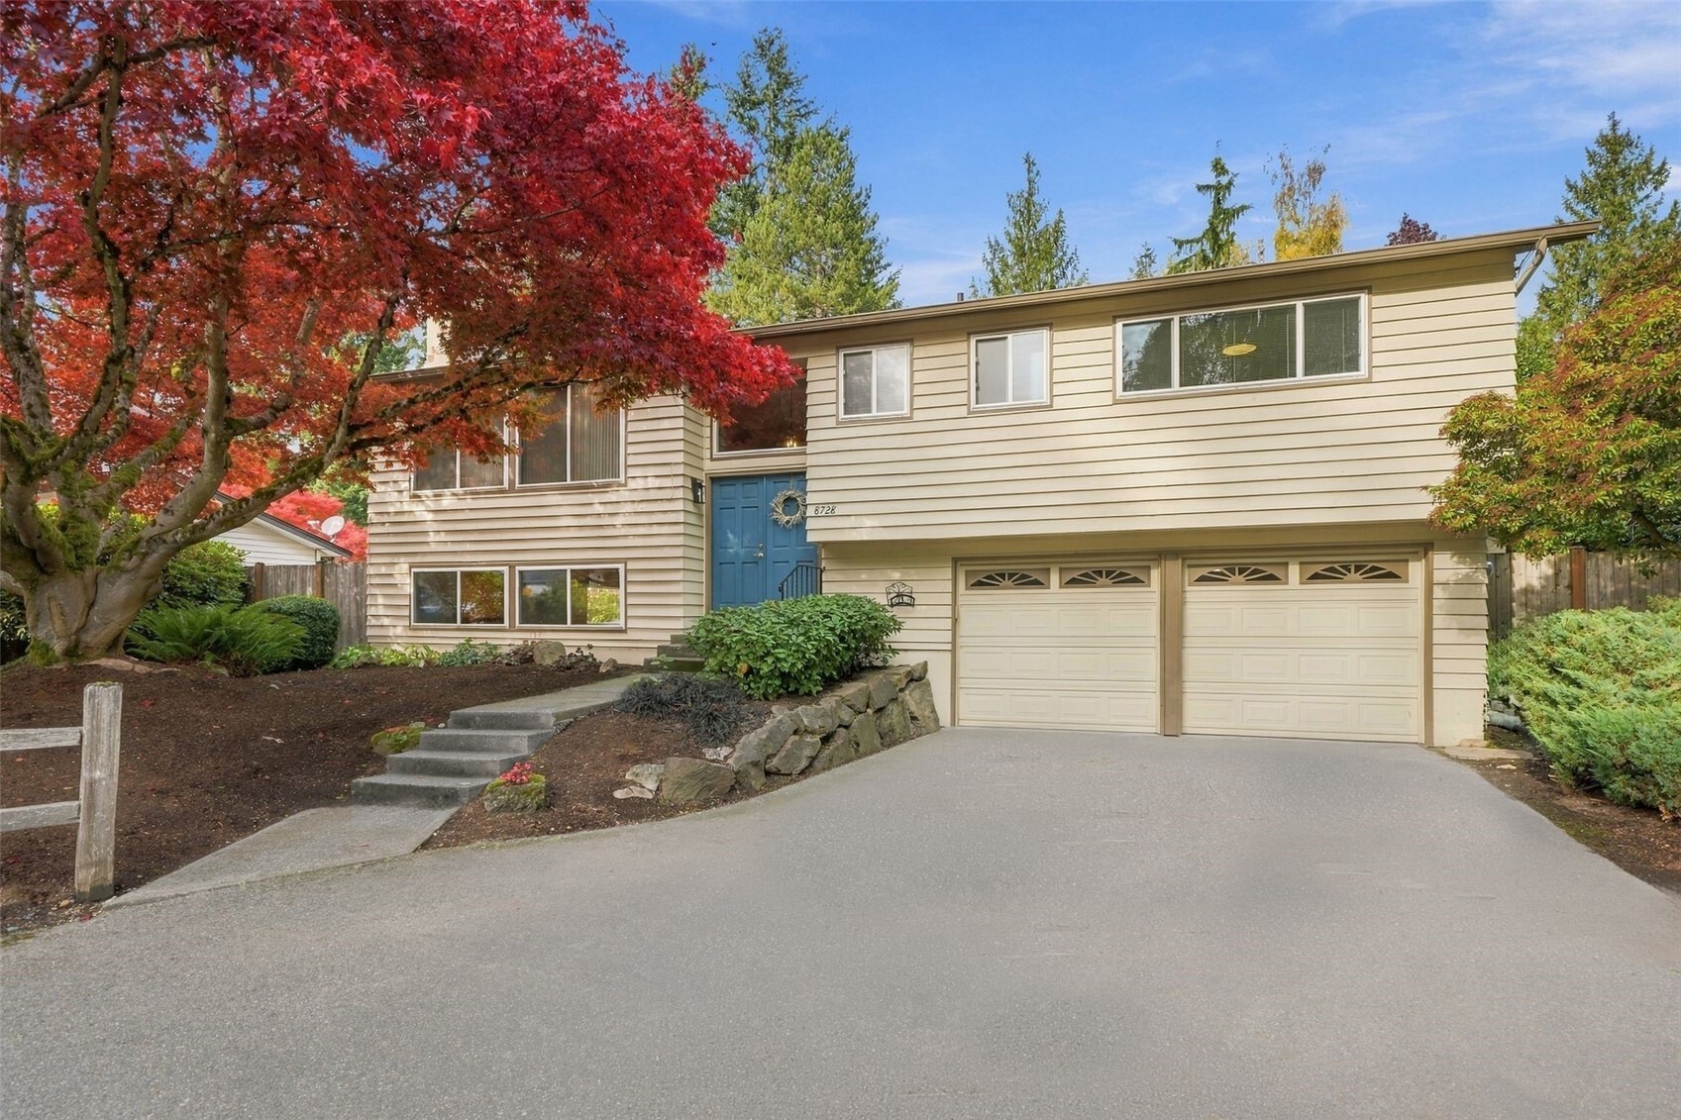
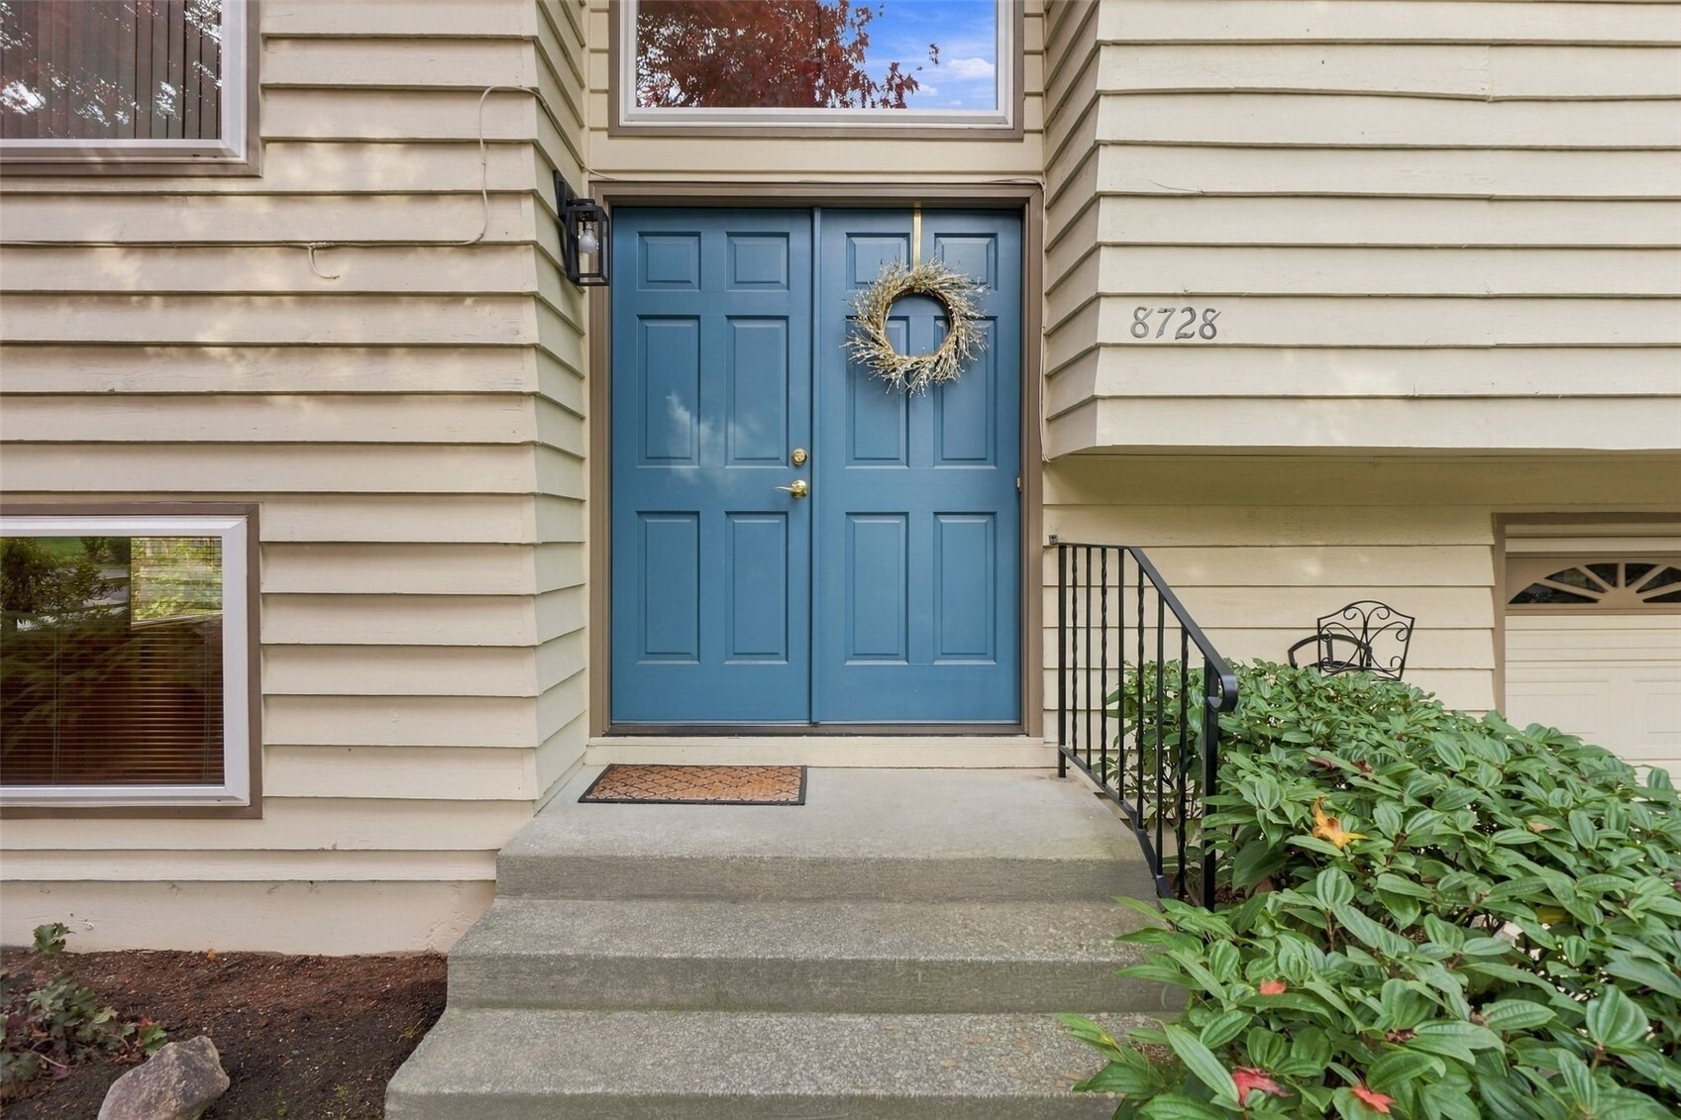
Home entry with blue double doors, a wreath, and concrete steps bordered by leafy plants.
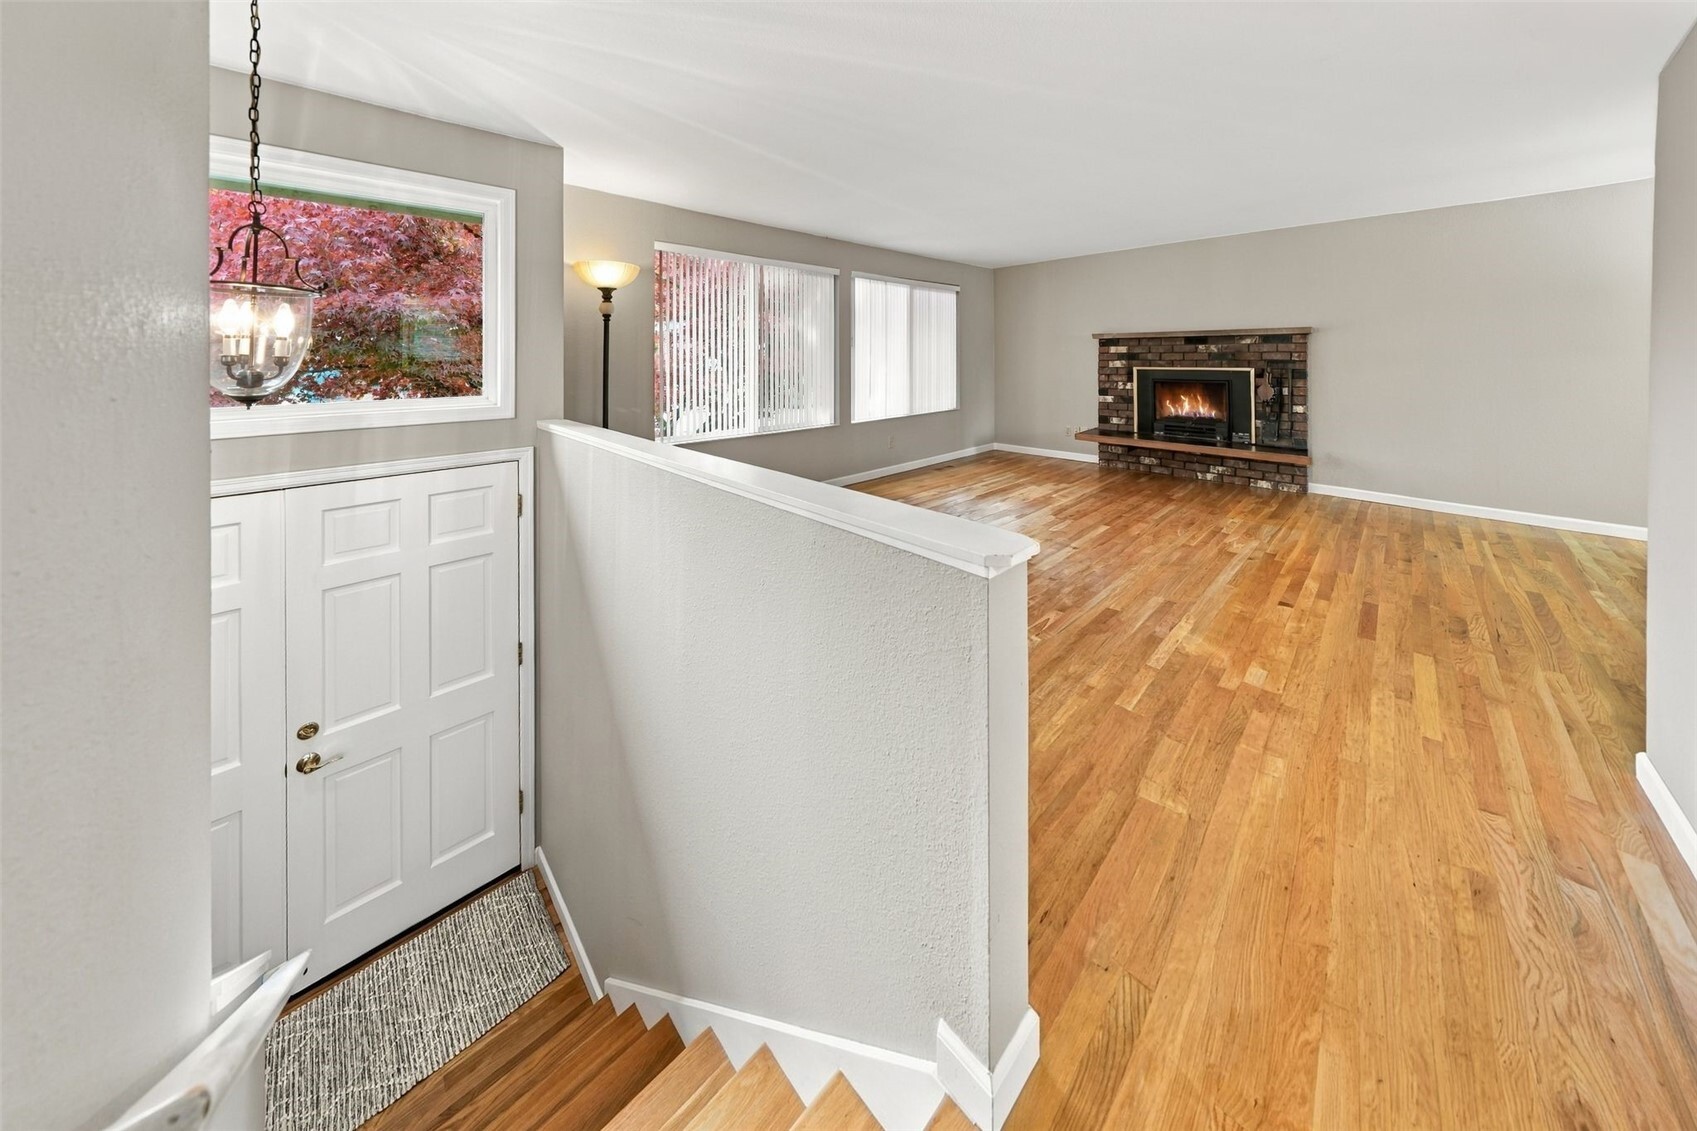
Entry stairs lead to a hardwood-floored living room with a brick fireplace.
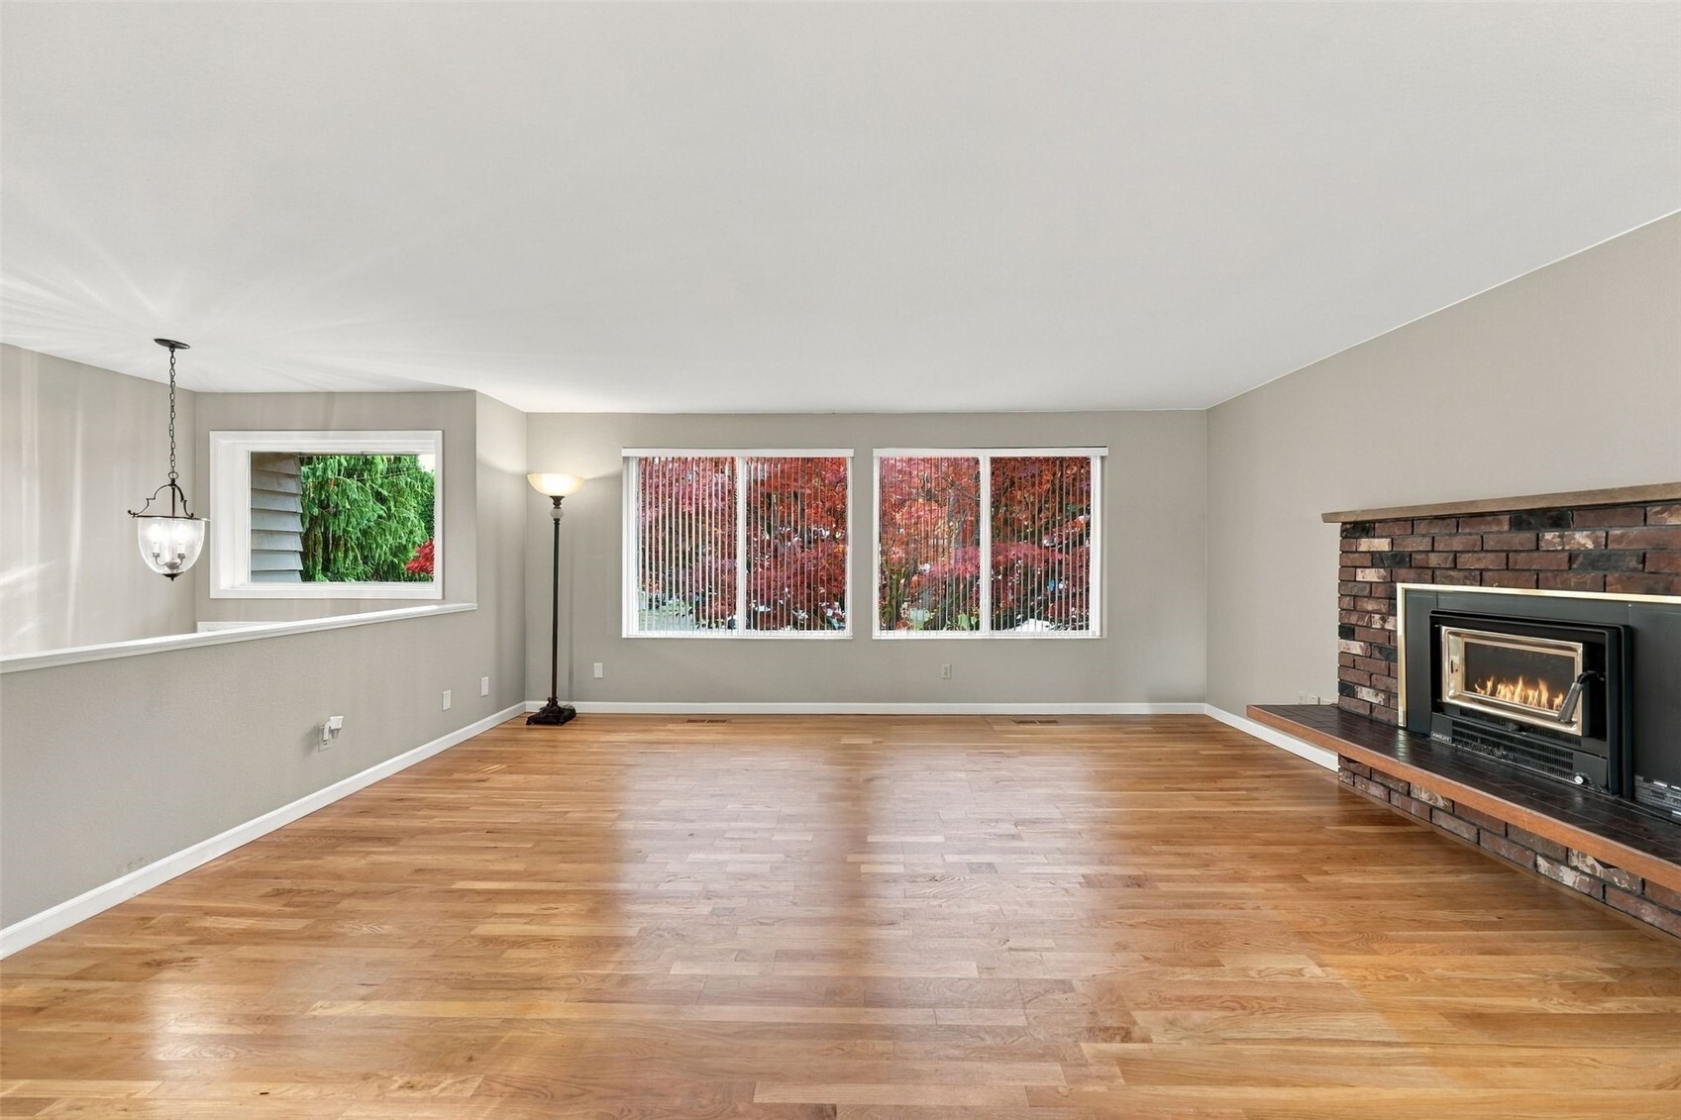
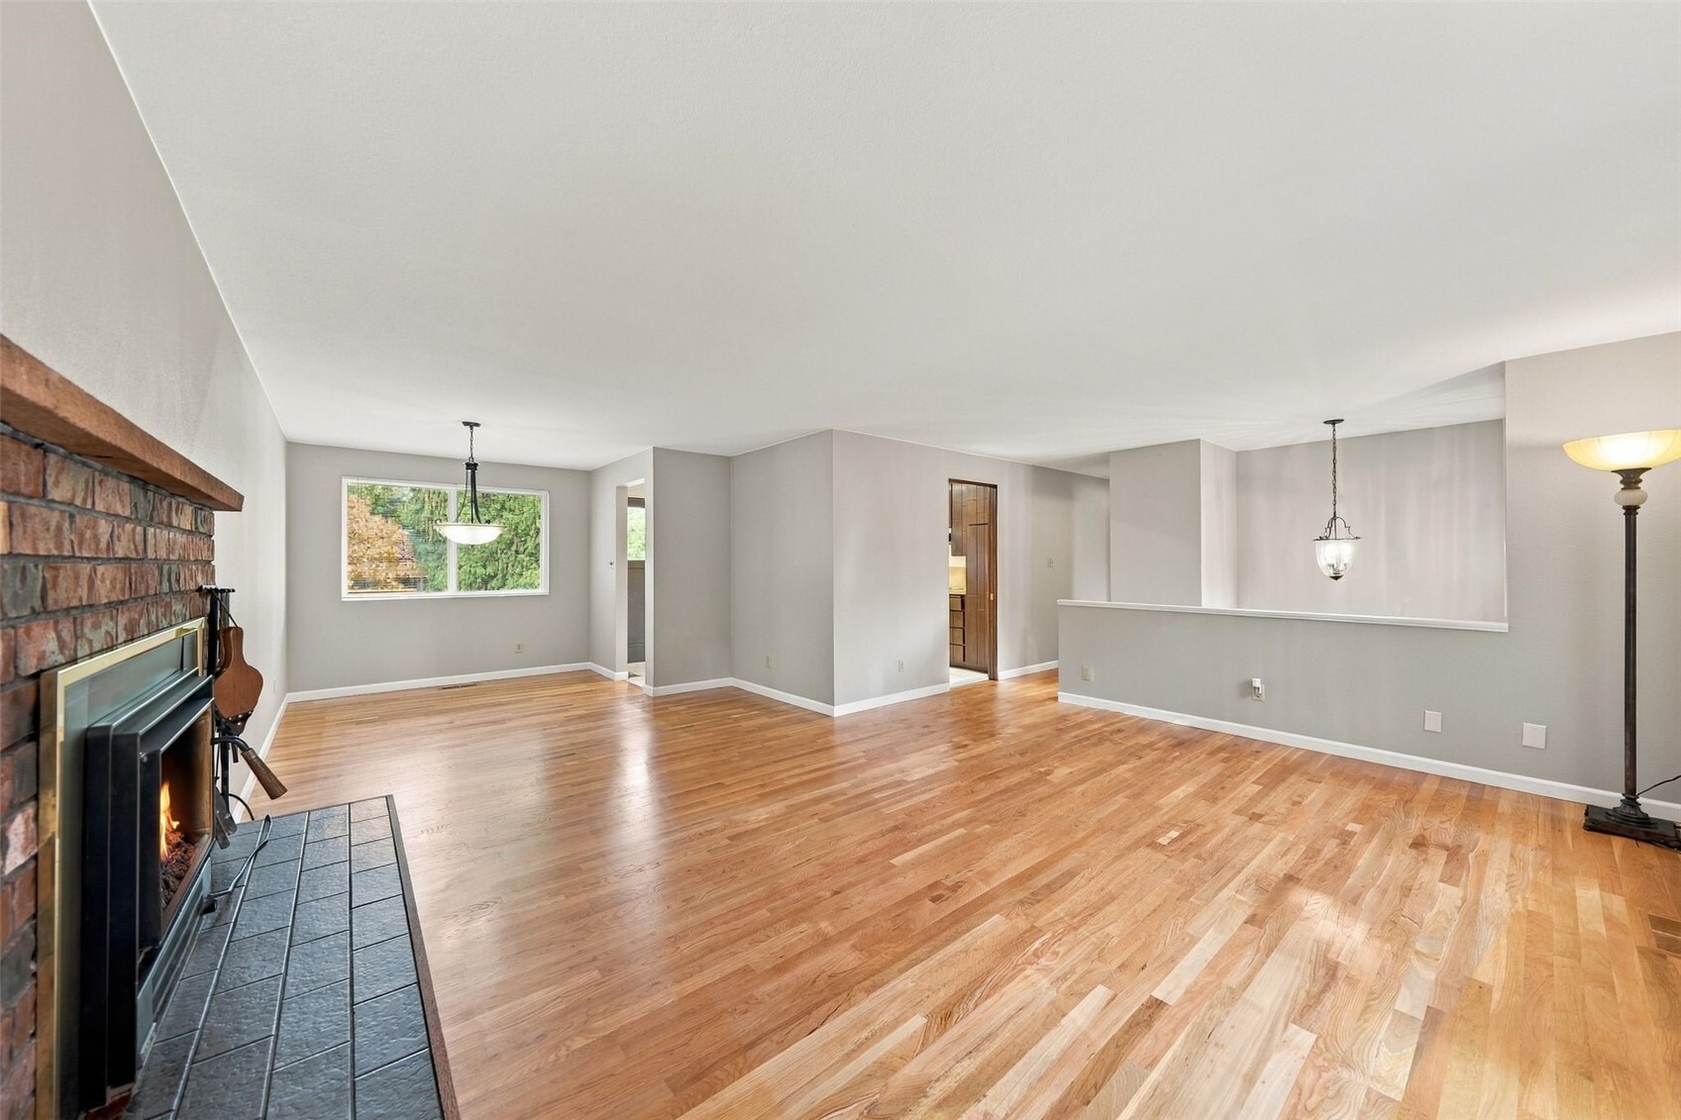
Living room with hardwood floors, large windows, and a brick fireplace with a wood-burning insert.
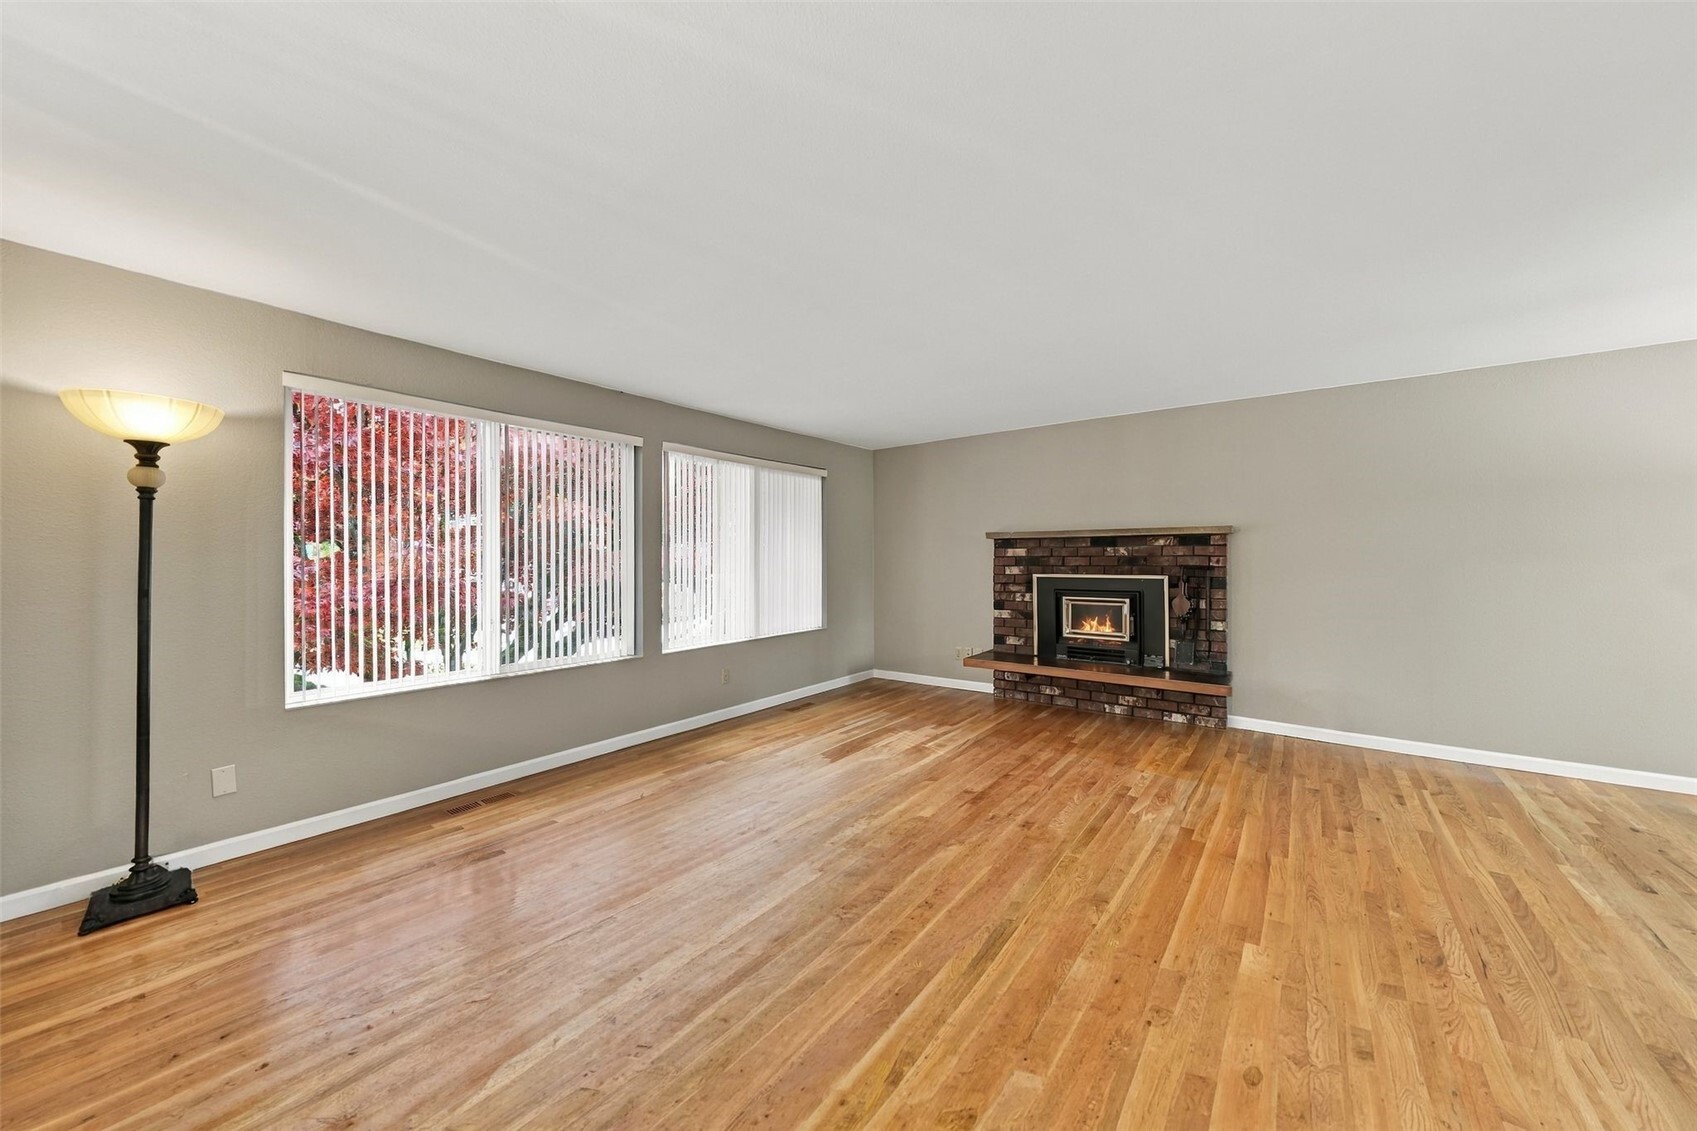
Empty living room with hardwood floors, a brick fireplace, and large windows with vertical blinds.
Living room with hardwood floors and a brick fireplace with a lit fire.
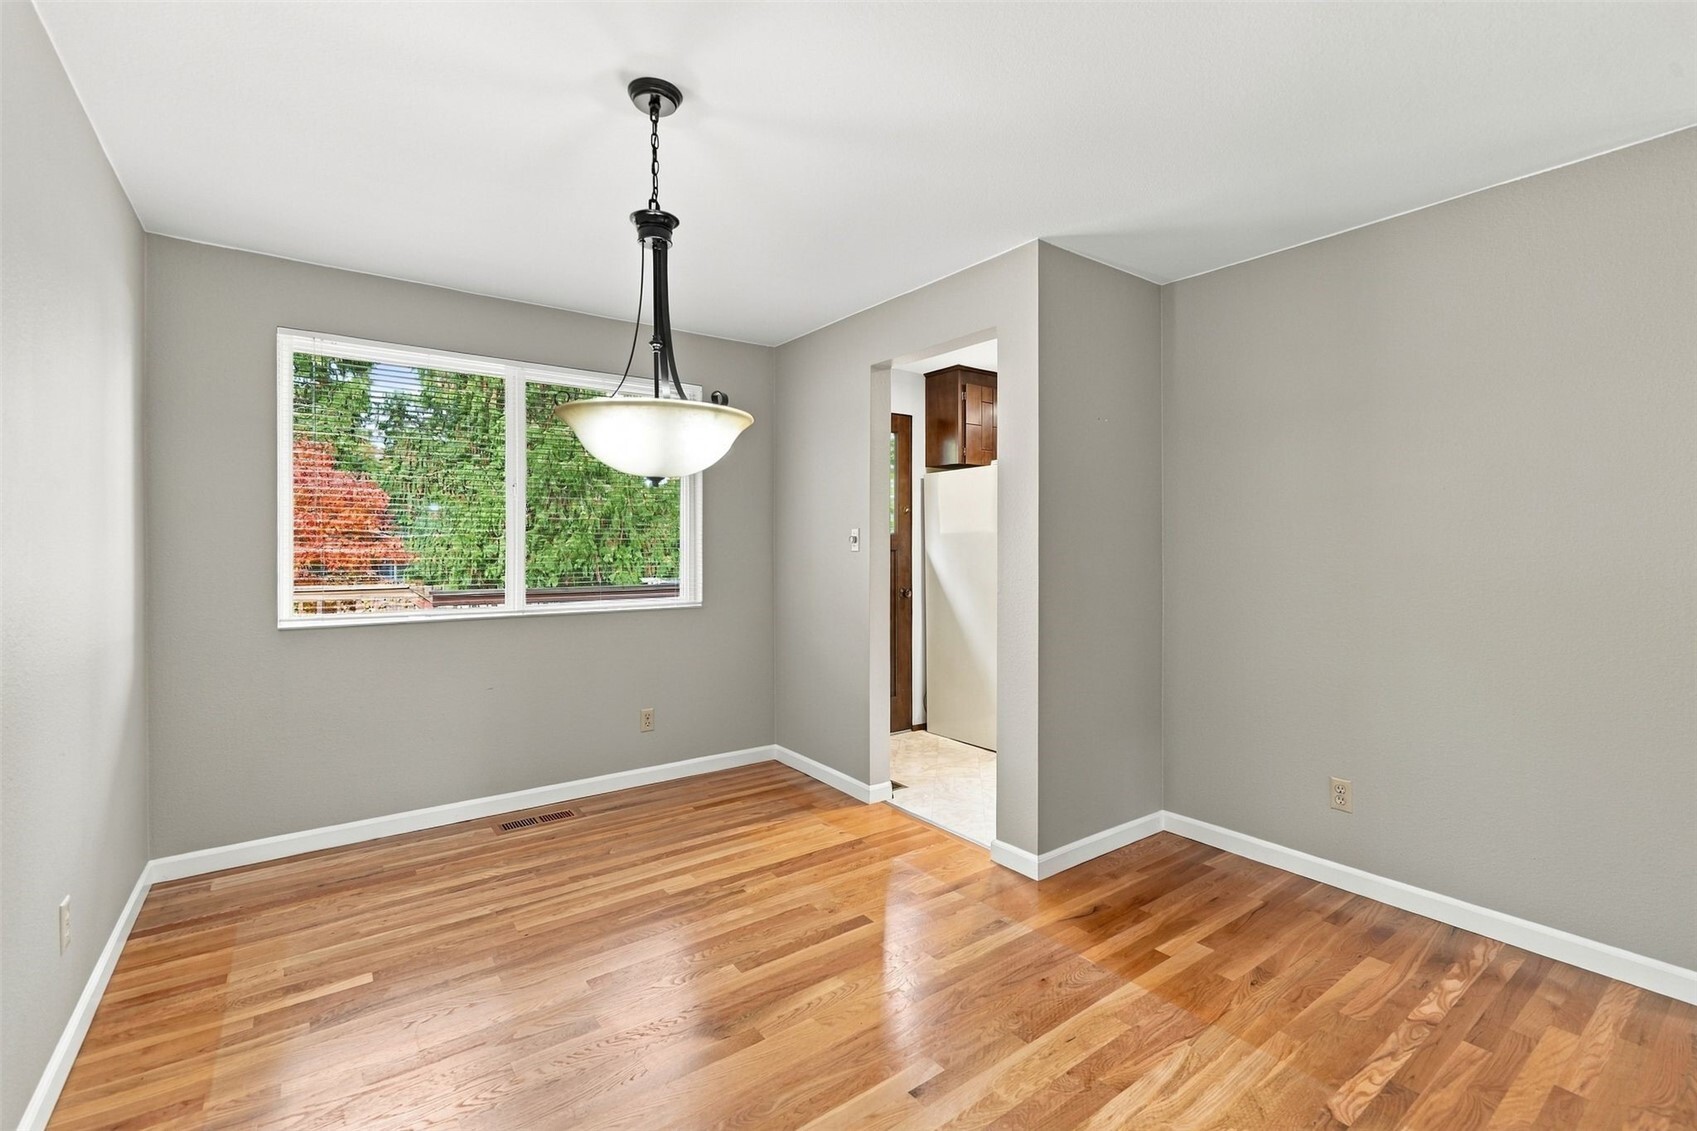
Dining area with hardwood floors, a hanging light, and a window overlooking trees.
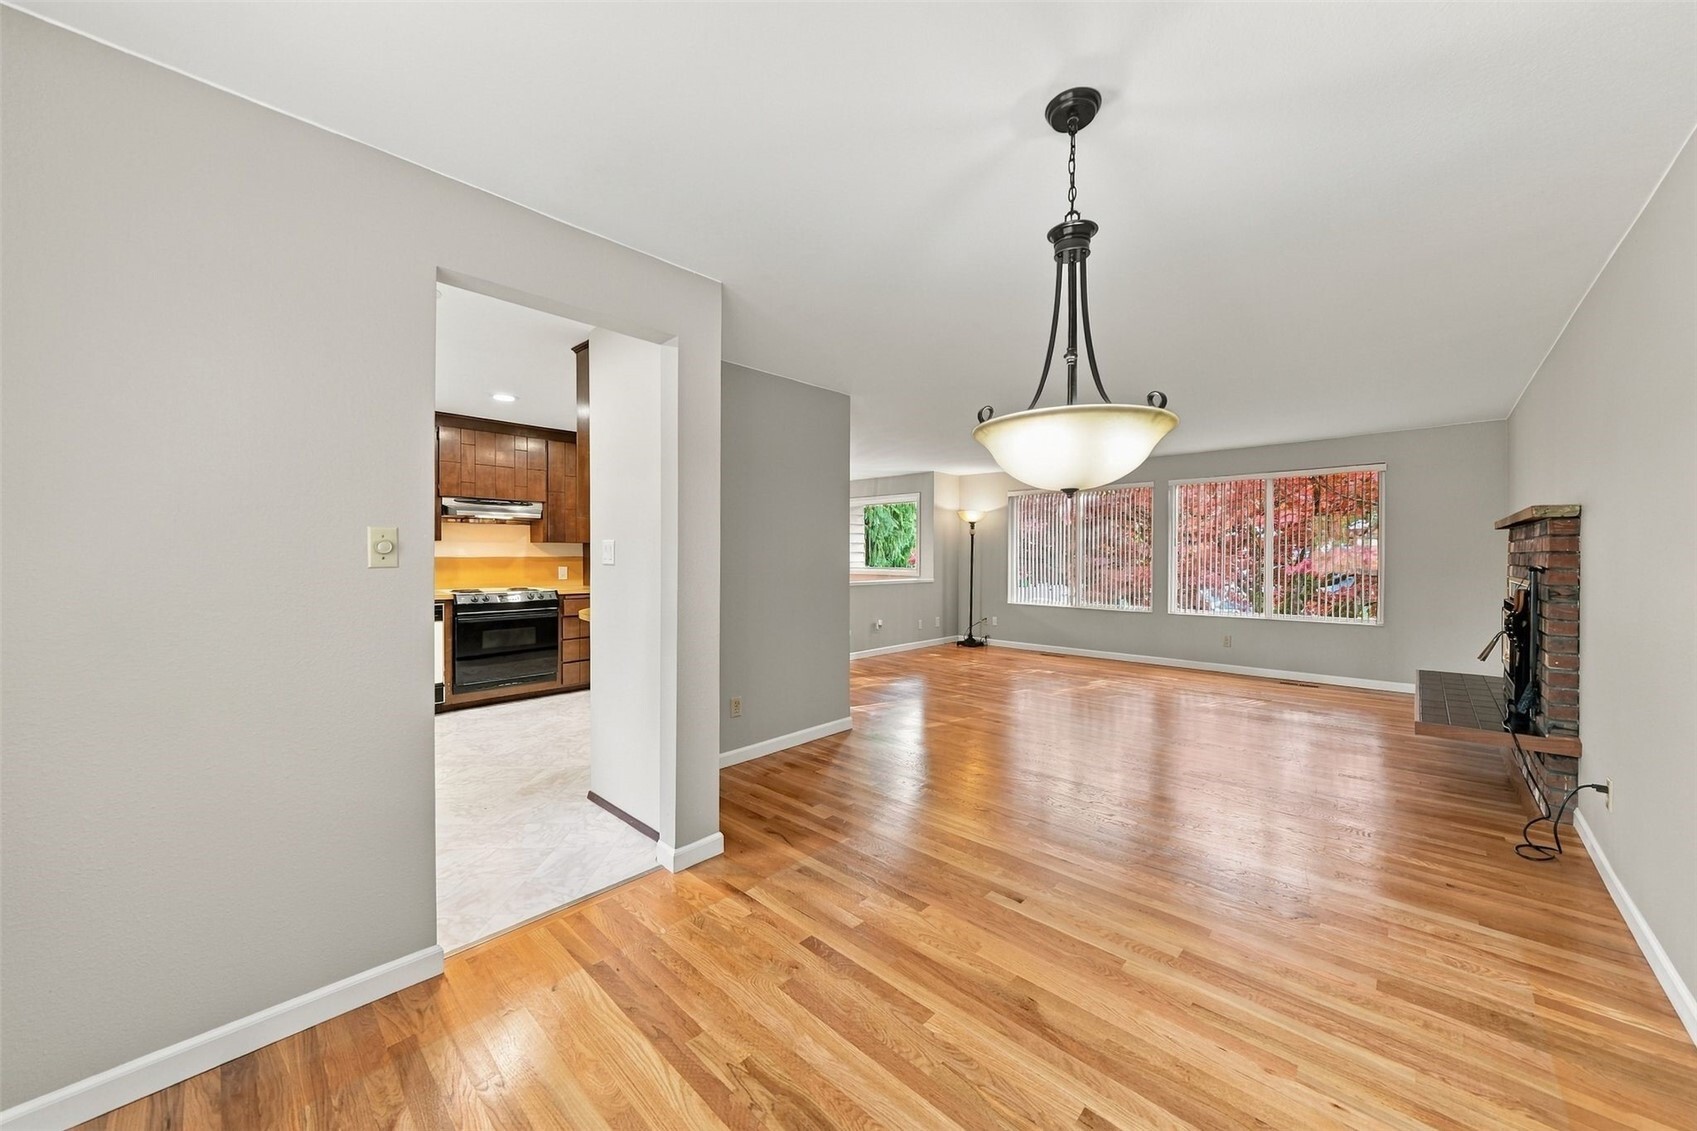
Living room with hardwood floors, large windows, and a brick fireplace beside the kitchen.
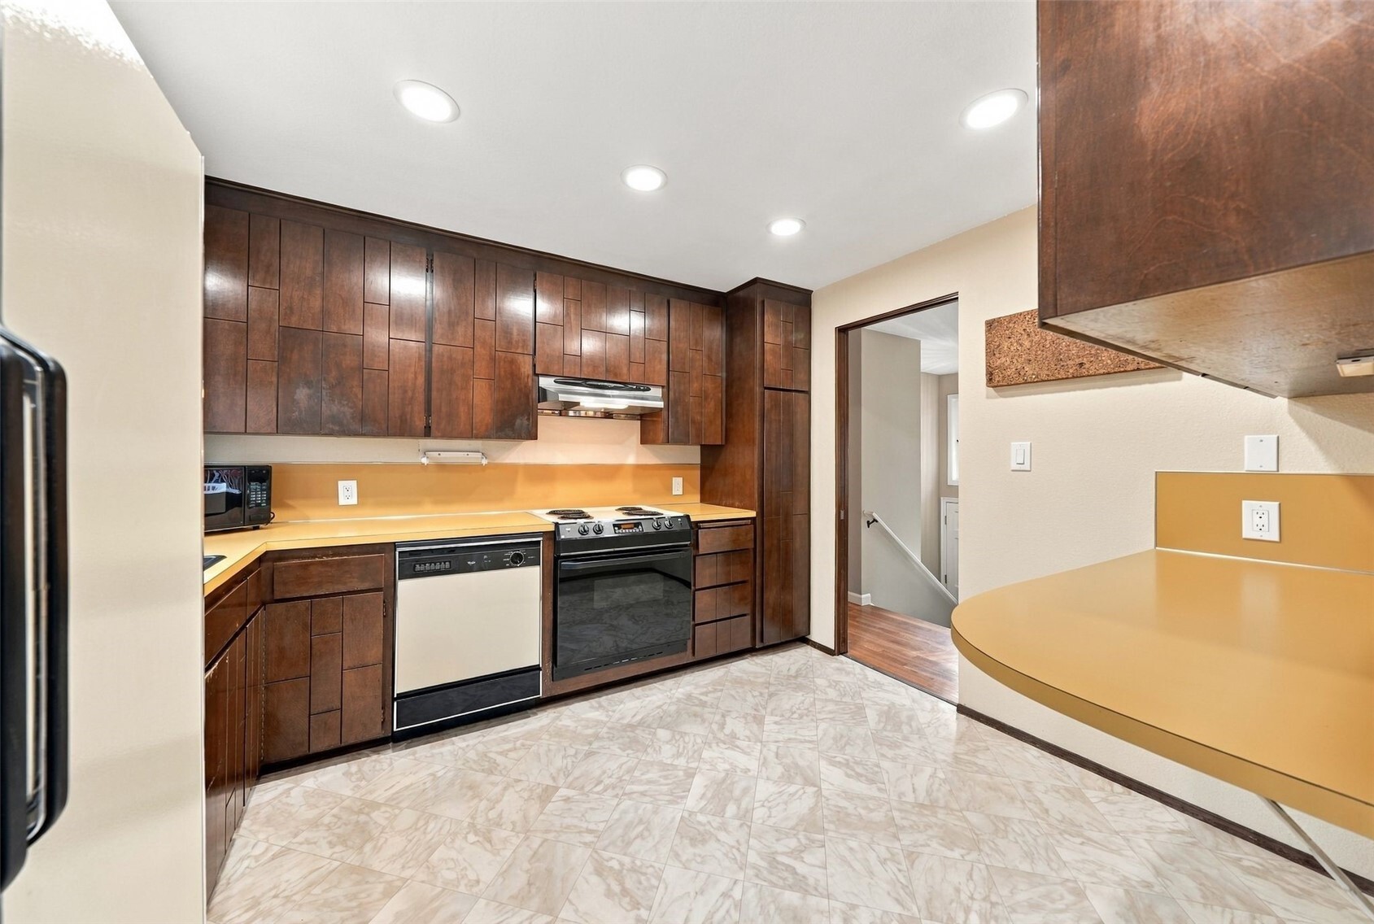
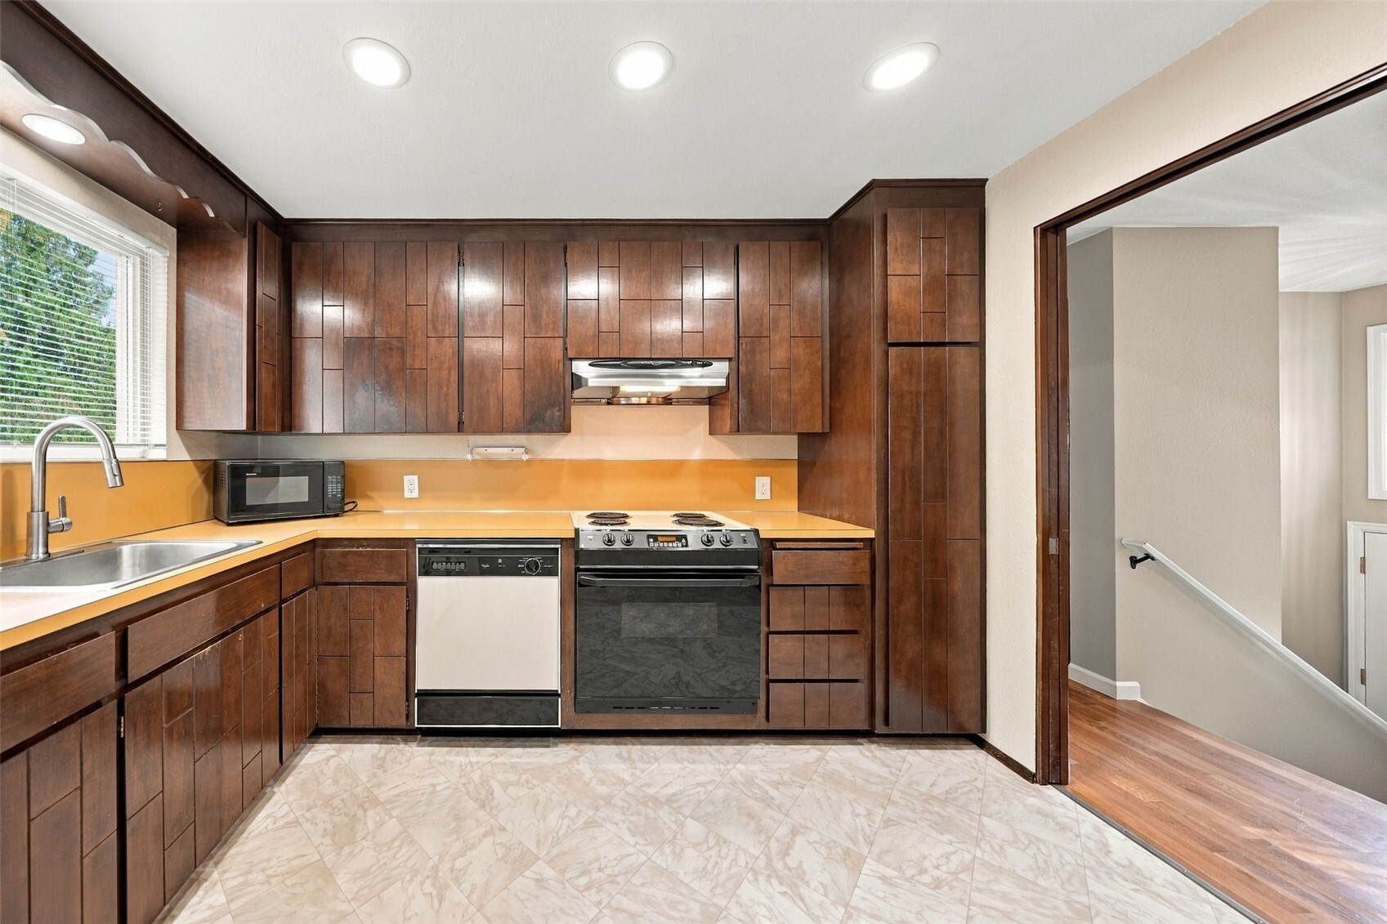
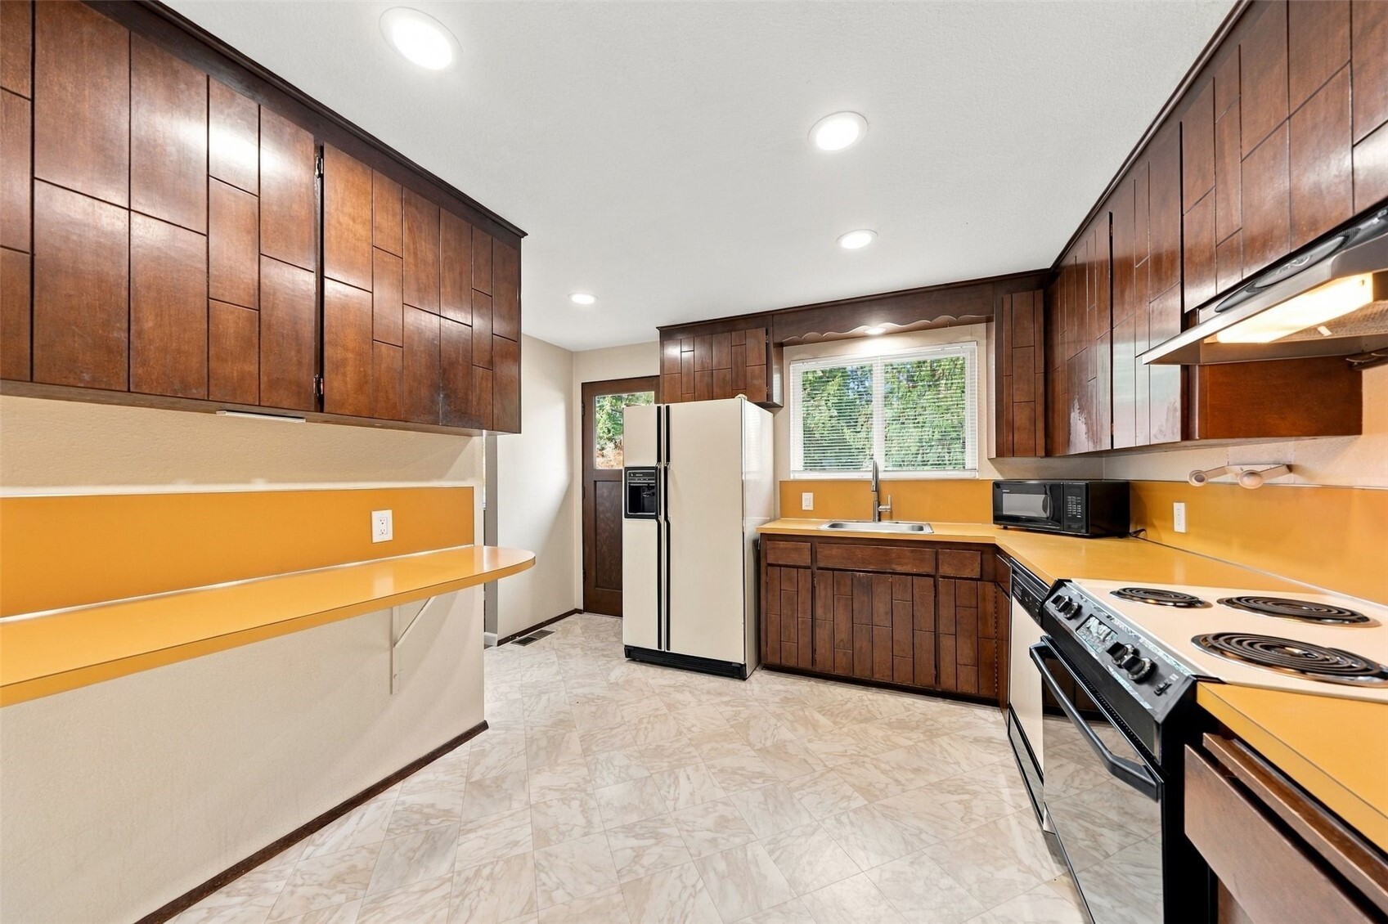
Kitchen with dark wood cabinets, yellow countertops, and marble-pattern tile flooring.
Kitchen with dark wood cabinets, orange countertops, and an electric range beside a dishwasher.
Kitchen with dark wood cabinets, orange countertops, and a stainless steel range.
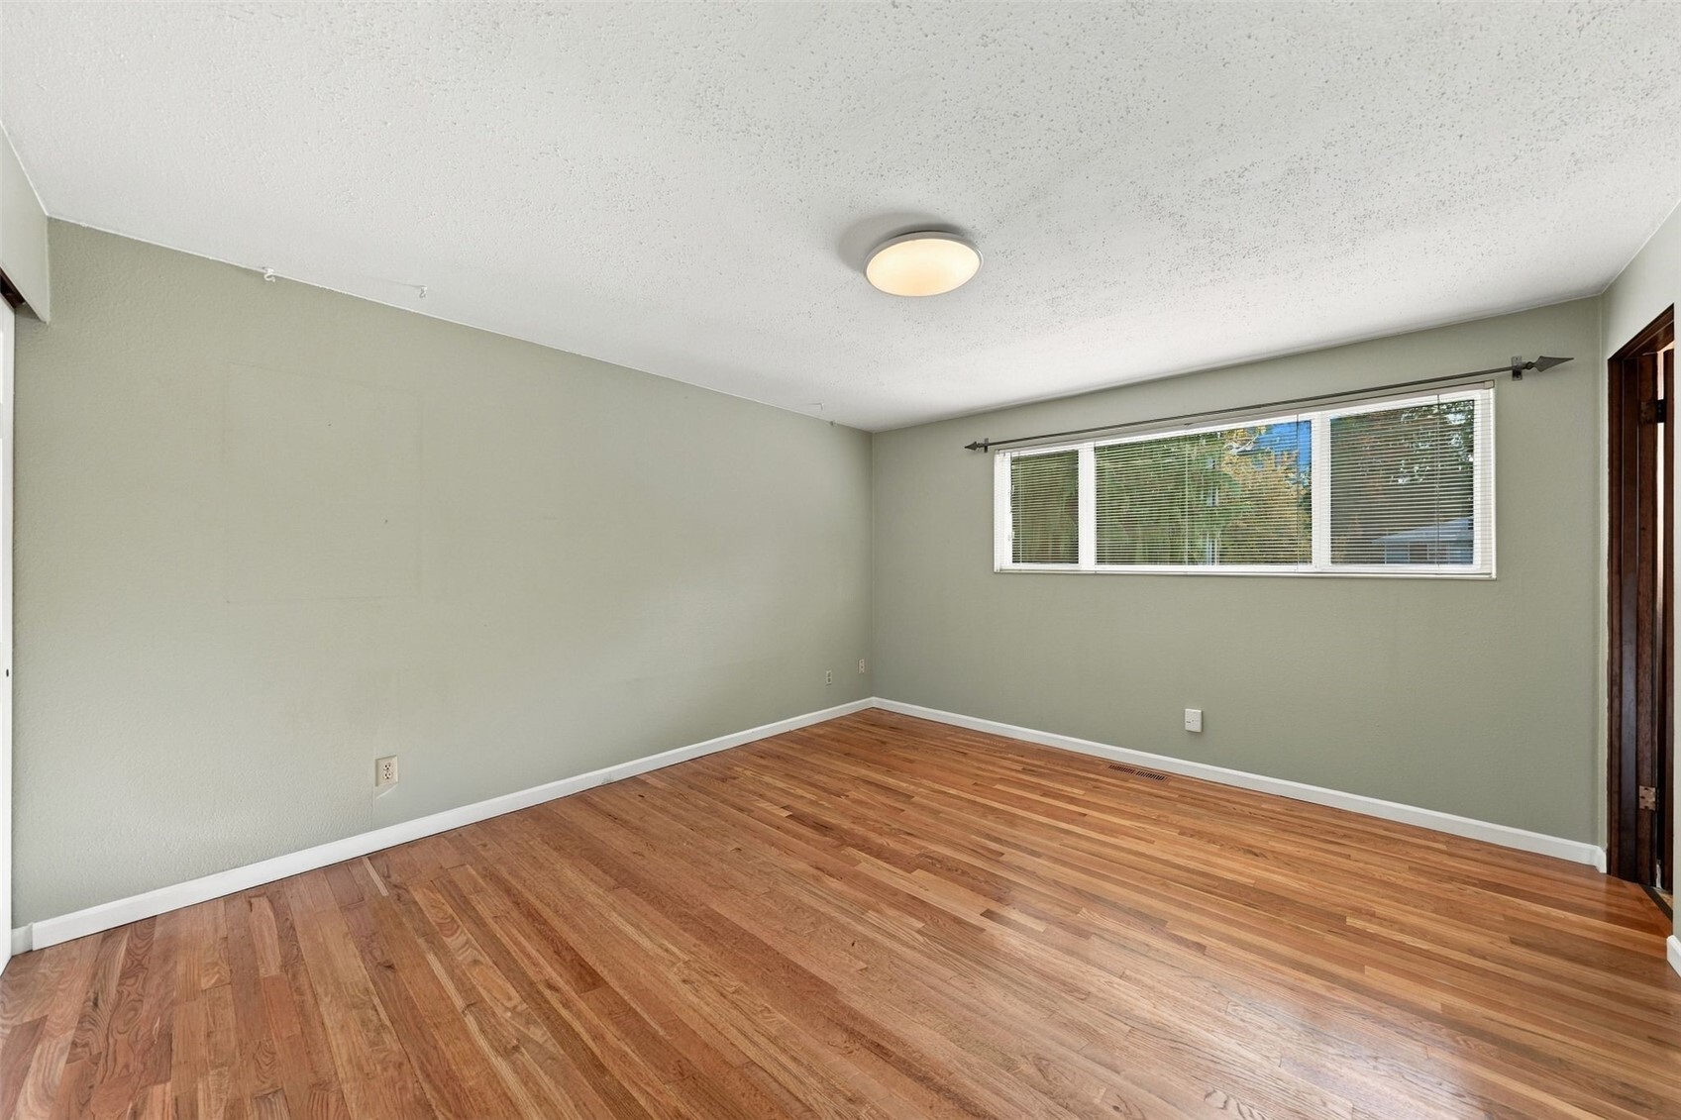
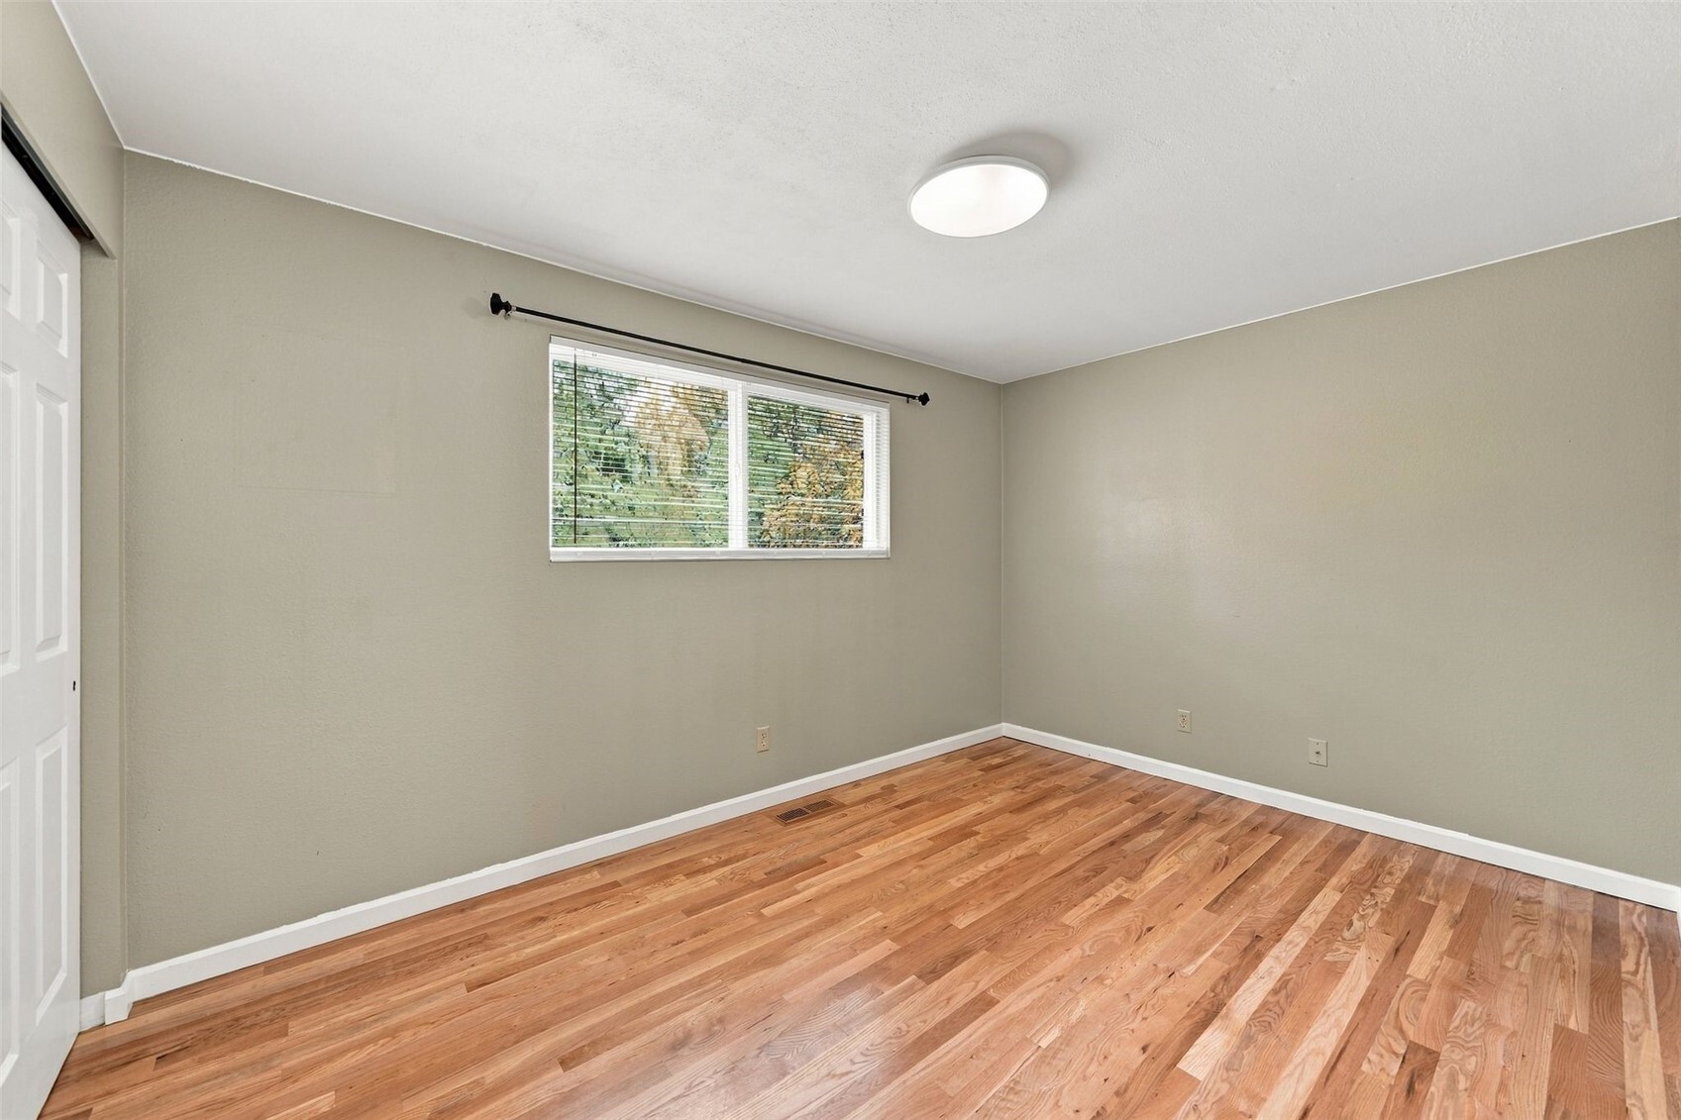
Empty room with hardwood floors, pale green walls, and a wide window with blinds.
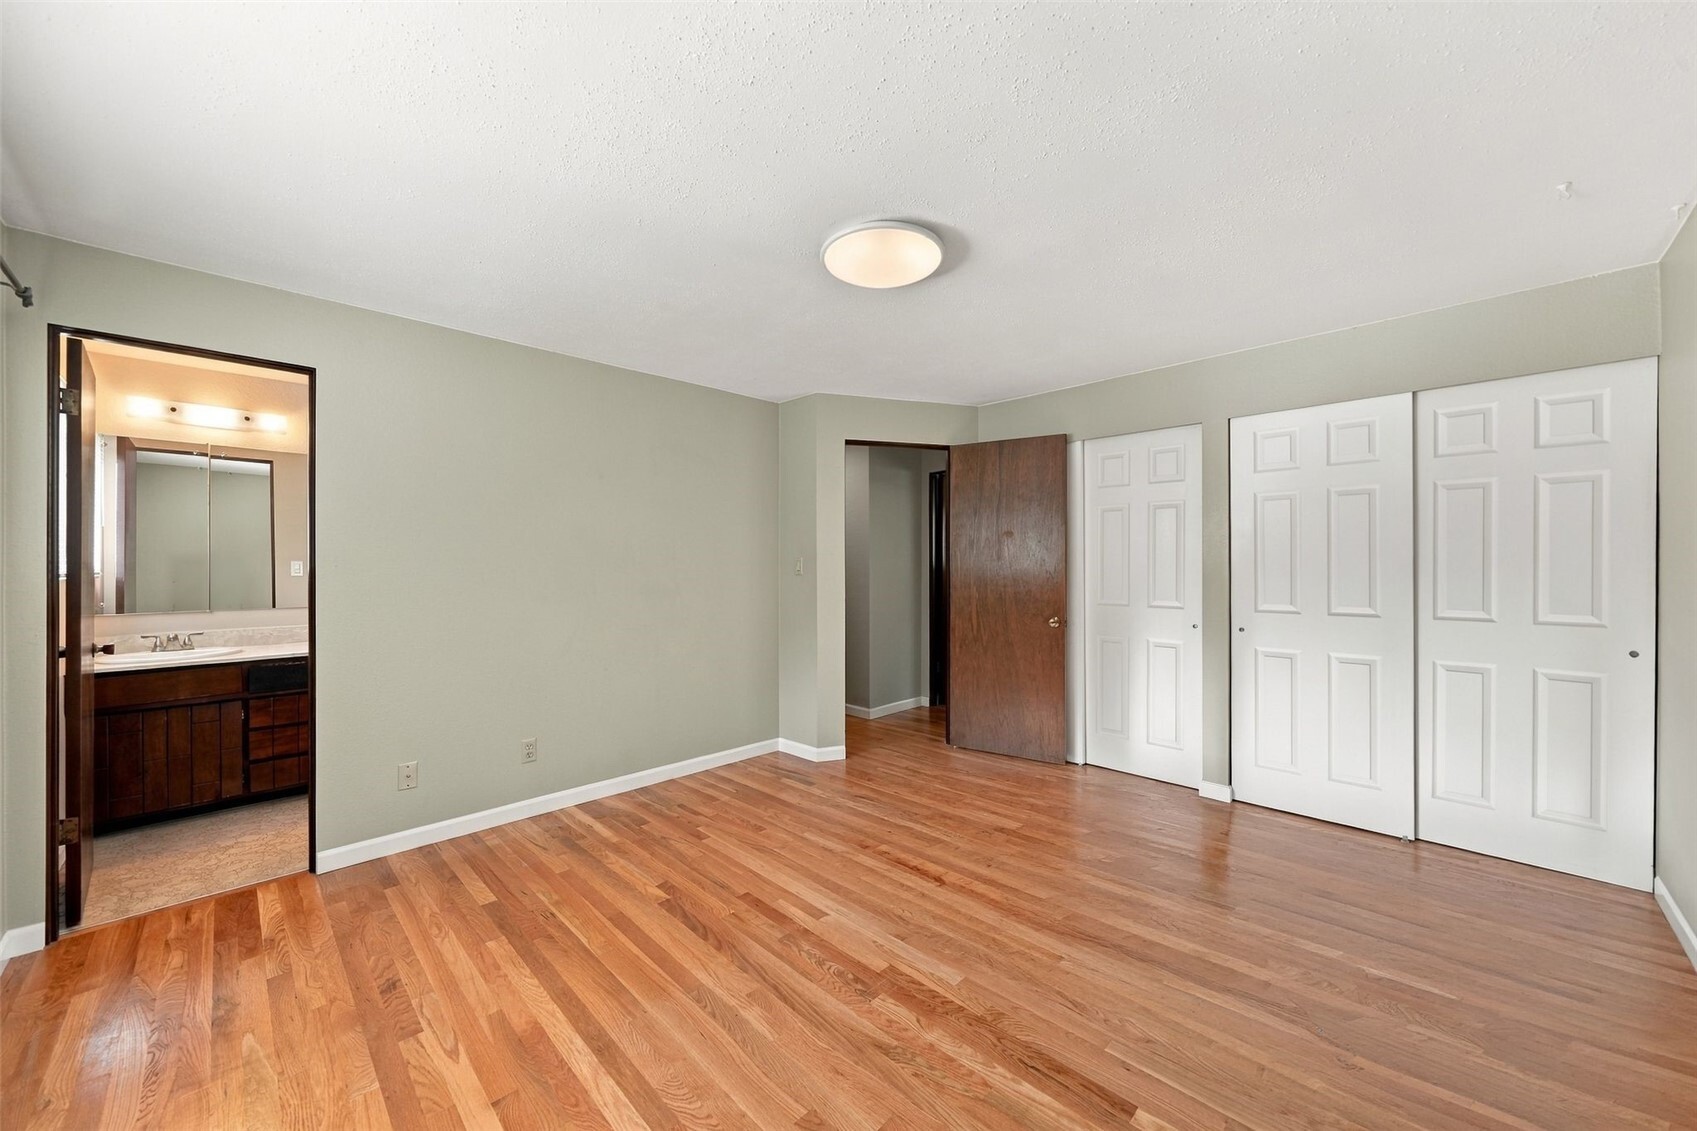
Empty bedroom with hardwood floors, double closets, and an ensuite bathroom vanity.
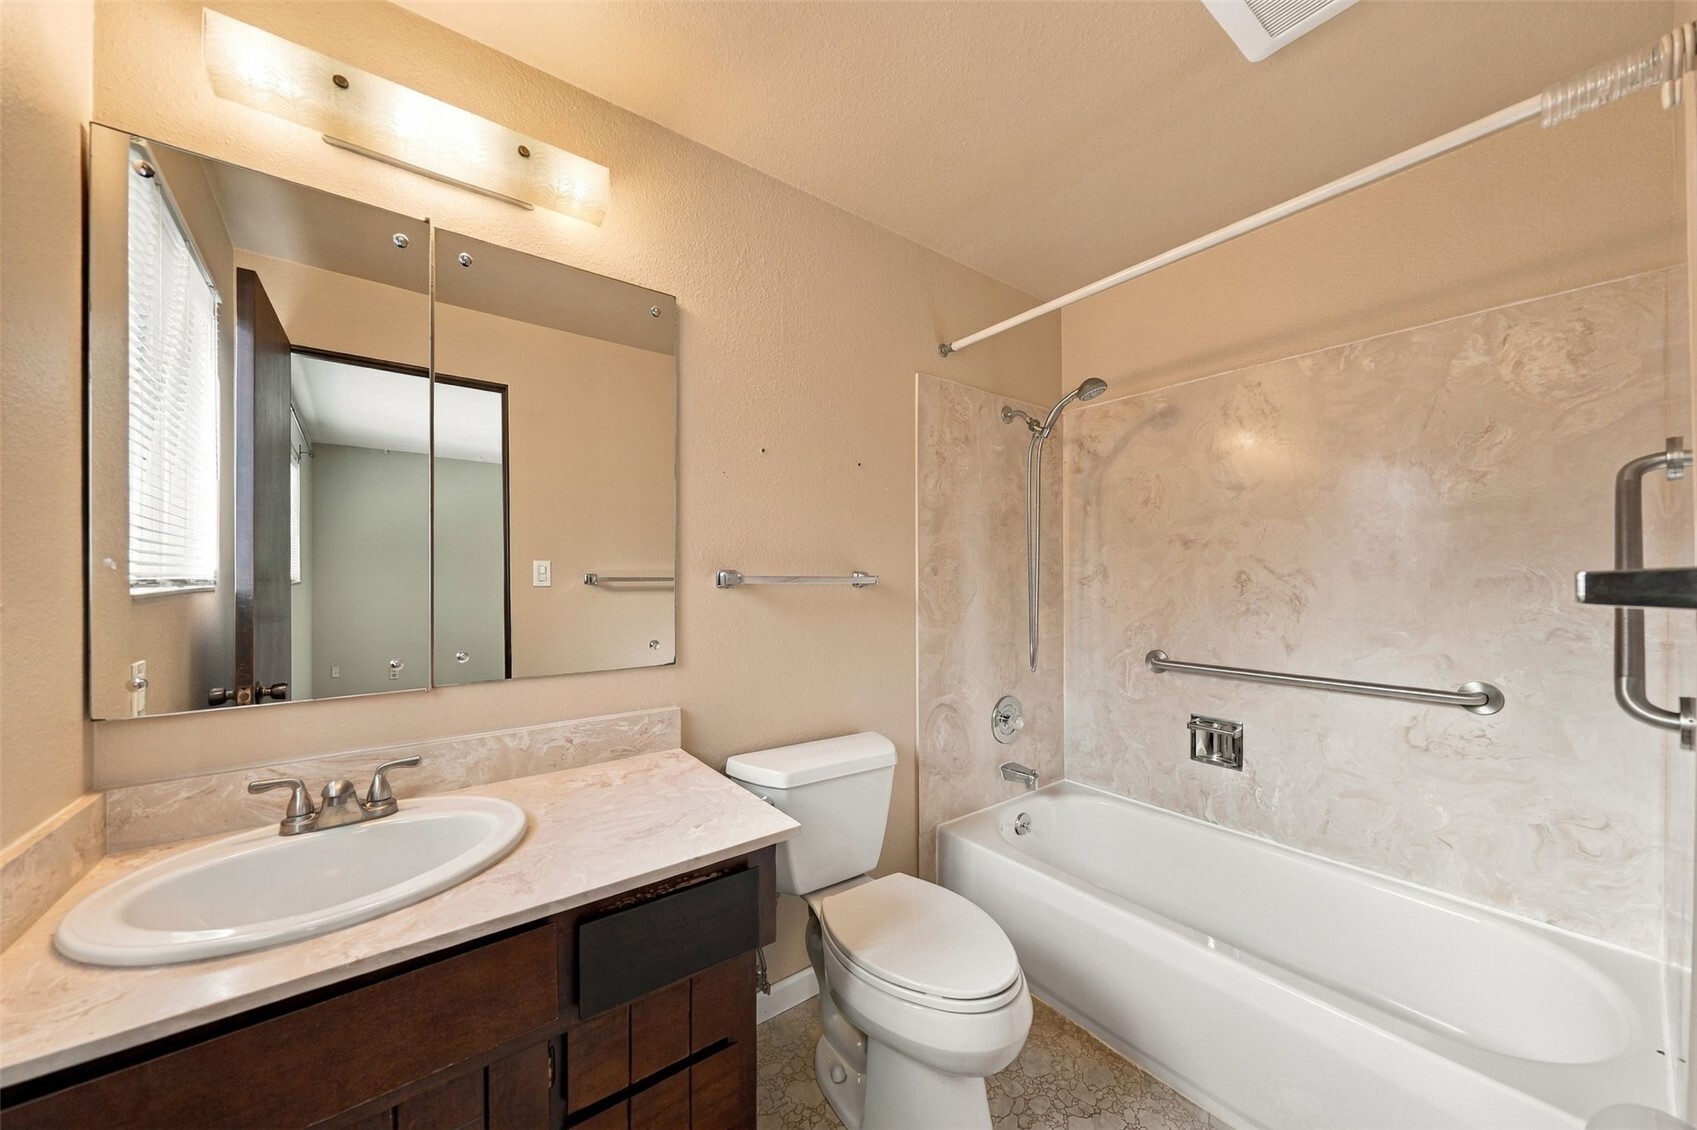
Bathroom with a dark wood vanity, large mirror, and bathtub with shower.
Empty room with hardwood floors, a window with blinds, and closet doors.
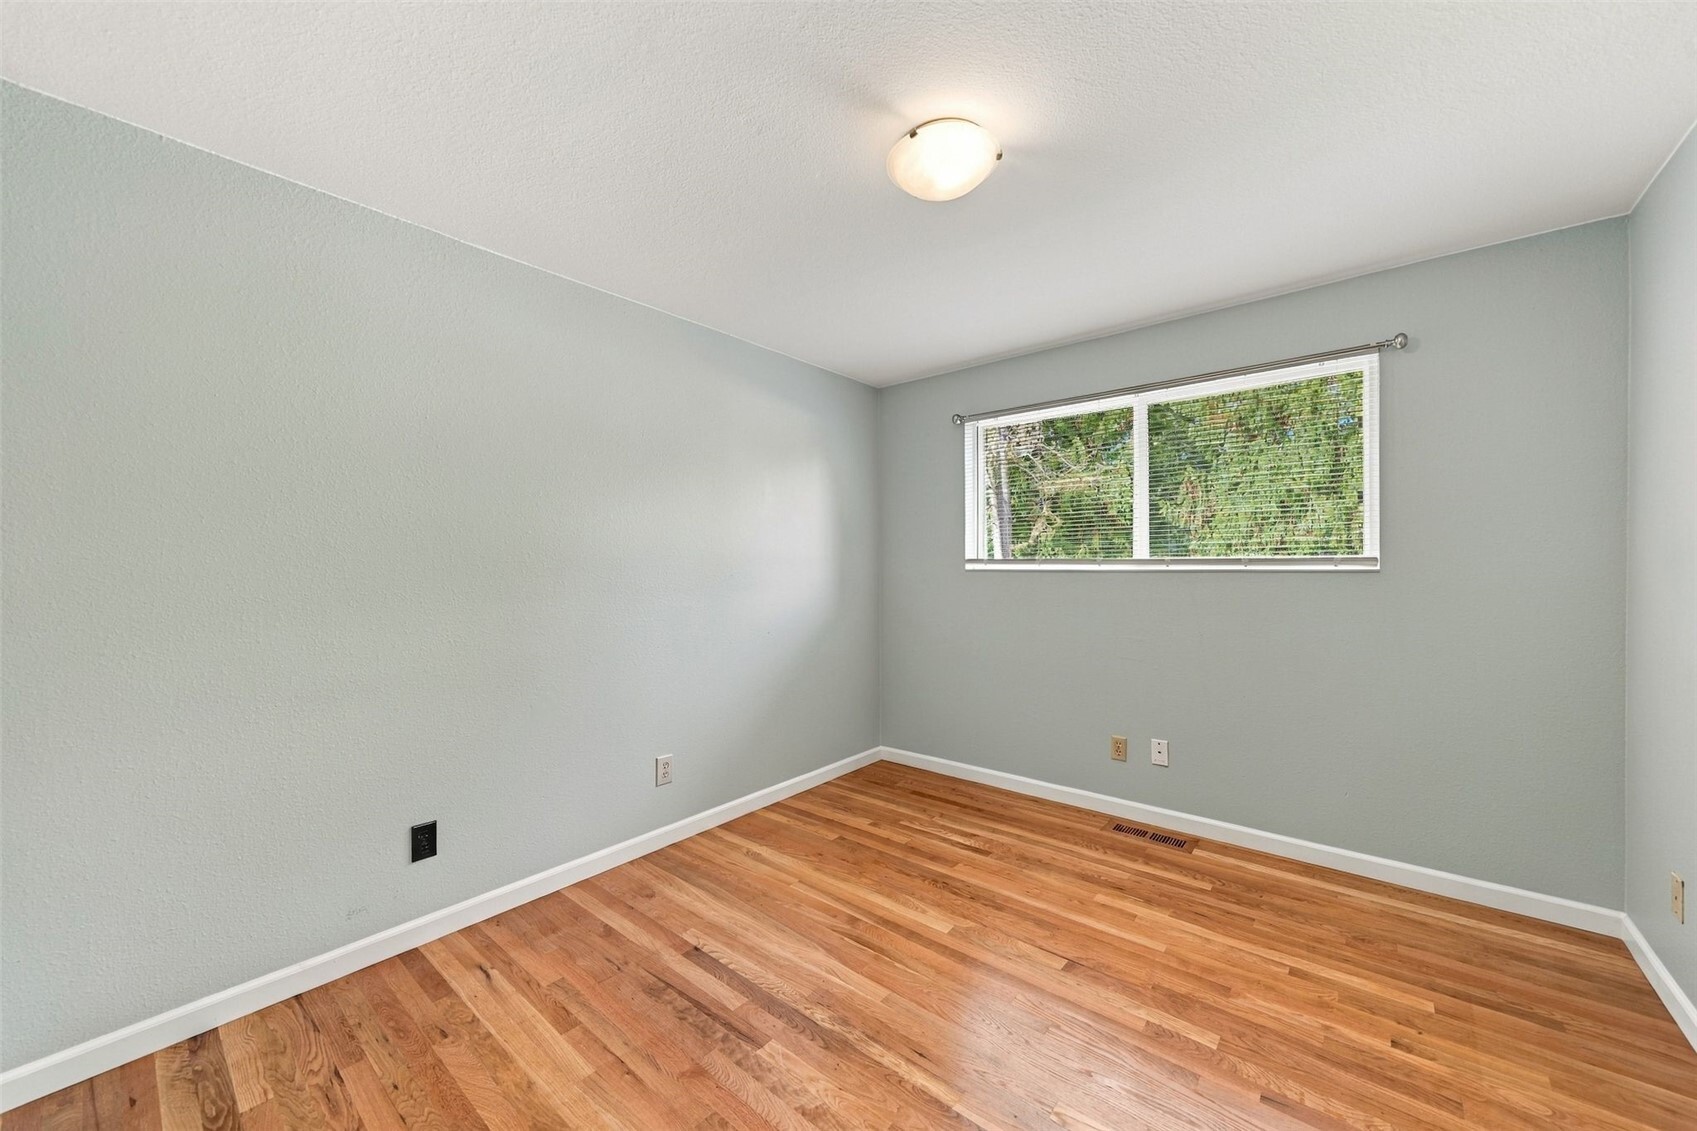
Empty room with hardwood floors, pale green walls, and a window overlooking trees.
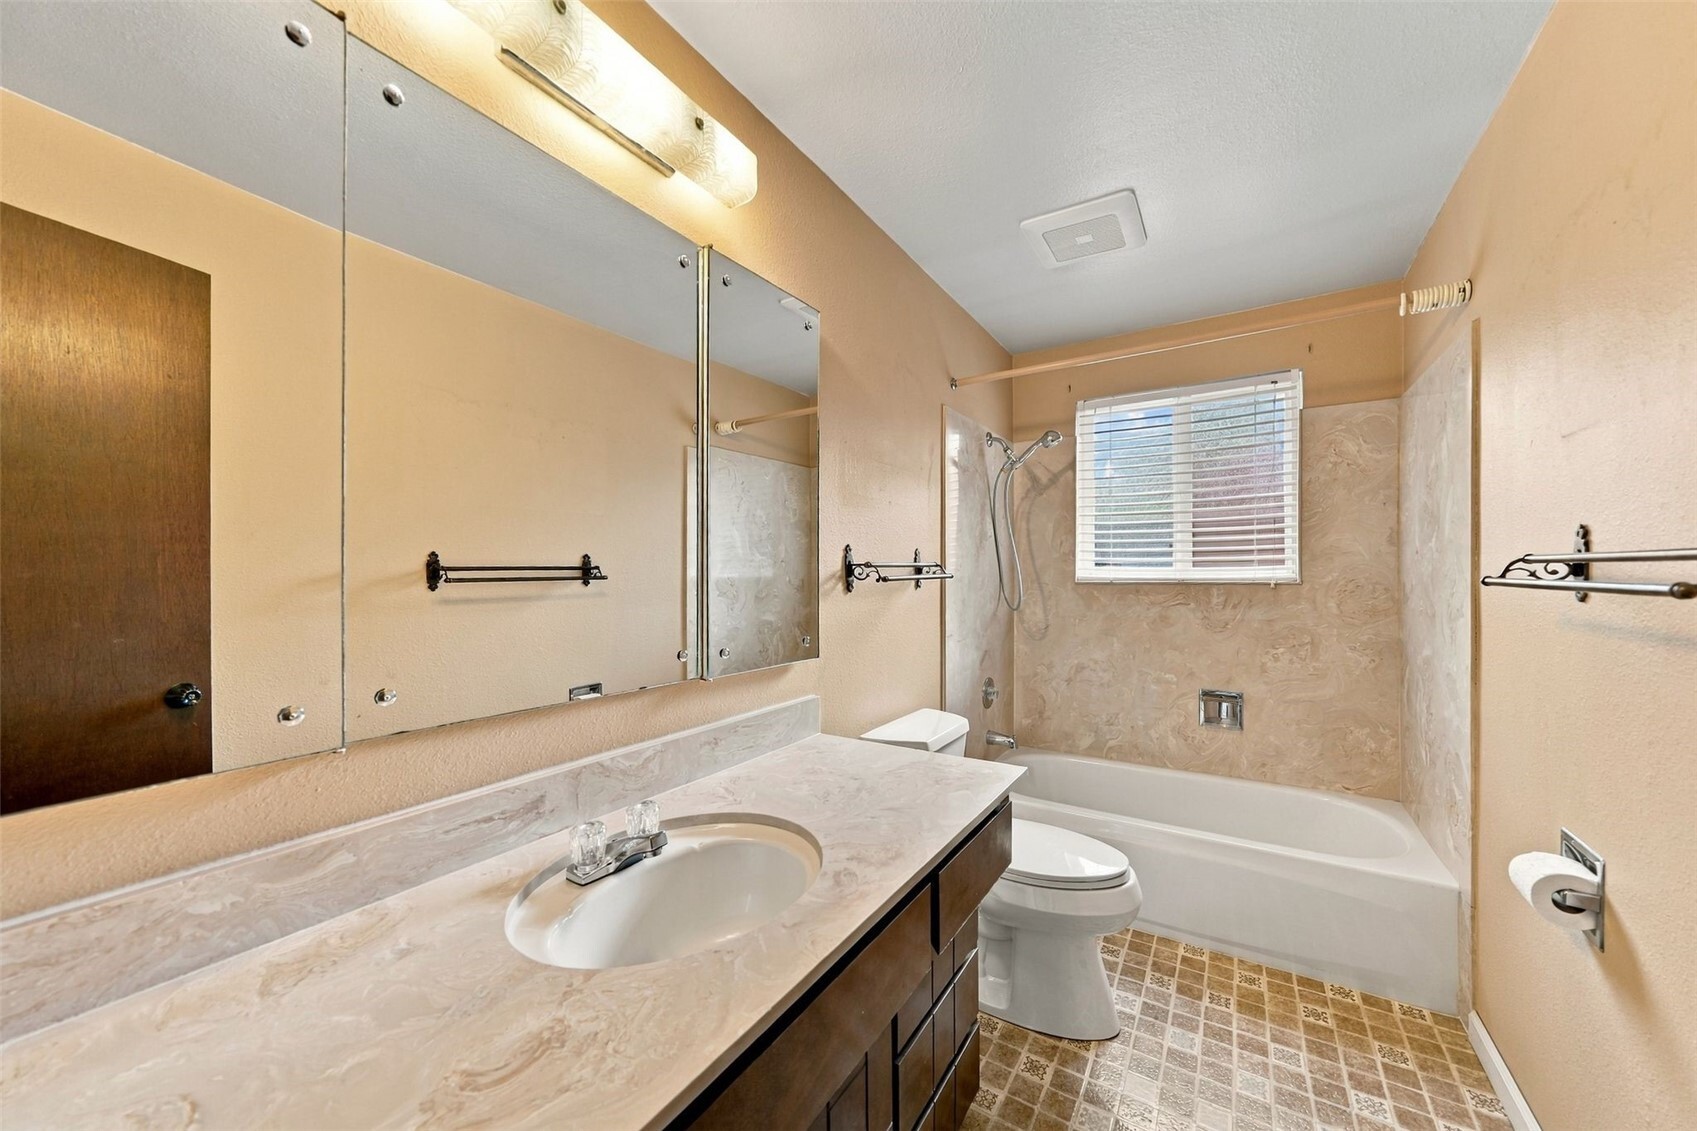
Bathroom with a long marble-look vanity, mirrored cabinets, and a tub beneath a window.
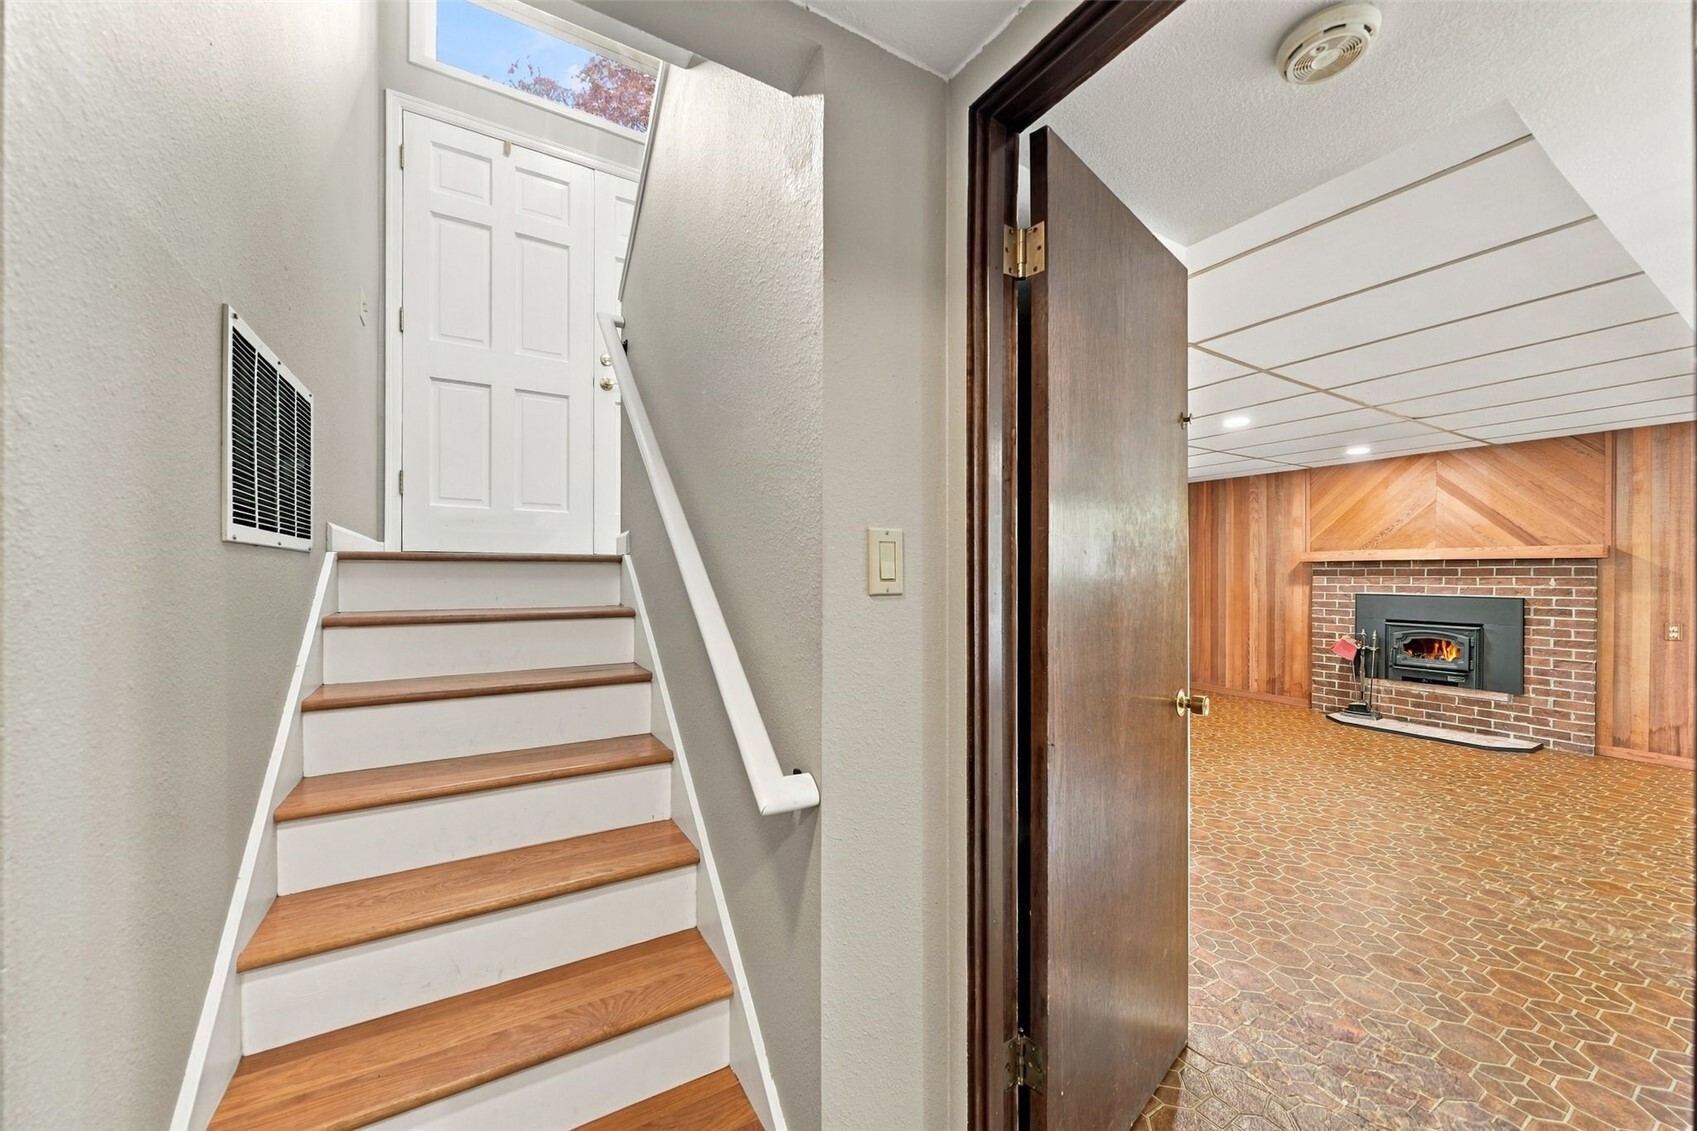
Interior staircase beside a wood-paneled room with a brick fireplace.
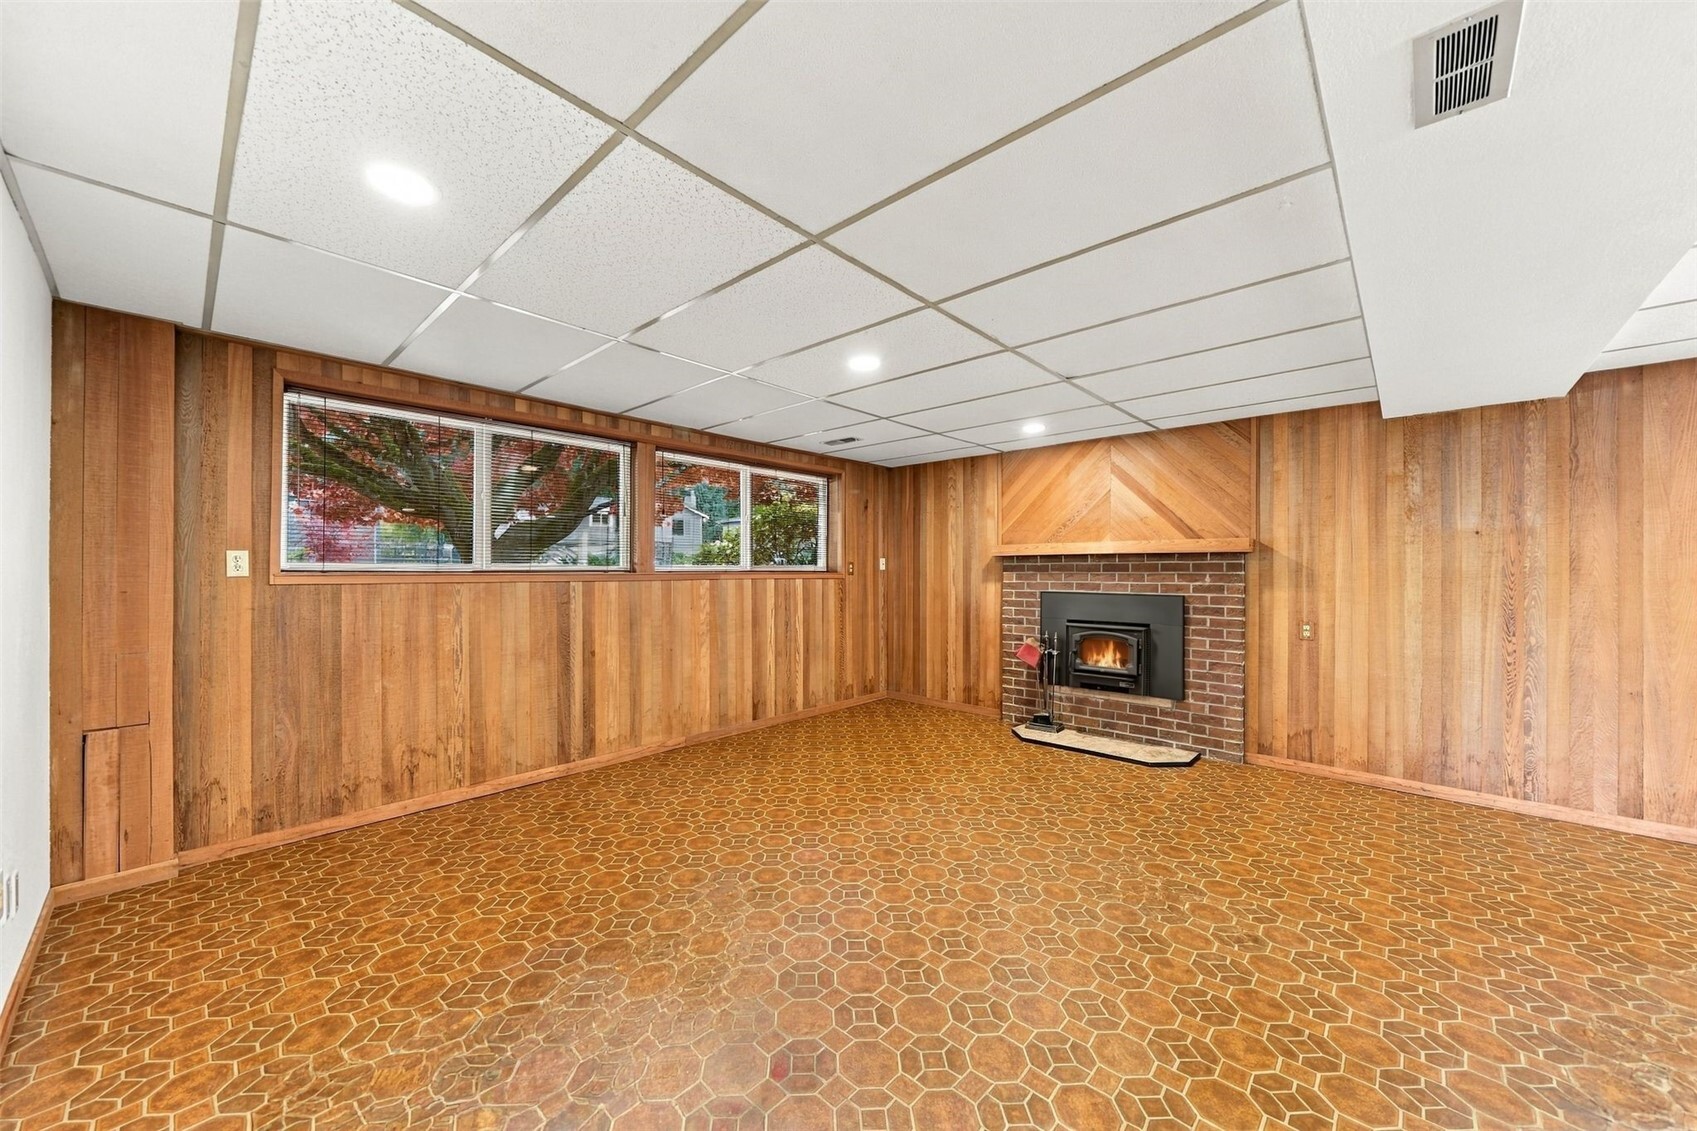
Wood-paneled basement room with a brick fireplace, patterned tile floor, and high windows.
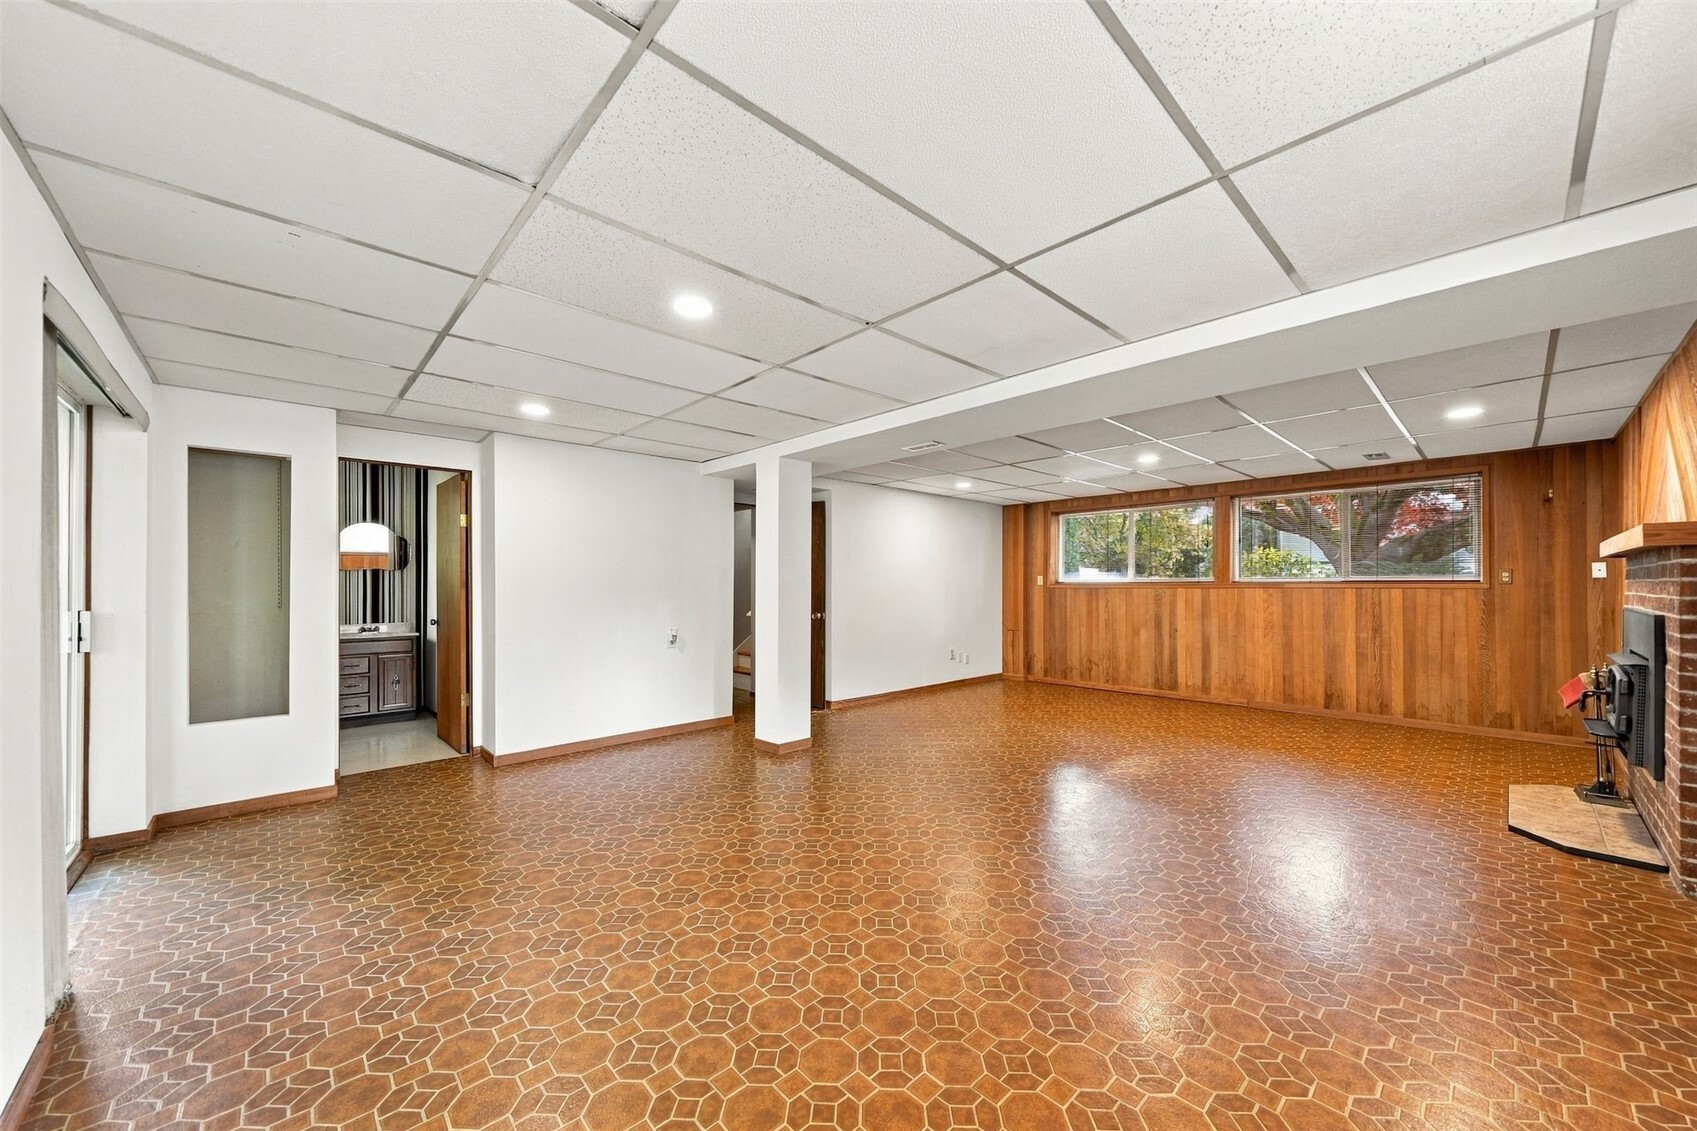
Living room with a brick fireplace, wood-paneled walls, and patterned tile flooring.
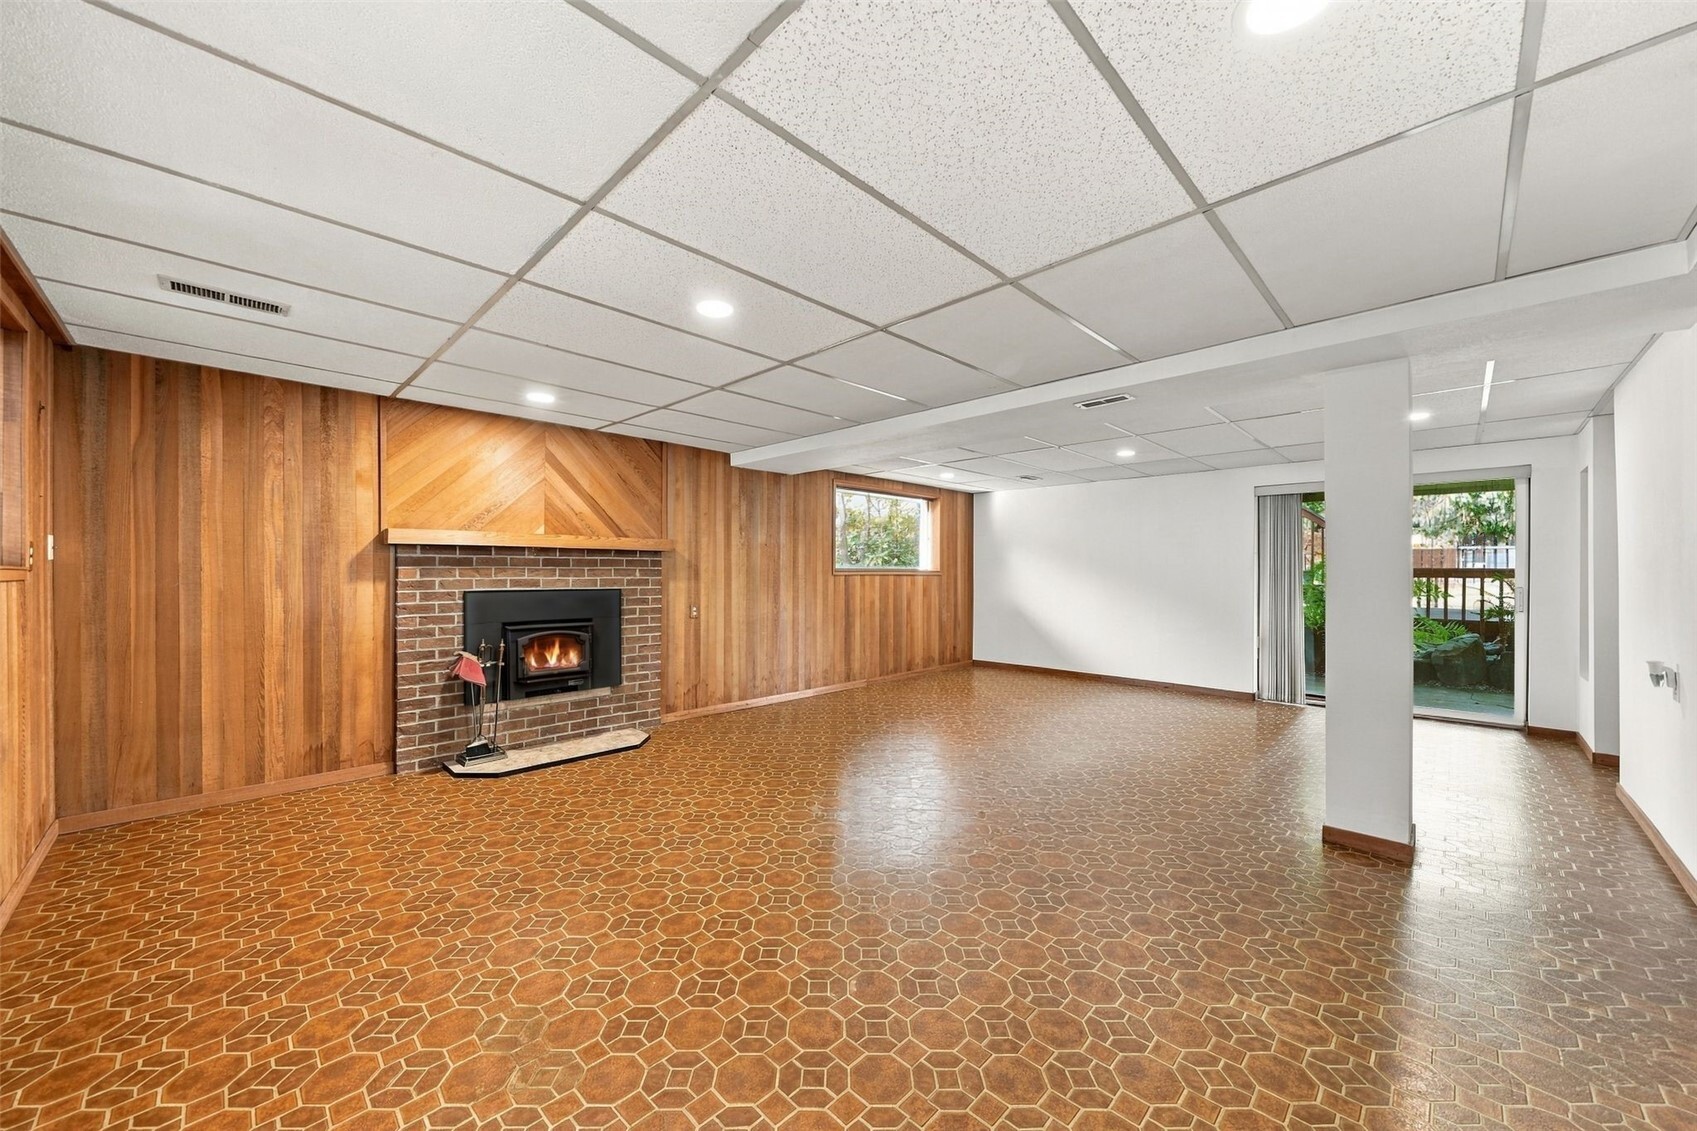
Open living area with a brick fireplace, wood-paneled walls, and patterned tile flooring.
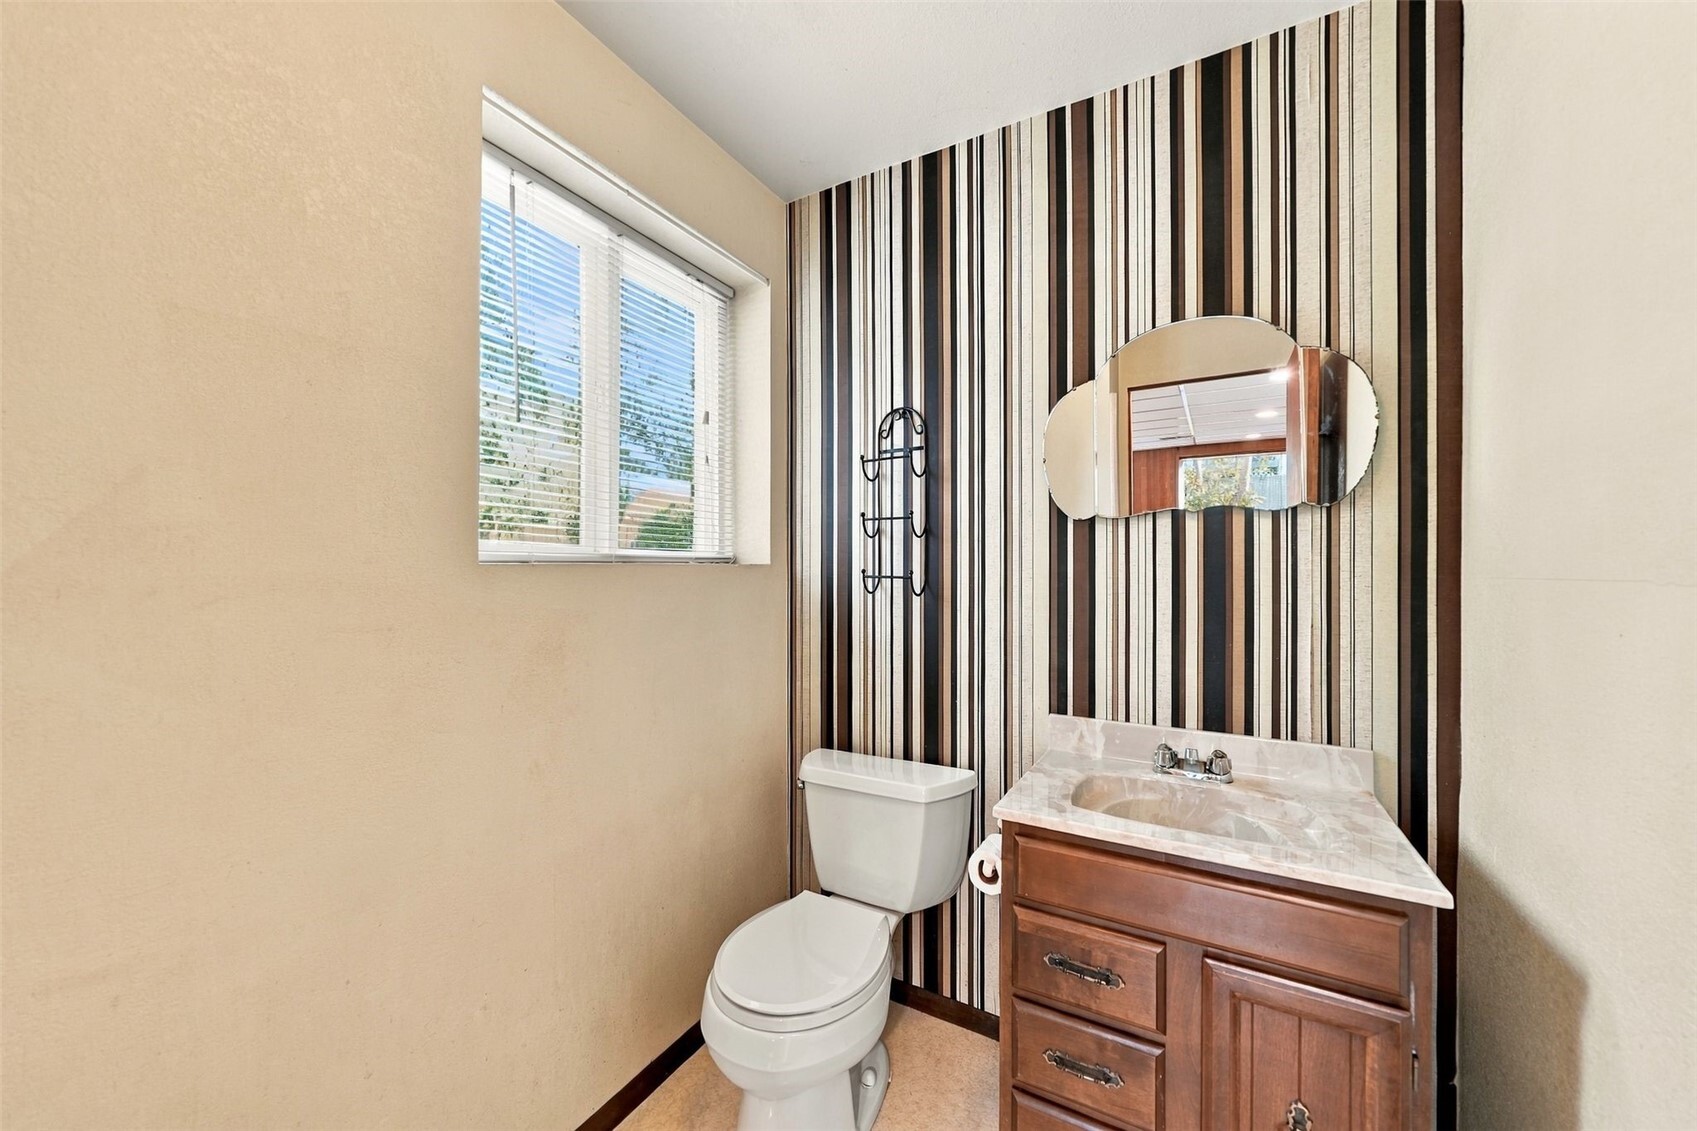
Bathroom with striped accent wall, wooden vanity, and a window with white blinds.
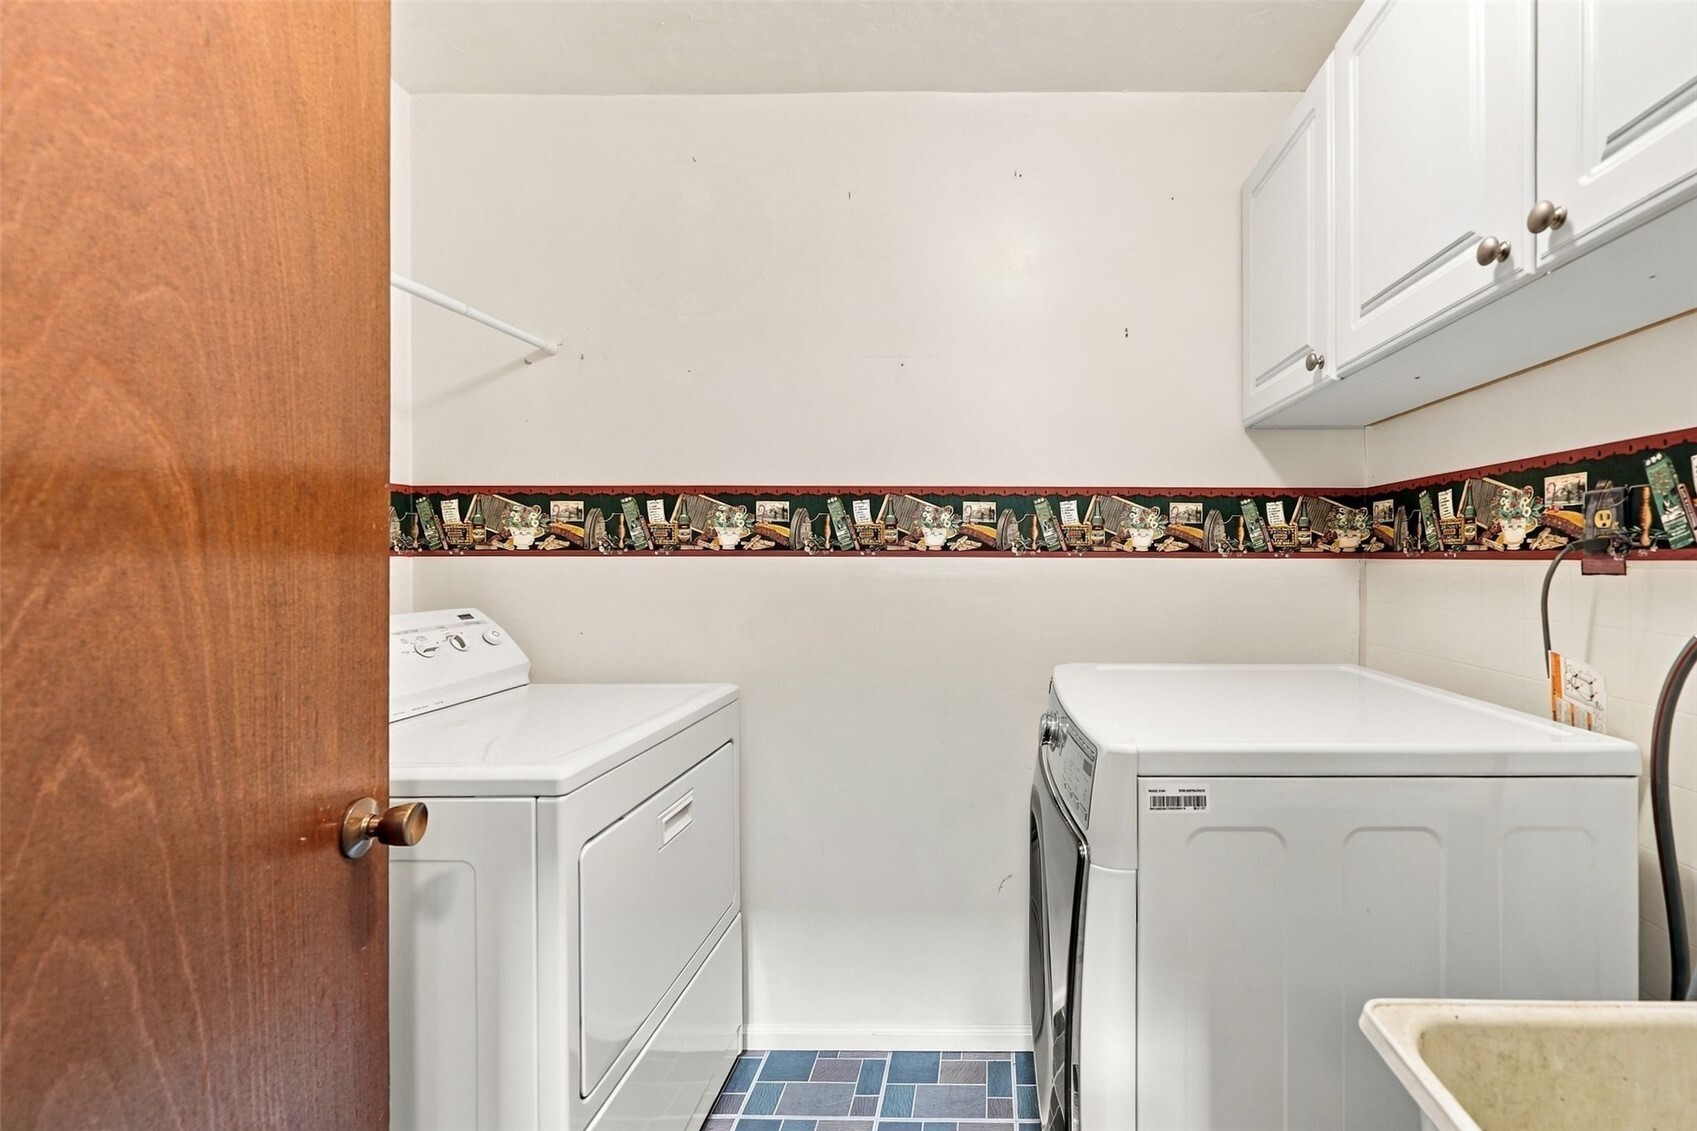
Laundry room with a washer and dryer, blue patterned floor, and overhead cabinets.
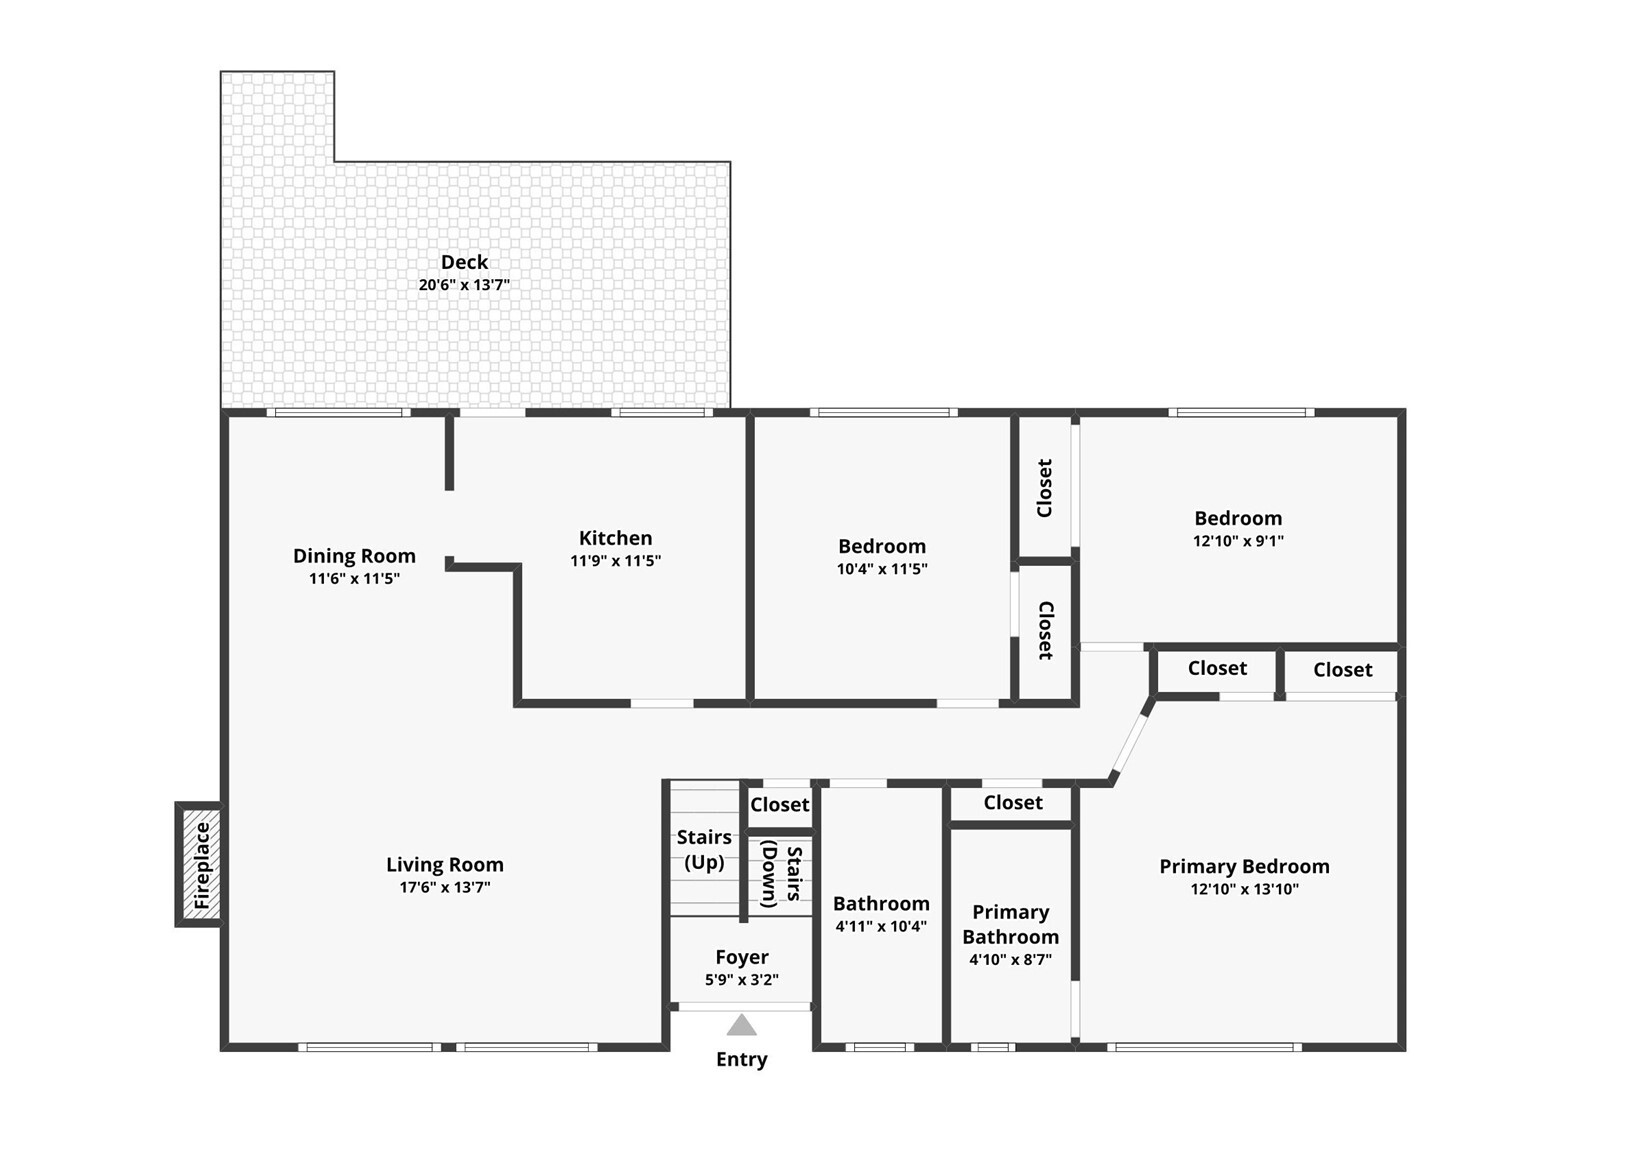
Floor plan showing a three-bedroom home, two bathrooms, living and dining rooms, kitchen, and deck.
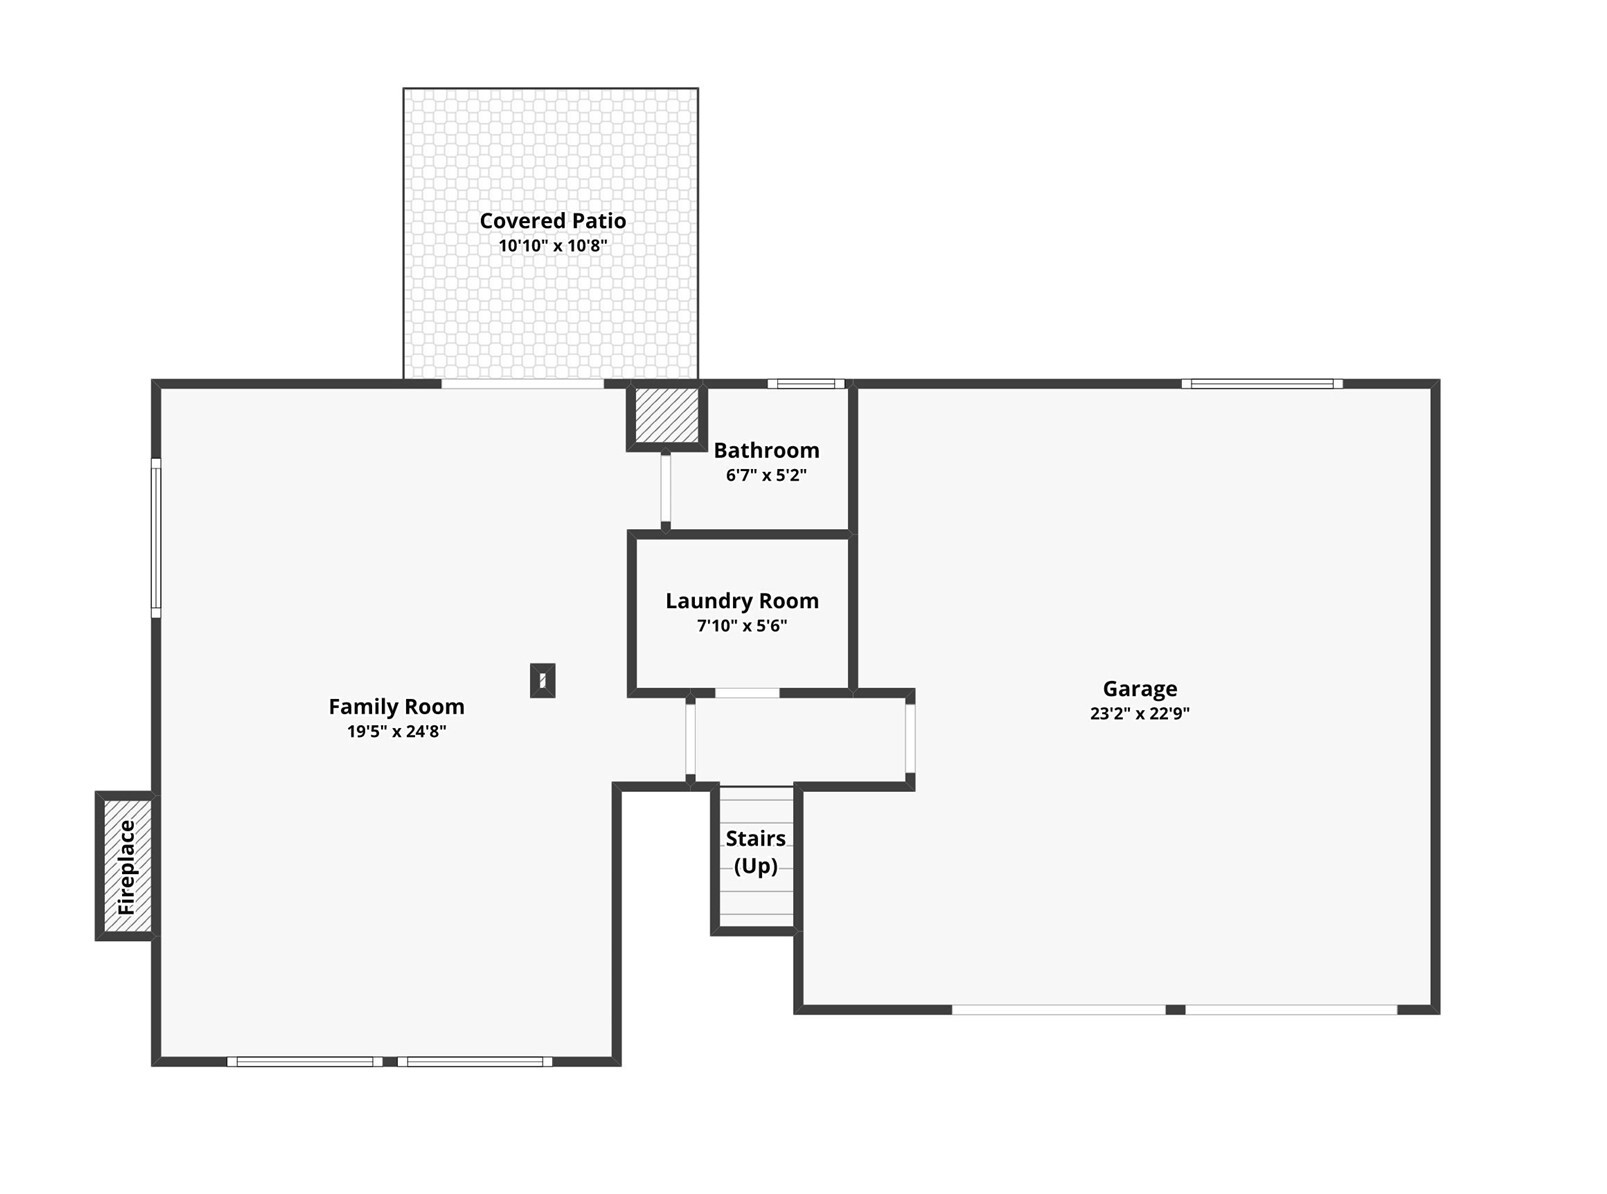
Floor plan showing a family room, garage, bathroom, laundry room, stairs, fireplace, and covered patio.
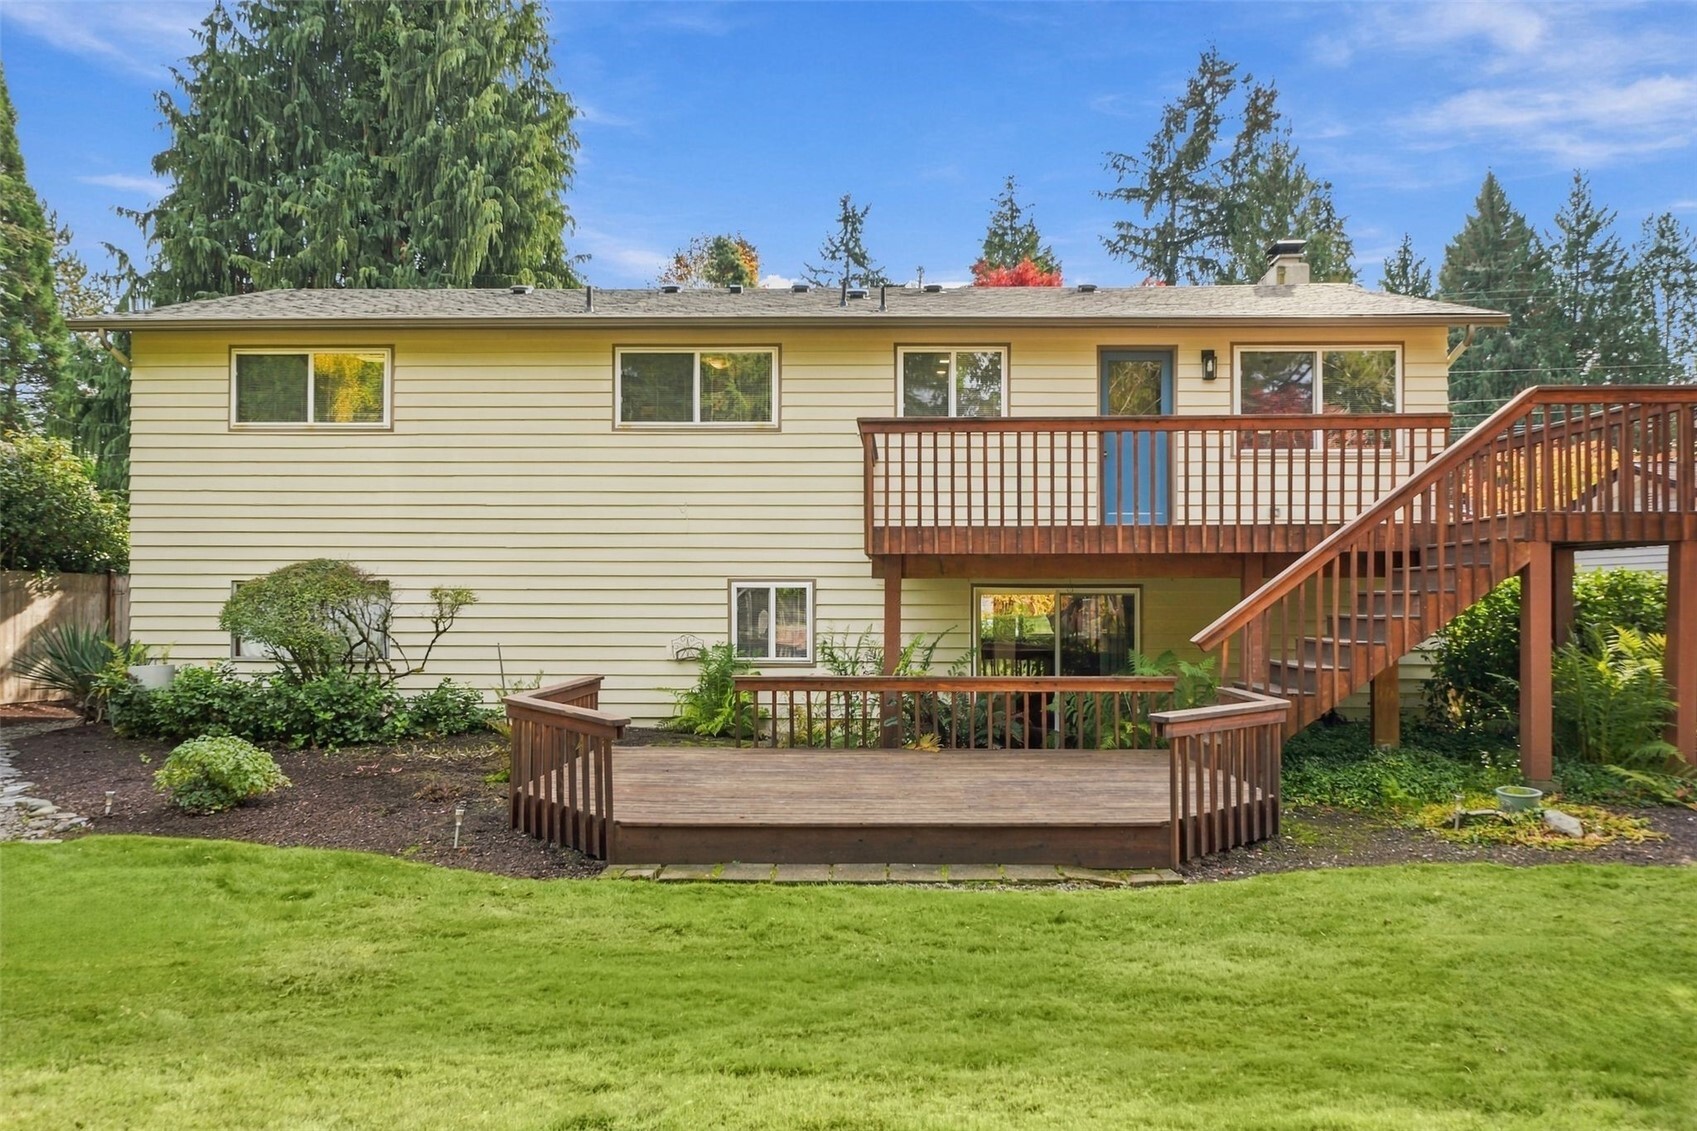
Rear of a cream-sided home with a raised wooden deck, staircase, and garden patio.
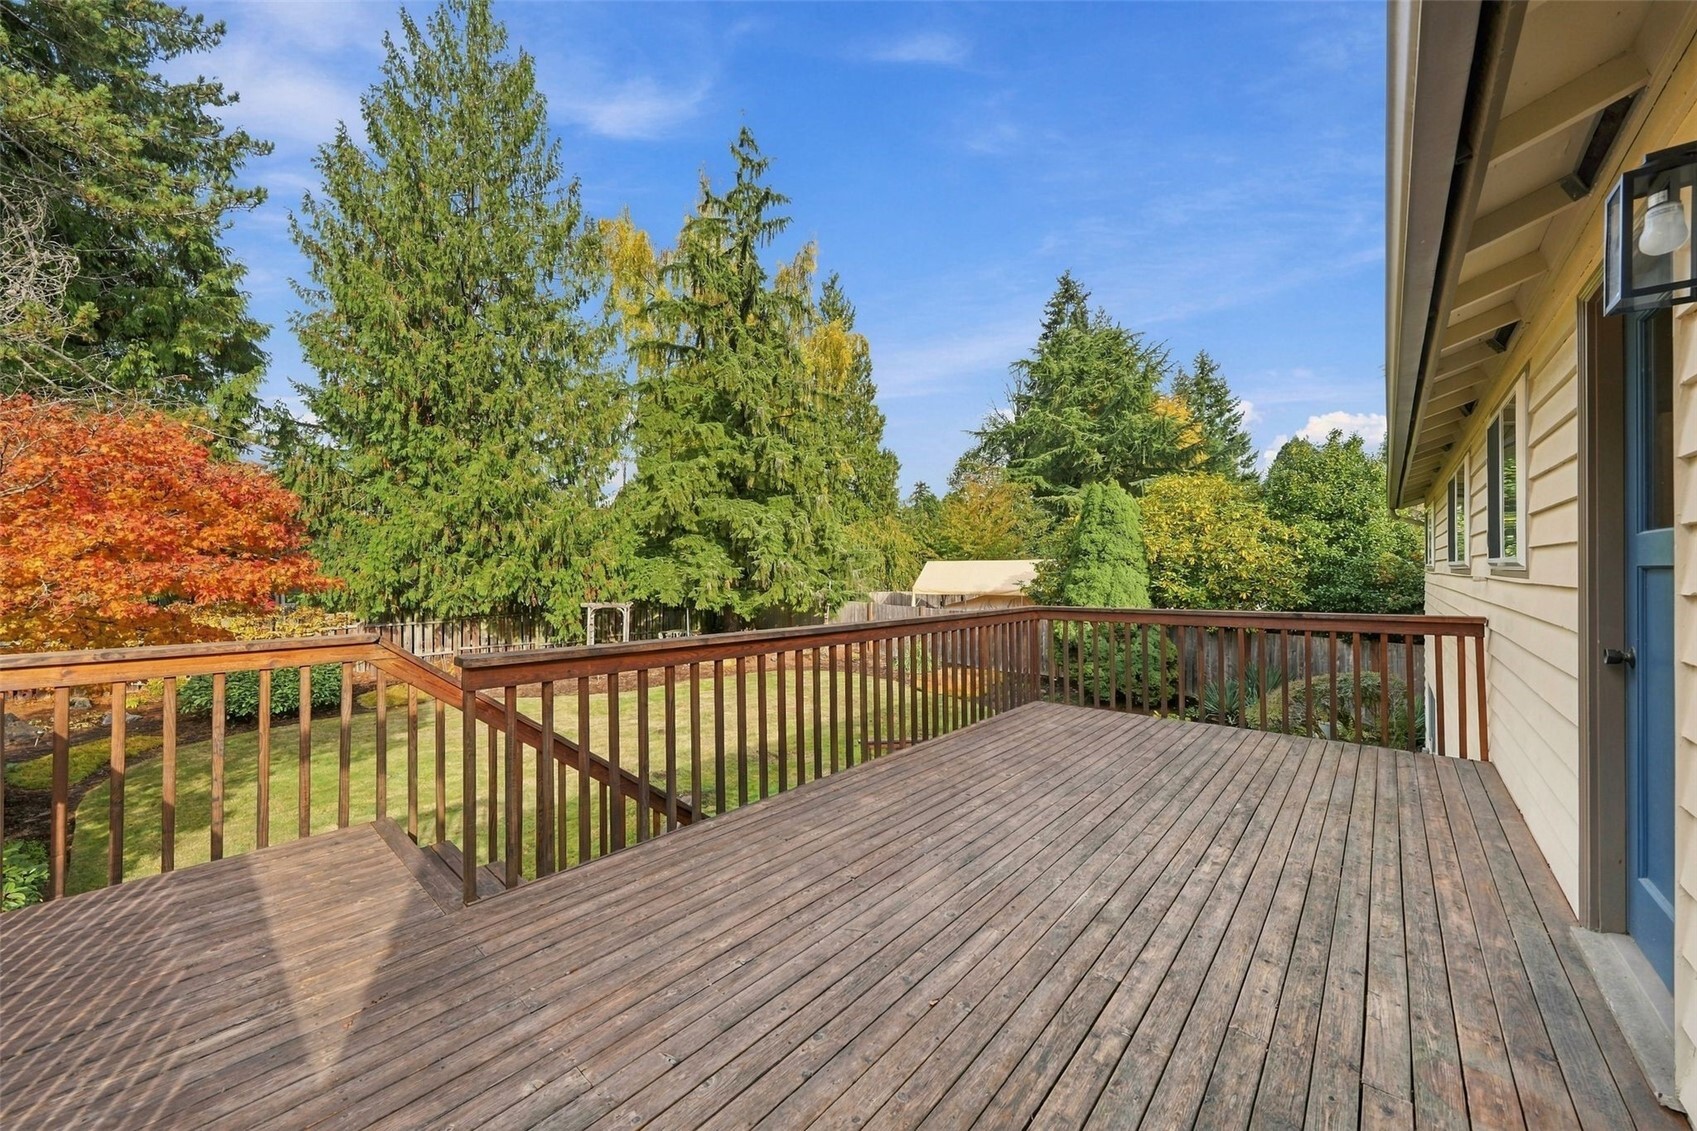
Wooden backyard deck overlooking a tree-lined yard, with autumn foliage and house siding along one side.
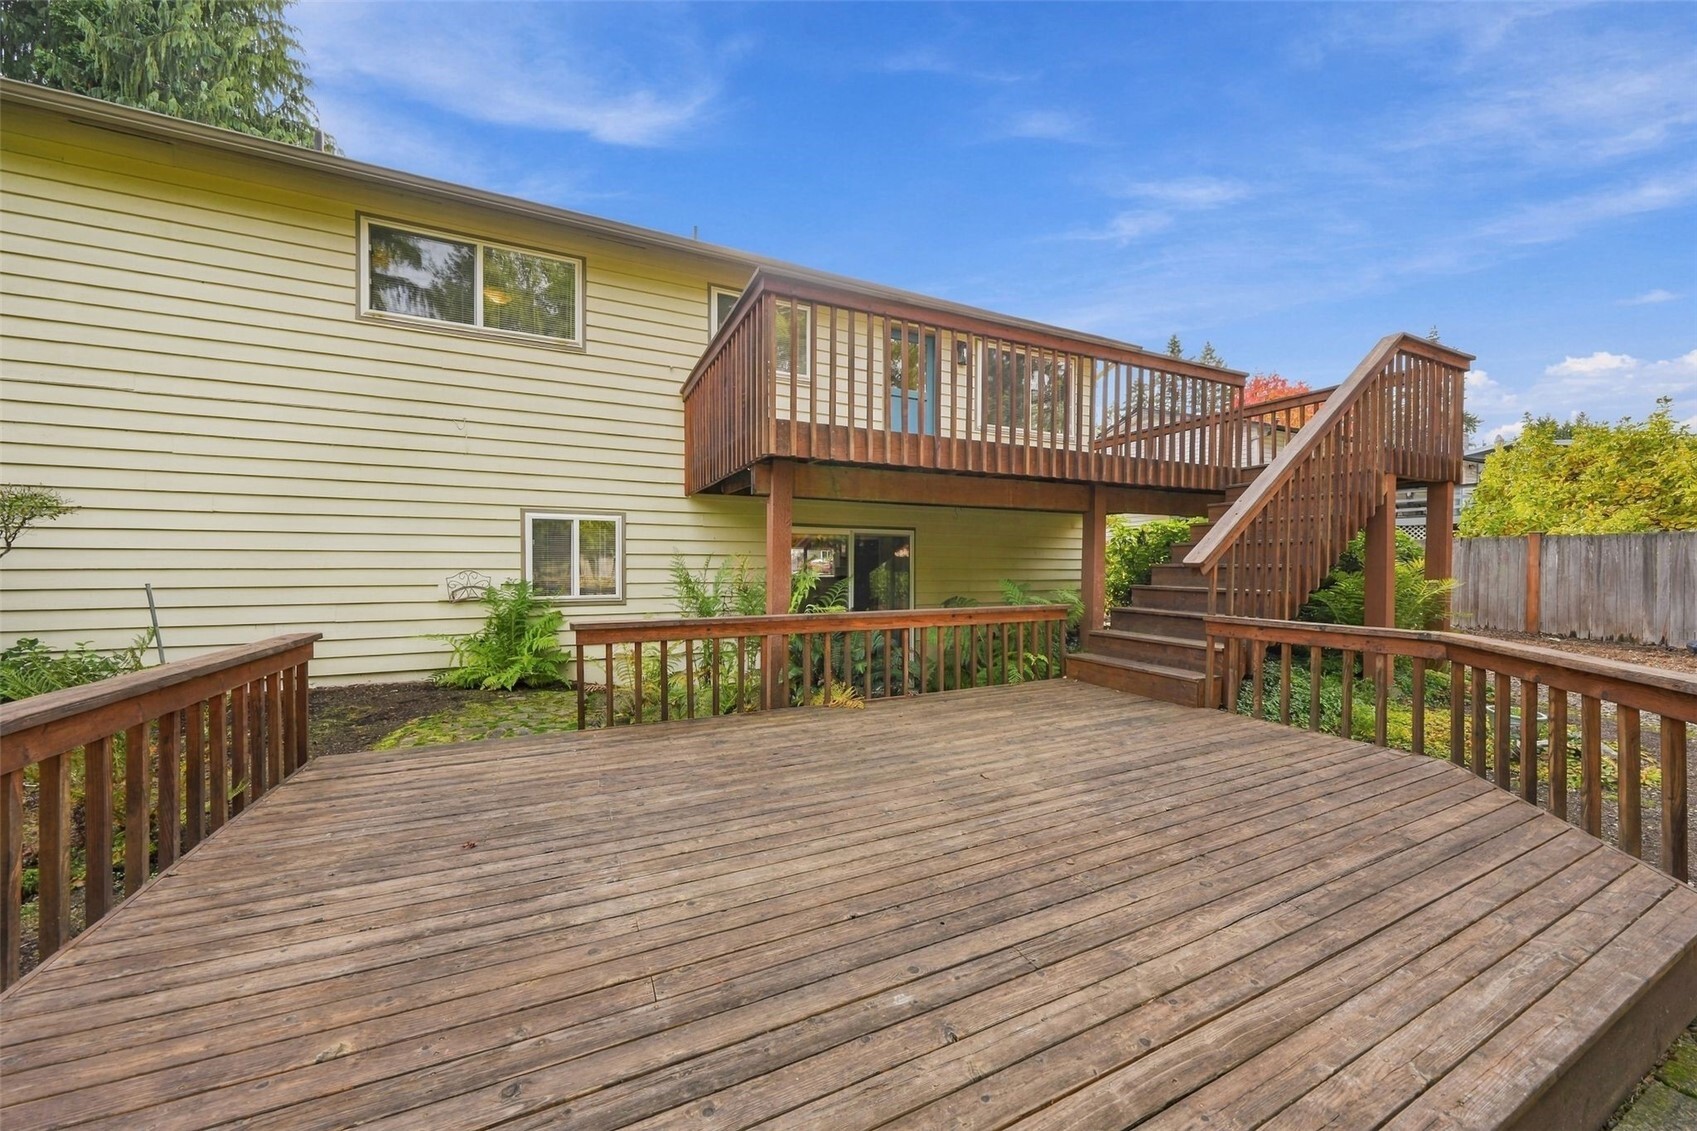
Back of a home with a spacious wooden deck, raised balcony, and exterior staircase.
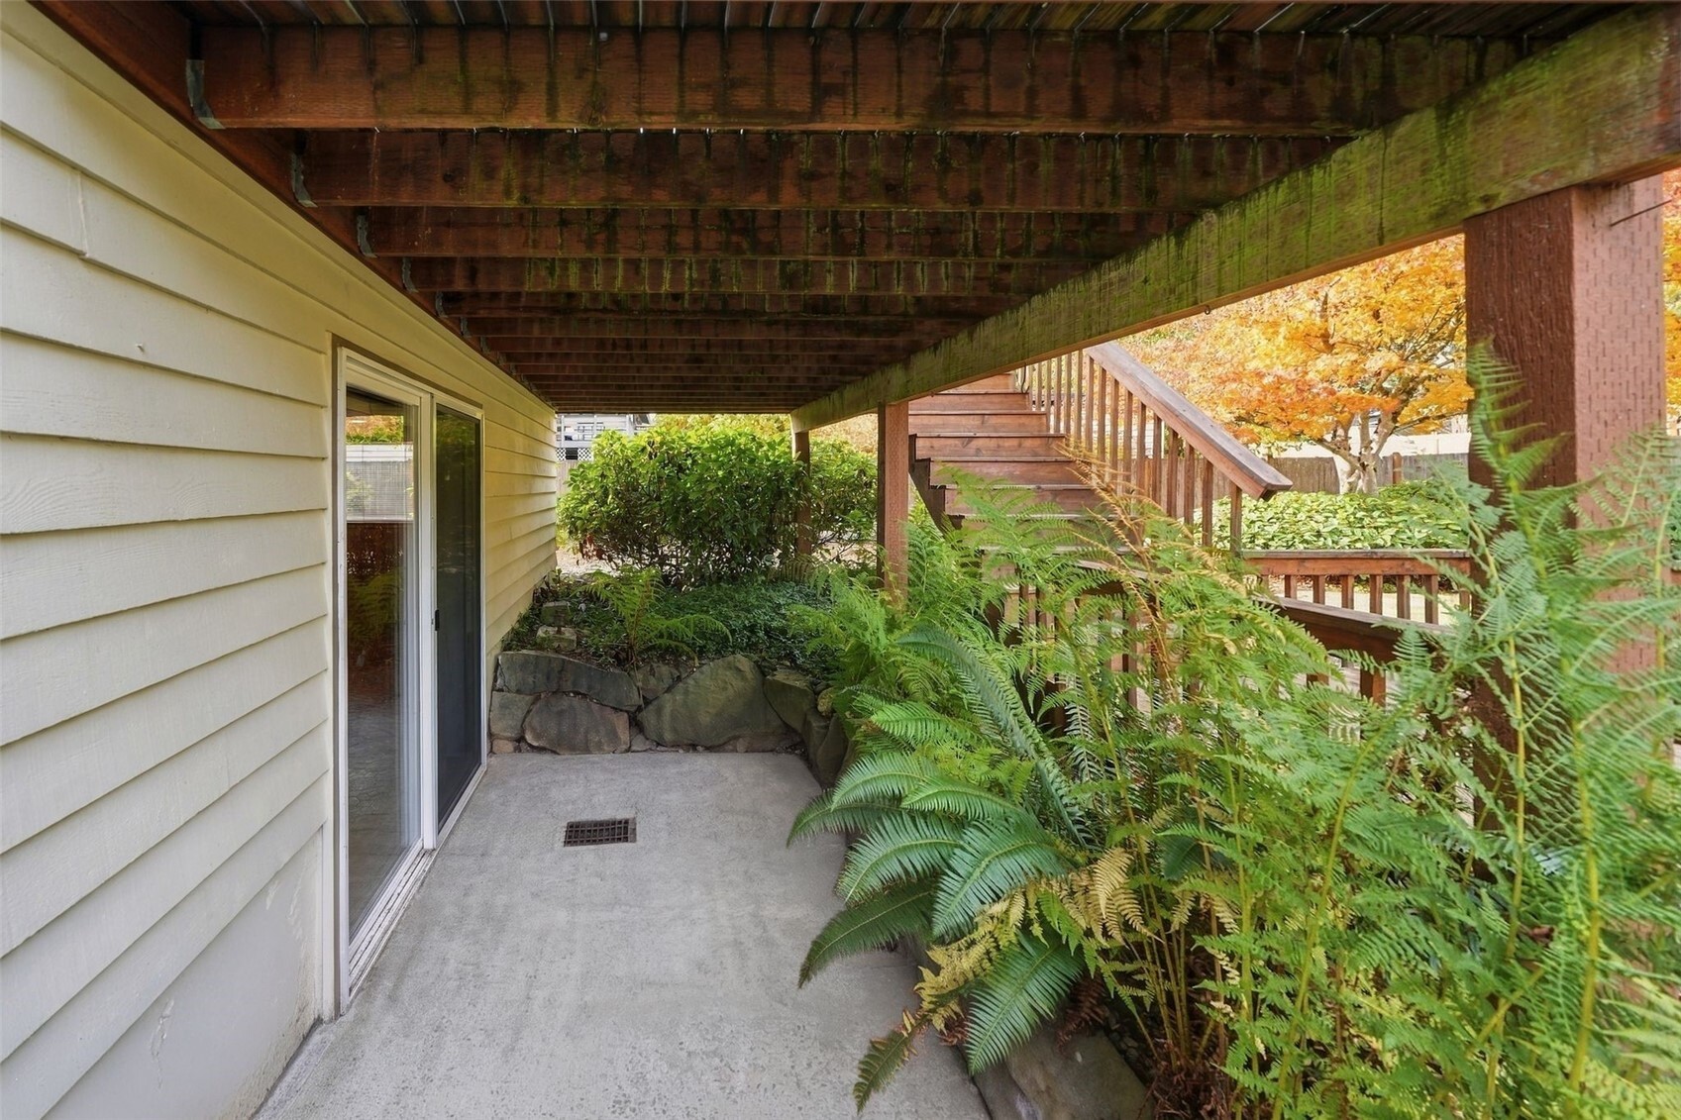
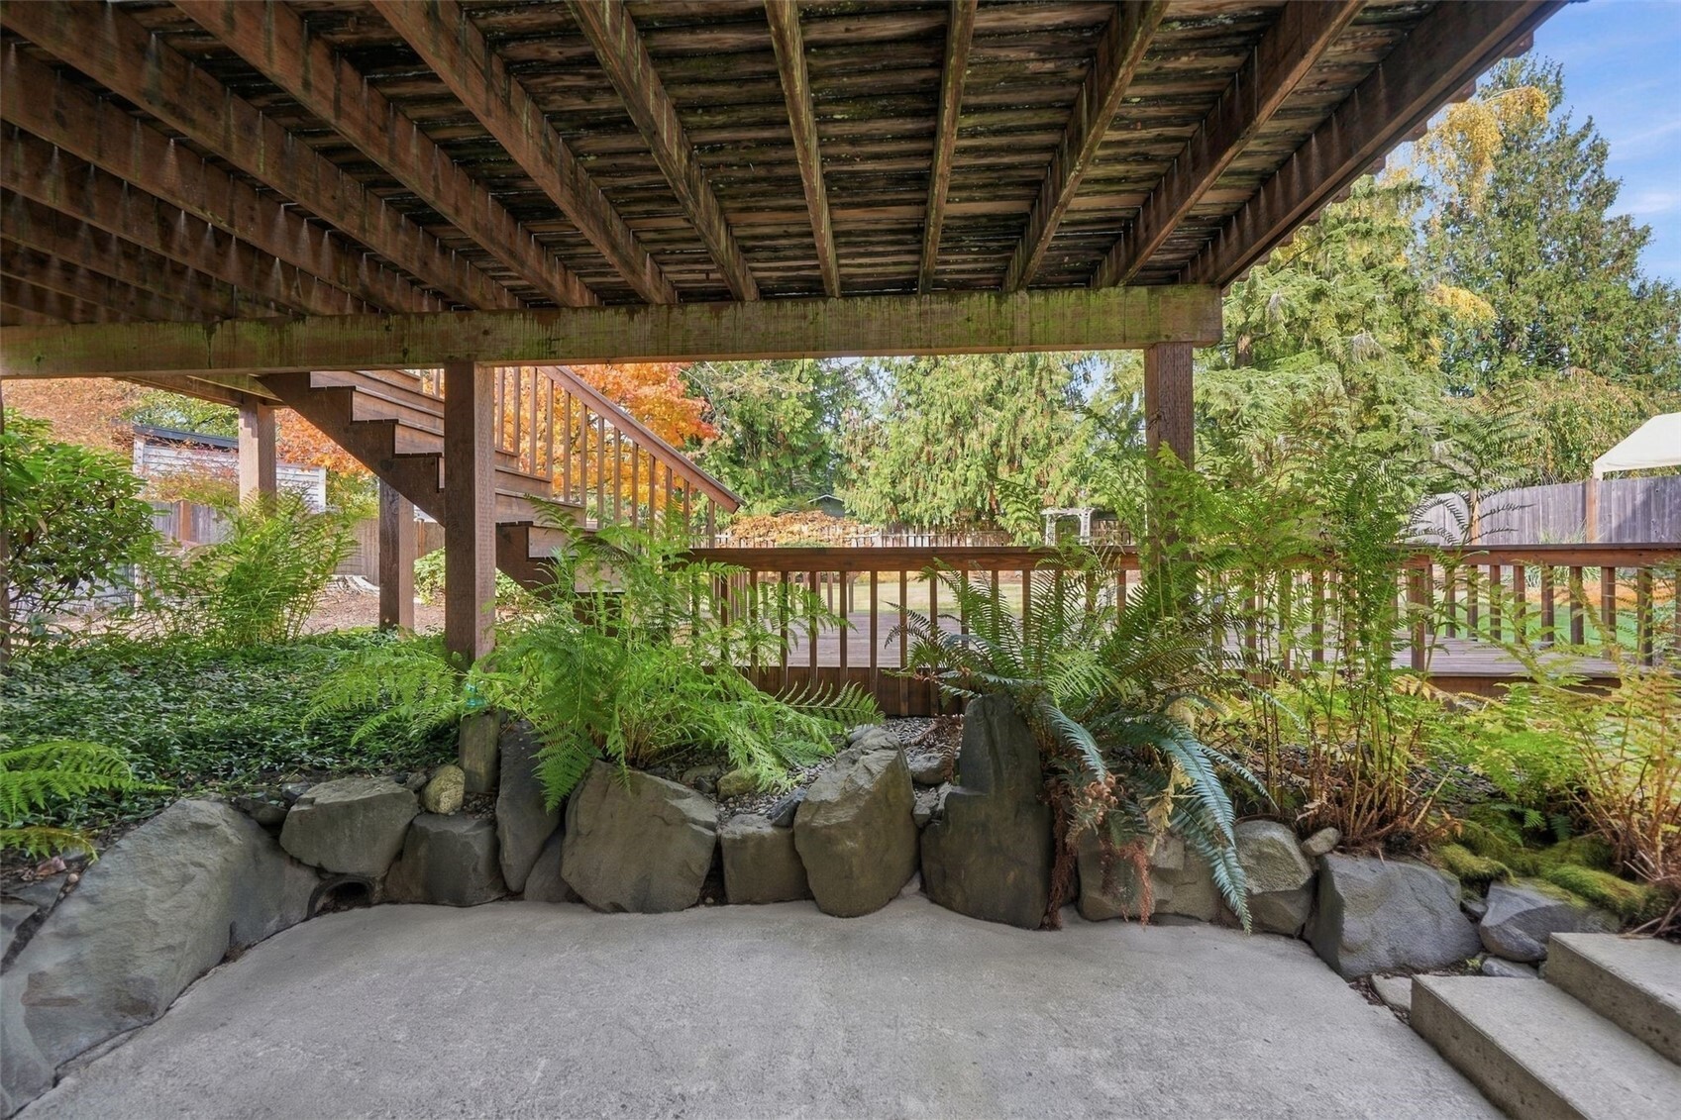
Covered concrete patio beneath a wooden deck, beside ferns and exterior stairs.
Covered concrete patio beneath a raised wooden deck, surrounded by ferns and stone landscaping.
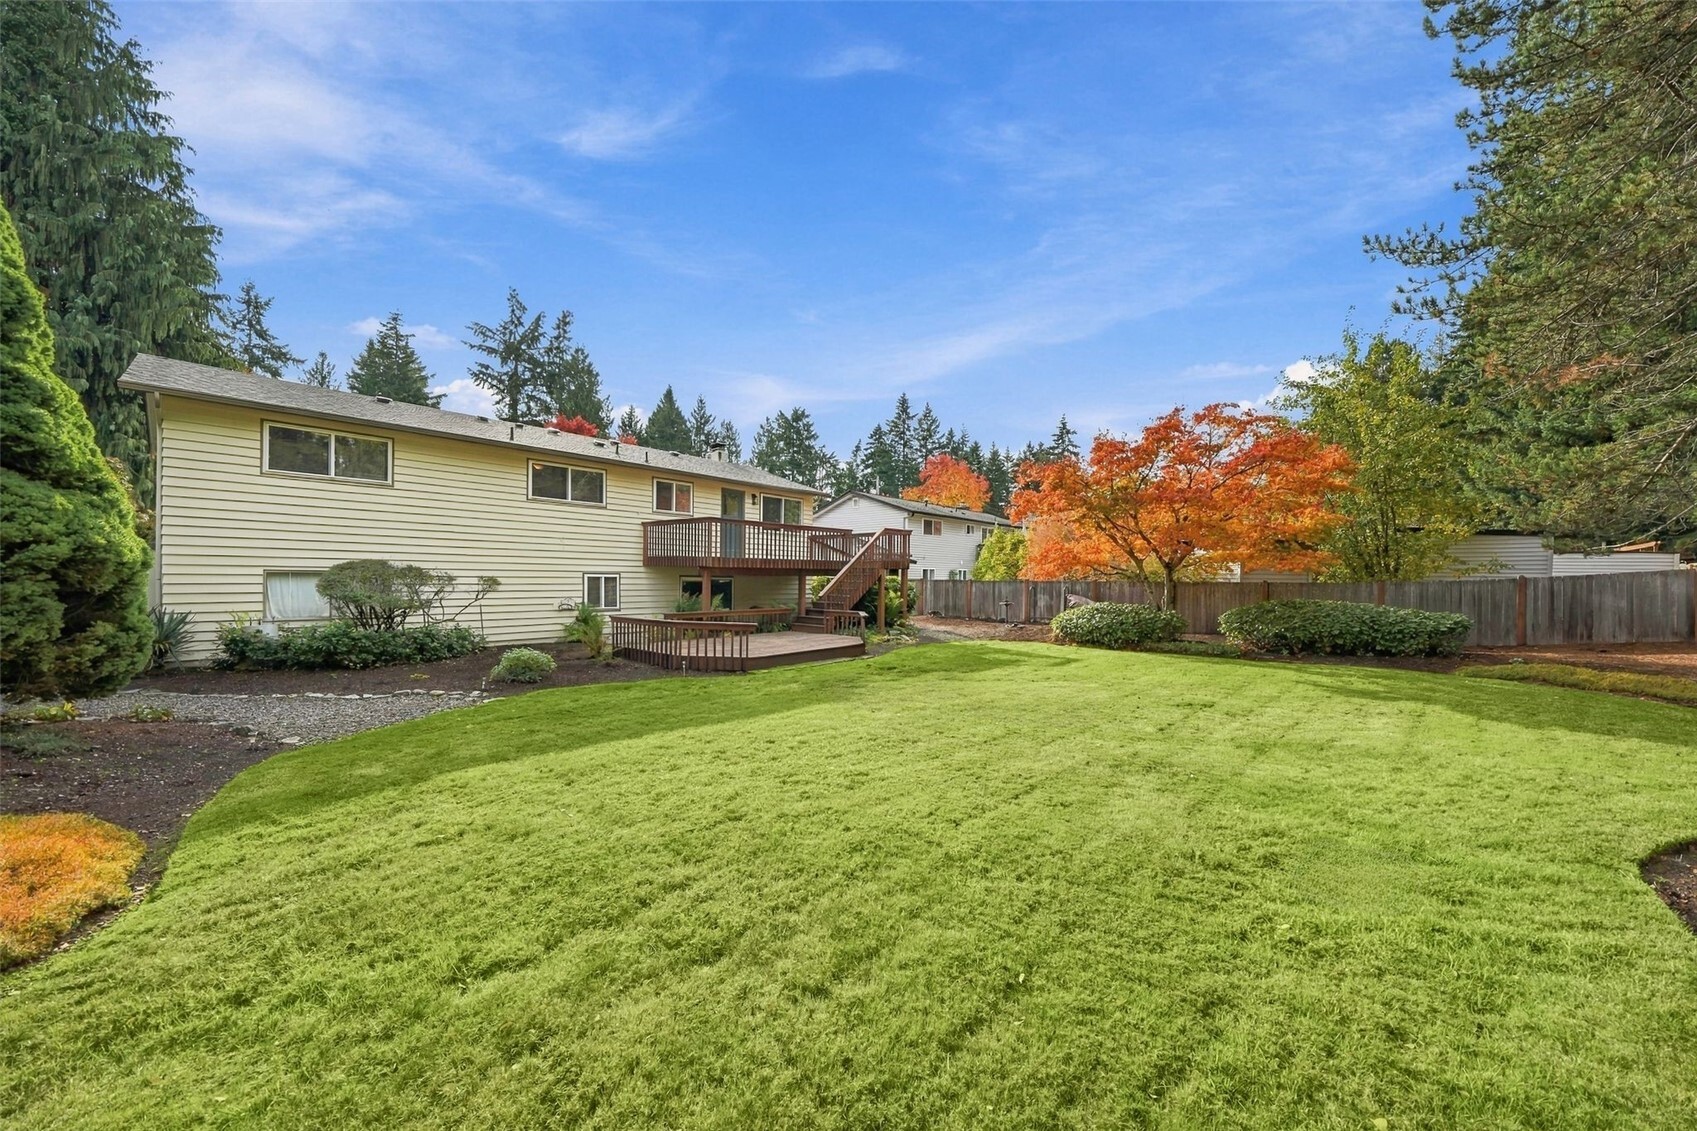
Rear exterior with a raised deck overlooking a broad lawn and autumn trees.
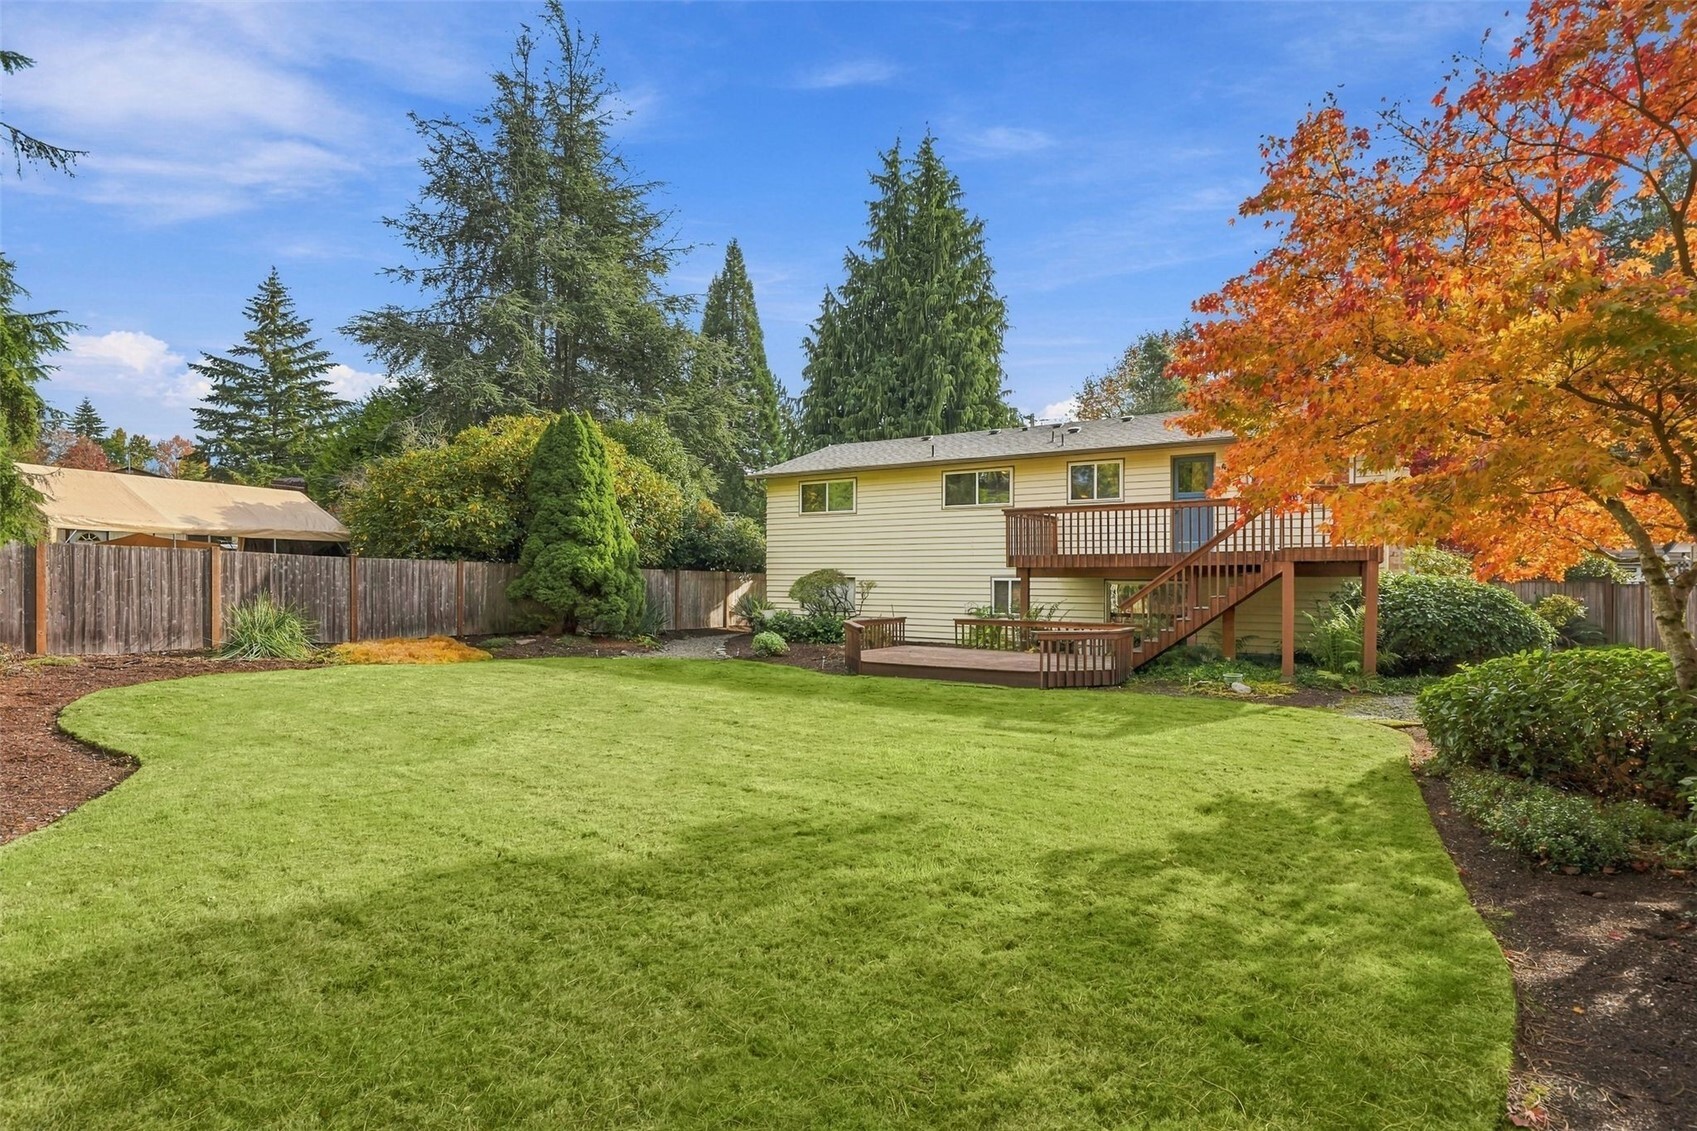
Backyard with a broad lawn, deck, and mature trees behind a two-story home.
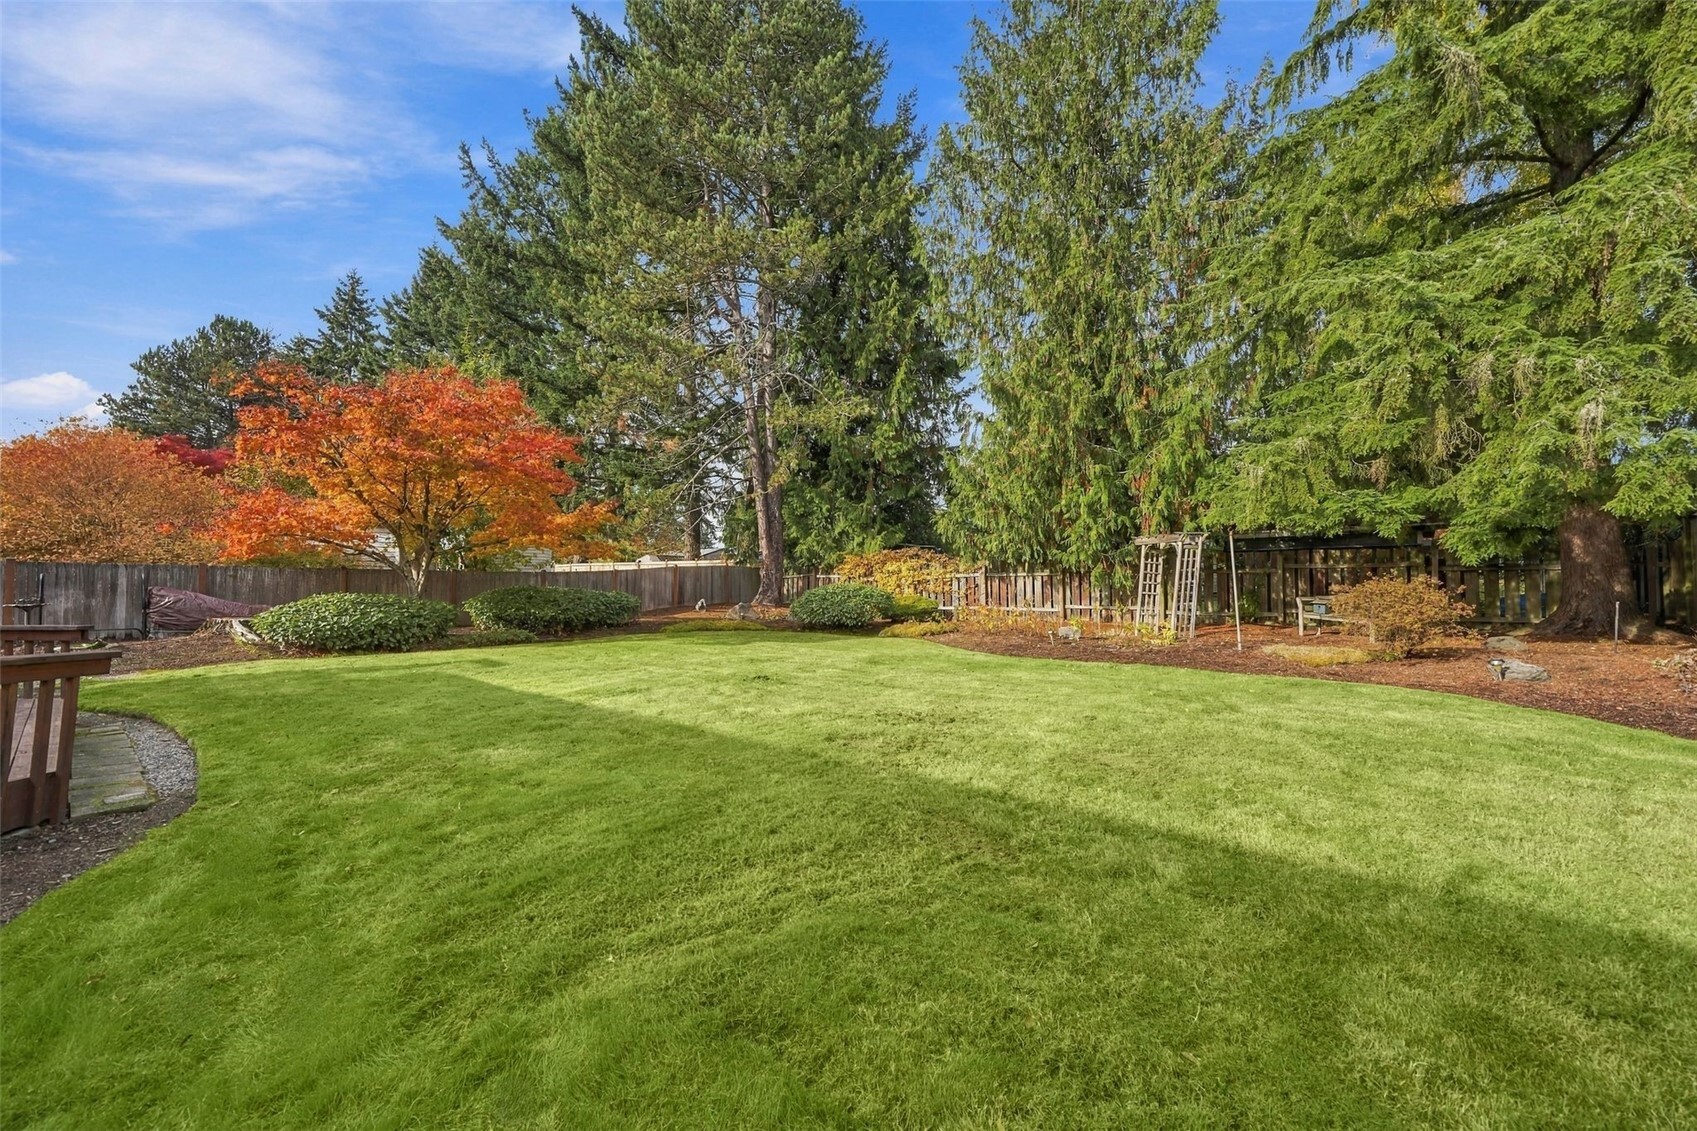
Spacious fenced backyard with a broad lawn, mature trees, and autumn foliage.
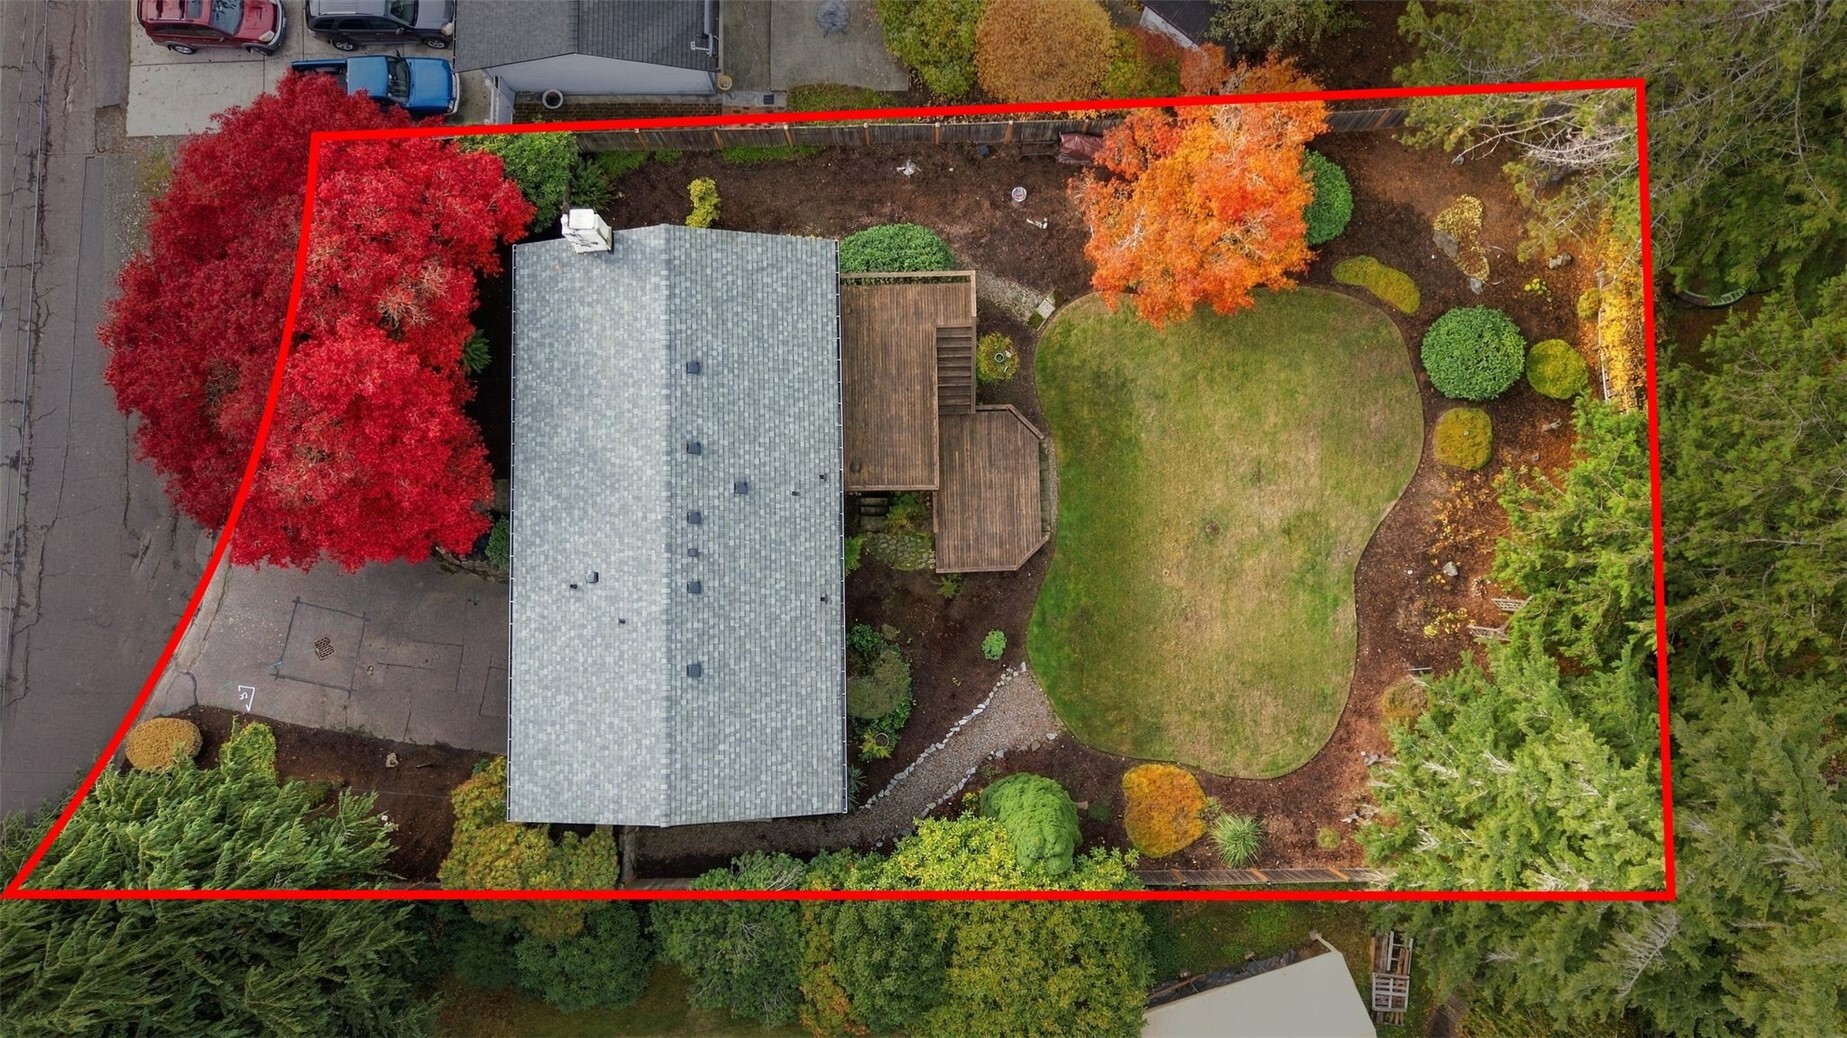
Aerial view of the home and landscaped backyard, outlined in red.
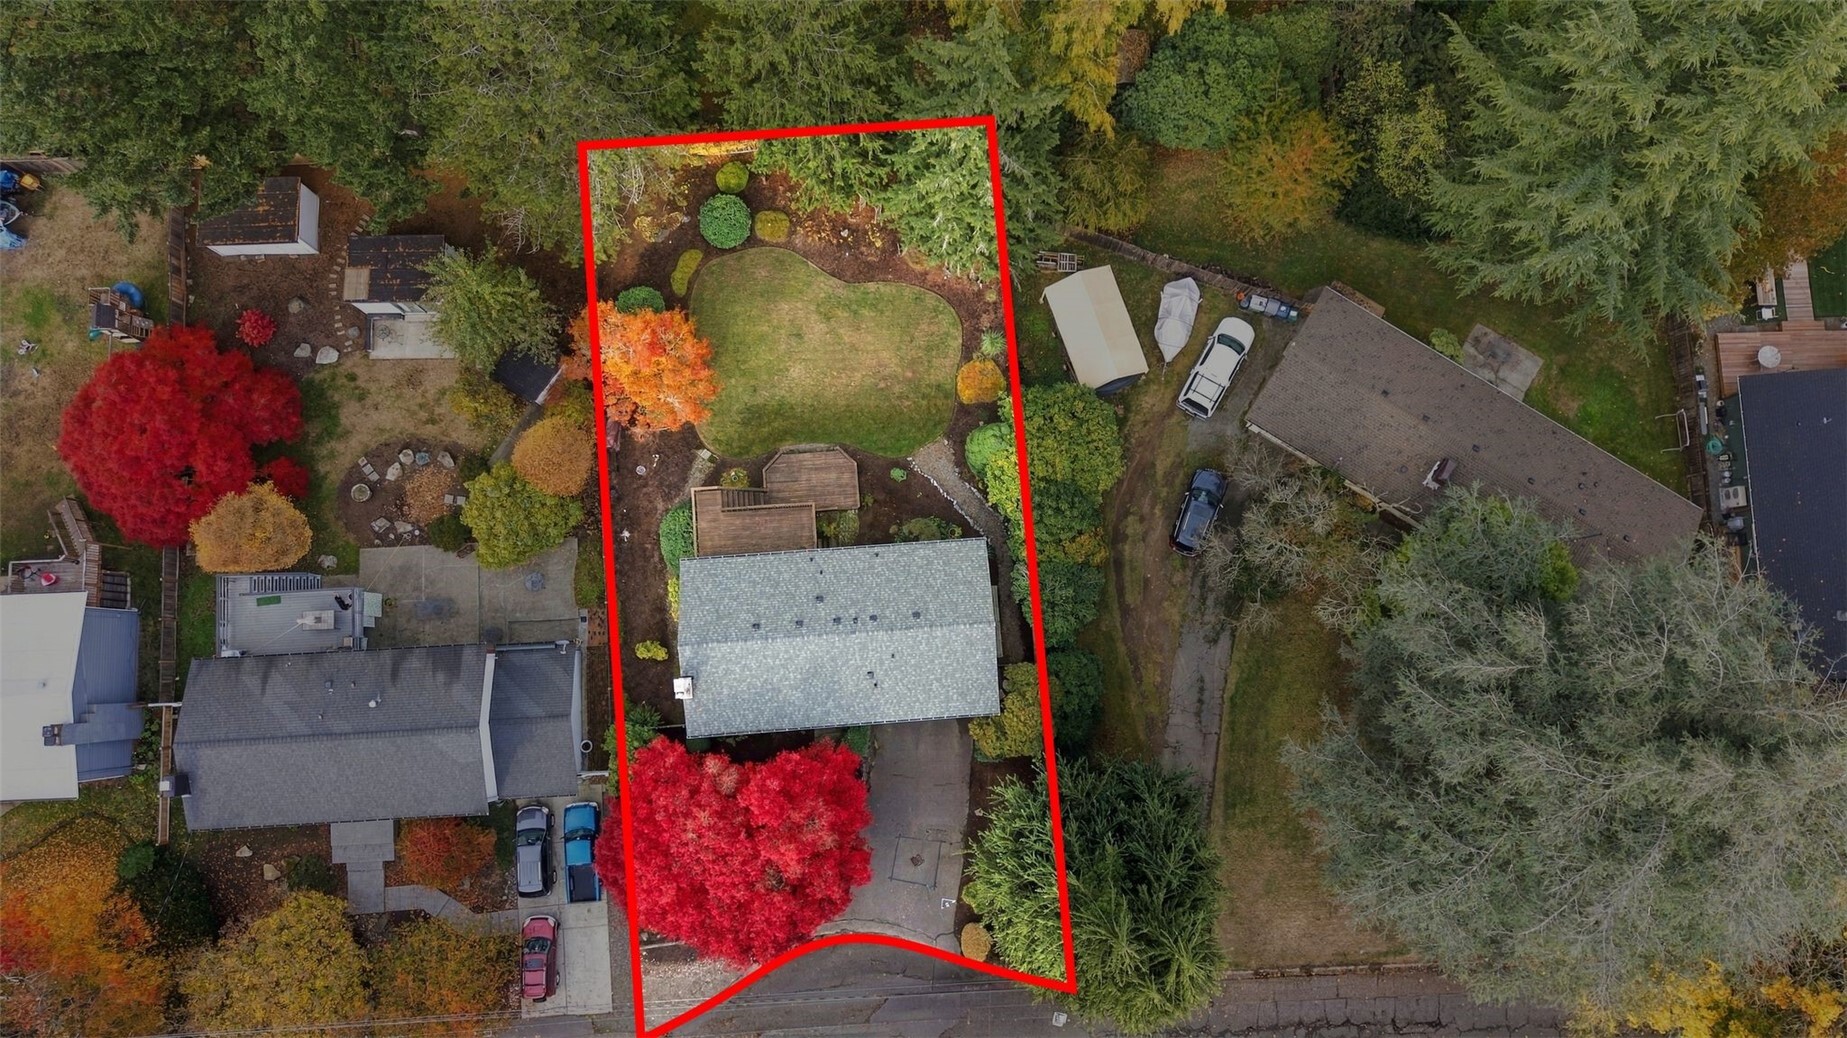
Aerial view of a home and landscaped yard outlined in red, with colorful autumn trees.
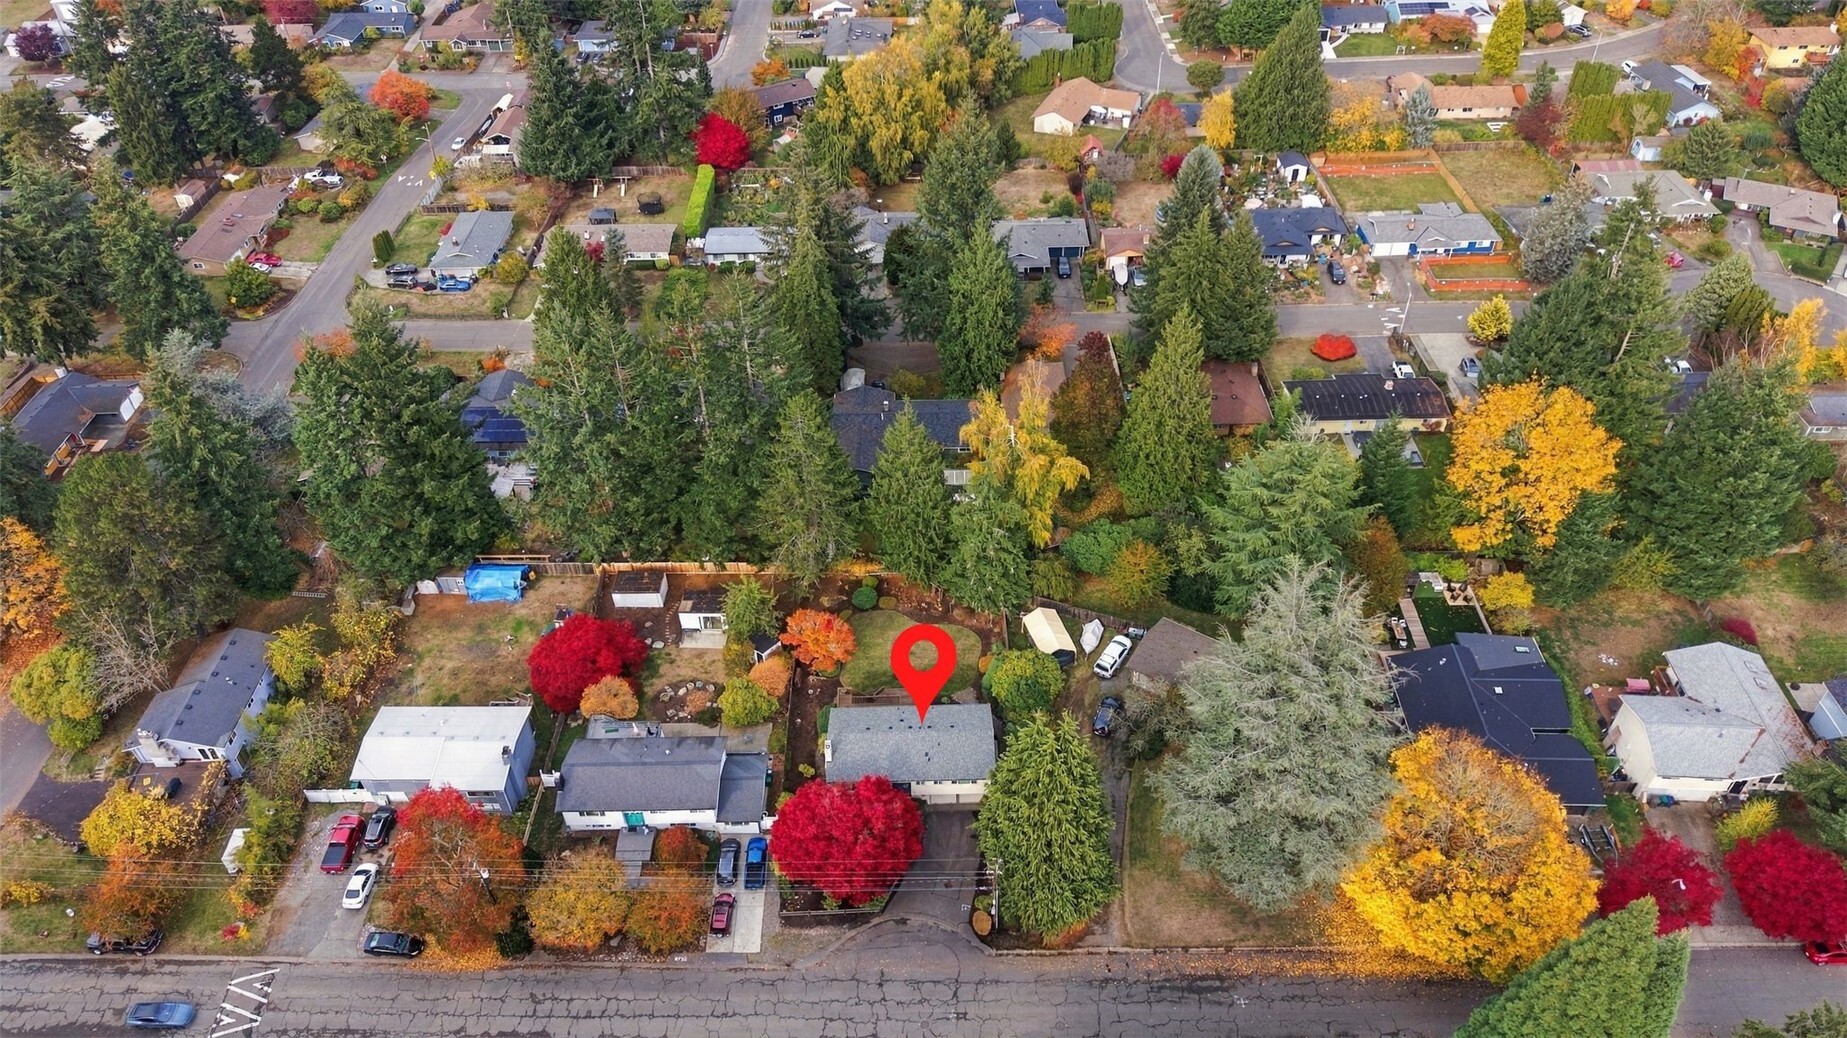
Aerial view of a house on a leafy Kirkland neighborhood lot, marked by a red location pin.
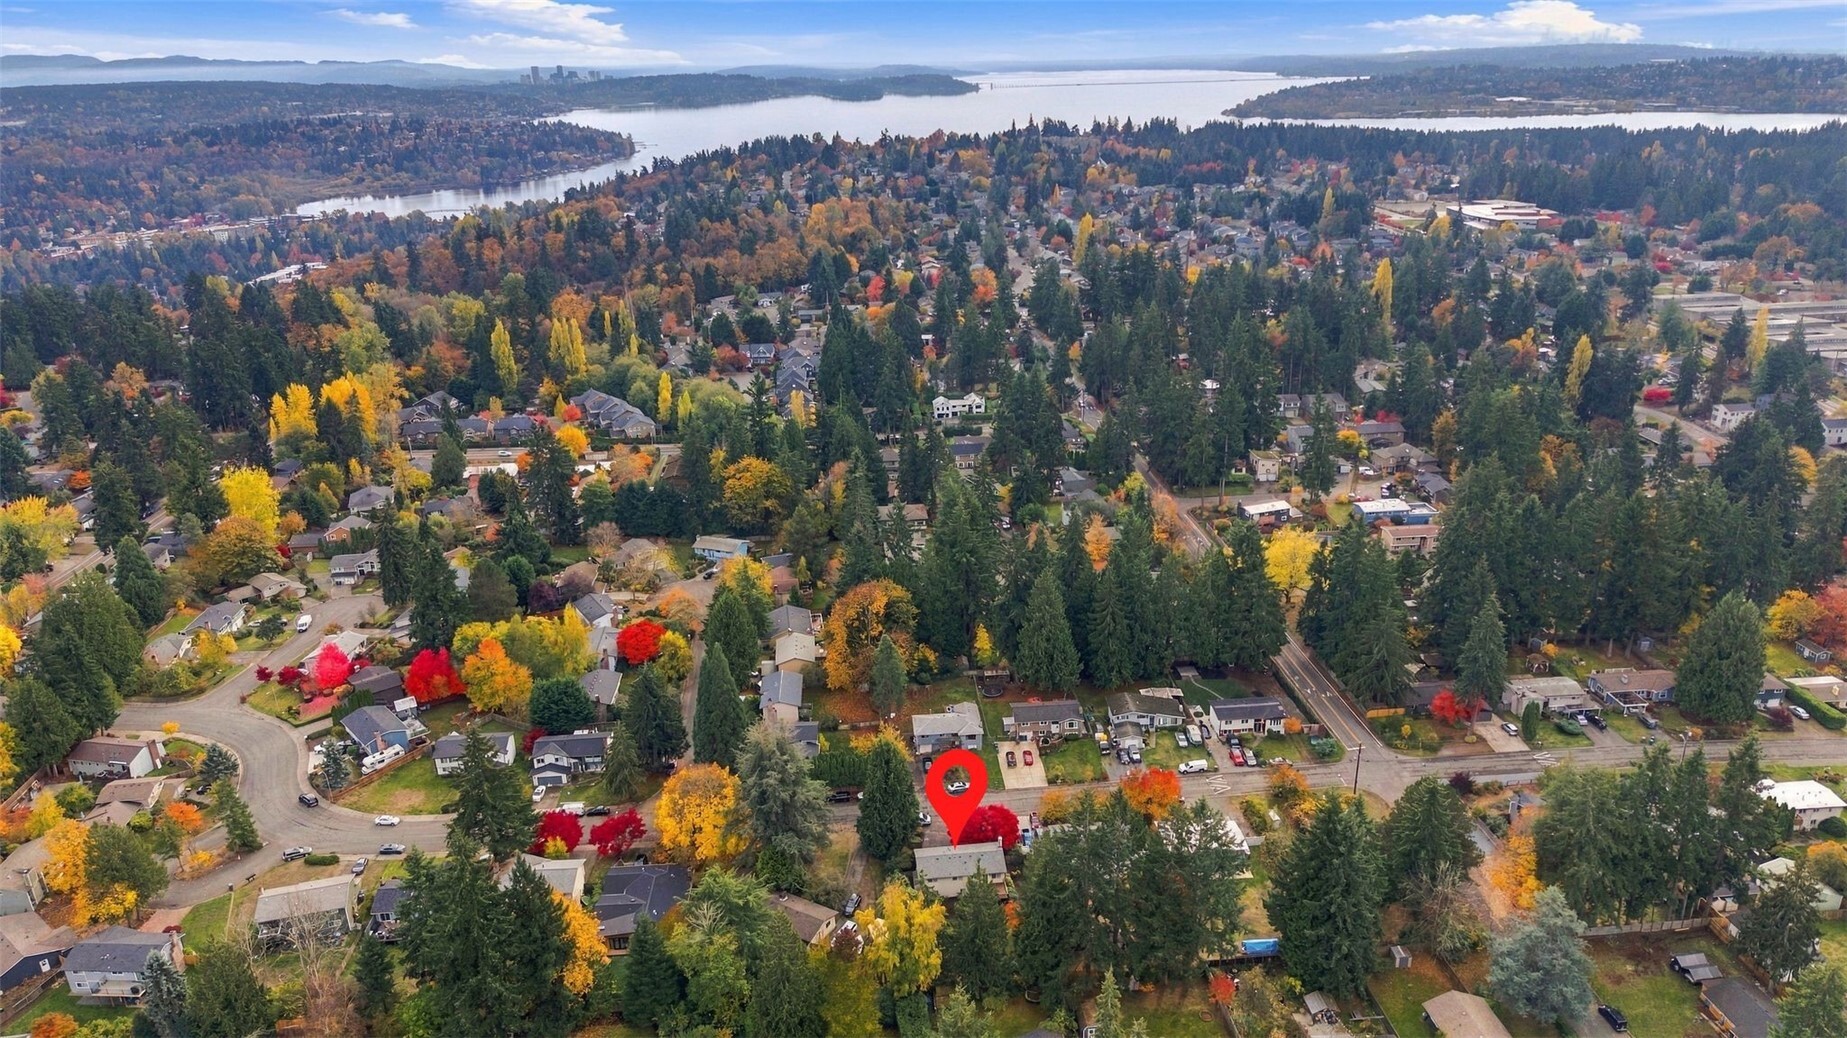
Aerial view of a leafy neighborhood with a red marker identifying the property near the water.
SEE ALL PHOTOS
Split-level home with blue front door, double garage, and red autumn foliage at dusk.
Split-level home with a blue front door, double garage, and red autumn tree.
Split-level home with a blue front door, two-car garage, and red autumn maple tree.
Two-story beige home with a blue entry door, double garage, and red autumn maple.
Home entry with blue double doors, a wreath, and concrete steps bordered by leafy plants.
Entry stairs lead to a hardwood-floored living room with a brick fireplace.
Living room with hardwood floors, large windows, and a brick fireplace with a wood-burning insert.
Empty living room with hardwood floors, a brick fireplace, and large windows with vertical blinds.
Living room with hardwood floors and a brick fireplace with a lit fire.
Dining area with hardwood floors, a hanging light, and a window overlooking trees.
Living room with hardwood floors, large windows, and a brick fireplace beside the kitchen.
Kitchen with dark wood cabinets, yellow countertops, and marble-pattern tile flooring.
Kitchen with dark wood cabinets, orange countertops, and an electric range beside a dishwasher.
Kitchen with dark wood cabinets, orange countertops, and a stainless steel range.
Empty room with hardwood floors, pale green walls, and a wide window with blinds.
Empty bedroom with hardwood floors, double closets, and an ensuite bathroom vanity.
Bathroom with a dark wood vanity, large mirror, and bathtub with shower.
Empty room with hardwood floors, a window with blinds, and closet doors.
Empty room with hardwood floors, pale green walls, and a window overlooking trees.
Bathroom with a long marble-look vanity, mirrored cabinets, and a tub beneath a window.
Interior staircase beside a wood-paneled room with a brick fireplace.
Wood-paneled basement room with a brick fireplace, patterned tile floor, and high windows.
Living room with a brick fireplace, wood-paneled walls, and patterned tile flooring.
Open living area with a brick fireplace, wood-paneled walls, and patterned tile flooring.
Bathroom with striped accent wall, wooden vanity, and a window with white blinds.
Laundry room with a washer and dryer, blue patterned floor, and overhead cabinets.
Floor plan showing a three-bedroom home, two bathrooms, living and dining rooms, kitchen, and deck.
Floor plan showing a family room, garage, bathroom, laundry room, stairs, fireplace, and covered patio.
Rear of a cream-sided home with a raised wooden deck, staircase, and garden patio.
Wooden backyard deck overlooking a tree-lined yard, with autumn foliage and house siding along one side.
Back of a home with a spacious wooden deck, raised balcony, and exterior staircase.
Covered concrete patio beneath a wooden deck, beside ferns and exterior stairs.
Covered concrete patio beneath a raised wooden deck, surrounded by ferns and stone landscaping.
Rear exterior with a raised deck overlooking a broad lawn and autumn trees.
Backyard with a broad lawn, deck, and mature trees behind a two-story home.
Spacious fenced backyard with a broad lawn, mature trees, and autumn foliage.
Aerial view of the home and landscaped backyard, outlined in red.
Aerial view of a home and landscaped yard outlined in red, with colorful autumn trees.
Aerial view of a house on a leafy Kirkland neighborhood lot, marked by a red location pin.
Aerial view of a leafy neighborhood with a red marker identifying the property near the water.
Listing Broker: John L. Scott Mill Creek; T.C. Hyatt; 425-280-8725; [email protected]
Pending

8728 NE 137th Street

8728 NE 137th Street, Kirkland, WA 98034

$899,950
Set on a park-like lot in an established Finn Hill neighborhood, this classic home offers mature landscaping, a peaceful setting, and the highly regarded Lake Washington School District. Inside, gleaming hardwood floors and fresh interior paint, including newly painted baseboards and millwork, create a bright, move-in-ready feel. The living room centers on a fireplace and opens to the dining area and kitchen, with access to an expansive two-level deck overlooking the backyard, ideal for entertaining. The main level offers three bedrooms and two baths, including a Primary Suite with en-suite bath. Downstairs, a large family room with a second fireplace, utility room, and half bath add flexibility. The oversized, landscaped yard includes multiple decks, a patio, and a storage shed. Valuable updates include updated double-pane vinyl windows, garage doors and furnace as well as a new roof, new hot water tank, and new attic insulation for energy efficiency. Take your pick of outdoor fun nearby: hike or bike the wooded trails of Big Finn Hill Park, spend summer days at renovated Juanita Beach, or stroll the Juanita Bay boardwalks. Downtown Juanita dining, shopping, downtown Kirkland, and the Eastside are all close at hand.

3
beds

3
baths

1,930 Sq.Ft. LIVING AREA

9,399 Sq.Ft. lot

Julie  Ochoa

Julie Ochoa

Features & Amenities

Interior

  • total bedrooms3
  • Total bathrooms3
  • full bathrooms2
  • half bathroom1
  • Flooring Hardwood, Vinyl
  • Fireplace Wood Burning
  • APPLIANCES Dishwasher, Disposal, Dryer, Microwave, Refrigerator, Stove(s)/Range(s), Washer
  • other interior Features Bath Off Primary, Dbl Pane/Storm Window, Dining Room, Fireplace

Area & Lot

  • Status Pending
  • Living Area1,930 Sq.Ft.
  • Total Area1,930 Sq.Ft.
  • Lot Area9,399 Sq.Ft.
  • MLS® ID2600231
  • TypeResidential
  • YEAR BUILT1975
  • Architecture StylesTraditional
  • View DescriptionTerritorial
  • Elementary SchoolThoreau Elem
  • Middle SchoolFinn Hill Middle
  • High SchoolJuanita High
  • School DistrictLake Washington

Exterior

  • water SourcePublic
  • roofComposition
  • lot featuresPaved
  • parkingDriveway, Attached Garage
  • HEAT TYPEForced Air
  • AIR CONDITIONINGNone
  • sewerSewer Connected
  • security FeaturesFully Fenced
  • other exterior FeaturesWood

Financial

  • Sales Price$899,950
  • Real Estate Tax $8,912/yr
View Virtual Tour
Split-level home with a blue front door, double garage, and red autumn tree.

Schedule a Showing

I would love to show you a beautiful property. Please select your preferred date and time below. I will be in touch shortly to confirm your appointment.

Schedule a Showing

I would love to show you a beautiful property. Please select your preferred date and time below. I will be in touch shortly to confirm your appointment.

Thank you for your interest in 8728 NE 137th Street, Kirkland, WA 98034. We are reviewing your request and will be in touch shortly!

Mortgage Calculator

Estimate your monthly mortgage payment, including the principal and interest, property taxes, and HOA. Adjust the values to generate a more accurate rate.

All estimates are provided for informational purposes only. Actual amounts may vary.
$0,000 Your Payment 20 15 65
$0,000 Your Payment

Work With Julie

Julie provides personalized service, local expertise, and responsive communication from start to finish. Whether buying or selling, work with a realtor dedicated to protecting your best interests.

Follow Me on Instagram