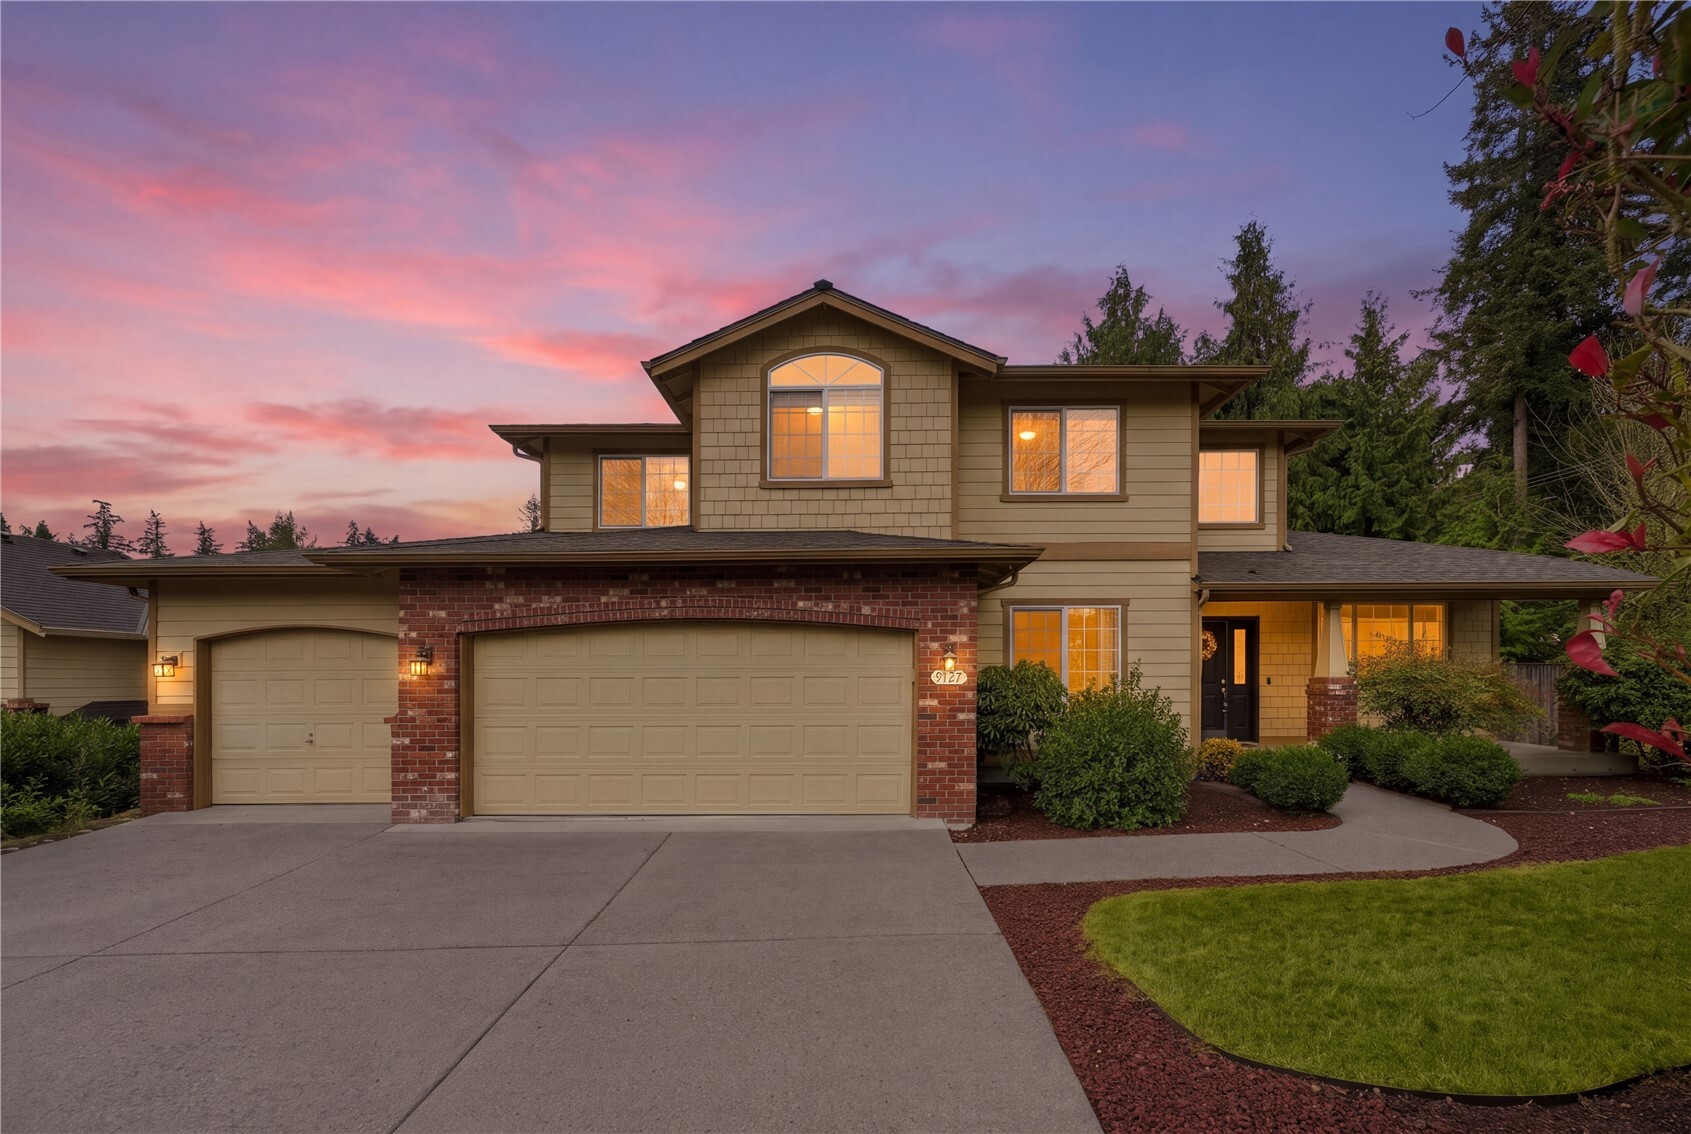
Two-story home with brick-accented garages and glowing windows beneath a pink dusk sky.
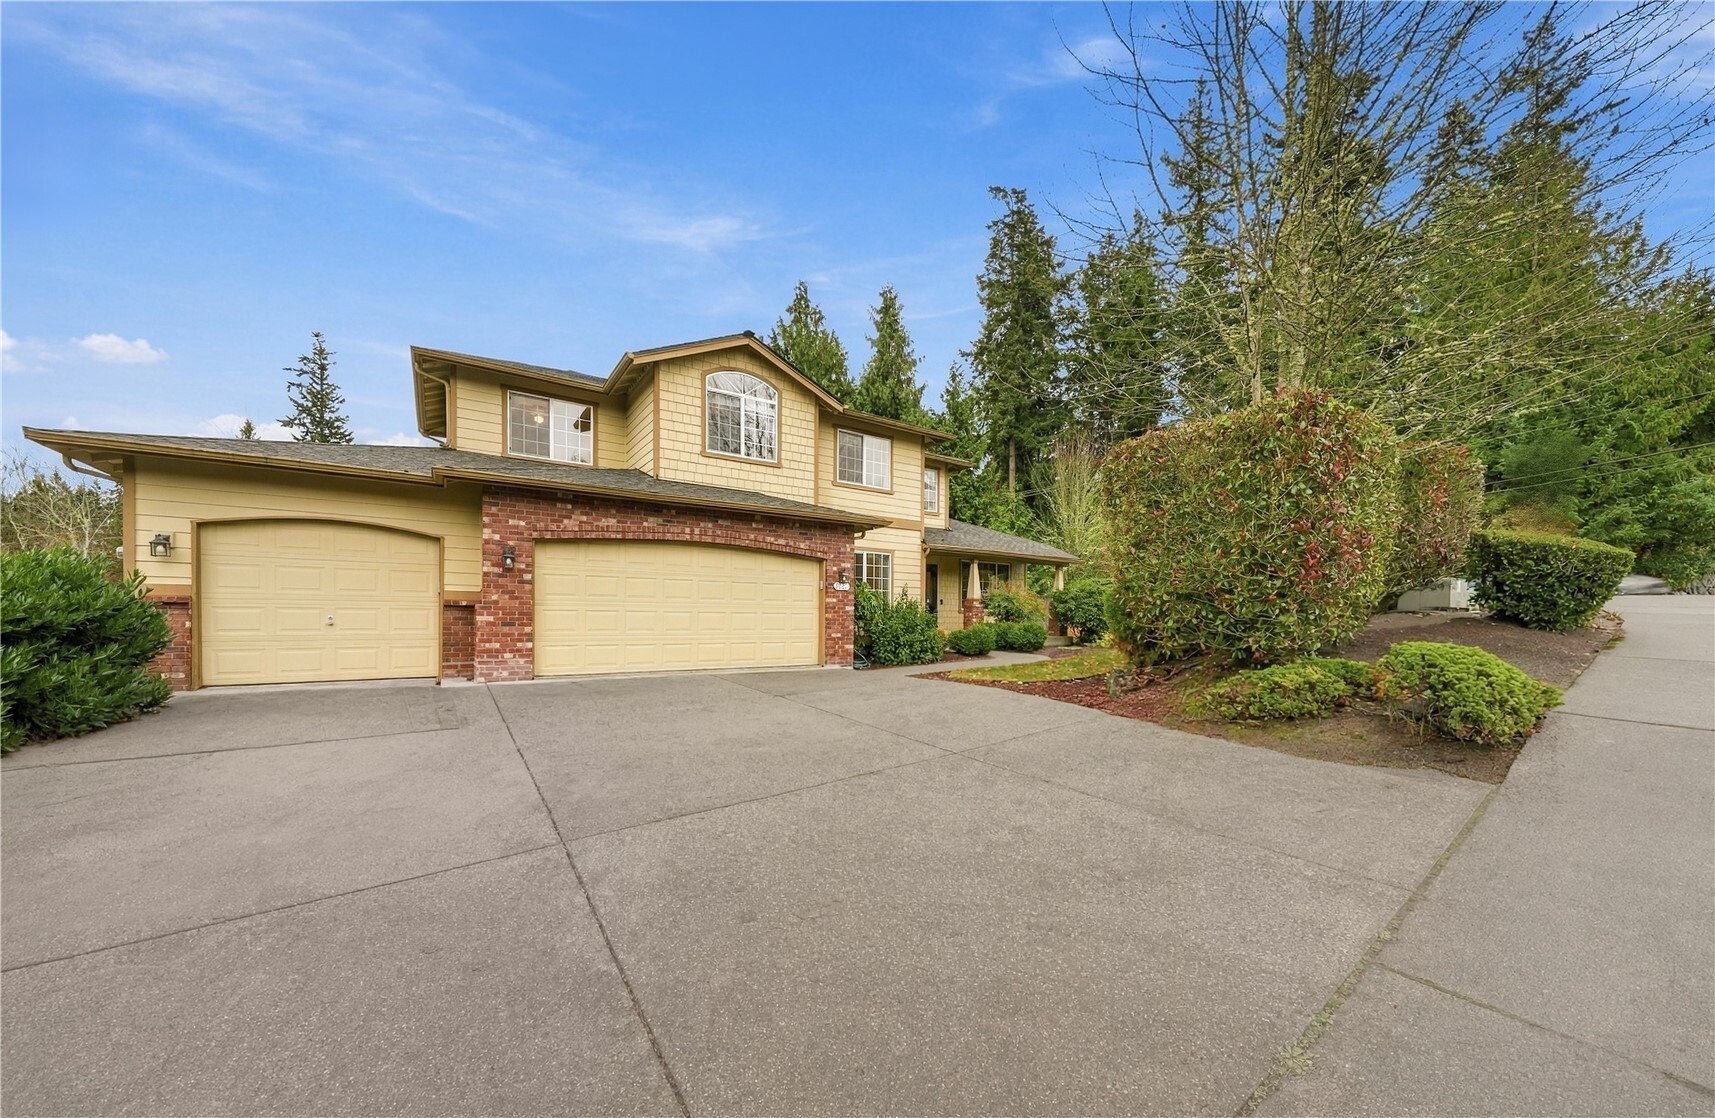
Two-story home with brick accents, a three-car garage, and a landscaped front yard.
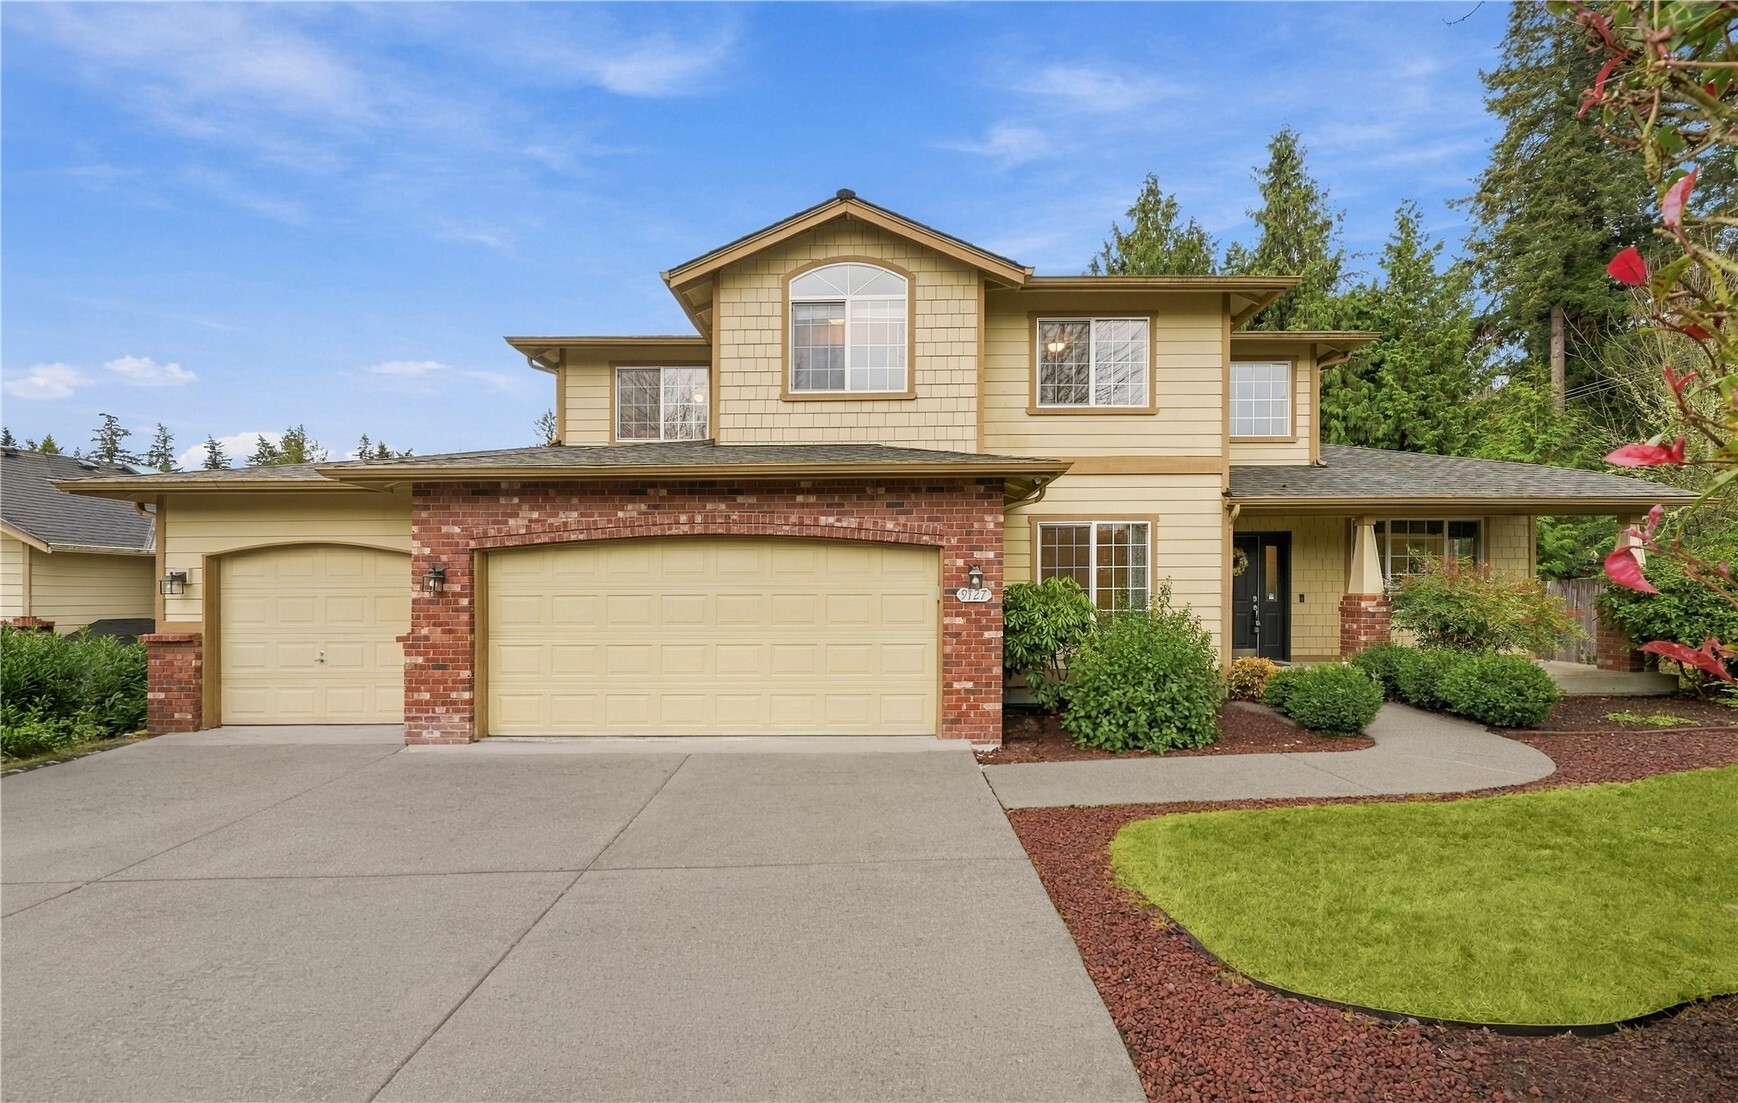
Two-story cream-and-brick home with a wide driveway and attached garages.
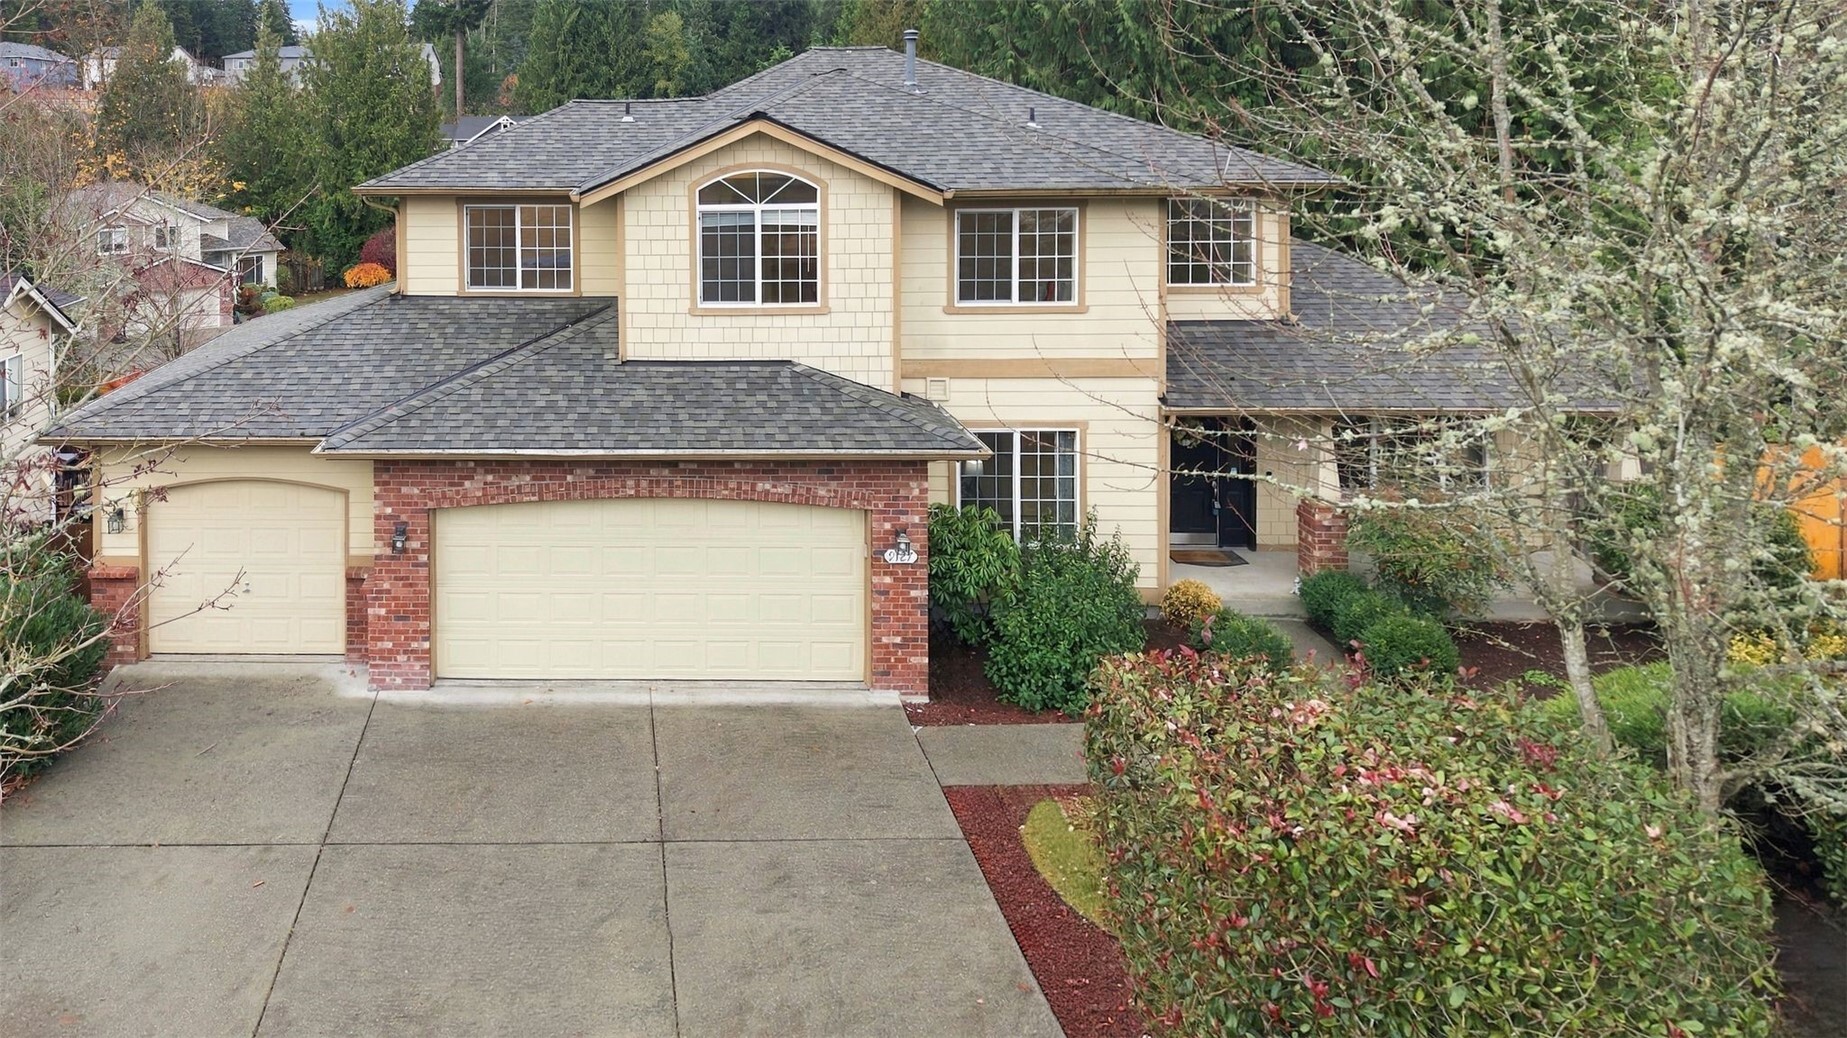
Two-story tan-and-brick home with a wide driveway and attached double garage.
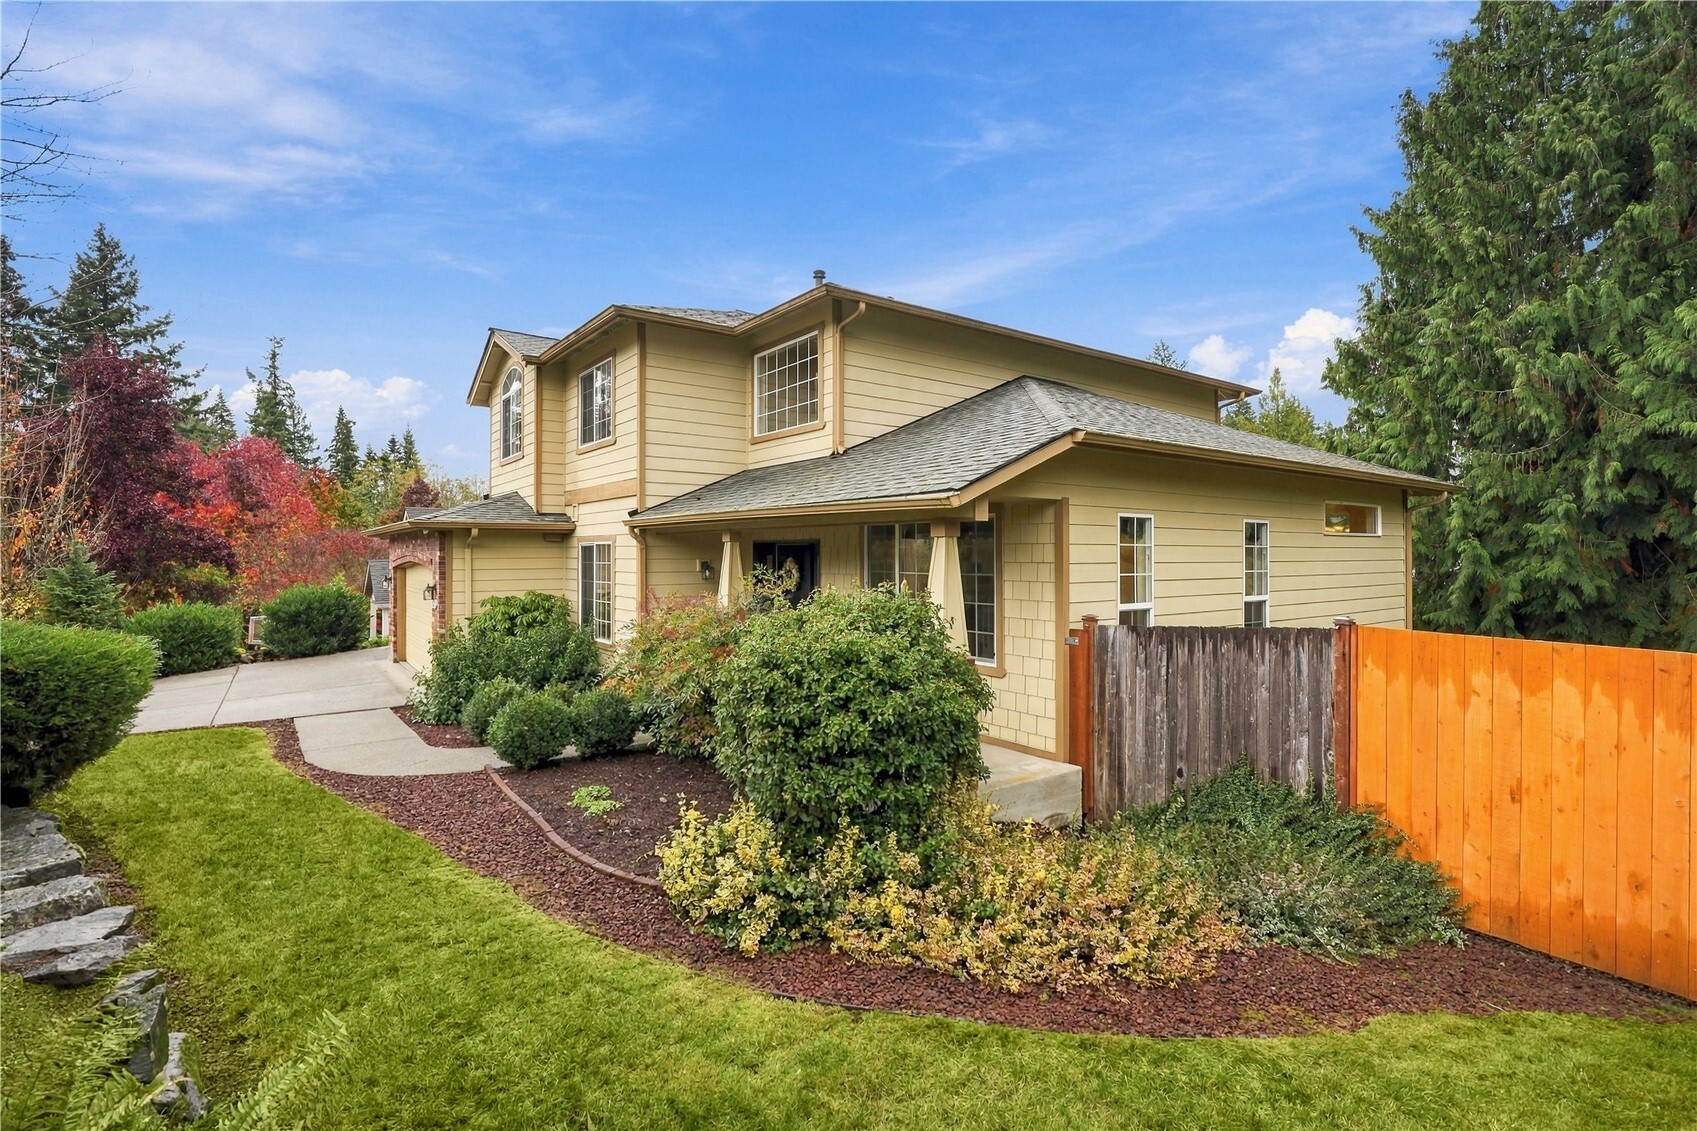
Two-story tan home with a landscaped front yard and bright orange fence.
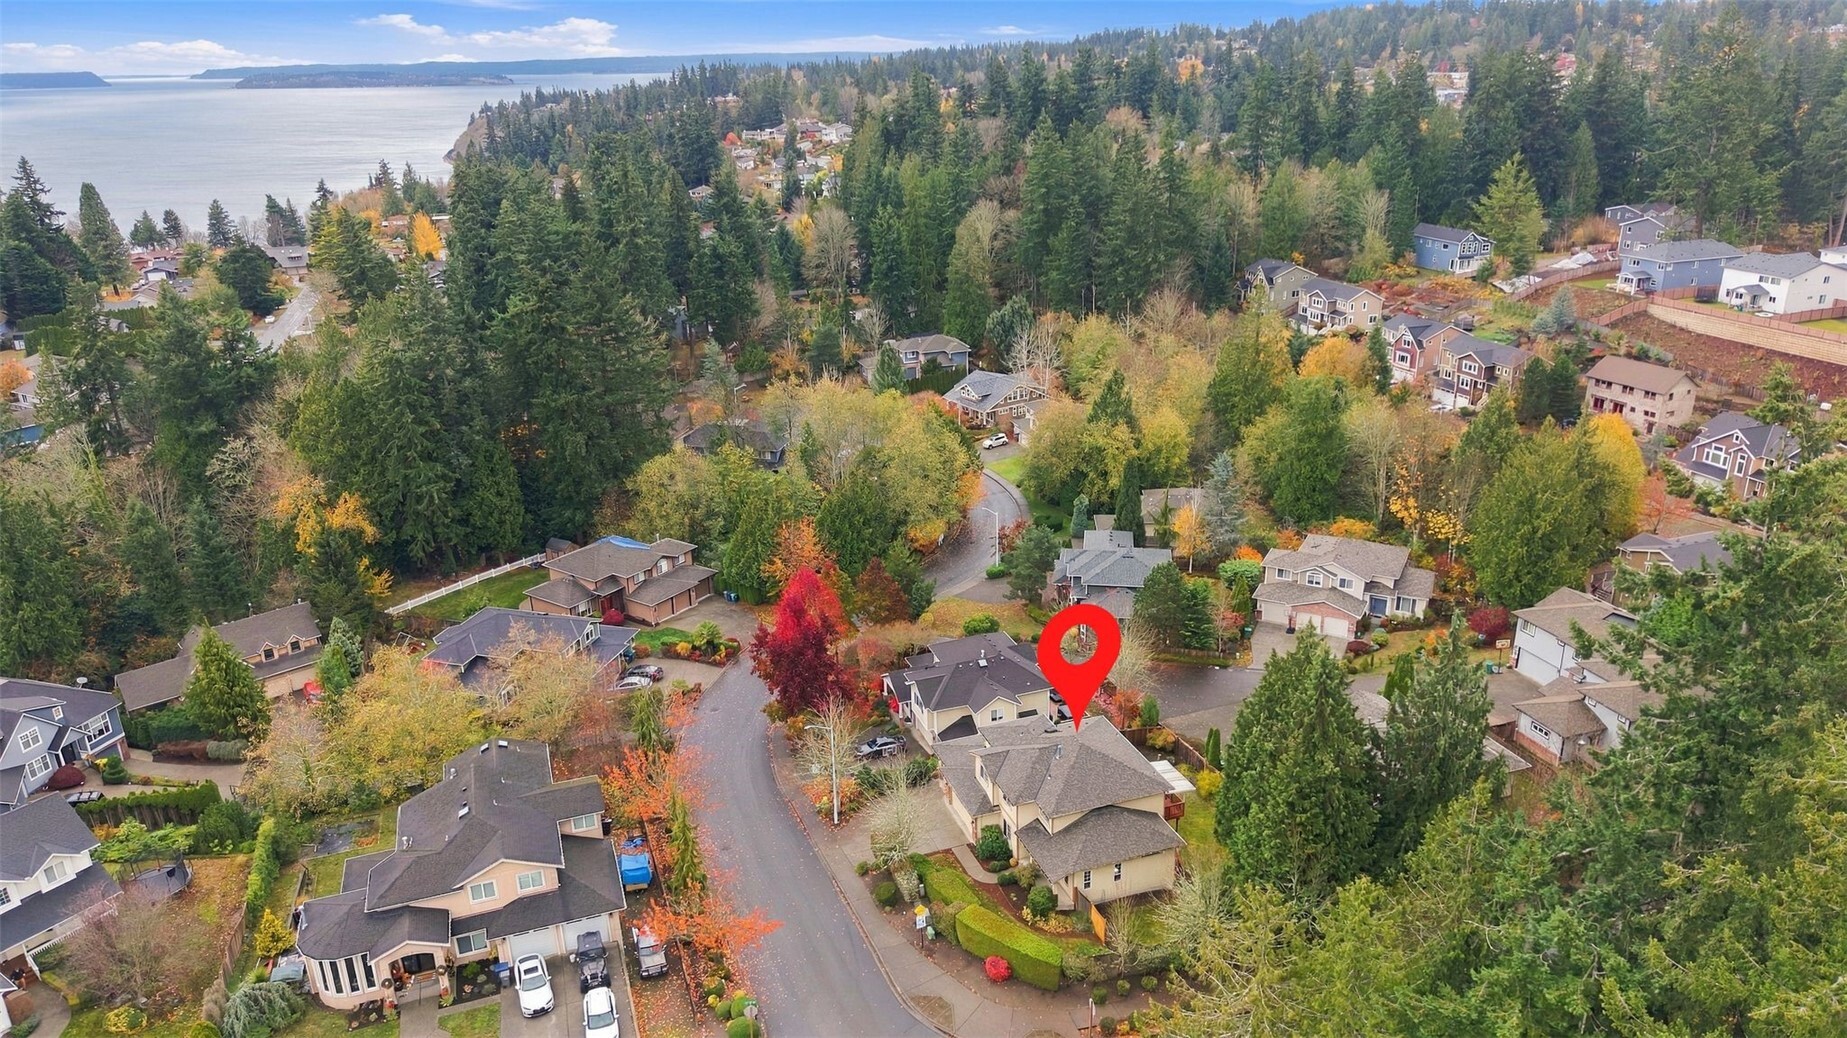
Aerial view of 9127 Surrey Lane SW, marked in a wooded neighborhood near the water.
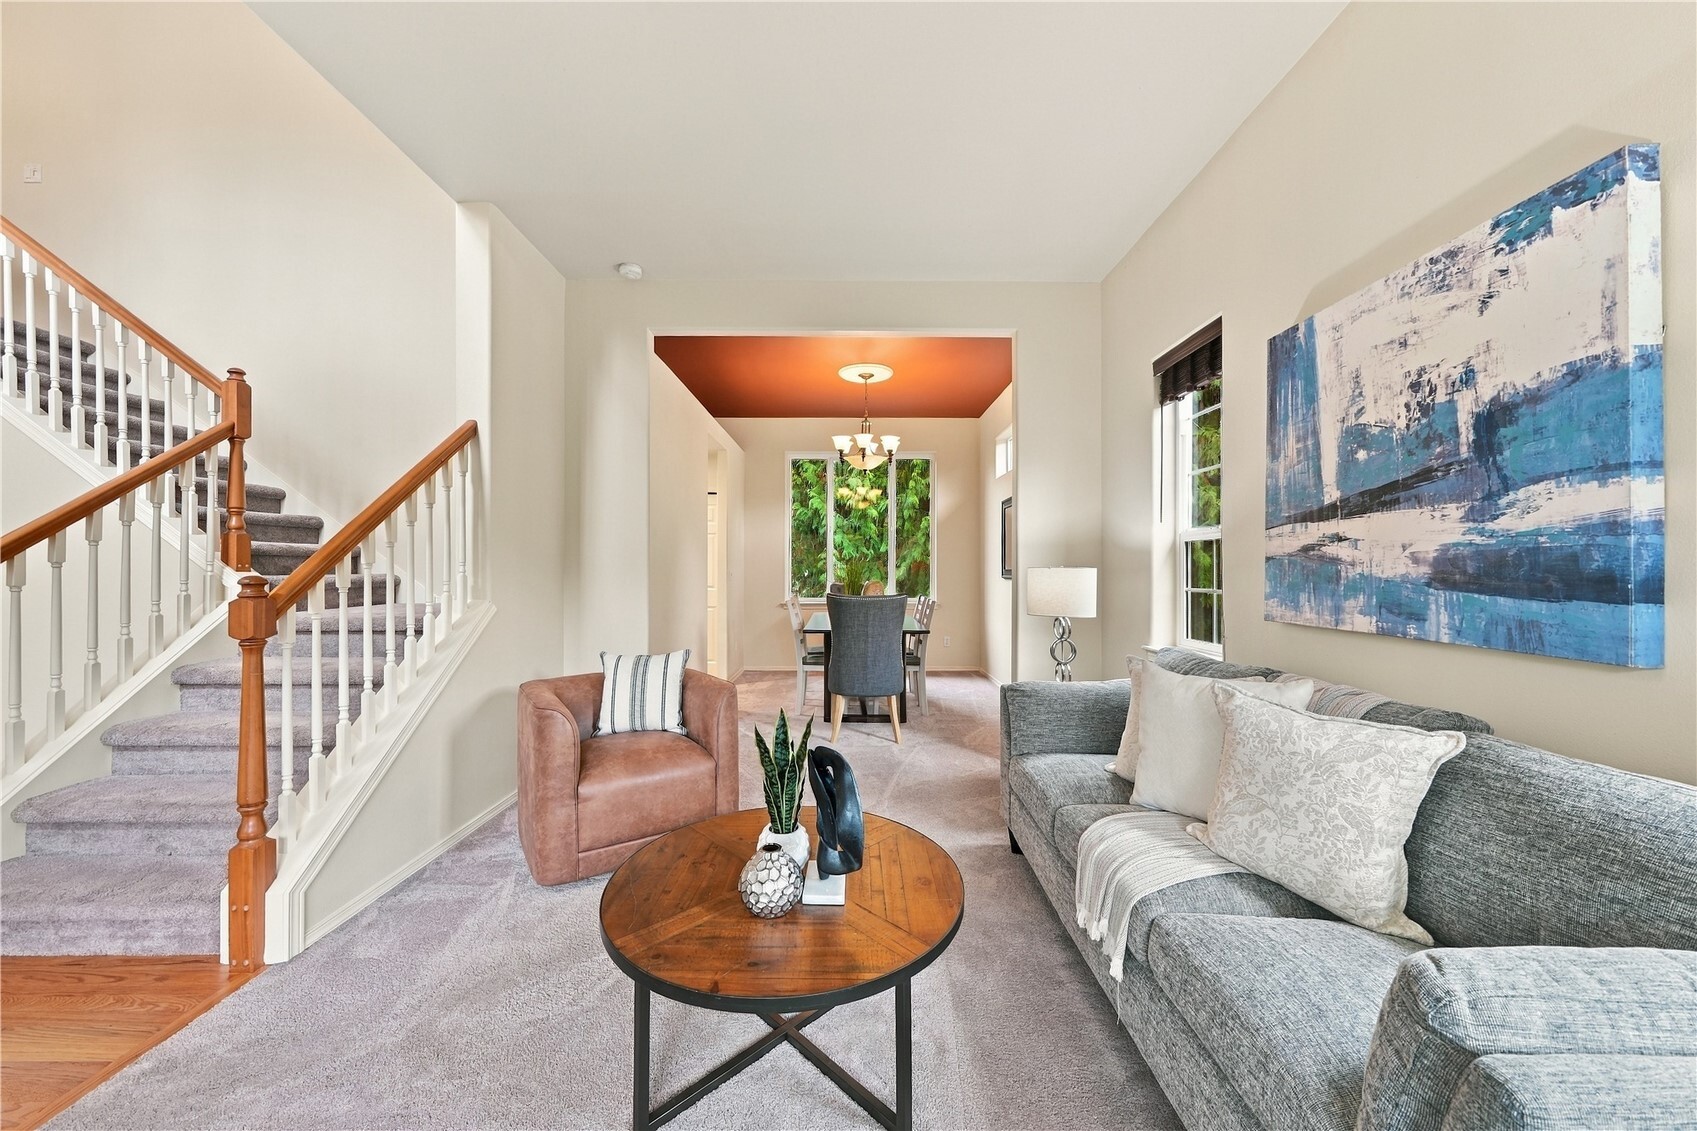
Staged living room with a carpeted staircase, gray sofa, and dining area beyond.
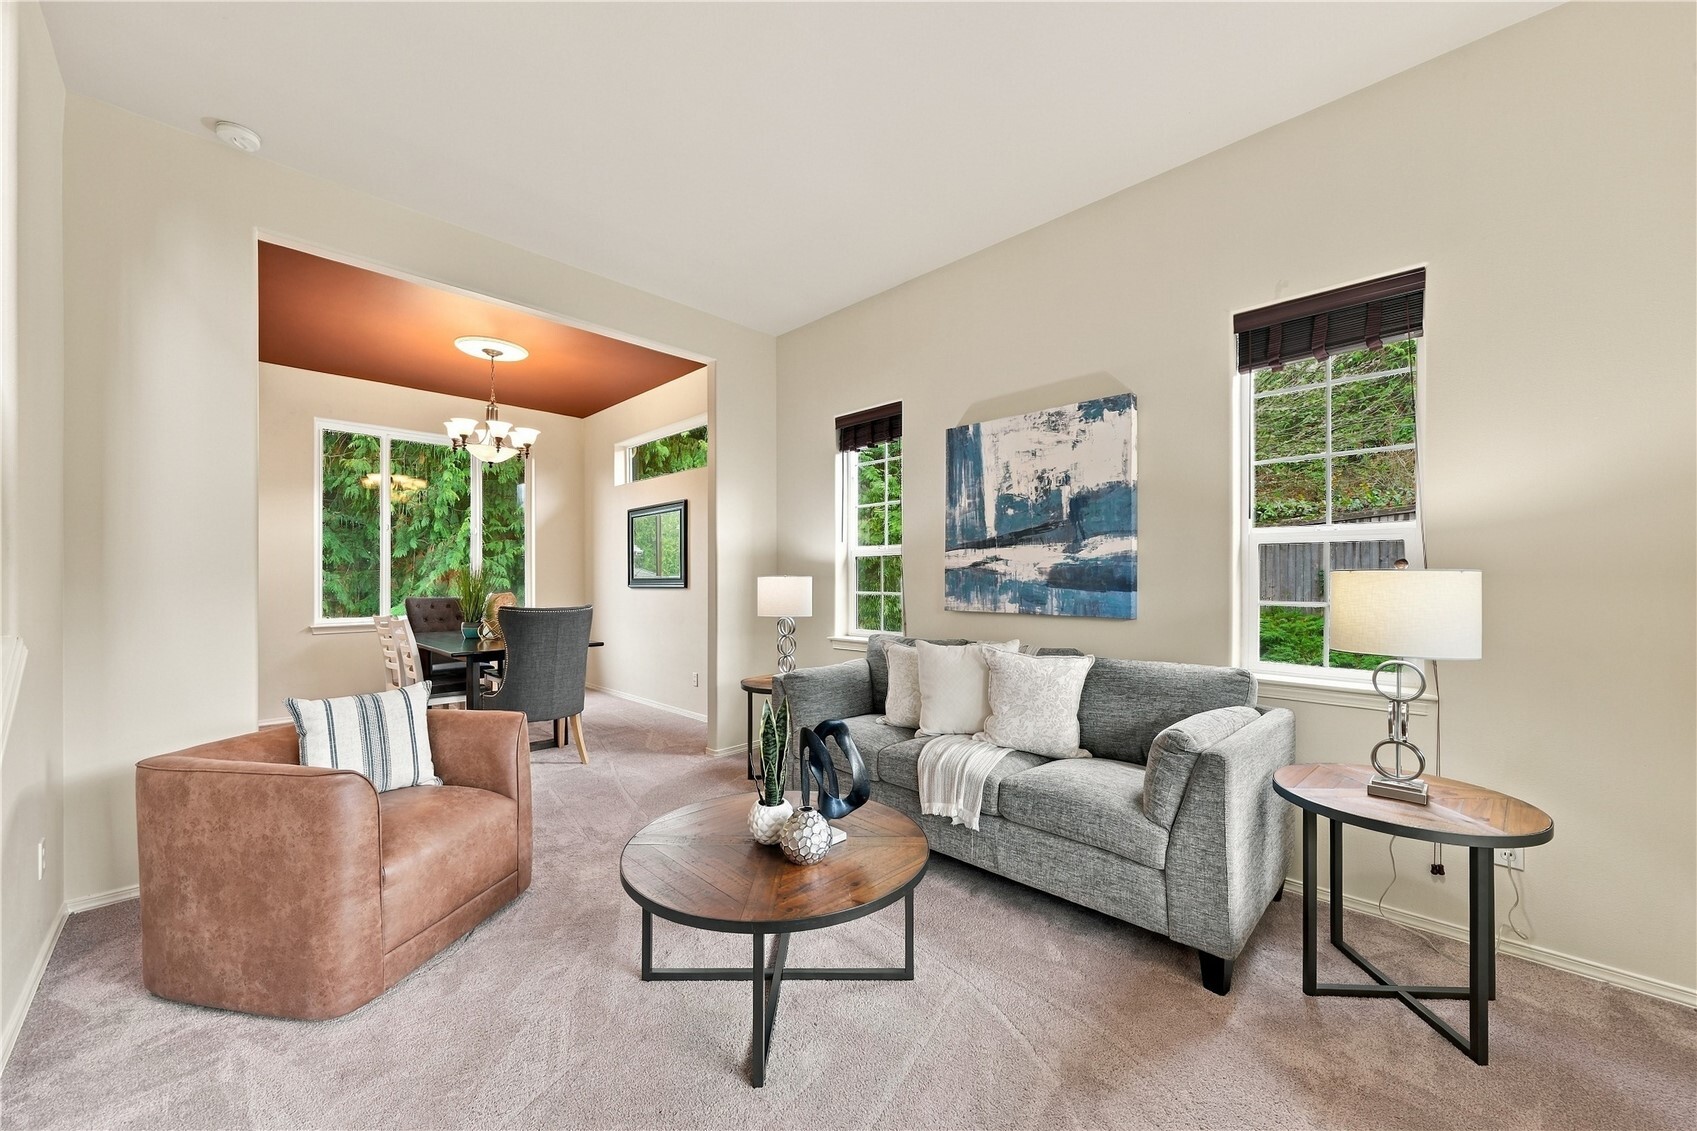
Staged living room with gray sofa, leather armchair, and adjoining dining area.
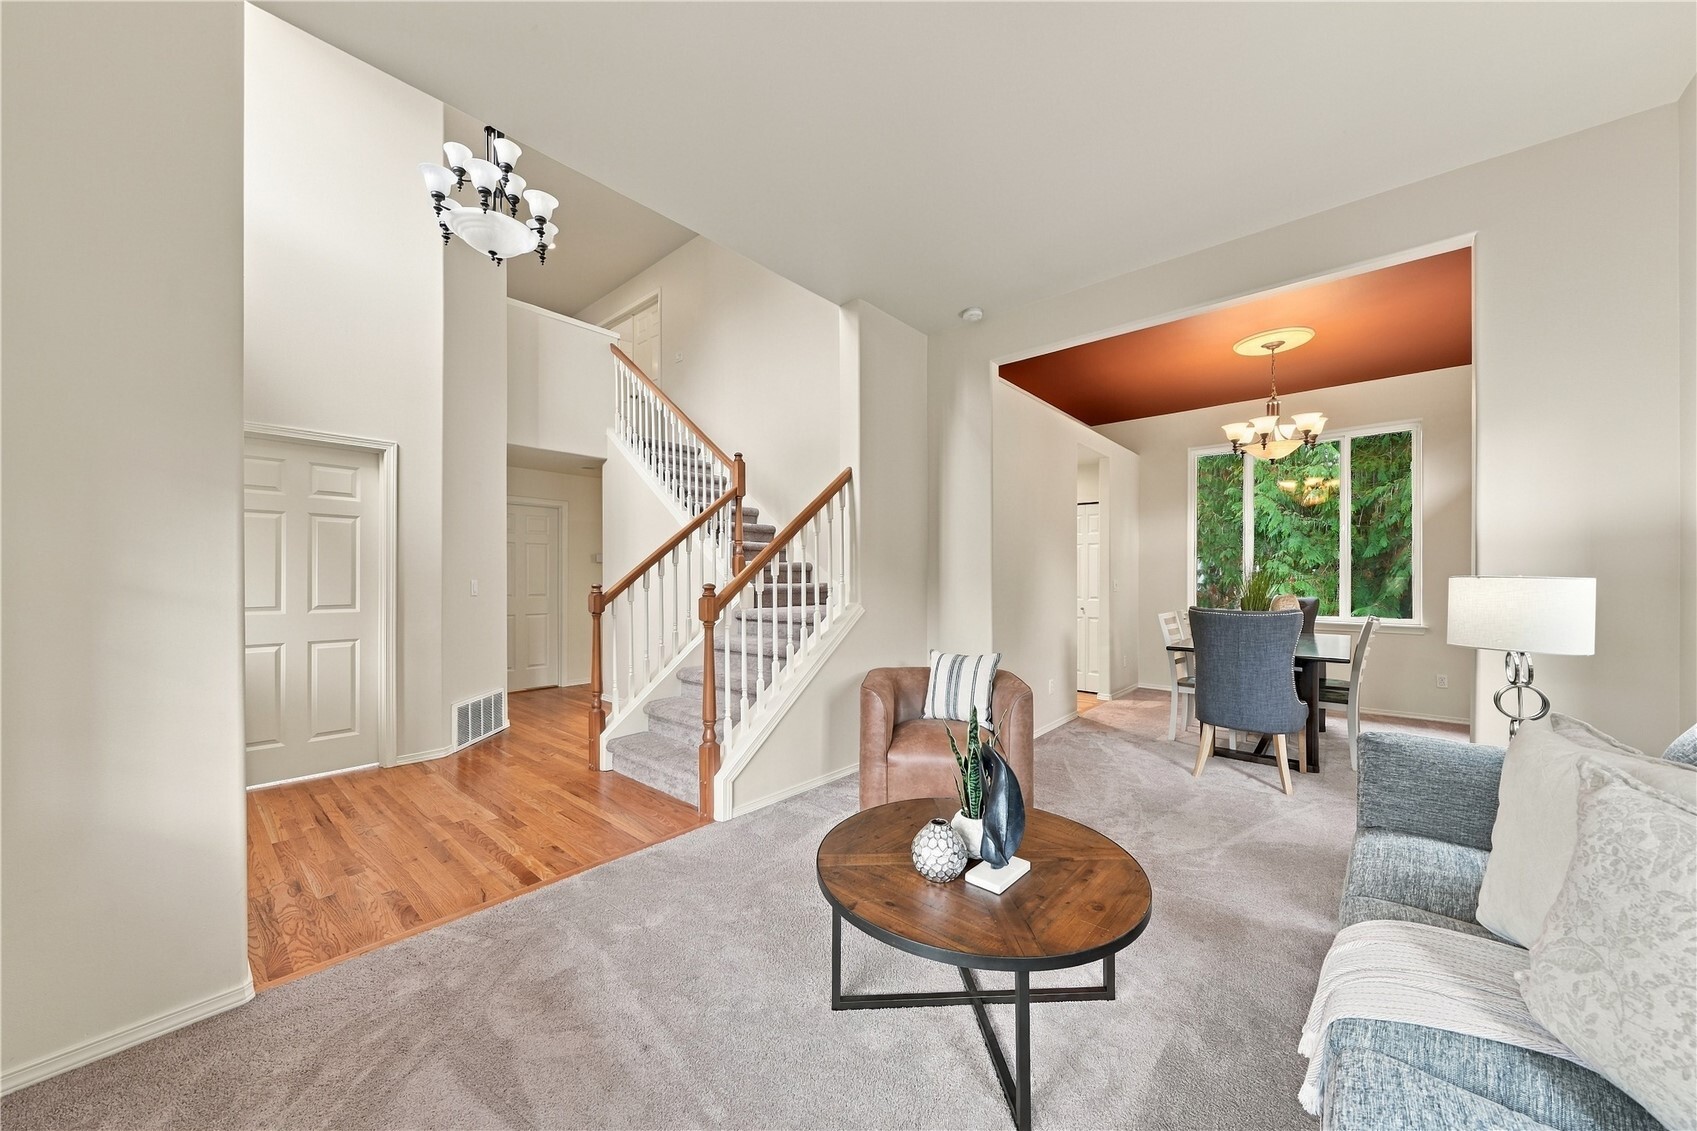
Living room and entry with carpeted staircase, hardwood foyer, and adjoining dining area.
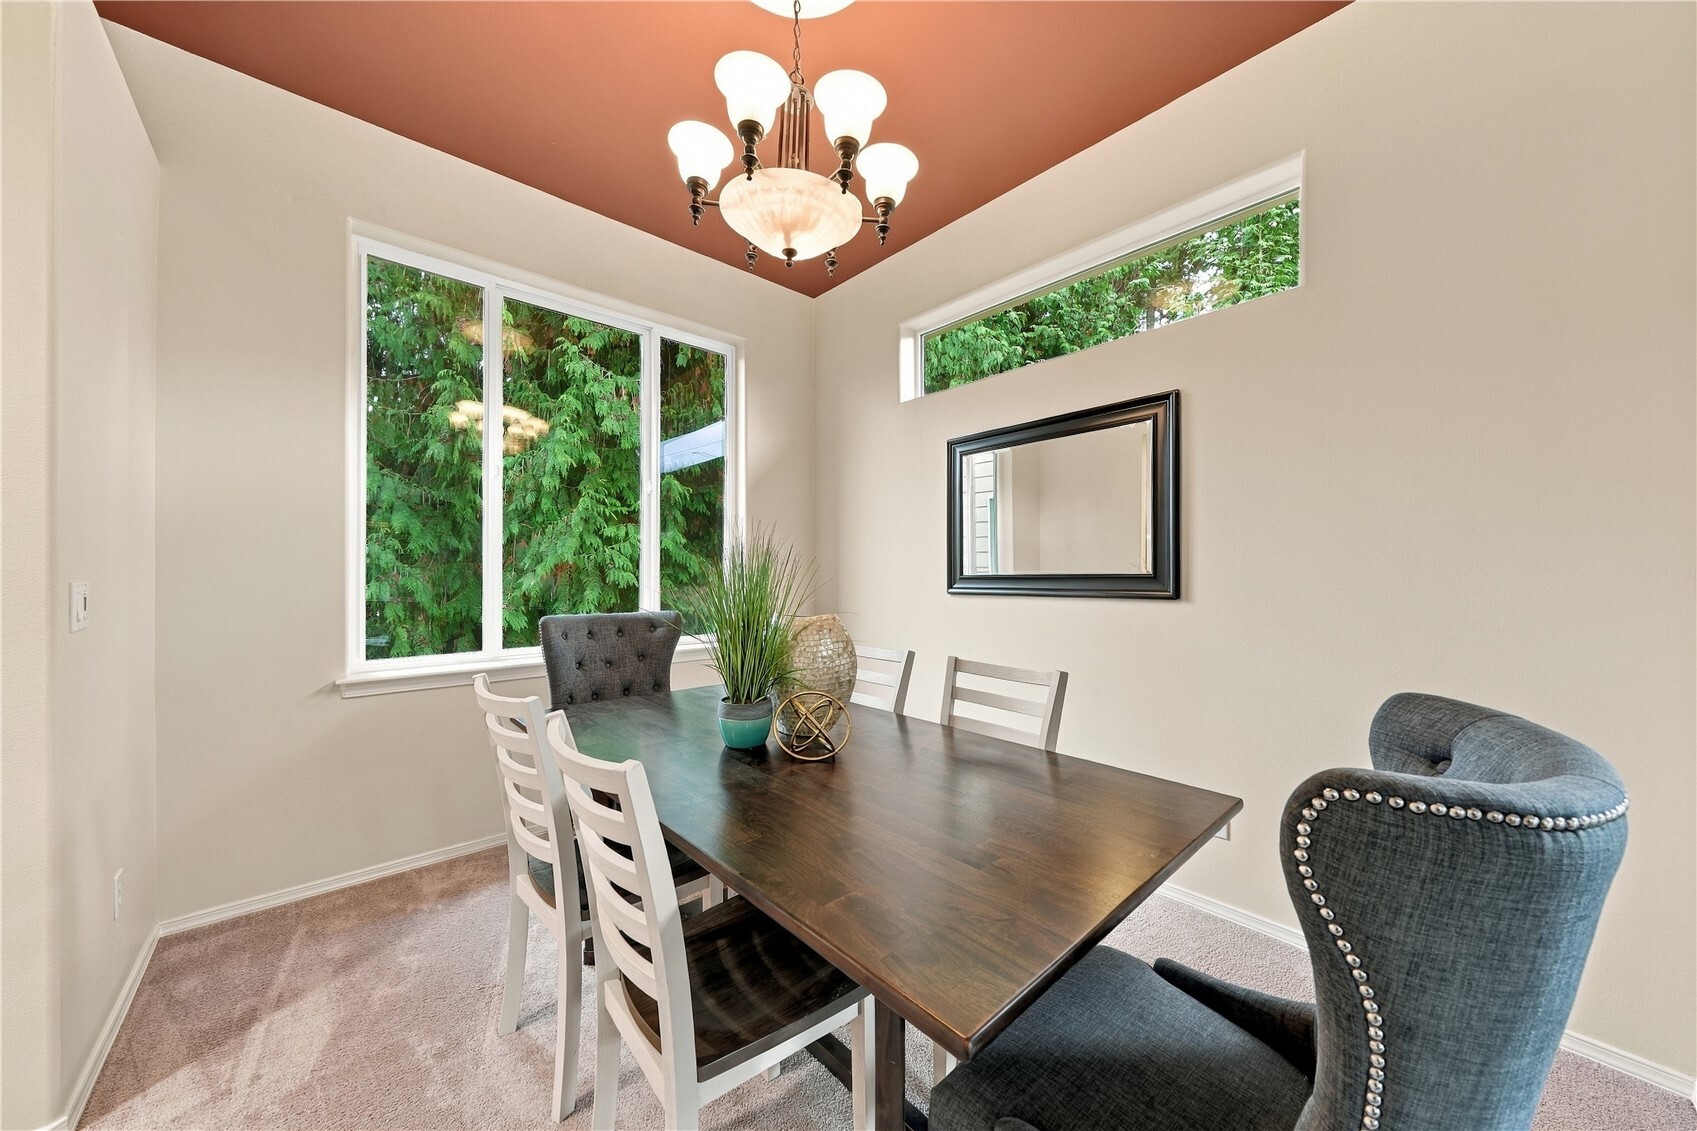
Dining room with a dark wood table, upholstered chairs, large windows, and a terracotta ceiling.
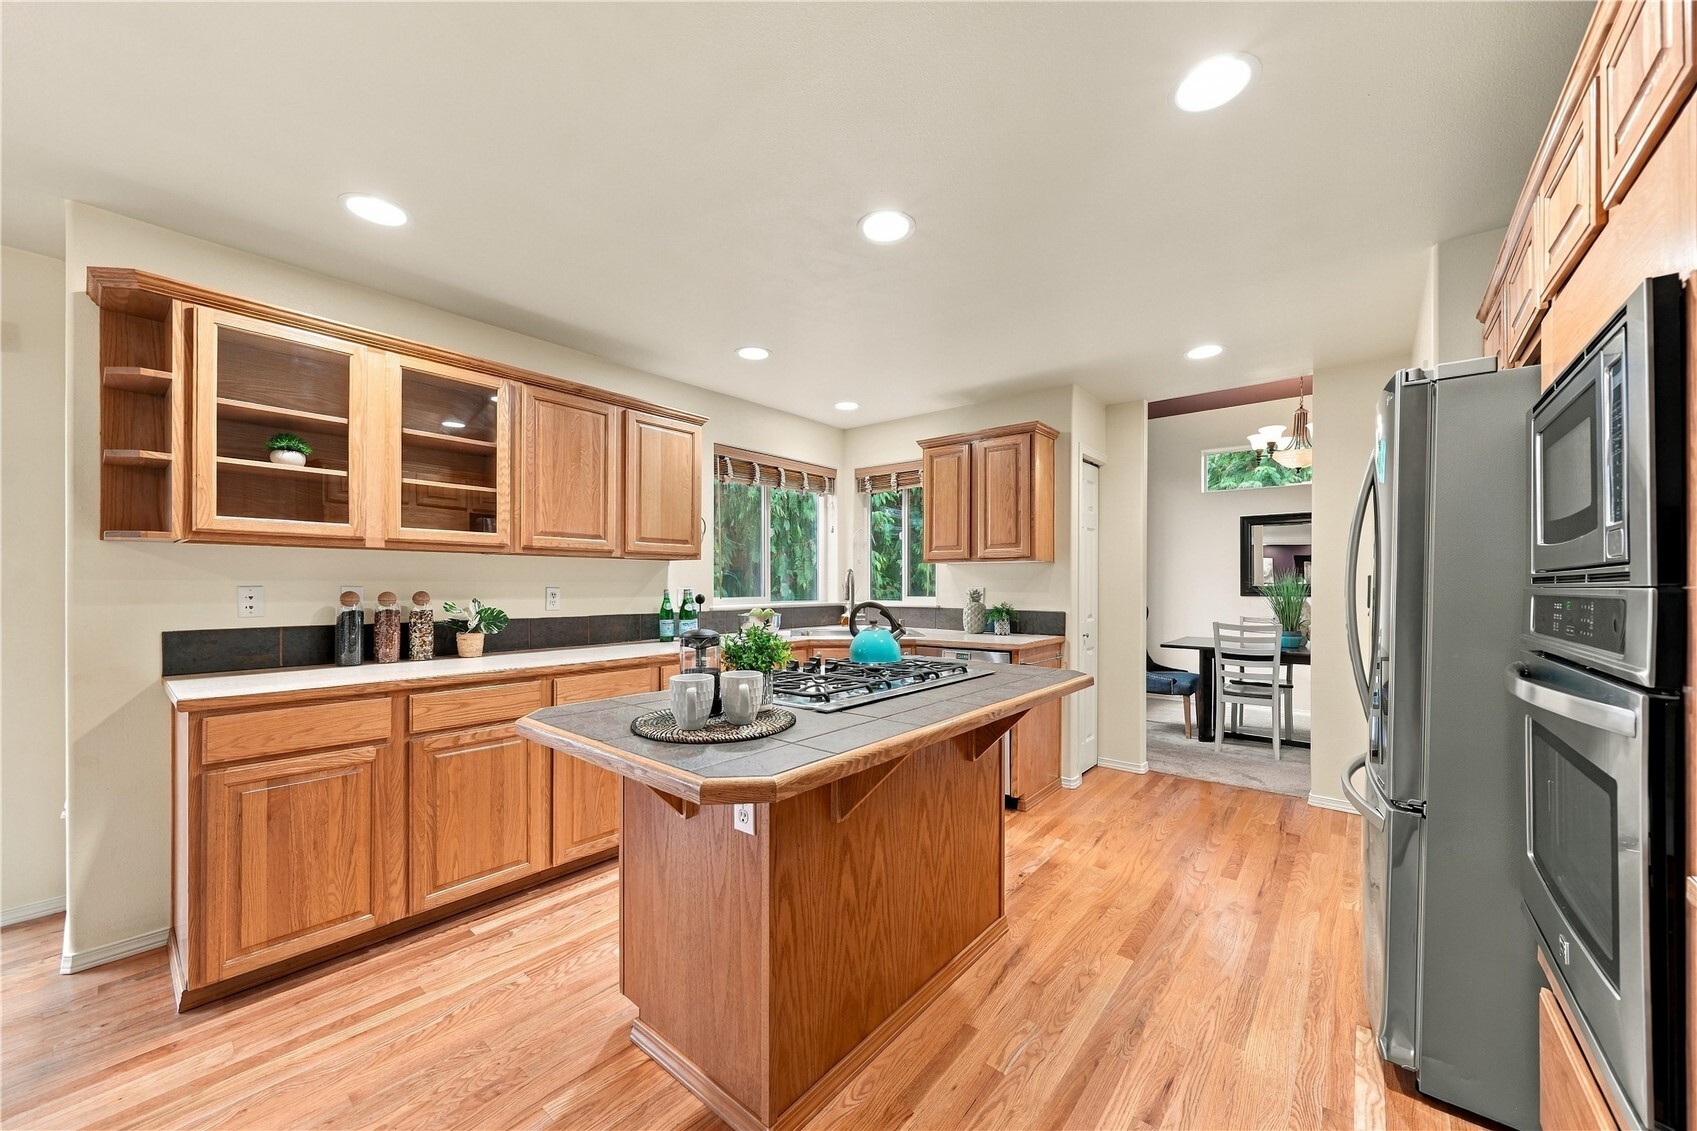
Kitchen with warm wood cabinetry, a tiled island, and stainless steel appliances.
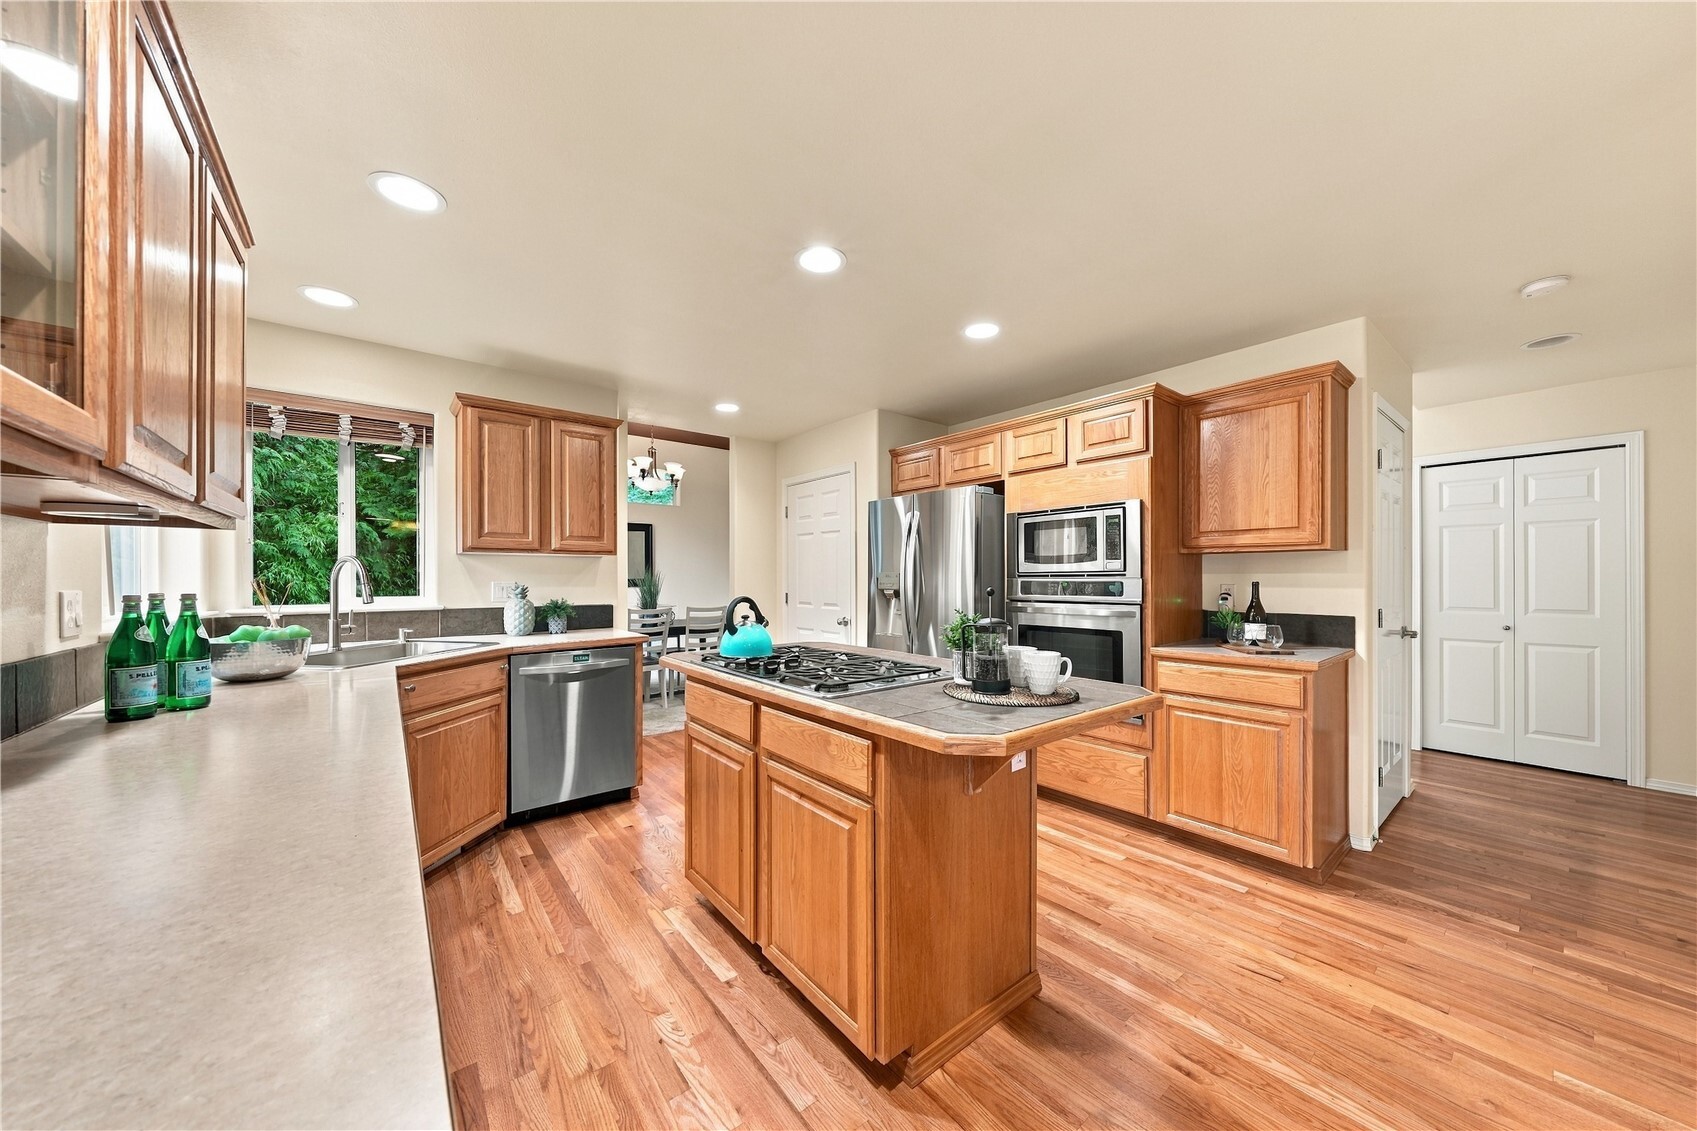
Kitchen with a central island, wood cabinetry, stainless steel appliances, and hardwood flooring.
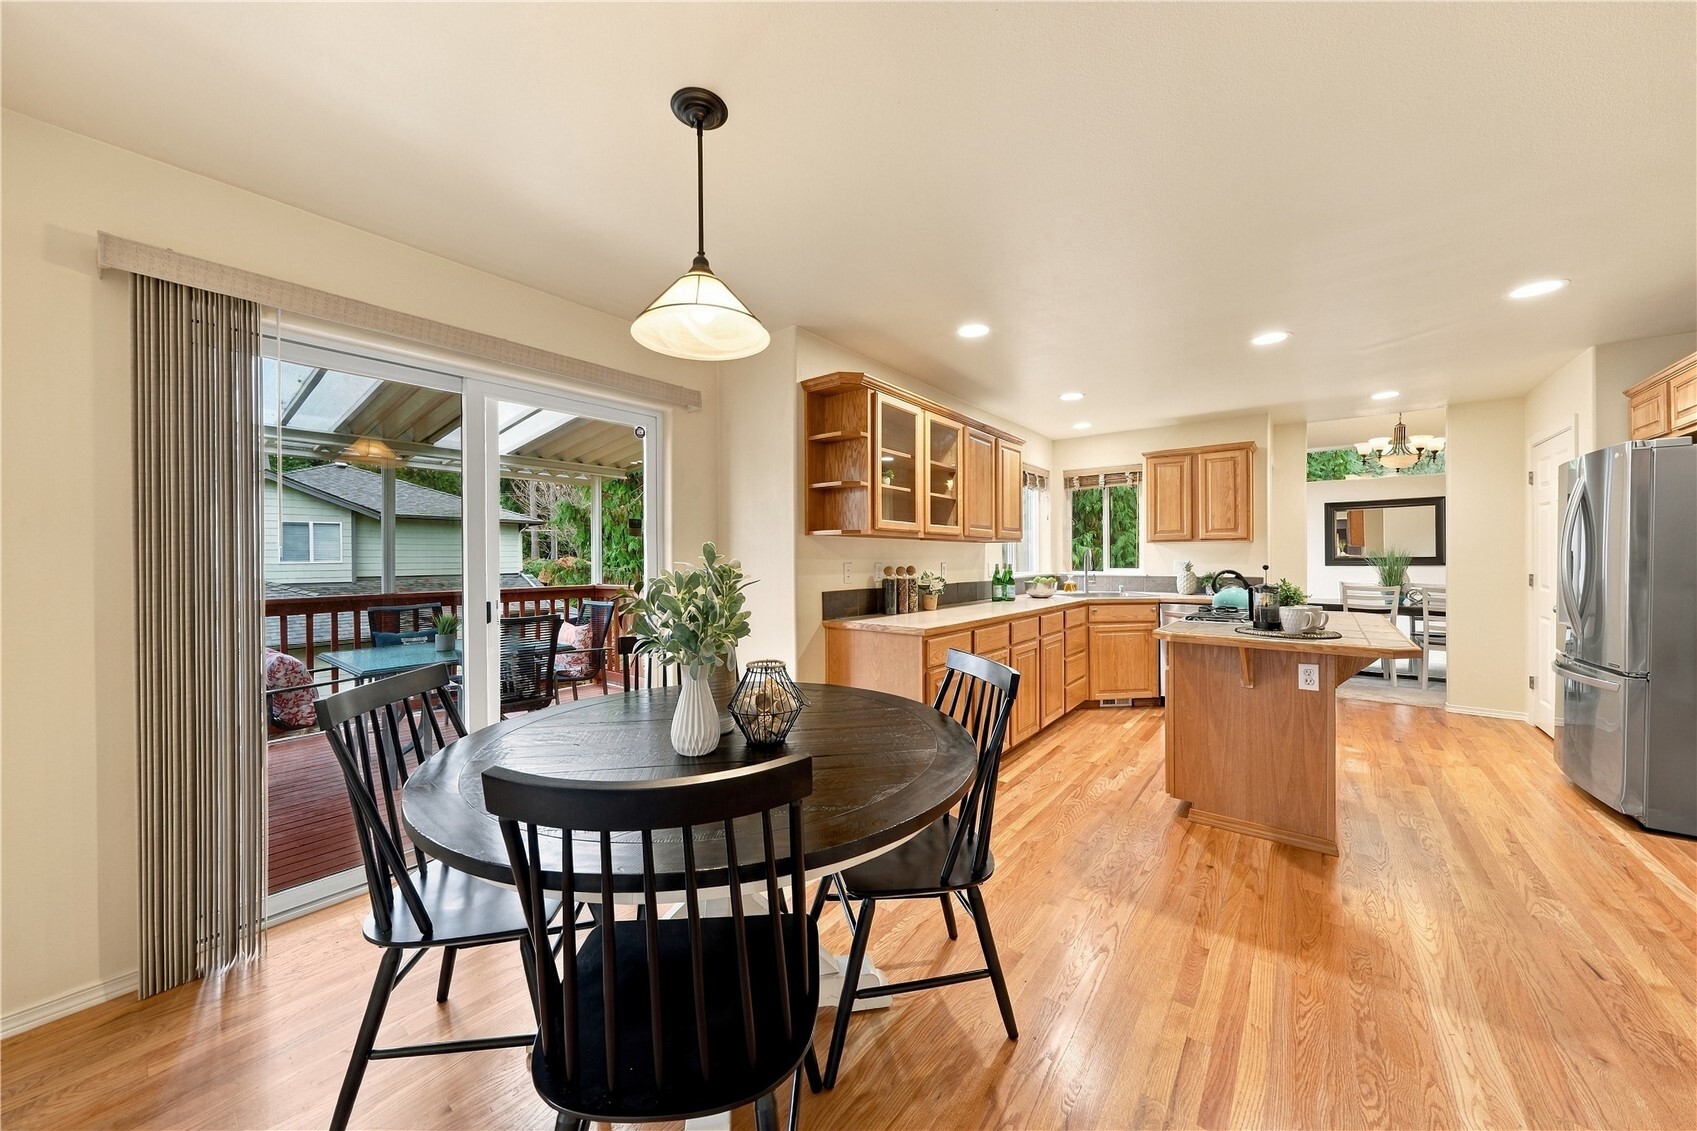
Kitchen and dining area with hardwood floors, wood cabinetry, island, and sliding doors to a deck.
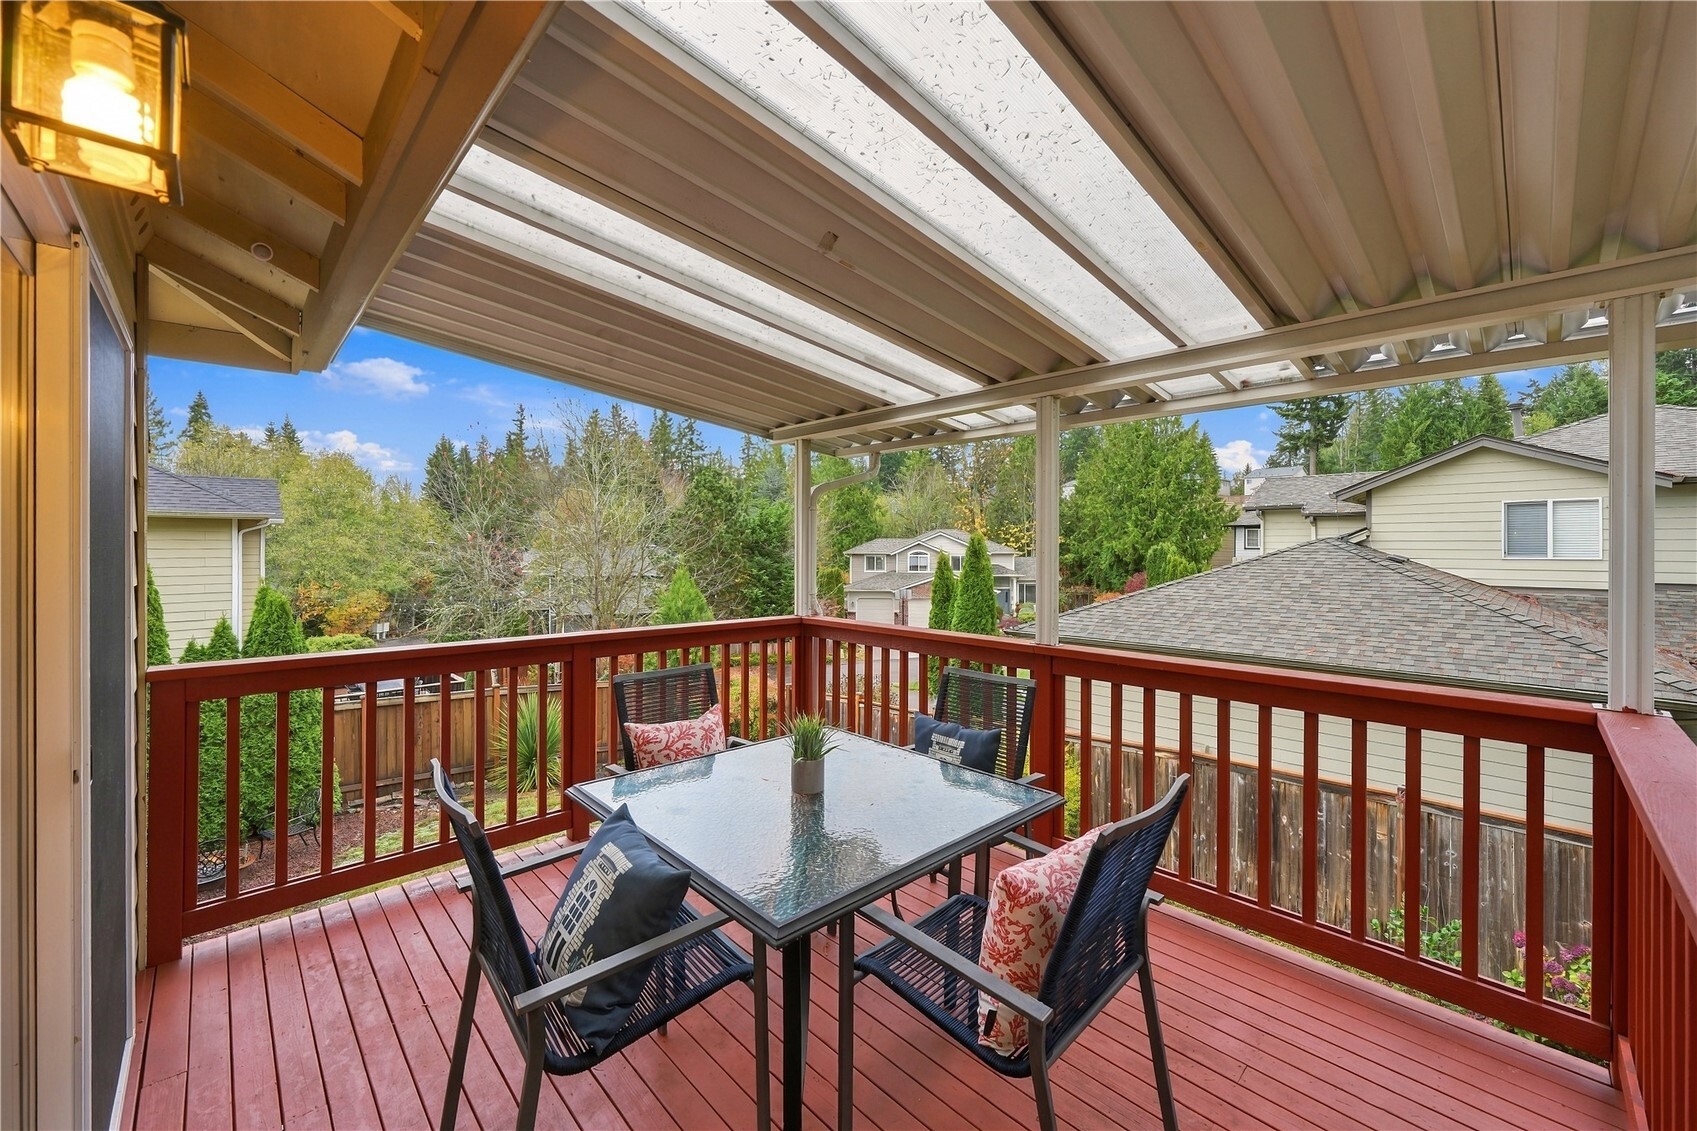
Covered deck with red railings, a glass-top dining table, and views of trees and neighboring homes.
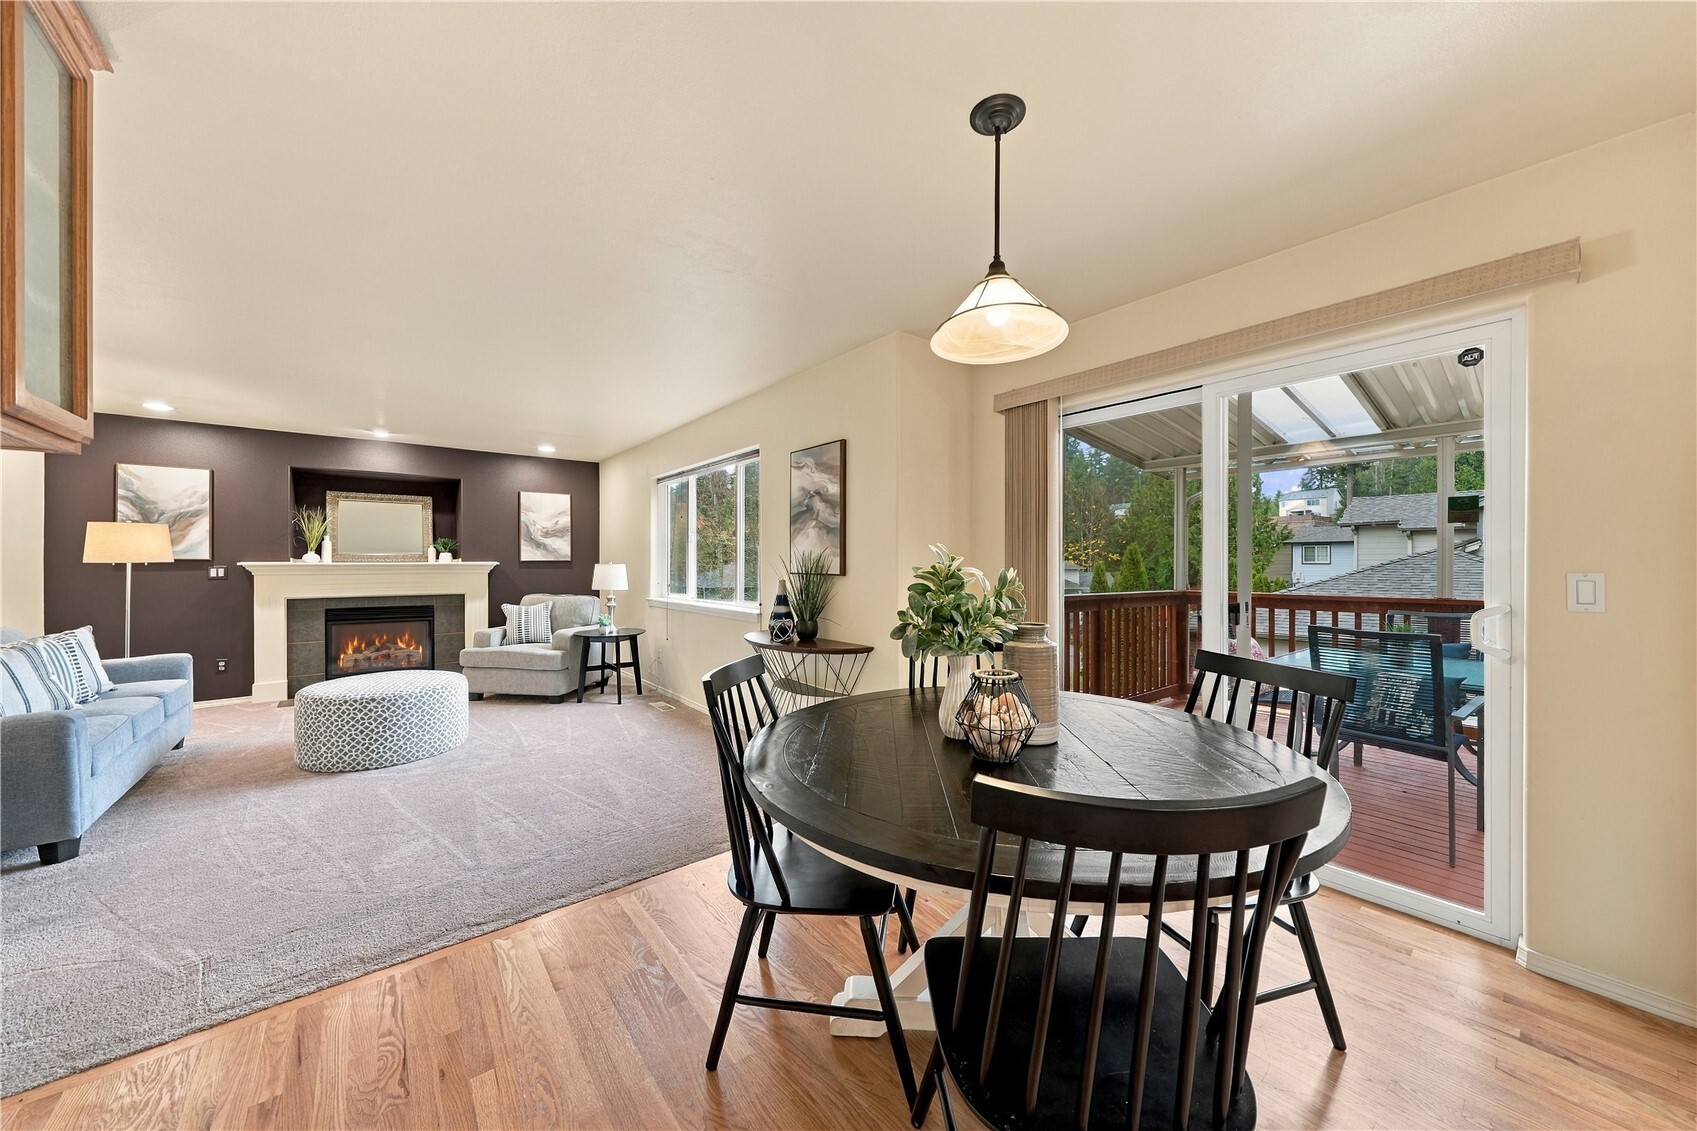
Living and dining area with a fireplace and sliding doors opening to a covered deck.
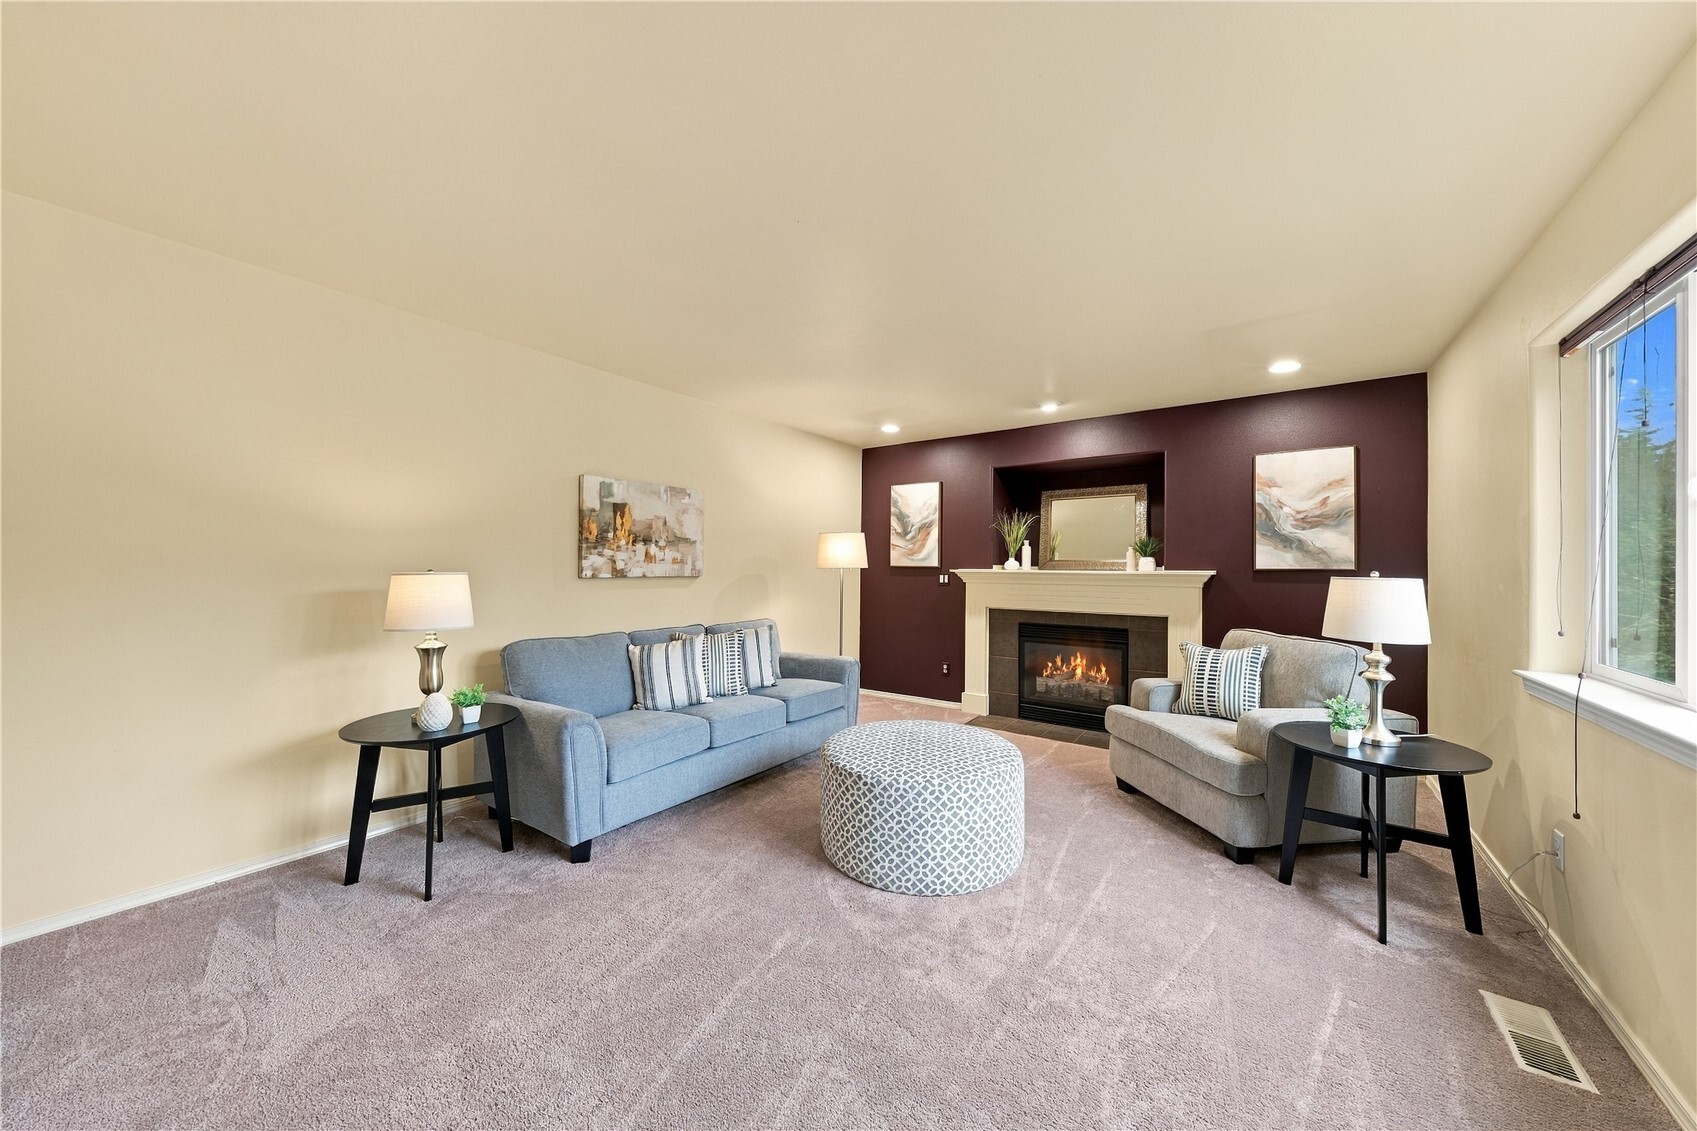
Staged living room with blue and gray seating, a patterned ottoman, and a fireplace.
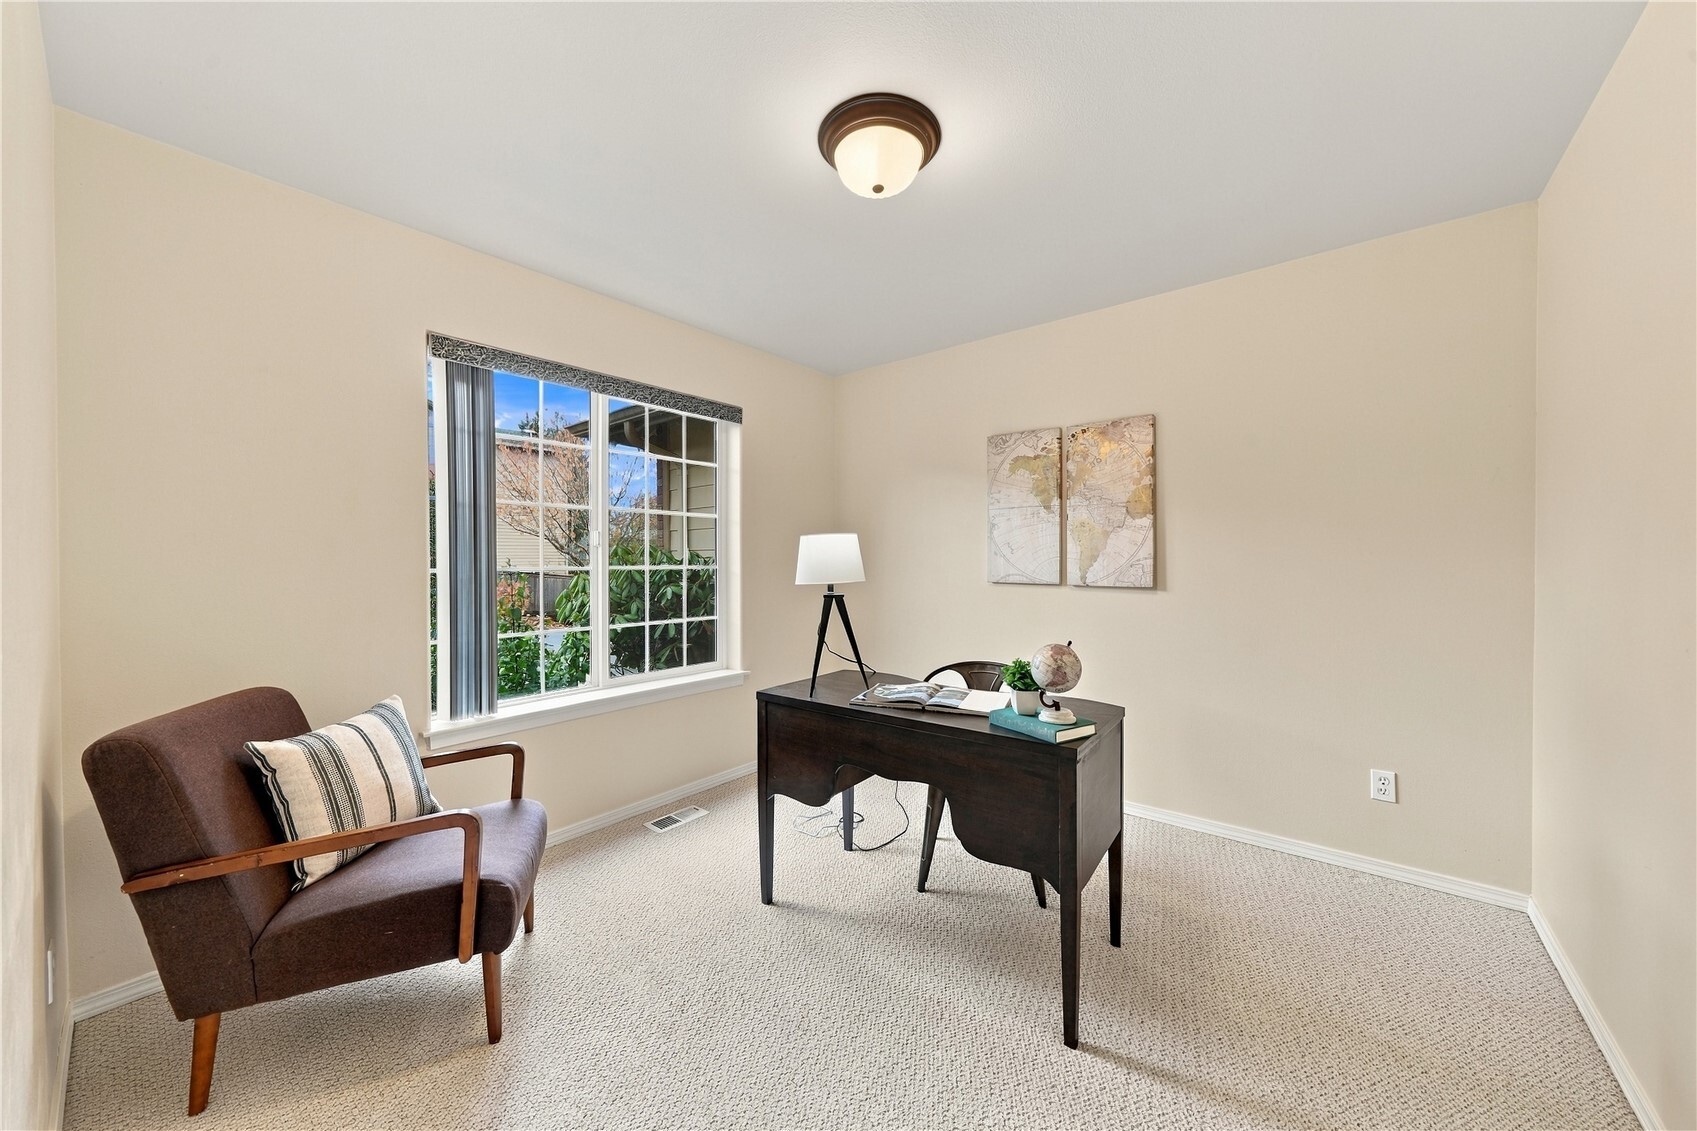
Staged home office with a dark desk and armchair beside a large window.
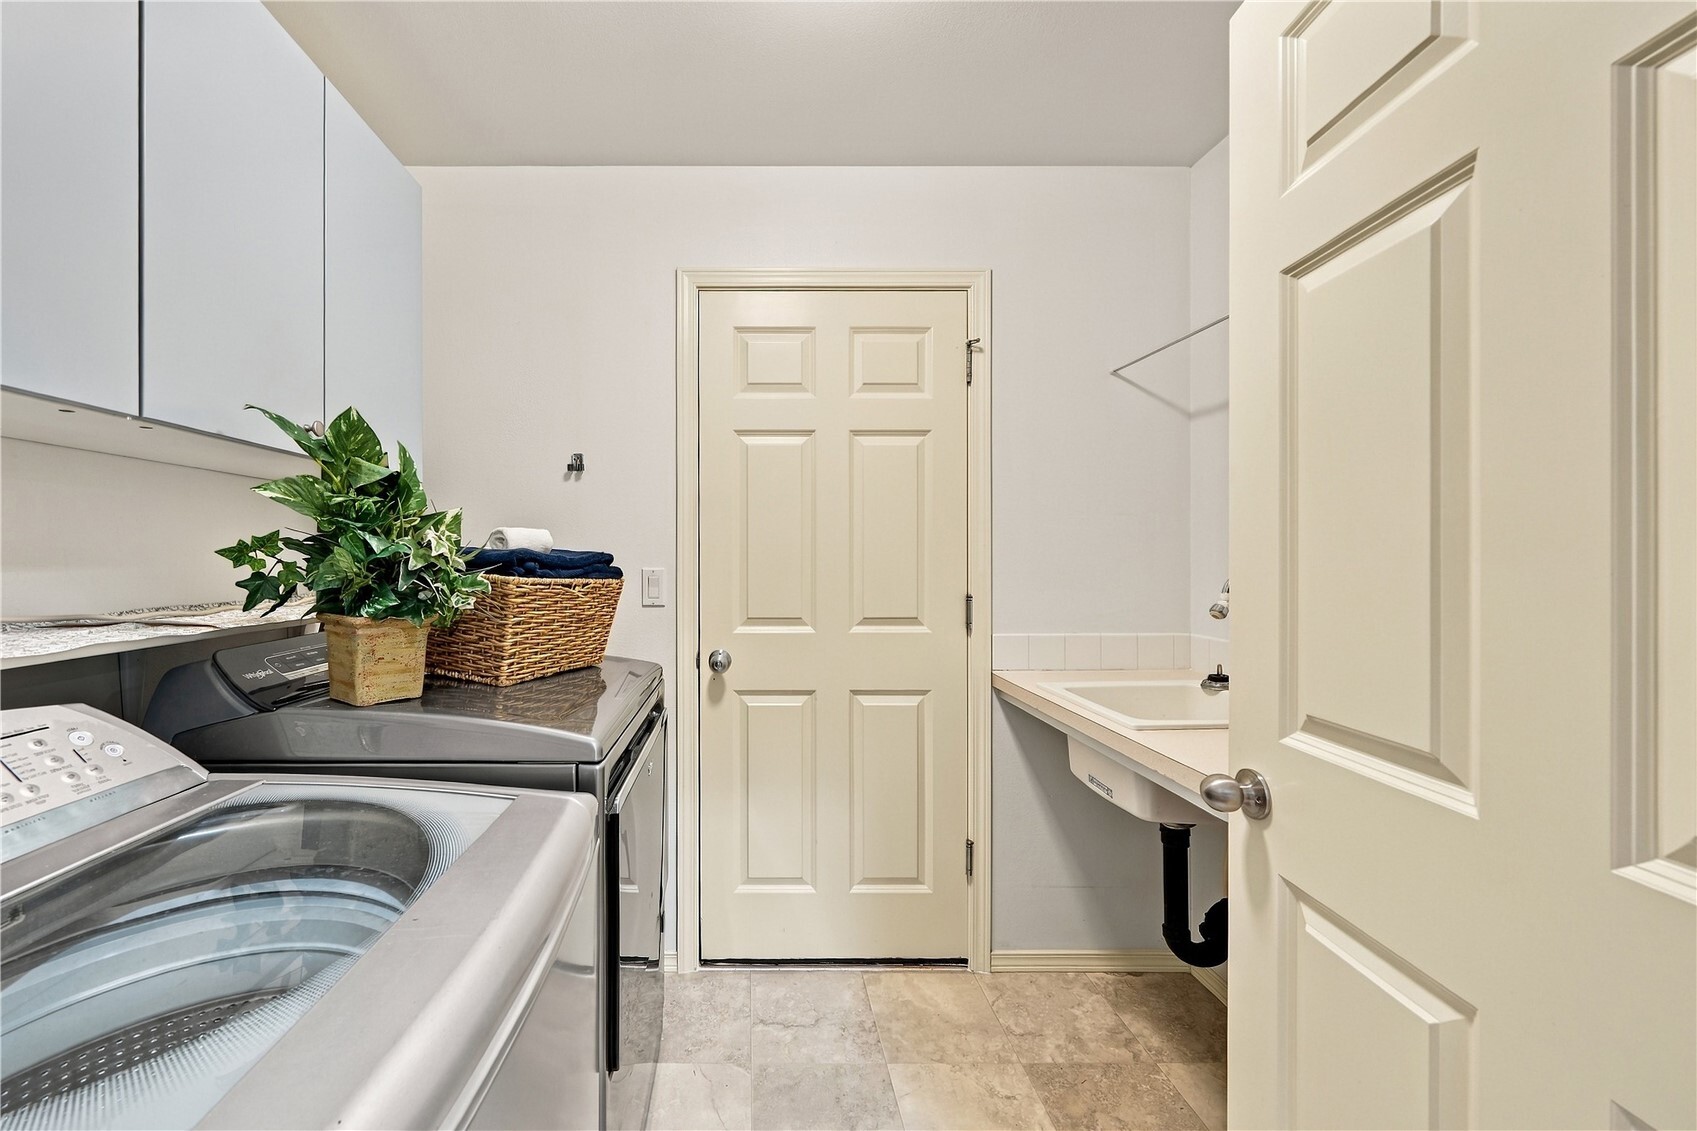
Laundry room with front-loading washer and dryer, upper cabinets, and a utility sink.
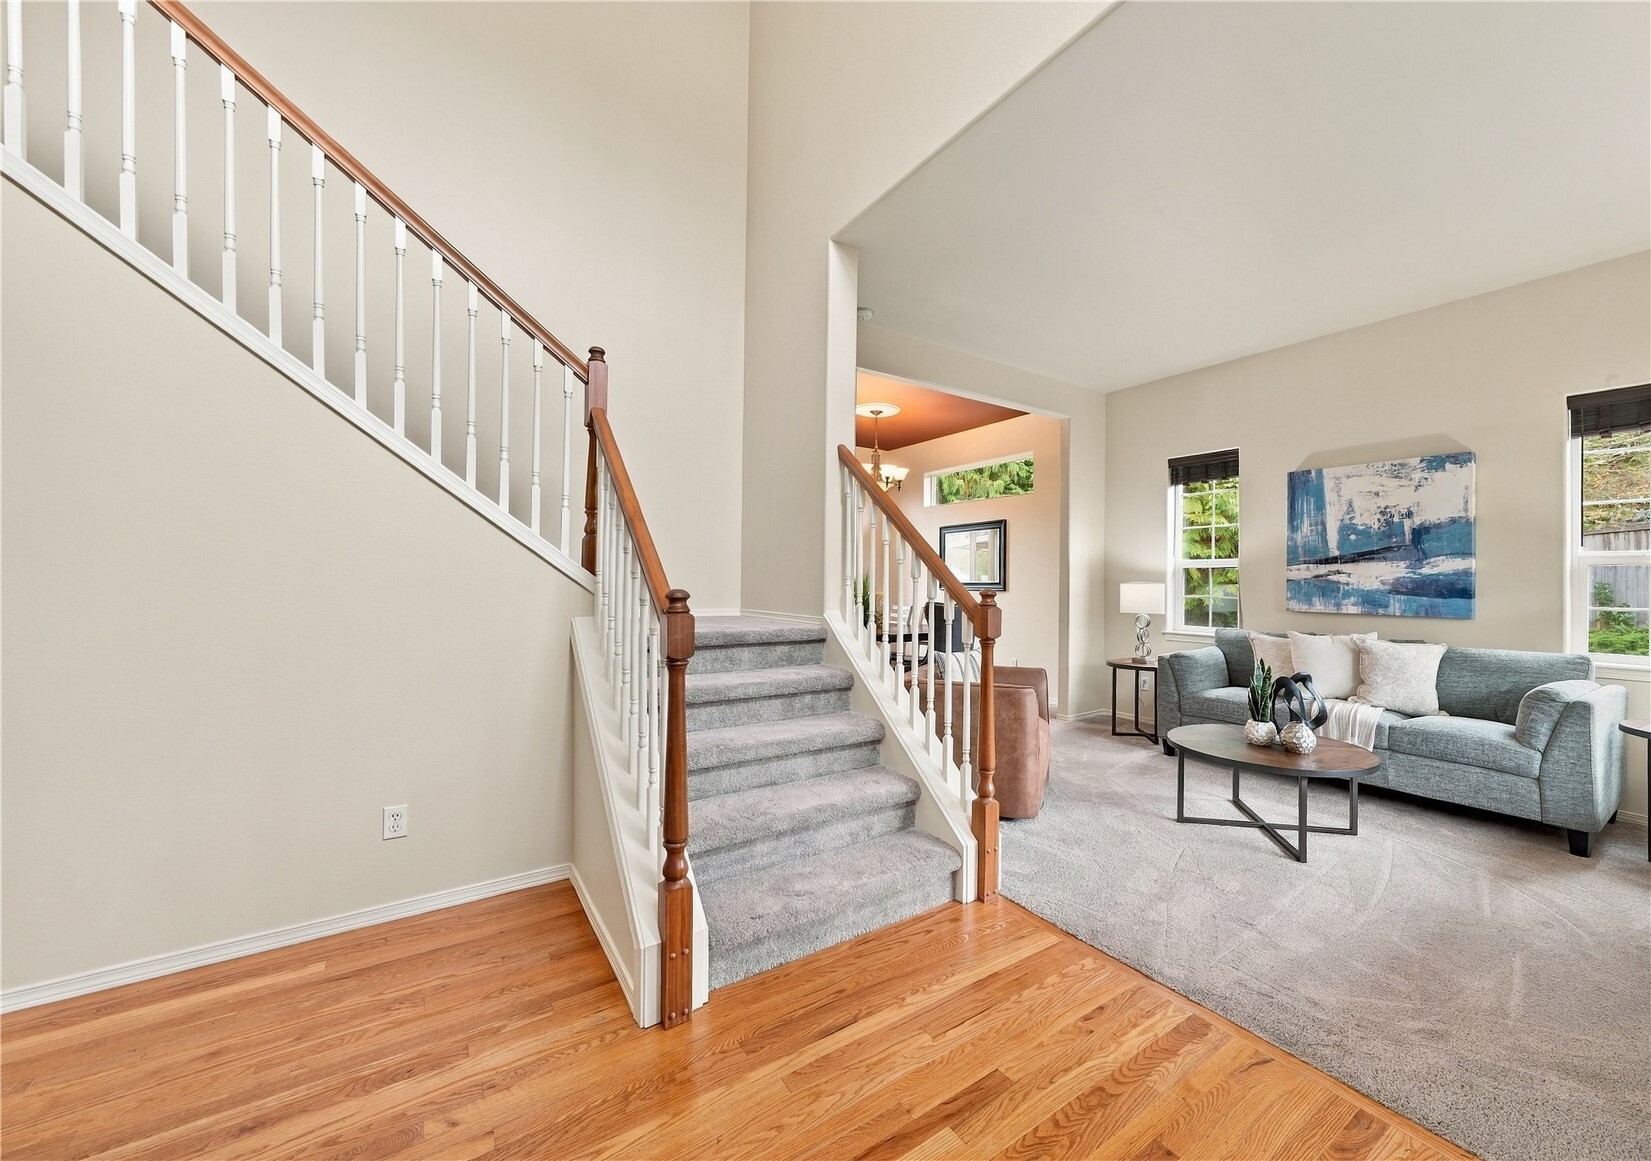
Entryway staircase beside a staged living room with hardwood floors and a gray sofa.
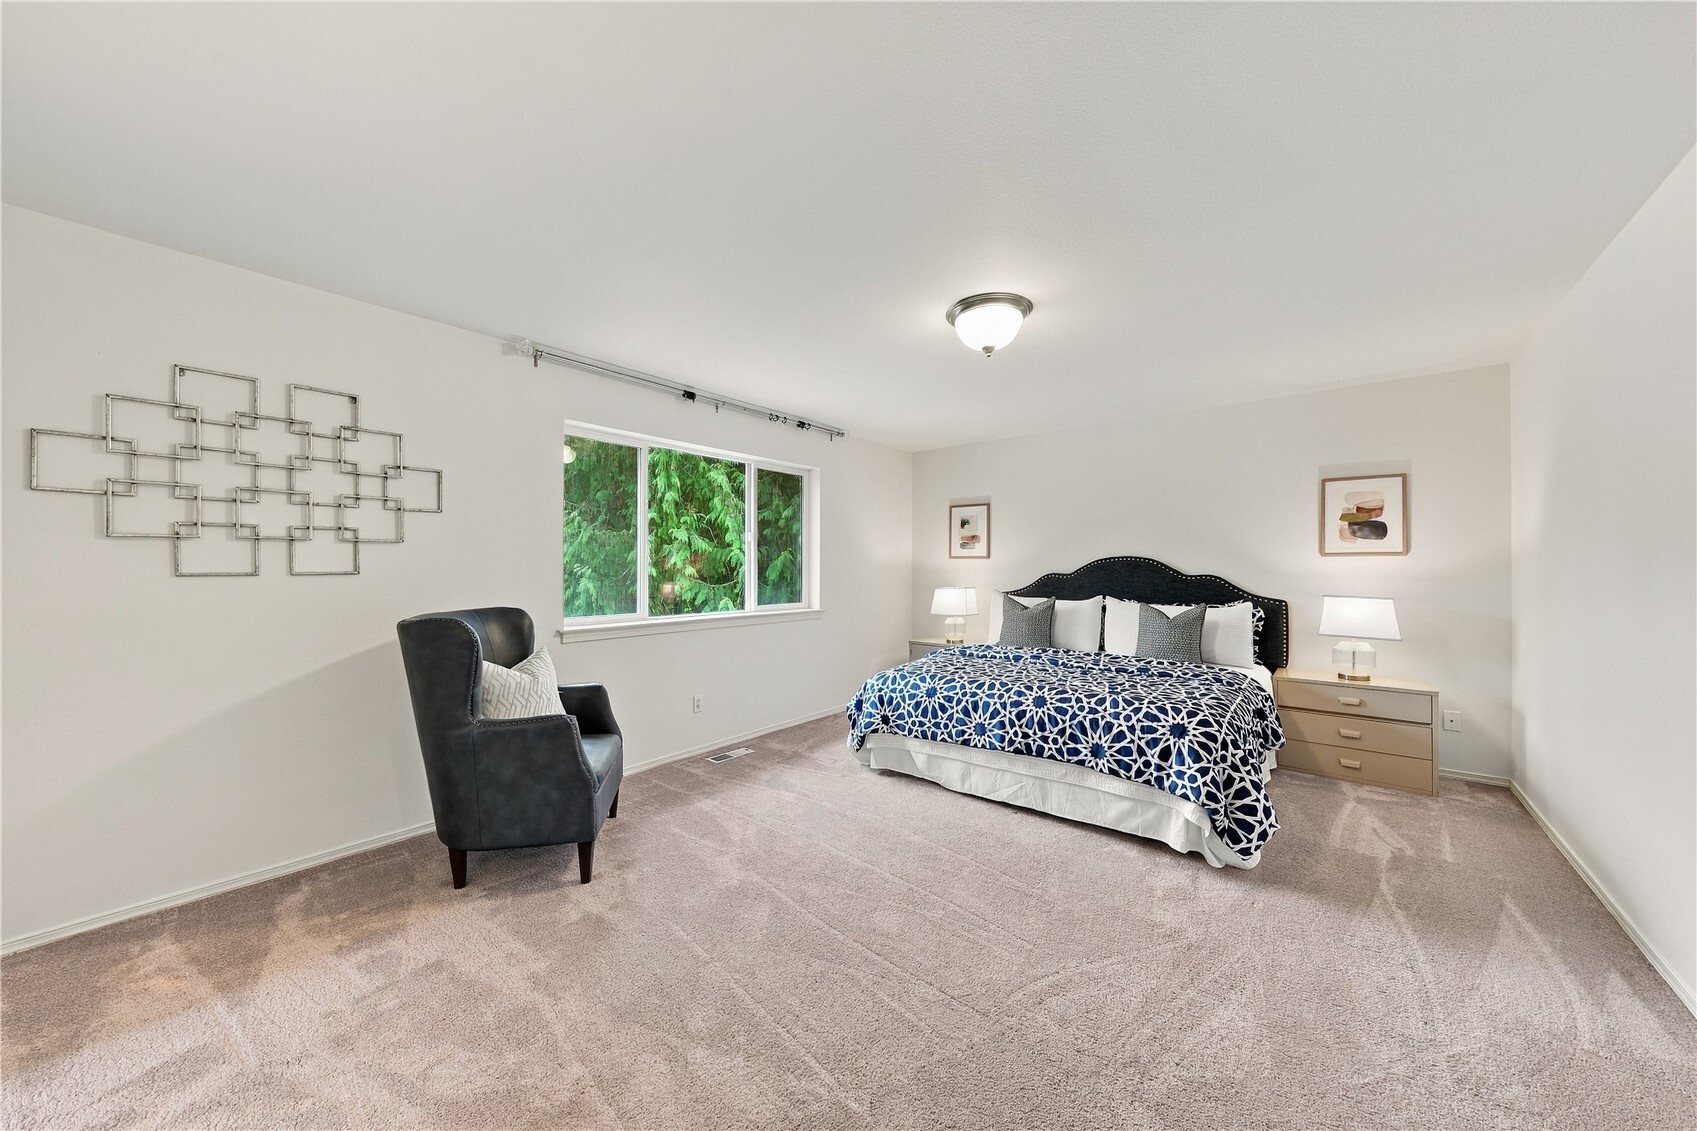
Spacious bedroom with a patterned blue-and-white bedspread, gray armchair, and leafy window view.
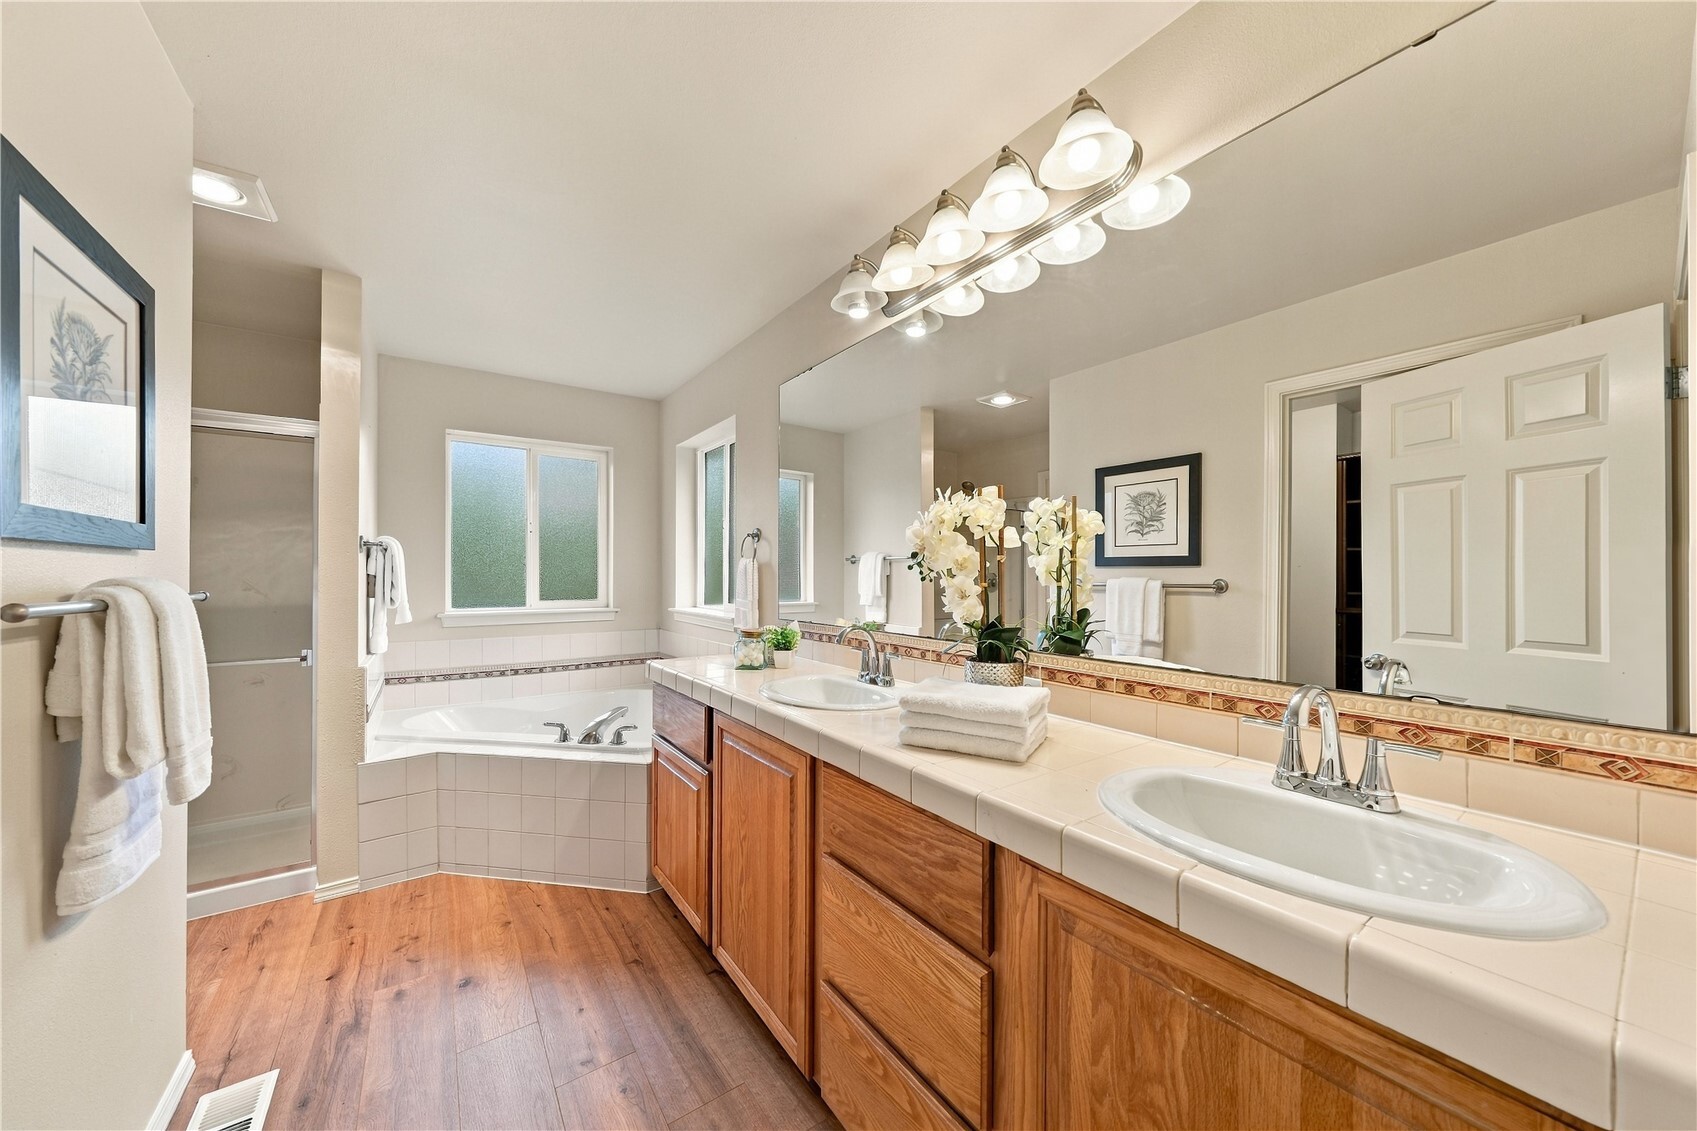
Bathroom with a long double vanity, wood cabinets, and a corner bathtub.
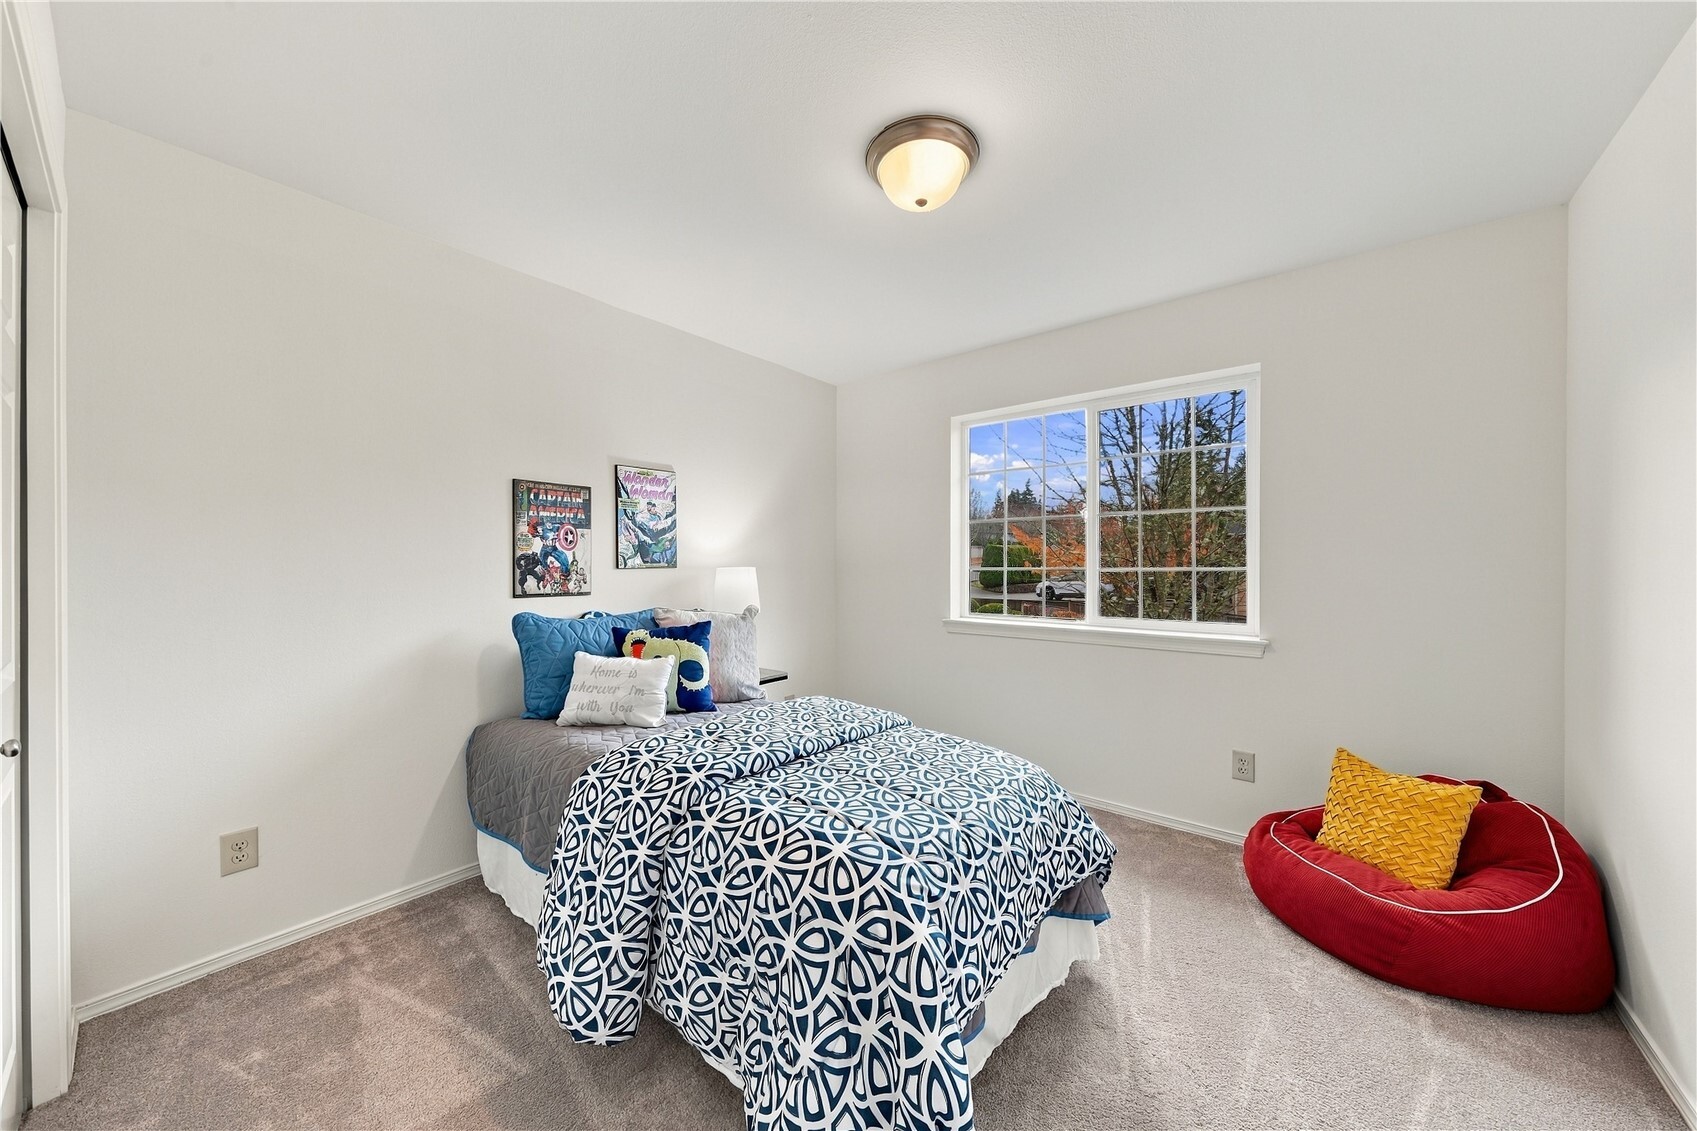
Staged bedroom with a patterned blue-and-white bedspread, large window, and red beanbag chair.
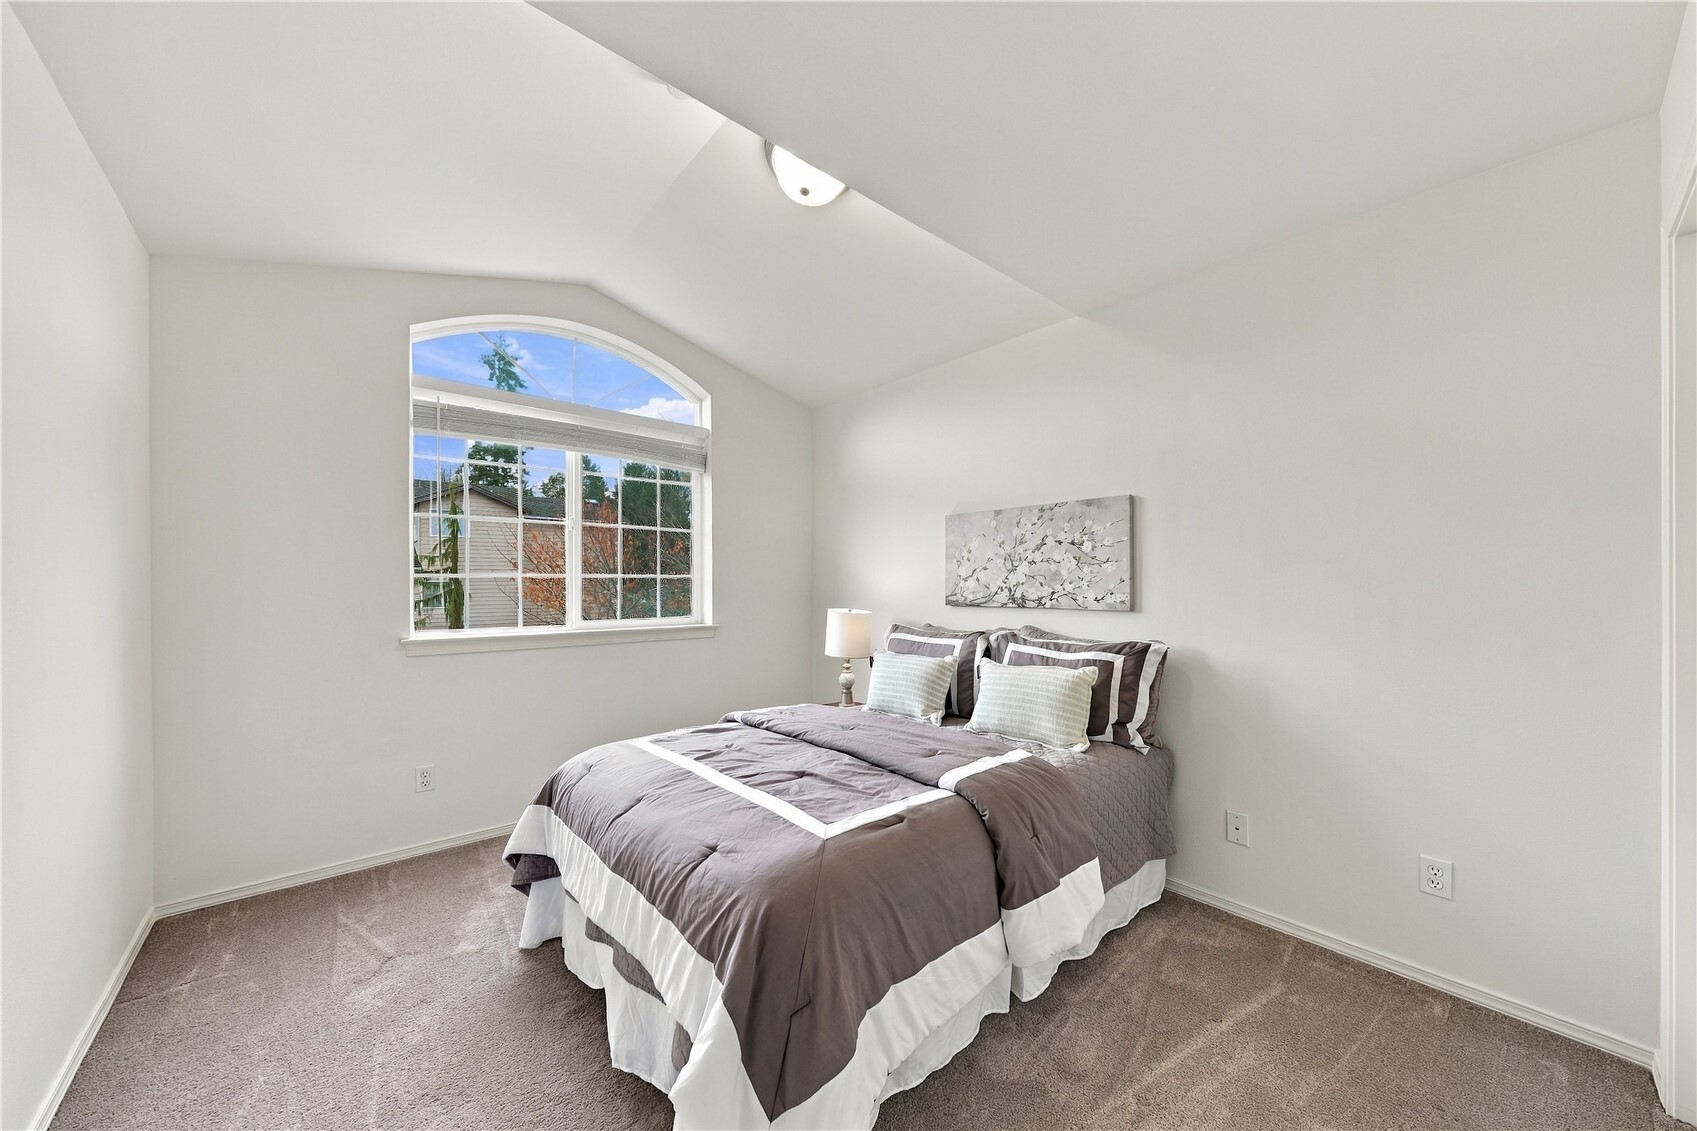
Staged bedroom with a gray-and-white bed beneath an arched window.
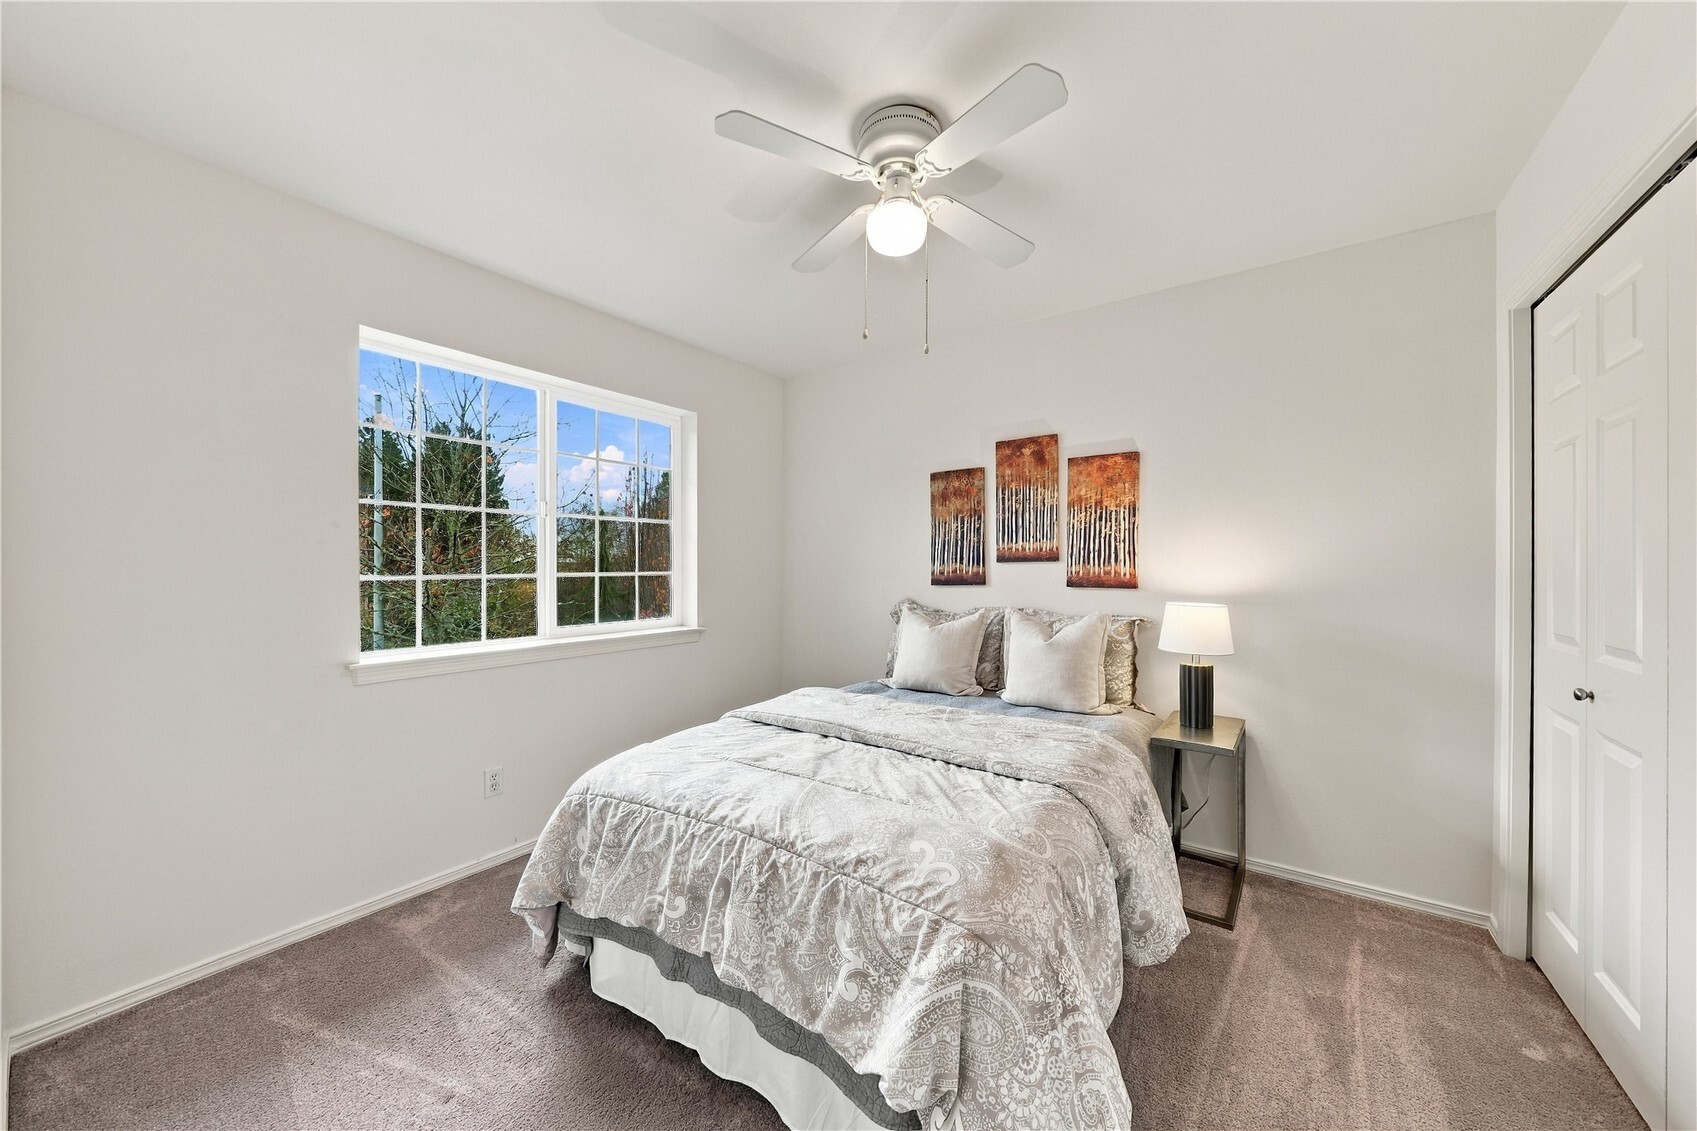
Staged bedroom with a patterned bedspread, bedside lamp, and large window overlooking trees.
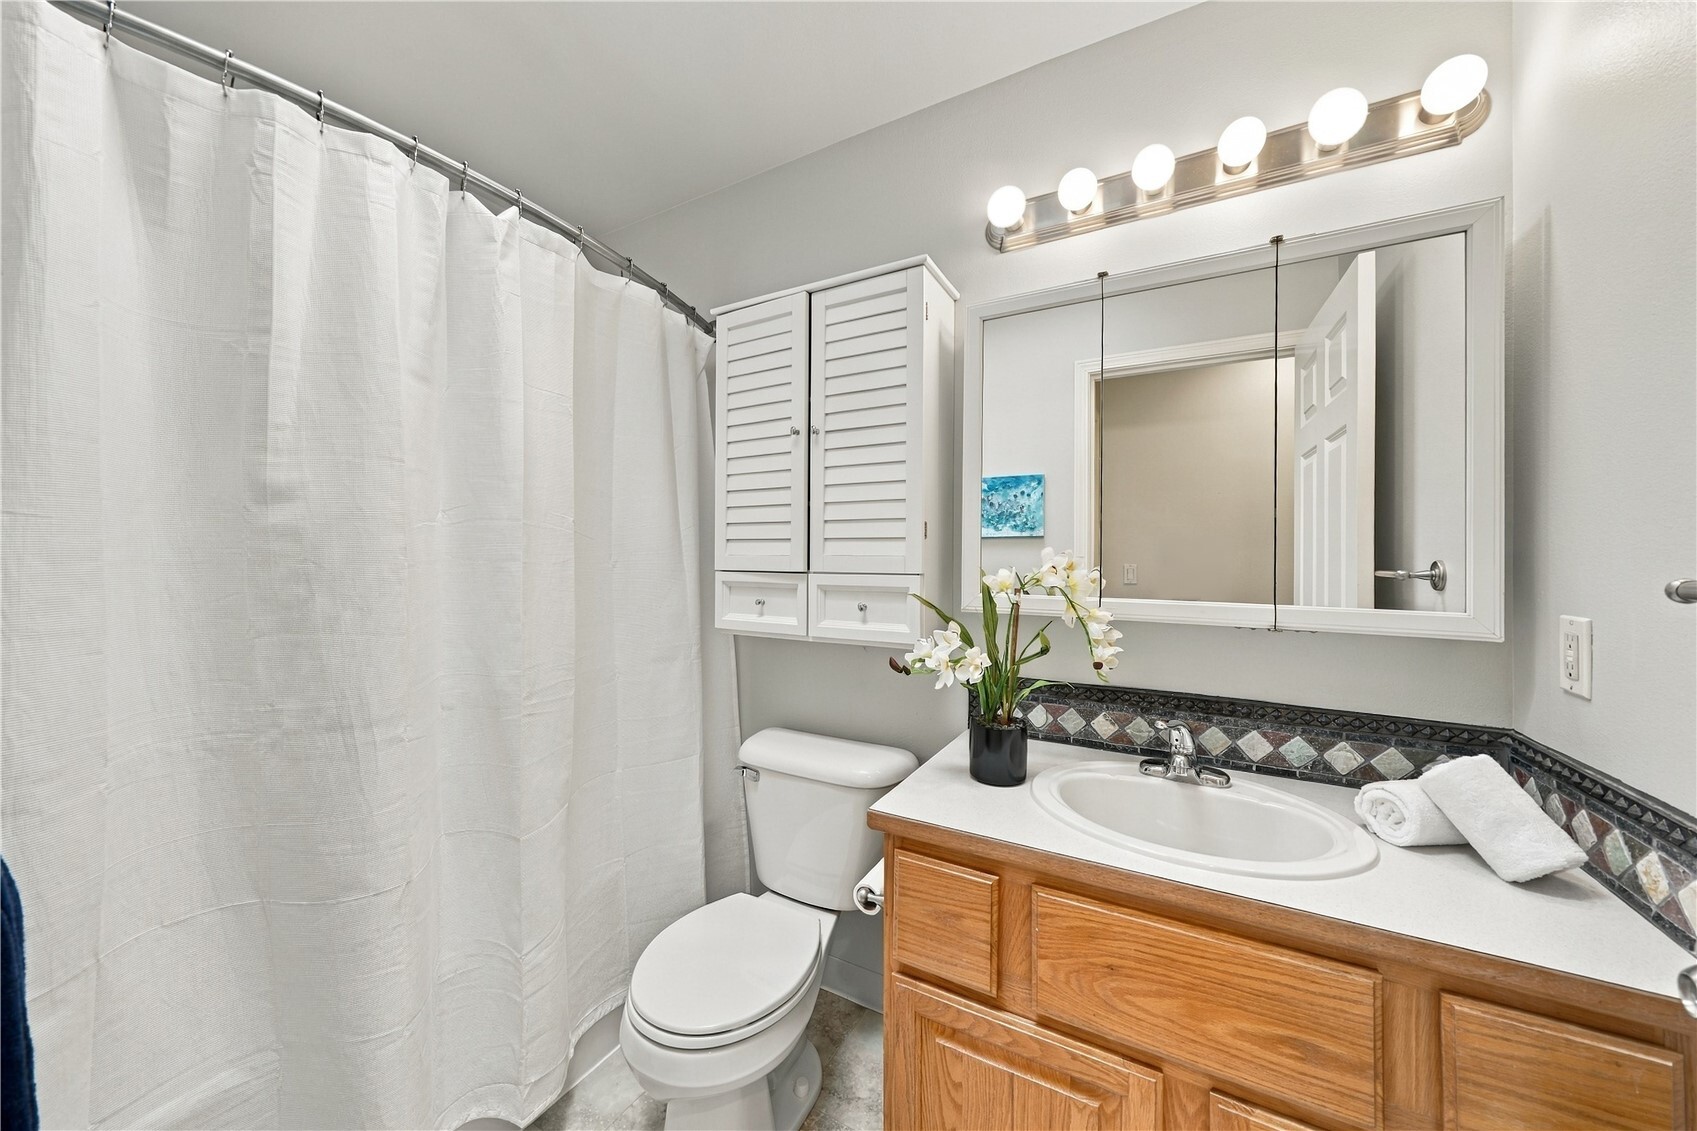
Bathroom with a wood vanity, white sink, shower curtain, and mirrored medicine cabinet.
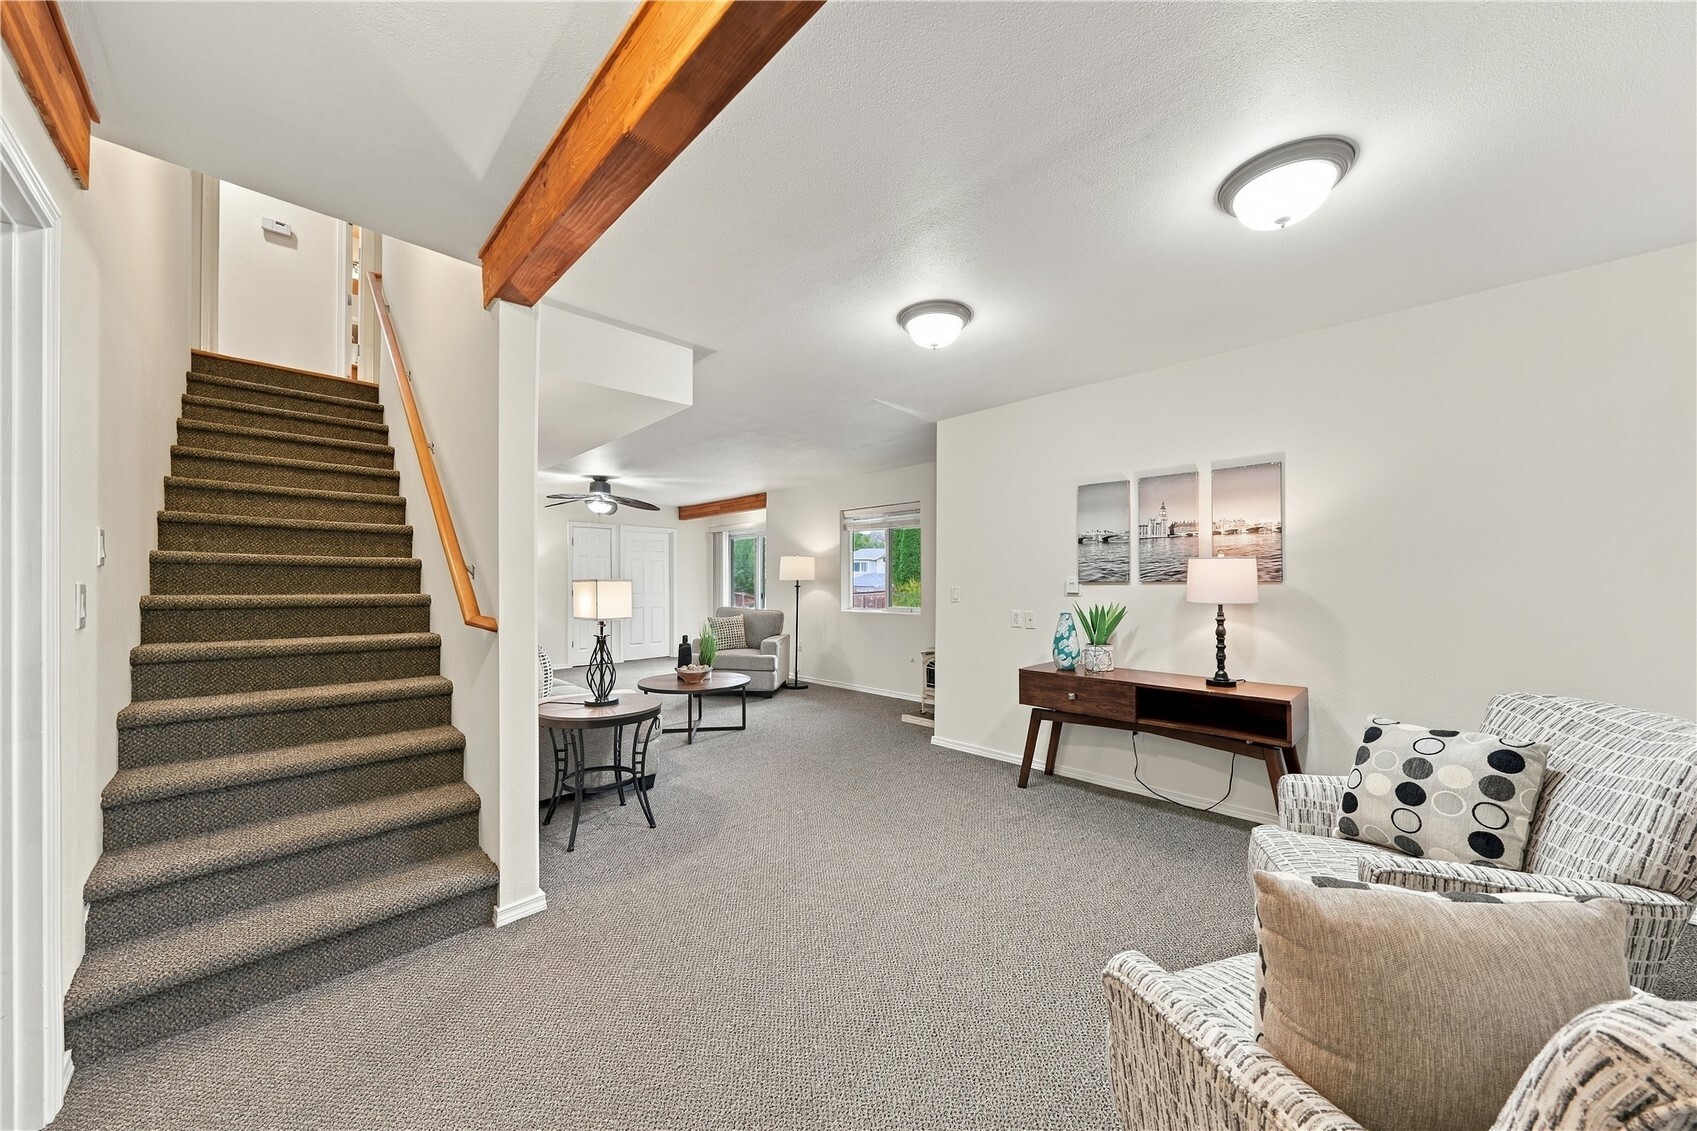
Staged carpeted lower-level living room with staircase, exposed wood beam, and seating area.
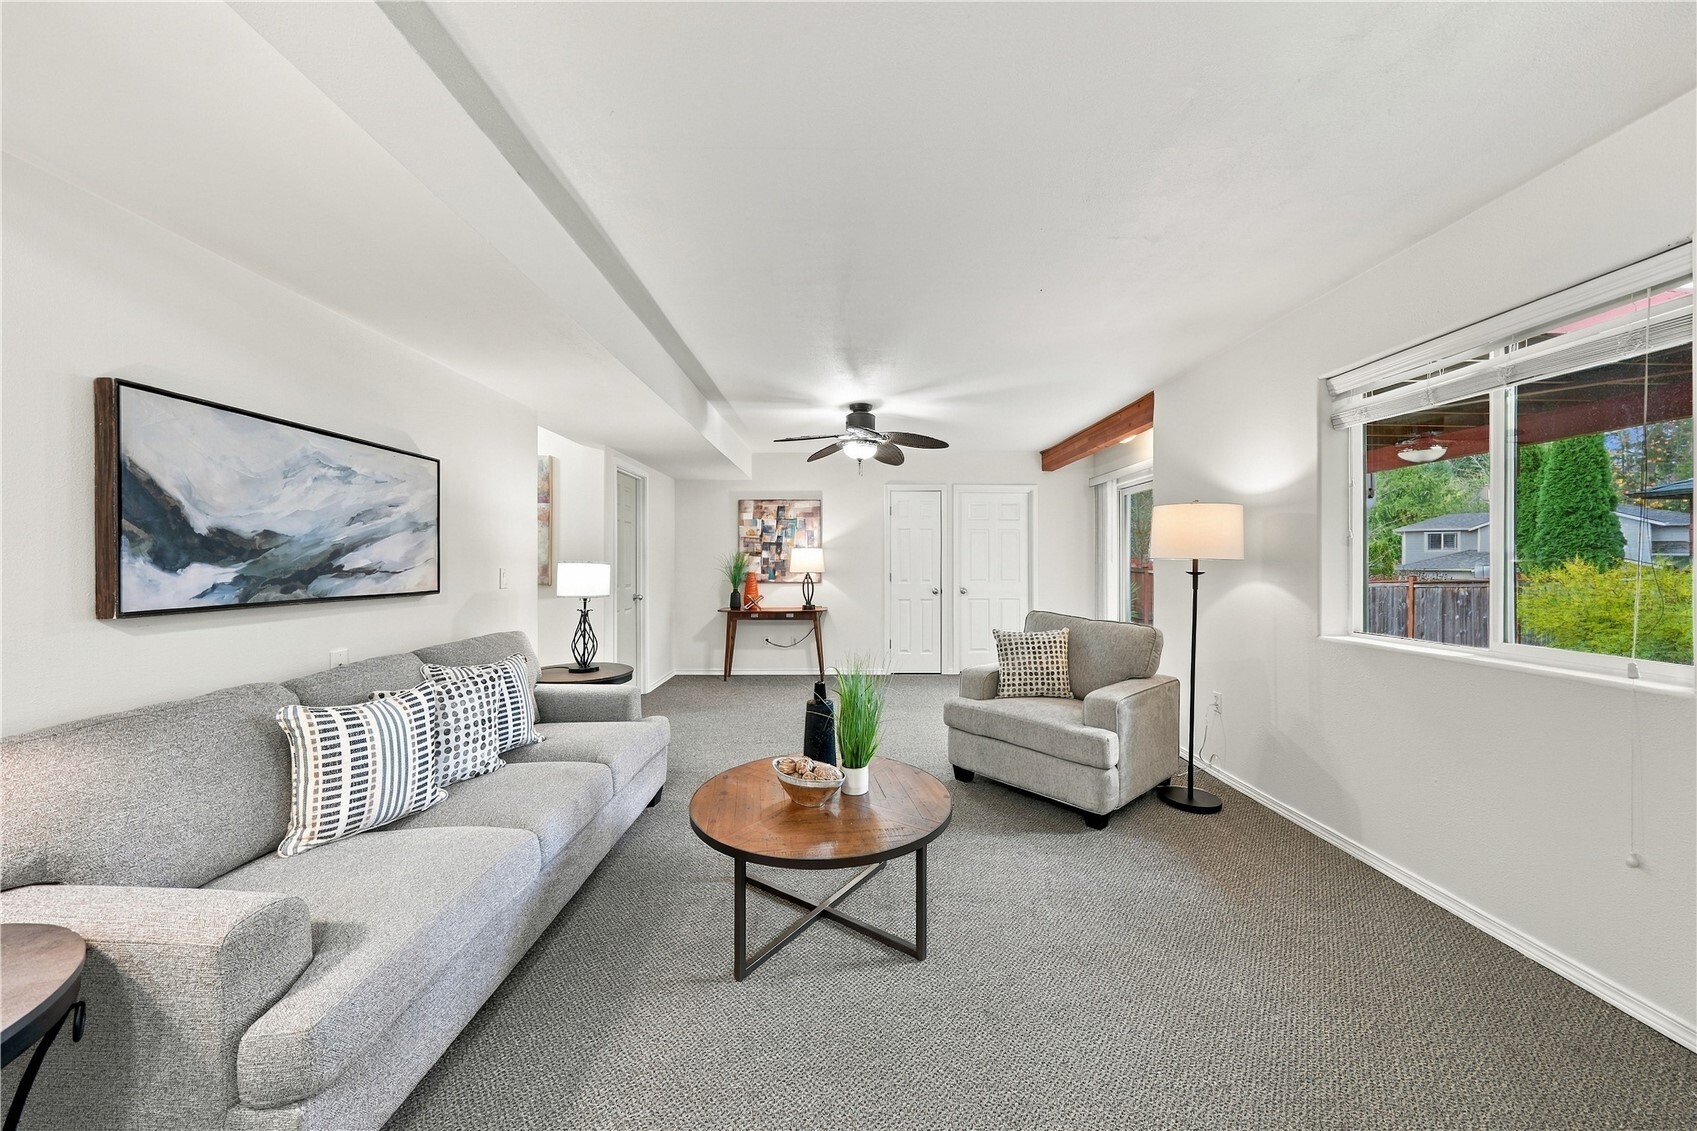
Staged living room with gray seating, a round wood coffee table, and large windows.
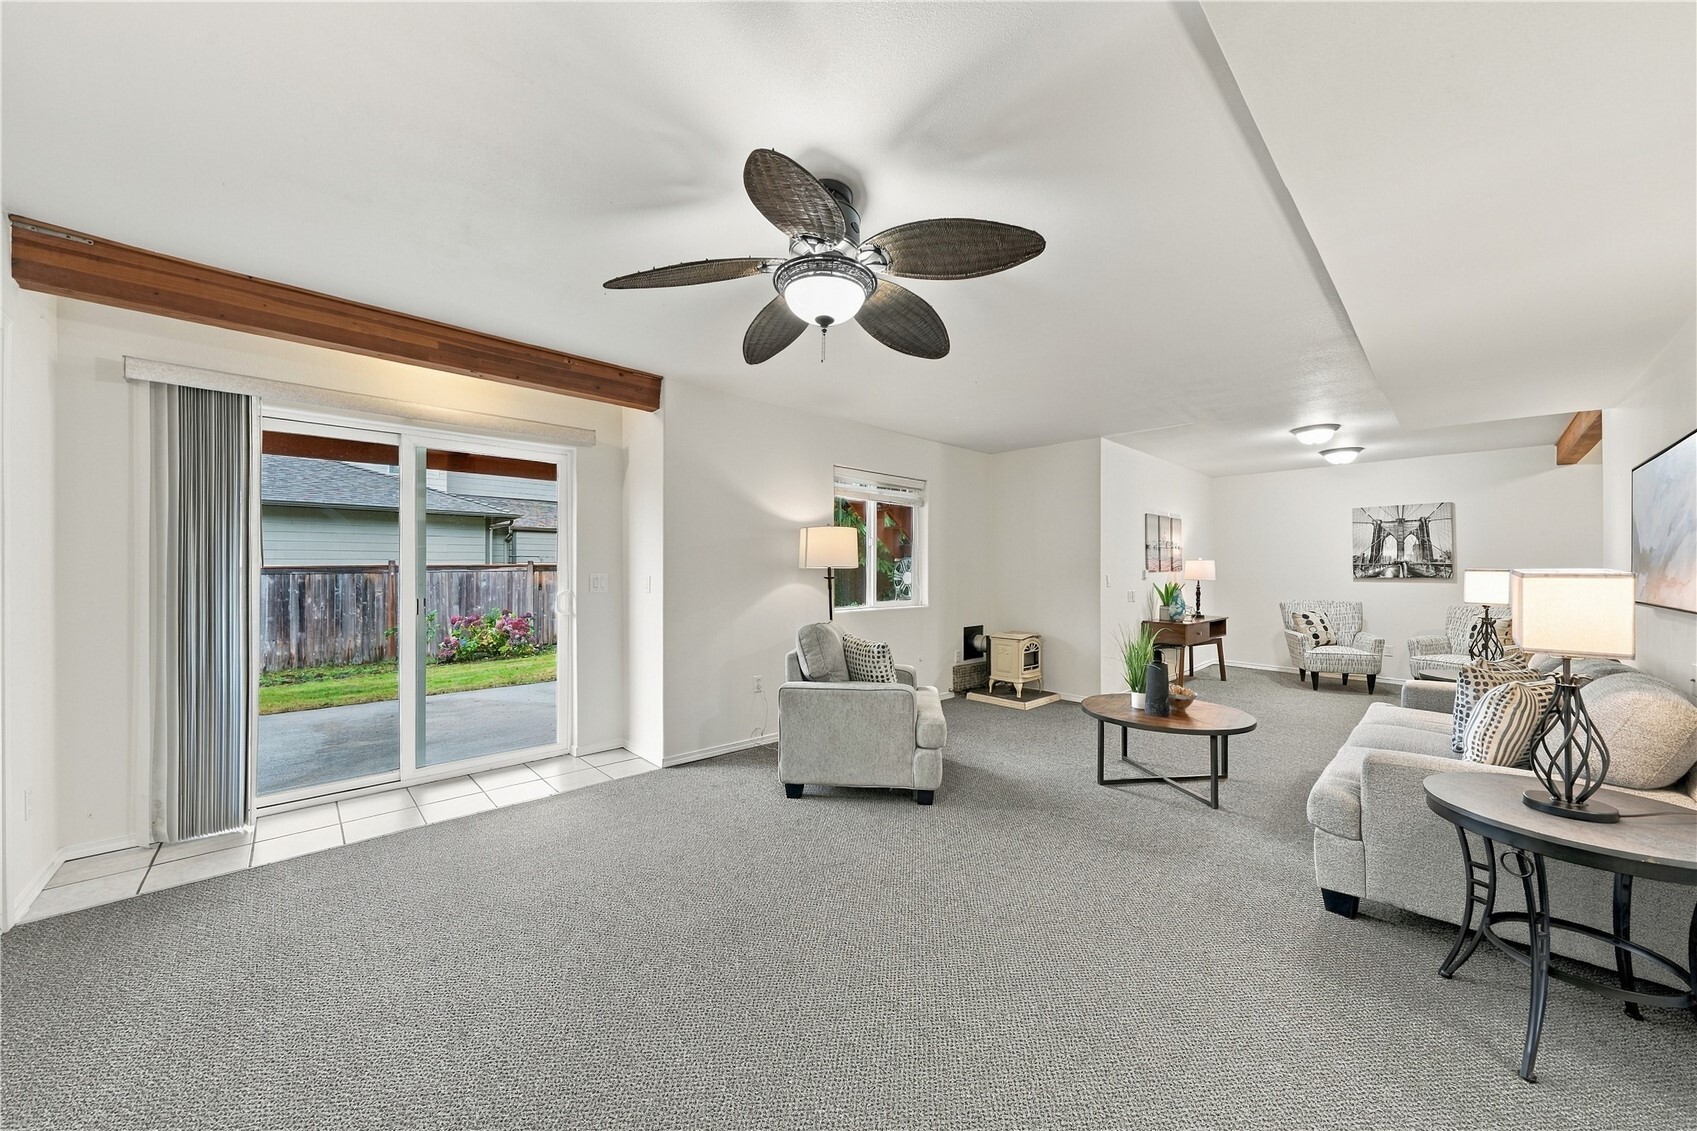
Living room with sliding glass doors, a ceiling fan, and a seating area.
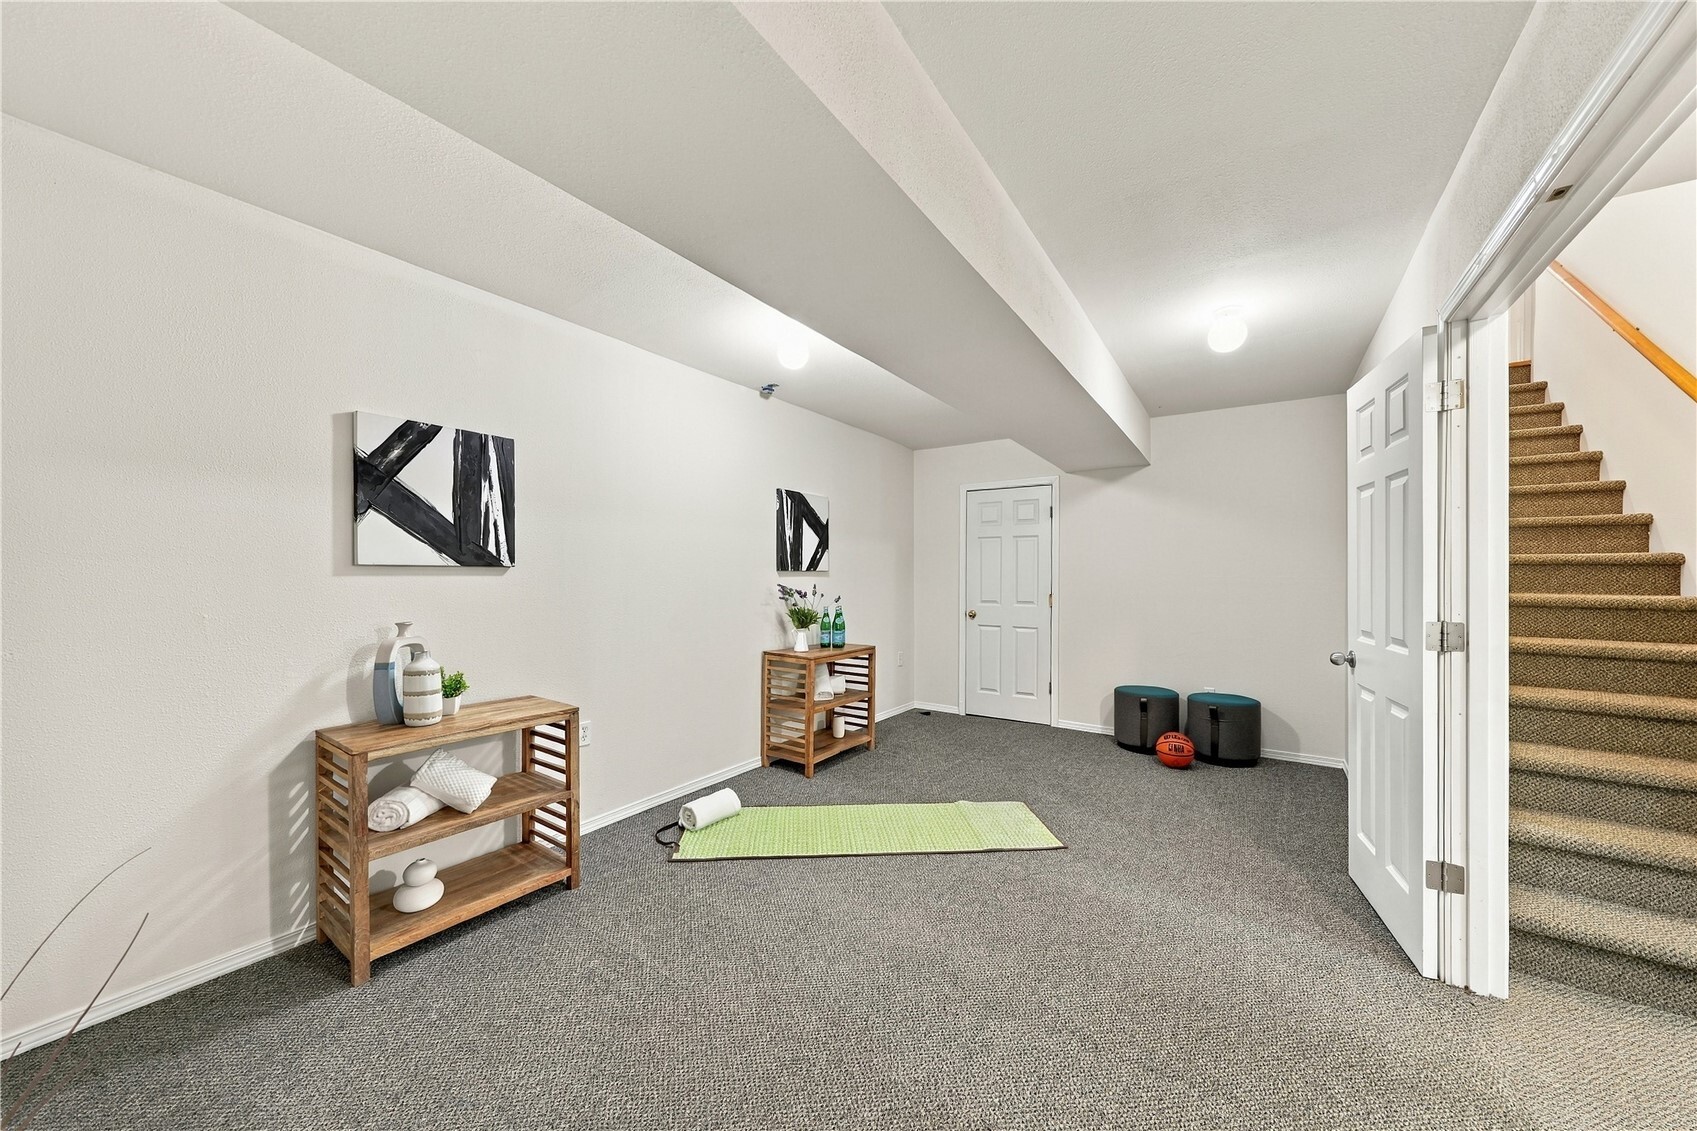
Carpeted lower-level room staged with a yoga mat and console tables, beside a staircase.
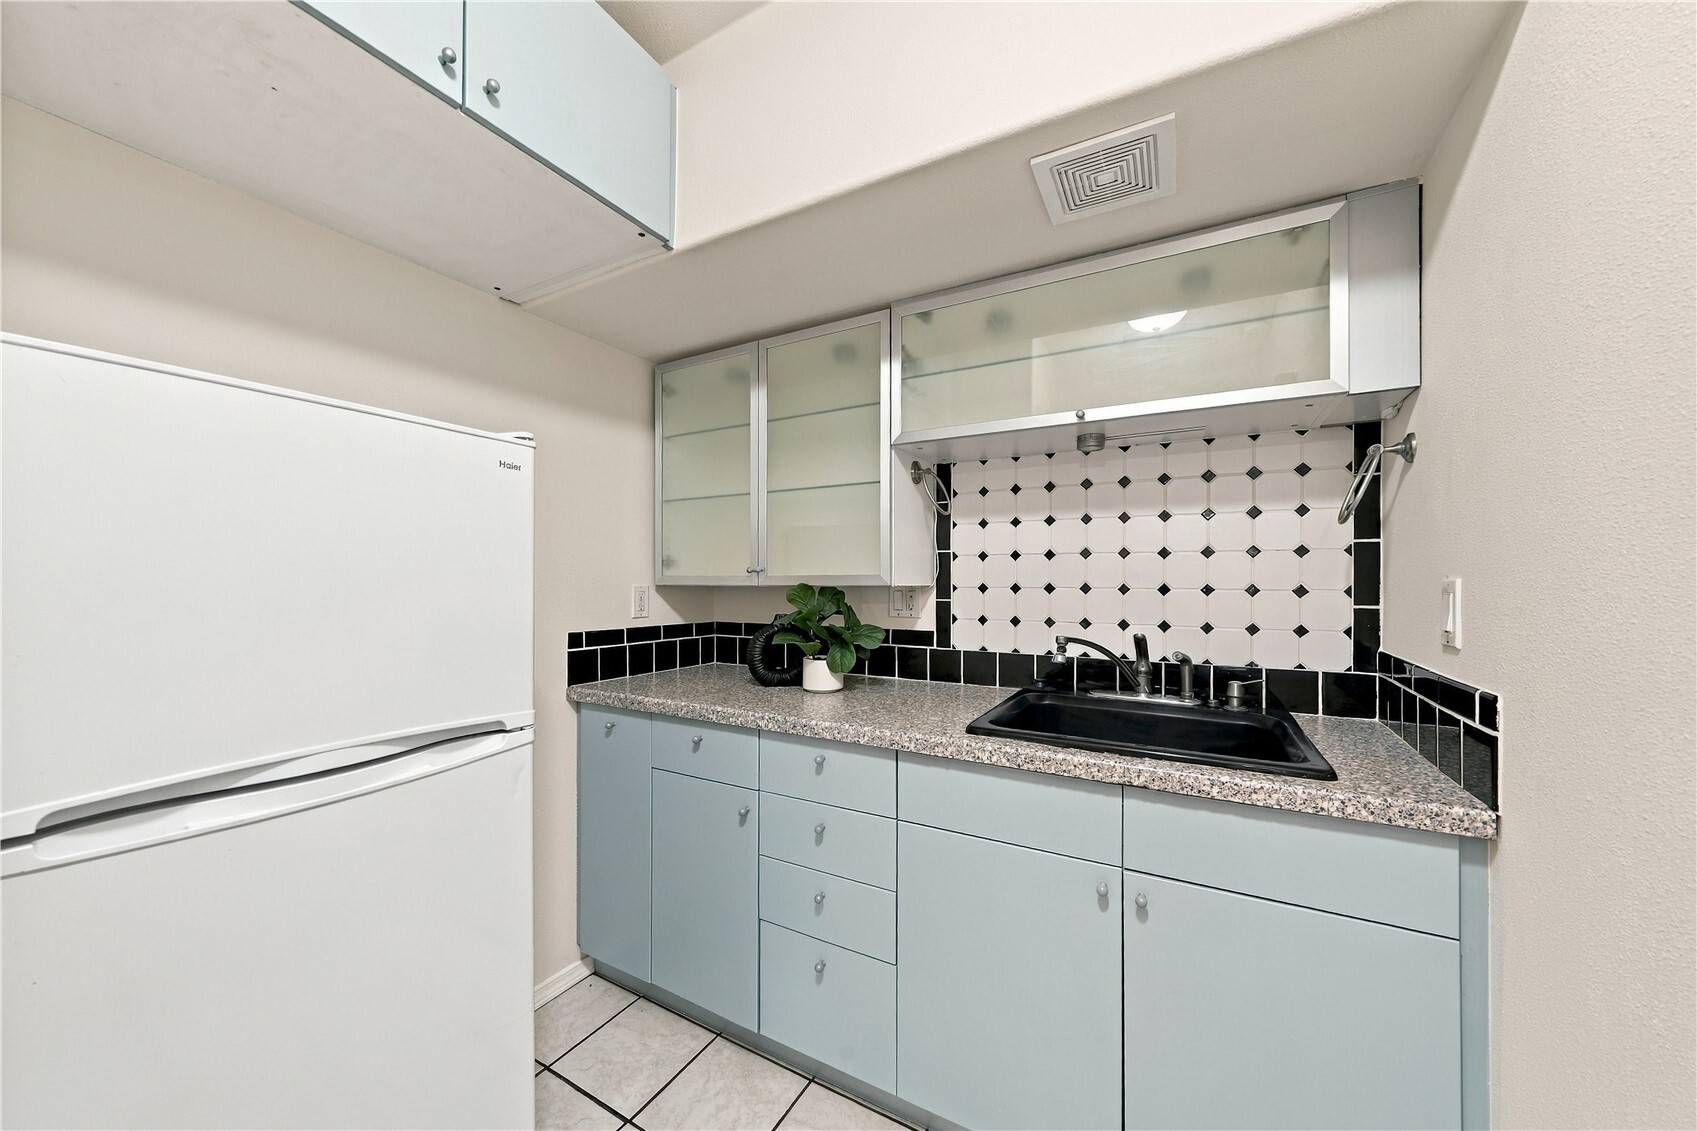
Kitchen with pale blue cabinets, a black sink, and a white refrigerator.
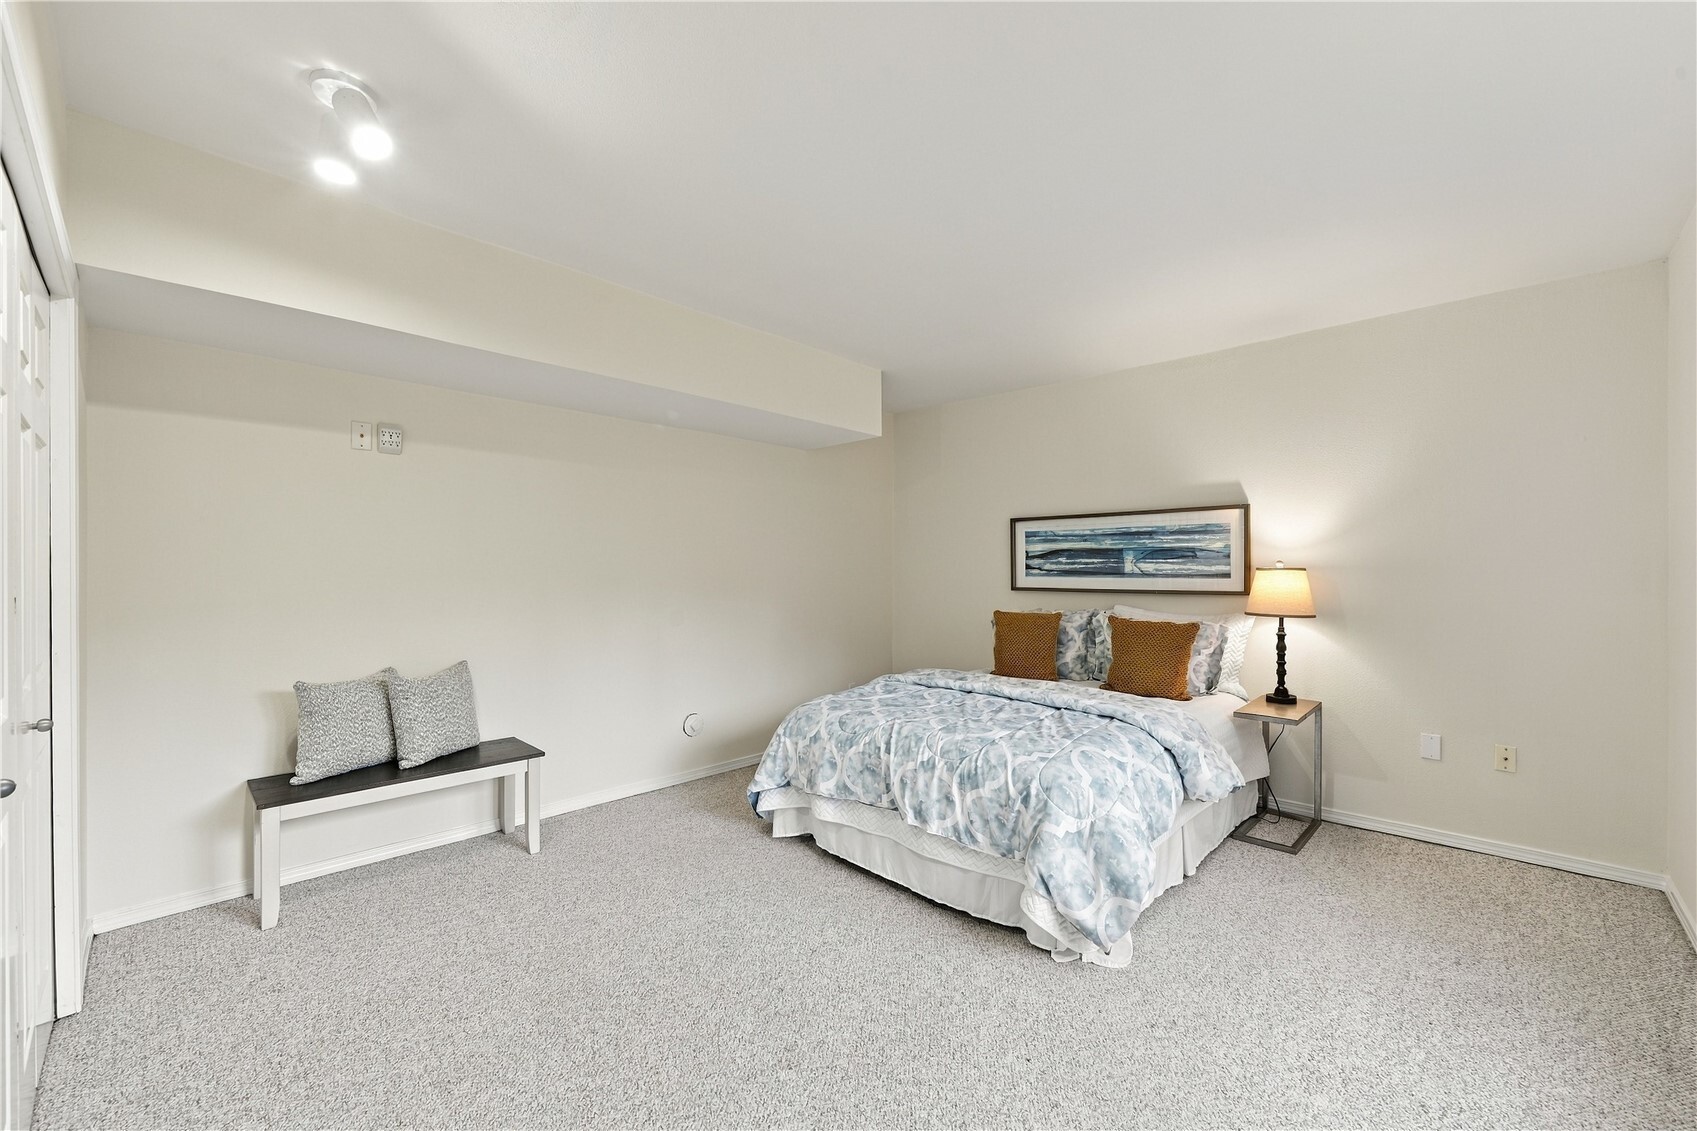
Staged bedroom with a patterned bedspread, bedside lamp, and bench.
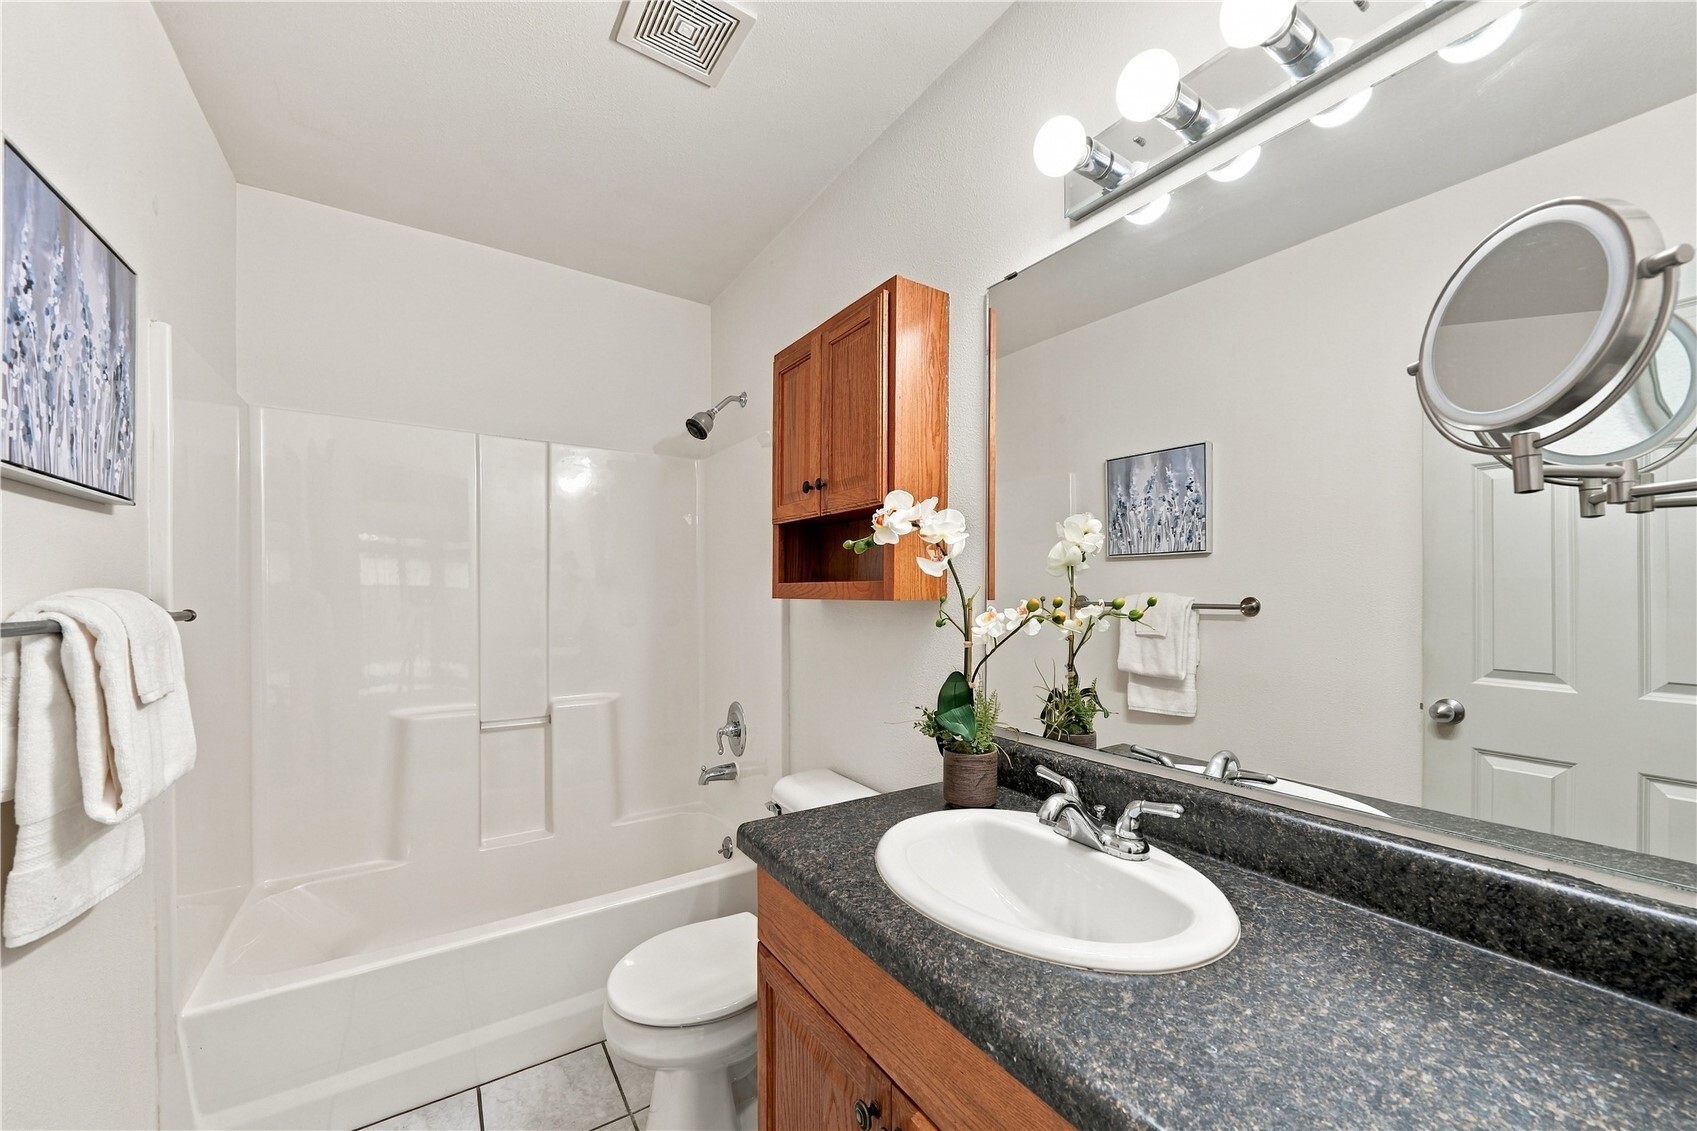
Bathroom with a tub-shower, wood vanity, dark countertop, and large mirror.
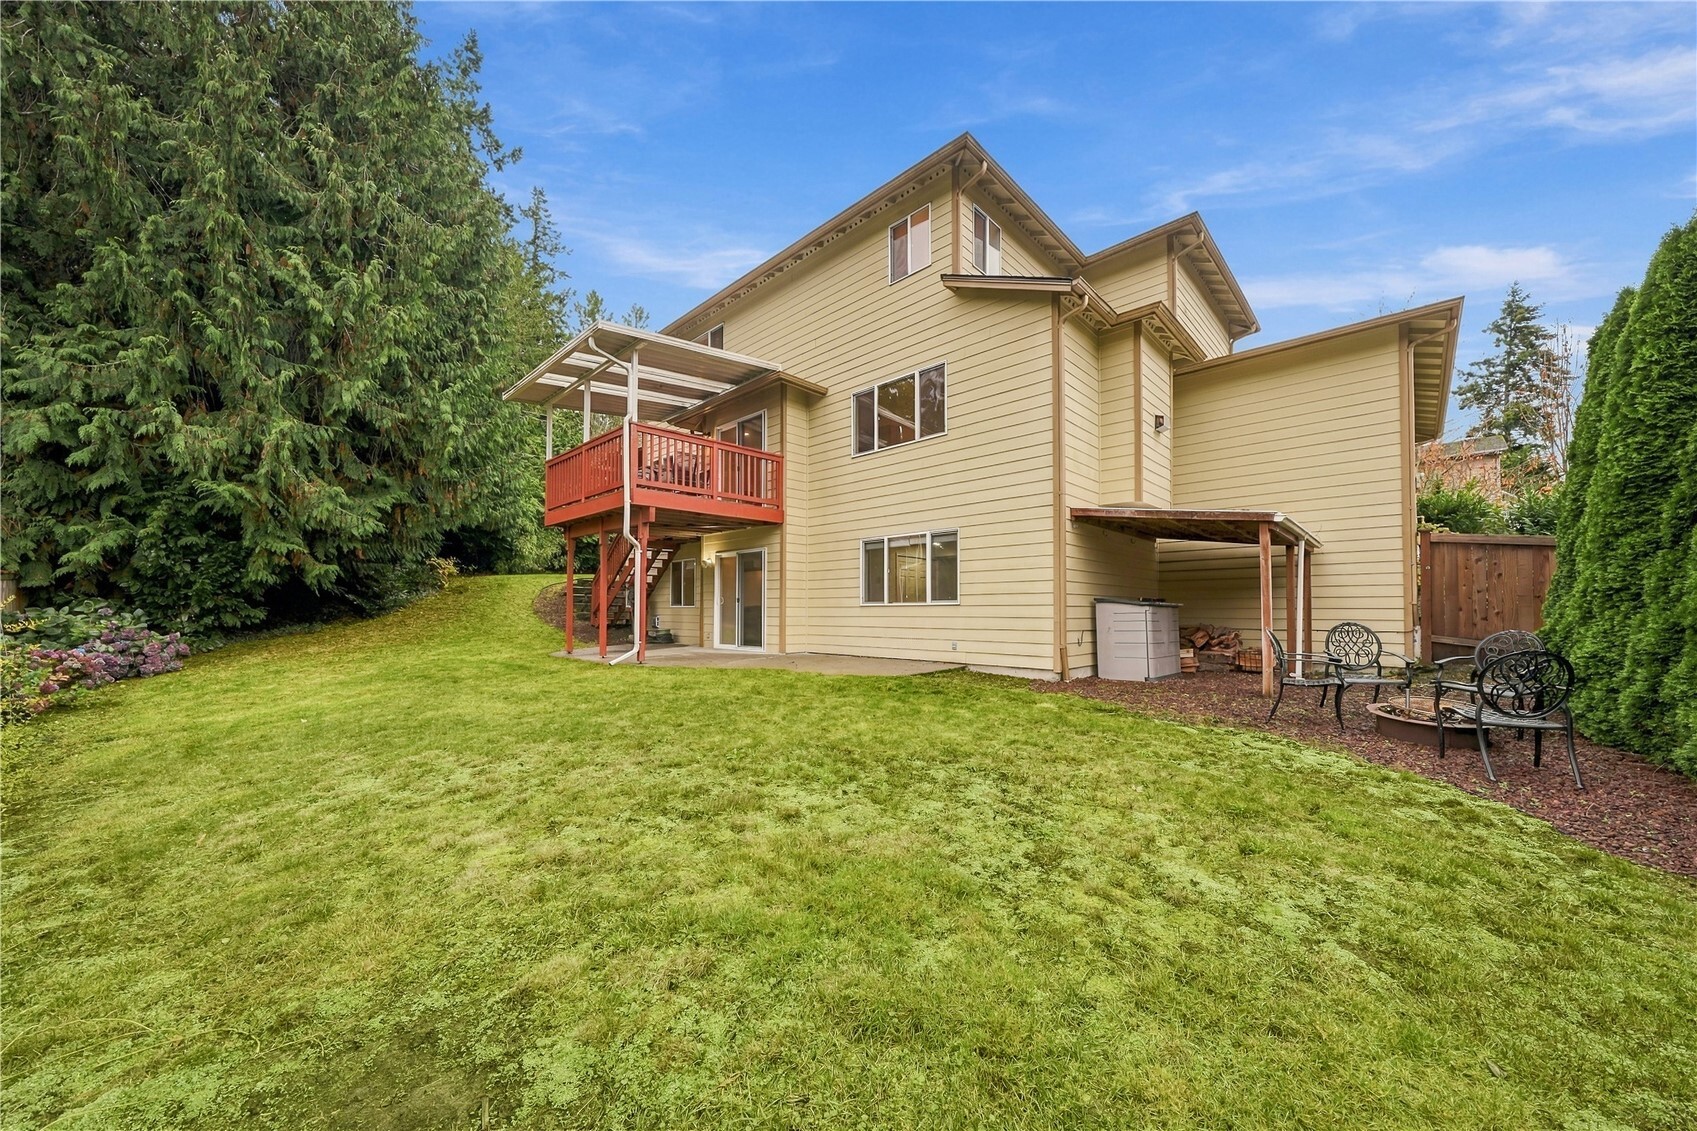
Rear exterior of a beige two-story home with a covered red deck, lawn, and patio seating.
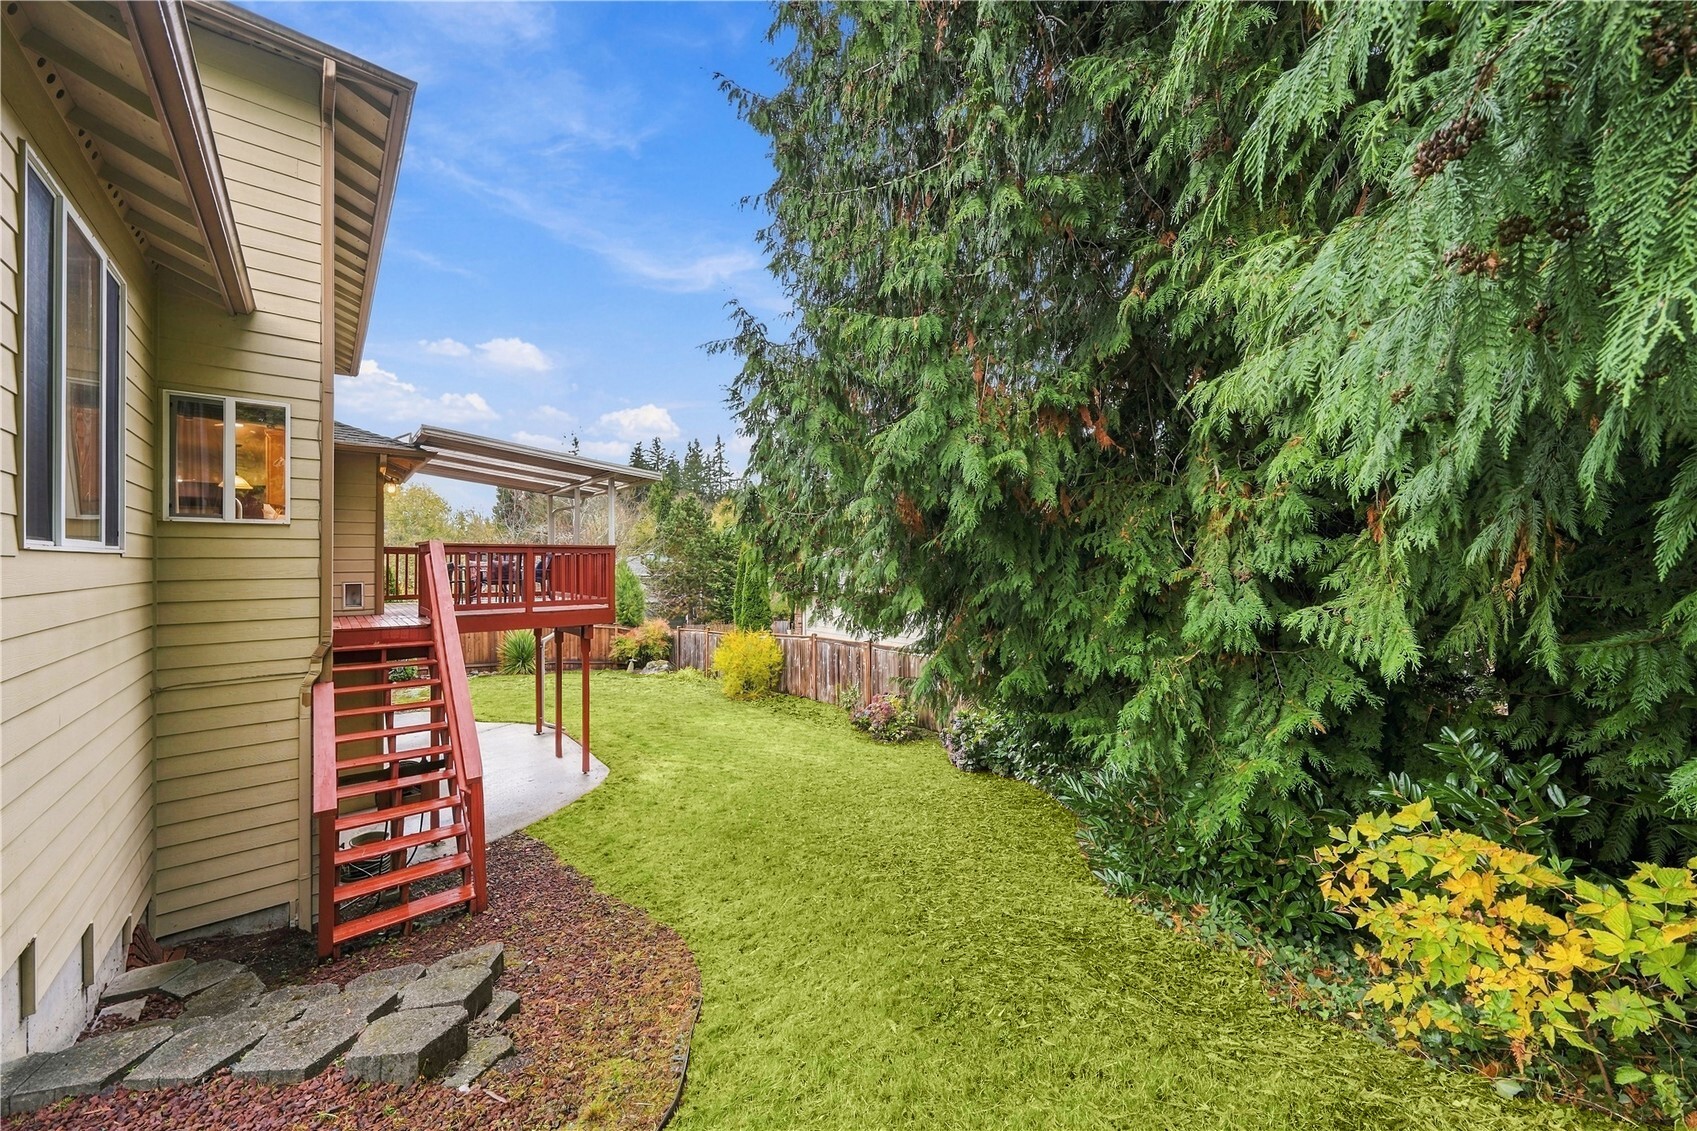
Backyard with a raised red deck, lawn, and mature evergreen trees.
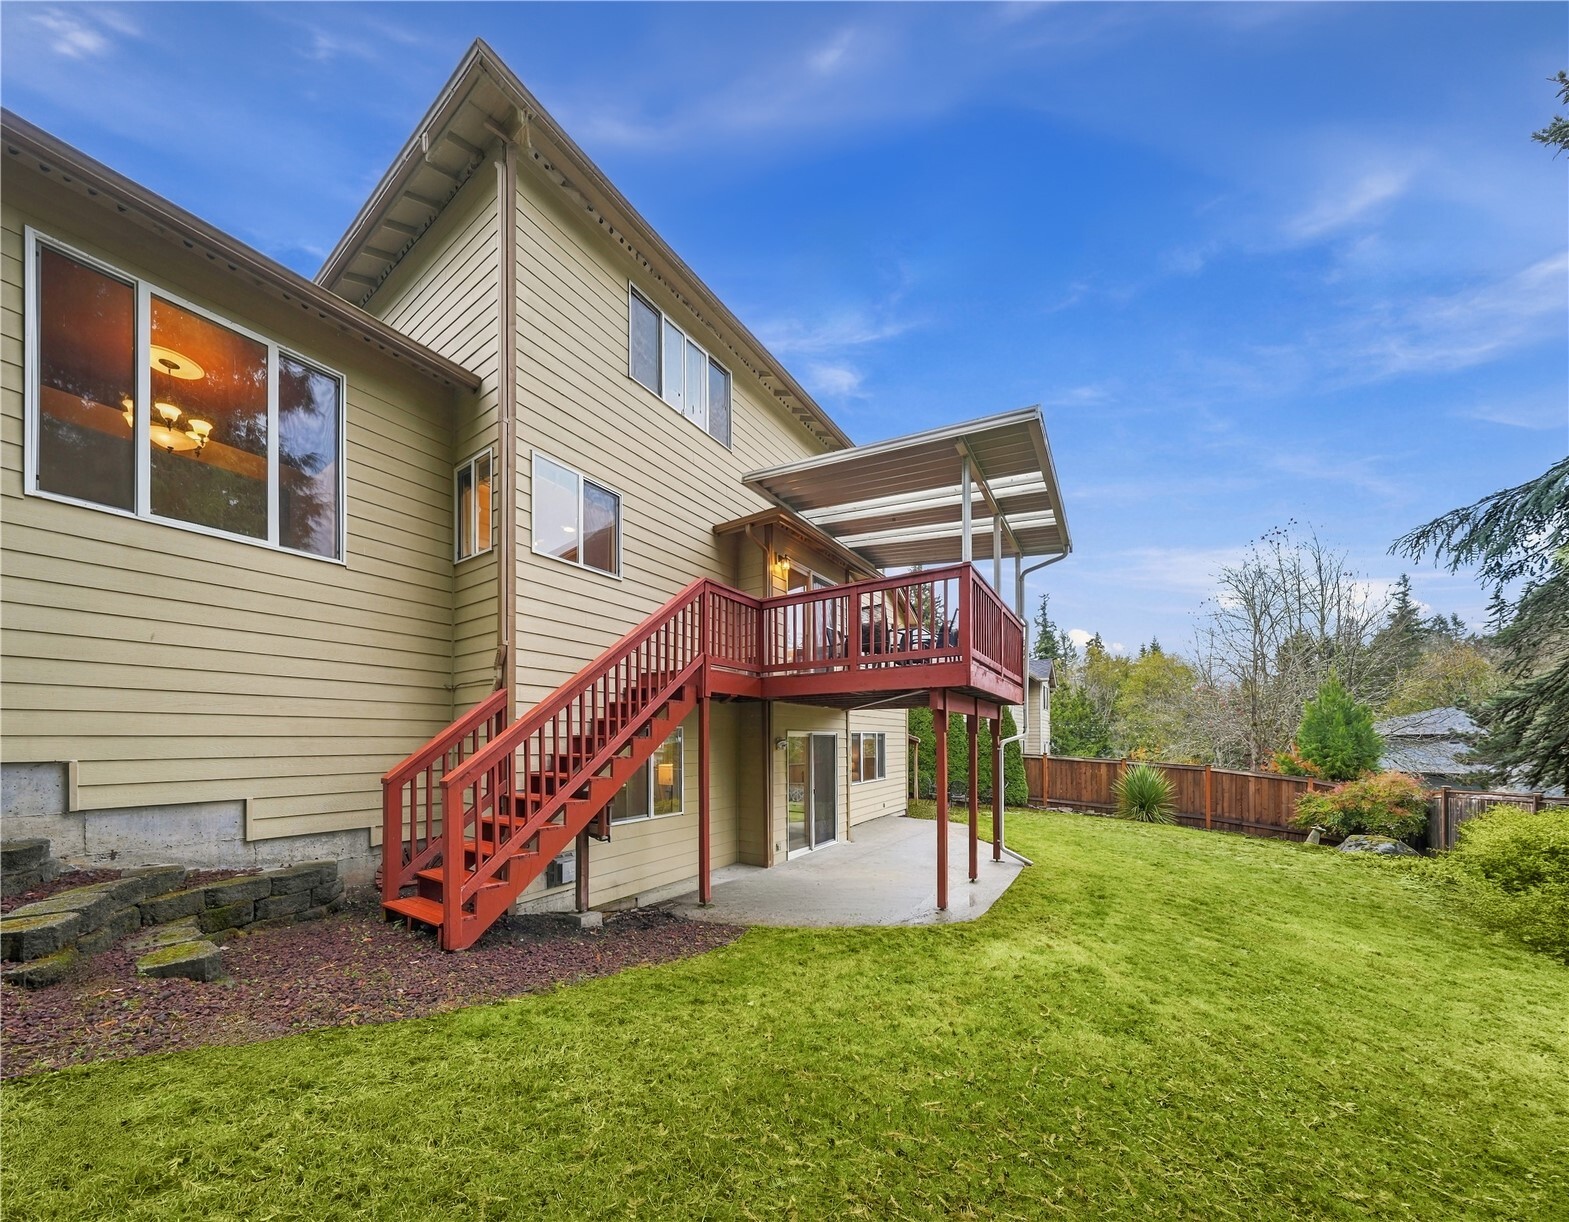
Rear exterior with red-railed deck and stairs overlooking a lawn.
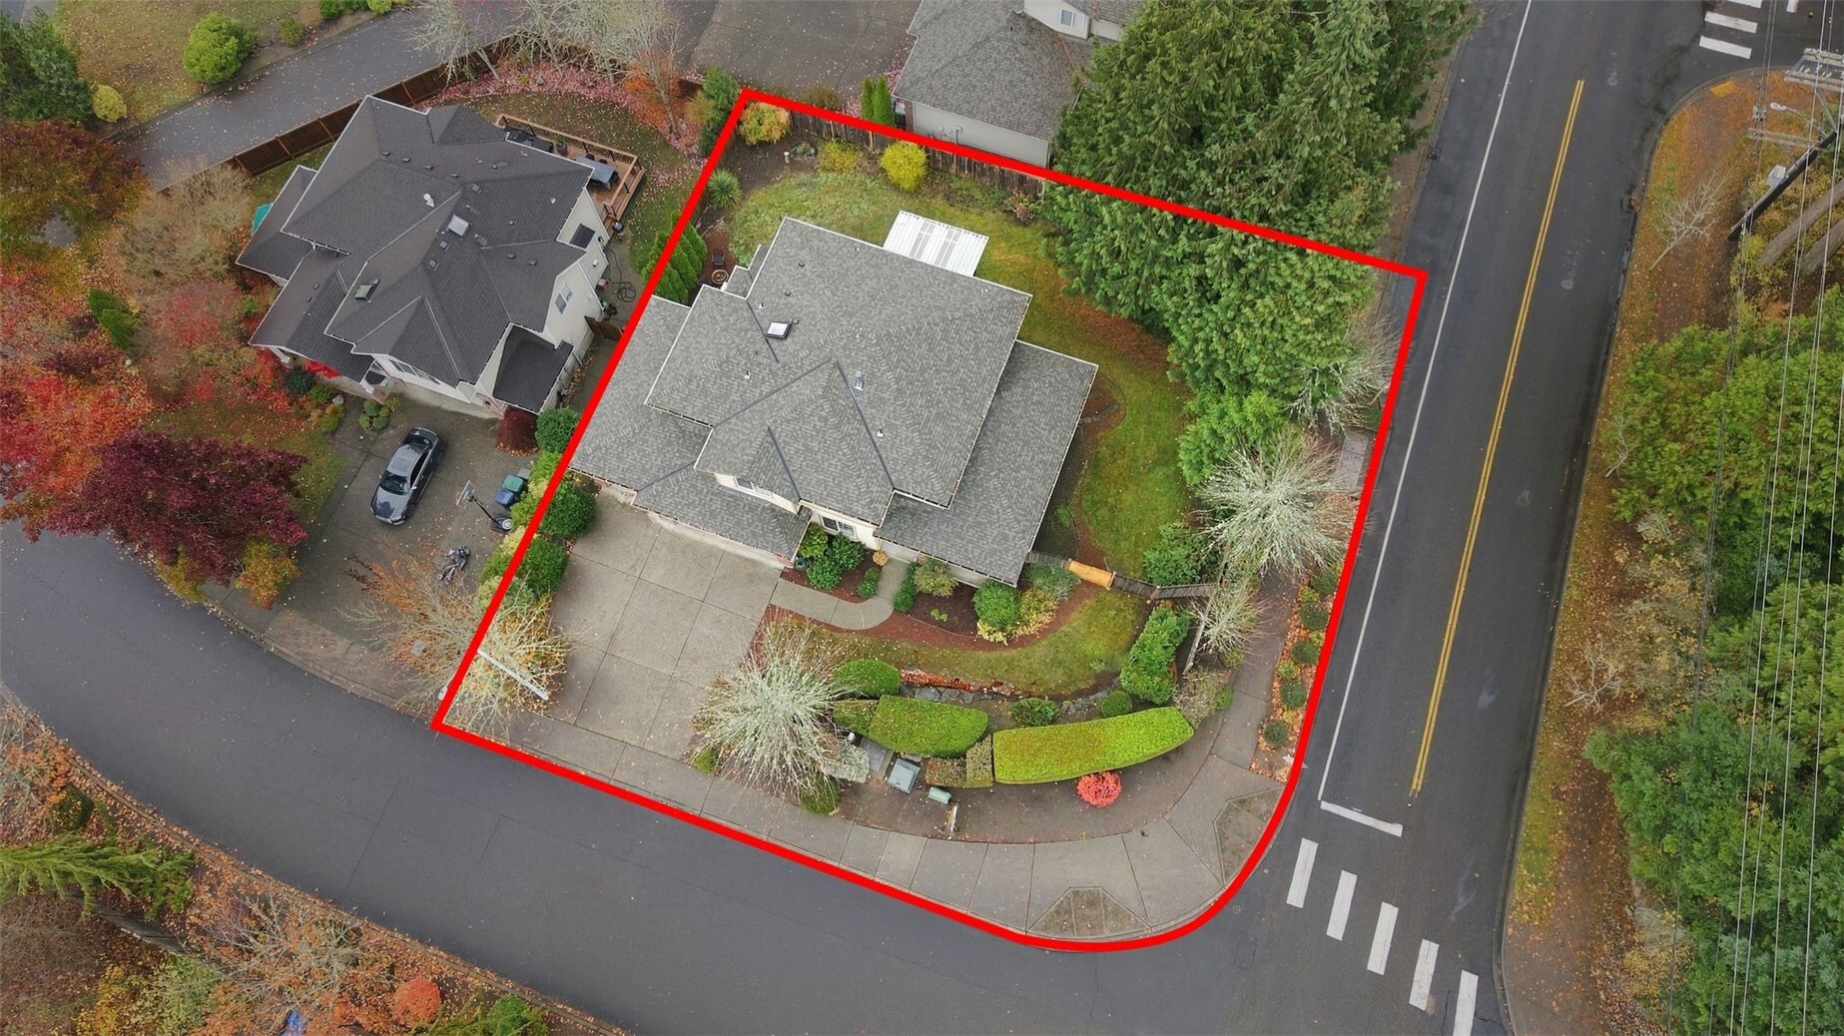
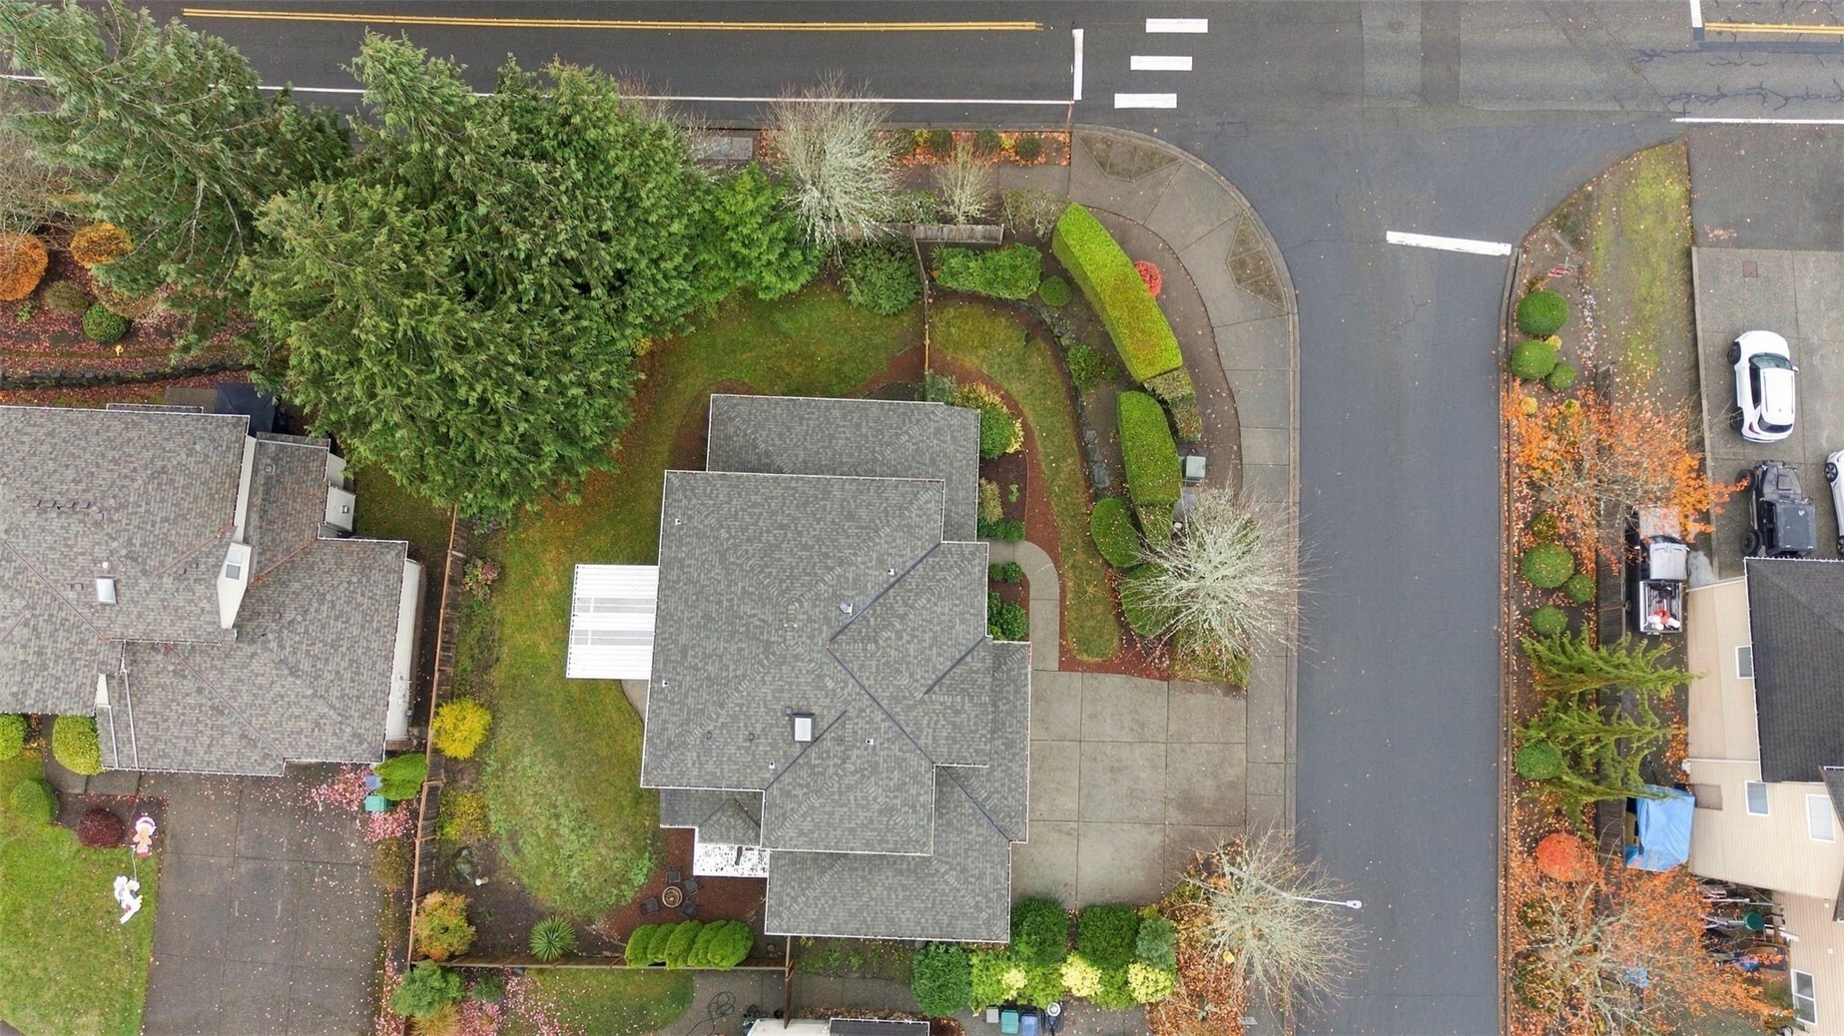
Aerial view of the home and landscaped corner lot outlined in red.
Aerial view of a home with a landscaped yard and driveway beside the street.
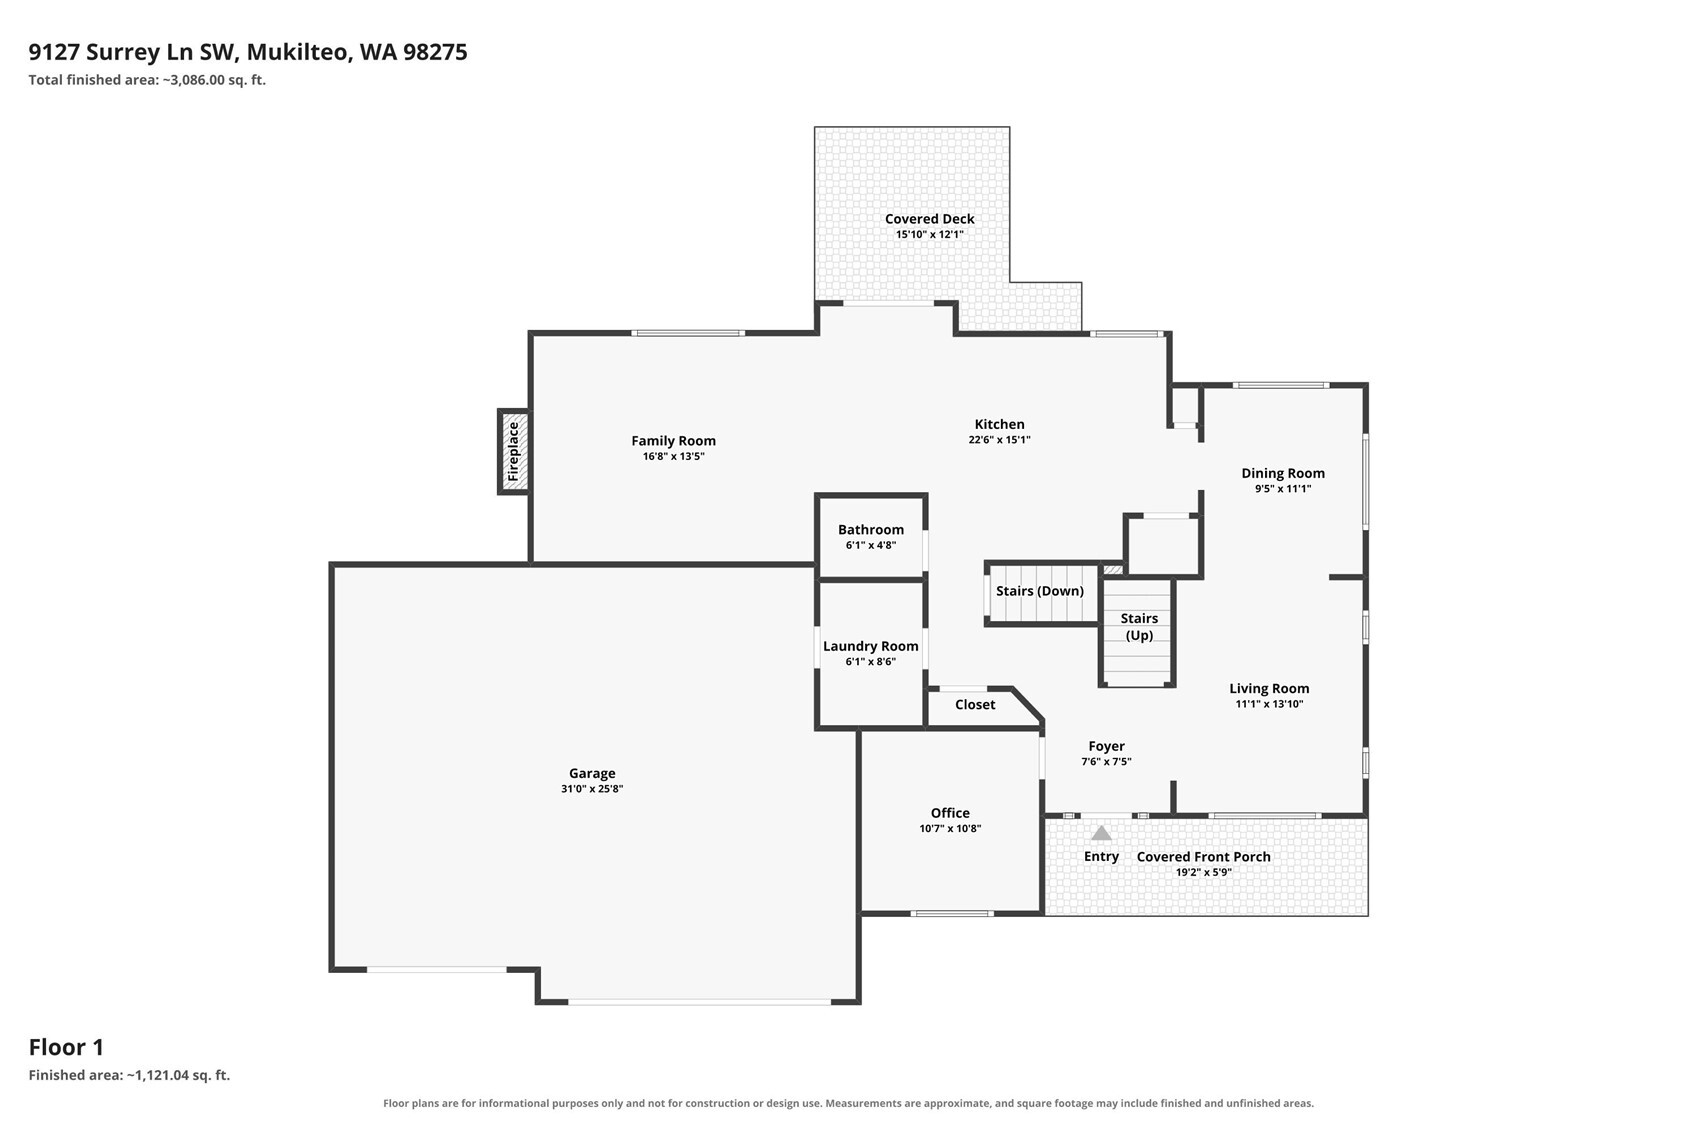
Floor plan for 9127 Surrey Lane SW, showing the first floor and room dimensions.
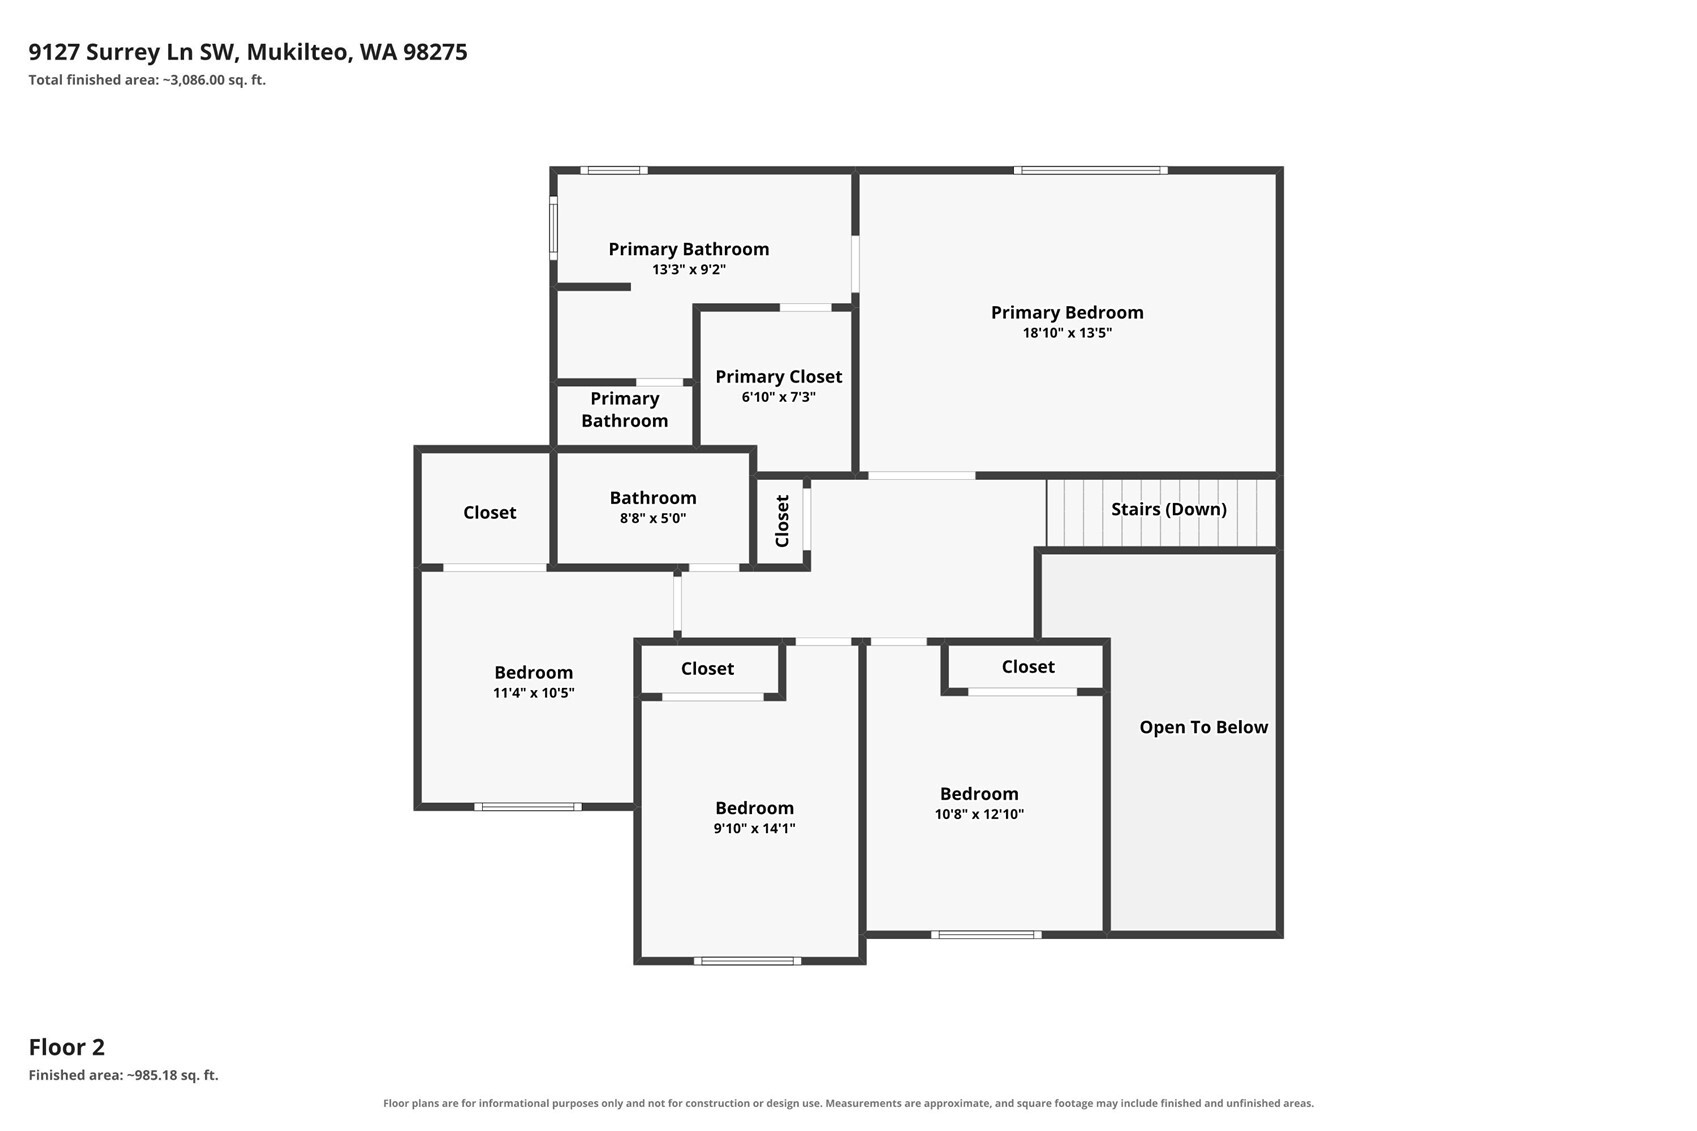
Second-floor floor plan for 9127 Surrey Lane SW
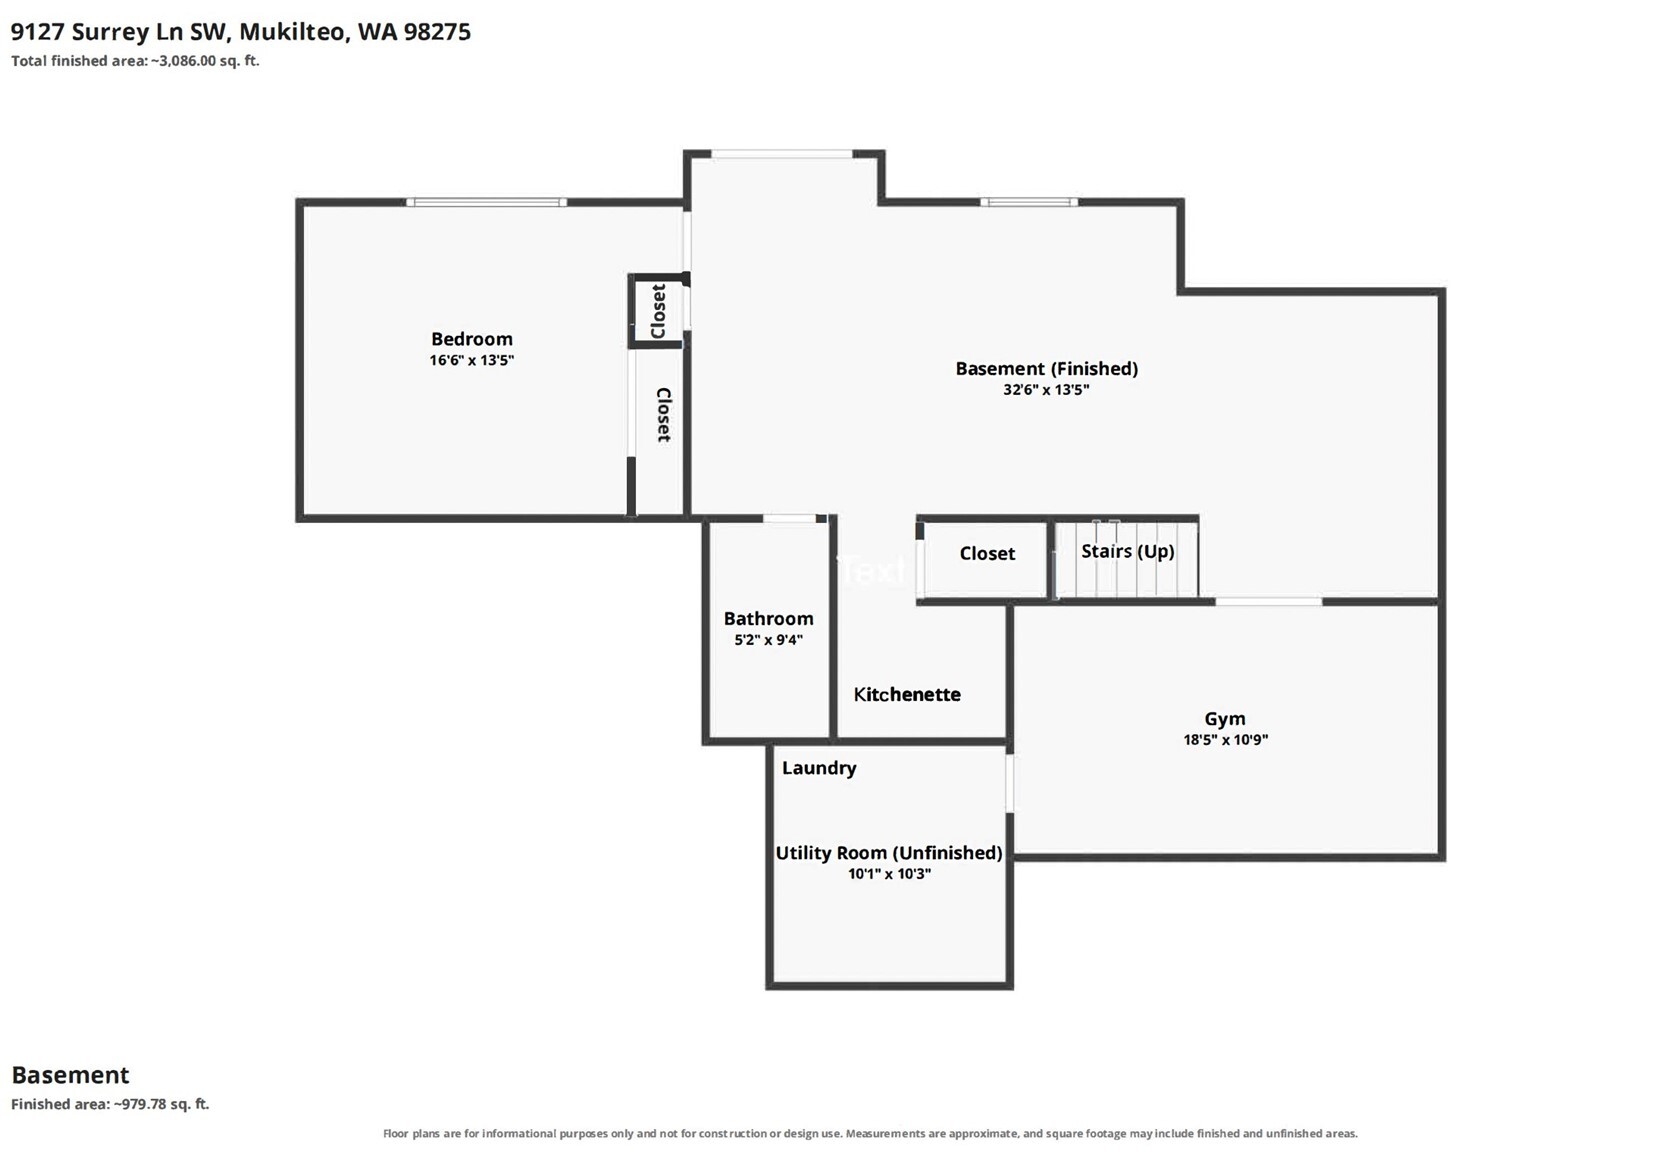
Basement floor plan showing a bedroom, finished basement, gym, kitchenette, bathroom, laundry and utility room.
SEE ALL PHOTOS
Two-story home with brick-accented garages and glowing windows beneath a pink dusk sky.
Two-story home with brick accents, a three-car garage, and a landscaped front yard.
Two-story cream-and-brick home with a wide driveway and attached garages.
Two-story tan-and-brick home with a wide driveway and attached double garage.
Two-story tan home with a landscaped front yard and bright orange fence.
Aerial view of 9127 Surrey Lane SW, marked in a wooded neighborhood near the water.
Staged living room with a carpeted staircase, gray sofa, and dining area beyond.
Staged living room with gray sofa, leather armchair, and adjoining dining area.
Living room and entry with carpeted staircase, hardwood foyer, and adjoining dining area.
Dining room with a dark wood table, upholstered chairs, large windows, and a terracotta ceiling.
Kitchen with warm wood cabinetry, a tiled island, and stainless steel appliances.
Kitchen with a central island, wood cabinetry, stainless steel appliances, and hardwood flooring.
Kitchen and dining area with hardwood floors, wood cabinetry, island, and sliding doors to a deck.
Covered deck with red railings, a glass-top dining table, and views of trees and neighboring homes.
Living and dining area with a fireplace and sliding doors opening to a covered deck.
Staged living room with blue and gray seating, a patterned ottoman, and a fireplace.
Staged home office with a dark desk and armchair beside a large window.
Laundry room with front-loading washer and dryer, upper cabinets, and a utility sink.
Entryway staircase beside a staged living room with hardwood floors and a gray sofa.
Spacious bedroom with a patterned blue-and-white bedspread, gray armchair, and leafy window view.
Bathroom with a long double vanity, wood cabinets, and a corner bathtub.
Staged bedroom with a patterned blue-and-white bedspread, large window, and red beanbag chair.
Staged bedroom with a gray-and-white bed beneath an arched window.
Staged bedroom with a patterned bedspread, bedside lamp, and large window overlooking trees.
Bathroom with a wood vanity, white sink, shower curtain, and mirrored medicine cabinet.
Staged carpeted lower-level living room with staircase, exposed wood beam, and seating area.
Staged living room with gray seating, a round wood coffee table, and large windows.
Living room with sliding glass doors, a ceiling fan, and a seating area.
Carpeted lower-level room staged with a yoga mat and console tables, beside a staircase.
Kitchen with pale blue cabinets, a black sink, and a white refrigerator.
Staged bedroom with a patterned bedspread, bedside lamp, and bench.
Bathroom with a tub-shower, wood vanity, dark countertop, and large mirror.
Rear exterior of a beige two-story home with a covered red deck, lawn, and patio seating.
Backyard with a raised red deck, lawn, and mature evergreen trees.
Rear exterior with red-railed deck and stairs overlooking a lawn.
Aerial view of the home and landscaped corner lot outlined in red.
Aerial view of a home with a landscaped yard and driveway beside the street.
Floor plan for 9127 Surrey Lane SW, showing the first floor and room dimensions.
Second-floor floor plan for 9127 Surrey Lane SW
Basement floor plan showing a bedroom, finished basement, gym, kitchenette, bathroom, laundry and utility room.
Listing Broker: John L. Scott Mill Creek; T.C. Hyatt; 425-280-8725; [email protected]
For Sale

9127 Surrey Lane SW

9127 Surrey Lane SW, Mukilteo, WA 98275

$1,050,000
Enjoy the best of Mukilteo living in this beautiful 5-bedroom, 3.5-bath home offering 3,345 sq ft of elegant, versatile living. Situated on a large, park-like corner lot with a private backyard, this home welcomes you with a grand entry, gleaming hardwood floors, and newer carpet. Formal living and dining rooms, a private office, and inviting gathering spaces create an ideal blend of comfort and functionality. The chef's kitchen features a spacious island, stainless-steel appliances, and a casual dining area, opening to the family room with a fireplace and access to an oversized covered deck, perfect for entertaining. Upstairs, discover four bedrooms, including a spacious Primary Retreat with a five-piece bath and walk-in closet. The fully finished walkout lower level offers exceptional flexibility with a recreation room with a second fireplace, exercise/hobby room, kitchenette, fifth bedroom, full bath, and second laundry, ideal for guests, multigenerational living, or extended-stay accommodations. A three-car garage and large driveway adds ample parking. Located in the highly regarded Mukilteo School District, enjoy close proximity to Big Gulch trails, parks, shopping, Boeing, Paine Field, Mukilteo Beach, and the ferry terminal. A wonderful opportunity to enjoy the best of Pacific Northwest living!

5
beds

4
baths

3,345 Sq.Ft. LIVING AREA

9,583 Sq.Ft. lot

Julie  Ochoa

Julie Ochoa

Features & Amenities

Interior

  • total bedrooms5
  • Total bathrooms4
  • full bathrooms3
  • half bathroom1
  • Flooring Ceramic Tile, Hardwood, Laminate, Carpet
  • Fireplace Gas
  • APPLIANCES Dishwasher, Disposal, Dryer, Microwave, Refrigerator, Stove(s)/Range(s), Washer
  • other interior Features Second Kitchen, Bath Off Primary, Ceiling Fan(s), Dbl Pane/Storm Window, Dining Room, Fireplace, French Doors, High Tech Cabling, Pantry, Skylight(s), Vaulted Ceiling(s), Walk-In Closet(s), Wet Bar

Area & Lot

  • Status For Sale
  • Living Area3,345 Sq.Ft.
  • Total Area3,345 Sq.Ft.
  • Lot Area9,583 Sq.Ft.
  • MLS® ID2602622
  • TypeResidential
  • YEAR BUILT2002
  • Architecture StylesTraditional
  • View DescriptionTerritorial
  • Elementary SchoolColumbia Elem
  • Middle SchoolHarbour Pointe Mid
  • High SchoolKamiak High
  • School DistrictMukilteo

Exterior

  • STORIES2
  • water SourcePublic
  • roofComposition
  • lot featuresCorner Lot, Cul-De-Sac, Curbs, Paved, Sidewalk
  • parkingDriveway, Attached Garage
  • HEAT TYPEForced Air
  • AIR CONDITIONINGCentral Air, Forced Air
  • sewerSewer Connected
  • security FeaturesFully Fenced
  • other exterior FeaturesBrick, Cement Planked, Wood

Financial

  • Sales Price$1,050,000
  • Real Estate Tax $7,860/yr
  • HOA $34/mo
View Virtual Tour
Two-story home with brick accents, a three-car garage, and a landscaped front yard.

Schedule a Showing

I would love to show you a beautiful property. Please select your preferred date and time below. I will be in touch shortly to confirm your appointment.

Schedule a Showing

I would love to show you a beautiful property. Please select your preferred date and time below. I will be in touch shortly to confirm your appointment.

Thank you for your interest in 9127 Surrey Lane SW, Mukilteo, WA 98275. We are reviewing your request and will be in touch shortly!

Mortgage Calculator

Estimate your monthly mortgage payment, including the principal and interest, property taxes, and HOA. Adjust the values to generate a more accurate rate.

All estimates are provided for informational purposes only. Actual amounts may vary.
$0,000 Your Payment 20 15 65
$0,000 Your Payment

Work With Julie

Julie provides personalized service, local expertise, and responsive communication from start to finish. Whether buying or selling, work with a realtor dedicated to protecting your best interests.

Follow Me on Instagram