Leave a Message

Thank you for your message. I will be in touch with you shortly.

929 121st Avenue SE
929 121st Avenue SE
929 121st Avenue SE
929 121st Avenue SE
929 121st Avenue SE
929 121st Avenue SE
929 121st Avenue SE
929 121st Avenue SE
929 121st Avenue SE
929 121st Avenue SE
929 121st Avenue SE
929 121st Avenue SE
929 121st Avenue SE
929 121st Avenue SE
929 121st Avenue SE
929 121st Avenue SE
929 121st Avenue SE
929 121st Avenue SE
929 121st Avenue SE
929 121st Avenue SE
929 121st Avenue SE
929 121st Avenue SE
929 121st Avenue SE
929 121st Avenue SE
929 121st Avenue SE
929 121st Avenue SE
929 121st Avenue SE
929 121st Avenue SE
929 121st Avenue SE
929 121st Avenue SE
929 121st Avenue SE
929 121st Avenue SE
929 121st Avenue SE
929 121st Avenue SE
929 121st Avenue SE
929 121st Avenue SE
SEE ALL PHOTOS
929 121st Avenue SE
929 121st Avenue SE
929 121st Avenue SE
929 121st Avenue SE
929 121st Avenue SE
929 121st Avenue SE
929 121st Avenue SE
929 121st Avenue SE
929 121st Avenue SE
929 121st Avenue SE
929 121st Avenue SE
929 121st Avenue SE
929 121st Avenue SE
929 121st Avenue SE
929 121st Avenue SE
929 121st Avenue SE
929 121st Avenue SE
929 121st Avenue SE
929 121st Avenue SE
929 121st Avenue SE
929 121st Avenue SE
929 121st Avenue SE
929 121st Avenue SE
929 121st Avenue SE
929 121st Avenue SE
929 121st Avenue SE
929 121st Avenue SE
929 121st Avenue SE
929 121st Avenue SE
929 121st Avenue SE
929 121st Avenue SE
929 121st Avenue SE
929 121st Avenue SE
929 121st Avenue SE
929 121st Avenue SE
929 121st Avenue SE
Provided by NWMLS, Listed by John L. Scott Lake Stevens
Pending

929 121st Avenue SE

929 121st Avenue SE, Lake Stevens, WA 98258

$759,950
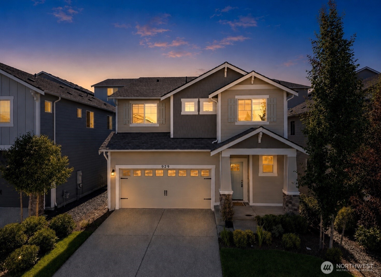
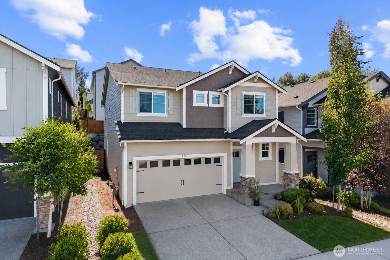
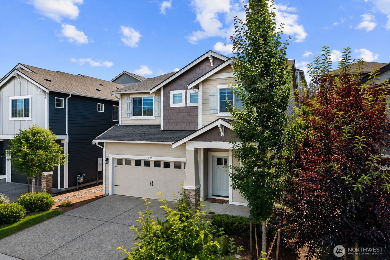
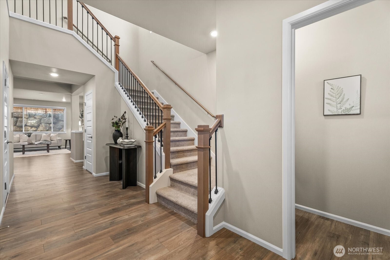
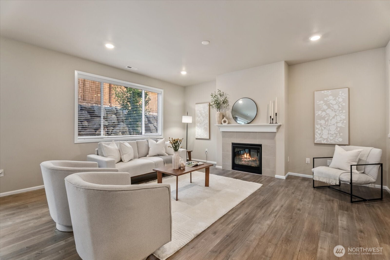
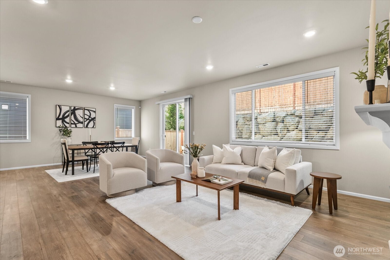
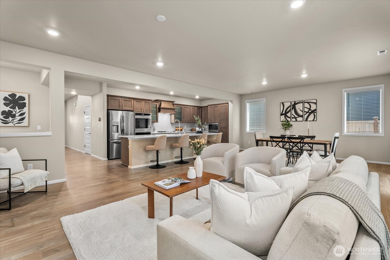
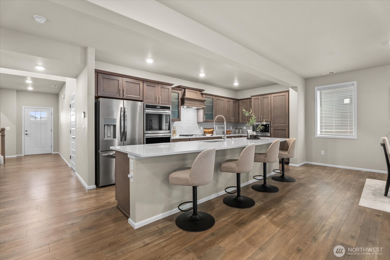
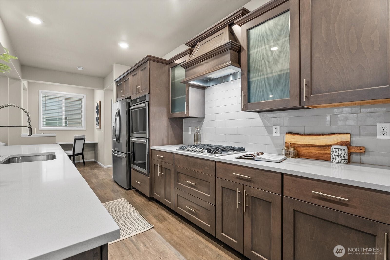
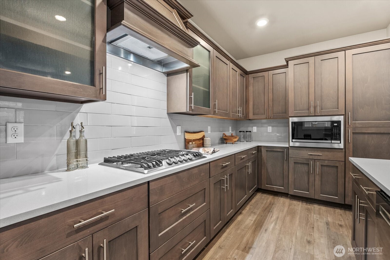
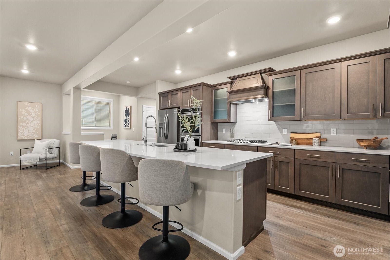
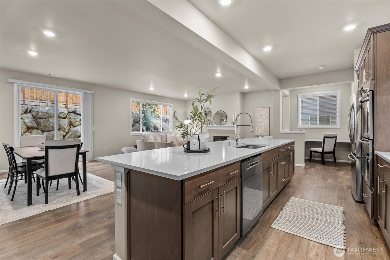
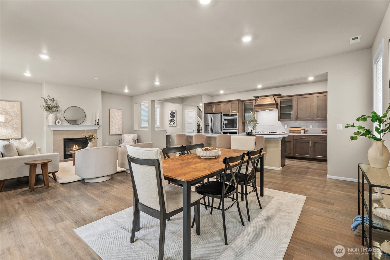
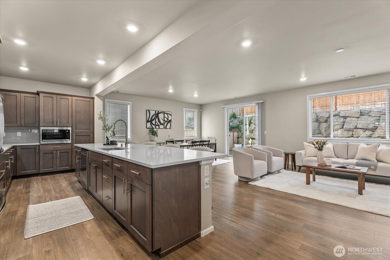
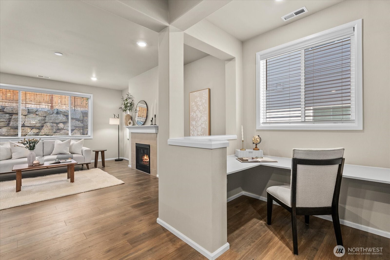
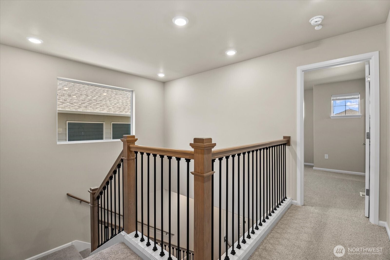
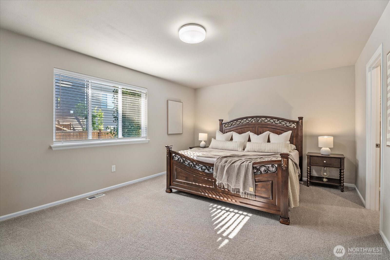
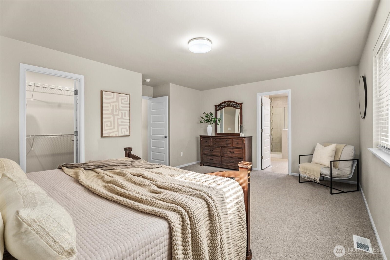
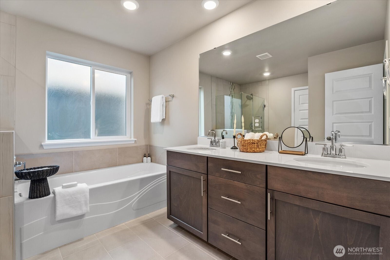
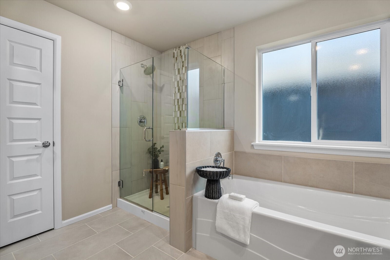
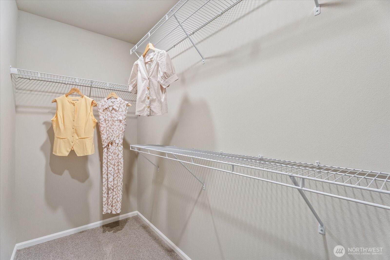
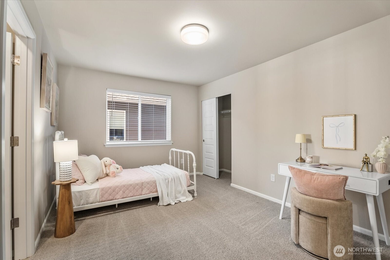
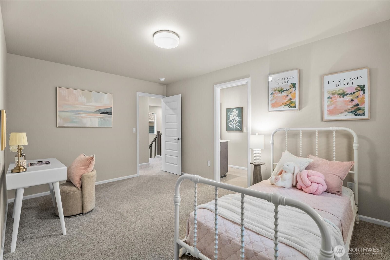
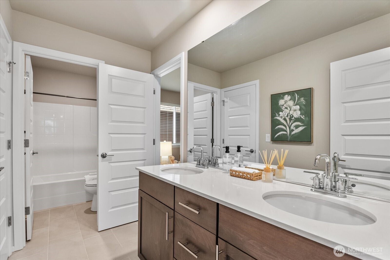
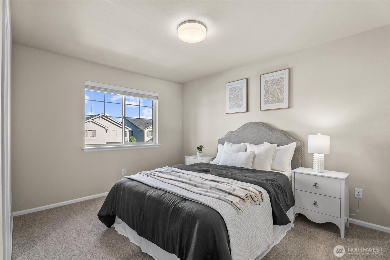
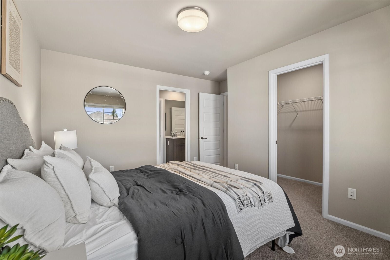
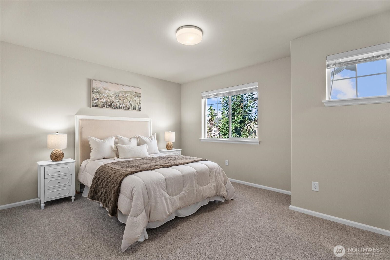
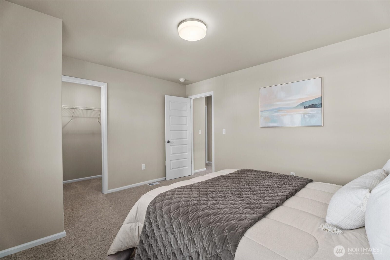
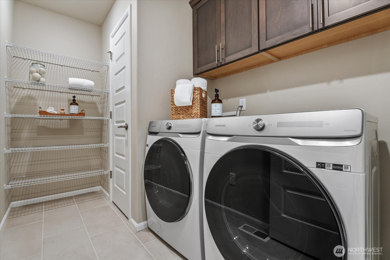
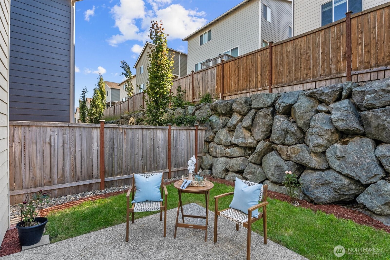
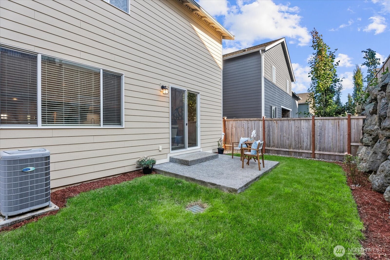
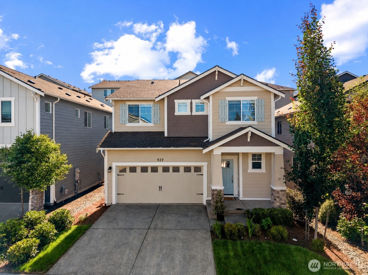
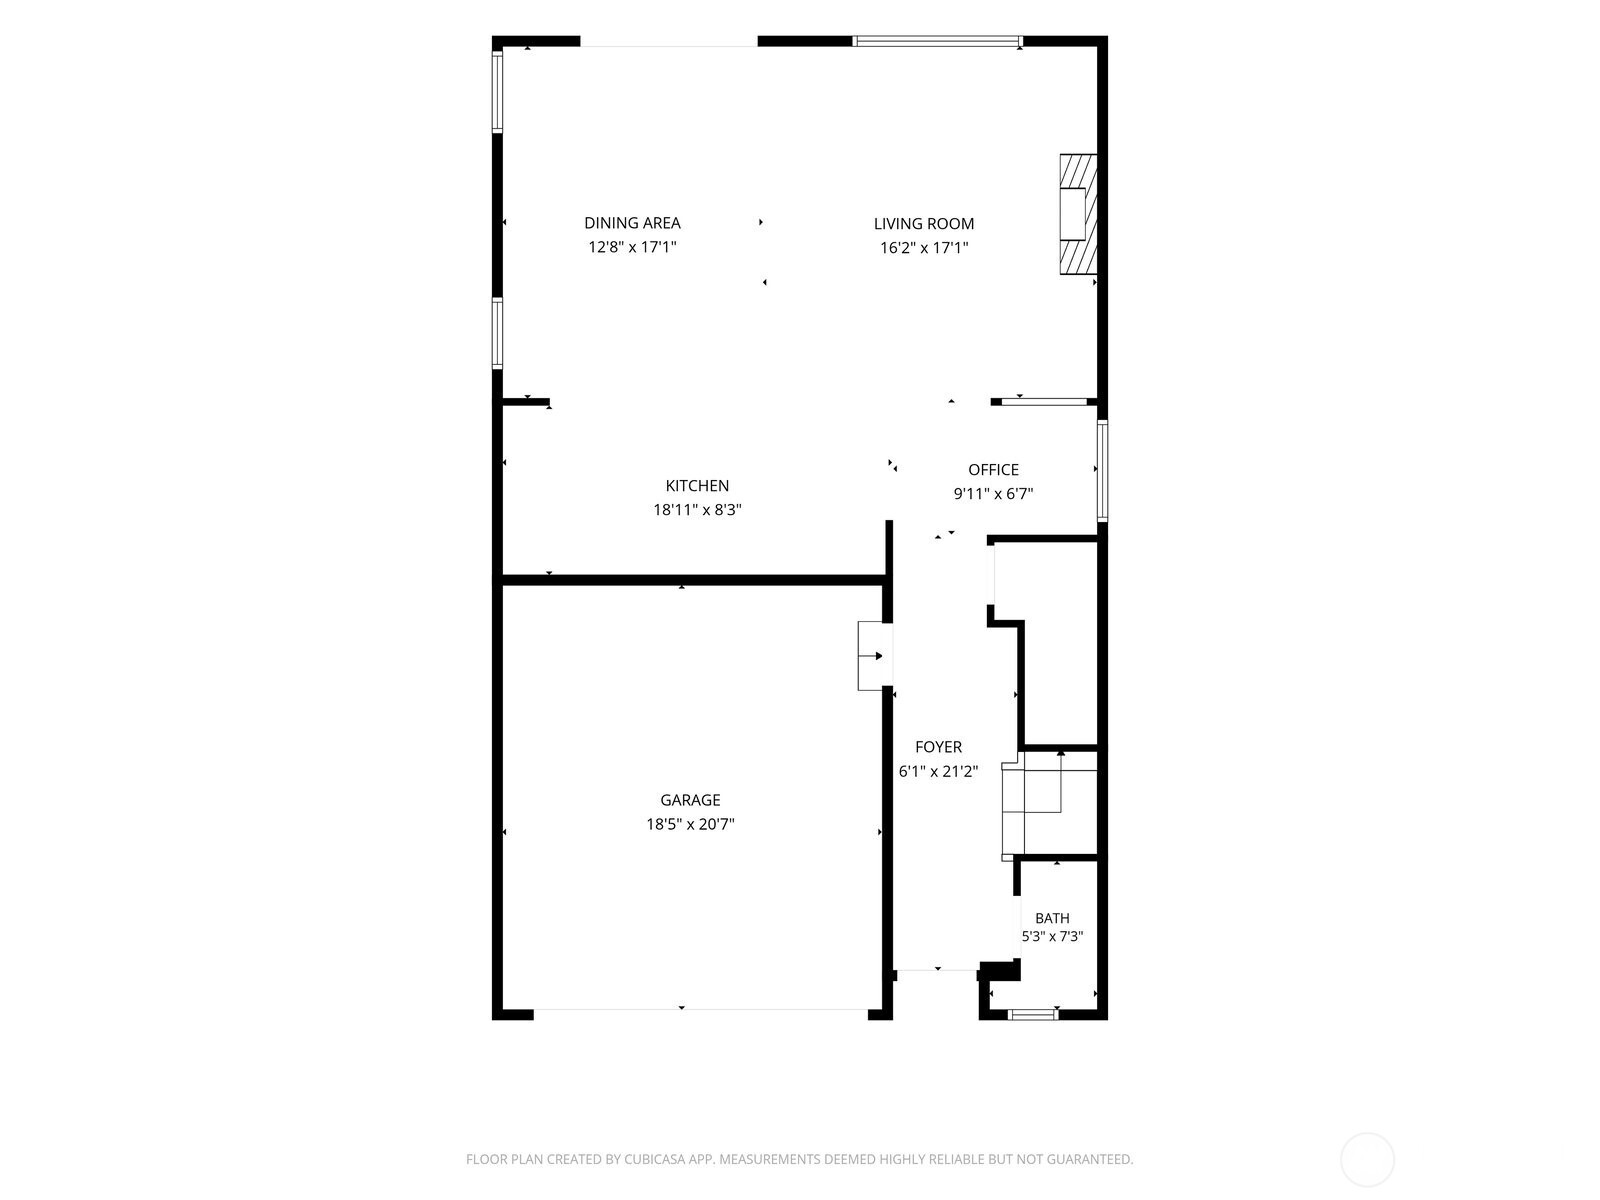
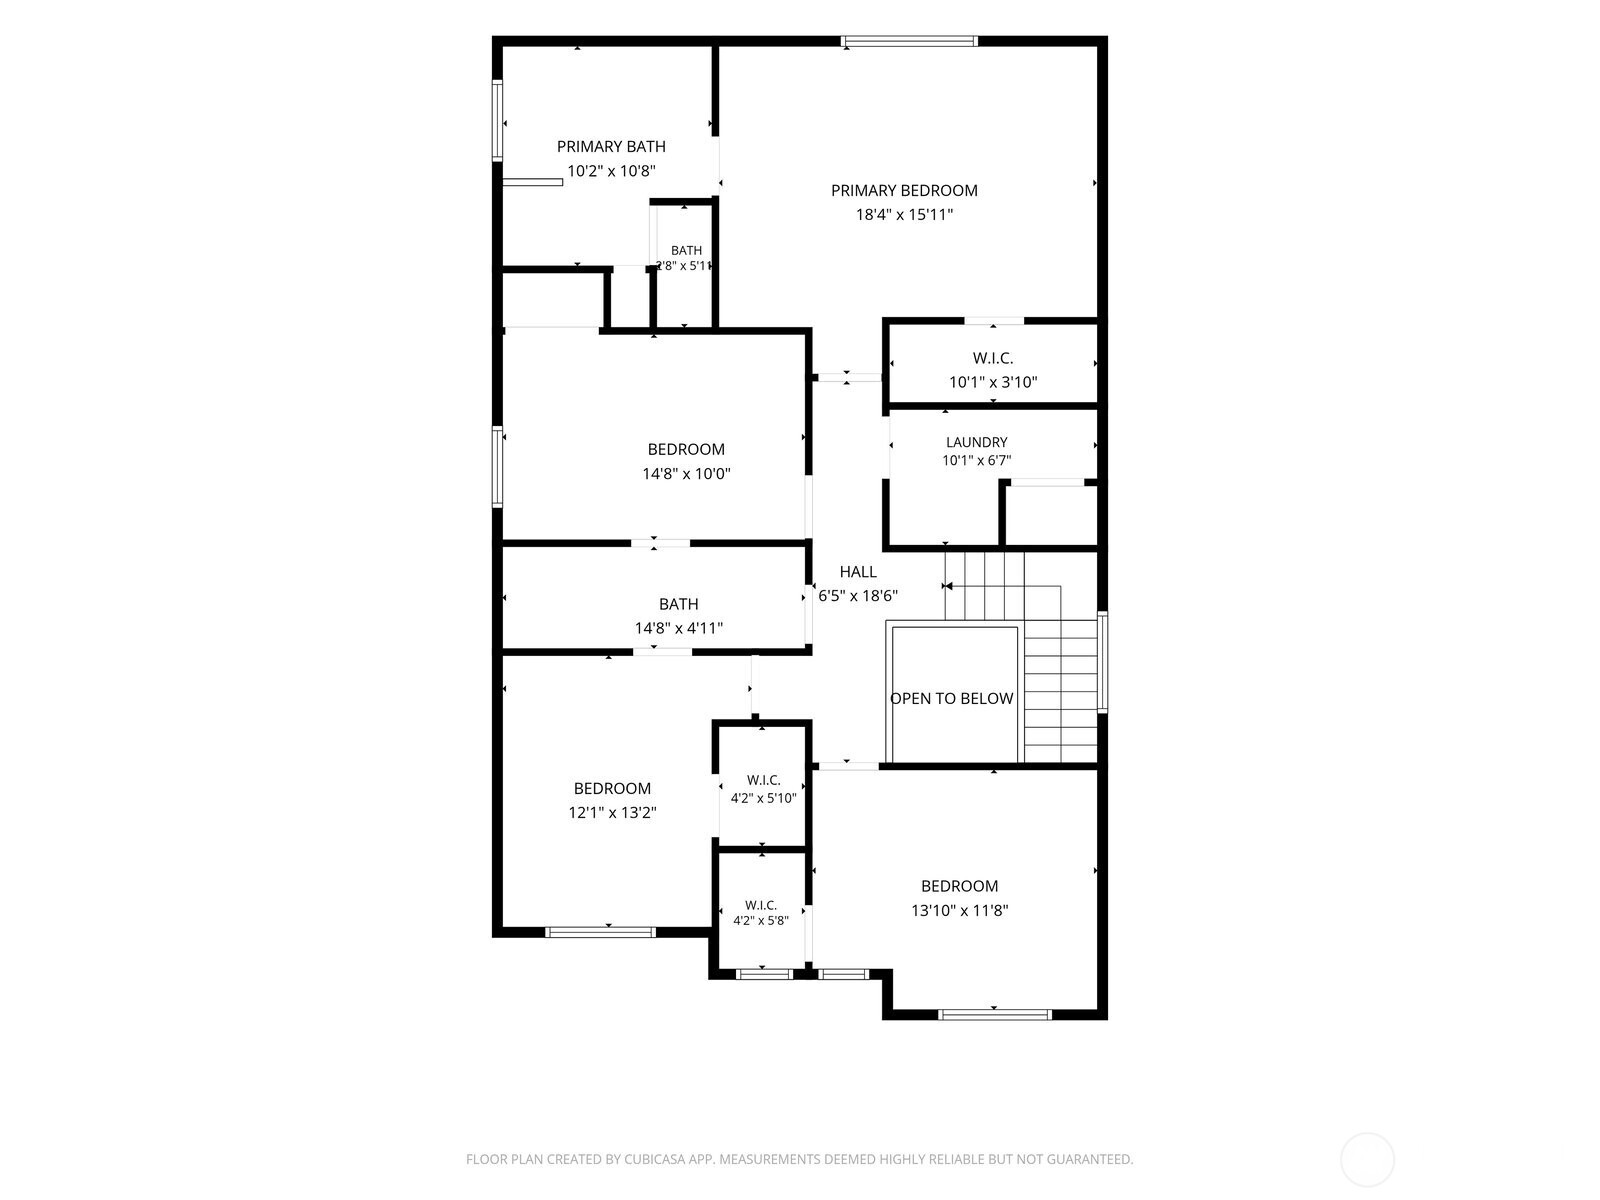
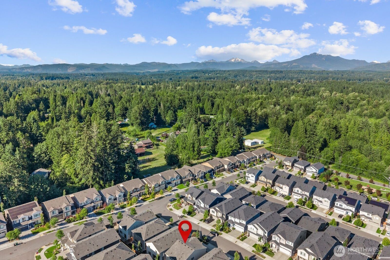
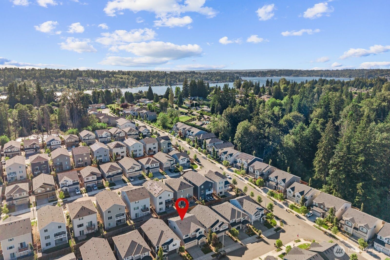
Welcome to Mountain Crest, where natural light, open living, and thoughtful design come together seamlessly. Well-maintained and move-in ready, this exceptional 4-bed, 2.5-bath home offers 2,367 sq ft of comfortable living in one of Lake Stevens' most sought-after communities within the highly regarded Snohomish School District. The open-concept main level is built for everyday living and entertaining, featuring a spacious great room with a gas fireplace, dining area, and versatile tech nook perfect for a home office or study space. Abundant windows fill the home with natural light, while sliding glass doors open to the backyard patio. The chef-inspired kitchen showcases quartz countertops, double ovens, a gas cooktop with hood vent, ample cabinetry, and an oversized island with seating for six. Upstairs, all four bedrooms and laundry are conveniently located together. The primary suite features a large walk-in closet and a luxurious 5-piece bath with dual vanities, soaking tub, and separate shower. Two secondary bedrooms share a Jack-and-Jill bath for a practical, functional layout. Better than new, upgrades include fresh interior paint, A/C, EV charging, a Flo by Moen smart water system, and smart home features for peace of mind. The fully fenced backyard features a custom retaining wall and patio ideal for entertaining or relaxing evenings at home. Minutes from the lake, parks, shopping, dining, and major commuter routes. Comfort, convenience, and lifestyle all in one.

4
beds

3
baths

2,367 Sq.Ft. LIVING AREA

3,485 Sq.Ft. lot

Julie  Ochoa

Julie Ochoa

Features & Amenities

Interior

  • total bedrooms4
  • Total bathrooms3
  • full bathrooms2
  • half bathroom1
  • Flooring Ceramic Tile, Laminate, Carpet
  • Fireplace Gas
  • APPLIANCES Dishwasher, Disposal, Double Oven, Dryer, Microwave, Refrigerator, Stove(s)/Range(s), Washer
  • other interior Features Bath Off Primary, Dbl Pane/Storm Window, Dining Room, Fireplace, Walk-In Closet(s)

Area & Lot

  • Status Pending
  • Living Area2,367 Sq.Ft.
  • Total Area2,367 Sq.Ft.
  • Lot Area3,485 Sq.Ft.
  • MLS® ID2541096
  • TypeResidential
  • YEAR BUILT2022
  • NeighborhoodLake Stevens
  • Architecture StylesContemporary
  • View DescriptionMountains, Partial, Territorial
  • Elementary SchoolBuyer To Verify
  • Middle SchoolBuyer To Verify
  • High SchoolBuyer To Verify
  • School DistrictSnohomish

Exterior

  • STORIES2
  • water SourcePublic
  • roofComposition
  • lot featuresCurbs, Paved, Sidewalk
  • parkingDriveway, Attached Garage, Off Street
  • HEAT TYPE90 High Efficiency, Forced Air, Heat Pump
  • AIR CONDITIONINGCentral Air, Forced Air, Heat Pump
  • sewerSewer Connected
  • SubstructurePoured Concrete
  • security FeaturesFully Fenced
  • other exterior FeaturesCement Planked, Stone, Wood Products

Financial

  • Sales Price$759,950
  • Real Estate Tax $7,100/yr
  • HOA $465/yr
View Virtual Tour
image

Schedule a Showing

I would love to show you a beautiful property. Please select your preferred date and time below. I will be in touch shortly to confirm your appointment.

Schedule a Showing

I would love to show you a beautiful property. Please select your preferred date and time below. I will be in touch shortly to confirm your appointment.

Thank you for your interest in 929 121st Avenue SE, Lake Stevens, WA 98258. We are reviewing your request and will be in touch shortly!

Mortgage Calculator

Estimate your monthly mortgage payment, including the principal and interest, property taxes, and HOA. Adjust the values to generate a more accurate rate.

All estimates are provided for informational purposes only. Actual amounts may vary.
$0,000 Your Payment 20 15 65
$0,000 Your Payment

Lake Stevens

Explore

Work With Julie

Julie provides personalized service, local expertise, and responsive communication from start to finish. Whether buying or selling, work with a realtor dedicated to protecting your best interests.

Follow Me on Instagram