Leave a Message

Thank you for your message. I will be in touch with you shortly.

9512 Hawkins Ave
9512 Hawkins Ave
9512 Hawkins Ave
9512 Hawkins Ave
9512 Hawkins Ave
9512 Hawkins Ave
9512 Hawkins Ave
9512 Hawkins Ave
9512 Hawkins Ave
9512 Hawkins Ave
9512 Hawkins Ave
9512 Hawkins Ave
9512 Hawkins Ave
9512 Hawkins Ave
9512 Hawkins Ave
9512 Hawkins Ave
9512 Hawkins Ave
9512 Hawkins Ave
9512 Hawkins Ave
9512 Hawkins Ave
9512 Hawkins Ave
9512 Hawkins Ave
9512 Hawkins Ave
9512 Hawkins Ave
9512 Hawkins Ave
9512 Hawkins Ave
9512 Hawkins Ave
9512 Hawkins Ave
9512 Hawkins Ave
9512 Hawkins Ave
9512 Hawkins Ave
9512 Hawkins Ave
9512 Hawkins Ave
9512 Hawkins Ave
9512 Hawkins Ave
9512 Hawkins Ave
9512 Hawkins Ave
9512 Hawkins Ave
9512 Hawkins Ave
9512 Hawkins Ave
SEE ALL PHOTOS
9512 Hawkins Ave
9512 Hawkins Ave
9512 Hawkins Ave
9512 Hawkins Ave
9512 Hawkins Ave
9512 Hawkins Ave
9512 Hawkins Ave
9512 Hawkins Ave
9512 Hawkins Ave
9512 Hawkins Ave
9512 Hawkins Ave
9512 Hawkins Ave
9512 Hawkins Ave
9512 Hawkins Ave
9512 Hawkins Ave
9512 Hawkins Ave
9512 Hawkins Ave
9512 Hawkins Ave
9512 Hawkins Ave
9512 Hawkins Ave
9512 Hawkins Ave
9512 Hawkins Ave
9512 Hawkins Ave
9512 Hawkins Ave
9512 Hawkins Ave
9512 Hawkins Ave
9512 Hawkins Ave
9512 Hawkins Ave
9512 Hawkins Ave
9512 Hawkins Ave
9512 Hawkins Ave
9512 Hawkins Ave
9512 Hawkins Ave
9512 Hawkins Ave
9512 Hawkins Ave
9512 Hawkins Ave
9512 Hawkins Ave
9512 Hawkins Ave
9512 Hawkins Ave
9512 Hawkins Ave
Provided by NWMLS, Listed by John L. Scott Lake Stevens
Sold

9512 Hawkins Ave

9512 Hawkins Ave, Granite Falls, WA 98252

$675,000
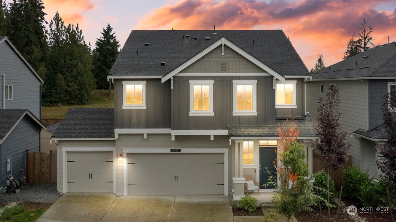
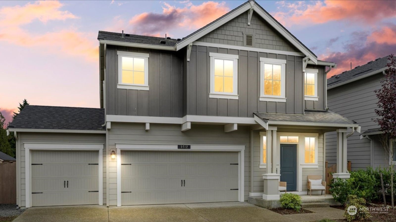
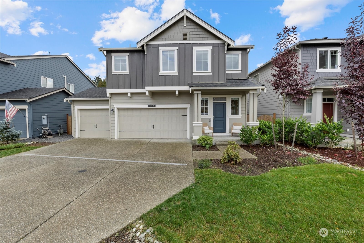
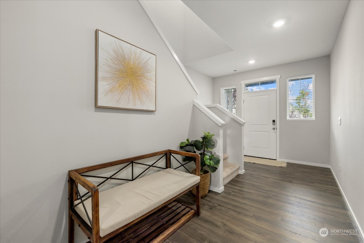
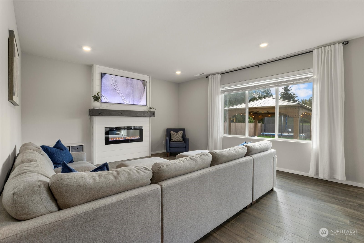
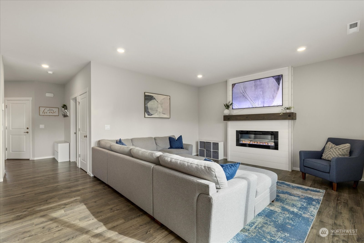
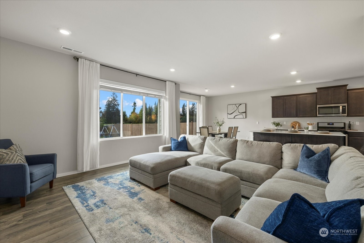
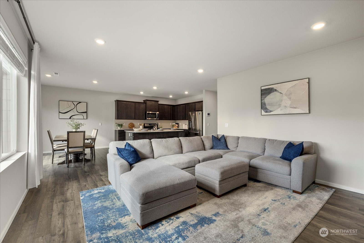
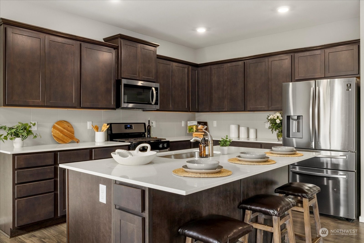
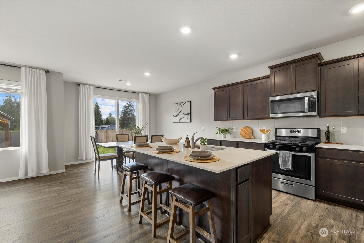
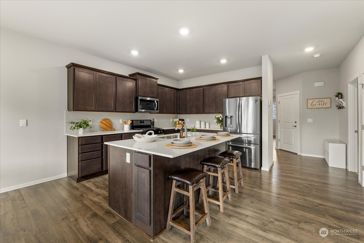
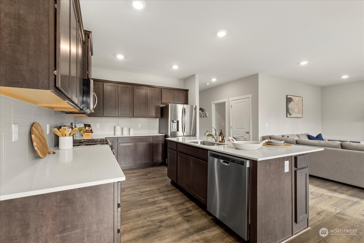
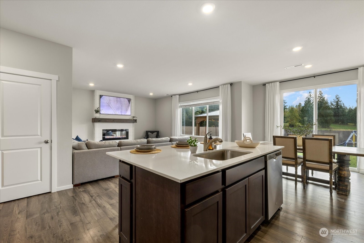
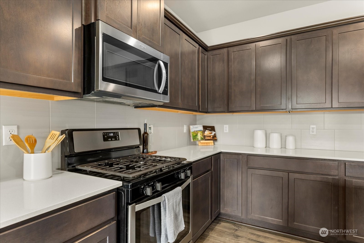
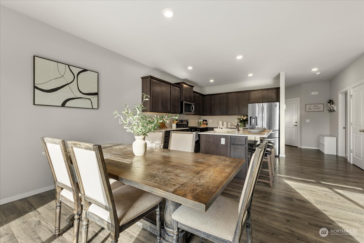
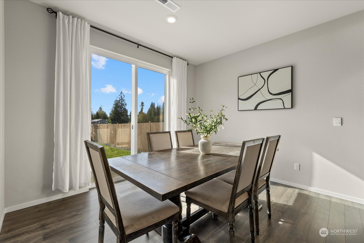
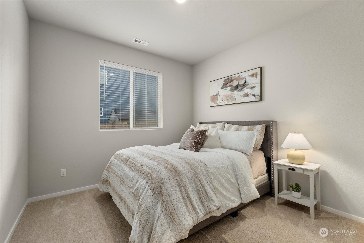
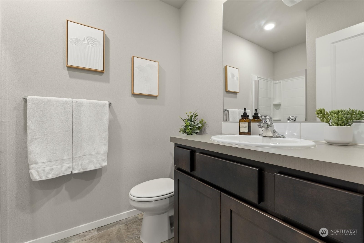
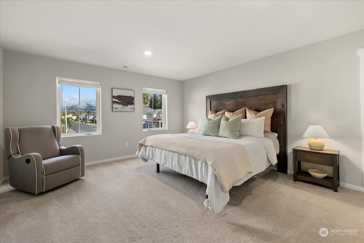
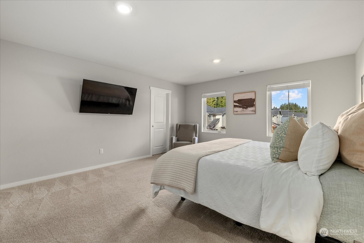
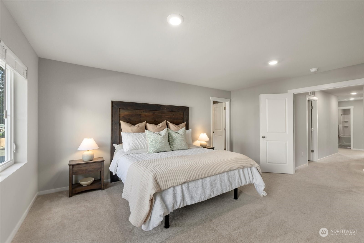
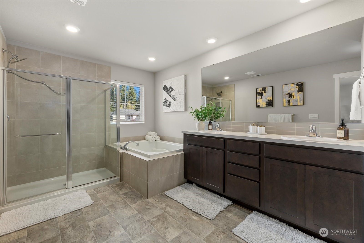
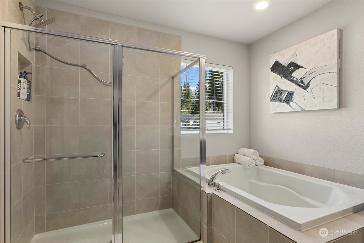
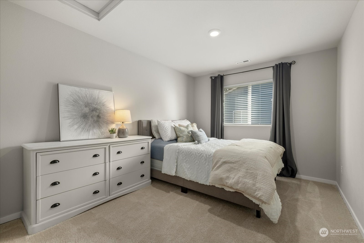
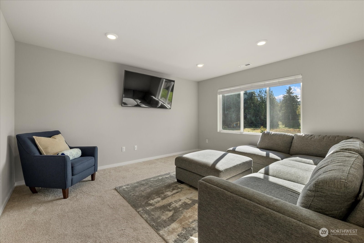
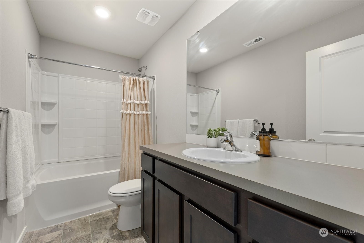
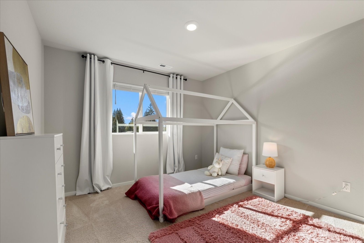
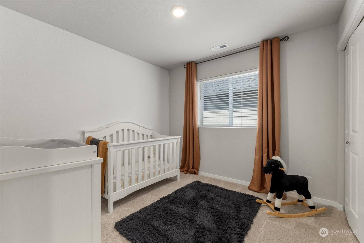
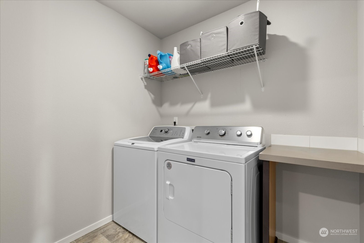
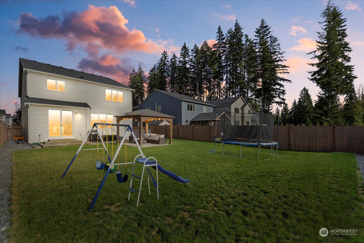
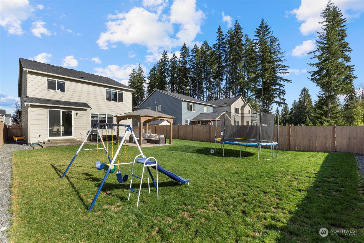
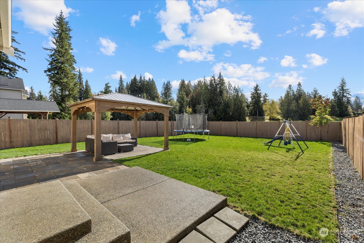
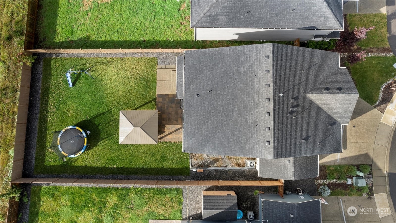
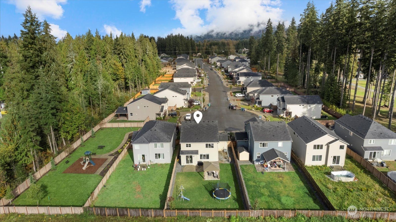
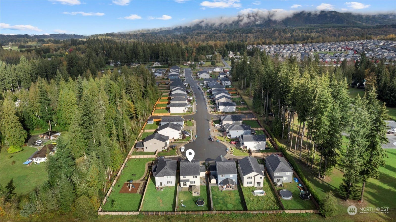
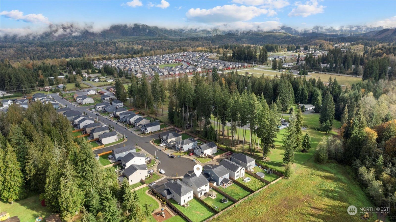
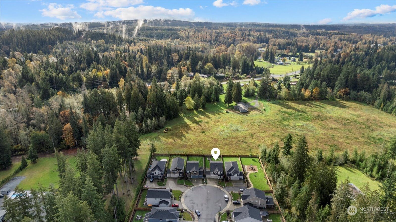
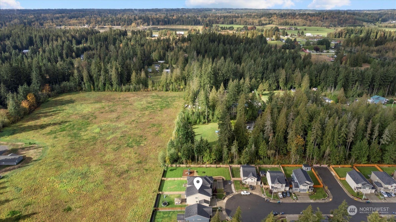
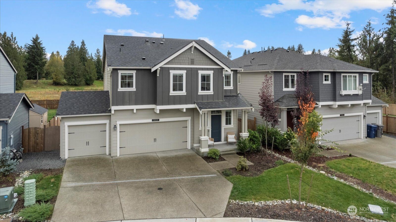
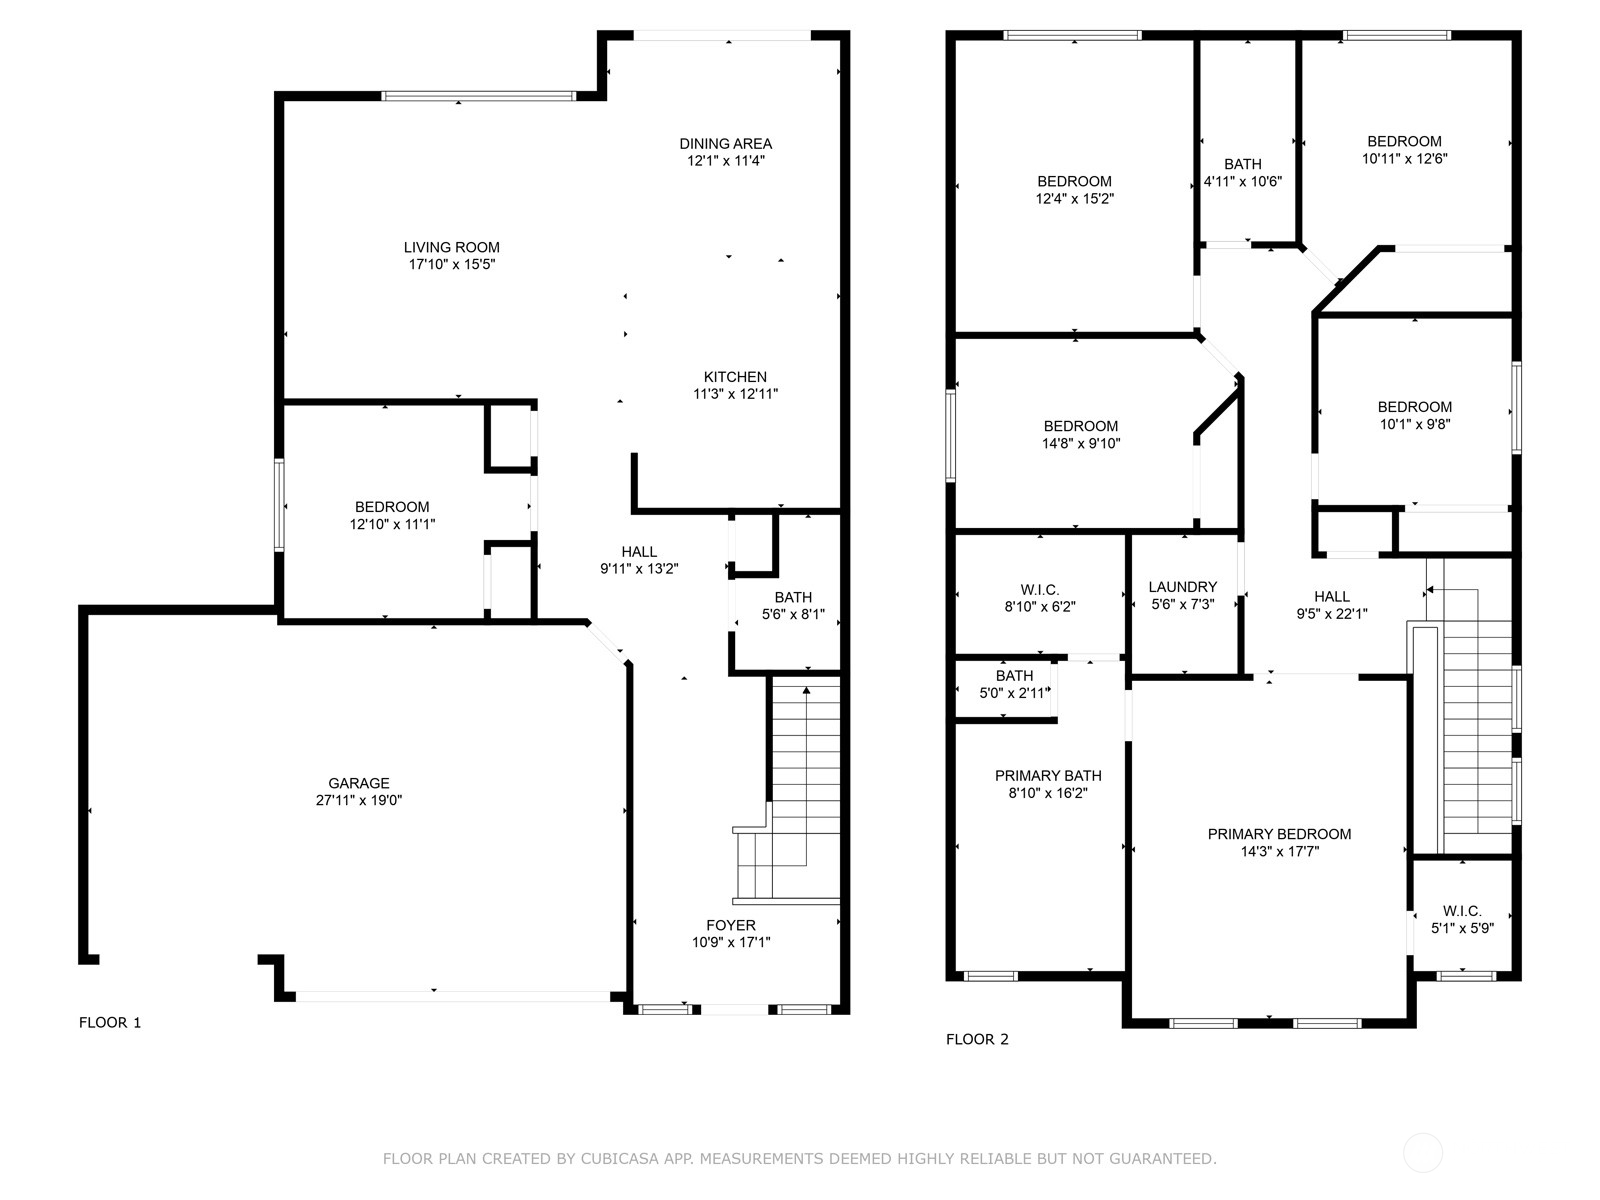
Welcome to this stunning home designed for modern living. The open great room concept seamlessly connects the spacious living, dining & chef's kitchen featuring a large island, quartz countertops, gas range & SS appliances. The inviting living room centers around a cozy fireplace for added warmth & charm. A main-floor bedroom & 3/4 bath. Upstairs find a bonus room, utility room, & four additional bedrooms, including the generous primary suite boasting French doors, double walk-in closets, & an en-suite bath. Step outside to your expansive backyard with a patio, gazebo, & tons of privacy. Enjoy A/C & a 3-car garage. Situated on a serene cul-de-sac, close to amenities & highway access. It's the perfect blend of comfort, convenience, & style.

5
beds

3
baths

2,565 Sq.Ft. LIVING AREA

7,405 Sq.Ft. lot

Julie  Ochoa

Julie Ochoa

Features & Amenities

Interior

  • total bedrooms5
  • Total bathrooms3
  • full bathrooms2
  • three quarter bathroom1
  • Flooring Laminate, Vinyl, Carpet
  • Fireplace Electric
  • APPLIANCES Dishwasher(s), Disposal, Microwave(s), Stove(s)/Range(s)
  • other interior Features Bath Off Primary, Double Pane/Storm Window, Dining Room, Fireplace, French Doors, High Tech Cabling, Laminate Hardwood, SMART Wired, Walk-In Closet(s), Wall to Wall Carpet, Water Heater

Area & Lot

  • Status Sold
  • Date Sold December 5, 2024
  • Living Area2,565 Sq.Ft.
  • Total Area2,565 Sq.Ft.
  • Lot Area7,405 Sq.Ft.
  • MLS® ID2302782
  • TypeResidential
  • YEAR BUILT2021
  • NeighborhoodGranite Falls
  • Architecture StylesCraftsman
  • View DescriptionMountain(s), Territorial
  • Elementary SchoolMonte Cristo Elem
  • Middle SchoolGranite Falls Mid
  • High SchoolGranite Falls High
  • School DistrictGranite Falls

Exterior

  • STORIES2
  • Garage Space3.0
  • water SourcePublic
  • roofComposition
  • lot featuresCul-De-Sac, Curbs, Paved, Sidewalk
  • parkingAttached Garage
  • HEAT TYPE90 High Efficiency, Forced Air, Tankless Water Heater
  • AIR CONDITIONING90 High Efficiency, Central A/C, Forced Air
  • sewerSewer Connected
  • SubstructurePoured Concrete
  • security FeaturesPartially Fenced
  • other exterior FeaturesCement/Concrete, Cement Planked, Wood

Financial

  • Sales Price$675,000
  • Real Estate Tax $5,522/yr
  • HOA $81/mo
View Virtual Tour

Granite Falls

Explore

Work With Julie

Julie provides personalized service, local expertise, and responsive communication from start to finish. Whether buying or selling, work with a realtor dedicated to protecting your best interests.

Follow Me on Instagram