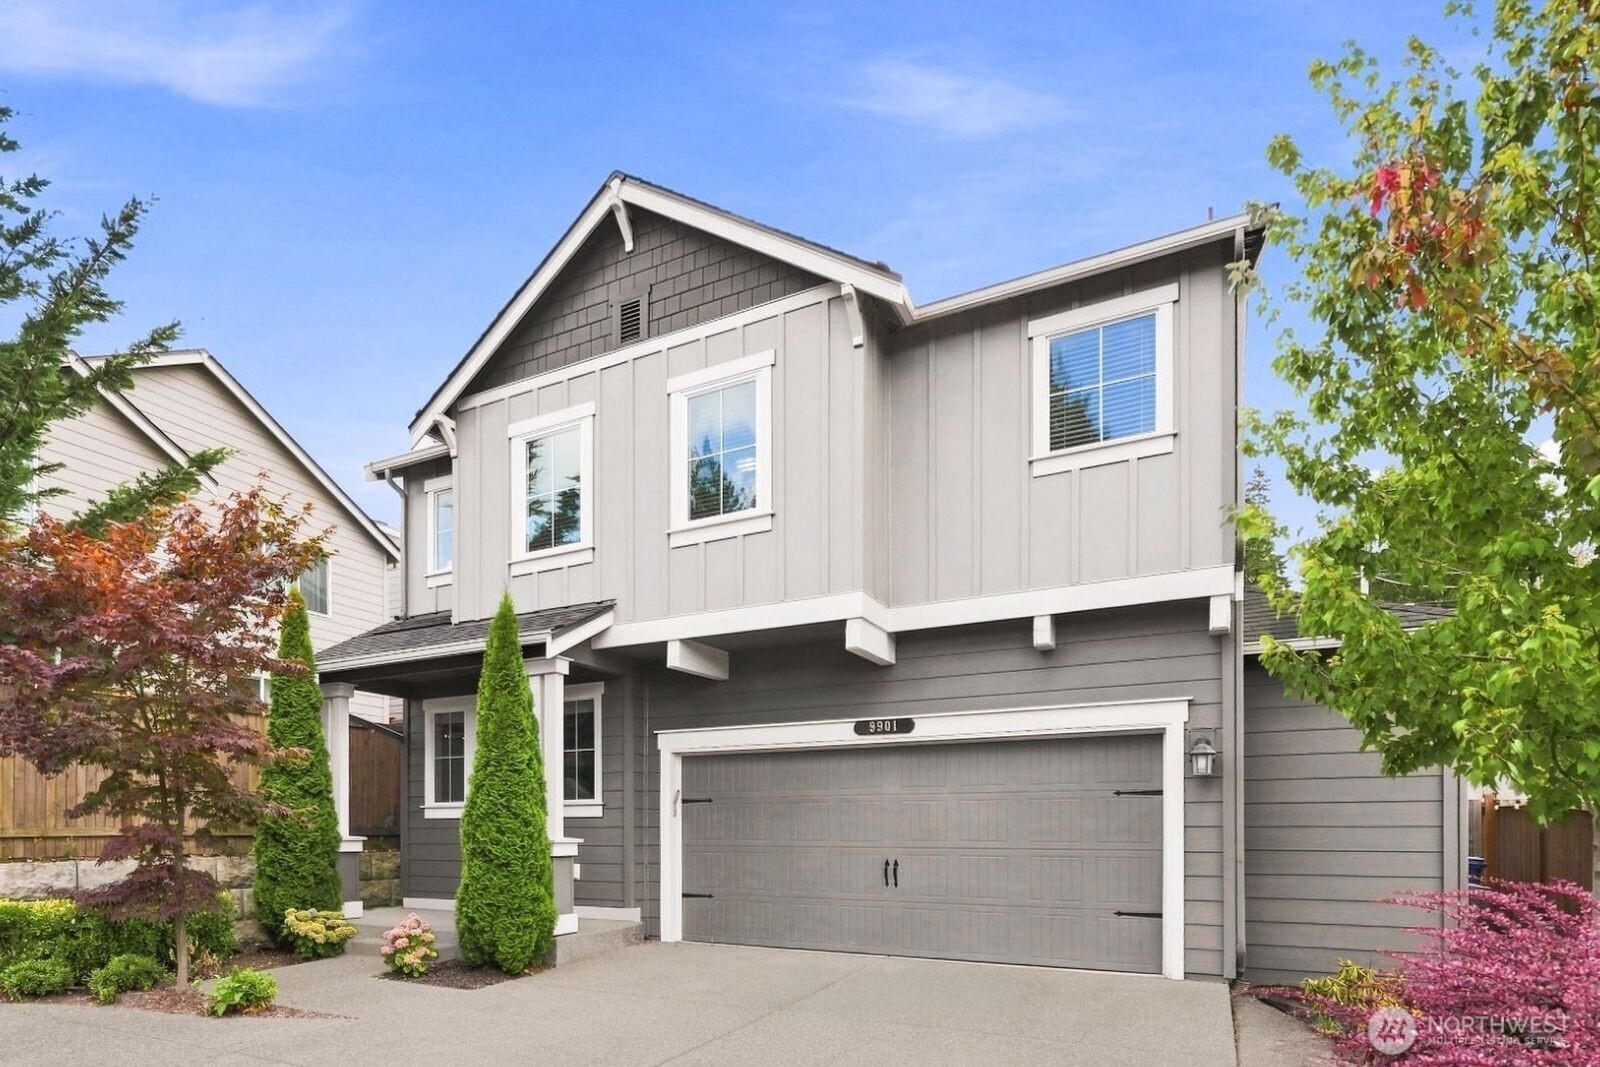
Two-story gray home with white trim, a double garage, and landscaped front yard.
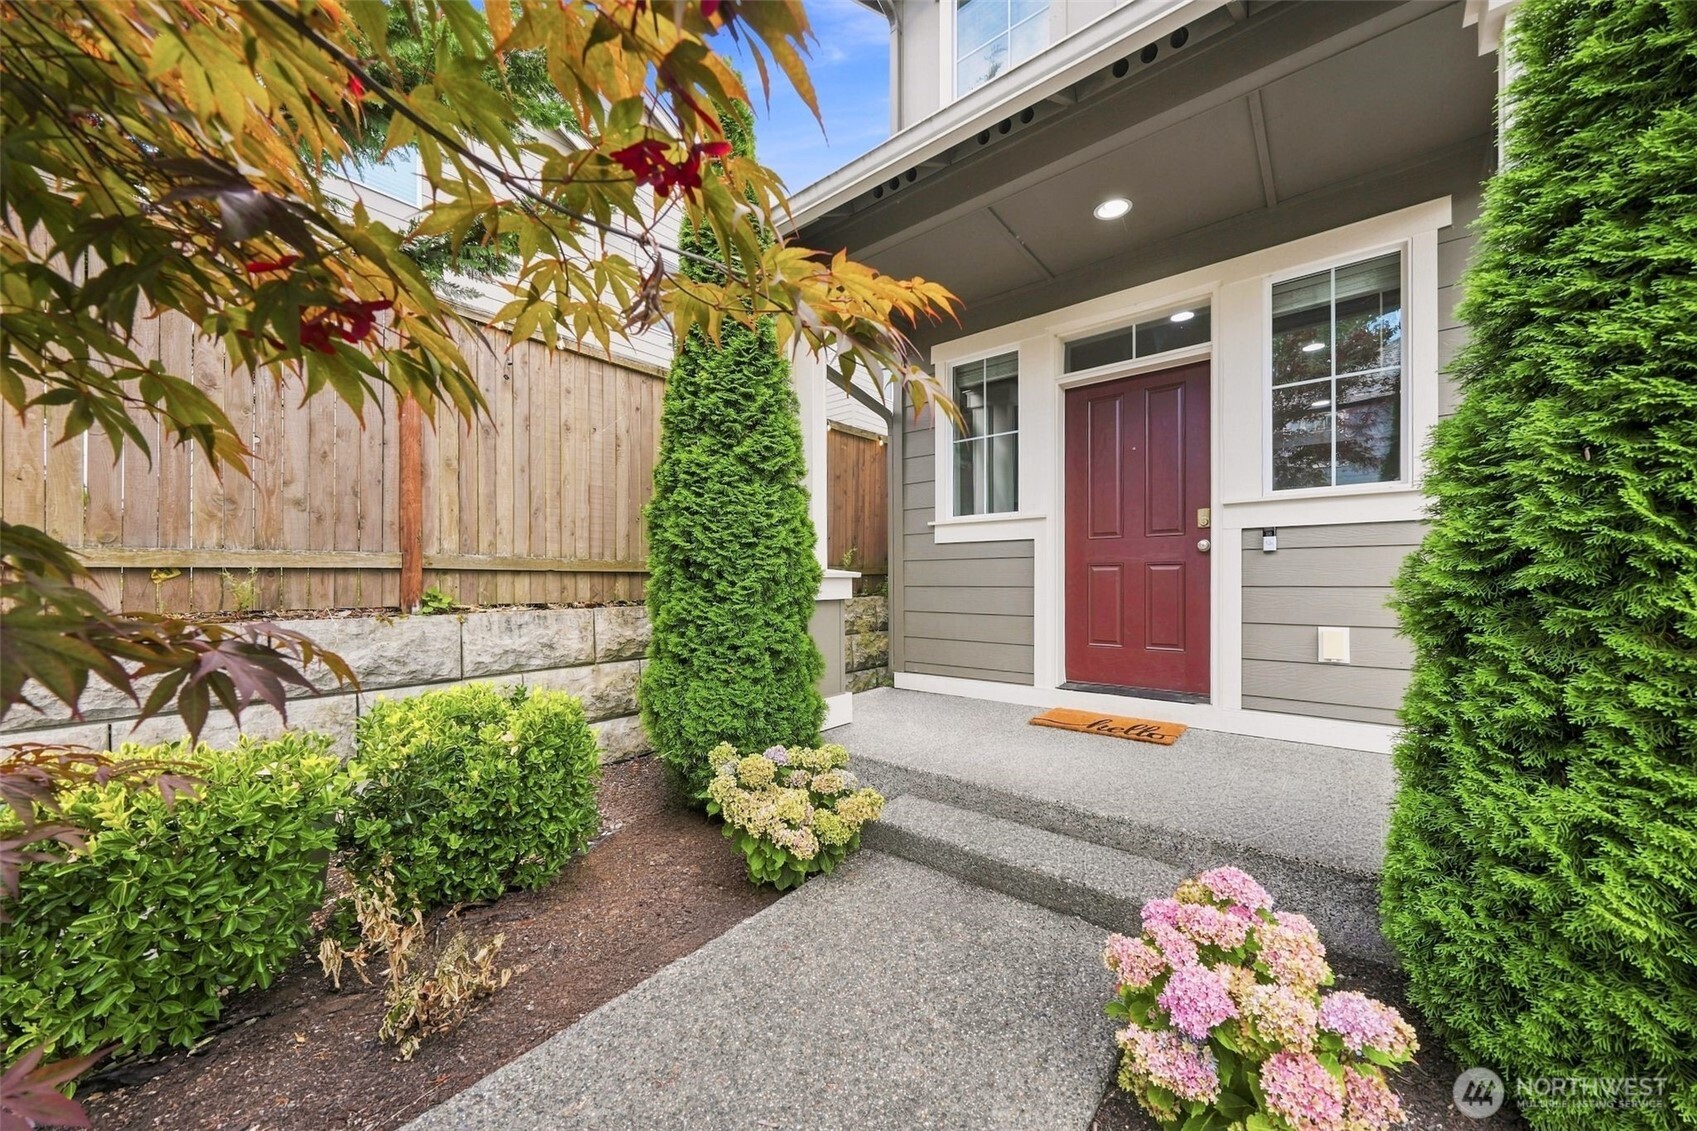
Home entrance with burgundy door, covered steps, and landscaped shrubs and flowers.
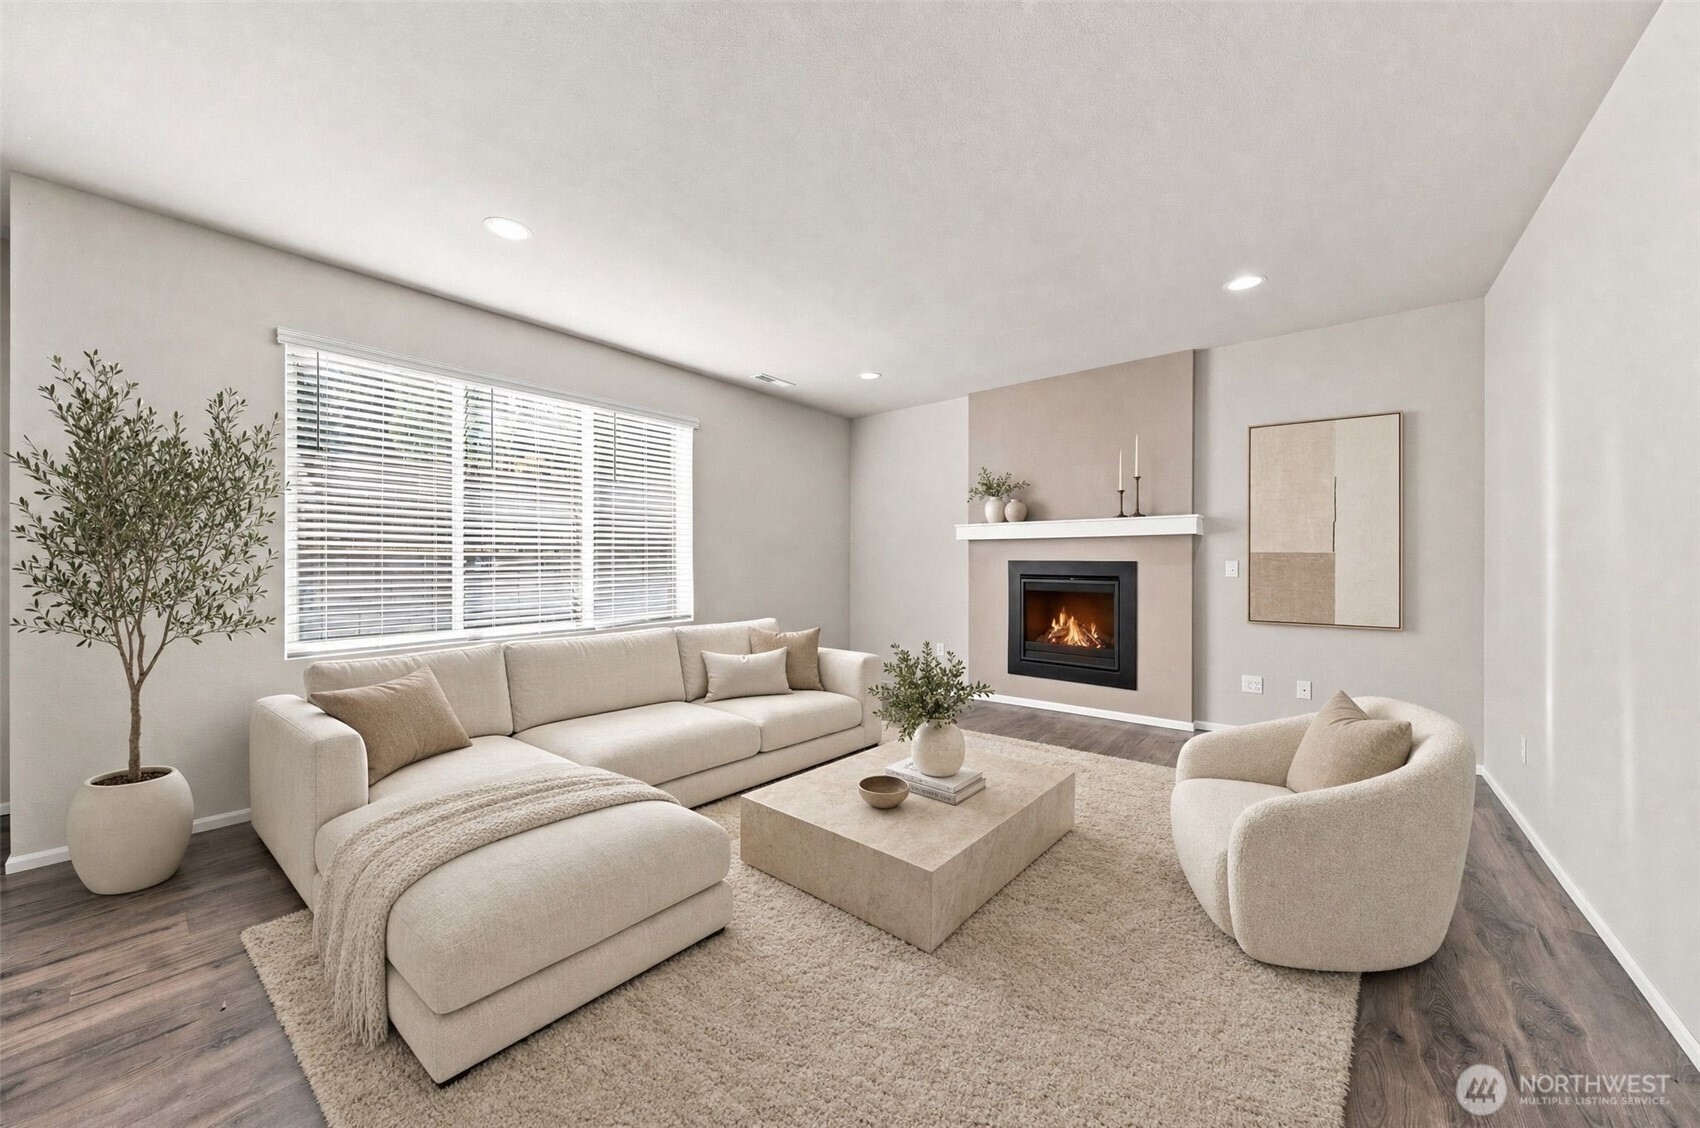
Staged living room with a cream sectional, rounded armchair, and lit fireplace.
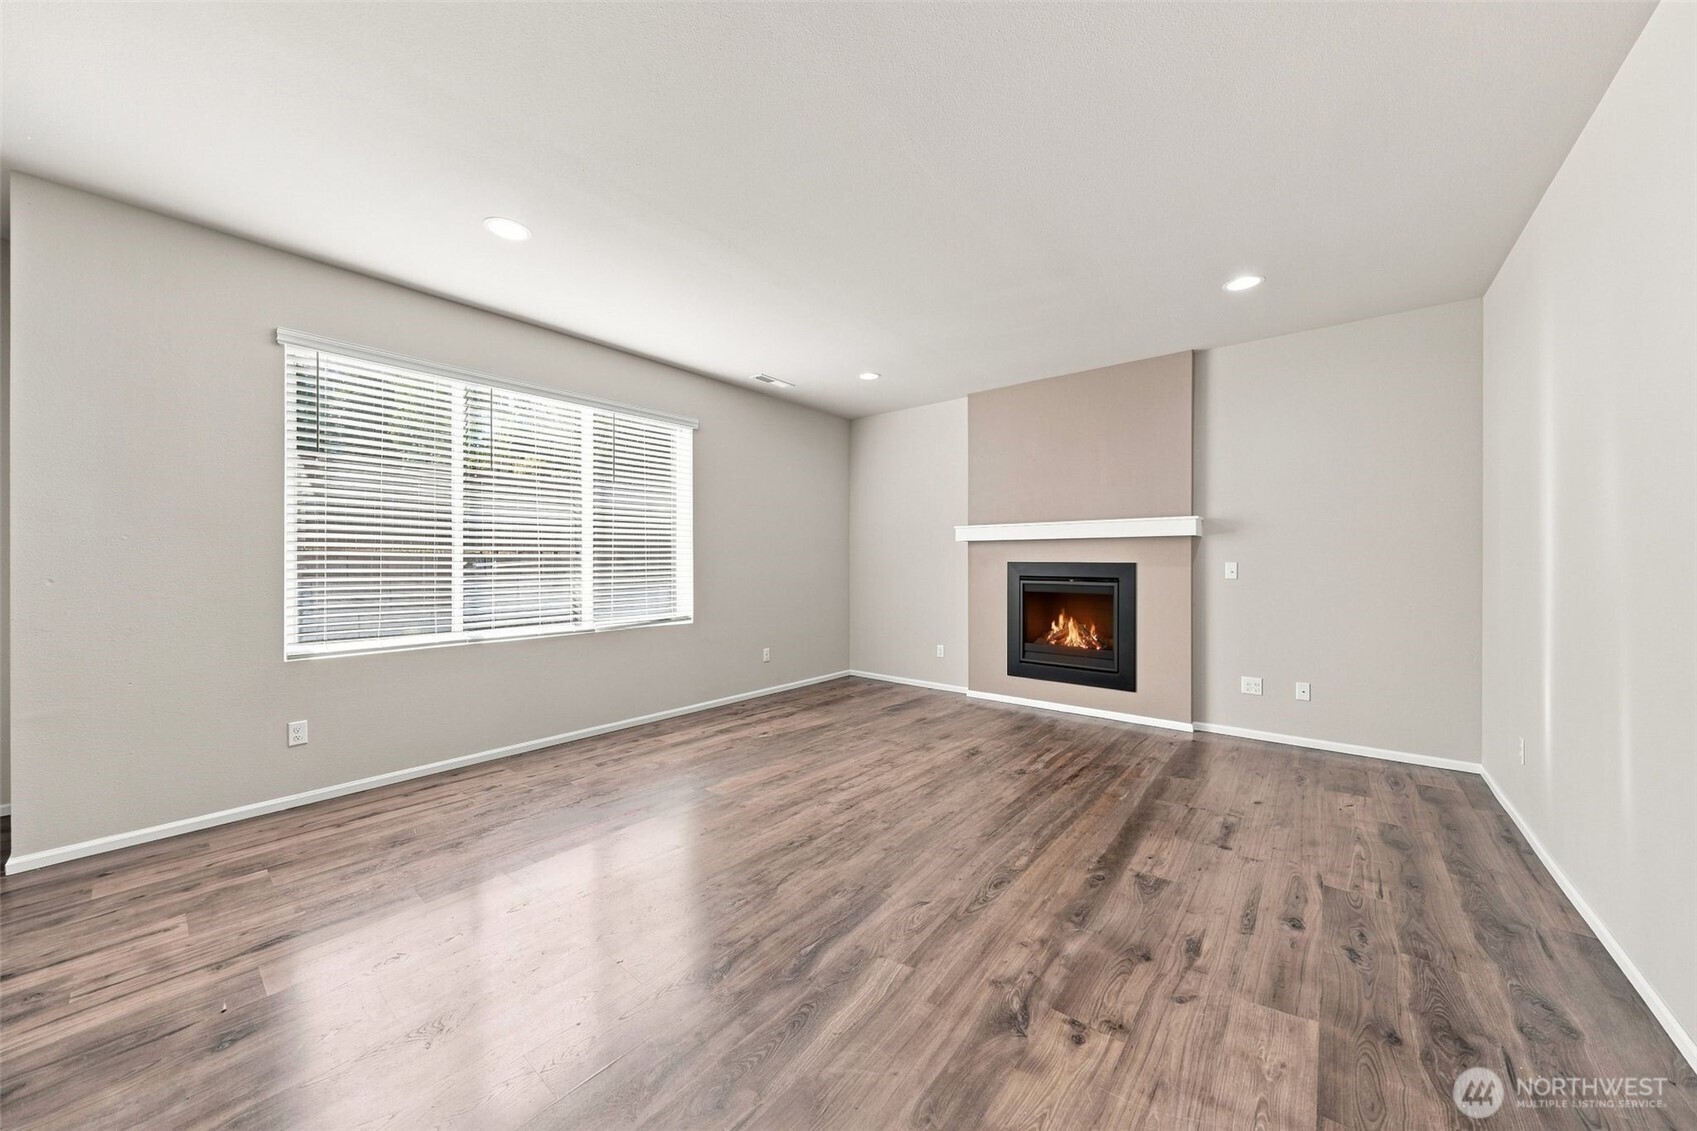
Vacant living room with wood-look floors, a wide window, and a fireplace.
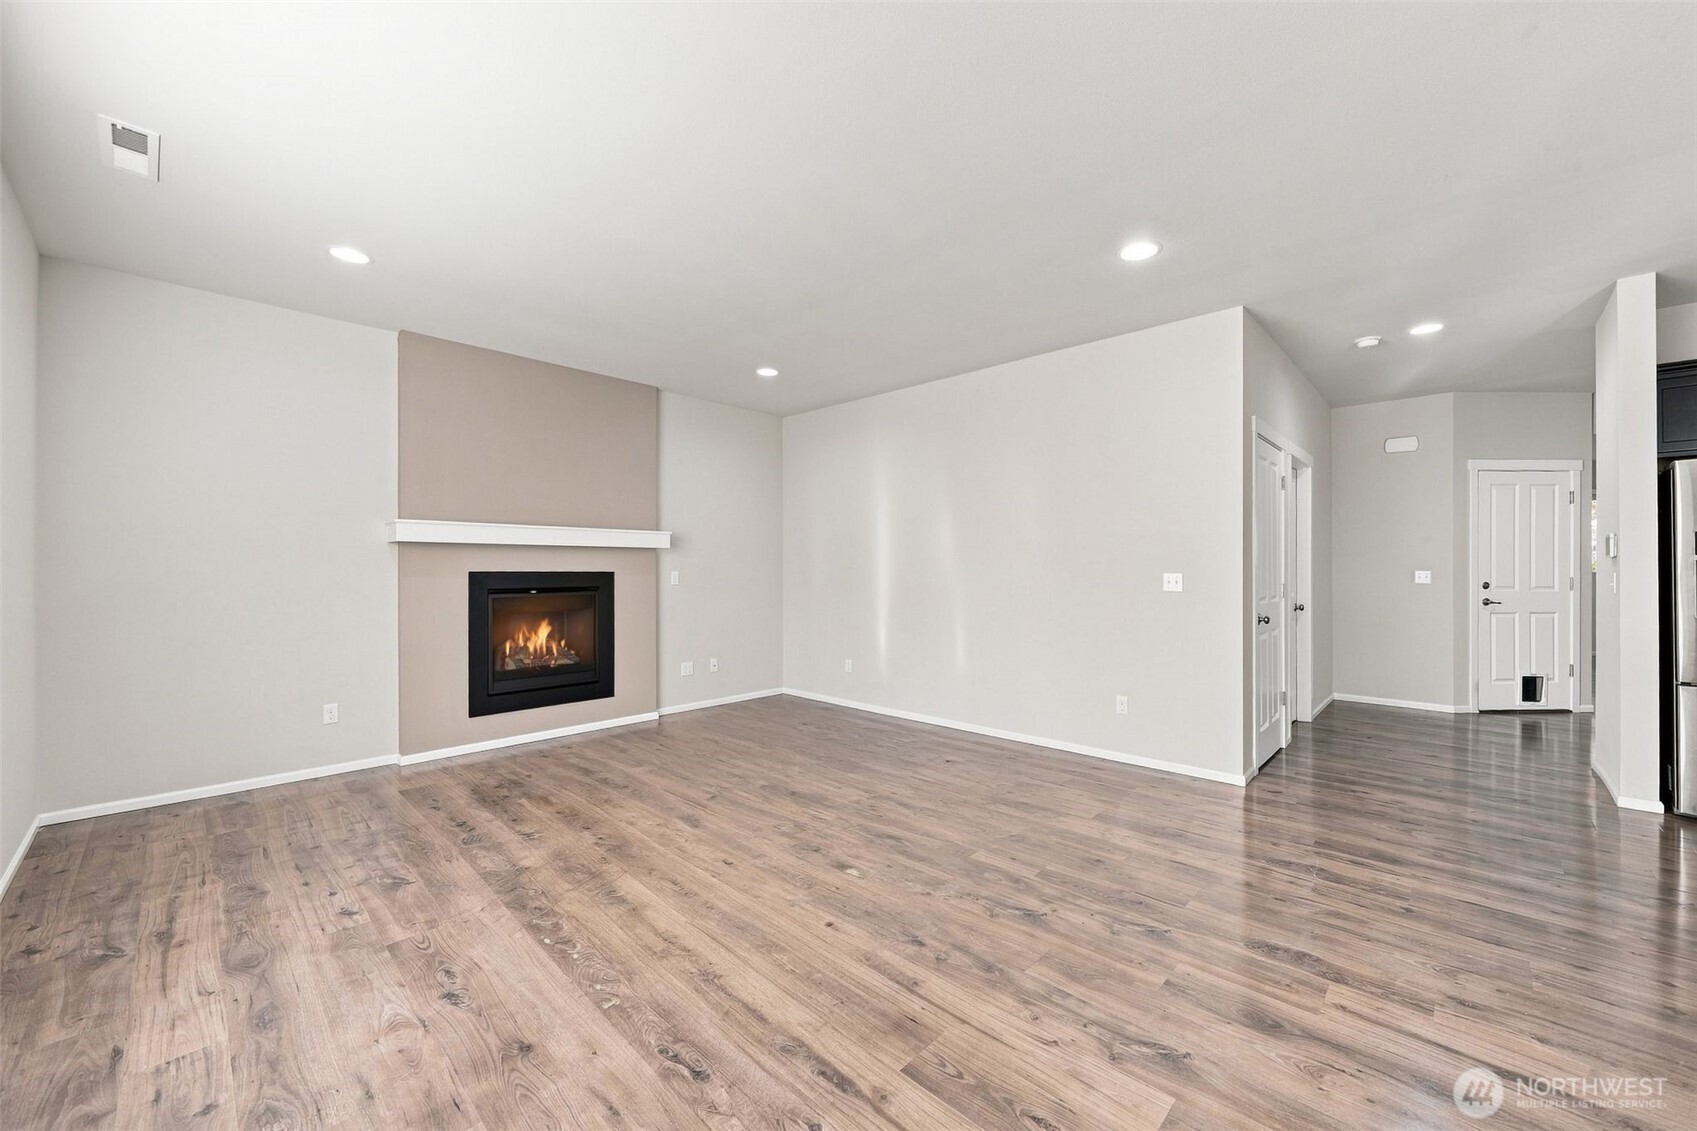
Empty living room with wide-plank wood floors and a gas fireplace on a taupe accent wall.
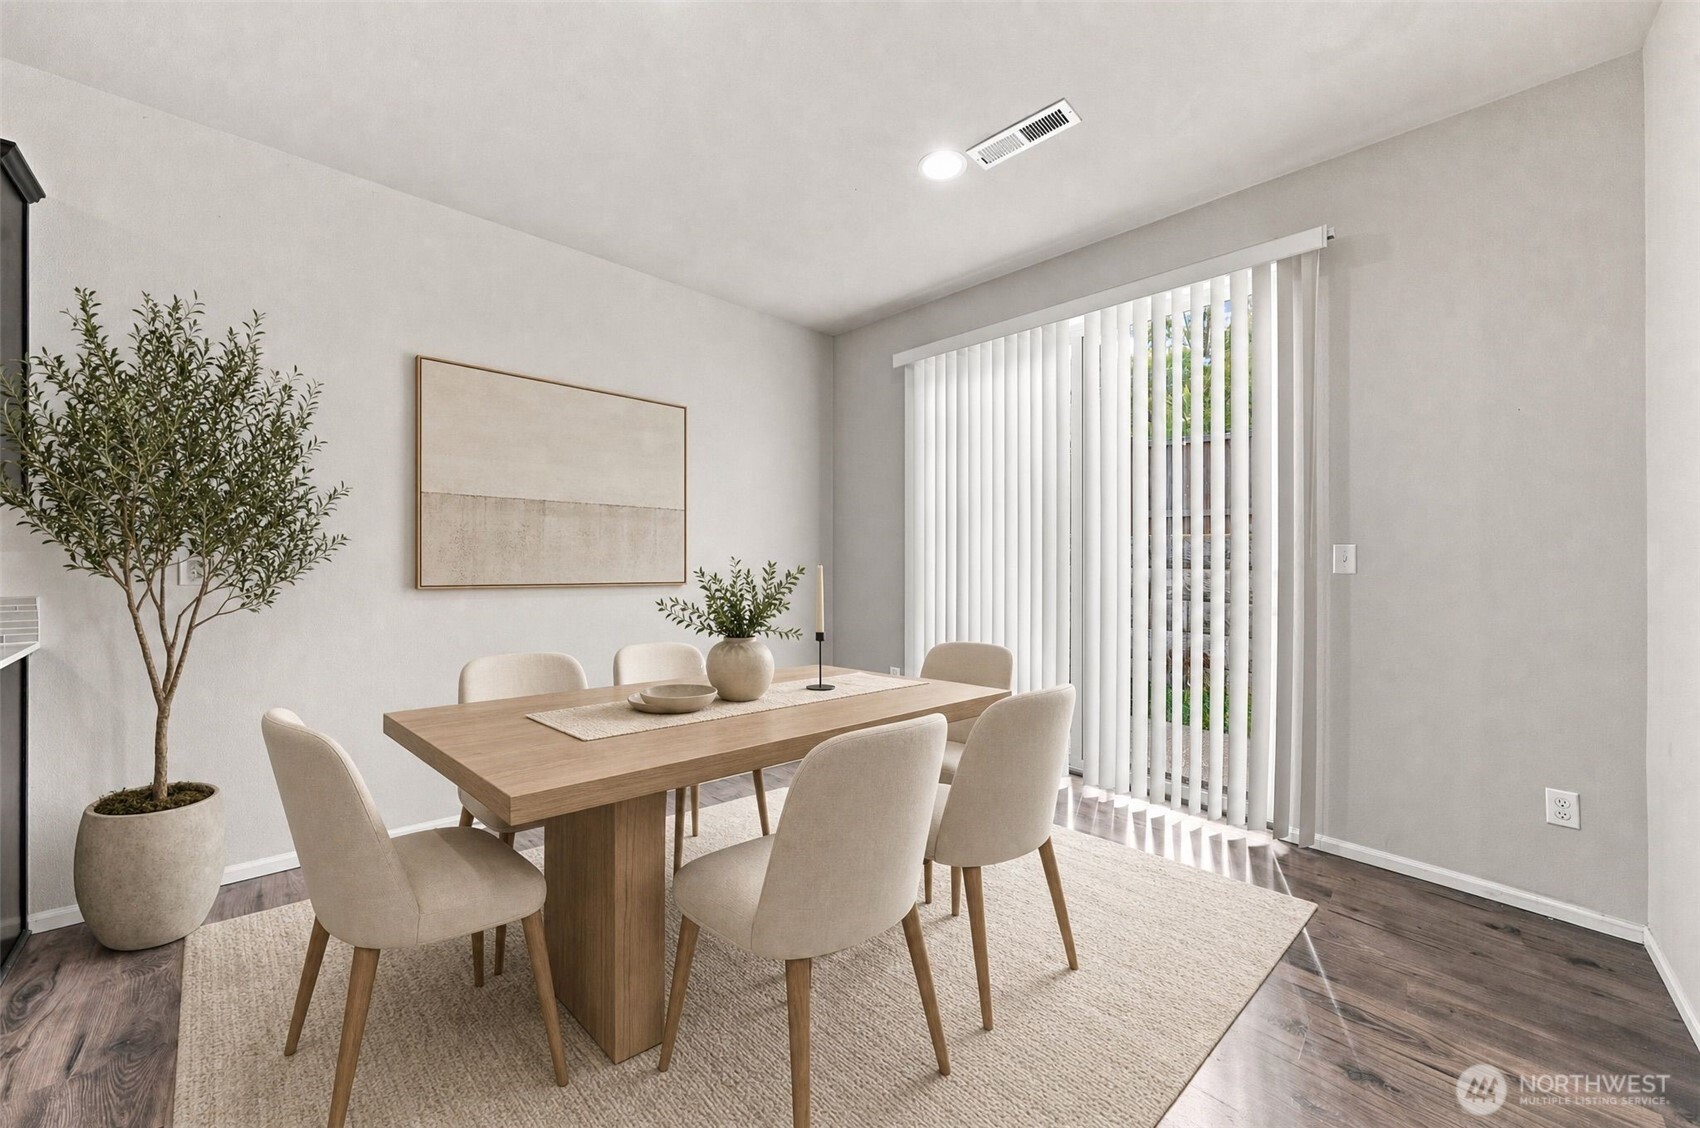
Staged dining room with a wood table, cream chairs, potted tree, and vertical blinds.
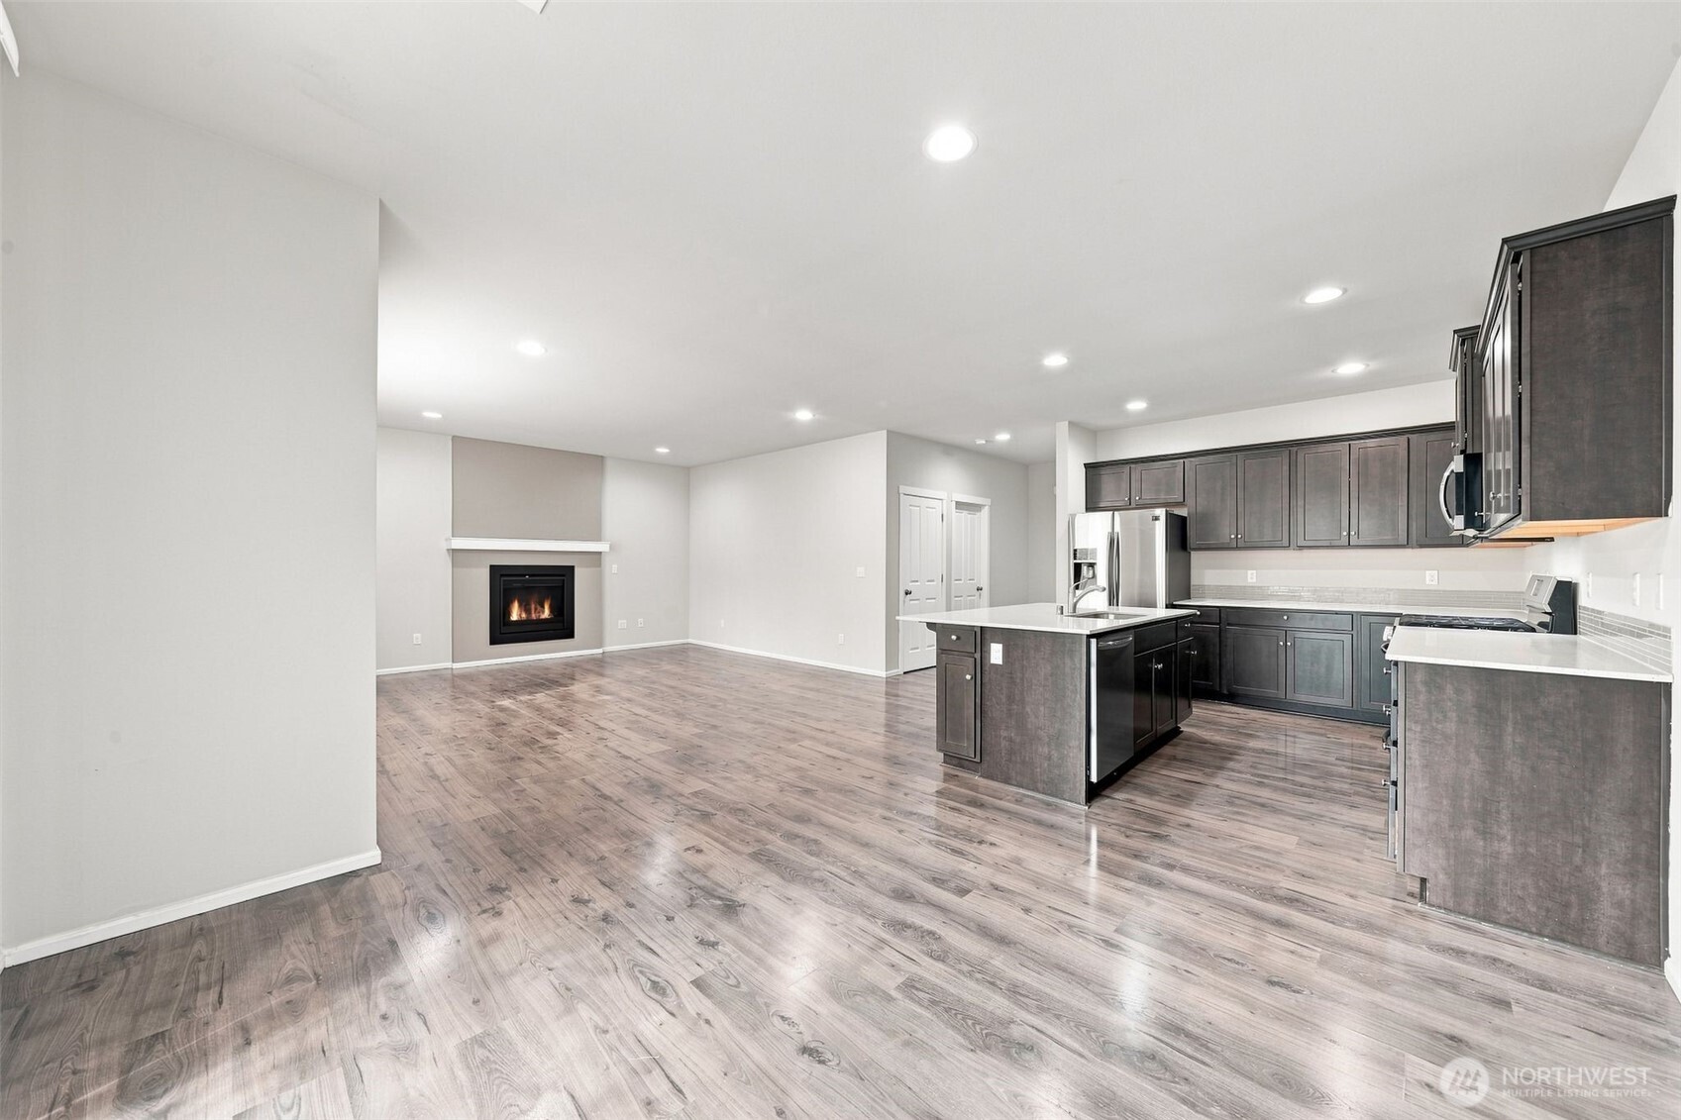
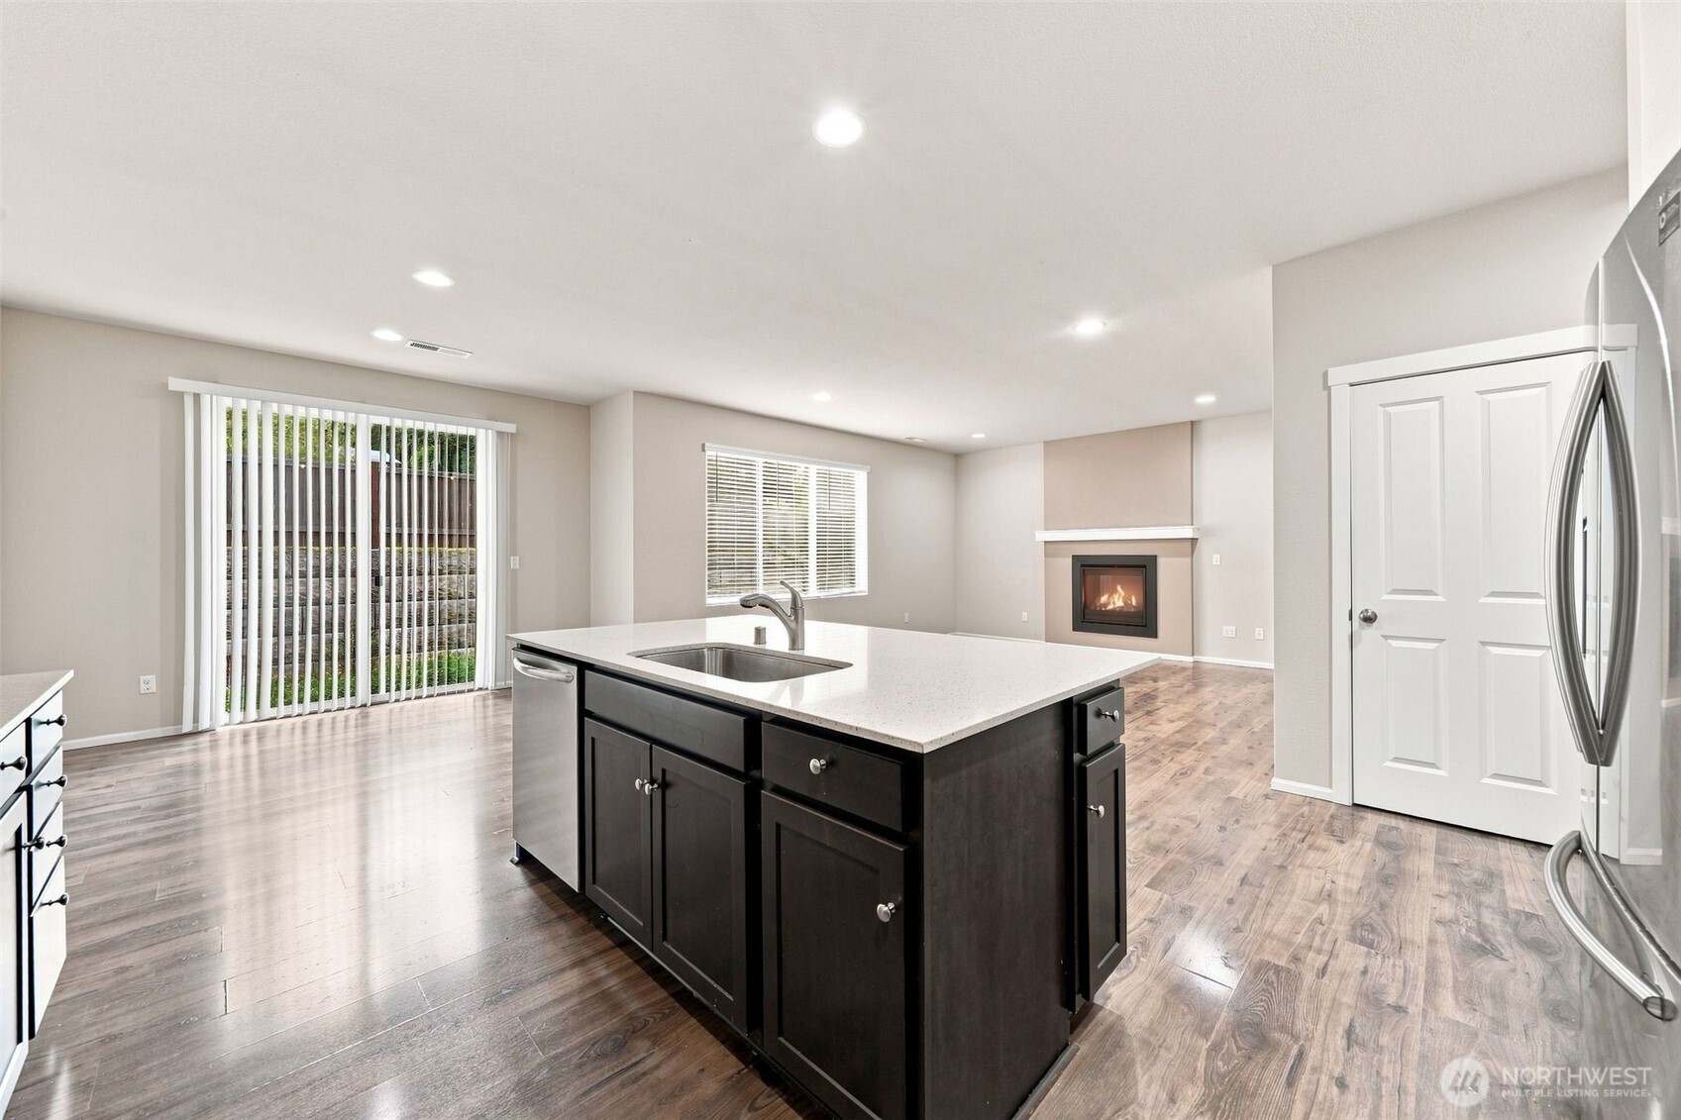
Open kitchen and living area with dark cabinets, island, fireplace, and wood-look flooring.
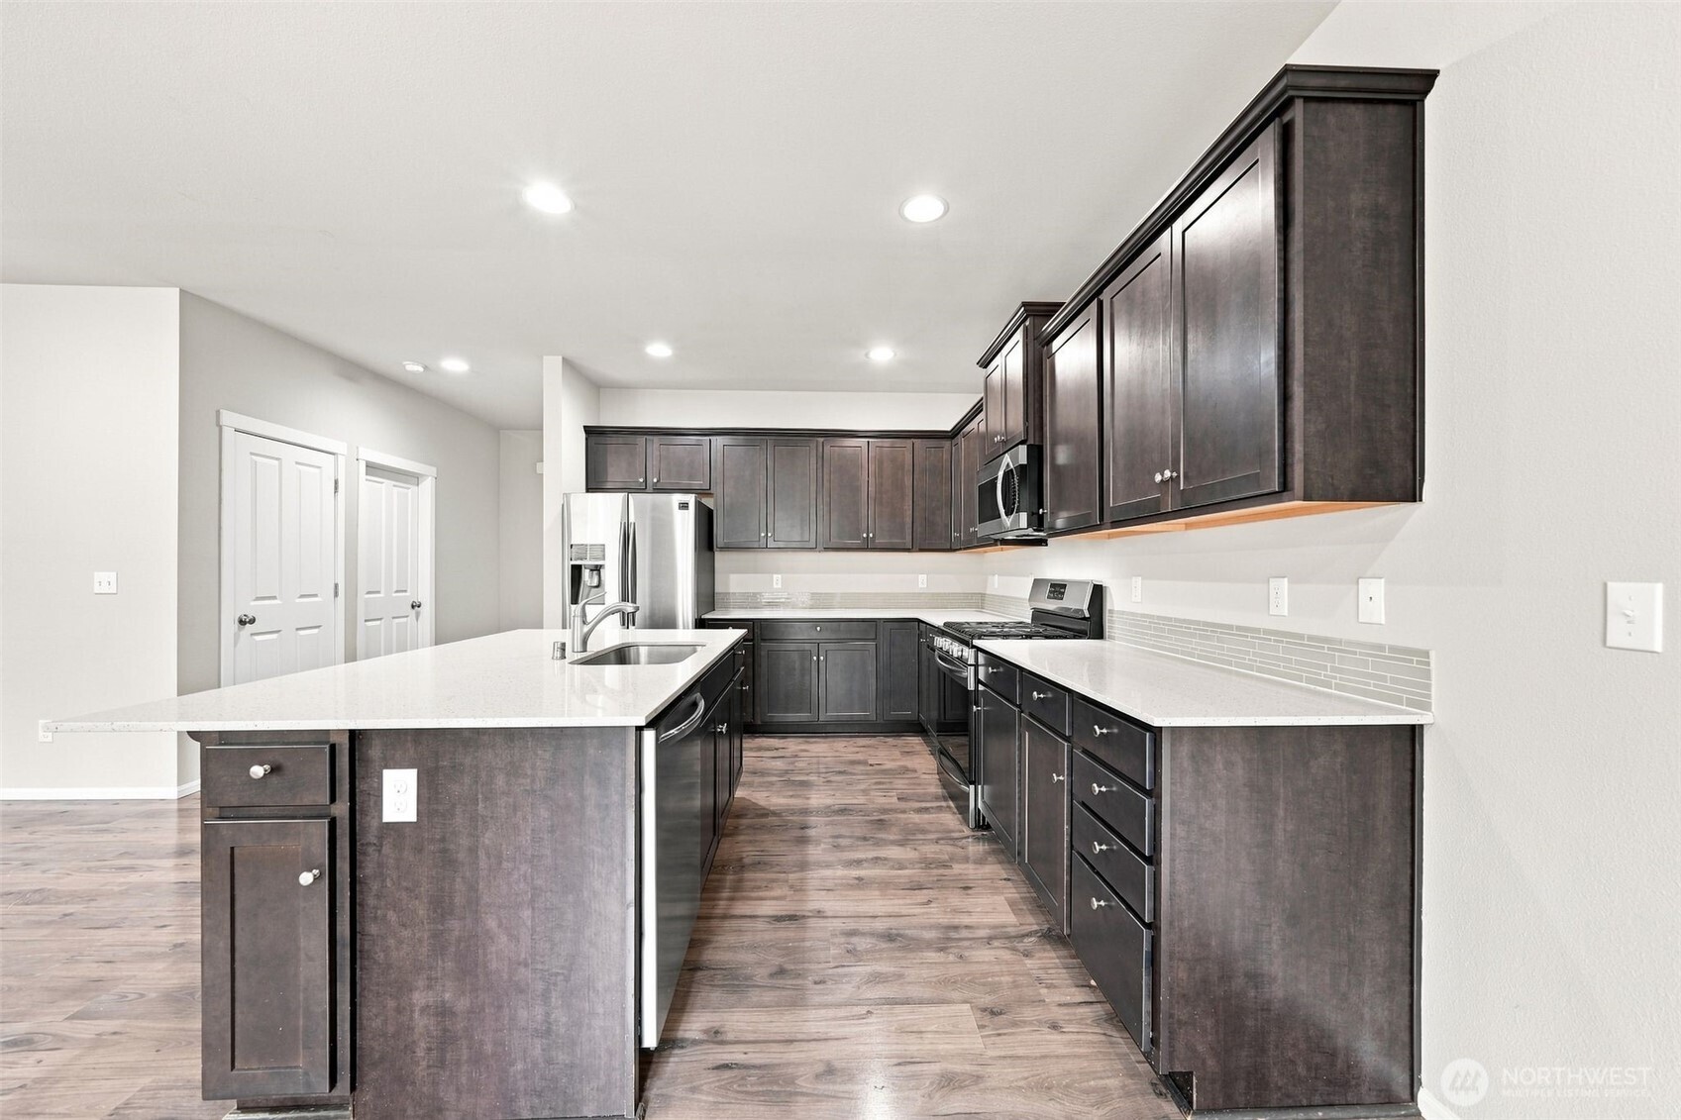
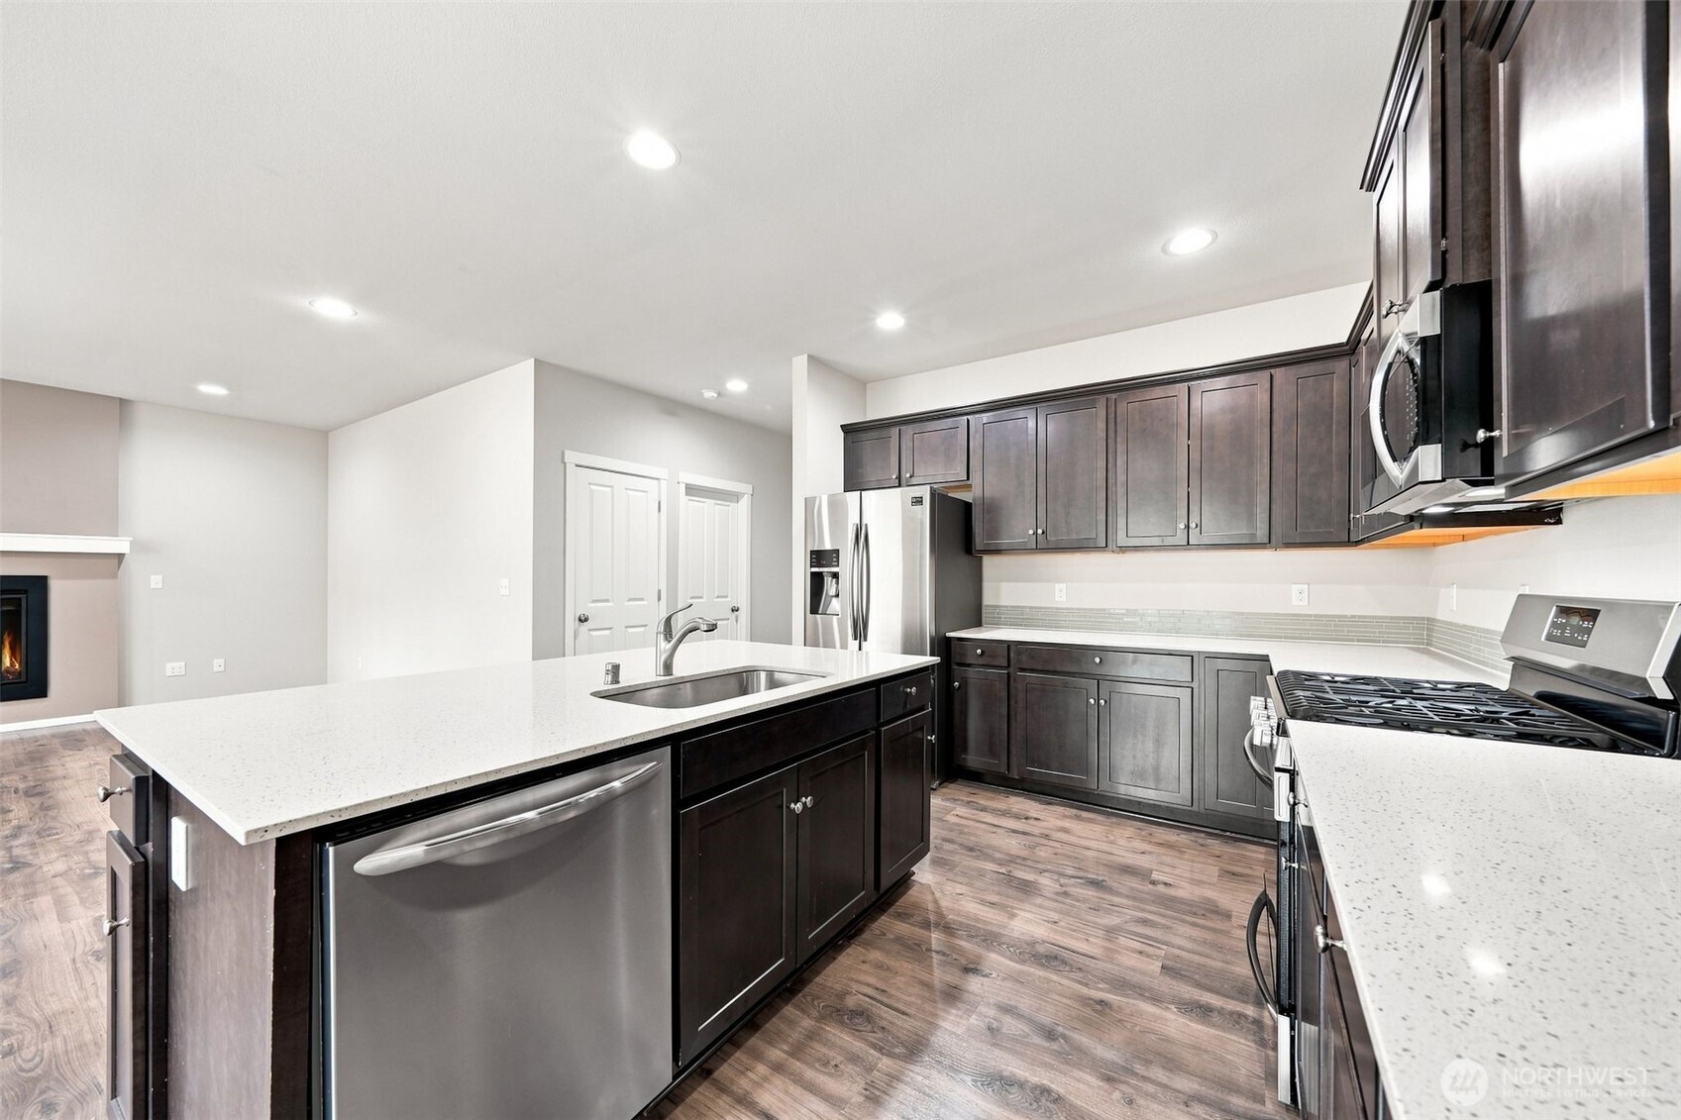
Kitchen with dark cabinets, white countertops, a large island, and stainless steel appliances.
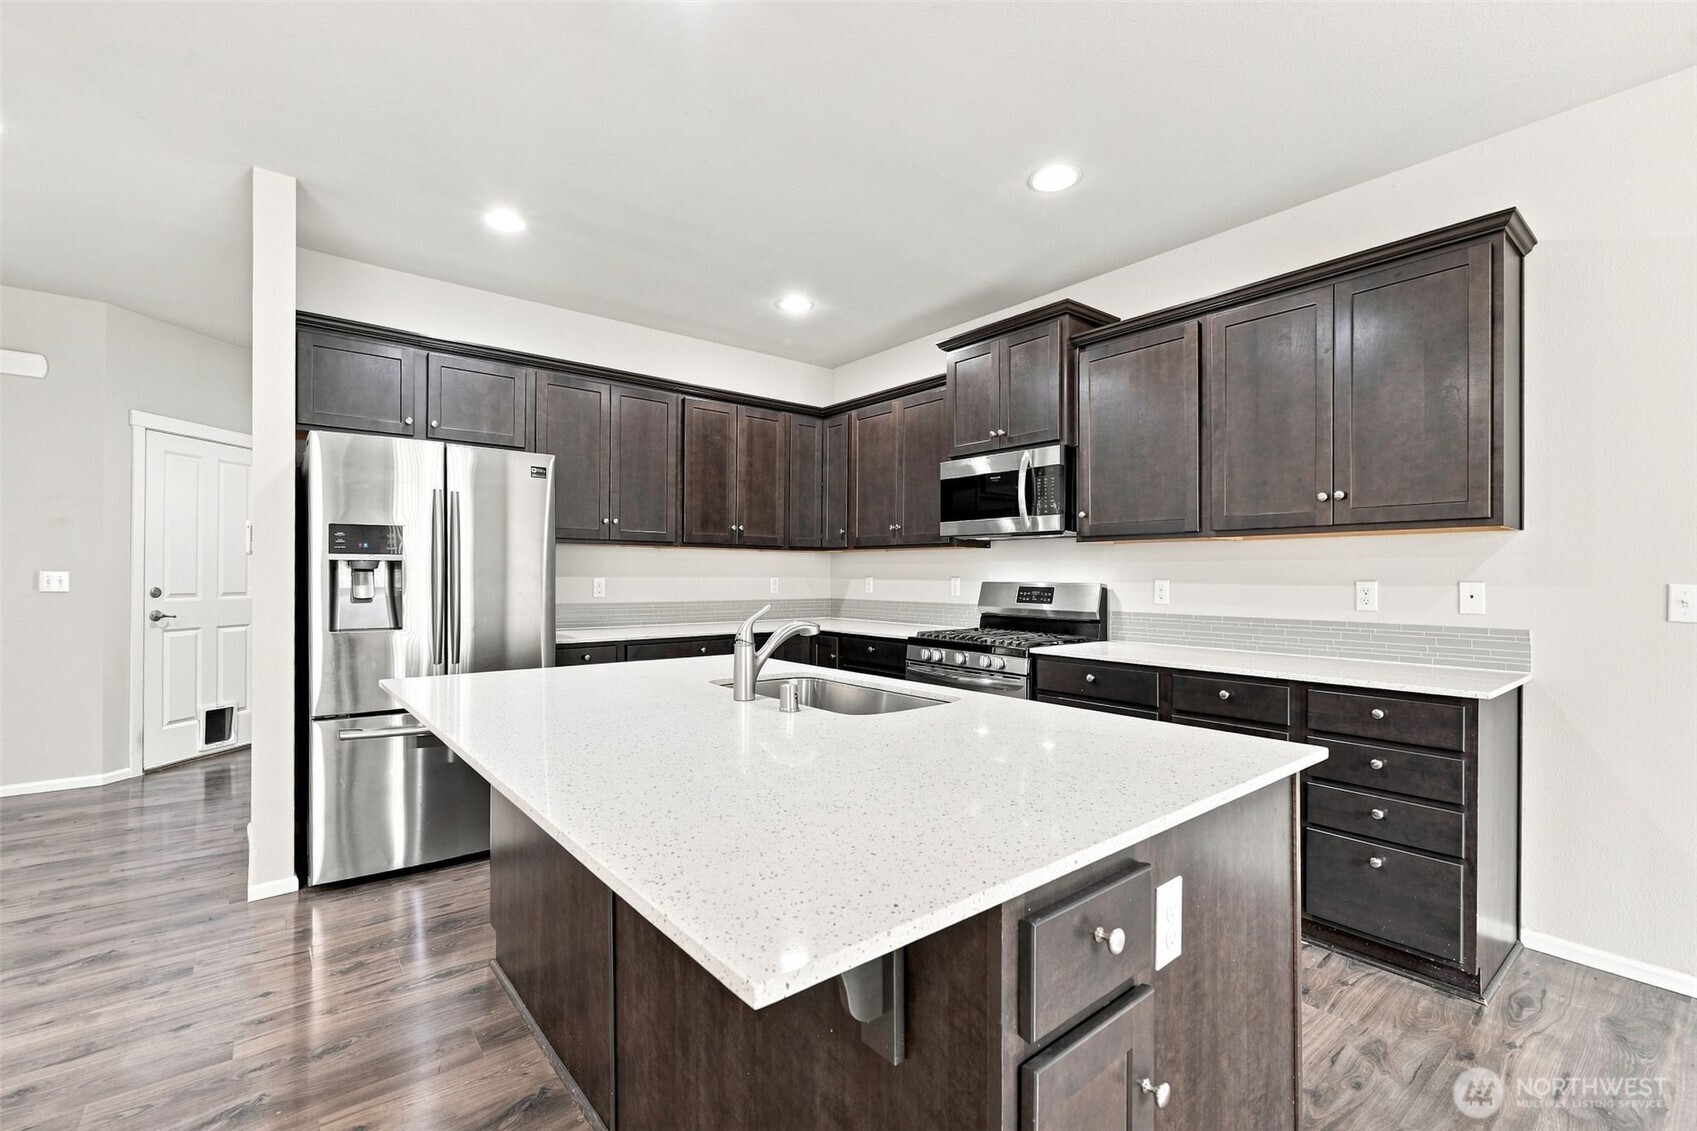
Kitchen with dark cabinets, a large white island, stainless steel appliances, and a fireplace in the adjoining room.
Open-plan kitchen with a dark island, stainless steel appliances, and a fireplace in the adjoining living area.
Kitchen with dark cabinets, stainless appliances, and a large white island with a sink.
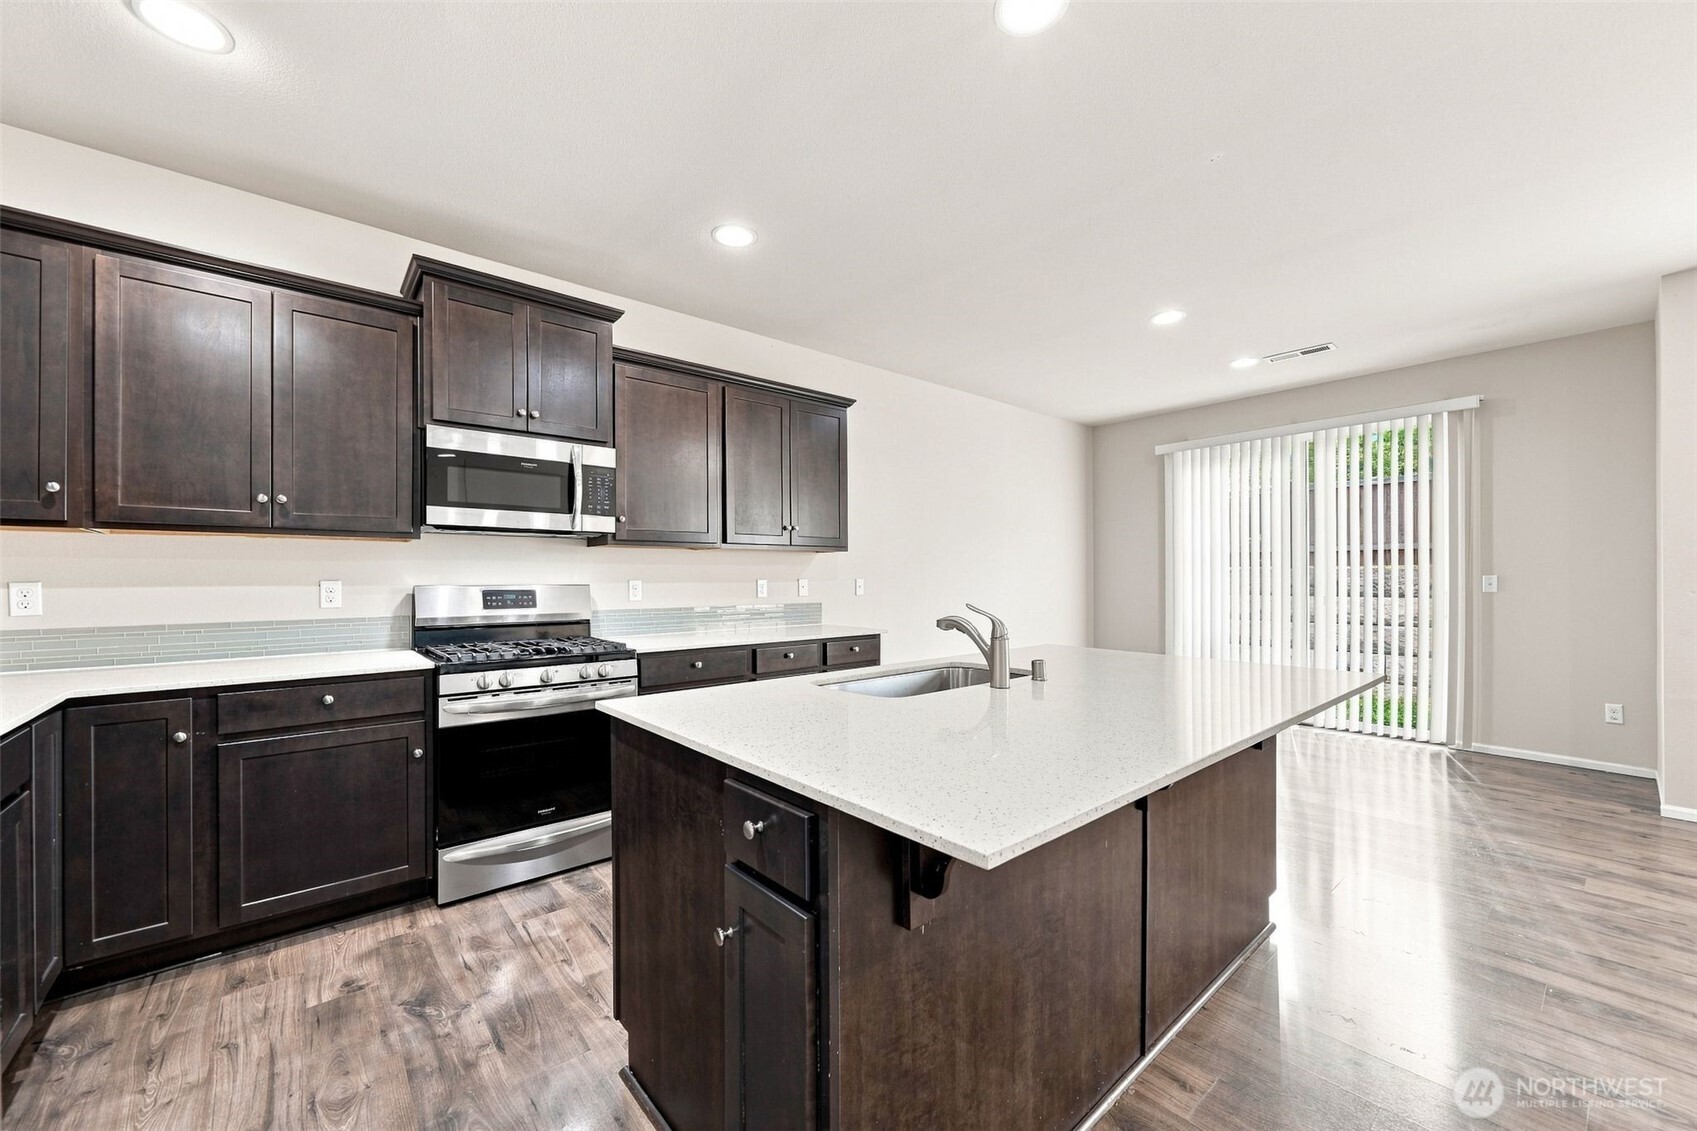
Kitchen with dark cabinetry, a large island, gas range, and vertical-blind patio door.
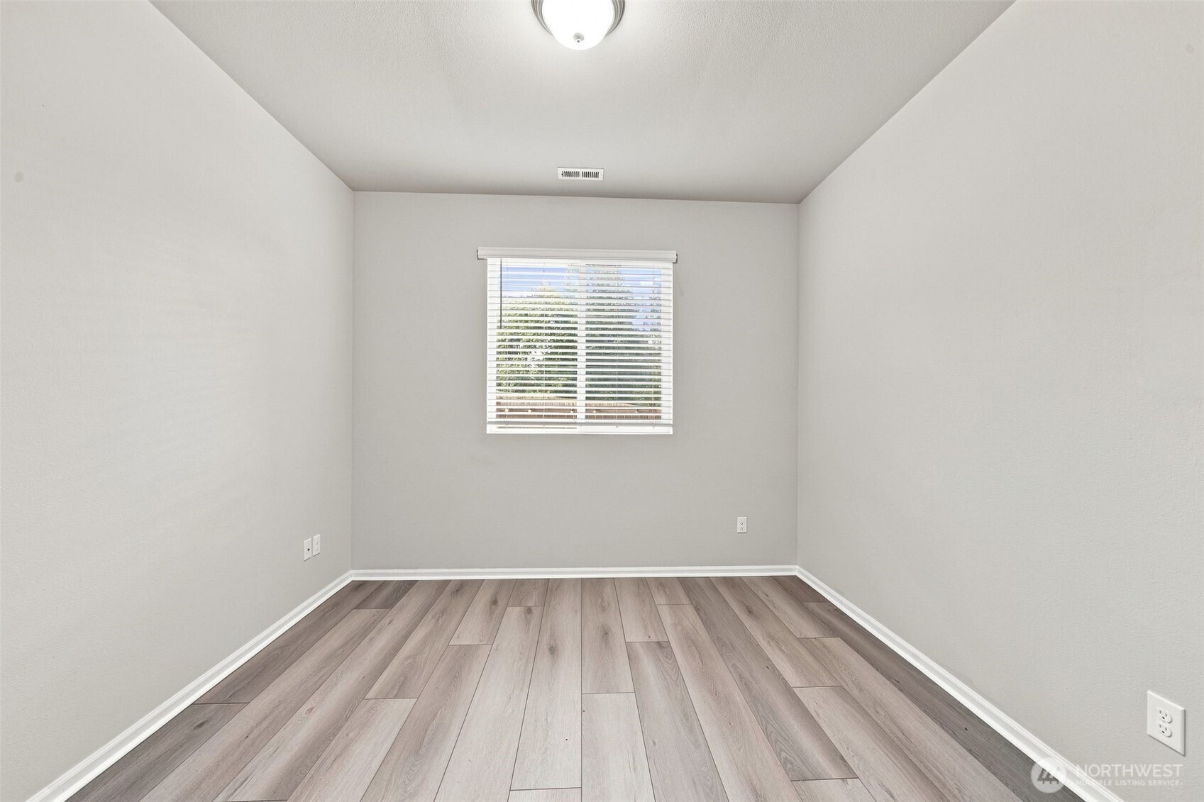
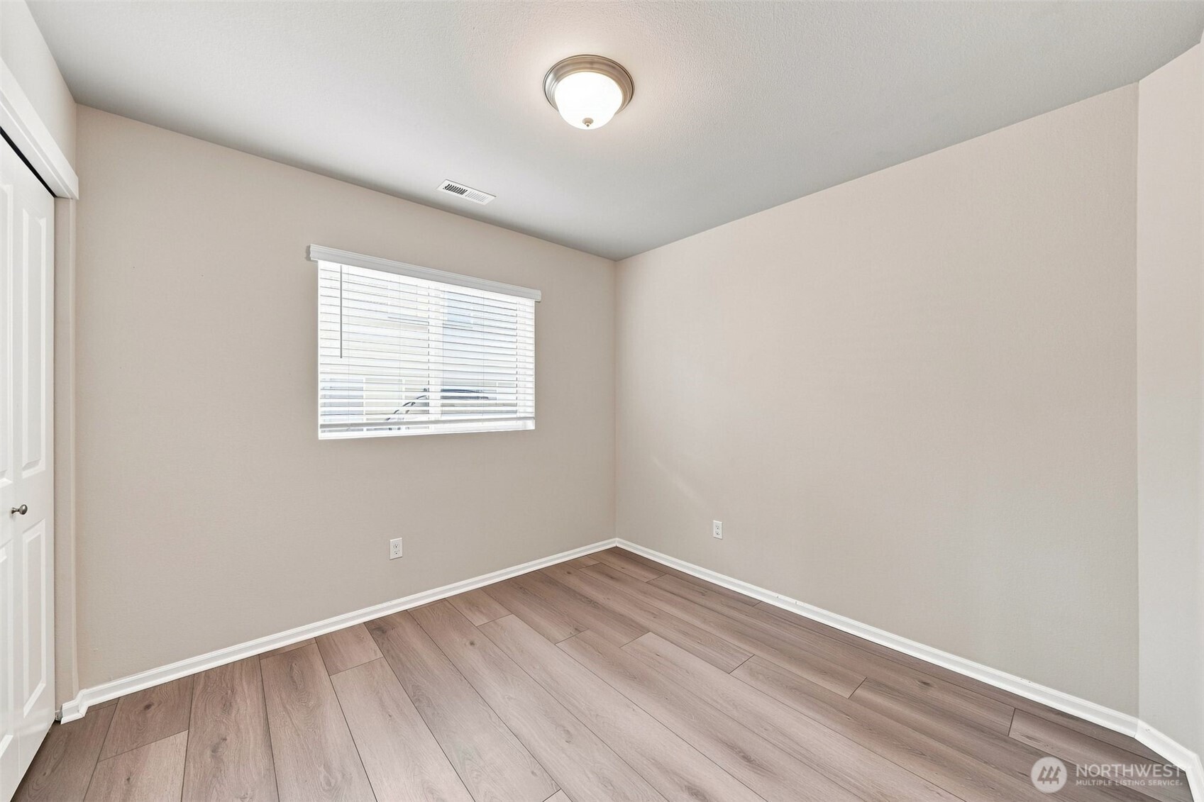
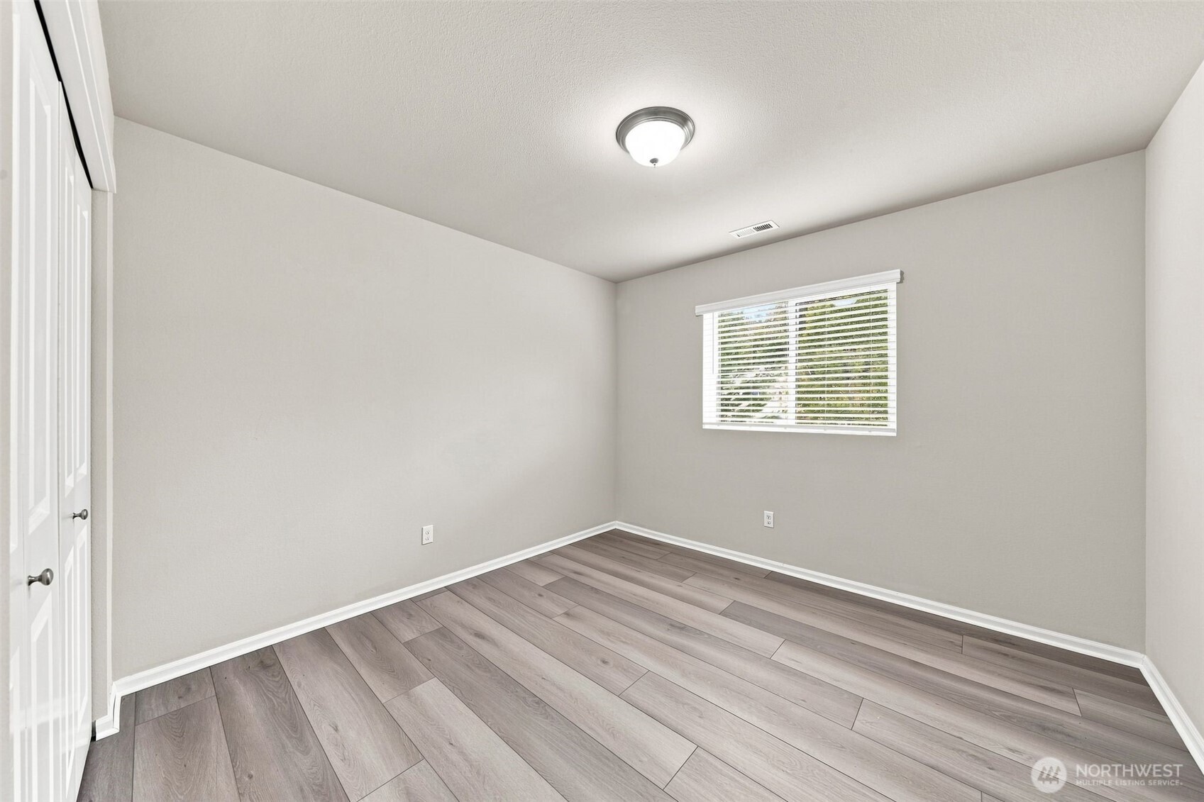
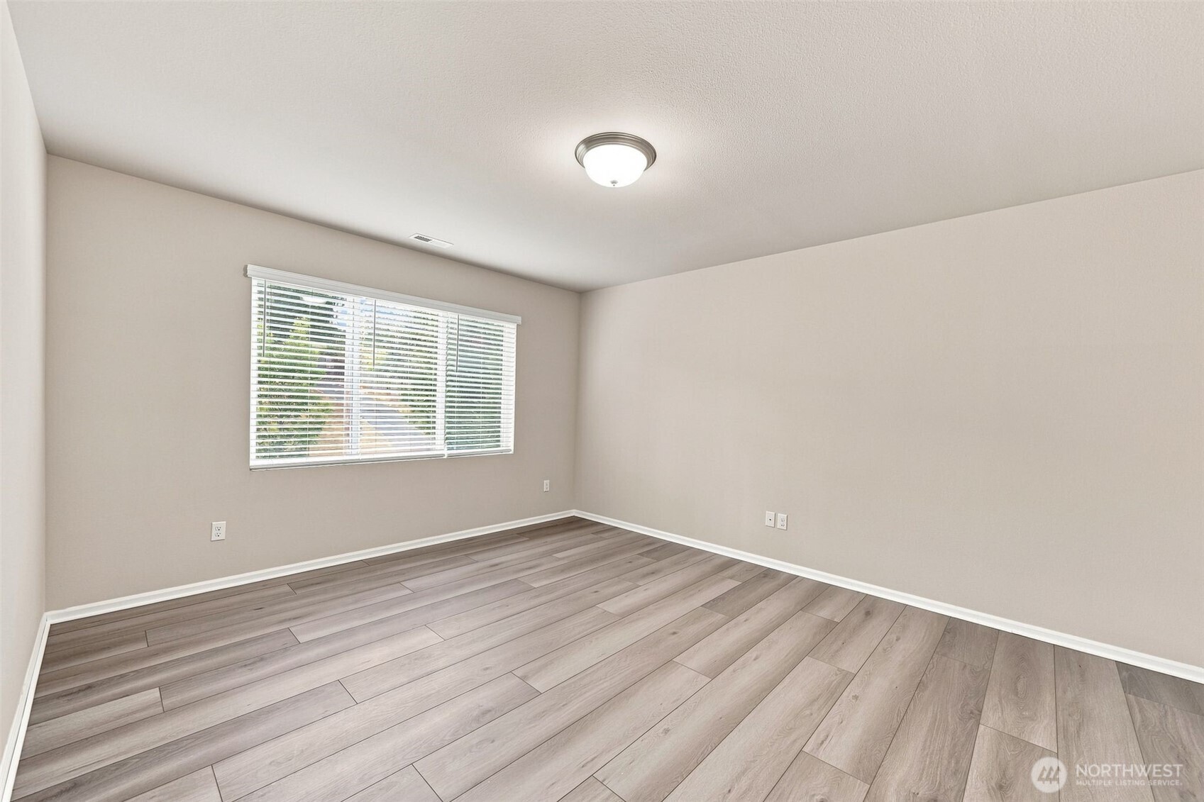
Empty room with gray plank flooring and a window with white blinds.
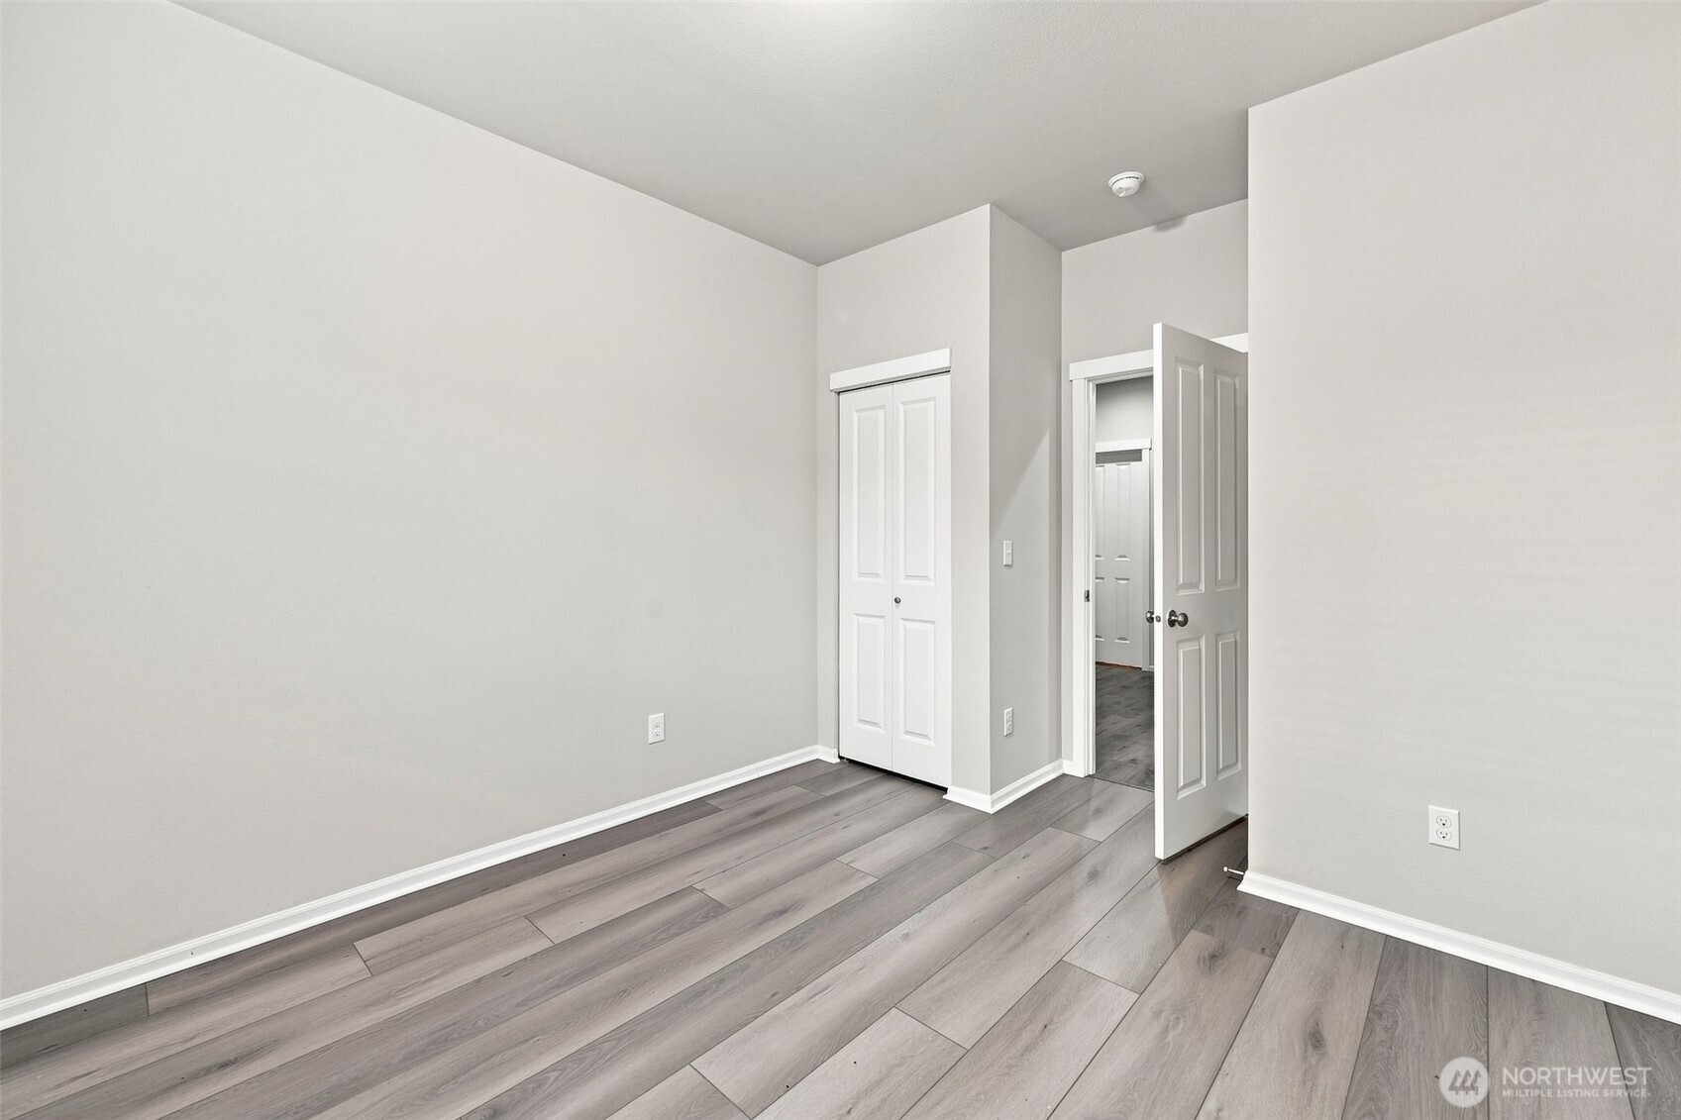
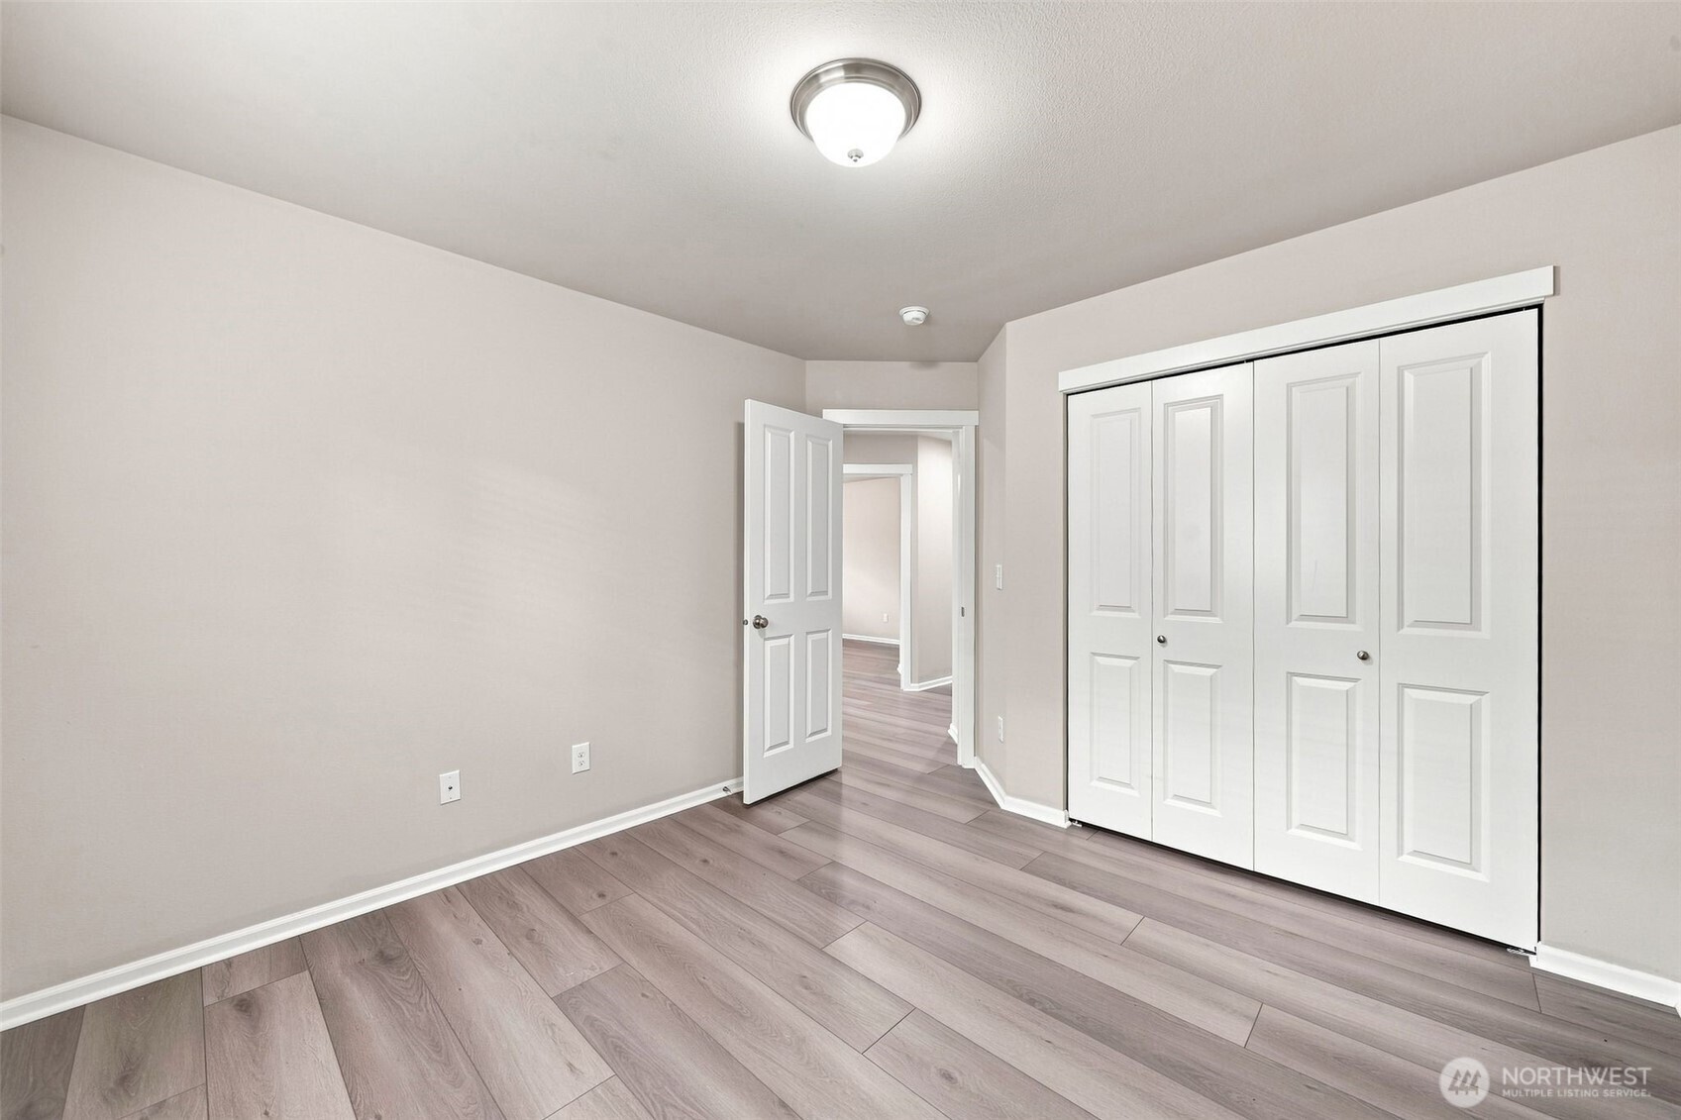
Empty room with gray plank flooring, a double-door closet, and an open doorway.
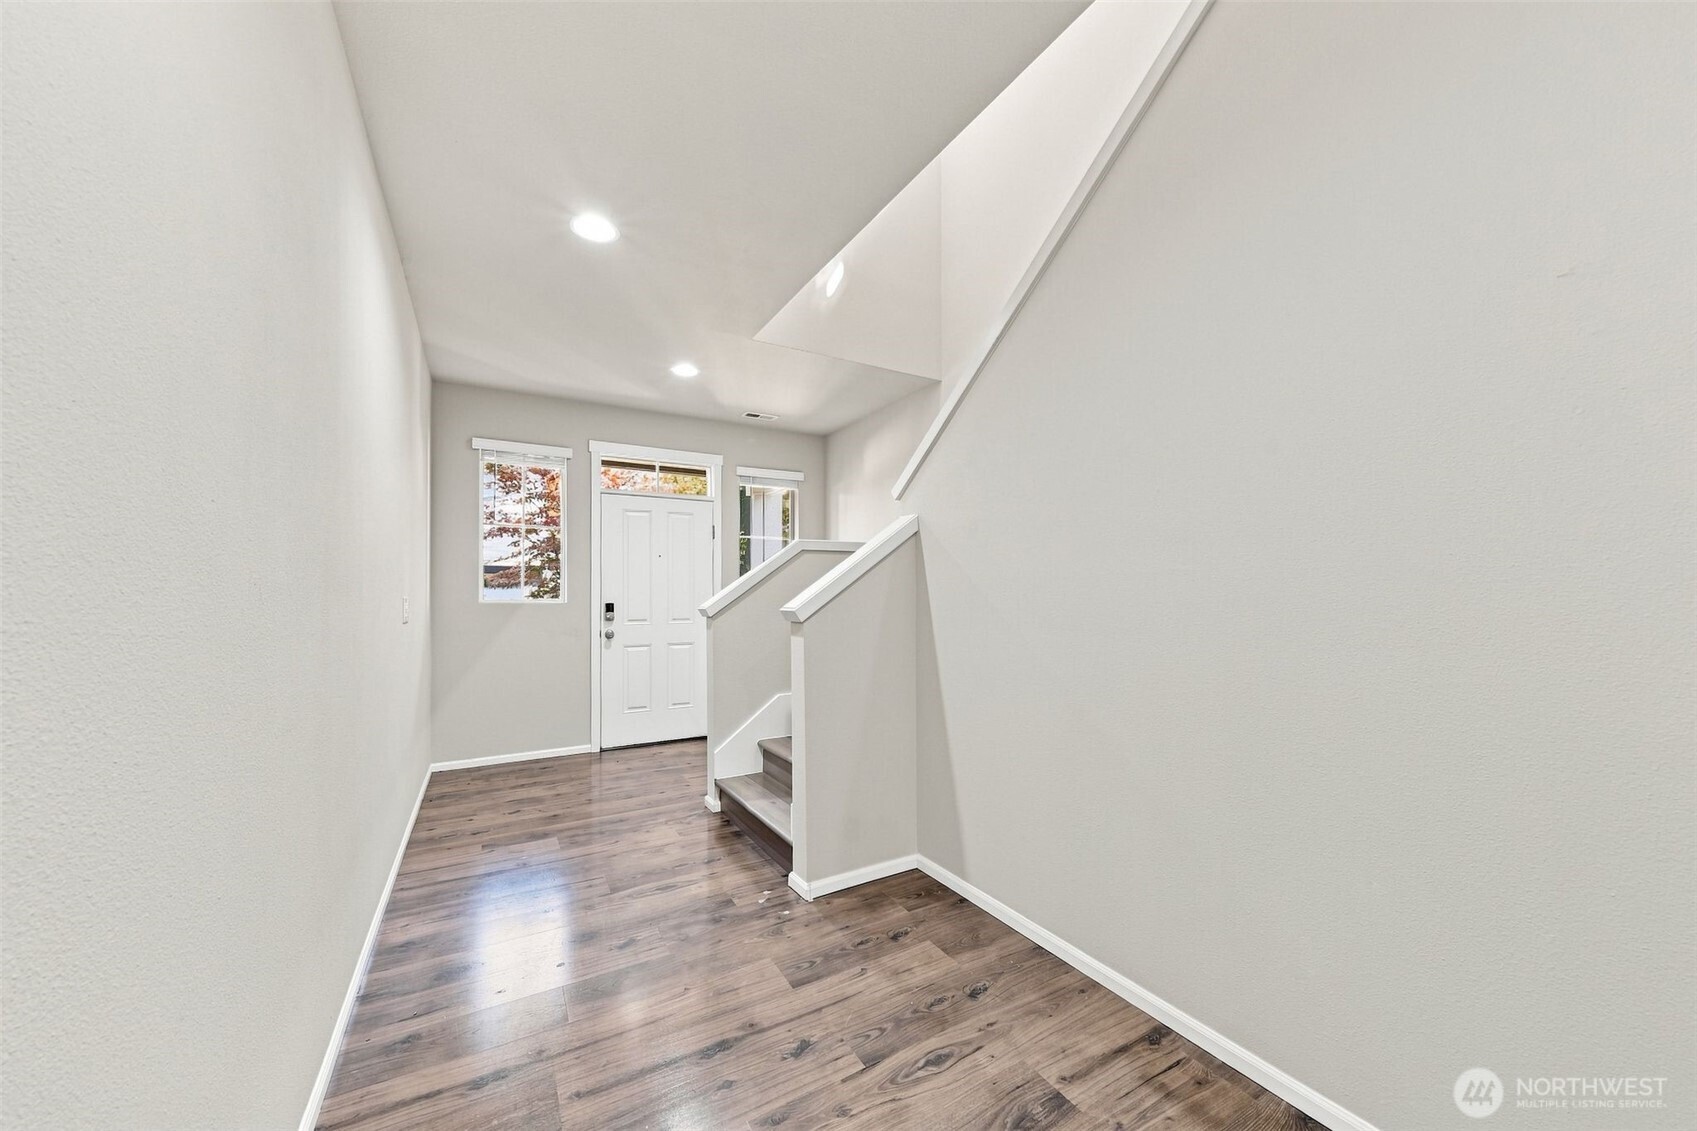
Empty entry hall with wood-look floors, a white front door, and a staircase.
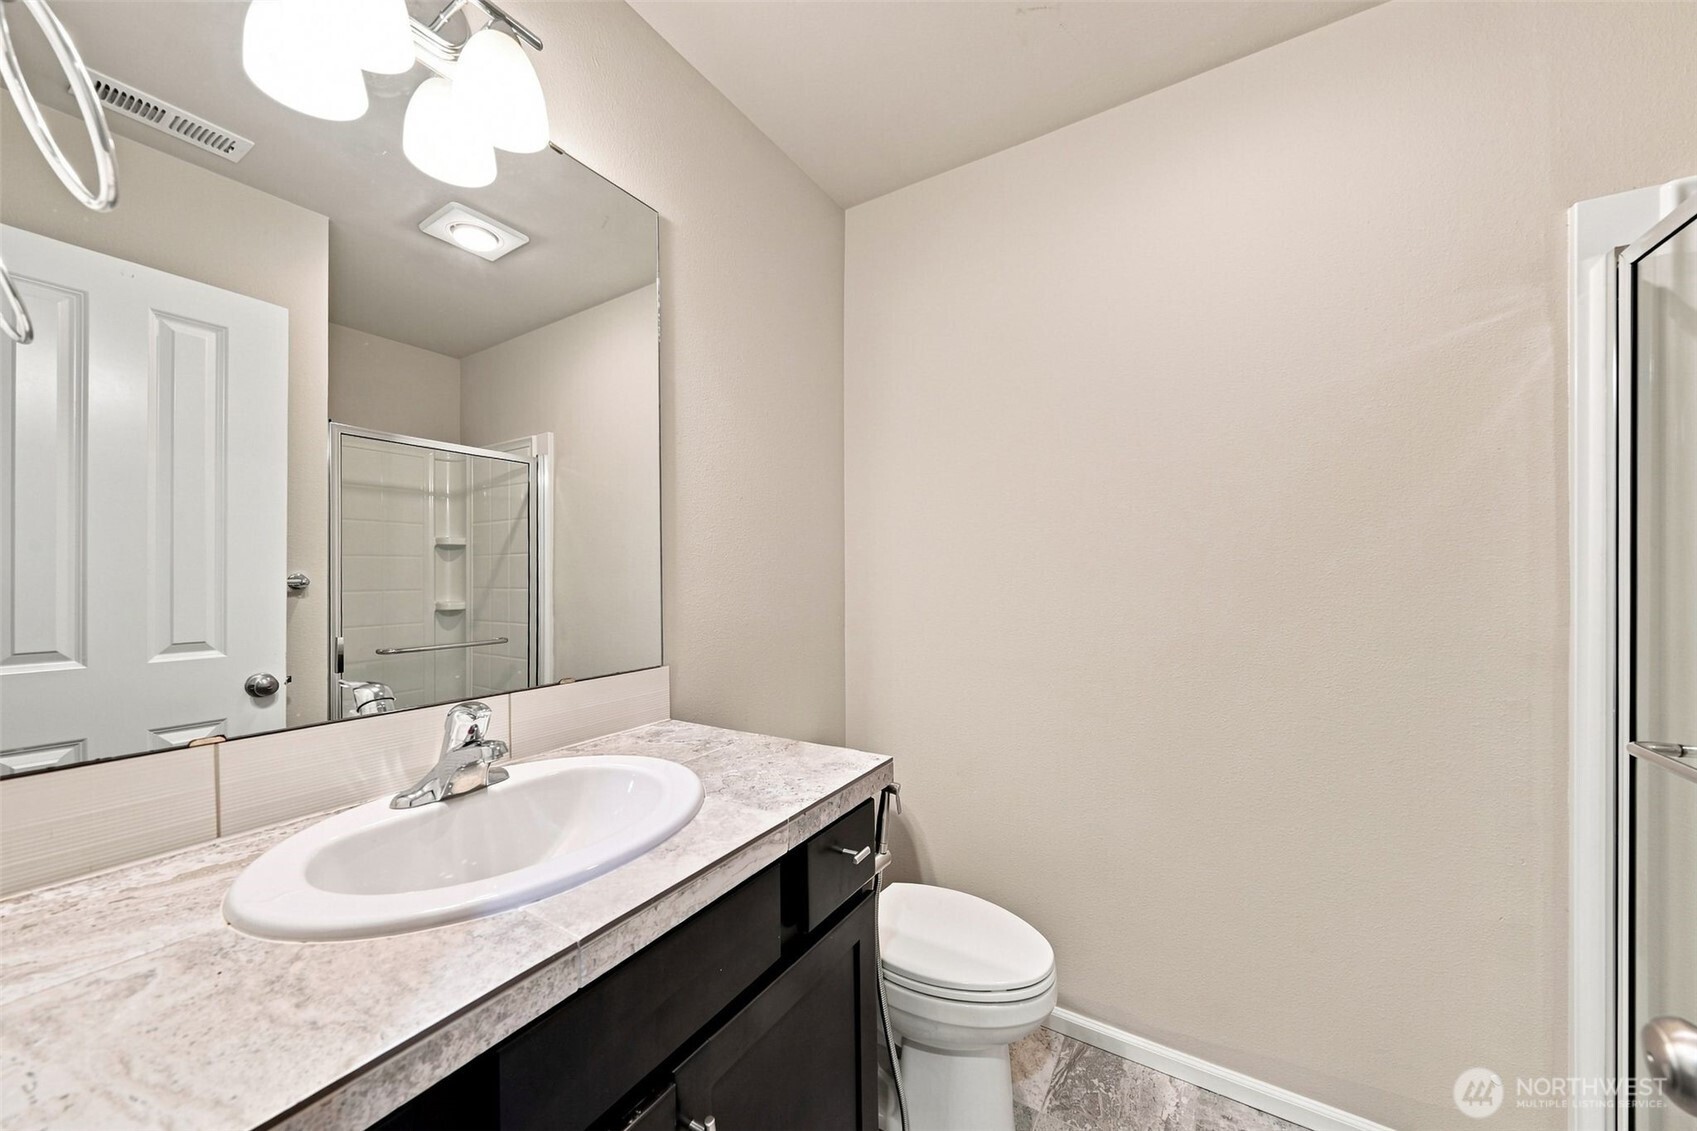
Bathroom with a marble-pattern vanity top, large mirror, toilet, and glass-enclosed shower.
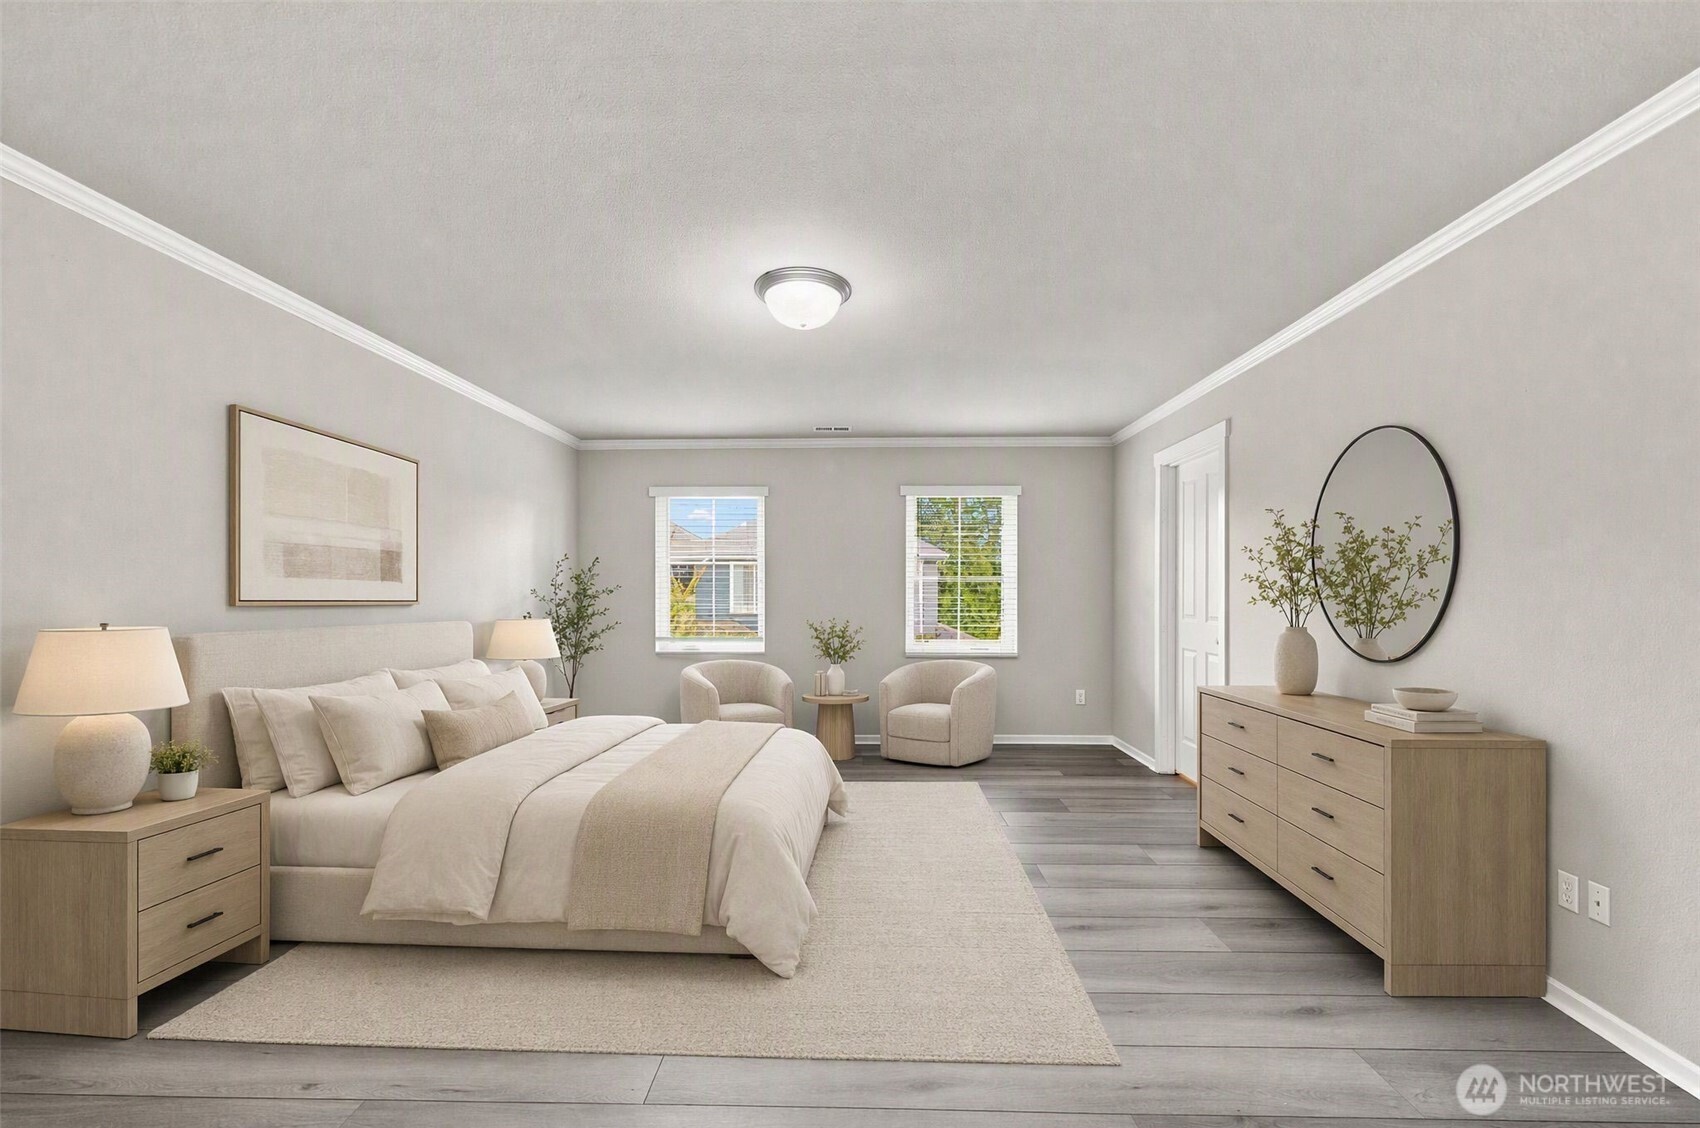
Staged bedroom with a cream upholstered bed, two armchairs, and light wood furniture.
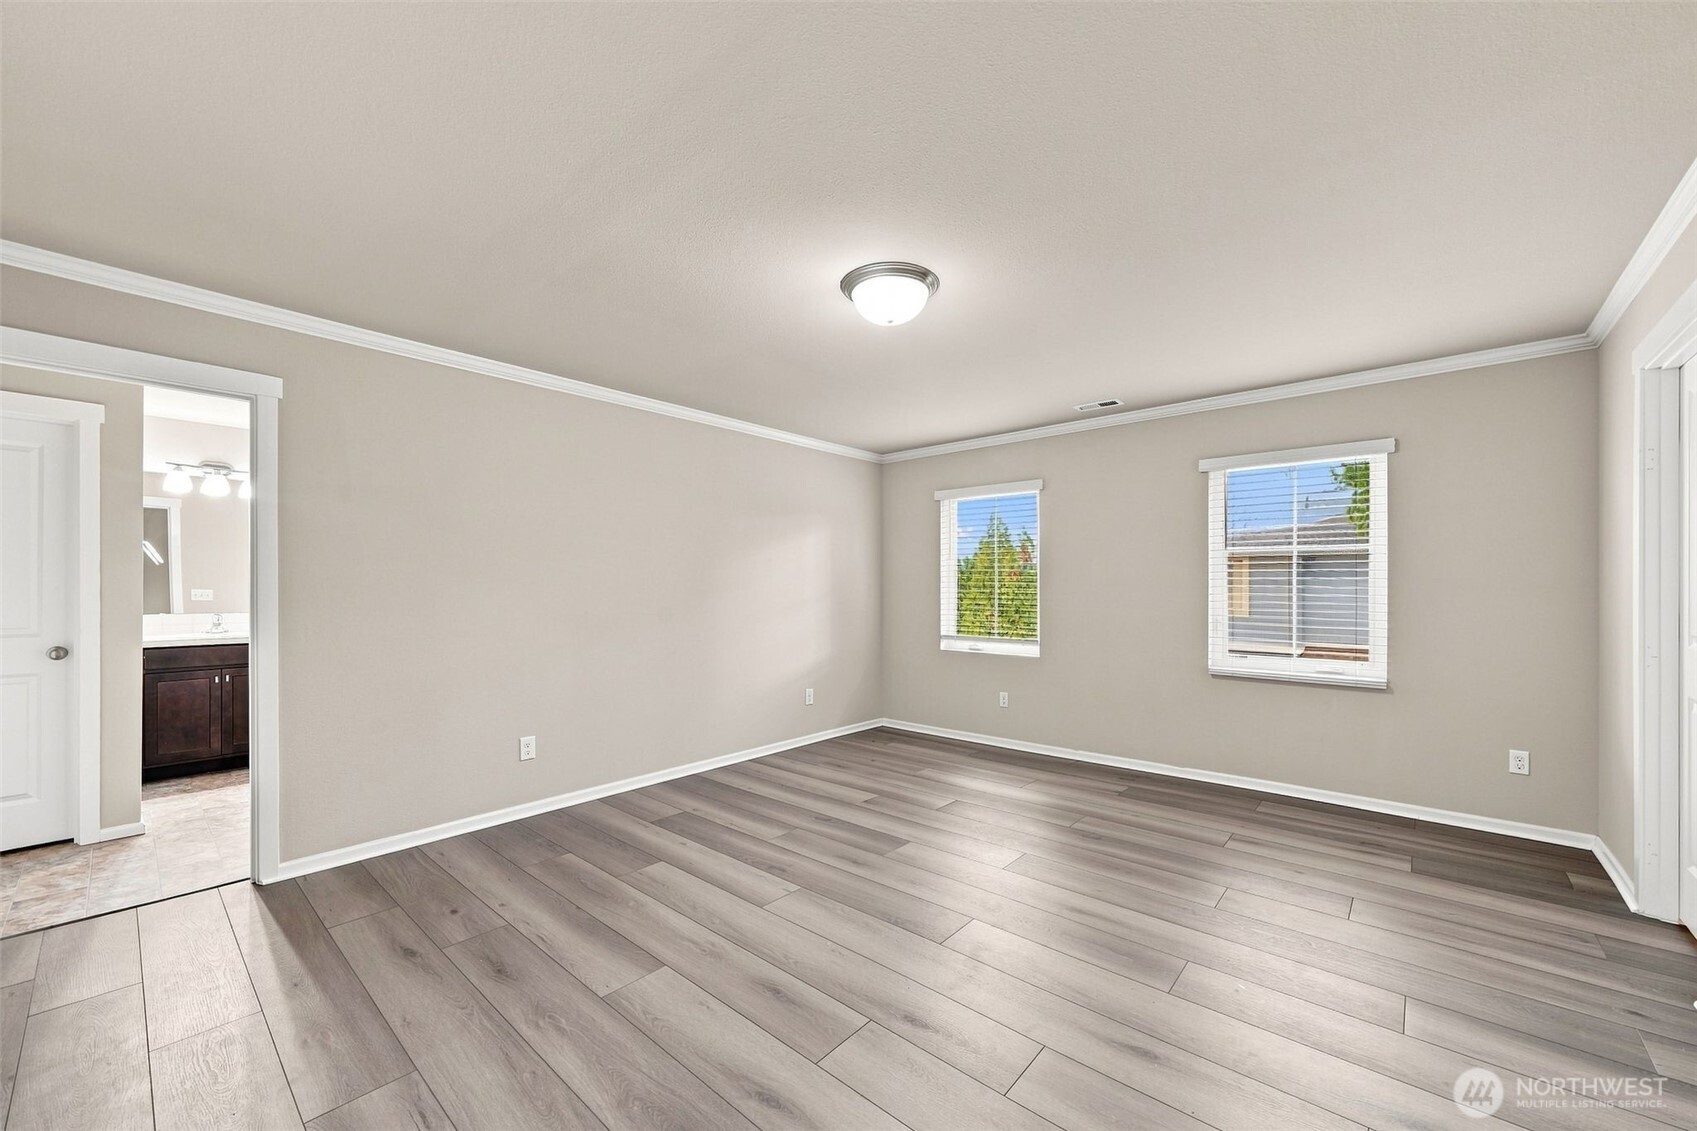
Empty bedroom with gray plank flooring, two windows, and an adjoining bathroom doorway.
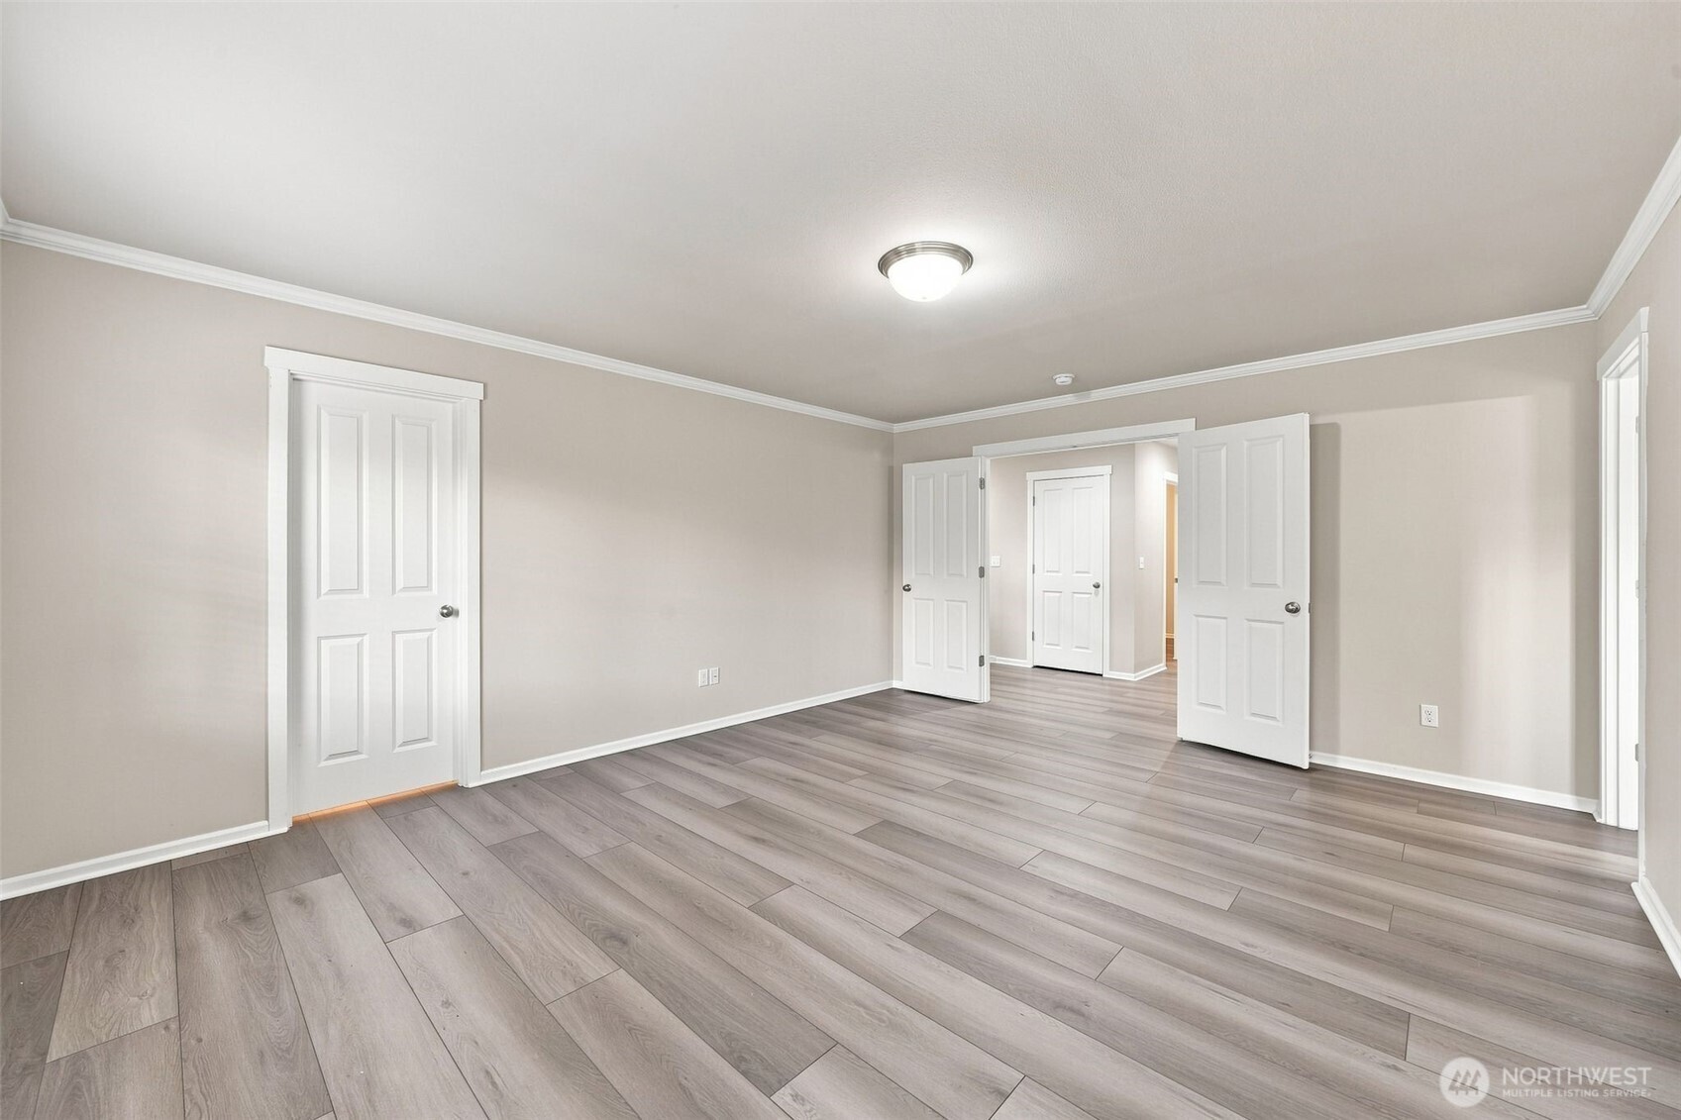
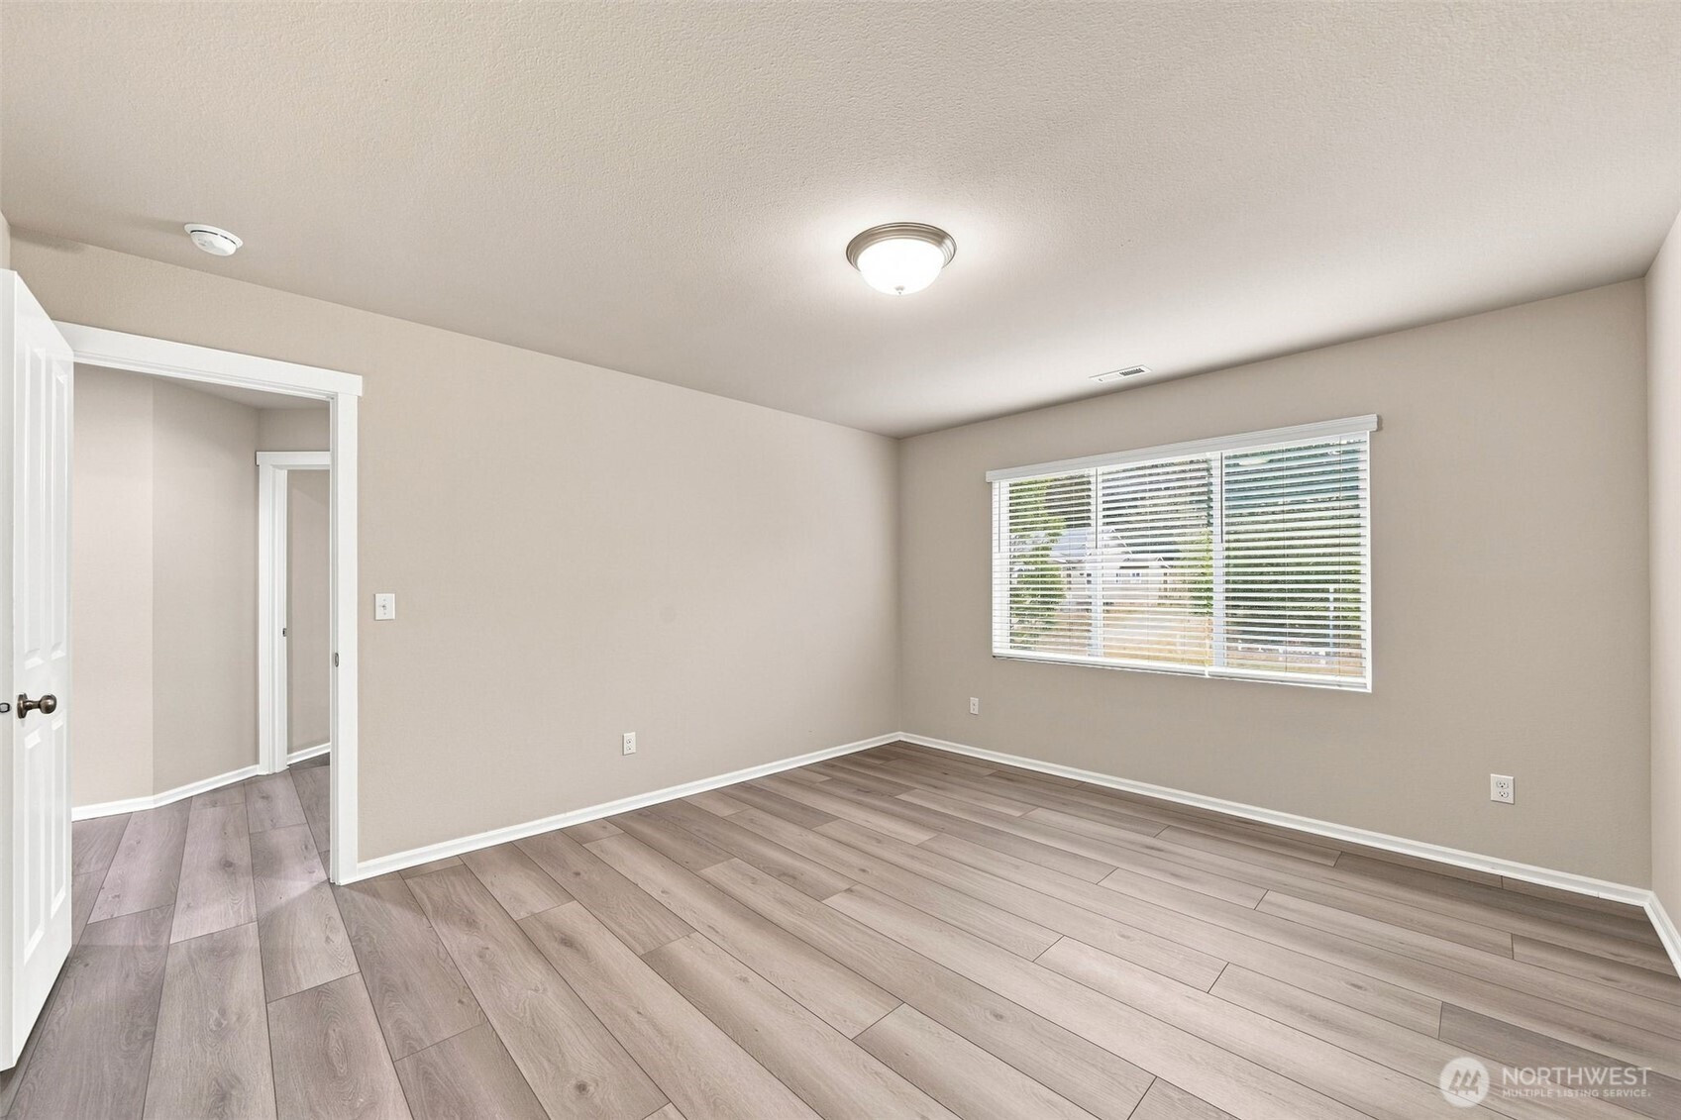
Vacant bedroom with gray plank flooring and white paneled doors opening to a hall.
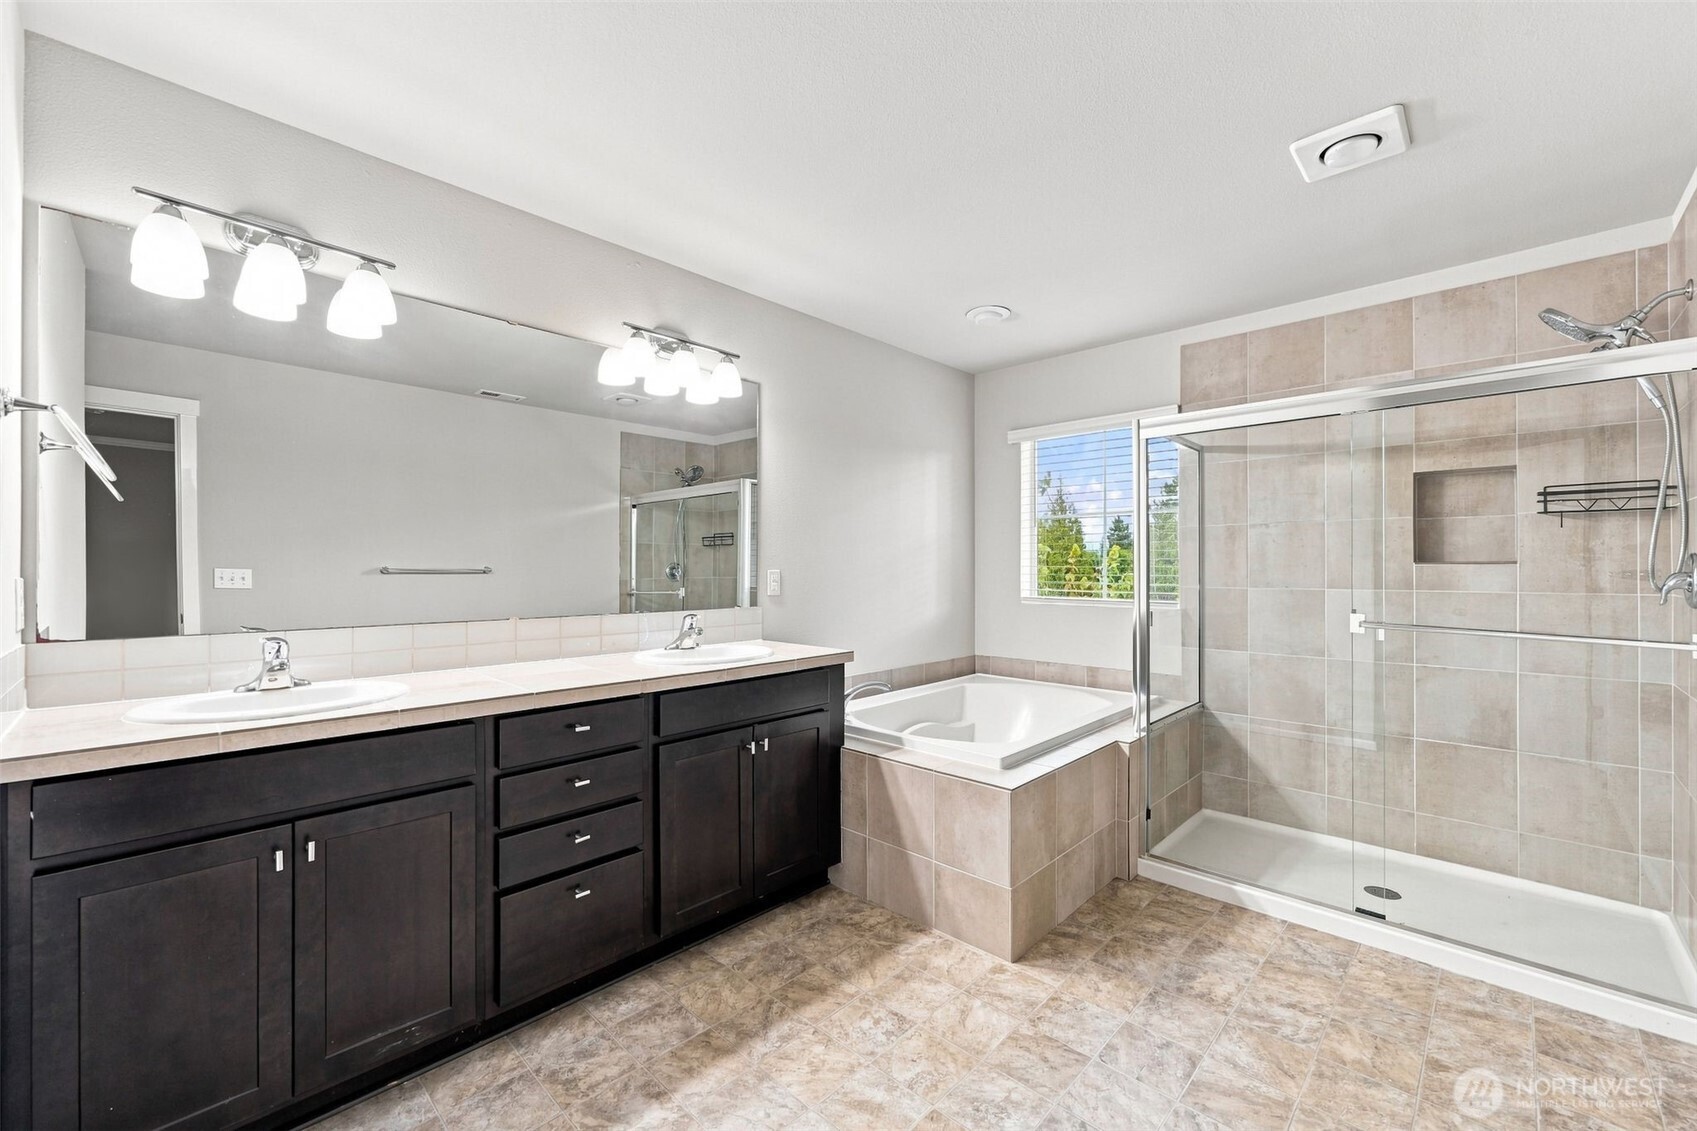
Bathroom with a dark double vanity, tiled soaking tub, and glass-enclosed walk-in shower.
Empty room with wood-look plank flooring and a window with white blinds.
Empty room with gray plank flooring, light walls, and a window with white blinds.
Empty bedroom with wide plank flooring, a large white closet, and an open doorway.
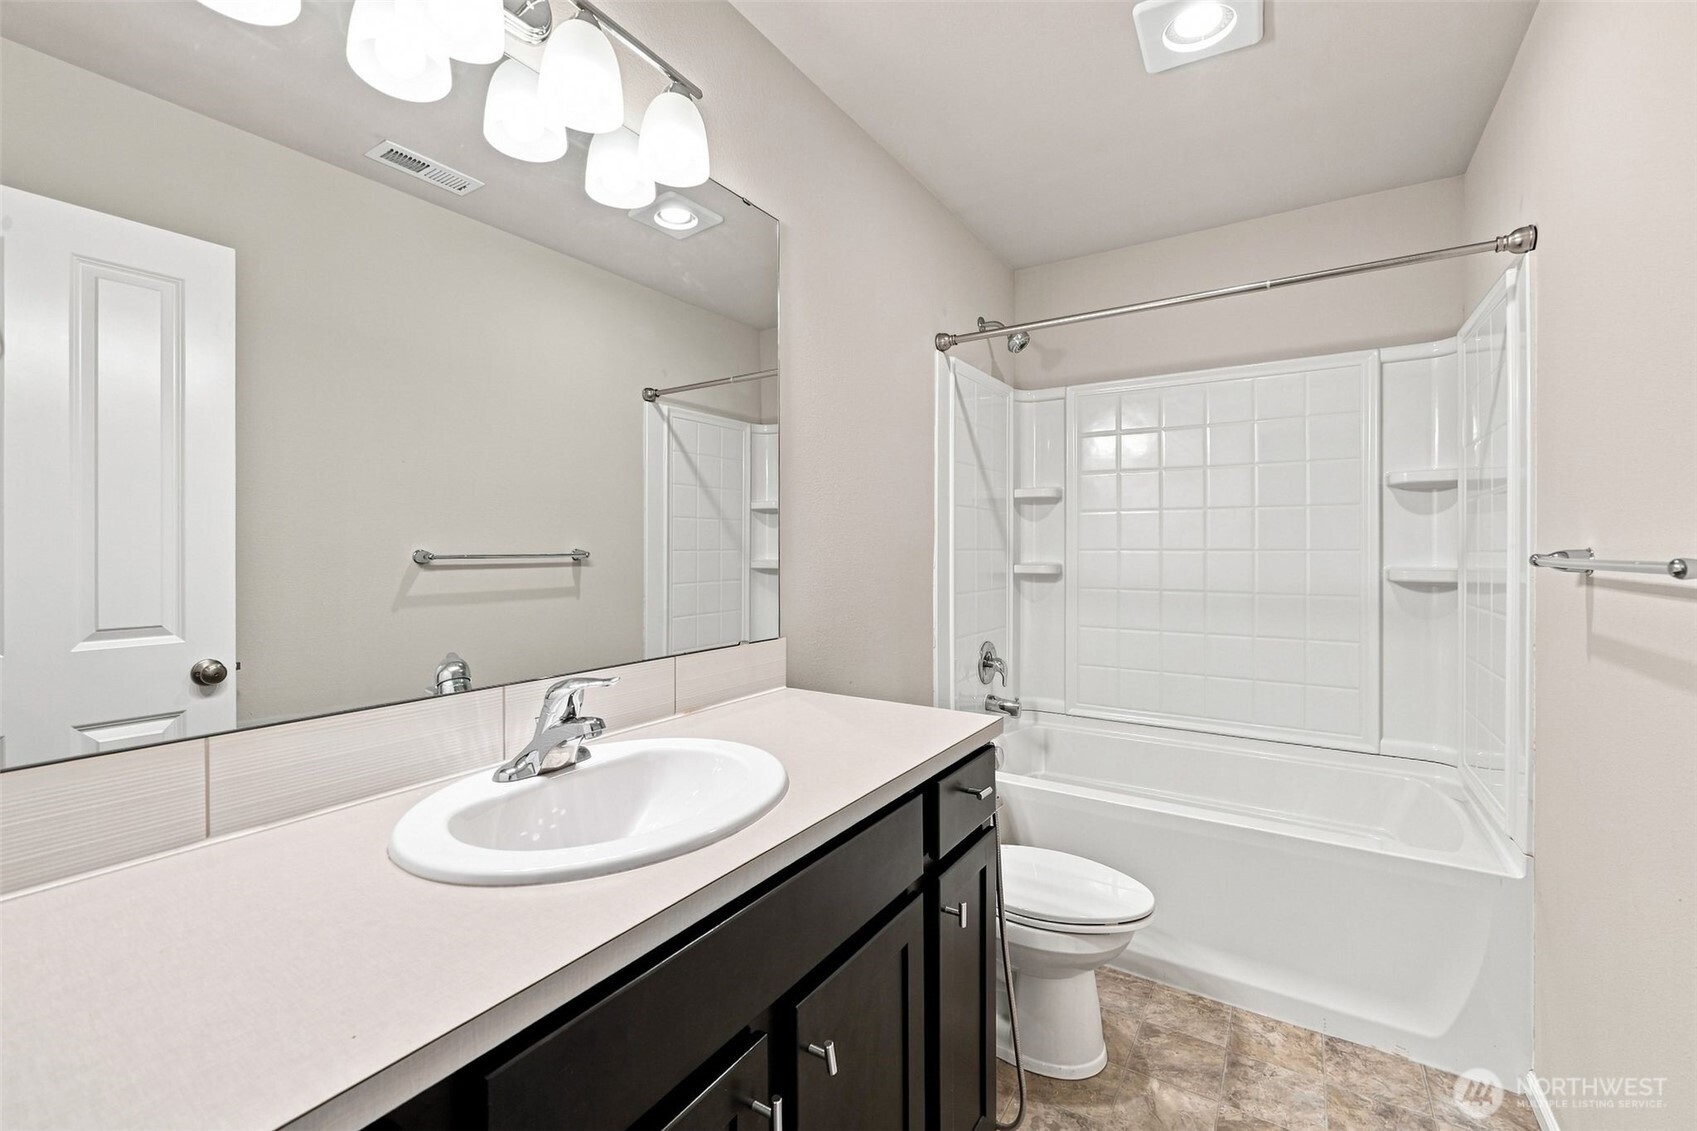
Bathroom with a white tub and tiled surround beside a dark wood vanity and large mirror.
Empty room with gray plank flooring and a wide window with white blinds.
Empty bedroom with gray-brown plank flooring and a wide window with white blinds.
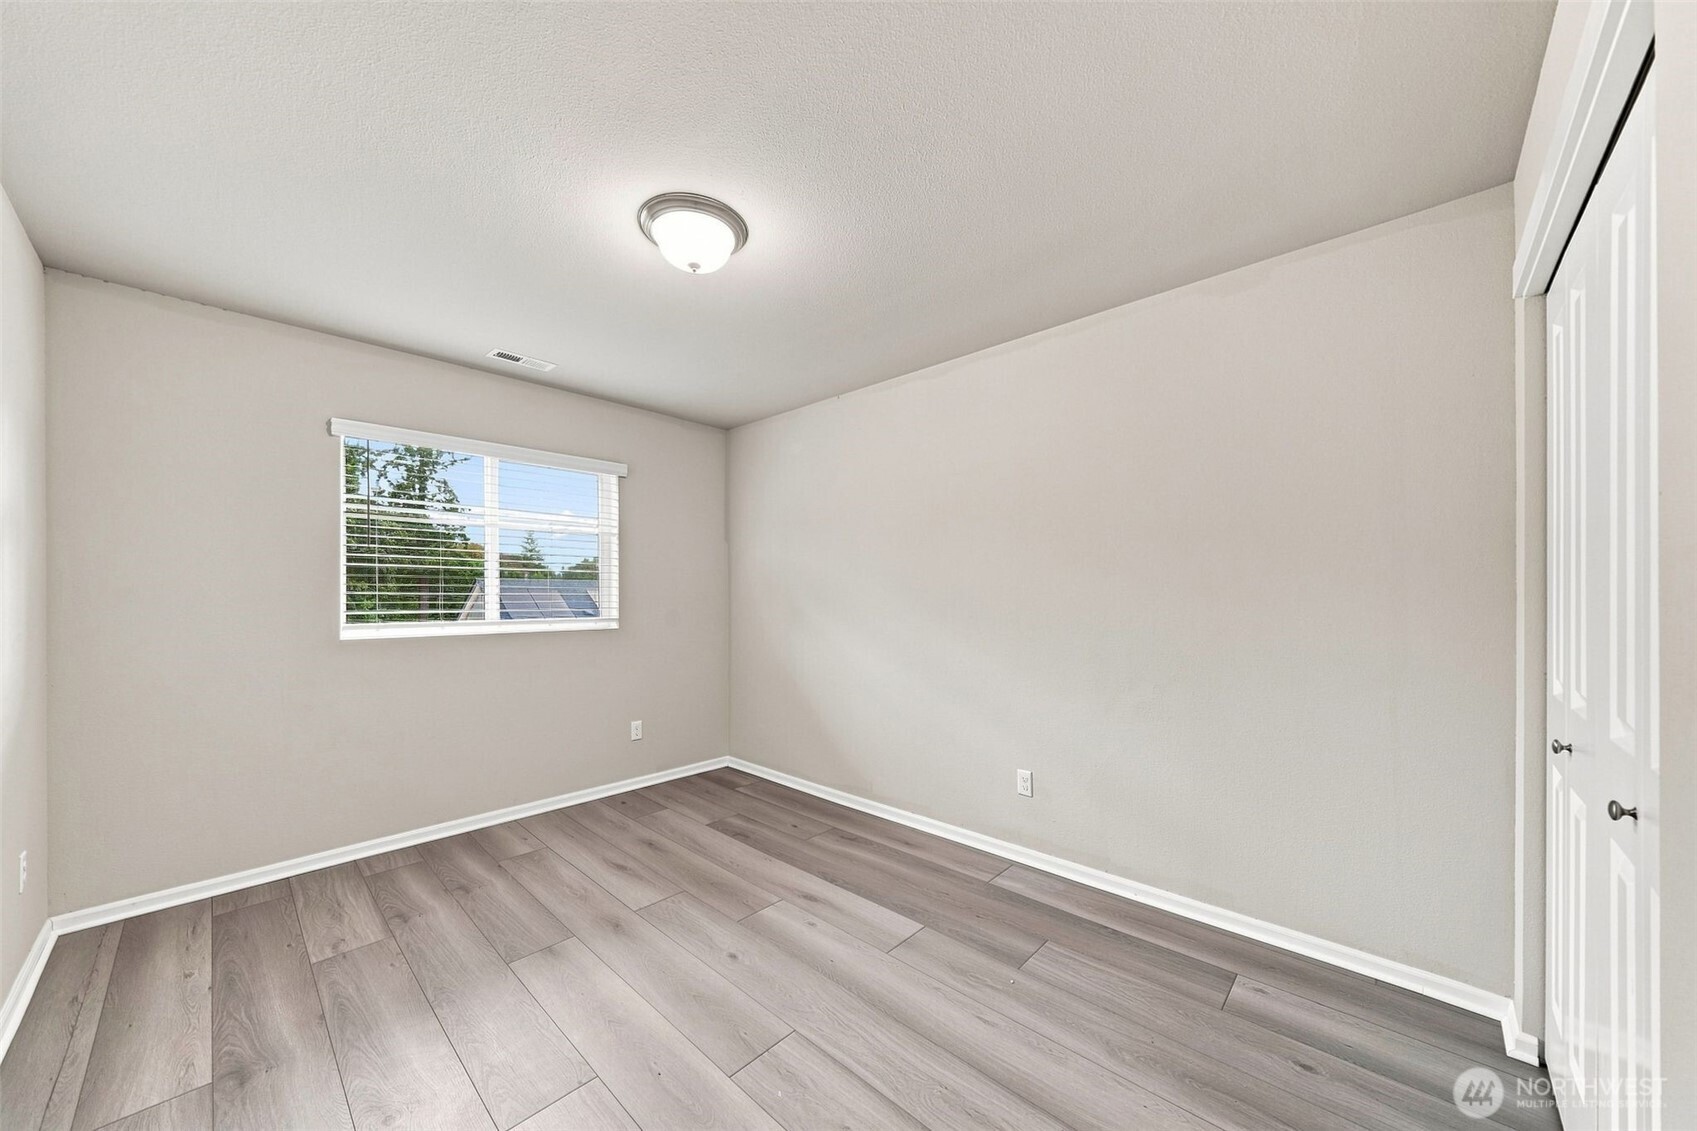
Empty bedroom with gray plank flooring, a window with white blinds, and white closet doors.
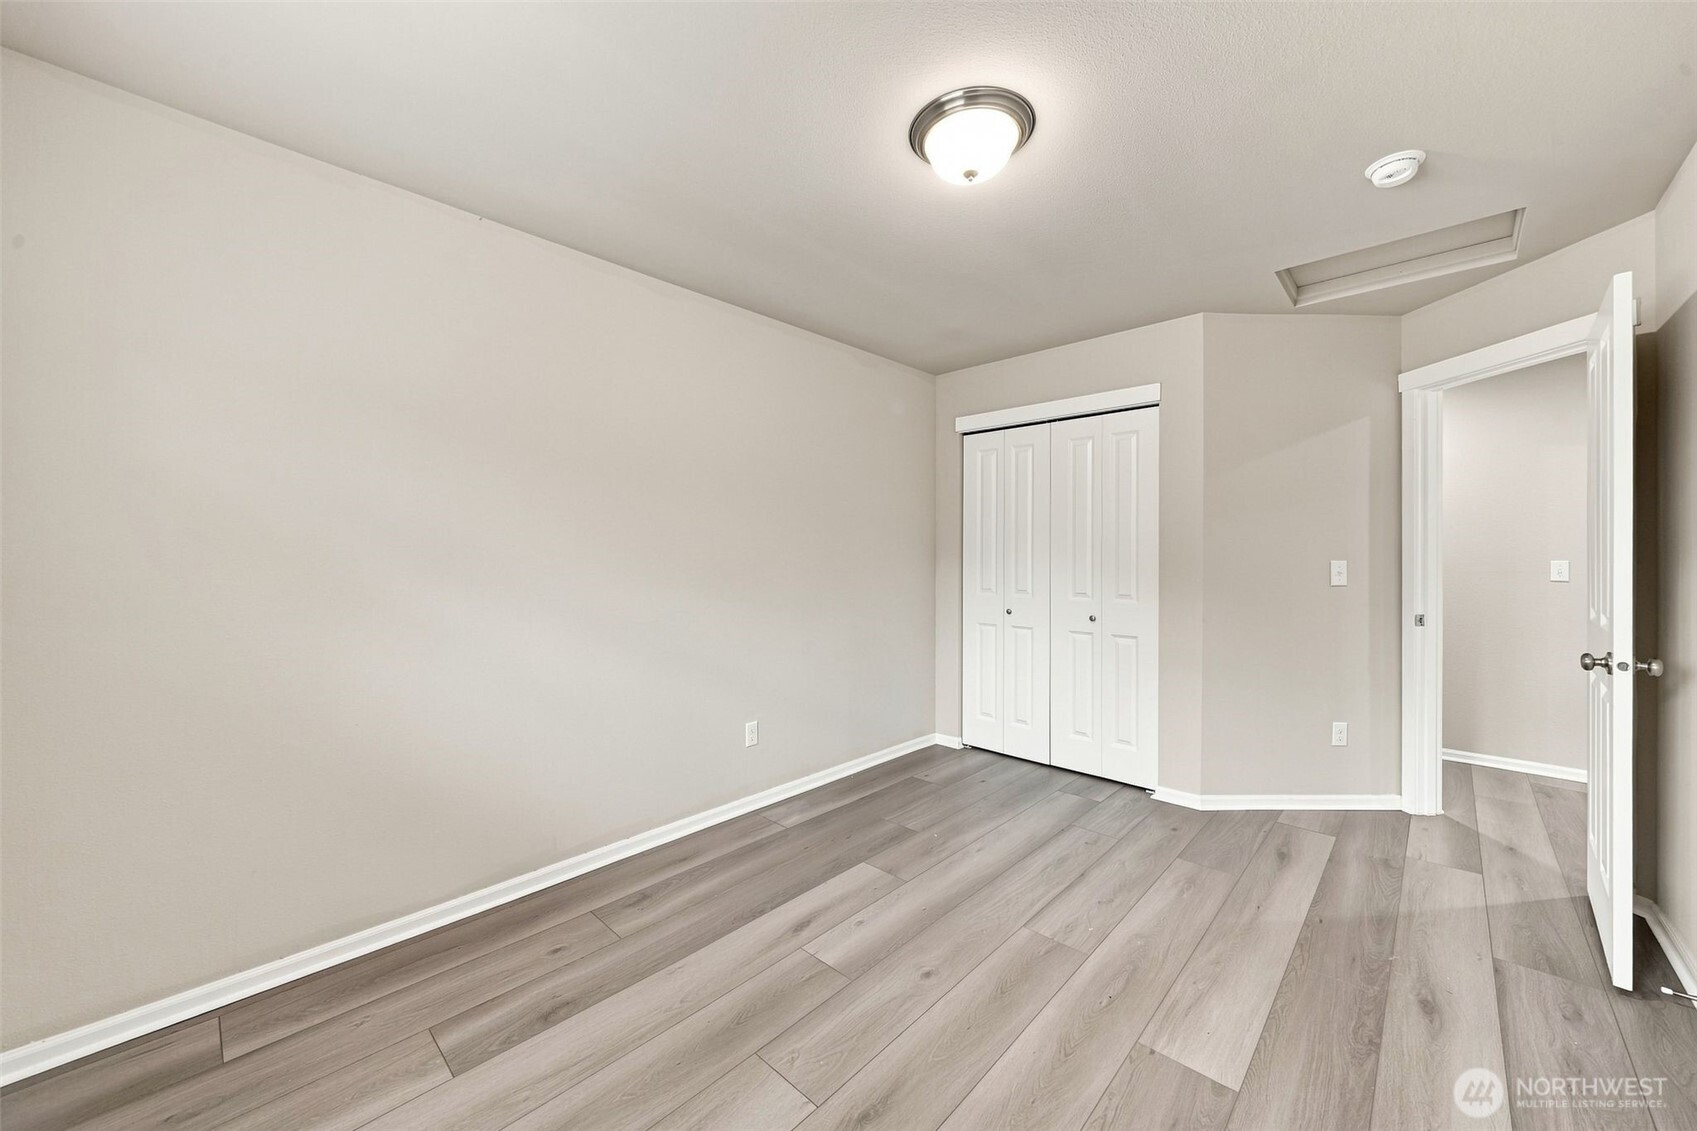
Empty bedroom with gray plank flooring, double closet doors, and an open doorway.
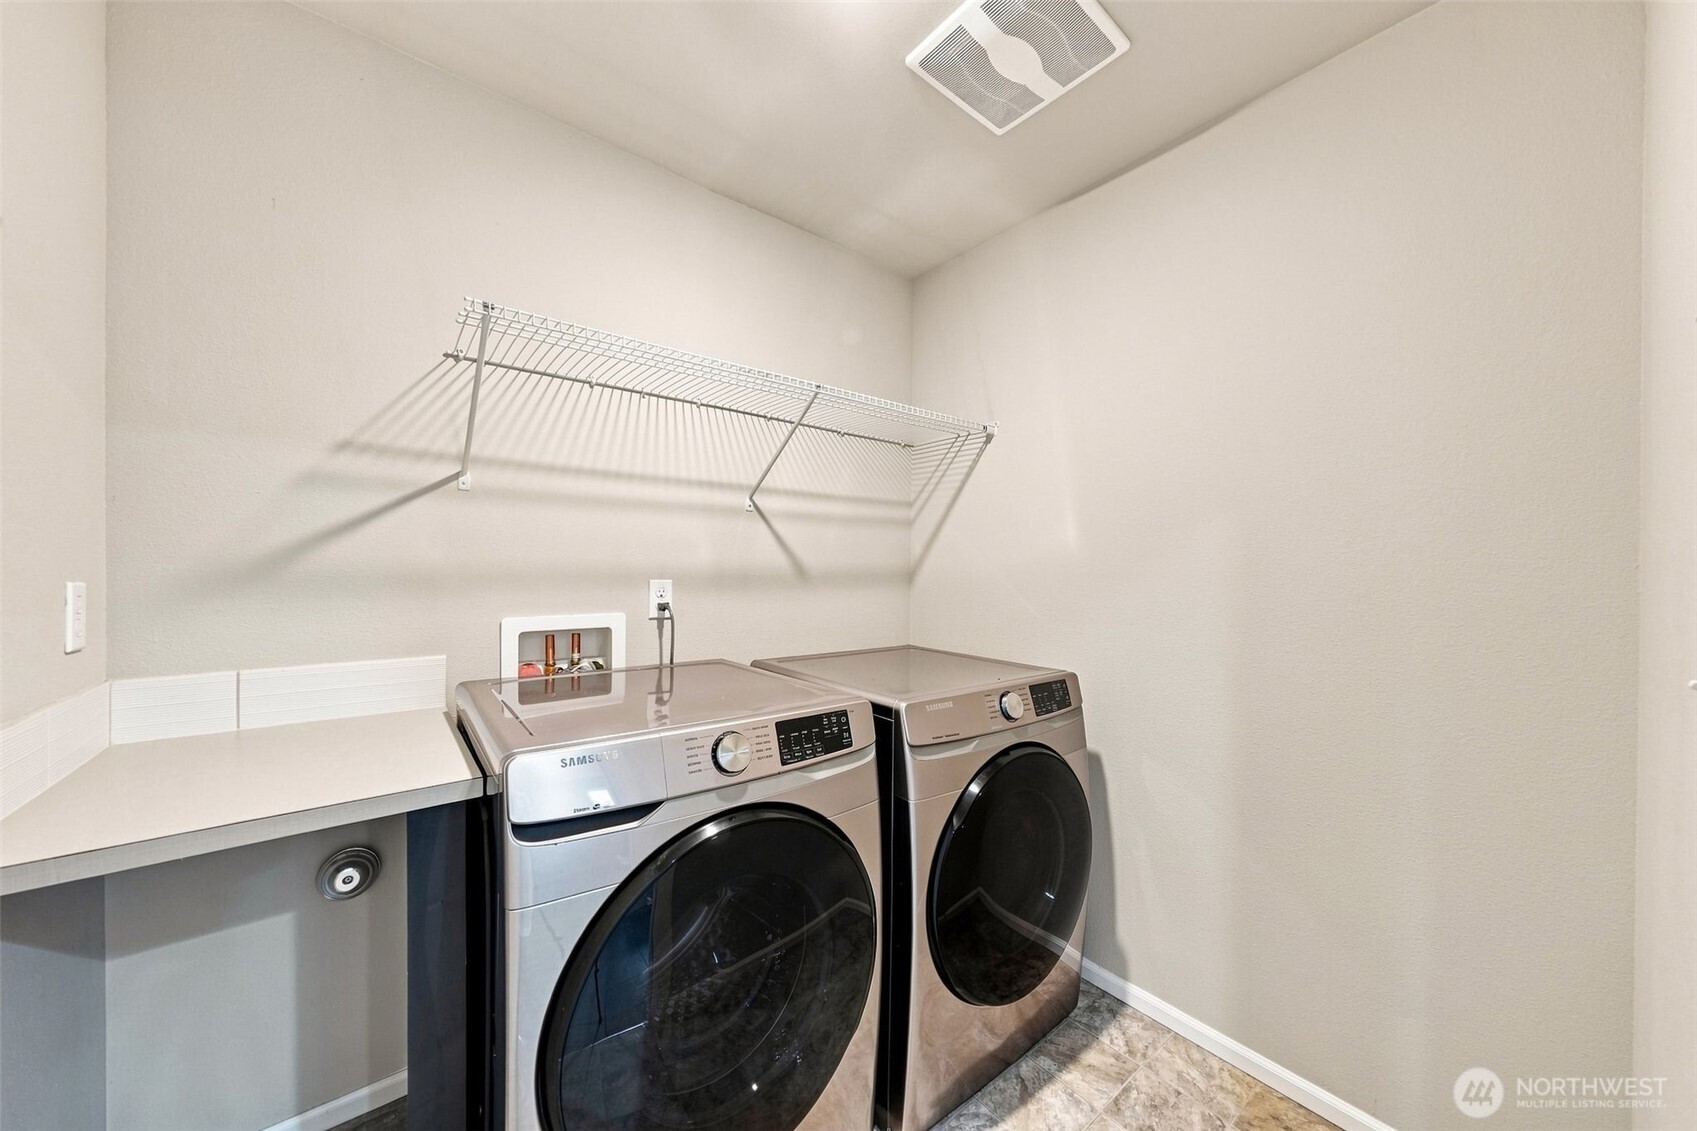
Laundry room with front-loading washer and dryer beneath a wire shelf and beside a countertop.
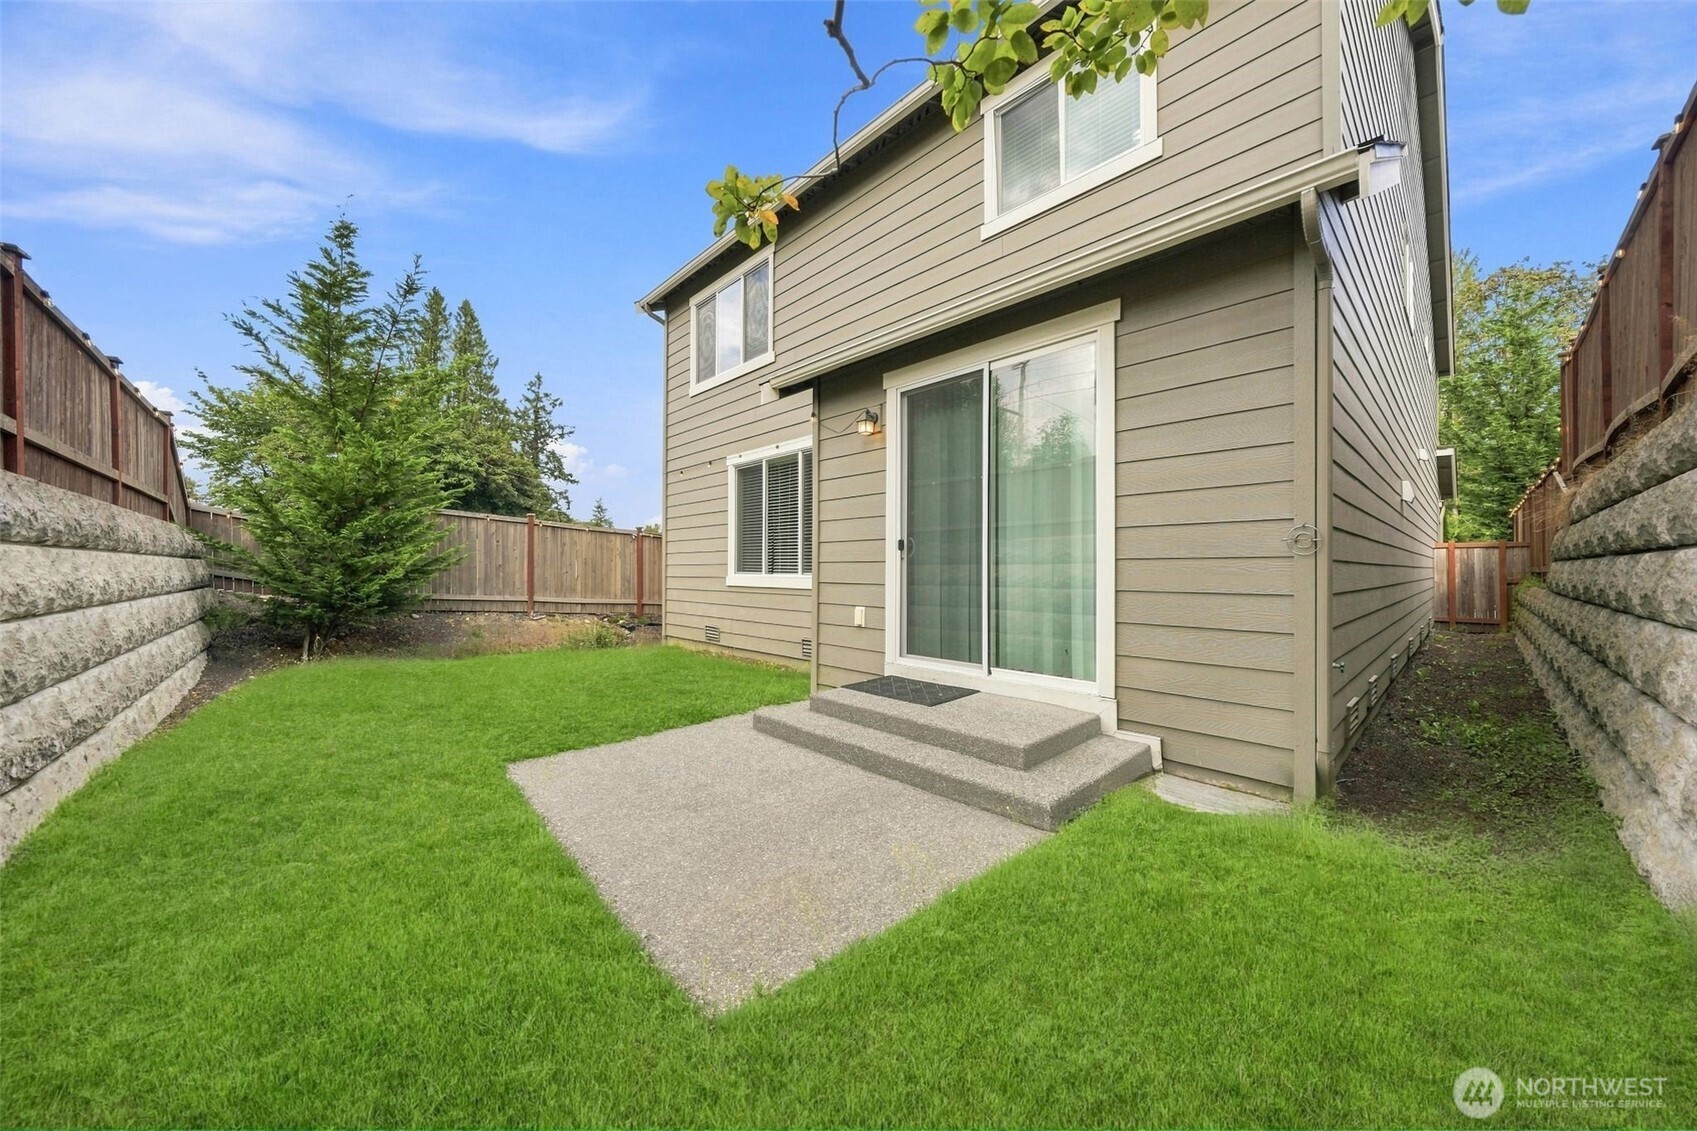
House backyard with a concrete patio, sliding glass door, green lawn, and stone retaining walls.
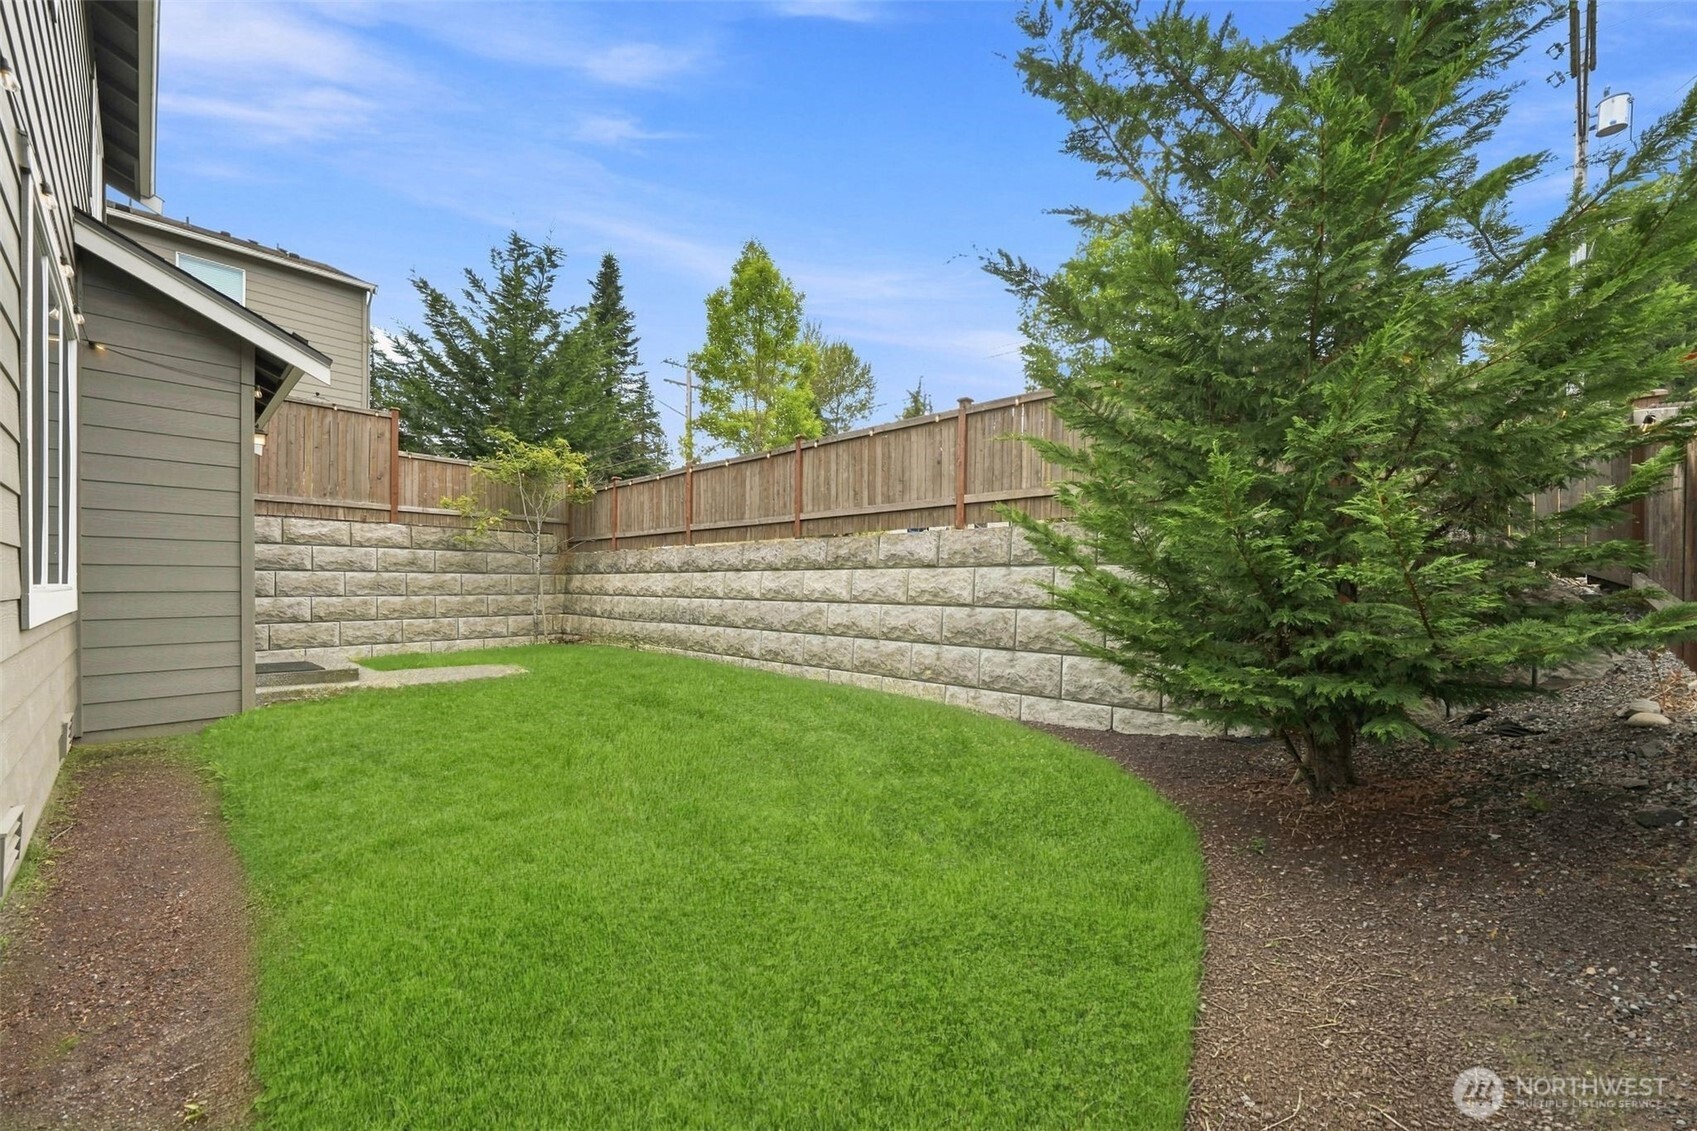
Backyard with a curved lawn, evergreen tree, retaining wall, and wooden privacy fence.
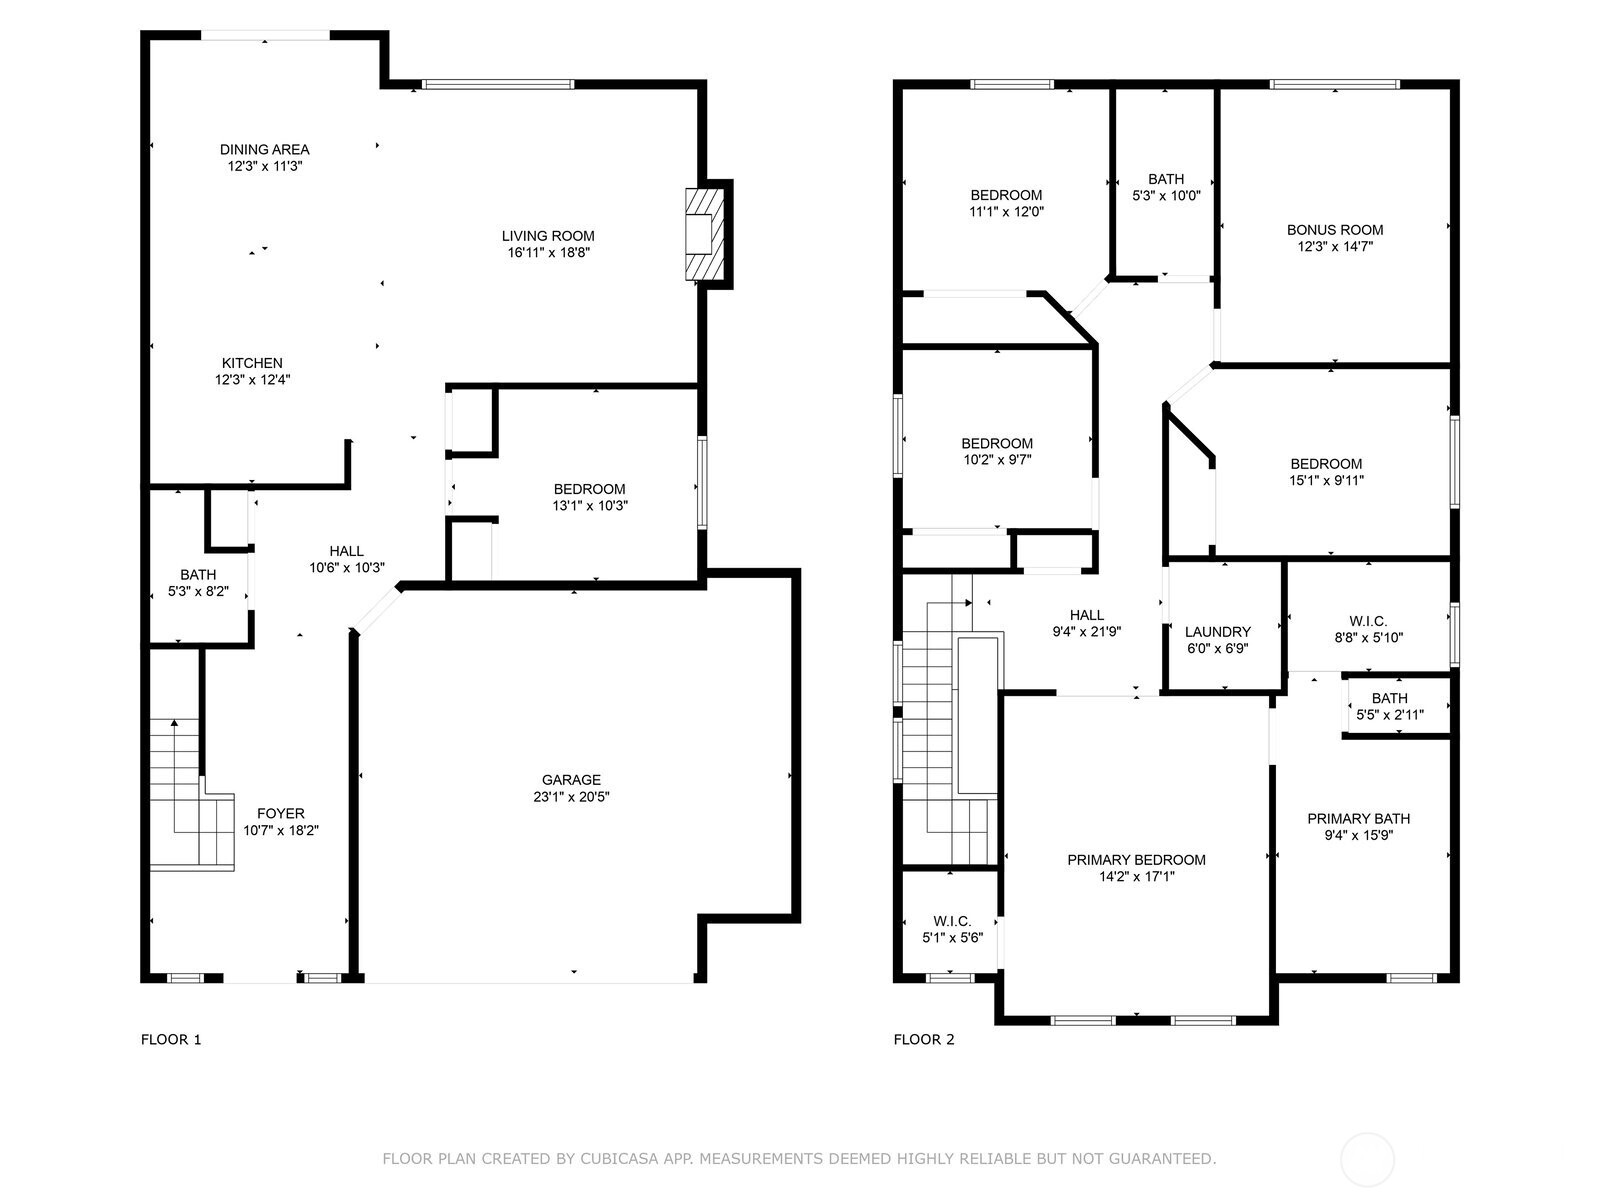
Two-floor home plan with room labels and dimensions, including a garage, four bedrooms, and bonus room.
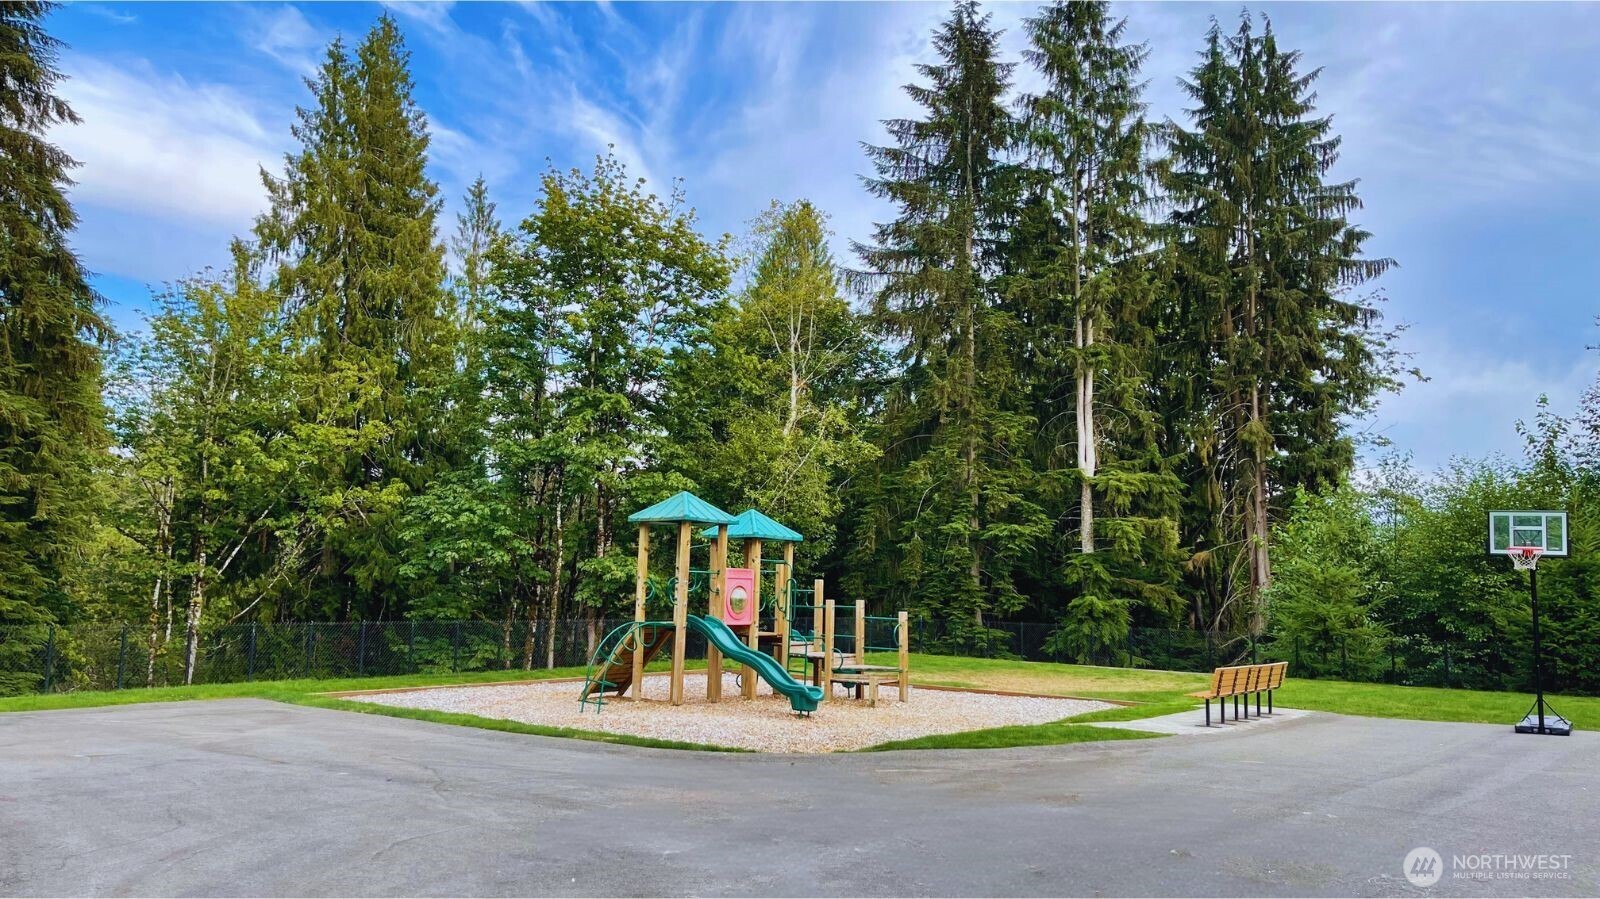
Outdoor playground with a basketball hoop and bench, surrounded by tall trees.
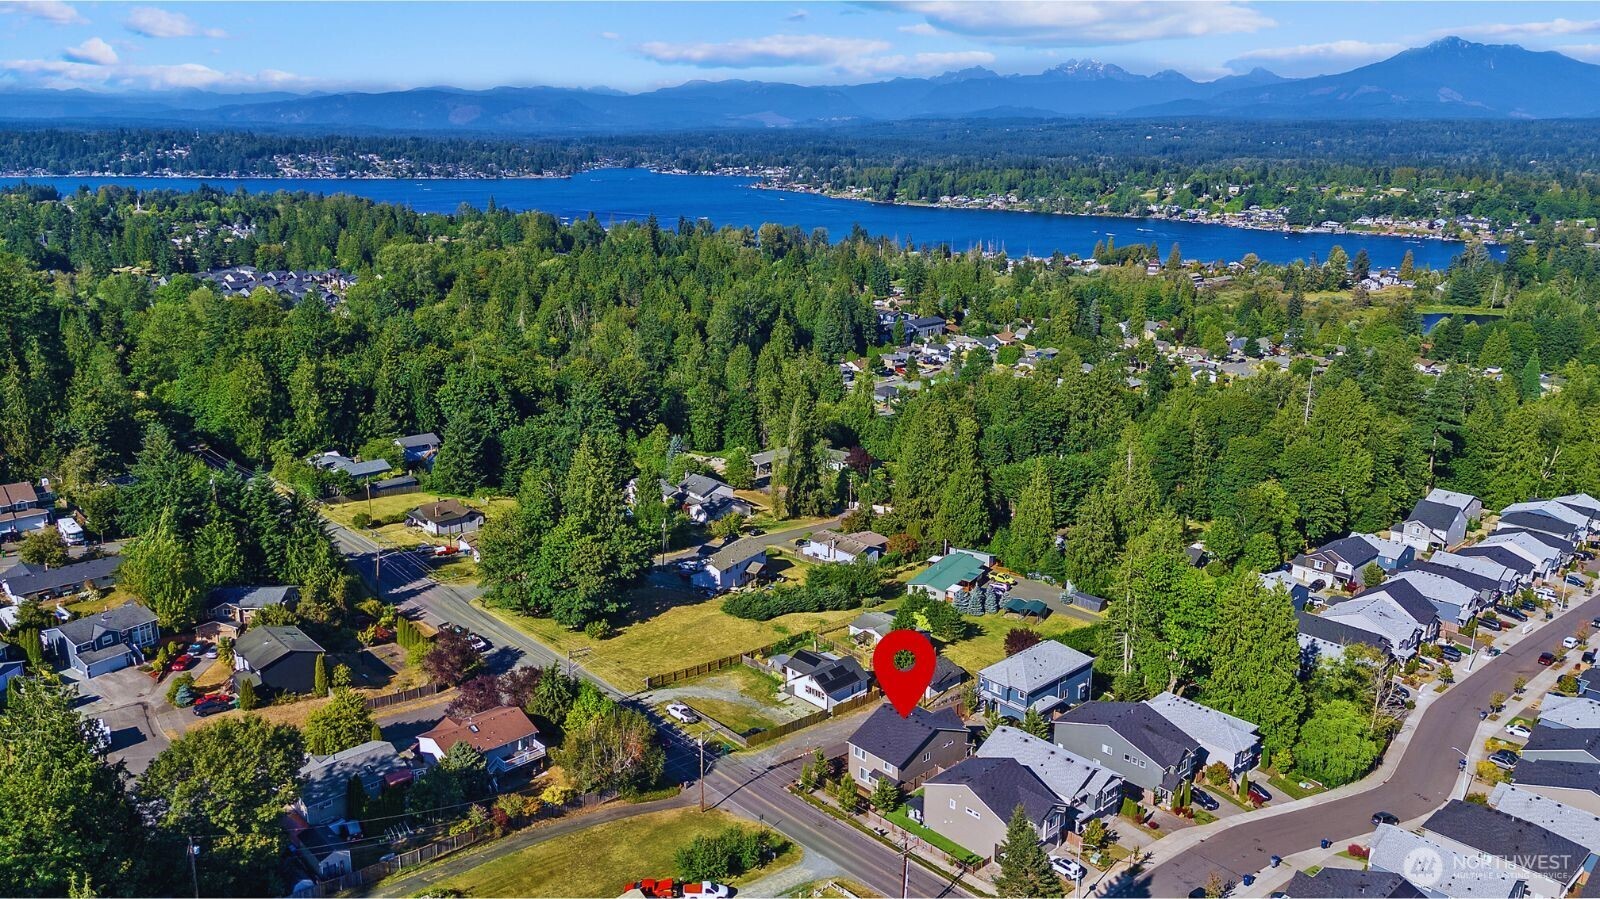
Aerial neighborhood view with a red pin, Lake Stevens, and distant mountains.
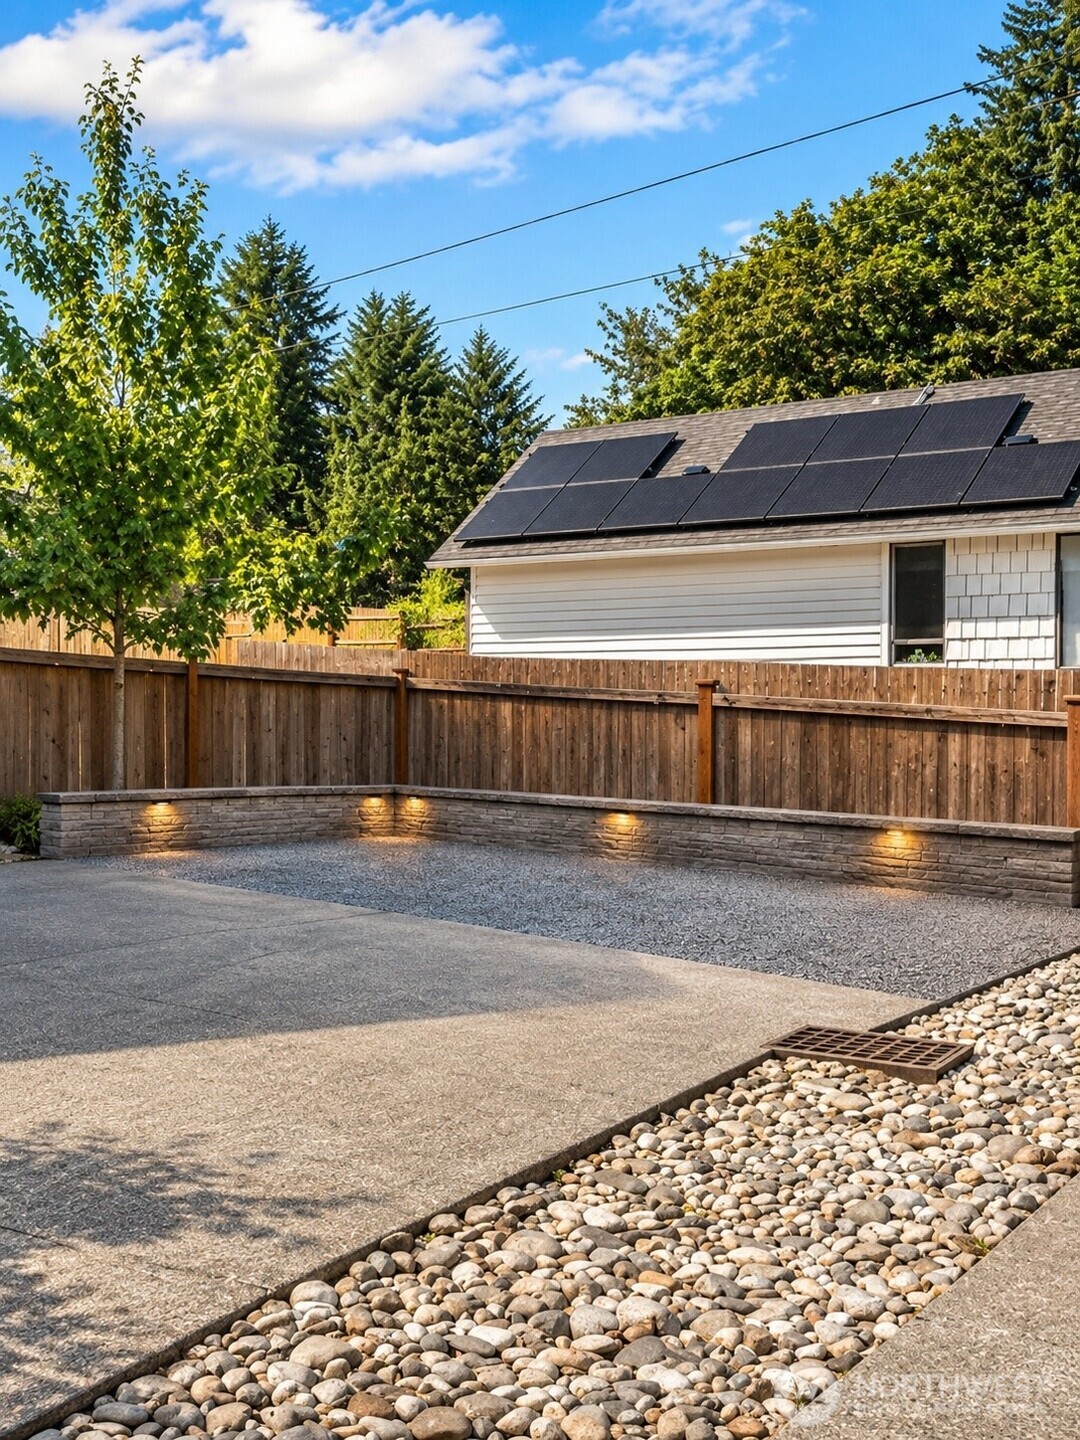
Backyard patio with gravel landscaping, illuminated stone wall, wooden fence, and solar panels on the neighboring roof.
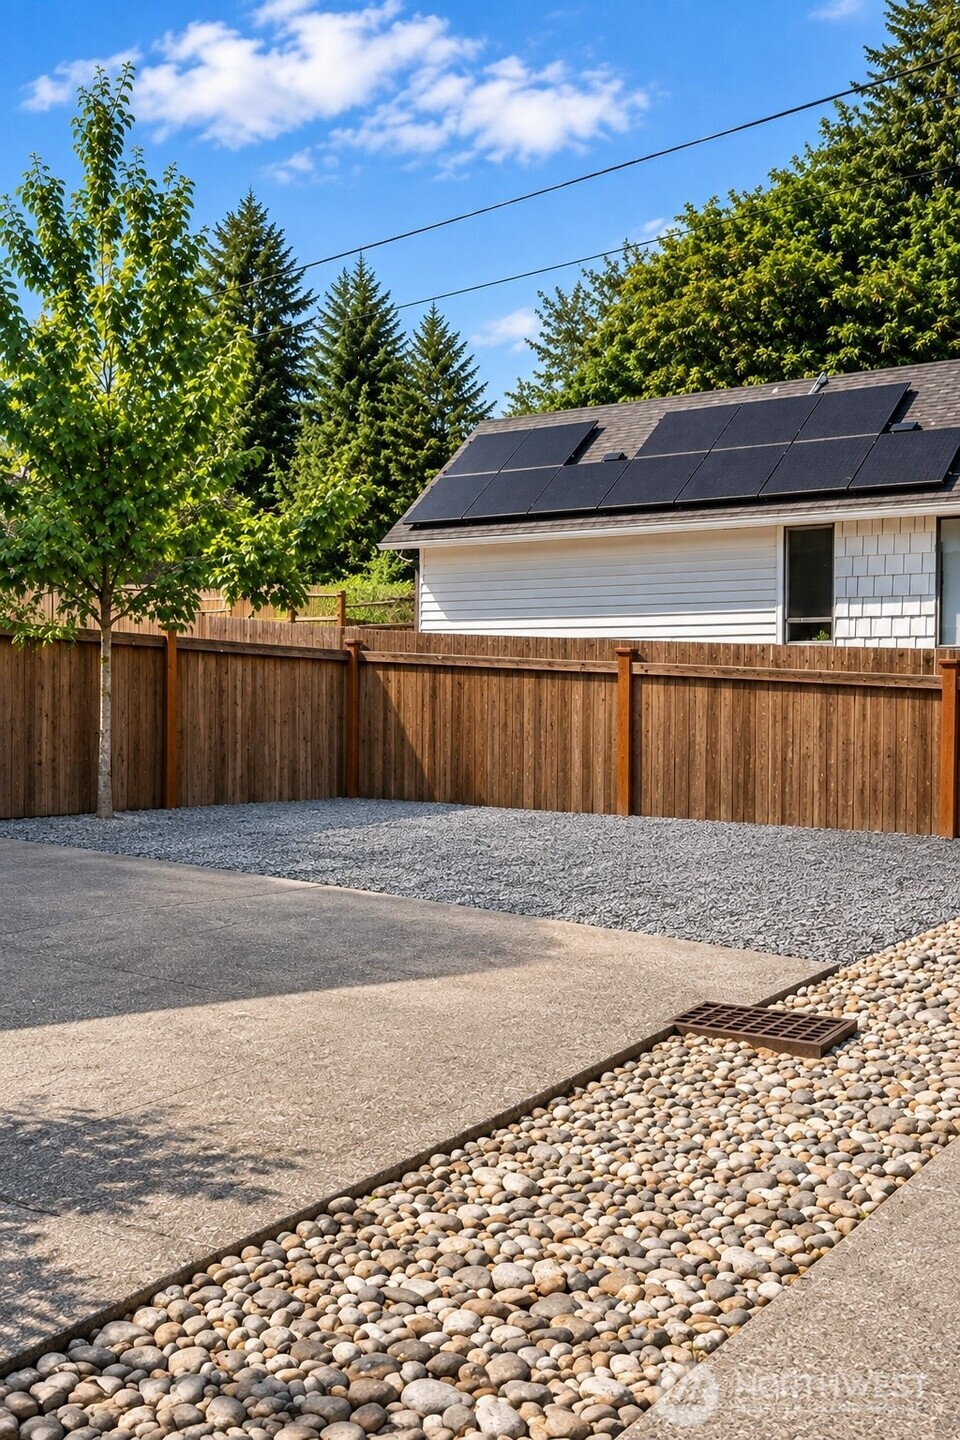
Fenced yard with rooftop solar panels, a concrete patio, and gravel landscaping.
SEE ALL PHOTOS
Two-story gray home with white trim, a double garage, and landscaped front yard.
Home entrance with burgundy door, covered steps, and landscaped shrubs and flowers.
Staged living room with a cream sectional, rounded armchair, and lit fireplace.
Vacant living room with wood-look floors, a wide window, and a fireplace.
Empty living room with wide-plank wood floors and a gas fireplace on a taupe accent wall.
Staged dining room with a wood table, cream chairs, potted tree, and vertical blinds.
Open kitchen and living area with dark cabinets, island, fireplace, and wood-look flooring.
Kitchen with dark cabinets, white countertops, a large island, and stainless steel appliances.
Kitchen with dark cabinets, a large white island, stainless steel appliances, and a fireplace in the adjoining room.
Open-plan kitchen with a dark island, stainless steel appliances, and a fireplace in the adjoining living area.
Kitchen with dark cabinets, stainless appliances, and a large white island with a sink.
Kitchen with dark cabinetry, a large island, gas range, and vertical-blind patio door.
Empty room with gray plank flooring and a window with white blinds.
Empty room with gray plank flooring, a double-door closet, and an open doorway.
Empty entry hall with wood-look floors, a white front door, and a staircase.
Bathroom with a marble-pattern vanity top, large mirror, toilet, and glass-enclosed shower.
Staged bedroom with a cream upholstered bed, two armchairs, and light wood furniture.
Empty bedroom with gray plank flooring, two windows, and an adjoining bathroom doorway.
Vacant bedroom with gray plank flooring and white paneled doors opening to a hall.
Bathroom with a dark double vanity, tiled soaking tub, and glass-enclosed walk-in shower.
Empty room with wood-look plank flooring and a window with white blinds.
Empty room with gray plank flooring, light walls, and a window with white blinds.
Empty bedroom with wide plank flooring, a large white closet, and an open doorway.
Bathroom with a white tub and tiled surround beside a dark wood vanity and large mirror.
Empty room with gray plank flooring and a wide window with white blinds.
Empty bedroom with gray-brown plank flooring and a wide window with white blinds.
Empty bedroom with gray plank flooring, a window with white blinds, and white closet doors.
Empty bedroom with gray plank flooring, double closet doors, and an open doorway.
Laundry room with front-loading washer and dryer beneath a wire shelf and beside a countertop.
House backyard with a concrete patio, sliding glass door, green lawn, and stone retaining walls.
Backyard with a curved lawn, evergreen tree, retaining wall, and wooden privacy fence.
Two-floor home plan with room labels and dimensions, including a garage, four bedrooms, and bonus room.
Outdoor playground with a basketball hoop and bench, surrounded by tall trees.
Aerial neighborhood view with a red pin, Lake Stevens, and distant mountains.
Backyard patio with gravel landscaping, illuminated stone wall, wooden fence, and solar panels on the neighboring roof.
Fenced yard with rooftop solar panels, a concrete patio, and gravel landscaping.
Bought with Skyline Properties, Inc. and Listing Broker: John L. Scott Lake Stevens; Julie Ochoa; 209-380-8121; [email protected]
Sold

9901 13th Street SE

9901 13th Street SE, Lake Stevens, WA 98258

$700,000
Better-than-new and thoughtfully designed for today's lifestyle, this 5-bedroom, 2.75-bath home offers an exceptional blend of space, modern style and flexible living in Lake Stevens. This move-in-ready home is conveniently located near shopping, dining, parks and major commuter routes. The open-concept great room is filled with natural light and anchored by a cozy gas fireplace. The kitchen features quartz countertops, stainless steel appliances, gas range, oversized island and pantry. A main-floor bedroom with 3/4 bath and shower provides an ideal space for guests, multigenerational living or a private office. Upstairs, four additional bedrooms include a luxurious primary suite with French doors, dual walk-in closets and a spa-inspired 5-piece bath with soaking tub and tile shower. An expansive bonus room offers flexible space for a media room, fitness area, playroom or home office, while upstairs laundry adds convenience. Recent updates include fresh interior paint, new upstairs laminate flooring, smart-home features and a 220V EV charging outlet. The fully fenced backyard provides space to relax, entertain or play. Set at the end of a secluded drive, this exceptional home combines modern style, flexible living spaces, privacy and everyday convenience in the sought-after Lake Stevens School District.

5
beds

3
baths

2,562 Sq.Ft. LIVING AREA

4,356 Sq.Ft. lot

Julie  Ochoa

Julie Ochoa

Features & Amenities

Interior

  • total bedrooms5
  • Total bathrooms3
  • full bathrooms2
  • three quarter bathroom1
  • Flooring Ceramic Tile, Laminate
  • Fireplace Gas
  • APPLIANCES Dishwasher, Disposal, Dryer, Microwave, Refrigerator, Stove(s)/Range(s), Tankless Water Heater, Washer
  • other interior Features Bath Off Primary, Dbl Pane/Storm Window, Dining Room, Fireplace, French Doors, High Tech Cabling, Pantry, Walk-In Closet(s), Water Heater

Area & Lot

  • Status Sold
  • Date Sold October 8, 2026
  • Living Area2,562 Sq.Ft.
  • Total Area2,562 Sq.Ft.
  • Lot Area4,356 Sq.Ft.
  • MLS® ID2575182
  • TypeResidential
  • YEAR BUILT2019
  • NeighborhoodLake Stevens
  • Architecture StylesContemporary
  • View DescriptionTerritorial
  • Elementary SchoolSkyline Elem
  • Middle SchoolLake Stevens Middle
  • High SchoolLake Stevens Snr Hig
  • School DistrictLake Stevens

Exterior

  • STORIES2
  • water SourcePublic
  • roofComposition
  • lot featuresCurbs, Paved, Sidewalk
  • parkingDriveway, Attached Garage, Off Street
  • HEAT TYPE90 High Efficiency, Forced Air
  • AIR CONDITIONINGNone
  • sewerSewer Connected
  • SubstructurePoured Concrete
  • security FeaturesFully Fenced
  • other exterior FeaturesCement Planked, Wood

Financial

  • Sales Price$700,000
  • Real Estate Tax $6,426/yr
  • HOA $75/mo

Lake Stevens

Explore

Work With Julie

Julie provides personalized service, local expertise, and responsive communication from start to finish. Whether buying or selling, work with a realtor dedicated to protecting your best interests.

Follow Me on Instagram