Leave a Message

Thank you for your message. I will be in touch with you shortly.

9924 7th Place SE
9924 7th Place SE
9924 7th Place SE
9924 7th Place SE
9924 7th Place SE
9924 7th Place SE
9924 7th Place SE
9924 7th Place SE
9924 7th Place SE
9924 7th Place SE
9924 7th Place SE
9924 7th Place SE
9924 7th Place SE
9924 7th Place SE
9924 7th Place SE
9924 7th Place SE
9924 7th Place SE
9924 7th Place SE
9924 7th Place SE
9924 7th Place SE
9924 7th Place SE
9924 7th Place SE
9924 7th Place SE
9924 7th Place SE
9924 7th Place SE
9924 7th Place SE
9924 7th Place SE
9924 7th Place SE
9924 7th Place SE
9924 7th Place SE
9924 7th Place SE
9924 7th Place SE
9924 7th Place SE
9924 7th Place SE
9924 7th Place SE
9924 7th Place SE
9924 7th Place SE
9924 7th Place SE
9924 7th Place SE
9924 7th Place SE
SEE ALL PHOTOS
9924 7th Place SE
9924 7th Place SE
9924 7th Place SE
9924 7th Place SE
9924 7th Place SE
9924 7th Place SE
9924 7th Place SE
9924 7th Place SE
9924 7th Place SE
9924 7th Place SE
9924 7th Place SE
9924 7th Place SE
9924 7th Place SE
9924 7th Place SE
9924 7th Place SE
9924 7th Place SE
9924 7th Place SE
9924 7th Place SE
9924 7th Place SE
9924 7th Place SE
9924 7th Place SE
9924 7th Place SE
9924 7th Place SE
9924 7th Place SE
9924 7th Place SE
9924 7th Place SE
9924 7th Place SE
9924 7th Place SE
9924 7th Place SE
9924 7th Place SE
9924 7th Place SE
9924 7th Place SE
9924 7th Place SE
9924 7th Place SE
9924 7th Place SE
9924 7th Place SE
9924 7th Place SE
9924 7th Place SE
9924 7th Place SE
9924 7th Place SE
Provided by NWMLS, Listed by John L. Scott Lake Stevens
Sold

9924 7th Place SE

9924 7th Place SE, Lake Stevens, WA 98258

$839,950
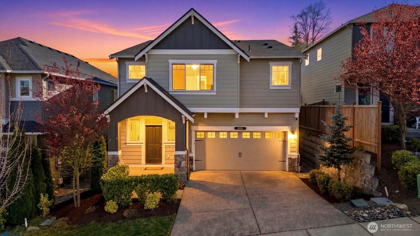
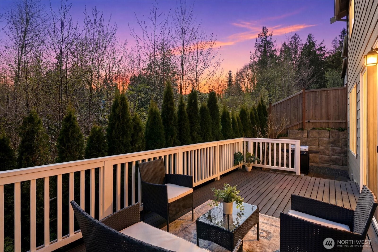
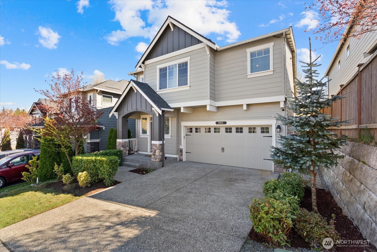
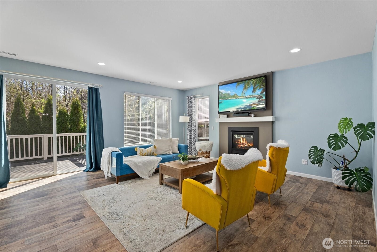

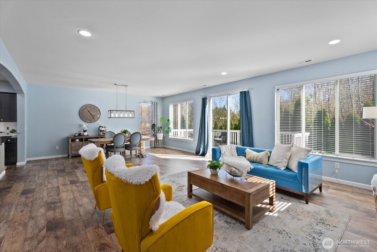
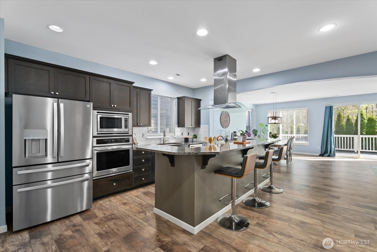
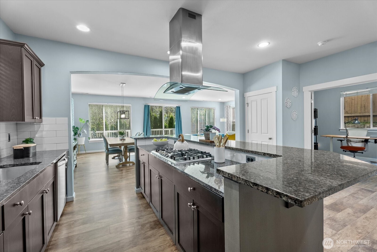
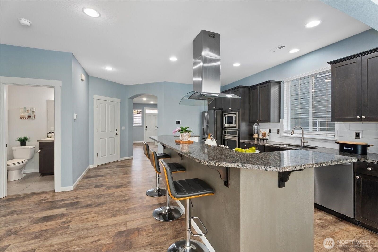
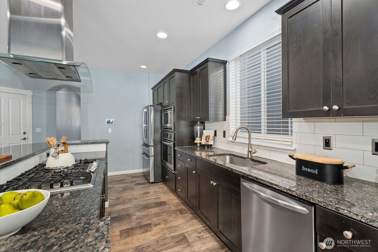
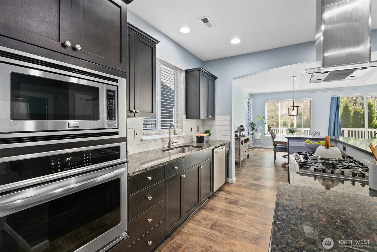
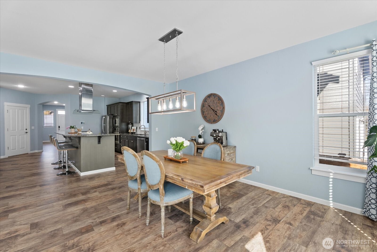
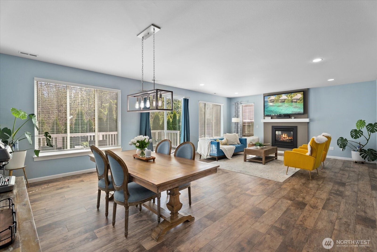
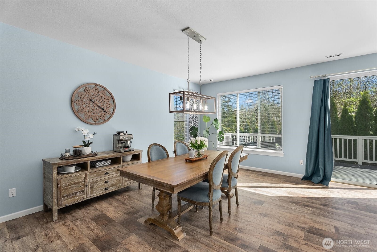
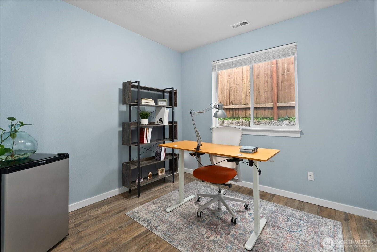
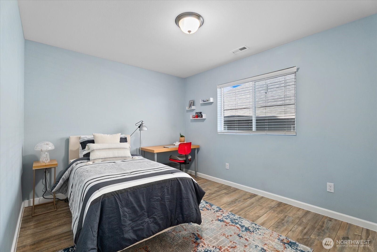
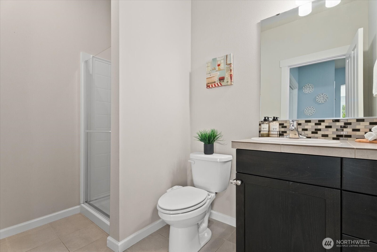
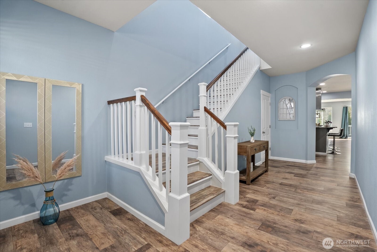
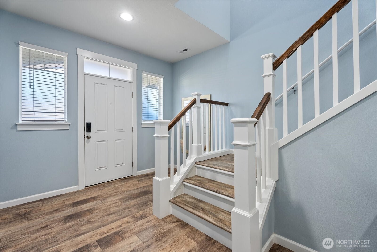
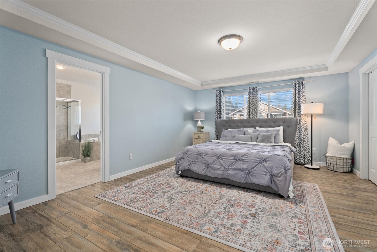
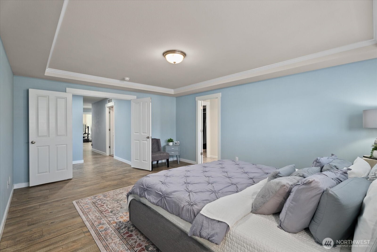
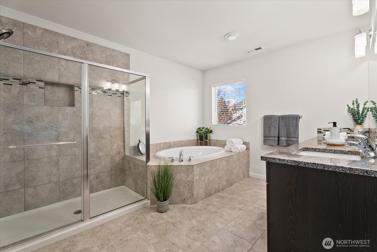
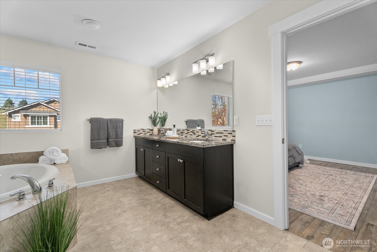
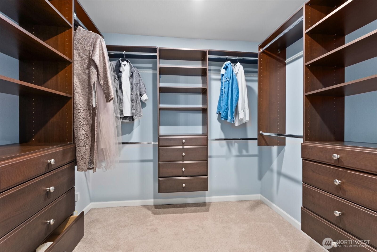
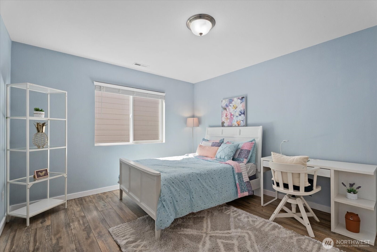
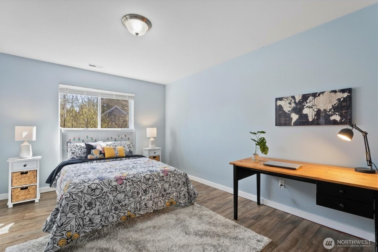
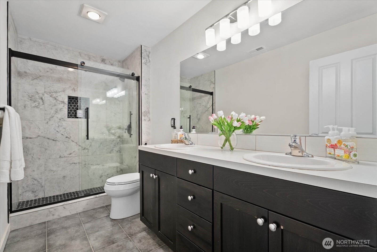
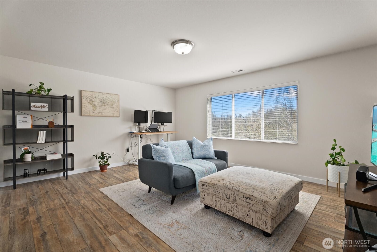
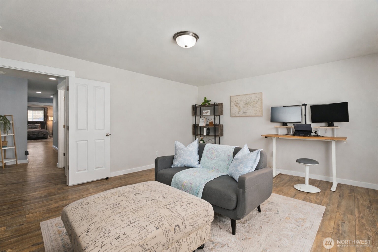
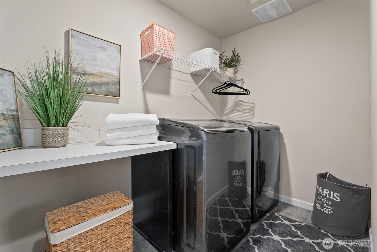
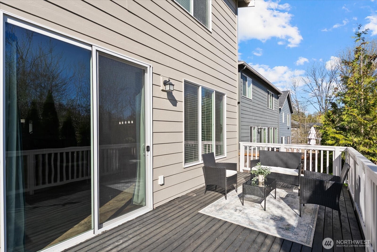
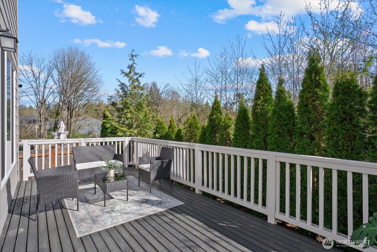
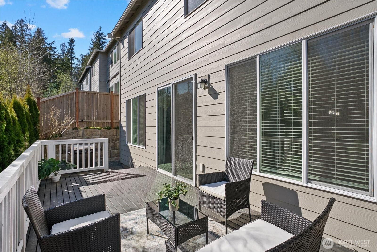
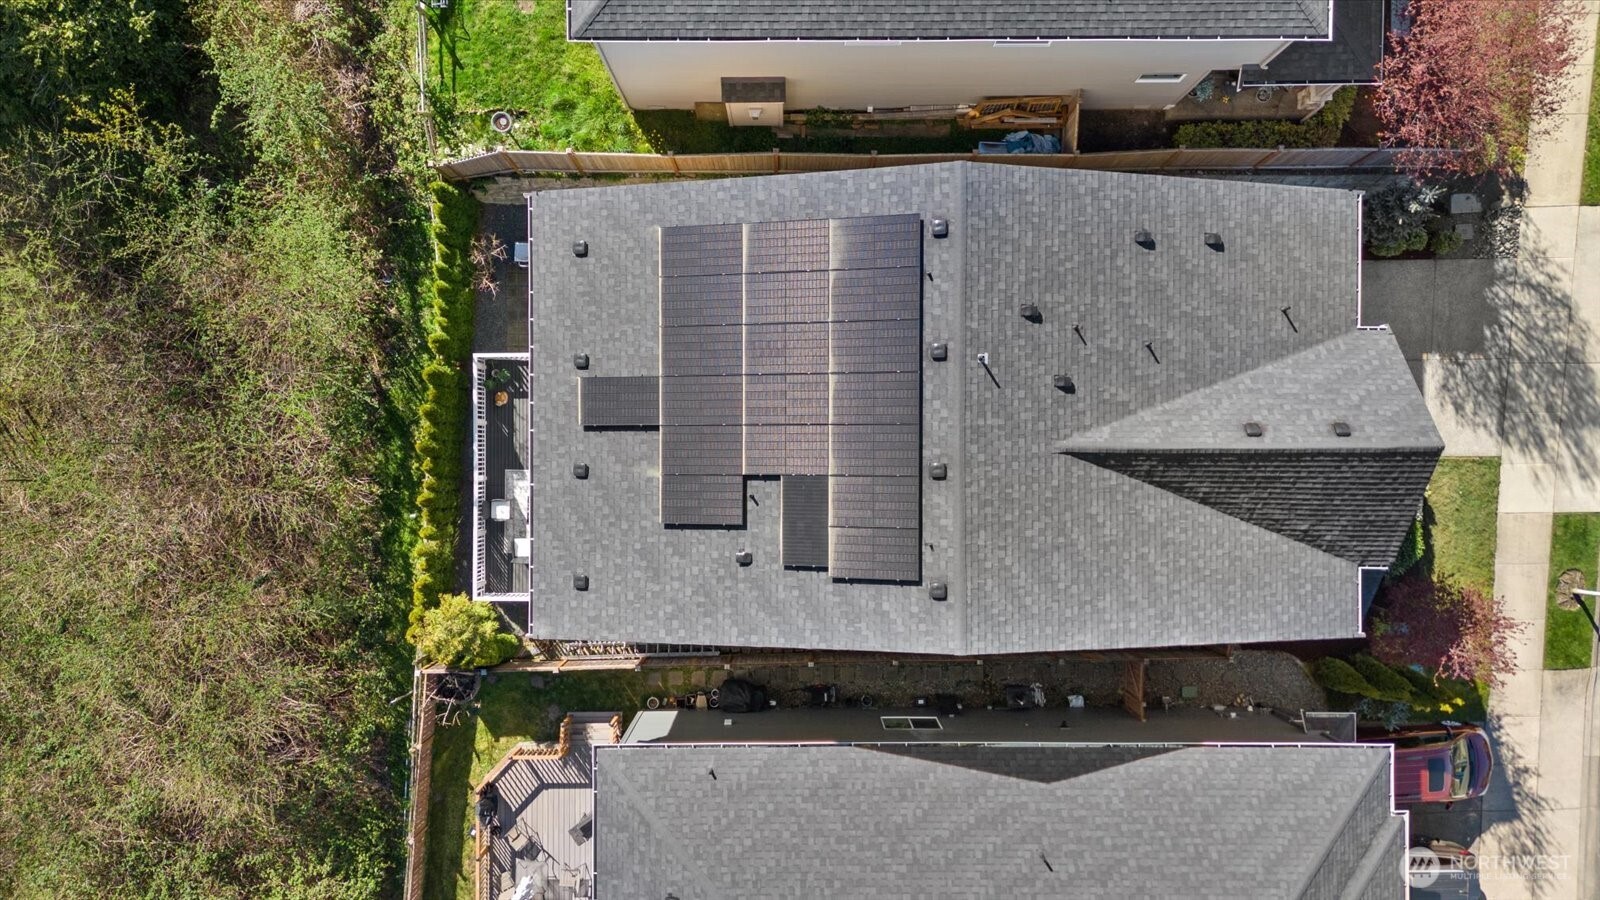
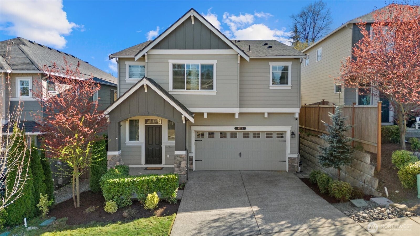
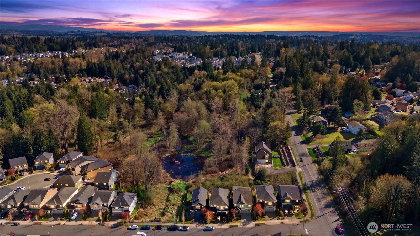
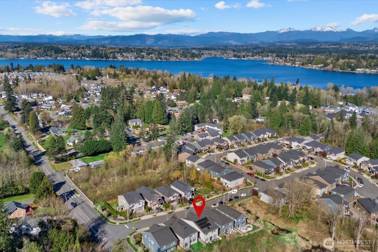
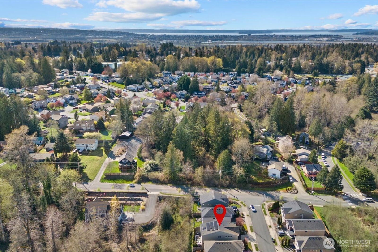
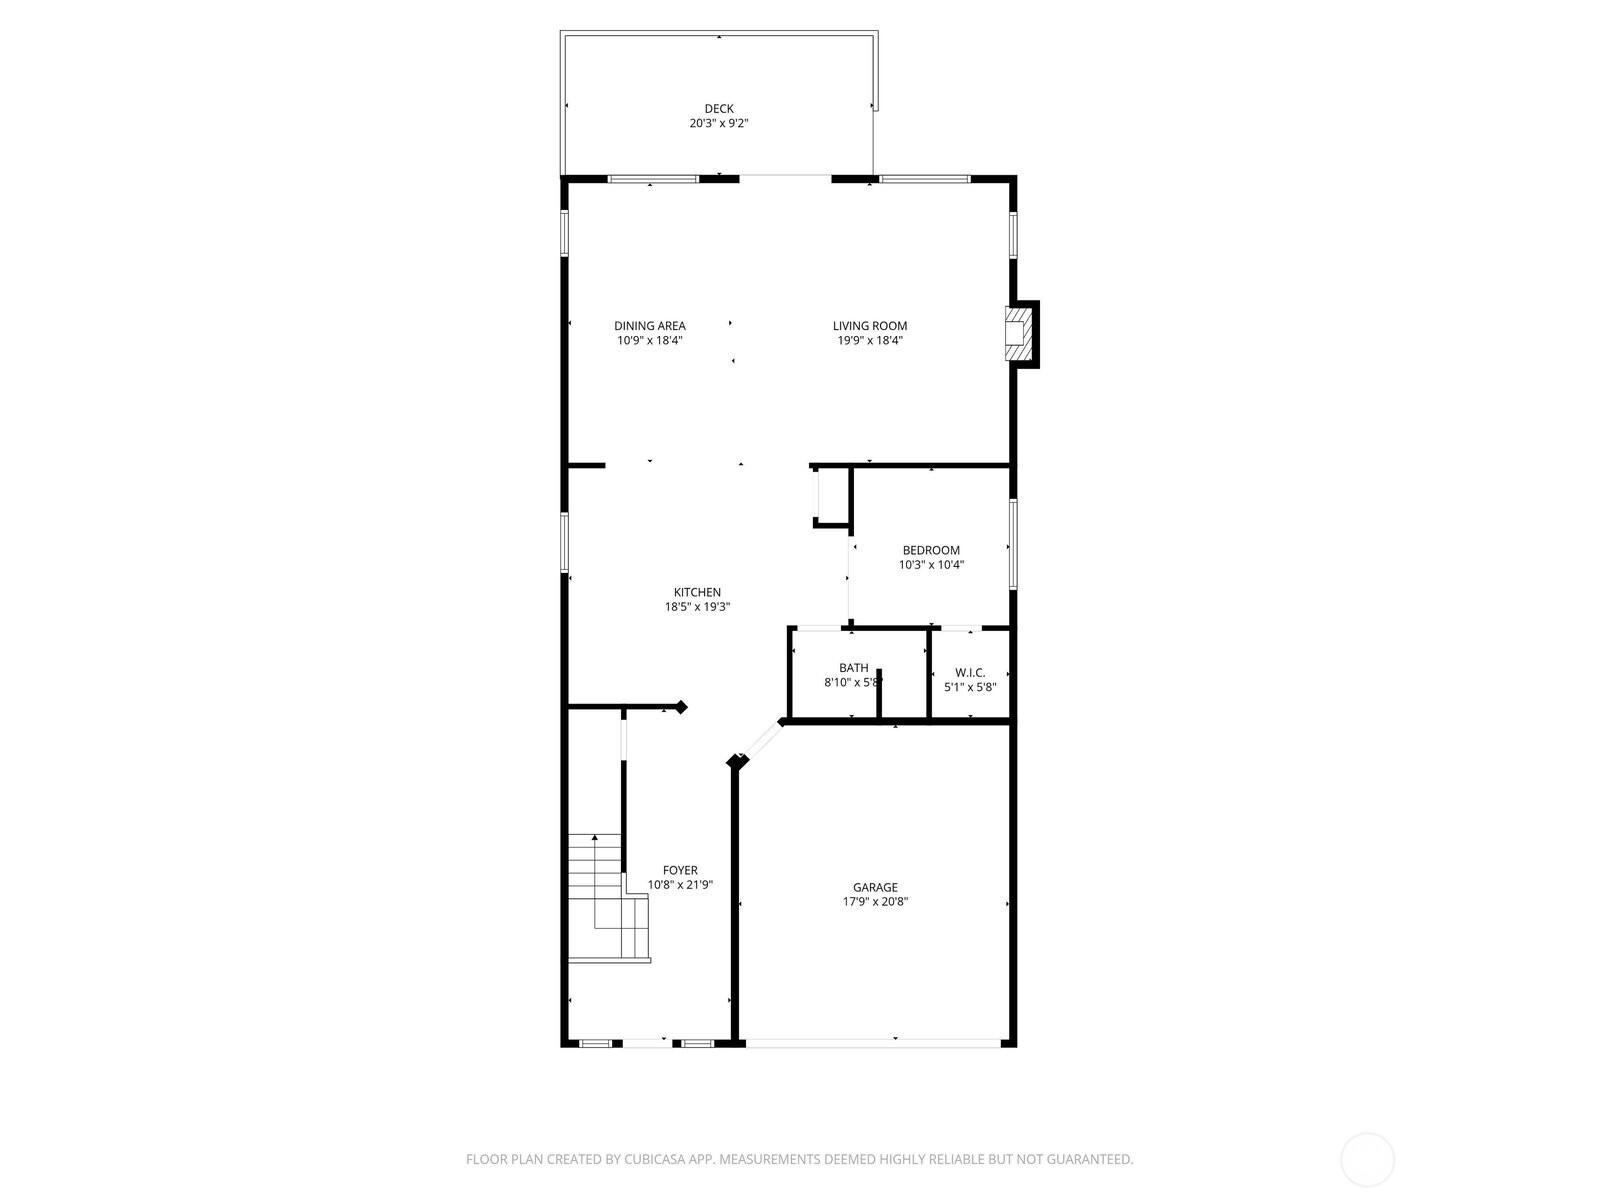
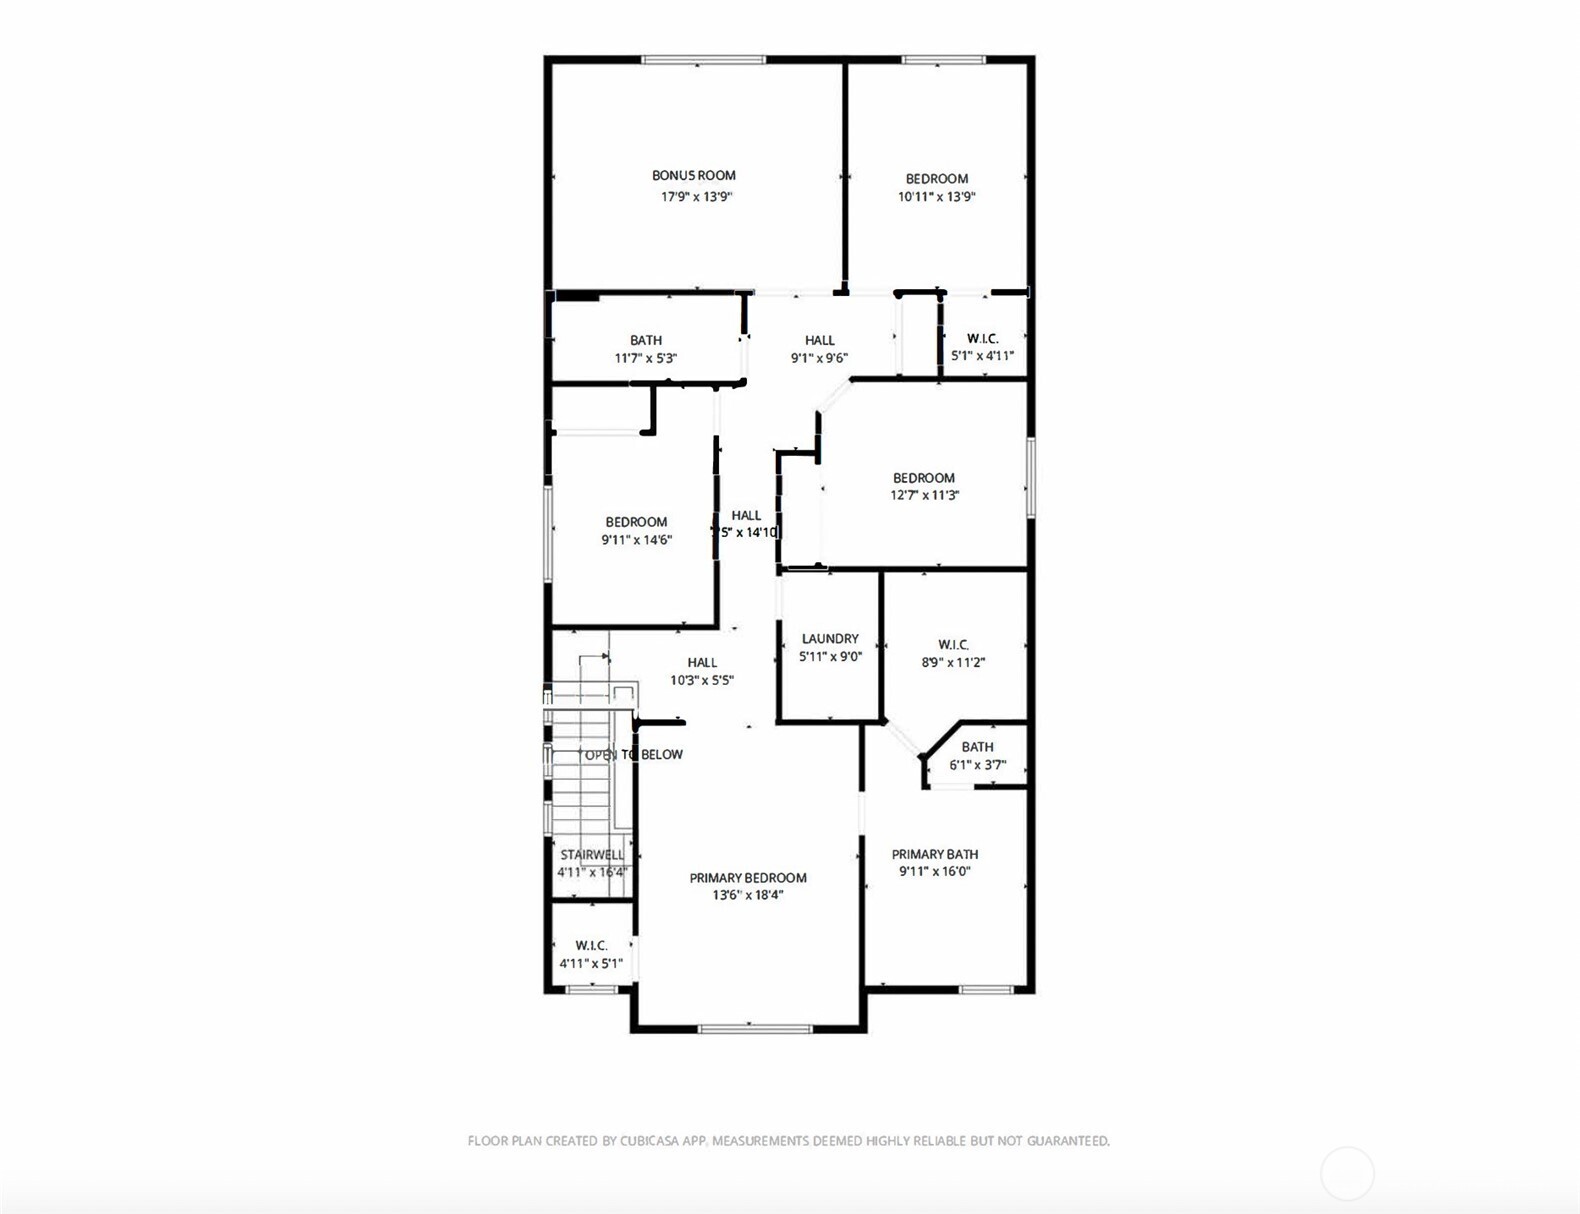
Welcome to this beautifully appointed 5-bedroom home in the sought-after Westlake Crossing community of Lake Stevens, where thoughtful design and modern comfort come together effortlessly. Built in 2019 and offering 3,087 sqft, this move-in ready home features a bright, open layout with soaring ceilings, abundant natural light, and luxury vinyl plank flooring throughout. The kitchen is both functional and refined, featuring an oversized granite island, gas range with vent hood, stainless steel appliances, pantry, and abundant storage, ideal for everyday living and entertaining. The great room with a cozy gas fireplace flows into the dining area and out to a custom deck overlooking a private greenbelt, creating a peaceful indoor-outdoor connection. A main-level bedroom and 3/4 bath provide flexibility for guests, multi-generational living, or a home office. Upstairs, the spacious primary suite features French doors, a 5-piece bath with soaking tub and tile shower, and dual walk-in closets, including a custom closet system. Three additional bedrooms, a 3/4 bath, upstairs laundry, and a large bonus room offer flexible living space. Additional highlights include fresh interior paint, EV charging, solar panels, tankless water heater, low-maintenance landscaping, sprinkler system, and ample storage. Conveniently located in Lake Stevens near parks, shopping, dining, and major commuting routes including Hwy 9, Hwy 2, and I-5, within the highly regarded Lake Stevens School District.

5
beds

3
baths

3,087 Sq.Ft. LIVING AREA

3,485 Sq.Ft. lot

Julie  Ochoa

Julie Ochoa

Features & Amenities

Interior

  • total bedrooms5
  • Total bathrooms3
  • full bathroom1
  • three quarter bathrooms2
  • Flooring Ceramic Tile, Vinyl Plank, Carpet
  • Fireplace Gas
  • APPLIANCES Dishwasher, Disposal, Dryer, Microwave, Refrigerator, Stove(s)/Range(s), Tankless Water Heater, Washer
  • other interior Features Bath Off Primary, Dbl Pane/Storm Window, Dining Room, Fireplace, French Doors, Sprinkler System, Walk-In Closet(s), Water Heater

Area & Lot

  • Status Sold
  • Date Sold May 5, 2026
  • Living Area3,087 Sq.Ft.
  • Total Area3,087 Sq.Ft.
  • Lot Area3,485 Sq.Ft.
  • MLS® ID2503880
  • TypeResidential
  • YEAR BUILT2019
  • NeighborhoodLake Stevens
  • Architecture StylesContemporary
  • View DescriptionTerritorial
  • Elementary SchoolBuyer To Verify
  • Middle SchoolBuyer To Verify
  • High SchoolBuyer To Verify
  • School DistrictLake Stevens

Exterior

  • STORIES2
  • water SourcePublic
  • roofComposition
  • lot featuresCurbs, Paved, Sidewalk
  • parkingDriveway, Attached Garage, Off Street
  • HEAT TYPE90 High Efficiency, Forced Air
  • AIR CONDITIONING90 High Efficiency, Forced Air
  • sewerSewer Connected
  • SubstructurePoured Concrete
  • security FeaturesFully Fenced
  • Green featuresSolar
  • other exterior FeaturesCement Planked, Wood

Financial

  • Sales Price$839,950
  • Real Estate Tax $7,051/yr
  • HOA $65/mo
View Virtual Tour

Lake Stevens

Explore

Work With Julie

Julie provides personalized service, local expertise, and responsive communication from start to finish. Whether buying or selling, work with a realtor dedicated to protecting your best interests.

Follow Me on Instagram